
SIGN UP or LOG IN 's Account

Log in to see your saved listings or edit your searches:

No account? Sign up now to save searches, listings, and get tailored listing notifications. It's free, opt-out anytime.

Find Your New Home

Sign Up Today!

Get fresh listings via email, save your favorite listings, match with similar properties, and unlock additional property info.

Create Your Account

Do not fill in this field:

Already have an account? Log in

and narrow your search. If you have fewer than 200 results, you can save your search.

Albany VT Mobile Real Estate

r=8005-8016
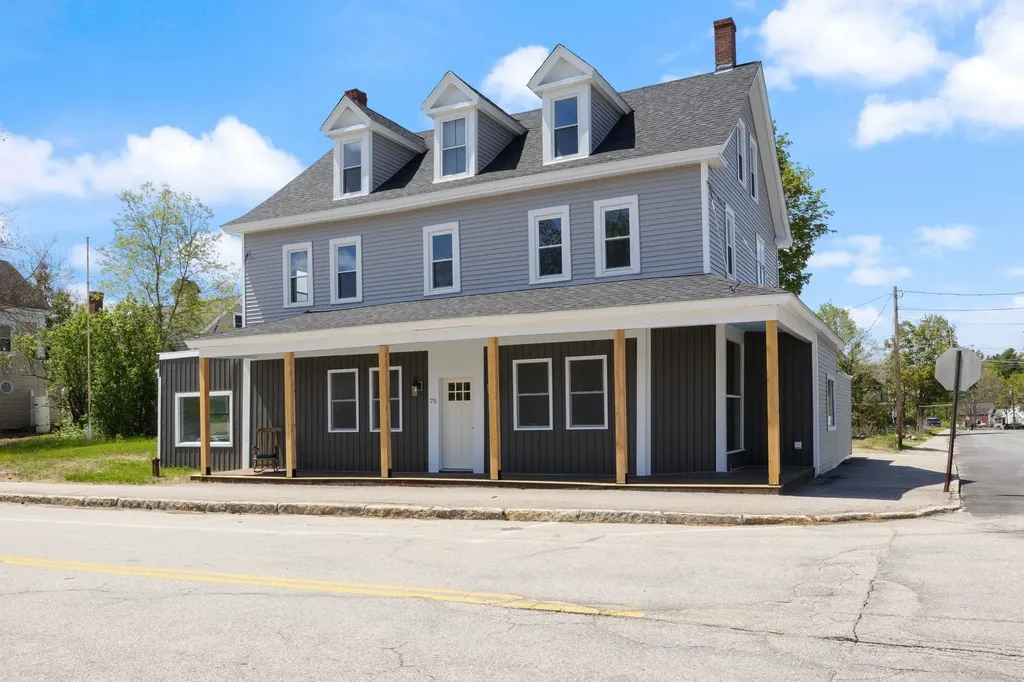
75 Main Street Milton NH 03852

Milton, NH75 Main Street

Price$469,000

Est. Mortgage: $/month

Active With Contract

MLS Number 5090839

  • Multifamily
  • PricePerSqFt 122.71
  • Address 75 Main Street
  • Units 2
  • Acreage 0.1

Open House on 6/27 is CANCELLED - 75 Main Street in Milton Mills offers a blend of historic charm with a splash of modern updates. This beautifully remodeled duplex has been carefully renovated with its original character preserved throughout, creating a timeless feel while providing today's modern necessities. The first-floor unit features two spacious bedrooms, a bonus room perfect for a home office, guest space, or playroom, and two full bathrooms. The highlight is the soaring ceilings and massive windows, over looking the Salmon Falls River. The second-floor unit also offers two bedrooms, one full bath, a quarter bath, and two additional bonus rooms providing flexible living options for remote work, hobbies, or extra sleeping space. From the preserved architectural details to the tasteful upgrades, this property showcases the perfect balance of old-world character and contemporary convenience. Whether you are looking for an owner-occupied investment opportunity, multi-generational living, or an income-producing property, 75 Main Street delivers versatility, charm, and value in the heart of Milton Mills.

Listed by Krista Lombardi of New Space Real Estate,LLC

$
$
%
$/month over payments
Federal 30-year interest rate: 6.76% last updated on Sep 10, 2026
* All Figures are estimates. Check with your bank or proposed mortgage company for actual interest rates.
This product uses the FRED® API but is not endorsed or certified by the Federal Reserve Bank of St. Louis.

Virtual TourSave FavoriteSchedule TourAsk A QuestionMore Details
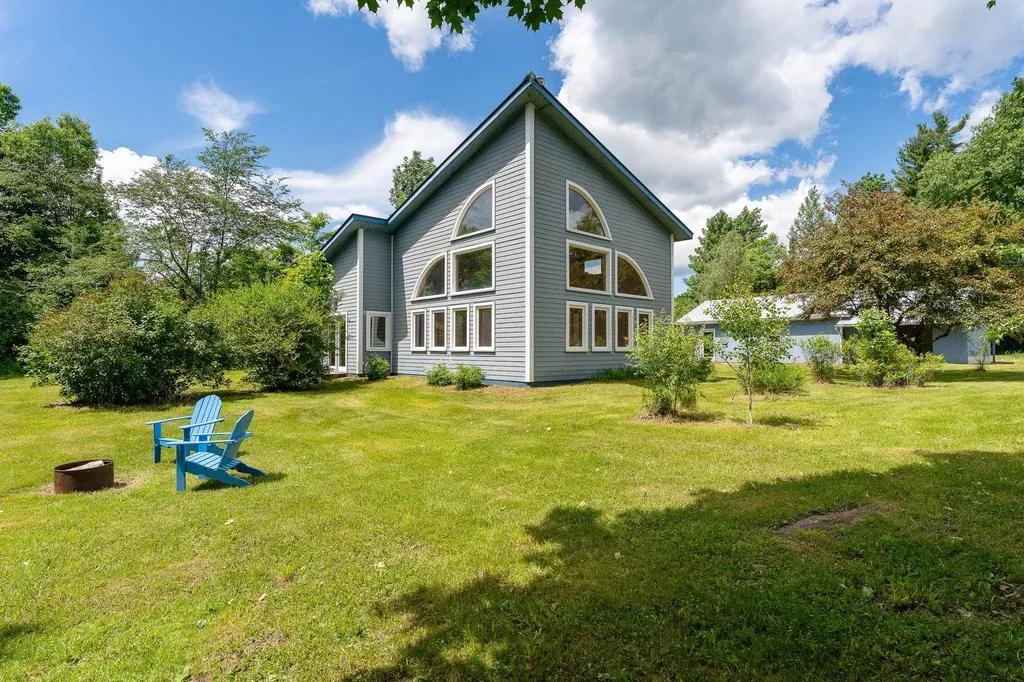
614 Gray Road Plainfield VT 05667-9550

Plainfield, VT614 Gray Road

Price$469,000

Est. Mortgage: $/month

Active With Contract

MLS Number 5095998

  • Residential Single Family
  • PricePerSqFt 264.82
  • Full Bath 1
  • Address 614 Gray Road
  • Construction Existing

614 Gray Road is a modern, contemporary home built by the renowned Yestermorrow Design/Build School of Waitsfield, Vermont. This one-of-a-kind structure was custom-built for its setting, harmonizing with the natural landscape. Enter through a spacious, functional mudroom into an open-concept, sun-drenched living area featuring radiant-heated bamboo floors. The interior boasts soaring two-story walls with extensive windows that invite the outdoors in, creating a bright and airy atmosphere. The kitchen is a chef's delight, equipped with a new propane stove, range hood, and dishwasher, complemented by extra-deep countertops, ample drawer storage, and two-tone custom hardwood cabinetry. A dining area abuts french doors overlooking the outside and a soapstone woodstove keeps everyone warm and cozy through the winter months. A newly enclosed den offers versatility as a guest space, private office, or media room. Upstairs, a spacious loft is the perfect spot to sit and look out to the beautiful pastures and mountains that are your backyard. A private bedroom and a full bath featuring new tile flooring and a tub/shower round out the second level. The exterior is equally impressive, situated on 13.5 acres of land. The property includes open, south-facing, sloping pastures, ideal for agricultural pursuits. Soil test results available. A rock wall perimeter encloses the grounds, which are populated by over 40 Chestnut trees, raspberry canes, blueberry bushes, apple trees, and a turn-key chicken coop. There are established garden areas and a perennial herb garden, as well. With a septic system designed for 4 bedrooms, there is significant potential for future expansion. This is a rare opportunity to own a meticulously designed, energy-efficient home in a serene setting. Schedule your showing today!

Listed by Lauren Gould of Green Light Real Estate

$
$
%
$/month over payments
Federal 30-year interest rate: 6.76% last updated on Sep 10, 2026
* All Figures are estimates. Check with your bank or proposed mortgage company for actual interest rates.
This product uses the FRED® API but is not endorsed or certified by the Federal Reserve Bank of St. Louis.

Virtual TourSave FavoriteSchedule TourAsk A QuestionMore Details

645 Coates Island Road Colchester VT 05546

MLS Number 5104089

  • Residential Single Family
  • PricePerSqFt 596.69
  • Full Bath 1
  • Construction Existing
  • Bedrooms 1

Escape to Your Own Private Retreat on Coates Island Welcome to an extraordinary opportunity on Coates Island in Colchester's highly sought-after Mallets Bay area. Just minutes from downtown Burlington, shopping, dining, and entertainment, this unique island property offers the perfect blend of privacy, natural beauty, and convenient access to everything the area has to offer. This charming one-bedroom cottage offers more than 1,800 square feet of living space, with an abundance of bonus rooms providing plenty of flexibility for guests, a home office, creative space, or simply room to spread out and relax. The updated kitchen opens to inviting living spaces, while the screened-in porch provides the ideal setting for morning coffee, afternoon relaxation, or unforgettable evenings taking in spectacular sunsets over the water. Outdoor living is truly exceptional, with a private dock, access to a private beach, and nearby walking trails offering endless opportunities to enjoy the beauty and tranquility of island living. A carport adds convenience, while the surrounding landscape creates a peaceful retreat that feels worlds away, yet is remarkably close to Burlington. Whether you're looking for a distinctive summer residence, a private weekend getaway, or a one-of-a-kind Vermont retreat, this Coates Island property offers an unparalleled opportunity to experience lakefront living in one of Mallets Bay's most desirable settings.

Listed by Bobby Roberts of Rusty Nail Real Estate

$
$
%
$/month over payments
Federal 30-year interest rate: 6.76% last updated on Sep 10, 2026
* All Figures are estimates. Check with your bank or proposed mortgage company for actual interest rates.
This product uses the FRED® API but is not endorsed or certified by the Federal Reserve Bank of St. Louis.

Save FavoriteSchedule TourAsk A QuestionMore Details

46 East State Street Montpelier VT 05602

Montpelier, VT46 East State Street

Price$469,000

Est. Mortgage: $/month

MLS Number 5103098

  • Residential Single Family
  • PricePerSqFt 257.13
  • Full Bath 1
  • Address 46 East State Street
  • Construction Existing

Exceptional opportunity awaits in this gem of a property in the heart of vibrant Montpelier. Originally a single-family residence, the property is currently used as prime office space with easy access and excellent exposure. Ideal for private offices, an owner-occupied home business, or your future home. Lovingly restored and cared for, the charming interior houses 3 tenants in beautiful light-filled office spaces along with a common kitchen and two remodeled baths. Luminous hardwood floors on the first floor, along with custom built-in shelving and cupboards. The exterior features off-street parking, attractive landscaping, freshly painted historical paint colors, and a lovely, covered porch. Walkout basement with storage space. Currently zoned commercial, this property can easily be converted to a single-family residence with a change of use permit. Not in the flood zone. Conveniently close to all downtown amenities. Much to love here whether it's your future office, investment property, or home!

Listed by Janel Johnson of Coldwell Banker Hickok & Boardman / E. Montpelier

$
$
%
$/month over payments
Federal 30-year interest rate: 6.76% last updated on Sep 10, 2026
* All Figures are estimates. Check with your bank or proposed mortgage company for actual interest rates.
This product uses the FRED® API but is not endorsed or certified by the Federal Reserve Bank of St. Louis.

Save FavoriteSchedule TourAsk A QuestionMore Details
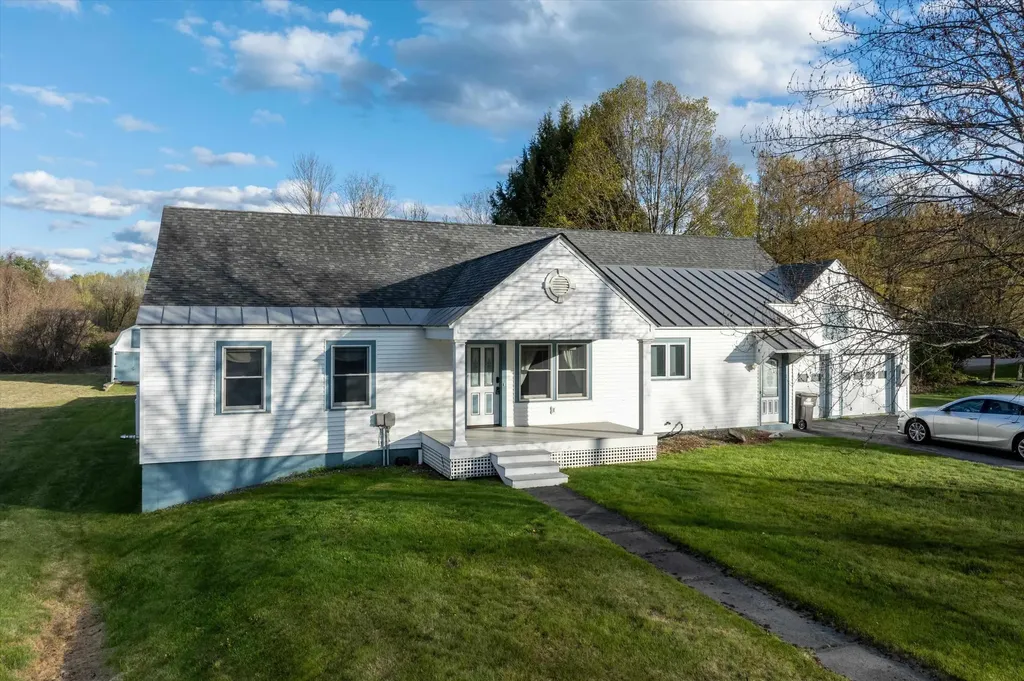
64 Maple Street Chester VT 05143

Chester, VT64 Maple Street

Price$469,000

Est. Mortgage: $/month

Active With Contract

MLS Number 5087175

  • Residential Single Family
  • PricePerSqFt 193
  • Full Bath 1
  • Address 64 Maple Street
  • Construction Existing

Located in the village of Chester, this 3-bedroom, 3-bath property offers a rare amount of space and flexibility for an in-town setting. You'll enter through the heated attached two-car garage into a layout that's both functional and easy to live in, with room to spread out when you need it and gather when you want to. The kitchen features warm wood cabinetry, a breakfast bar, and a flexible area that works just as well for casual dining as it does for a home office setup. The dining space flows easily into a sunken living room, where the pellet stove becomes a natural gathering spot. Two bedrooms on the main level, each with their own bath, make this a great fit for a variety of living situations. Upstairs, you'll find a spacious bedroom, a separate flex room currently used as a movie room, and an unfinished bonus area ready for whatever you have in mind. Storage is not an issue here, between the closets and full basement, there's plenty of space to keep things organized. The home is equipped with a new furnace and four heating zones, offering efficiency and control throughout. Outside, a wide back patio gives you a great place to relax, while the barn and oversized three-bay garage offer serious utility for storage, equipment, or hobbies. The detached garage is currently rented for $500 per month, and the tenant would be open to continuing that arrangement with the next owner. The property borders Lovers Lane Brook, adding to the natural setting and privacy, all just minutes to Chester's shops, dining, and village amenities. If you've been looking for an in-town property with more space and versatility than most, this one is worth a look. Furnishings are negotiable for anyone looking for a truly turn-key property!

Listed by Betsy Adamovich of Real Broker LLC

$
$
%
$/month over payments
Federal 30-year interest rate: 6.76% last updated on Sep 10, 2026
* All Figures are estimates. Check with your bank or proposed mortgage company for actual interest rates.
This product uses the FRED® API but is not endorsed or certified by the Federal Reserve Bank of St. Louis.

Virtual TourSave FavoriteSchedule TourAsk A QuestionMore Details

9 Strawberry Lane Barre Town VT 05641

Barre Town, VT9 Strawberry Lane

Price$469,000

Est. Mortgage: $/month

MLS Number 5096848

  • Residential Single Family
  • PricePerSqFt 274.59
  • Full Bath 1
  • Address 9 Strawberry Lane
  • Construction Existing

Tucked away on Trow Hill, this 3-BR 2-bath Cape on a private, dead-end street in an edge-of-town location has more than an acre of mostly level, open land. Fully-equipped modern kitchen with a wrap-around granite countertop, deep basin sink, and an impressive number of cabinets. Formal dining room with tile flooring. Living room with free-standing Swedish gas fireplace, hardwood flooring, and direct access to side deck and yard. First floor full bath with double-sink vanity, shower/tub and laundry. Upstairs, the primary bedroom with walk-in closets, and private balcony with views. Den/hallway at the top of the stairs with adjacent half bath. A hallway lined with closets on both sides leads to a double-bedroom above the garage. Basement family room, bonus room and unfinished utility room with shelving. An enormous amount of storage at this property. Direct-entry oversized 2-car garage with insulated overhead door with automatic opener. Outside, the perennial gardens are currently in colorful bloom and fragrant. Established fruit trees (apple, pears and crab apples), and mature/producing blue berry bushes, too. Pergola with hookup for hot tub. Charming storage shed 16' x 11'8. Location offers the perfect blend of privacy, convenience to services (creemes and cupcakes), and only minutes to the Millstone Trail system for hiking, biking or trail hiking. Exterior of the house was just freshly stained in June 2026, too. Do yourself a favor and take a look!

Listed by Lori Holt of BHHS Vermont Realty Group/Montpelier

$
$
%
$/month over payments
Federal 30-year interest rate: 6.76% last updated on Sep 10, 2026
* All Figures are estimates. Check with your bank or proposed mortgage company for actual interest rates.
This product uses the FRED® API but is not endorsed or certified by the Federal Reserve Bank of St. Louis.

Virtual TourSave FavoriteSchedule TourAsk A QuestionMore Details

795 Center Of Town Road Hartford VT 05001

Hartford, VT795 Center Of Town Road

Price$469,000

Est. Mortgage: $/month

Active With Contract

MLS Number 5104025

  • Residential Single Family
  • PricePerSqFt 324.34
  • Full Bath 2
  • Construction Existing
  • Bedrooms 3

Immaculately cared for 3 bedroom 2.5 bath home situated on 4.3 +/- acres in the sought after Center of Town road area of White River Junction, VT. This home is loaded with beautiful updates throughout! Updates include Daikin heat pump mini splits for cooling and heating, standing seem roof, high efficiency Buderus boiler unit, vinyl windows, vinyl siding, new powder room / half bath, primary bedroom en-suite with bath and a wonderful deck with Trex decking and rail system. This well built home is full of quality features inside and out! You will find plenty of warmly finished hardwood cabinets, solid surface / corian style counter tops and Stainless steel appliances in the kitchen. Handsome Bamboo floors upstairs and carpet and modern luxury vinyl tiled floors downstairs offer an upscale look and feel with very low maintenance. A Wonderful classic floor plan in the main living space with abundant window area allowing natural light and ample space for any size gathering. You can entertain guests in the more formal living room or enjoy a movie or a game on the big screen in the large bonus room / family room in the lower level. Also on the lower level you will find a separate room for overflow guests, a large laundry room and ample space to exercise in your own home gym or work from your own home office. Outside enjoy the beautiful generously sized Trex deck with Sunsetter awning, mature flower gardens, stone walls, apple trees and an abundance of lawn space for the kids and pets to play. Conveniently located just minutes from I 89 & I 91, Dartmouth College, Dartmouth Hitchcock Medical Center, VA hospital, downtown White River Jct. Arts & Theatre district, local schools, restaurants, shopping, and all that the Upper Valley has to offer. An Excellent house to call Home!

Listed by Alex DeFelice of The Clerkin Agency,P.C.

$
$
%
$/month over payments
Federal 30-year interest rate: 6.76% last updated on Sep 10, 2026
* All Figures are estimates. Check with your bank or proposed mortgage company for actual interest rates.
This product uses the FRED® API but is not endorsed or certified by the Federal Reserve Bank of St. Louis.

Save FavoriteSchedule TourAsk A QuestionMore Details

3173 Hinesburg Road Richmond VT 05477

Richmond, VT3173 Hinesburg Road

Price$469,000

Est. Mortgage: $/month

Active With Contract

MLS Number 5107224

  • Residential Single Family
  • PricePerSqFt 310.19
  • Full Bath 2
  • Address 3173 Hinesburg Road
  • Construction Existing

Attractive Ranch with recent high-end improvements- Standing seam roof & beautiful maple flooring installed in all bedrooms, living, and dining rooms! Complimenting the floors are attractive sold wood interior doors. Open kitchen & dining, and a large living room make the home feel spacious and bright. Nice floorplan with large primary bedroom with bath and walk-in closet is at one end of the home and an additional two bedrooms at the other end. Good morning sun on the deck off the dining area, and almost 2 acres for gardening or your pets. Large garage & full basement with walk-up access to outdoors offers great storage areas! Great location- just minutes to Richmond, Williston, or Hinesburg villages!

Listed by Linda St. Amour of RE/MAX North Professionals

$
$
%
$/month over payments
Federal 30-year interest rate: 6.76% last updated on Sep 10, 2026
* All Figures are estimates. Check with your bank or proposed mortgage company for actual interest rates.
This product uses the FRED® API but is not endorsed or certified by the Federal Reserve Bank of St. Louis.

Virtual TourSave FavoriteSchedule TourAsk A QuestionMore Details

33D White Oaks Loop Dover VT 05356

MLS Number 5052090

  • Condo
  • PricePerSqFt 465.28
  • Square Feet 2,016
  • Bedrooms 3
  • New Contruction Existing

Owners will consider offers. Nicely updated and uniquely private Timber Creek end-unit townhome with easy access and winter ski trail views. Ideally located directly across from the upper entrance to Mount Snow, Timber Creek offers shuttle service from your front door to the base area, along with convenient on-site management, exterior maintenance, snow removal, landscaping, and more. The recently renovated Sugar House amenities center features indoor and outdoor pools, hot tub, gym, racquetball and basketball courts, pickleball and tennis courts, locker rooms, and a network of cross-country ski trails. Inside, the home offers an open-concept living space with new windows, wood-burning fireplace with brick hearth, and a spacious kitchen with updated appliances, new counters, and breakfast bar. The dining area opens to an oversized private deck - ideal for entertaining and BBQs. The main level also includes a large bunk room, fully updated tiled bath, and a rustic mudroom entry with bench, cubbies, ski locker, and covered front porch. The walkout lower level sets this unit apart from typical two-story layouts, offering two bedrooms and two full baths - including an updated primary suite option - plus a bonus TV room with laundry, owner's closet, and exterior access suitable for adding a hot tub. An updated heating system, private side yard, and adjacent babbling brook complete the setting. A rare opportunity for privacy, amenities, and shuttle convenience just minutes from Mount Snow.

Listed by Adam Palmiter of Berkley & Veller Greenwood/Dover

$
$
%
$/month over payments
Federal 30-year interest rate: 6.76% last updated on Sep 10, 2026
* All Figures are estimates. Check with your bank or proposed mortgage company for actual interest rates.
This product uses the FRED® API but is not endorsed or certified by the Federal Reserve Bank of St. Louis.

Save FavoriteSchedule TourAsk A QuestionMore Details

20 Wildwood Acres Newfane VT 05345

Newfane, VT20 Wildwood Acres

Price$469,000

Est. Mortgage: $/month

Active With Contract

MLS Number 5105763

  • Residential Single Family
  • PricePerSqFt 186.48
  • Full Bath 2
  • Address 20 Wildwood Acres
  • Construction Existing

Lovely country home conveniently located just up from the Rock River in South Newfane, near the village, elementary school, and a short drive in to Brattleboro. This home is being offered for the first time in 40 years and has been lovingly maintained by the current owners. The 14+ acre parcel features a private setting, extensive stone work and landscaping, and an additional parcel which allows for future expansion, development, and privacy protection. The home has an open concept first floor large living room and wood burning fireplace, kitchen with stainless appliances, island, wood stove, and breakfast bar, breakfast area that leads into a spacious family room, main floor full bath, bonus den or dining room, and mudroom entry. The second floor has 4 large bedrooms with a full updated tiled bathroom. Additionally there is a full walkout basement with ample storage, wine cellar, pool and patio storage area, and laundry. The outdoor space really completes the package with ample level lawn area for outdoor enjoyment, mature fruit trees, and in ground heated pool and large patio all fenced in, spacious wrap around deck for entertaining, 2 car attached garage, and garden shed with 3rd garage bay. The addition of a recent standing seam metal roof provides further peace of mind. With this space and this location this one should not last long! Some AI staging has been used to show unfinished room potential.

Listed by Adam Palmiter of Berkley & Veller Greenwood/Dover

$
$
%
$/month over payments
Federal 30-year interest rate: 6.76% last updated on Sep 10, 2026
* All Figures are estimates. Check with your bank or proposed mortgage company for actual interest rates.
This product uses the FRED® API but is not endorsed or certified by the Federal Reserve Bank of St. Louis.

Save FavoriteSchedule TourAsk A QuestionMore Details

1376 Shaftsbury Hollow Road Shaftsbury VT 05262

MLS Number 5106977

  • Residential Single Family
  • PricePerSqFt 409.97
  • Full Bath 1
  • Construction Existing
  • Bedrooms 2

Discover a true Vermont lifestyle at this meticulously maintained charming farmhouse nestled on picturesque Shaftsbury Hollow Road. This property combines historic character with thoughtful modern updates, offering a serene retreat with breathtaking mountain views across a just shy of 10-acre lot where the White Creek gracefully runs along one side and the entire back boundary. Step out onto the brand new 400 sq. ft. deck, perfectly positioned to capture panoramic vistas, ideal for entertaining or simply enjoying quiet moments. Inside, a versatile new addition provides flexible space that can effortlessly serve as an additional bedroom, a dedicated home office, or a bonus room to suit your needs. Every detail reflects the current owners' dedication, ensuring a move-in ready experience. The property also boasts a beautiful barn, offering ample space for storage or animals, alongside a well-established fenced raised bed garden. Embrace sustainable living with your very own owned solar system located in the yard, providing energy efficiency and reduced utility costs.

Listed by Lori Hurley of Four Corner Properties LLC

$
$
%
$/month over payments
Federal 30-year interest rate: 6.76% last updated on Sep 10, 2026
* All Figures are estimates. Check with your bank or proposed mortgage company for actual interest rates.
This product uses the FRED® API but is not endorsed or certified by the Federal Reserve Bank of St. Louis.

Virtual TourSave FavoriteSchedule TourAsk A QuestionMore Details

11-13 Deer Hill Lane Lempster NH 03605

Lempster, NH11-13 Deer Hill Lane

Price$469,000

Est. Mortgage: $/month

MLS Number 5105537

  • Multifamily
  • PricePerSqFt 156.33
  • Address 11-13 Deer Hill Lane
  • Units 3
  • Acreage 2.04

Unique and impressive multi-family property offering a rare combination of country living, income potential, and plenty of space! This property features an updated single-family home along with a separate, well maintained two-unit building, making it a great opportunity for an owner-occupant, investor, or those looking for a multigenerational setup. The single-family home offers 2 bedrooms and 1.5 baths and has been nicely updated throughout. The lower level features an open-concept living space, while mini splits provide A/C during the warmer months and a wood stove is perfect for those cold New England nights. A metal roof is another great feature! Outside, you'll find a great level yard with plenty of privacy and space for gardens, entertaining, pets, or simply enjoying the peaceful setting. The impressive workshop/garage offers tons of possibilities-use it for a workshop, vehicle or recreational toy storage, hobbies or equipment, or explore the potential to rent the space for additional income. The separate two-unit building is well maintained and fully rented with long-term tenants in place. Each unit offers 3 bedrooms and a full bath, providing established rental income right on the property. Each unit has its own separate systems, allowing for utilities to be easily separated. Two additional sheds provide even more storage. Set in a peaceful country setting, this property offers so many possibilities! Live in the single-family home while rental income helps offset your mortgage, add to your investment portfolio, or take advantage of the setup for multigenerational living. With three separate living spaces, established rental income, separate systems, an impressive workshop/garage, a level yard and plenty of privacy, this is a truly unique property with flexibility that's hard to find. Don't delay! Schedule your showing today!

Listed by Nicole Howley of Coldwell Banker Realty Bedford NH

$
$
%
$/month over payments
Federal 30-year interest rate: 6.76% last updated on Sep 10, 2026
* All Figures are estimates. Check with your bank or proposed mortgage company for actual interest rates.
This product uses the FRED® API but is not endorsed or certified by the Federal Reserve Bank of St. Louis.

Virtual TourSave FavoriteSchedule TourAsk A QuestionMore Details

Broker Reciprocity 

Copyright 2026 PrimeMLS, Inc. All rights reserved. This information is deemed reliable, but not guaranteed. The data relating to real estate displayed on this display comes in part from the IDX Program of PrimeMLS. The information being provided is for consumers’ personal, non-commercial use and may not be used for any purpose other than to identify prospective properties consumers may be interested in purchasing. Data last updated September 14, 2026 6:38 PM UTC
