SIGN UP or LOG IN 's Account

Log in to see your saved listings or edit your searches:

No account? Sign up now to save searches, listings, and get tailored listing notifications. It's free, opt-out anytime.

Find Your New Home

Sign Up Today!

Get fresh listings via email, save your favorite listings, match with similar properties, and unlock additional property info.

Create Your Account

Do not fill in this field:

Already have an account? Log in

and narrow your search. If you have fewer than 200 results, you can save your search.

Albany VT Mobile Real Estate

r=8017-8028
20 Wildwood Acres Newfane VT 05345

Newfane, VT20 Wildwood Acres

Price$469,000

Est. Mortgage: $/month

Active With Contract

MLS Number 5105763

  • Residential Single Family
  • PricePerSqFt 186.48
  • Full Bath 2
  • Address 20 Wildwood Acres
  • Construction Existing

Lovely country home conveniently located just up from the Rock River in South Newfane, near the village, elementary school, and a short drive in to Brattleboro. This home is being offered for the first time in 40 years and has been lovingly maintained by the current owners. The 14+ acre parcel features a private setting, extensive stone work and landscaping, and an additional parcel which allows for future expansion, development, and privacy protection. The home has an open concept first floor large living room and wood burning fireplace, kitchen with stainless appliances, island, wood stove, and breakfast bar, breakfast area that leads into a spacious family room, main floor full bath, bonus den or dining room, and mudroom entry. The second floor has 4 large bedrooms with a full updated tiled bathroom. Additionally there is a full walkout basement with ample storage, wine cellar, pool and patio storage area, and laundry. The outdoor space really completes the package with ample level lawn area for outdoor enjoyment, mature fruit trees, and in ground heated pool and large patio all fenced in, spacious wrap around deck for entertaining, 2 car attached garage, and garden shed with 3rd garage bay. The addition of a recent standing seam metal roof provides further peace of mind. With this space and this location this one should not last long! Some AI staging has been used to show unfinished room potential.

Listed by Adam Palmiter of Berkley & Veller Greenwood/Dover

$
$
%
$/month over payments
Federal 30-year interest rate: 6.76% last updated on Sep 10, 2026
* All Figures are estimates. Check with your bank or proposed mortgage company for actual interest rates.
This product uses the FRED® API but is not endorsed or certified by the Federal Reserve Bank of St. Louis.

Save FavoriteSchedule TourAsk A QuestionMore Details

1376 Shaftsbury Hollow Road Shaftsbury VT 05262

MLS Number 5106977

  • Residential Single Family
  • PricePerSqFt 409.97
  • Full Bath 1
  • Construction Existing
  • Bedrooms 2

Discover a true Vermont lifestyle at this meticulously maintained charming farmhouse nestled on picturesque Shaftsbury Hollow Road. This property combines historic character with thoughtful modern updates, offering a serene retreat with breathtaking mountain views across a just shy of 10-acre lot where the White Creek gracefully runs along one side and the entire back boundary. Step out onto the brand new 400 sq. ft. deck, perfectly positioned to capture panoramic vistas, ideal for entertaining or simply enjoying quiet moments. Inside, a versatile new addition provides flexible space that can effortlessly serve as an additional bedroom, a dedicated home office, or a bonus room to suit your needs. Every detail reflects the current owners' dedication, ensuring a move-in ready experience. The property also boasts a beautiful barn, offering ample space for storage or animals, alongside a well-established fenced raised bed garden. Embrace sustainable living with your very own owned solar system located in the yard, providing energy efficiency and reduced utility costs.

Listed by Lori Hurley of Four Corner Properties LLC

$
$
%
$/month over payments
Federal 30-year interest rate: 6.76% last updated on Sep 10, 2026
* All Figures are estimates. Check with your bank or proposed mortgage company for actual interest rates.
This product uses the FRED® API but is not endorsed or certified by the Federal Reserve Bank of St. Louis.

Virtual TourSave FavoriteSchedule TourAsk A QuestionMore Details

11-13 Deer Hill Lane Lempster NH 03605

Lempster, NH11-13 Deer Hill Lane

Price$469,000

Est. Mortgage: $/month

MLS Number 5105537

  • Multifamily
  • PricePerSqFt 156.33
  • Address 11-13 Deer Hill Lane
  • Units 3
  • Acreage 2.04

Unique and impressive multi-family property offering a rare combination of country living, income potential, and plenty of space! This property features an updated single-family home along with a separate, well maintained two-unit building, making it a great opportunity for an owner-occupant, investor, or those looking for a multigenerational setup. The single-family home offers 2 bedrooms and 1.5 baths and has been nicely updated throughout. The lower level features an open-concept living space, while mini splits provide A/C during the warmer months and a wood stove is perfect for those cold New England nights. A metal roof is another great feature! Outside, you'll find a great level yard with plenty of privacy and space for gardens, entertaining, pets, or simply enjoying the peaceful setting. The impressive workshop/garage offers tons of possibilities-use it for a workshop, vehicle or recreational toy storage, hobbies or equipment, or explore the potential to rent the space for additional income. The separate two-unit building is well maintained and fully rented with long-term tenants in place. Each unit offers 3 bedrooms and a full bath, providing established rental income right on the property. Each unit has its own separate systems, allowing for utilities to be easily separated. Two additional sheds provide even more storage. Set in a peaceful country setting, this property offers so many possibilities! Live in the single-family home while rental income helps offset your mortgage, add to your investment portfolio, or take advantage of the setup for multigenerational living. With three separate living spaces, established rental income, separate systems, an impressive workshop/garage, a level yard and plenty of privacy, this is a truly unique property with flexibility that's hard to find. Don't delay! Schedule your showing today!

Listed by Nicole Howley of Coldwell Banker Realty Bedford NH

$
$
%
$/month over payments
Federal 30-year interest rate: 6.76% last updated on Sep 10, 2026
* All Figures are estimates. Check with your bank or proposed mortgage company for actual interest rates.
This product uses the FRED® API but is not endorsed or certified by the Federal Reserve Bank of St. Louis.

Virtual TourSave FavoriteSchedule TourAsk A QuestionMore Details

1741 South End Road North Hero VT 05474

North Hero, VT1741 South End Road

Price$469,000

Est. Mortgage: $/month

MLS Number 5096734

  • Residential Single Family
  • PricePerSqFt 542.82
  • Full Bath 1
  • Address 1741 South End Road
  • Construction Existing

Summer living awaits on the shores of Lake Champlain in North Hero, Vermont. Located on the west shore, this seasonal lakefront cottage offers a classic Vermont camp feel with lake access. Enjoy 750 feet of shared shoreline with a gradual shale beach, providing easy access for swimming, paddling, boating, and evenings by the water. Set on 0.25 acres with mature trees for shade and privacy, the 3-bedroom cottage offers 864 square feet of comfortable seasonal living. The open kitchen and living area capture the charm of a traditional summer cottage with vaulted ceilings, exposed wood beams, wide pine floors, and a stone fireplace. Enjoy views of the lake and stunning sunsets from the living room and front deck, adding to the relaxed waterfront setting. Three bedrooms are tucked along the back of the home, and a detached one-car garage provides storage for kayaks, bikes, and other outdoor gear. With Camp Ingalls nature trails next door, plus farm stands, dining, and other outdoor recreation nearby, this property offers an inviting way to enjoy the Lake Champlain lifestyle. If you've been looking for a summer cottage in the Islands, this one is worth a look. Schedule your showing and come experience it for yourself.

Listed by Evan Potvin of Coldwell Banker Islands Realty

$
$
%
$/month over payments
Federal 30-year interest rate: 6.76% last updated on Sep 10, 2026
* All Figures are estimates. Check with your bank or proposed mortgage company for actual interest rates.
This product uses the FRED® API but is not endorsed or certified by the Federal Reserve Bank of St. Louis.

Virtual TourSave FavoriteSchedule TourAsk A QuestionMore Details

51 Poco Drive Tamworth NH 03886

Tamworth, NH51 Poco Drive

Price$469,000

Est. Mortgage: $/month

Pending

MLS Number 5095933

  • Residential Single Family
  • PricePerSqFt 390.83
  • Full Bath 3
  • Address 51 Poco Drive
  • Construction Existing

WELL MAINTAINED SINGLE LEVEL COMPLETELY FURNISHED TAMWORTH HOME, PERFECT FOR A RETIREMENT HOME, GROWING FAMILY, OR AS AN AIR BNB! This home offers the perfect balance of quiet living and convenience. Immaculately maintained with many recent improvements, this home is situated on an acre of level land with direct access to Corridor 19 for walking, hiking, cross-country skiing, and snowmobiling. The first floor features an abundance of natural light from large windows and a glass door in the open living/dining/kitchen area onto a private side yard deck. The kitchen features stainless steel appliances, solid wood cabinetry, and a new island with seating for 2 and a great work space. The three bedrooms have walk-in closets with large windows. There are two full bathrooms. One bathroom is off the primary bedroom. The lower level boasts endless possibilities for additional living space. Presently, there is a sitting area with a TV/play area. The house is completely furnished with quality furniture and includes all kitchen equipment, etc., even the spices. The present owner has added many tasteful features, including an electric car charging station, upgraded toilets, faucets, a new dishwasher, etc. If you are considering a short term rental, this home is completely furnished and ready to go. There is a paved driveway, spacious deck, storage shed, and large yard with lovely perennial gardens. Walk to White Lake State Park or to Corridor 19 and enjoy all that Tamworth has to offer. This a beautiful place to call home!

Listed by Margery MacDonald of Senne Residential LLC

$
$
%
$/month over payments
Federal 30-year interest rate: 6.76% last updated on Sep 10, 2026
* All Figures are estimates. Check with your bank or proposed mortgage company for actual interest rates.
This product uses the FRED® API but is not endorsed or certified by the Federal Reserve Bank of St. Louis.

Save FavoriteSchedule TourAsk A QuestionMore Details

917 Washburn Road Alexandria NH 03222

Alexandria, NH917 Washburn Road

Price$469,000

Est. Mortgage: $/month

MLS Number 5106517

  • Residential Single Family
  • PricePerSqFt 320.79
  • Full Bath 1
  • Address 917 Washburn Road
  • Construction Existing

Set along a quiet, town-maintained dirt road in the hills of Alexandria, this well-cared-for timber-frame home offers the best of classic New Hampshire living. On the drive home, pass farm stands, horses, apple orchards, hiking trails, and towering trees that create a green tunnel along the road, a setting that feels straight out of a Robert Frost poem, yet is wonderfully practical for everyday life. The home has been thoughtfully updated with a new kitchen and appliances, a new wood stove, new carpet, an updated water filtration system, and a carport, while retaining the character that makes it special. Inside, you'll find exposed beams and plank ceilings, a spacious living room with cathedral ceiling and wood stove, a private primary suite, two baths, and a full finished basement with a heated garage and workshop space. Set back from the road on two rolling acres, the property offers privacy, room to garden, and plenty of space to enjoy the outdoors. Whether you're looking for a peaceful second-home retreat tucked into the woods or a comfortable full-time residence, this is a home that has clearly been well loved and well cared for. And when adventure calls, you're just a short drive from Newfound Lake, Ragged Mountain Ski Area, and the hiking trails of Mount Cardigan. Alexandria residents can purchase an annual pass to Wellington State Park for $6. Quiet, comfortable, and quintessentially New Hampshire, this is a place to slow down and enjoy the way home feels.

Listed by Madeline McElaney of Hammond Wheeler Realty

$
$
%
$/month over payments
Federal 30-year interest rate: 6.76% last updated on Sep 10, 2026
* All Figures are estimates. Check with your bank or proposed mortgage company for actual interest rates.
This product uses the FRED® API but is not endorsed or certified by the Federal Reserve Bank of St. Louis.

Virtual TourSave FavoriteSchedule TourAsk A QuestionMore Details

107 Fryes Bridge Road Lyman ME 04002

Lyman, ME107 Fryes Bridge Road

Price$469,000

Est. Mortgage: $/month

Pending

MLS Number 5107723

  • Residential Single Family
  • PricePerSqFt 525.78
  • Full Bath 1
  • Construction Existing
  • Bedrooms 2

Nestled between two lakes, prepare for a STAR SPANGLED opportunity to own your slice of heaven, on the shore of Wadleigh Pond in Lyman, Maine. This quaint 3-season cottage exudes a feeling of patriotism, right in time for the 250th birthday celebration of our nation! Amazingly appointed throughout, this cottage exudes the "Spirit of America". To start each morning, you can enjoy sunrises from the front deck. Enter the cottage through the 3-season porch room, which is the perfect setting for your dining area. With views of the pond, you and your guests can relax as you enjoy your favorite beverages and meals! Now, into the living room with its beautiful cathedral ceiling, of matched tongue and groove knotty-pine boards and original 12" heart of pine flooring! The room is complemented by a brick fireplace flanked on each side by windows, providing views of the yard area. Move from there into the kitchen with butcher-block counters, double sinks and a breakfast bar. There are two bedrooms, offering bright light through the windows and a bath with shower and full-sized front load washer/dryer combination. Outside is a fieldstone patio area with firepit and deck for relaxing with a favorite beverage while listening to the haunting call of the loons, nearby. And don't forget the marshmallows! Perhaps the favorite feature of this property is AMERICA - the separate finished bunk-house which is the perfect "quiet" space for reading, listening to music or watching magnificent sunsets - looking out over neighboring Roberts Pond, just across the road. The walls are covered with repurposed wooden shutters, offering the cabin a unique look. There is even a pull-out couch for guests to spend the night or a week! There are two additional storage sheds in the yard, plus stockade fencing that provides a sense of privacy. Both lakes are great for fishing, kayaking, paddle boards, floats and boating. Located less than 2 hrs from Boston. Come experience MAINE LAKE LIFE!

Listed by Elias Thomas and Jane Thomas of Exit Key Real Estate

$
$
%
$/month over payments
Federal 30-year interest rate: 6.76% last updated on Sep 10, 2026
* All Figures are estimates. Check with your bank or proposed mortgage company for actual interest rates.
This product uses the FRED® API but is not endorsed or certified by the Federal Reserve Bank of St. Louis.

Virtual TourSave FavoriteSchedule TourAsk A QuestionMore Details

41 Boulder Brook Drive Exeter NH 03833

MLS Number 5105305

  • Condo
  • PricePerSqFt 289.51
  • Square Feet 1,620
  • Bedrooms 3
  • New Contruction Existing

Welcome to this beautifully renovated townhome in desirable Exeter, offering a perfect blend of convenience & tranquility. Minutes from downtown, this country-like setting is close to shopping, dining, hiking & Amtrak station. Easy commute to Boston. This spacious 3BR, 2.5BA home has been completely renovated within the past three years, blending modern updates w/ timeless farmhouse-inspired charm. Oversized windows fill the home w/ natural light & highlight its warm character. The living room features gleaming hardwood floors, custom built-in bookcases, & cozy electric fireplace to take the chill off. The spacious dining room, also w/ hardwood flooring, comfortably accommodates 8 guests. The kitchen offers stainless steel appliances, abundant cabinetry, a large pantry, and a convenient appliance counter. A floor-to-ceiling sliding glass door opens from the kitchen to an expansive 3-season sunroom surrounded by windows, a perfect spot for coffee, entertaining or relaxing while enjoying peaceful views and occasional visits from local wildlife. The first floor also includes a convenient half bath w/ laundry area. Upstairs, a spacious primary suite offers a full bath and dual closets, while 2 additional bedrooms share a full bath. Neutral carpeting creates a warm comfortable feel throughout the second floor. Storage is plentiful, with generous closets & attic storage accessed by pull-down stairs. A half basement houses the furnace & hot water heater. Efficient FHA propane heat provides comfort throughout the winter. Outside, attractive landscaping, a rustic stone retaining wall, & colorful perennial gardens create wonderful curb appeal. The association maintains the grounds & provides snow removal for easy, low-maintenance living. A one-car carport plus 2 additional parking spaces directly in front provide ample parking. Located in the sought-after SAU-16 School District. Ready to welcome new owners! Seller is a NH licensed RE broker.

Listed by MaryJane Watterson of EXP Realty

$
$
%
$/month over payments
Federal 30-year interest rate: 6.76% last updated on Sep 10, 2026
* All Figures are estimates. Check with your bank or proposed mortgage company for actual interest rates.
This product uses the FRED® API but is not endorsed or certified by the Federal Reserve Bank of St. Louis.

Save FavoriteSchedule TourAsk A QuestionMore Details

Nashua NH 03060

Nashua, NH

Price$469,000

Est. Mortgage: $/month

Pending

MLS Number 5107852

  • Residential Single Family
  • PricePerSqFt 357.47
  • Construction Existing
  • Bedrooms 3
  • Bathroom 2

Welcome to this charming New Englander, thoughtfully remodeled and beautifully maintained while preserving its classic character. From the moment you arrive, you will appreciate the gorgeous landscaping, colorful flowers, newer retaining wall, attractive fencing, and inviting stone patio. Inside, the updated kitchen features maple cabinetry, a large island, and updated appliances, flowing nicely into the dining room and spacious living room. The enclosed porch offers a cozy spot to relax. The updated first-floor bath features a double vanity, large walk-in shower, and attractive tile work. Upstairs are three good-sized bedrooms, including a lovely primary suite with a private bath, walk in closet and charming clawfoot tub. The walk-out basement offers flexible space for a workshop, hobbies, or exercise, with plenty of shelving and a shop table. Enjoy easy access to the fenced backyard and detached two-car garage. Additional updates include a two-year-old heating system and hot water heater and a 2026 kitchen filtration system. A warm, inviting home filled with character and ready to move right in and enjoy, all with easy highway access!

Listed by Kathy Kaklamanos of BHGRE Masiello Nashua

$
$
%
$/month over payments
Federal 30-year interest rate: 6.76% last updated on Sep 10, 2026
* All Figures are estimates. Check with your bank or proposed mortgage company for actual interest rates.
This product uses the FRED® API but is not endorsed or certified by the Federal Reserve Bank of St. Louis.

Virtual TourSave FavoriteSchedule TourAsk A QuestionMore Details

249 West Ridge Terrace Rutland Town VT 05701

MLS Number 5070349

  • Residential Single Family
  • PricePerSqFt 223.76
  • Full Bath 1
  • Construction Existing
  • Bedrooms 3

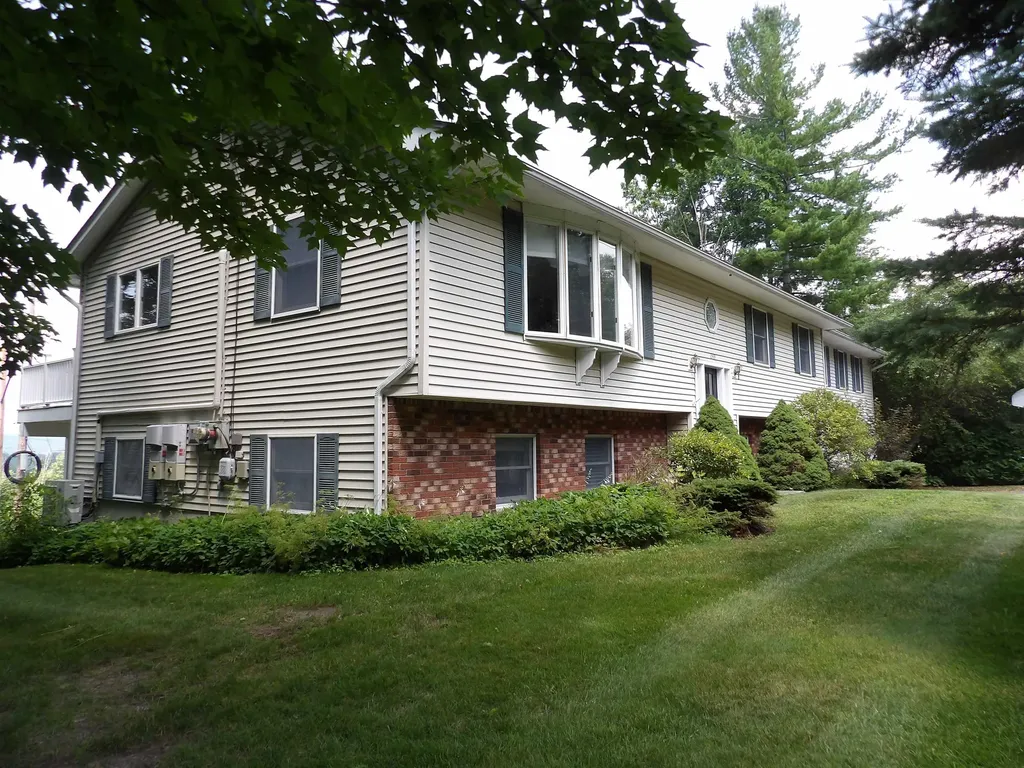
Welcome Home to this spacious, beautifully maintained 3-bedroom, 3.5-bath raised ranch located in one of Rutland Town's most desirable neighborhoods. Offering comfort, convenience, and exceptional living space, this home is perfect for those seeking both functionality and style. Step inside to the main level where you are greeted with beautiful hardwood floors and a bright and inviting layout, ideal for everyday living yet big enough for the largest of family gatherings! The open concept kitchen/dining area is the perfect spot, you will be one hosting all the holiday dinners! Just down the hall is the expansive primary en-suite, providing a private retreat with plenty of room to relax. A junior en-suite adds convenience and flexibility for guests or extended family. The lower level offers a fantastic finished family room complete with a wet bar, perfect for gatherings, game nights, or additional living space. Outside you'll find that each level of the home offers its own oversized composite deck, both overlooking the stunning views of Rutland City and the glorious mountains in the distance, providing the perfect backdrop for spectacular sunsets, summer barbecues, or simply unwinding at the days end. With its wonderful location, generous living spaces and thoughtful features including 41 solar panels, this home checks all the boxes. Don't miss your chance to own this beautiful property in a sought-after Rutland Town community!

Listed by Rhonda Nash of Welcome Home Real Estate

$
$
%
$/month over payments
Federal 30-year interest rate: 6.76% last updated on Sep 10, 2026
* All Figures are estimates. Check with your bank or proposed mortgage company for actual interest rates.
This product uses the FRED® API but is not endorsed or certified by the Federal Reserve Bank of St. Louis.

Save FavoriteSchedule TourAsk A QuestionMore Details

407 Ocean Boulevard Hampton NH 03842

MLS Number 5089180

  • Condo
  • PricePerSqFt 474.22
  • Square Feet 989
  • Bedrooms 2
  • New Contruction Existing

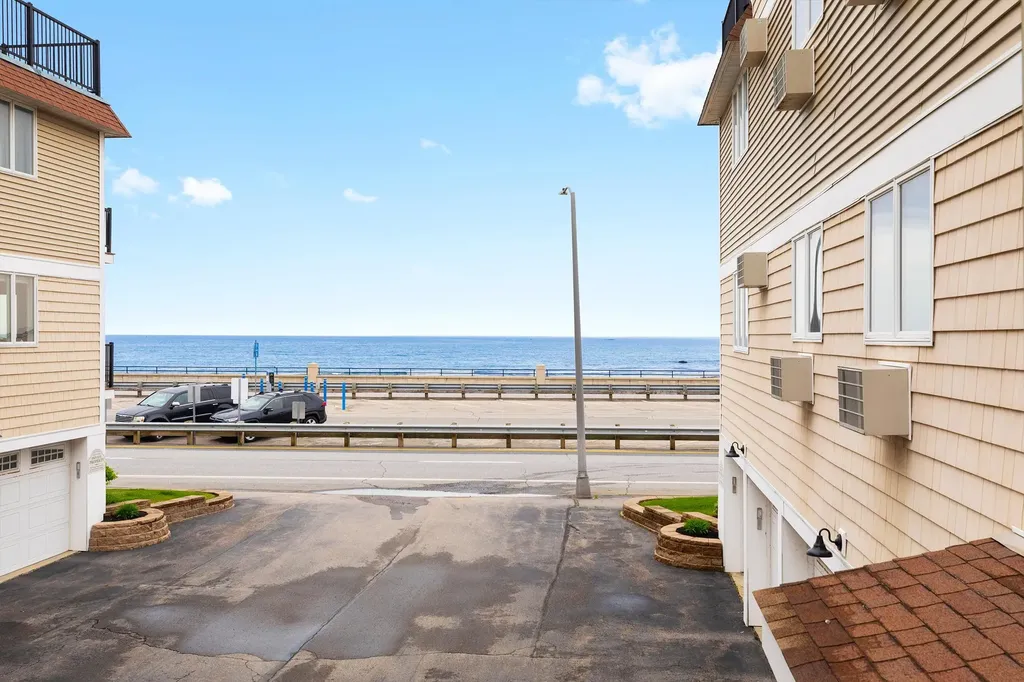
Welcome to your oceanfront retreat just steps from the sands of Hampton Beach! This charming 2 bedroom, 2 bath condo boasts ocean views from both a private deck and the living area. The updated kitchen flows into a spacious living and dining area, perfect for entertaining or relaxing. The primary bedroom features an en-suite full bath and generous closet space, while the second bedroom is conveniently located near a 3/4 bath and an in-unit washer and dryer. Additional highlights includes 2 car parking with one being a garage space, plus a private storage closet within the building. Enjoy the best of beachside living with the convenience of being within walking distance to all that Hampton Beach has to offer, and easy access to major routes.

Listed by Alex Loiseau of Harris Real Estate

$
$
%
$/month over payments
Federal 30-year interest rate: 6.76% last updated on Sep 10, 2026
* All Figures are estimates. Check with your bank or proposed mortgage company for actual interest rates.
This product uses the FRED® API but is not endorsed or certified by the Federal Reserve Bank of St. Louis.

Virtual TourSave FavoriteSchedule TourAsk A QuestionMore Details

12 Joffre Street Goffstown NH 03102

Goffstown, NH12 Joffre Street

Price$469,000

Est. Mortgage: $/month

MLS Number 5105800

  • Residential Single Family
  • PricePerSqFt 490.07
  • Full Bath 1
  • Address 12 Joffre Street
  • Construction Existing

Welcome to 12 Joffre St. Goffstown, NH with a New Price & New Pictures Included. This ranch-style home has been lovingly cared for by the same owner for 41 years and it offers comfortable one-level living, thoughtful updates and an exceptional location. Need more space? The finished basement provides a wonderful bonus area which includes four finished rooms, a tiled ¾ bathroom and a laundry/utility room. Additional basement improvements made during 2019-2020 include a new steel/fiberglass door, new countertop, tiled shower, some new flooring and a new oil tank. Although the home has a Manchester mailing address, it is located in Goffstown and part of the Goffstown School District, offering the appeal of a smaller-town setting while remaining close to the many amenities of Manchester. The main level features a welcoming open-concept living and dining area that flows naturally into the kitchen, which makes a nice space for everyday living and entertaining. Beautiful hardwood floors extend through the living room, dining area and bedrooms. In 2019, the kitchen received several updates, the bathroom was refreshed with tile flooring, new tiles surrounding the tub and the windows in the main living area were replaced with Pella 350 Series double-pane windows. The home has benefited from energy-efficiency improvements, including weatherization and blown-in attic insulation. An irrigation system makes lawn care easier, while the Breckwell pellet stove offers an additional heat source and an opportunity to save on oil. The attached carport provides protection from the elements and a convenient storage area for your pellets and the premium Cedar Impression vinyl siding adds significant curb appeal. Situated on a dead-end street, 12 Joffre St. offers a residential setting while remaining conveniently close to the Rail Trail, shopping, restaurants, hair salons and a variety of local businesses. Come see all that 12 Joffre St. has to offer, you won't be disappointed!

Listed by Lisa Berry of Simply Sell Realty

$
$
%
$/month over payments
Federal 30-year interest rate: 6.76% last updated on Sep 10, 2026
* All Figures are estimates. Check with your bank or proposed mortgage company for actual interest rates.
This product uses the FRED® API but is not endorsed or certified by the Federal Reserve Bank of St. Louis.

Save FavoriteSchedule TourAsk A QuestionMore Details

Broker Reciprocity 

Copyright 2026 PrimeMLS, Inc. All rights reserved. This information is deemed reliable, but not guaranteed. The data relating to real estate displayed on this display comes in part from the IDX Program of PrimeMLS. The information being provided is for consumers’ personal, non-commercial use and may not be used for any purpose other than to identify prospective properties consumers may be interested in purchasing. Data last updated September 14, 2026 5:38 PM UTC