SIGN UP or LOG IN 's Account

Log in to see your saved listings or edit your searches:

No account? Sign up now to save searches, listings, and get tailored listing notifications. It's free, opt-out anytime.

Find Your New Home

Sign Up Today!

Get fresh listings via email, save your favorite listings, match with similar properties, and unlock additional property info.

Create Your Account

Do not fill in this field:

Already have an account? Log in

and narrow your search. If you have fewer than 200 results, you can save your search.

Albany VT Mobile Real Estate

r=805-816
721 Whittier Highway Moultonborough NH 03254

Moultonborough, NH721 Whittier Highway

Price$1,699,000

Est. Mortgage: $/month

MLS Number 5106641

  • Residential Single Family
  • Full Bath 2
  • Address 721 Whittier Highway
  • Construction Existing
  • Bedrooms 5

The Sky truly is the limit from this extraordinary hill-top home. Estate style and size property it sits perched high above the surrounding landscape. Breathtaking panoramic views over Lake Winnipesaukee & Lees Pond to the east & south and stretching to Mount Chocorua to the north. Direct view to the Ossipee Mountain range. This setting is nothing short of magical. Beautifully constructed authentic Montana pine log home is privately situated on 17 acres of wooded and view land, completed with a season stream. A private paved driveway winds its way up to the home, creating a wonderful sense of totally privacy. Once inside this expansive home you feel the warmth of the majestic Montana log interior. The kitchen is well appointed and will bring a smile and satisfaction to any cooks face. The most desired attribute is the 1st floor primary bedroom, bath & laundry. Additional 1st floor bed & bath. A grand living room is set around the beautiful views as well as situated with a well designed gas fireplace & an additional pellet stove. The 1st floor is equipped with mini splits to offer air conditioning as well as access to heat pump. 1st floor is equipped additionally with radiant heat. 2nd floor loft area offers additional sleeping and/or office area. A completely finished walk-out lower level faces lake and mountain views. Newly carpeted family room. Newly installed on demand hot water heater. 2 additional bedrooms with a bathroom complete the finished walk out lower level. Lots of storage & closet space in this home is an added bonus. Your 2 car-garage has a complete 2nd story waiting to be finished into whatever you needs might be. Garage has interior water, EV charging, heated & has 2 power doors. On the grounds a home generator, a 1,000 gallon buried propane tank, large grassed play area, power & water in the play area-great place for a large party tent-& a storage building with power/water. Temp garage too. (furnishings available additionally)

Listed by Kath Blake of BHHS Verani Moultonborough

$
$
%
$/month over payments
Federal 30-year interest rate: 6.71% last updated on Sep 3, 2026
* All Figures are estimates. Check with your bank or proposed mortgage company for actual interest rates.
This product uses the FRED® API but is not endorsed or certified by the Federal Reserve Bank of St. Louis.

Save FavoriteSchedule TourAsk A QuestionMore Details

24 Ridge Field Road Tuftonboro NH 03816

Tuftonboro, NH24 Ridge Field Road

Price$1,699,000

Est. Mortgage: $/month

MLS Number 5062771

  • Residential Single Family
  • Full Bath 1
  • Address 24 Ridge Field Road
  • Construction New Construction
  • Bedrooms 4

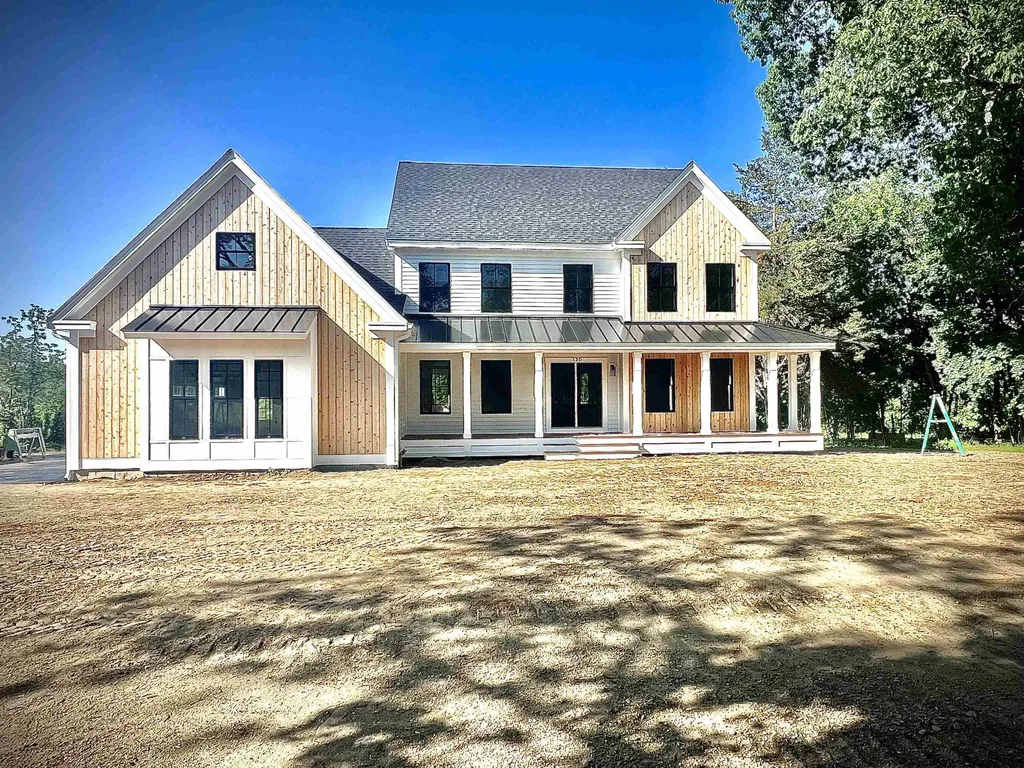
The "Pine" - Stunning Craftsman-Style home with Breathtaking Mountain Views. Nestled in a premier luxury development of Ridge Field Corner located in low-tax Tuftonboro, this beautifully crafted home offers sweeping views of the Ossipee Mountain Range. Set on a peaceful lot within a private 40-acre community, this property blends natural beauty with refined living. Enjoy hiking and snowmobile trails nearby. Minutes to Lake Winnipesaukee, golf courses, ski resorts, and the charming downtown of Wolfeboro. Whether you're seeking adventure or tranquility, this location has it all. Don't miss the opportunity to own a home where privacy, luxury, and outdoor living come together seamlessly. This to-be-built, modern farmhouse home will be constructed with the highest standards of home building with generous allowances for flooring, plumbing & lighting fixtures, cabinetry and countertops, landscaping, and appliances. Included are professional services with the interior designer to help design and make color and material selections, and much more to bring your dream home to life.

Listed by Adam Dow of KW Coastal and Lakes & Mountains Realty/Wolfeboro

$
$
%
$/month over payments
Federal 30-year interest rate: 6.71% last updated on Sep 3, 2026
* All Figures are estimates. Check with your bank or proposed mortgage company for actual interest rates.
This product uses the FRED® API but is not endorsed or certified by the Federal Reserve Bank of St. Louis.

Save FavoriteSchedule TourAsk A QuestionMore Details

338 Pine Hill Road Hollis NH 03049

Hollis, NH338 Pine Hill Road

Price$1,699,000

Est. Mortgage: $/month

MLS Number 5103718

  • Residential Single Family
  • Full Bath 1
  • Address 338 Pine Hill Road
  • Construction New Construction
  • Bedrooms 4

Builder says sell! Huge price reduction! This 4- bedroom, Hollis colonial includes a large wrap around porch with a 3 car attached garage. The first floor provides an open floor plan with the kitchen/dining room open to a large family room with a cathedral ceiling and a gas fireplace as well as a slider leading to the deck overlooking the expansive, irrigated back yard. There is hardwood throughout the first and second floor and upgraded carpet in the finished lower level. As you enter the home from the garage there is a mud room area with a built in, a closet and bonus cabinetry as well as a tiled, 1/2 bath. The kitchen boasts a large center island with quartz countertops and Thermador appliances. This gorgeous, chef's kitchen provides an abundance of cabinets spanning to the ceiling and the dining area provides a built in sideboard with a quartz countertop, oak shelves and a wine refrigerator. Perfect for entertaining! There is an office on the first floor, off the front entryway with a door to the porch as well as a sitting/living room. The second floor includes 3 spacious bedrooms and a primary suite that includes a walk in closet to be finished to your specifications and a 3/4 primary bathroom with a tiled shower with glass doors still to be installed. The finished basement includes a family room and a bonus room with an oversized window for daylight. This home is located in the award winning Hollis/Brookline school district and is minutes from Nashua while providing easy access to route 3.

Listed by Laura Flanagan Chandler of Monument Realty

$
$
%
$/month over payments
Federal 30-year interest rate: 6.71% last updated on Sep 3, 2026
* All Figures are estimates. Check with your bank or proposed mortgage company for actual interest rates.
This product uses the FRED® API but is not endorsed or certified by the Federal Reserve Bank of St. Louis.

Virtual TourSave FavoriteSchedule TourAsk A QuestionMore Details

49 Kings Pine Road Wolfeboro NH 03894

Wolfeboro, NH49 Kings Pine Road

Price$1,698,000

Est. Mortgage: $/month

Open House

MLS Number 5108772

  • Residential Single Family
  • Next Open House: Sat 09/12 11:00 am. to 1:00 pm.
  • Full Bath 1
  • Address 49 Kings Pine Road
  • Construction Existing

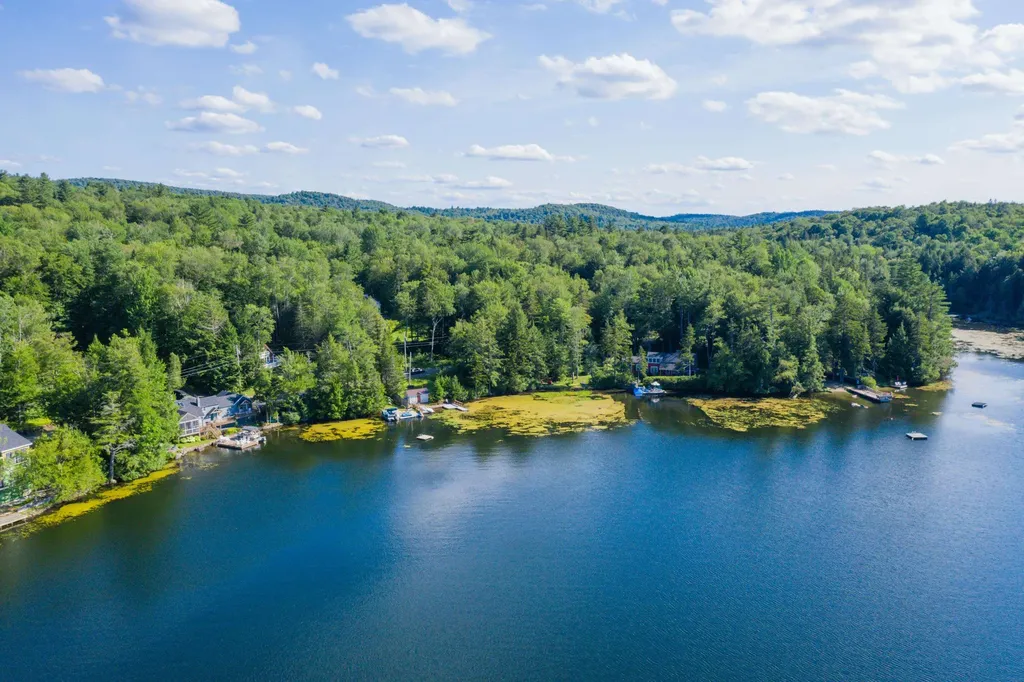
OPEN HOUSE SATURDAY & SUNDAY 9/12 and 9/13 from 11-1 Welcome to your own slice of paradise on beautiful Crescent Lake. This home offers 150 feet of waterfront, complete with a natural sandy beach and dock which is perfect for swimming, relaxing, launching a kayak, or enjoying endless days by the water. Access to Lake Wentworth thru the Smith River provides even more opportunity to enjoy the area's beautiful lakes and recreational activities. Cherished by the same family for many years, this property is now ready for its next chapter, offering an excellent opportunity for the new buyers to bring their ideas, add personal touches, and make it truly their own. Whether looking for a peaceful escape, a place to create generations of family memories, or your own waterfront haven, this home has all the ingredients for lakeside living at its best.

Listed by Susan Vail of Maxfield Real Estate/Wolfeboro

$
$
%
$/month over payments
Federal 30-year interest rate: 6.71% last updated on Sep 3, 2026
* All Figures are estimates. Check with your bank or proposed mortgage company for actual interest rates.
This product uses the FRED® API but is not endorsed or certified by the Federal Reserve Bank of St. Louis.

Save FavoriteSchedule TourAsk A QuestionMore Details

197 Lake Raponda Road Wilmington VT 05363

Wilmington, VT197 Lake Raponda Road

Price$1,697,000

Est. Mortgage: $/month

MLS Number 5072561

  • Residential Single Family
  • Full Bath 3
  • Construction Existing
  • Bedrooms 4
  • Bathroom 3

This vintage renovated waterfront home is being offered for the second time in 40 years. Lake Raponda allows motorized craft, with primarily private beach front, and a small local boat launch and public beach. It is located conveniently down from the Mt Snow Ski Resort, on a quiet road, affording year round enjoyment and solitude. This home has been lovingly maintained, updated, and expanded by the current owners, and features a lodge style quite unique in the area which offers warm charm and Vermont rustic styling perfect for a retreat. Inside you are treated to vaulted ceilings in the main living room with floor to ceiling stone fireplace. There are freshly painted walls and exposed woodwork throughout, a country kitchen with gas stove and basin vintage sink, great light from the many windows and updated lighting, a tremendous great room addition perfect for entertaining with wood stove for ambiance, two main floor suites including a large primary, an upstairs guest suite, a spacious sleeping loft, great storage and closet spaces, a den/tv room ideal as an office or overflow sleeping, and lake views from every bedroom. Outside you'll find a large stone patio with hot tub which leads down to the extensive perennial landscaping and path to the water. There is a boathouse at the lake for lake storage, a large dock, swim platform, and level lawn space for fun in the sun. The home has a detached garage great for off season boat storage or whatever you may need. Updated septic!

Listed by Adam Palmiter of Berkley & Veller Greenwood/Dover

$
$
%
$/month over payments
Federal 30-year interest rate: 6.71% last updated on Sep 3, 2026
* All Figures are estimates. Check with your bank or proposed mortgage company for actual interest rates.
This product uses the FRED® API but is not endorsed or certified by the Federal Reserve Bank of St. Louis.

Save FavoriteSchedule TourAsk A QuestionMore Details

21 Moulton Ridge Road Kensington NH 03833
Pending

MLS Number 5063584

  • Residential Single Family
  • Full Bath 2
  • Construction Pre-Construction
  • Bedrooms 4
  • Bathroom 3

This home is To-be-built. Lot cleared, footings and foundation going in. Welcome to highly sought-after Kensington NH. Top-rated Schools-SAU-16, Excellent location, minutes to Exeter center, Portsmouth and the Seacoast. Live your best life just over the MA border, a commuters dream. 7.84A. Distinctive offering of “The Exeter”, expertly crafted by Kubicki Builders. This design delivers sophisticated style paired with exceptional functionality. 3200+/- sf of refined living space showcasing uncompromising finishes throughout. This design can be increased with the option upgrade to finish additional living space in the walk-out lower level or with a 3rd floor walk-up. 4BR/2.5BA, Flex room, dedicated Office, convenient Laundry on 2nd floor. Attention to detail is everywhere. Elegantly appointed kitchen featuring premium appliances and a spacious walk-in pantry. A 12-foot sliding door connects the 12x20 screened room, creating an effortless transition between indoor and outdoor spaces. The mudroom serves as a practical entryway with ample storage options, while the three-stall garage is outfitted with a charging station. Black premium aluminum clad exterior windows - wood interior, and a high-quality engineered siding creates a distinctive exterior appearance plus the Integrated Smart Home features provide enhanced modern conveniences. By prioritizing excellence from start to finish, Kubicki Builders transforms ideas into reality, resulting in new homes that meet the highest standards of quality and customer satisfaction. Reach out to see how we can assist you in making this your new home. Please note: Interior Photos are from Builders Portfolio. Exterior Photo from previous build and portrays reasonable facsimile of this build.

Listed by Michele Priddy of Coldwell Banker Realty Bedford NH

$
$
%
$/month over payments
Federal 30-year interest rate: 6.71% last updated on Sep 3, 2026
* All Figures are estimates. Check with your bank or proposed mortgage company for actual interest rates.
This product uses the FRED® API but is not endorsed or certified by the Federal Reserve Bank of St. Louis.

Virtual TourSave FavoriteSchedule TourAsk A QuestionMore Details

601 Sarum Hill Lane Randolph VT 05060

Randolph, VT601 Sarum Hill Lane

Price$1,695,000

Est. Mortgage: $/month

MLS Number 5078513

  • Residential Single Family
  • Full Bath 3
  • Address 601 Sarum Hill Lane
  • Construction Existing
  • Bedrooms 4

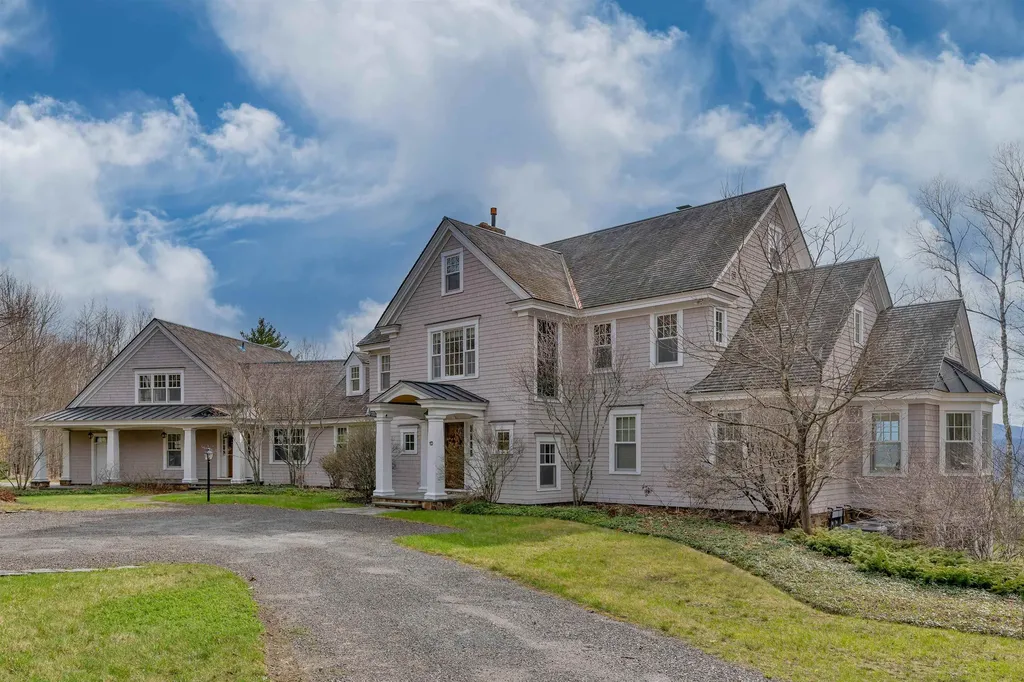
Sarum Hill - Perched on 131 pristine acres, this beautiful, 8,000+ square foot, Vermont estate commands expansive westerly views of the rolling Green Mountains. Centrally located in lovely Randolph, it offers a sense of serene privacy yet is an easy 2.5 hours to Boston; 45 minutes to Woodstock, VT, Hanover, NH, (home to Dartmouth College), and big ski areas such as Killington and Sugarbush. With three light-filled levels of spacious, well-appointed living space, this home is a welcoming and comfortable place to gather and relax. A large chef's kitchen flows elegantly into a dining/living area with a propane fireplace. The more formal living room features a wood-burning fireplace and French doors leading to a large stone patio, overlooking the artfully landscaped grounds and stunning vista. Handsome cherry woodwork and high-end finishes throughout underscore the craftsmanship applied to every detail of the home. There is a primary en-suite bedroom on the main floor, three more bedrooms (all en-suite) on the second level, a private office, plus a versatile third level for a recreation or bunk room. The lower level houses a den with a propane fireplace and wet bar as well as an exercise room and steam shower. The attached 3-car garage includes a custom car wash station, and there is an additional detached one-bay garage/shed for extra storage. With ample interior space and seemingly endless acres and trails to explore, the opportunities for entertainment and recreation abound.

Listed by Zoe Hathorn Washburn and David Donegan of Snyder Donegan Real Estate Group

$
$
%
$/month over payments
Federal 30-year interest rate: 6.71% last updated on Sep 3, 2026
* All Figures are estimates. Check with your bank or proposed mortgage company for actual interest rates.
This product uses the FRED® API but is not endorsed or certified by the Federal Reserve Bank of St. Louis.

Virtual TourSave FavoriteSchedule TourAsk A QuestionMore Details

203 Rockingham Road Derry NH 03038
Active With Contract

MLS Number 5093424

  • Commercial
  • Address 203 Rockingham Road
  • Year Built 2002
  • Square Feet 4,344
  • Acreage 3

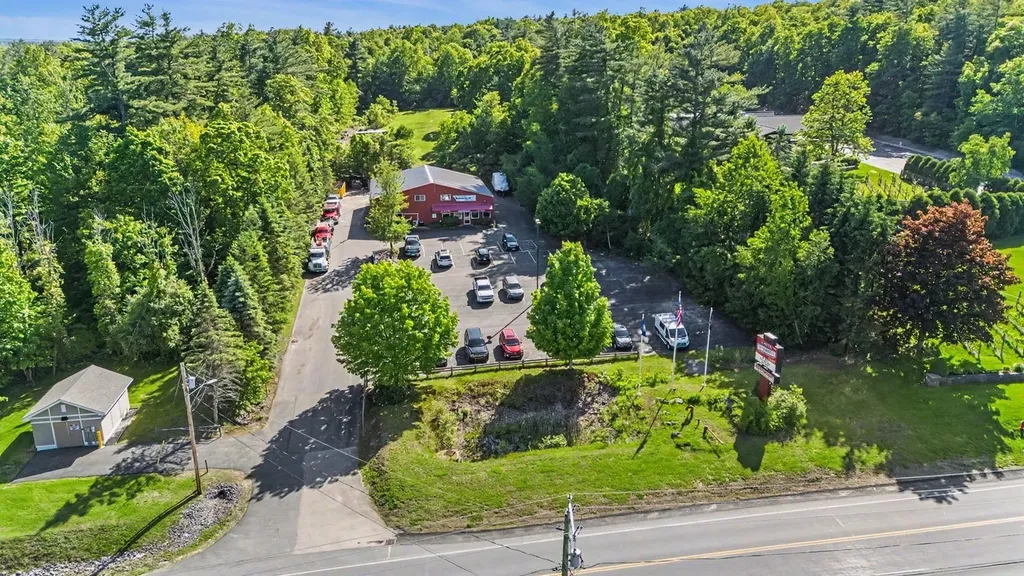
Prime commercial opportunity in Derry's GC-IV district. High-visibility Rockingham Road location with excellent traffic exposure and convenient access to I-93. Situated on a 3-acre lot with 50+ paved parking spaces, the property is currently occupied by a car dealership with mechanic shop and an overhead door company, offering immediate income potential plus additional development and expansion opportunities. Flexible owner financing available.

Listed by Andrew White of RE/MAX Innovative Properties

$
$
%
$/month over payments
Federal 30-year interest rate: 6.71% last updated on Sep 3, 2026
* All Figures are estimates. Check with your bank or proposed mortgage company for actual interest rates.
This product uses the FRED® API but is not endorsed or certified by the Federal Reserve Bank of St. Louis.

Save FavoriteSchedule TourAsk A QuestionMore Details

Lot 5 Bergamot Fields Portsmouth NH 03801

MLS Number 5102741

  • Residential Single Family
  • Full Bath 1
  • Construction Pre-Construction
  • Bedrooms 4
  • Bathroom 3

Introducing Bergamot Fields, Portsmouth's newest five-home community. Set on 1.60± acres and bordered by approximately 17 acres of protected conservation land, the Silas offers nearly 2,800 square feet of thoughtfully designed living space that blends timeless architecture with the flexibility today's buyers are looking for. Enjoy the convenience of a first-floor primary suite while offering three additional bedrooms and a full bath upstairs, creating the perfect balance of everyday convenience and flexible living space. At the heart of the home, an open-concept layout is designed for both everyday living and effortless entertaining. The spacious kitchen features an oversized center island, walk-in pantry, coffee nook, and seamless flow into the dining area and great room with a gas fireplace. A light-filled sunroom extends the living space and opens to a composite deck overlooking the wooded backdrop. A welcoming front porch, generous mudroom, dedicated laundry room, and oversized two-car garage complete a floor plan that is equal parts functional and inviting. Built to ENERGY STAR® Certification, this home showcases quality craftsmanship and carefully selected finishes, including hardwood flooring throughout the main living areas, quartz countertops, soft-close cabinetry, a premium appliance package, custom tile showers, natural gas heat, central air conditioning, on-demand hot water, CAT6 wiring, underground electrical service, irrigation, public water and sewer, and an unfinished lower level offering exceptional potential for future expansion, recreation, or storage. Just minutes from downtown Portsmouth, the Seacoast's beaches, waterfront dining, shopping, golf, and major commuter routes, Bergamot Fields offers a rare opportunity to build a new home in one of Portsmouth's newest boutique communities.

Listed by Marissa Drew of The Gove Group Real Estate,LLC

$
$
%
$/month over payments
Federal 30-year interest rate: 6.71% last updated on Sep 3, 2026
* All Figures are estimates. Check with your bank or proposed mortgage company for actual interest rates.
This product uses the FRED® API but is not endorsed or certified by the Federal Reserve Bank of St. Louis.

Save FavoriteSchedule TourAsk A QuestionMore Details

353 Cabot Road Woodstock VT 05091

Woodstock, VT353 Cabot Road

Price$1,695,000

Est. Mortgage: $/month

Active With Contract

MLS Number 5102668

  • Residential Single Family
  • Full Bath 2
  • Address 353 Cabot Road
  • Construction Existing
  • Bedrooms 4

"BLISS HOUSE" Privately nestled on a picturesque hillside just minutes from the Woodstock Village Green, this beautifully renovated residence offers exceptional privacy, sweeping long-range mountain views, open meadows, mature gardens, a swimming pool, hot tub, and the perfect blend of Vermont charm and modern comfort. A thoughtful renovation transformed the kitchen and dining areas into a bright, open gathering space where spectacular mountain views are always on display. The newer gourmet kitchen features a large center island, Thermador appliances, quartz countertops, and abundant custom cabinetry. The spacious living room is centered around a handsome stone fireplace and offers multiple seating areas. French doors open to a newer southwest-facing deck with a large hot tub, creating the perfect setting to enjoy sunsets and panoramic views throughout the year. The main level also includes a generous primary suite with a walk-in closet and an ensuite bath featuring a soaking tub with mountain views and a separate shower. A mudroom with laundry connects directly to the oversized attached two-car garage. A circular staircase leads from the kitchen to a charming renovated tavern and wine room with French doors opening to a private brick patio, ideal for entertaining. Upstairs are a comfortable office, study, or media room, three additional bedrooms (two with long-range views), an updated full bath, and a separate half bath. The full concrete basement provides abundant storage and houses the mechanical systems. Additional amenities include a full-house automatic generator, ample parking for four or more vehicles in addition to the attached garage, and well-maintained grounds. BLISS HOUSE combines privacy, stunning views, quality renovations, and an exceptional location just minutes from Woodstock Village. Walk-through tour, video, drone aerials, and floor plans available online.

Listed by John Snyder of Snyder Donegan Real Estate Group

$
$
%
$/month over payments
Federal 30-year interest rate: 6.71% last updated on Sep 3, 2026
* All Figures are estimates. Check with your bank or proposed mortgage company for actual interest rates.
This product uses the FRED® API but is not endorsed or certified by the Federal Reserve Bank of St. Louis.

Virtual TourSave FavoriteSchedule TourAsk A QuestionMore Details

28 Lamplighter Lane Salem NH 03079

Salem, NH28 Lamplighter Lane

Price$1,695,000

Est. Mortgage: $/month

Active With Contract

MLS Number 5102208

  • Residential Single Family
  • Full Bath 3
  • Address 28 Lamplighter Lane
  • Construction Existing
  • Bedrooms 4

Experience luxury living in one of Salem's premier neighborhoods, where you can make this dream home your reality. This impressive custom-built home offers exceptional living spaces, resort-style outdoor amenities and an unbeatable location just minutes from Tuscan Village, the Massachusetts border, major commuter routes and Campbell's Scottish Highlands Golf Course. Designed for entertaining, the backyard is nothing short of spectacular with a heated inground pool, fully equipped outdoor kitchen, outdoor fireplace and pool house. Whether hosting large celebrations or enjoying a quiet evening at home, this outdoor retreat is truly something special. Inside, the thoughtfully designed floor plan blends grand spaces with everyday functionality. The soaring two-story living room creates a stunning first impression, while the custom chef's kitchen features premium cabinetry, a Thermador gas cooktop, double wall ovens, prep sink and abundant workspace for cooking. An inviting four-season sunroom is the perfect place to enjoy morning coffee or unwind year-round before stepping onto the spacious deck overlooking the backyard oasis. A private first-floor guest suite with its own full bath provides comfortable accommodations for family and visitors, while the dedicated home office with French doors offers an ideal work-from-home space. The oversized mudroom connects directly to the three-car garage for added convenience. Upstairs, the expansive primary suite serves as a private retreat featuring a spa-inspired bath with a custom tiled shower, double vanity, separate water closet and oversized walk-in closet. Second-floor laundry, a teen hangout space, and two large bedrooms sharing a Jack-and-Jill bath with separate vanities complete the upper level. The finished walkout basement provides year-round entertainment with a home theater, built-in bar and bathroom. Additional features include whole-house automation, generator hookup, 5 zone HVAC, security and irrigation systems.

Listed by Melanie Norcross of Keller Williams Gateway Realty/Salem

$
$
%
$/month over payments
Federal 30-year interest rate: 6.71% last updated on Sep 3, 2026
* All Figures are estimates. Check with your bank or proposed mortgage company for actual interest rates.
This product uses the FRED® API but is not endorsed or certified by the Federal Reserve Bank of St. Louis.

Virtual TourSave FavoriteSchedule TourAsk A QuestionMore Details

1944 Monument Avenue Bennington VT 05201

Bennington, VT1944 Monument Avenue

Price$1,695,000

Est. Mortgage: $/month

MLS Number 5105174

  • Residential Single Family
  • Full Bath 2
  • Address 1944 Monument Avenue
  • Construction Updated/Remodeled
  • Bedrooms 3

Set on 5.63 beautiful acres in one of Bennington's most desirable locations, this exceptional 1880 historic home has been thoughtfully renovated inside and out, blending timeless character with sophisticated modern amenities. The property includes approximately 3,200 square feet in the main residence, an attached two-car garage with a second kitchen, and a separate 1,000-square-foot one-bedroom guest cottage. The stunning chef's kitchen is truly the centerpiece of the home, featuring high-end appliances, a dramatic quartz waterfall countertop, and a generous 10-foot island designed for both everyday living and entertaining. Just off the kitchen is a gorgeous screened-in porch, creating a wonderful extension of the living space and the perfect place to enjoy the tranquil setting. Throughout the main level, beautiful white oak floors add warmth and elegance. The home retains the charm and character expected of a historic property while offering the comfort and efficiency of today's modern systems. The thoughtful renovation continues throughout the home, with details such as automated shades in the primary bedroom and library and a convenient second-floor laundry closet. A fireplace adds warmth and character, while expansive views bring the beauty of the surrounding landscape indoors. The separate one-bedroom guest cottage provides even more versatility for guests, extended family, a private office, or potential rental use. Outside, the property is equally impressive, with gorgeous front and side patios designed for outdoor dining and entertaining, a screened-in porch, beautiful grounds, and a storage shed. A rare combination of historic architecture, exceptional renovation, modern technology, expansive acreage, and flexible living spaces, this property offers a level of quality and versatility rarely found in the Bennington market.

Listed by Kelley McCarthy of Mahar McCarthy Real Estate

$
$
%
$/month over payments
Federal 30-year interest rate: 6.71% last updated on Sep 3, 2026
* All Figures are estimates. Check with your bank or proposed mortgage company for actual interest rates.
This product uses the FRED® API but is not endorsed or certified by the Federal Reserve Bank of St. Louis.

Virtual TourSave FavoriteSchedule TourAsk A QuestionMore Details

Broker Reciprocity 

Copyright 2026 PrimeMLS, Inc. All rights reserved. This information is deemed reliable, but not guaranteed. The data relating to real estate displayed on this display comes in part from the IDX Program of PrimeMLS. The information being provided is for consumers’ personal, non-commercial use and may not be used for any purpose other than to identify prospective properties consumers may be interested in purchasing. Data last updated September 9, 2026 2:40 PM UTC