
SIGN UP or LOG IN 's Account

Log in to see your saved listings or edit your searches:

No account? Sign up now to save searches, listings, and get tailored listing notifications. It's free, opt-out anytime.

Find Your New Home

Sign Up Today!

Get fresh listings via email, save your favorite listings, match with similar properties, and unlock additional property info.

Create Your Account

Do not fill in this field:

Already have an account? Log in

and narrow your search. If you have fewer than 200 results, you can save your search.

Albany VT Mobile Real Estate

r=817-828
1944 Monument Avenue Bennington VT 05201

Bennington, VT1944 Monument Avenue

Price$1,695,000

Est. Mortgage: $/month

MLS Number 5105174

  • Residential Single Family
  • Full Bath 2
  • Address 1944 Monument Avenue
  • Construction Updated/Remodeled
  • Bedrooms 3

Set on 5.63 beautiful acres in one of Bennington's most desirable locations, this exceptional 1880 historic home has been thoughtfully renovated inside and out, blending timeless character with sophisticated modern amenities. The property includes approximately 3,200 square feet in the main residence, an attached two-car garage with a second kitchen, and a separate 1,000-square-foot one-bedroom guest cottage. The stunning chef's kitchen is truly the centerpiece of the home, featuring high-end appliances, a dramatic quartz waterfall countertop, and a generous 10-foot island designed for both everyday living and entertaining. Just off the kitchen is a gorgeous screened-in porch, creating a wonderful extension of the living space and the perfect place to enjoy the tranquil setting. Throughout the main level, beautiful white oak floors add warmth and elegance. The home retains the charm and character expected of a historic property while offering the comfort and efficiency of today's modern systems. The thoughtful renovation continues throughout the home, with details such as automated shades in the primary bedroom and library and a convenient second-floor laundry closet. A fireplace adds warmth and character, while expansive views bring the beauty of the surrounding landscape indoors. The separate one-bedroom guest cottage provides even more versatility for guests, extended family, a private office, or potential rental use. Outside, the property is equally impressive, with gorgeous front and side patios designed for outdoor dining and entertaining, a screened-in porch, beautiful grounds, and a storage shed. A rare combination of historic architecture, exceptional renovation, modern technology, expansive acreage, and flexible living spaces, this property offers a level of quality and versatility rarely found in the Bennington market.

Listed by Kelley McCarthy of Mahar McCarthy Real Estate

$
$
%
$/month over payments
Federal 30-year interest rate: 6.71% last updated on Sep 3, 2026
* All Figures are estimates. Check with your bank or proposed mortgage company for actual interest rates.
This product uses the FRED® API but is not endorsed or certified by the Federal Reserve Bank of St. Louis.

Virtual TourSave FavoriteSchedule TourAsk A QuestionMore Details
1217 Coal Hill Road Franconia NH 03580

Franconia, NH1217 Coal Hill Road

Price$1,695,000

Est. Mortgage: $/month

Pending

MLS Number 5091774

  • Residential Single Family
  • Full Bath 1
  • Address 1217 Coal Hill Road
  • Construction Existing
  • Bedrooms 6

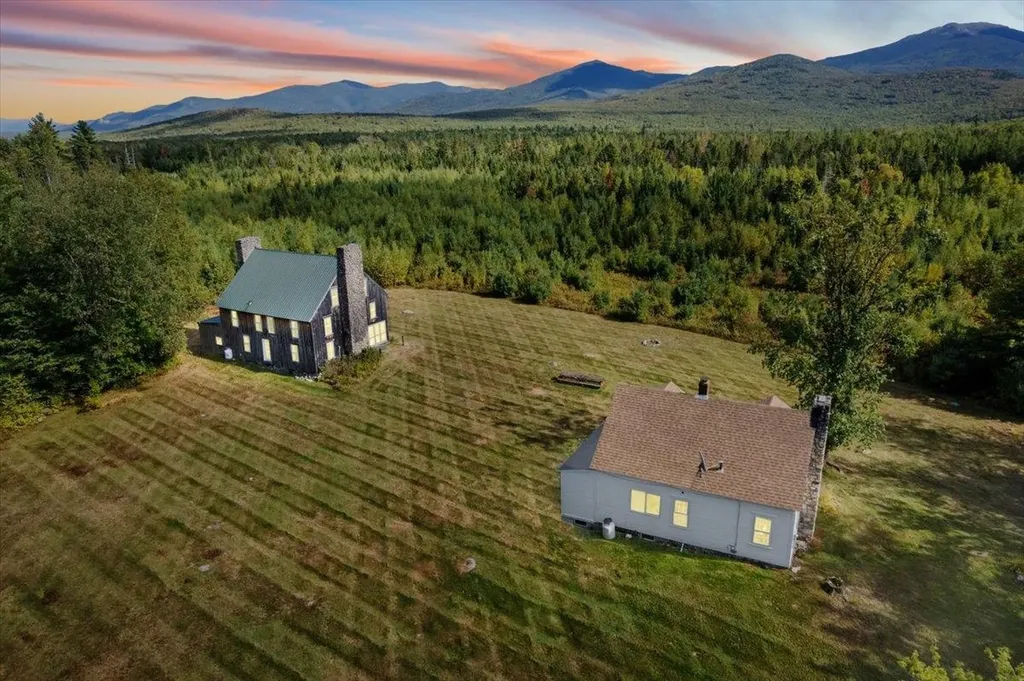
383+ Acres ~ 2 Homes ~ 2,700' Gale River Frontage ~ Abuts National Forest ~ 1,400' Elevation with Sweeping Views ~ 5 Minutes to Franconia Village ~ A rare opportunity to own a legacy property spanning approximately 383.3± acres at the end of 'town owned' Coal Hill Road, offering exceptional privacy, direct abutment to the White Mountain National Forest, and roughly 2,700 feet of frontage along the Gale River. Set at approximately 1,400 feet in elevation, this remarkable parcel features two distinct residences: a classic antique Cape with 2 bedrooms and a large stone fireplace, and a converted barn offering 4 bedrooms, 4 bathrooms, and 6 fireplaces. The barn's expansive great room, anchored by dual fireplaces, creates an ideal space for entertaining, while both homes showcase unique craftsmanship and architectural character throughout. The land offers sweeping views, abundant wildlife, and unmatched tranquility, enhanced by recent clearing that has opened up additional view corridors. A recent survey has also been completed, providing added clarity and value. When last brought to market, the property was quickly recognized as an exceptional opportunity. Large, contiguous tracts of this scale, particularly with river frontage and direct National Forest adjacency, are increasingly rare, making this a truly special opportunity to carry forward a remarkable White Mountains legacy and making it an ideal private retreat, family compound, or legacy holding. Enrolled in Current Use, the land benefits from reduced taxation while preserving its natural integrity.

Listed by Vespar Duffy and Shem Nelson of Badger Peabody & Smith Realty

$
$
%
$/month over payments
Federal 30-year interest rate: 6.71% last updated on Sep 3, 2026
* All Figures are estimates. Check with your bank or proposed mortgage company for actual interest rates.
This product uses the FRED® API but is not endorsed or certified by the Federal Reserve Bank of St. Louis.

Virtual TourSave FavoriteSchedule TourAsk A QuestionMore Details
4626 Elmore Mountain Road Elmore VT 05661

Elmore, VT4626 Elmore Mountain Road

Price$1,695,000

Est. Mortgage: $/month

Active With Contract

MLS Number 5099235

  • Residential Single Family
  • Construction Existing
  • Bedrooms 3
  • Bathroom 3
  • Square Feet 2,847

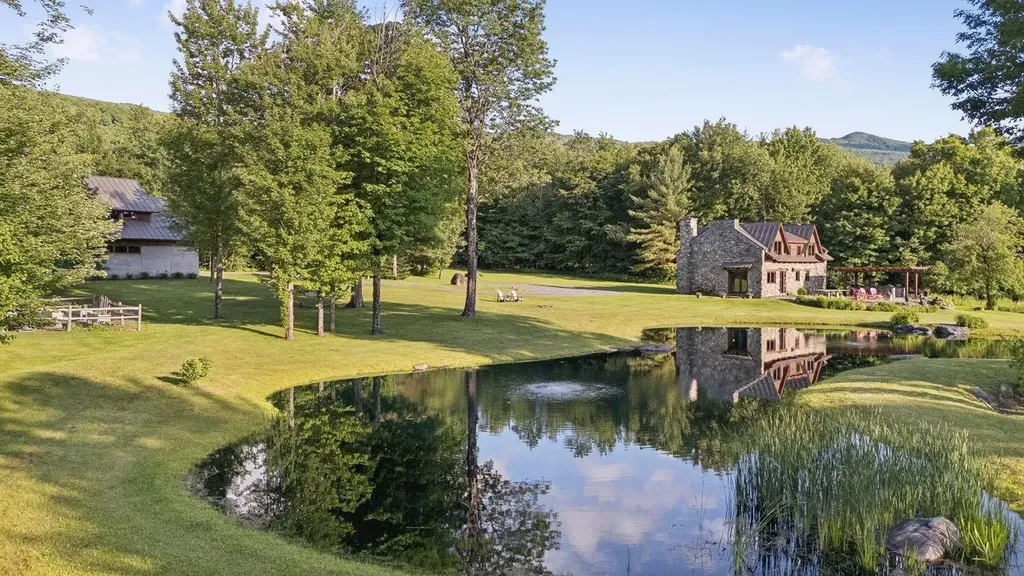
Set on 25± acres along one of Elmore's most scenic country roads, this exceptional property is surrounded by established flower gardens, fruit trees, and classic Vermont stone walls. The two-bedroom stone house sits back from the road, enjoying privacy and panoramic views of Mt. Mansfield. Built in 1972 and carefully updated over the years, the home balances timeless character with thoughtful improvements. A stone patio and pergola-covered outdoor kitchen extend the living space outdoors, creating a natural gathering place for meals, entertaining, or simply taking in the mountain views. The detached two-car garage, built in 2012, includes a one-bedroom guest suite with a kitchenette and ensuite bath above, offering comfortable accommodations for family and friends or flexible space for a home office or studio. The landscape is every bit as inviting as the home itself. A swimming pond, meandering stream, open lawn, mature trees, and vegetable garden create a setting that changes beautifully with the seasons. Whether enjoying an evening around the fire pit or relaxing beneath the trees, the property offers countless places to gather and unwind. Bordering the protected lands of the New England Forestry Foundation, the property enjoys lasting privacy and an unspoiled natural backdrop. Ten of the 25 acres are subdividable, with access from Tamarack Grove, presenting opportunities for future development or to create a legacy property. Combining mountain views, privacy, and exceptional natural beauty, this is a special offering in one of Elmore's most desirable locations.

Listed by Meg Kauffman of LandVest,Inc.

$
$
%
$/month over payments
Federal 30-year interest rate: 6.71% last updated on Sep 3, 2026
* All Figures are estimates. Check with your bank or proposed mortgage company for actual interest rates.
This product uses the FRED® API but is not endorsed or certified by the Federal Reserve Bank of St. Louis.

Save FavoriteSchedule TourAsk A QuestionMore Details

30 Mt Celo Road Bristol NH 03222

Bristol, NH30 Mt Celo Road

Price$1,695,000

Est. Mortgage: $/month

MLS Number 5107667

  • Residential Single Family
  • Address 30 Mt Celo Road
  • Construction Existing
  • Bedrooms 2
  • Bathroom 2

WOW, this cottage comes with over 100 feet of privately owned sugar sand beach on the waters of crystal clear Newfound Lake. There's a dock, a beach side gazebo that makes an ideal tiki bar AND across the street is an immaculate 2+ bedroom year round cottage. The cottage was jacked up with a full basement put under it in 2019. Septic was also replaced at that time. On the upper level you'll find a modern kitchen with butcher block counters & stainless appliances open to an open living & dining area with sweeping lake views; an updated 3/4 bath, bedroom and sleeping loft. Downstairs is a primary bedroom, 3/4 bath, family room and utility room with efficient propane heat also with sweeping lake views. The wrap around deck is ideal for hosting guests. There's two driveways so plenty of parking for company. The beach is ideal for all ages with sandy bottom, gradual entry lake frontage. Buy now and enjoy the fall foliage at the lake!

Listed by Lorna Platts Sirois of Old Mill Properties REALTORS

$
$
%
$/month over payments
Federal 30-year interest rate: 6.71% last updated on Sep 3, 2026
* All Figures are estimates. Check with your bank or proposed mortgage company for actual interest rates.
This product uses the FRED® API but is not endorsed or certified by the Federal Reserve Bank of St. Louis.

Save FavoriteSchedule TourAsk A QuestionMore Details

101 Hill Road Dummer NH 03588

Dummer, NH101 Hill Road

Price$1,695,000

Est. Mortgage: $/month

MLS Number 5087101

  • Residential Single Family
  • Full Bath 6
  • Address 101 Hill Road
  • Construction Existing
  • Bedrooms 6

Step into a truly exceptional property where craftsmanship, comfort, and space come together seamlessly. This immaculate, completely remodeled 6-bedroom, 6-bath home offers a rare blend of luxury and functionality, complete with a private in-law suite or owner's quarters-perfect for multi-generational living or guest accommodations. From the moment you enter the grand foyer, you're welcomed by an impressive great room with soaring vaulted ceilings and an abundance of natural light pouring through oversized windows, highlighting the home's bright, beautiful flooring. Radiant heat ensures cozy comfort year-round, keeping tile floors warm even on the coldest winter days. Designed with entertaining in mind, the expansive kitchen features a large center island, full bar setup, and stunning granite countertops-creating the perfect gathering space for hosting guests or accommodating a crowd with ease. With six spacious bedrooms, six bathrooms, and multiple bonus rooms, this home offers incredible flexibility for offices, hobby spaces, or personalized retreats. The possibilities are endless. The basement boasts 12-inch concrete walls, providing exceptional durability and ample opportunity for storage, a home theater, gym, or additional living space. Attached garages beneath the home offer convenient direct access inside. Outdoors, enjoy a fenced backyard designed for privacy-ideal for relaxing evenings in the hot tub or entertaining guests in your own secluded setting. Additional features include two state-approved septic systems, a drilled well, and a security system for peace of mind whether you're home or away. This one-of-a-kind property offers space, style, and versatility-an extraordinary place to call home.

Listed by Janet Nickerson of A House To Home Realty

$
$
%
$/month over payments
Federal 30-year interest rate: 6.71% last updated on Sep 3, 2026
* All Figures are estimates. Check with your bank or proposed mortgage company for actual interest rates.
This product uses the FRED® API but is not endorsed or certified by the Federal Reserve Bank of St. Louis.

Virtual TourSave FavoriteSchedule TourAsk A QuestionMore Details

3039 Us Route 3 Thornton NH 03285

Thornton, NH3039 Us Route 3

Price$1,695,000

Est. Mortgage: $/month

MLS Number 5075532

  • Residential Single Family
  • Full Bath 3
  • Address 3039 Us Route 3
  • Construction Existing
  • Bedrooms 4

Rare three-lot offering totaling approximately 70 acres across three surveyed parcels, delivering exceptional privacy, flexibility and investment potential. Commercial zoning provides opportunities for a variety of future uses. Lot 1 features a custom 4-bedroom, 3-bath residence privately situated at the end of a long driveway on nearly 29 acres. Designed for expansive single-level living, the home offers high-end finishes, a luxury kitchen ideal for entertaining, sweeping mountain views and miles of private trails. Additional amenities include an attached 3-car garage with EV charger, a substantial detached 3-stall barn/garage and owned solar that may cover most or all electrical needs. A Can-Am four-wheel vehicle is included. Proven short-term rental history approaching $200,000 annually offers immediate income potential; detailed financials are available upon request. Lot 2 includes 24.57 acres at a higher elevation, with potential for far-reaching panoramic views. Lot 3 includes 16.87 acres in a tranquil setting, offering potential mountain views and nearly 1,900 feet of frontage along Bagley Brook, which flows into the Pemigewasset River. Test-pit data is available for both vacant lots, and Lot 3 includes a 6-bedroom septic design. See the subdivision plan for lot layout and driveway access. An exceptional opportunity for a private estate, family compound, luxury retreat or distinctive investment.

Listed by Derek Zahoruiko of Coldwell Banker Realty Andover MA

$
$
%
$/month over payments
Federal 30-year interest rate: 6.71% last updated on Sep 3, 2026
* All Figures are estimates. Check with your bank or proposed mortgage company for actual interest rates.
This product uses the FRED® API but is not endorsed or certified by the Federal Reserve Bank of St. Louis.

Save FavoriteSchedule TourAsk A QuestionMore Details
159-B New Hampshire Route 113 Holderness NH 03245

MLS Number 5097391

  • Residential Single Family
  • Full Bath 1
  • Construction Existing
  • Bedrooms 5
  • Bathroom 4

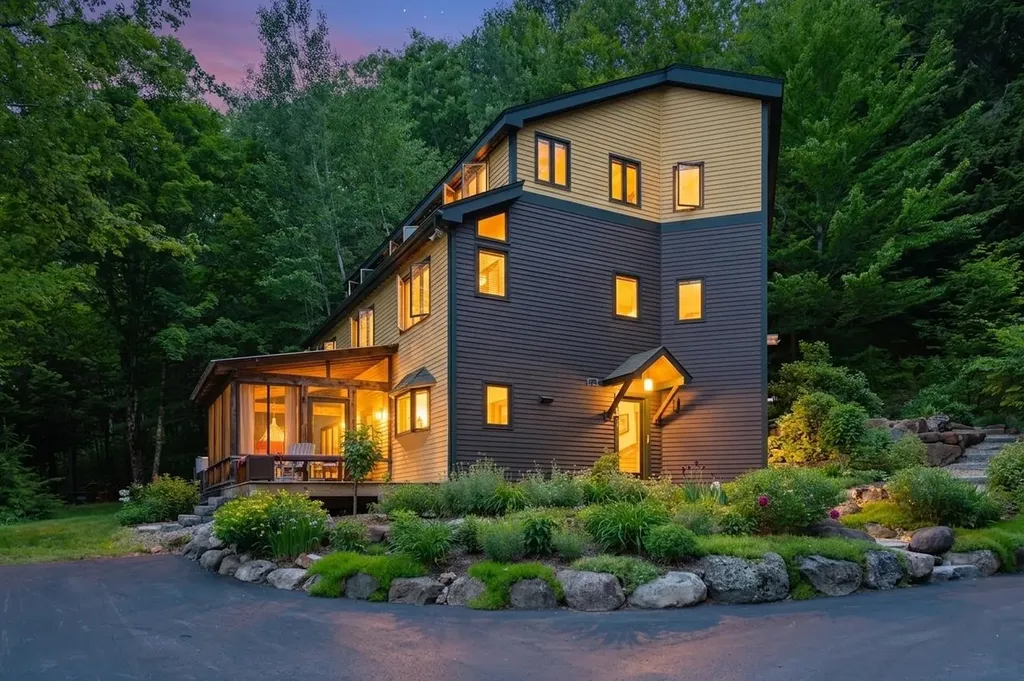
Nestled on 27+ private acres directly across from Cotton Cove, this beautifully restored 4-bedroom, 3-bath home with a separate 1-bedroom, 1-bath accessory dwelling unit offers a rare combination of character, privacy, and convenience in the heart of the Lakes Region. Thoughtfully renovated with custom craftsmanship throughout, the home welcomes you with stunning stone steps and beautifully landscaped gardens designed to provide color and enjoyment throughout the seasons. Inside, warm wood ceilings and an open-concept layout create an inviting atmosphere. The custom kitchen features granite countertops, custom cabinetry, and a high-end commercial-grade stainless steel range. An enclosed porch off the dining area provides the perfect spot to relax and enjoy the peaceful surroundings. The living and dining area is ideal for entertaining, complete with a wet bar and cozy gas stove. Custom birch handrails lead to the second level, where you'll find three bedrooms, a full bath with double vanities, and a convenient laundry room. Private rear porches on both the second and third levels offer easy access to the backyard and expansive acreage. The third-floor primary suite is a true retreat featuring a private office, walk-in closet, views of Big Squam Lake, and a beautifully appointed bath with double vanities, tiled shower, and custom built-ins. The detached ADU includes its own kitchen, living room, bedroom, and bath, making it perfect for guests, extended family, rental income, or a private home office. Whether you're seeking a year-round residence or a Lakes Region getaway, this unique property offers exceptional privacy while remaining just moments from Squam Lake, hiking trails, and all the area has to offer. As an added opportunity, the seller is offering a separate deeded dock slip at an additional amount, located adjacent to Rivers edge Marina in Ashland, providing convenient access to Squam Lake and endless summer adventures on the water.

Listed by Adar Fejes of Real Broker NH,LLC

$
$
%
$/month over payments
Federal 30-year interest rate: 6.71% last updated on Sep 3, 2026
* All Figures are estimates. Check with your bank or proposed mortgage company for actual interest rates.
This product uses the FRED® API but is not endorsed or certified by the Federal Reserve Bank of St. Louis.

Virtual TourSave FavoriteSchedule TourAsk A QuestionMore Details

72 Depot Road Greenland NH 03840

Greenland, NH72 Depot Road

Price$1,695,000

Est. Mortgage: $/month

MLS Number 5100218

  • Residential Single Family
  • Full Bath 2
  • Address 72 Depot Road
  • Construction Existing
  • Bedrooms 4

This updated 4 bedroom, 4 bath colonial has a fantastic location just a short stroll from access to Great Bay. Enter through a huge foyer/ mudroom with a turning staircase. An expanded eat in kitchen with walk-in pantry and private office, and oversized deck overlook magical sunrises over Great Bay. The spacious sunny family room has a cathedral ceiling and large windows overlooking the water views and loads of built-ins. Formal dining and living spaces are also on the first floor. The second floor has 4 bedrooms and 3 full baths, giving guests their own bathroom. The primary suite has 2 walk in closets and a bath with oversized walk in shower and soaking tub overlooking Great Bay. The lower level has a playroom and a walkout office or workout room along with abundant storage spaces. A walkout 17x26 ft room is waiting for your finishing touches. The large fenced lawns behind the home are perfect for pet or children play areas. After dinner each evening go for a walk around the Tidewater Farms loop or on the raised trails at the Great Bay Estuary Discovery center, or launch your kayak from the Estuary boat launch. All this just minutes from downtown Portsmouth, the Atlantic Coast beaches or the Stratham Hill dog park and hiking and cross country trails. Friday and Saturday open houses!

Listed by Nancy Beveridge and Lynn Russ of Coldwell Banker Realty - Portsmouth,NH

$
$
%
$/month over payments
Federal 30-year interest rate: 6.71% last updated on Sep 3, 2026
* All Figures are estimates. Check with your bank or proposed mortgage company for actual interest rates.
This product uses the FRED® API but is not endorsed or certified by the Federal Reserve Bank of St. Louis.

Virtual TourSave FavoriteSchedule TourAsk A QuestionMore Details

2706 East Woodstock Road Woodstock VT 05073

MLS Number 5096978

  • Commercial
  • Village Taftsville
  • Year Built 1850
  • Square Feet 5,000
  • Acreage 0.56

INVESTMENT & RESIDENTIAL OPPORTUNITY - Rare historic building - The former Taftsville Country Store - available for owner occupancy with multiple additional income units in the village of Taftsville. Just five minutes to the quintessential downtown New England Village of Woodstock! Property includes Storefront with bath (approved for restaurant, caf, or retail store), Post Office (with current lease but flexible on renewal), Apartment 1Brm (with former AIRBNB rental history), and a large Owner’s unit - 3 bedroom, 2.5 bath. There is also additional storage space with plans for another studio unit. Perfect opportunity for an investor to offset living expenses with this multi-unit property, or just have a super fancy home office downstairs. Potential diversified income streams with hospitality, residential rental, and retail/food service all in one property. Current owners have redesigned and graded the parking lot to include 21 parking spaces and four (4) 19Kw Electric Vehicle Charging stations, ADA access to building, and an ADA accessible restroom. Property boasts pretty patio views of the Ottauquechee River and Taftsville Covered Bridge. *Main Level Photos Have Been Electronically Decluttered*

Listed by John Bassette of Bassette Real Estate Group

$
$
%
$/month over payments
Federal 30-year interest rate: 6.71% last updated on Sep 3, 2026
* All Figures are estimates. Check with your bank or proposed mortgage company for actual interest rates.
This product uses the FRED® API but is not endorsed or certified by the Federal Reserve Bank of St. Louis.

Save FavoriteSchedule TourAsk A QuestionMore Details
24 Signal Street Rochester NH 03867
Active With Contract

MLS Number 5014029

  • Commercial
  • Address 24 Signal Street
  • Year Built 1950
  • Square Feet 23,478
  • Acreage 1.69


LANDMARK ROCHESTER PROPERTY! The Dynasty Plaza is centrally located with exceptional visibility to heavily traveled Columbus Avenue just off the city center. Currently leased to the Dynasty Restaurant and three other tenants but offering additional vacant units ranging from 1,500sf to 4,500sf still available. Large, paved parking areas on both sides of the building as well as ample parking in front. This property is a truly rare opportunity for you to become involved in Rochester's dynamic and exciting future.

Listed by William Cormier of Century 21 NE Group

$
$
%
$/month over payments
Federal 30-year interest rate: 6.71% last updated on Sep 3, 2026
* All Figures are estimates. Check with your bank or proposed mortgage company for actual interest rates.
This product uses the FRED® API but is not endorsed or certified by the Federal Reserve Bank of St. Louis.

Save FavoriteSchedule TourAsk A QuestionMore Details

364 Cedar Mountain Road Castleton VT 05735

Castleton, VT364 Cedar Mountain Road

Price$1,690,000

Est. Mortgage: $/month

MLS Number 5102785

  • Residential Single Family
  • Full Bath 1
  • Village Bomoseen
  • Construction Existing
  • Bedrooms 4

STONE SCULPTURE. LAKESIDE MASTERPIECE. FULLY FURNISHED. This extraordinary custom marble home on Lake Bomoseen is a true work of art. Recently transformed with a stunning interior renovation, it blends timeless craftsmanship with sophisticated luxury. Dramatic rooflines, a magnificent craftsman slate roof, and a one-of-a-kind marble exterior create an unforgettable first impression. This year-round home offers four bedrooms, four baths, plus a lower-level bonus bedroom, and enjoys 168 feet of pristine shoreline with a rare cement seawall and exceptional water quality. Expansive windows capture breathtaking lake views, while a striking new black fence enhances privacy and the dramatic setting. The spectacular stone patio, gazebo, and fire pit create the perfect outdoor retreat. Inside, soaring cathedral ceilings, radiant-heated marble floors, Vermont slate, and custom stonework showcase exceptional quality throughout. The redesigned kitchen features antique Verde marble countertops and opens to a private patio and gazebo. The inviting living spaces include a gas fireplace, elegant wine room, and an oversized walkout lower level with a bonus room, exercise area, and direct access to the level lawn and lake. The second floor offers three spacious bedrooms, including a luxurious primary suite with a sitting area and private balcony overlooking the water, while a fourth bedroom is located on the main level. An attached two-car garage and a town-maintained dead-end road make year-round living easy. Enjoy Lake Bomoseen, Vermont's largest freshwater lake, with waterfront restaurants, a nearby golf course, and the village of Castleton, home to Vermont State University, local dining, farmers' markets, and community events. Sold fully furnished with almost all dcor included. LIVE ON THE GLISTENING WATERs OF LAKE BOMO.

Listed by Freddie Ann Bohlig of Four Seasons Sotheby's Int'l Realty

$
$
%
$/month over payments
Federal 30-year interest rate: 6.71% last updated on Sep 3, 2026
* All Figures are estimates. Check with your bank or proposed mortgage company for actual interest rates.
This product uses the FRED® API but is not endorsed or certified by the Federal Reserve Bank of St. Louis.

Virtual TourSave FavoriteSchedule TourAsk A QuestionMore Details
151 Rudys Lane Stowe VT 05672

Stowe, VT151 Rudys Lane

Price$1,680,000

Est. Mortgage: $/month

MLS Number 5076503

  • Residential Single Family
  • Full Bath 1
  • Address 151 Rudys Lane
  • Construction Existing
  • Bedrooms 3

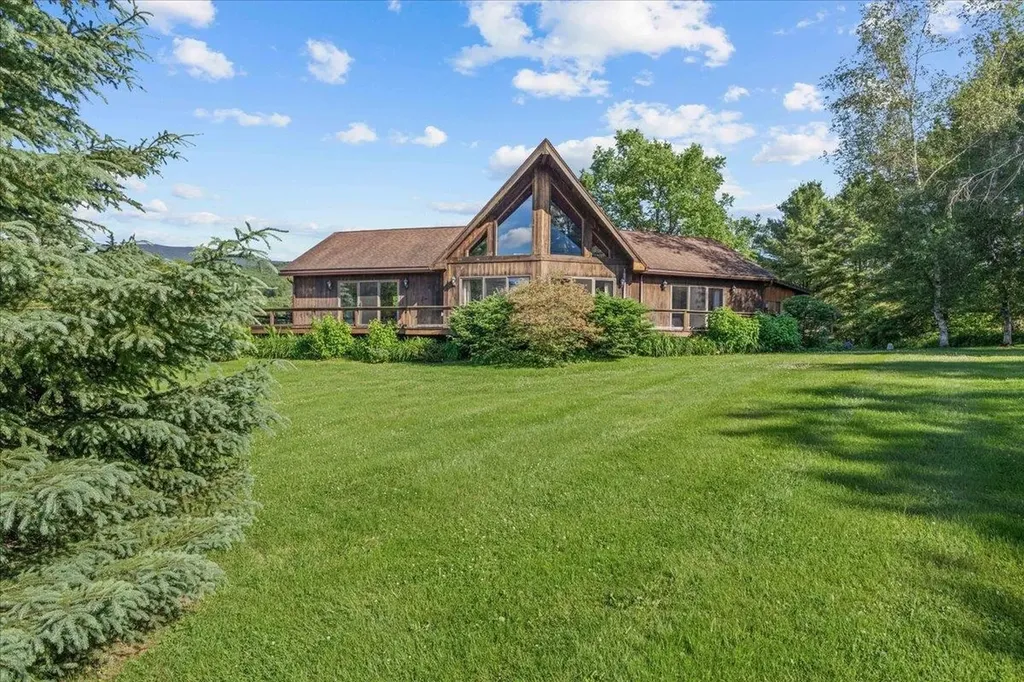
Perched on a sunny knoll with sweeping mountain vistas, this true classic Vermont chalet blends timeless character with thoughtful updates. Historic chalet lines frame a dramatic main living space featuring a soaring peaked ceiling, hand-hewn wood beams, and a central fireplace. All perfectly positioned to capture big mountain views and unforgettable sunsets. The recently updated kitchen and baths bring modern comfort while preserving the home’s authentic alpine feel. From the main living area and expansive deck, enjoy commanding views of Mt. Mansfield and Stowe Mountain Resort, while the kitchen looks out toward the Worcester Range and Stowe Pinnacle. The open-concept main floor flows seamlessly into a serene primary suite with equally impressive views, complemented by two guest bedrooms and a loft that completes the level. The walk-out lower level is designed for aprs-ski relaxation, offering a spacious recreation area with a custom bar, pool table, and ample room to gather and unwind. Adding exceptional flexibility, the property includes a detached three-car garage with a one-bedroom apartment aboveideal for guests, rental income, or extended family. With a generous lawn, abundant natural light, and panoramic scenery in every direction, this is a quintessential Vermont mountain retreat.

Listed by Smith Macdonald Group of Coldwell Banker Carlson Real Estate

$
$
%
$/month over payments
Federal 30-year interest rate: 6.71% last updated on Sep 3, 2026
* All Figures are estimates. Check with your bank or proposed mortgage company for actual interest rates.
This product uses the FRED® API but is not endorsed or certified by the Federal Reserve Bank of St. Louis.

Virtual TourSave FavoriteSchedule TourAsk A QuestionMore Details

Broker Reciprocity 

Copyright 2026 PrimeMLS, Inc. All rights reserved. This information is deemed reliable, but not guaranteed. The data relating to real estate displayed on this display comes in part from the IDX Program of PrimeMLS. The information being provided is for consumers’ personal, non-commercial use and may not be used for any purpose other than to identify prospective properties consumers may be interested in purchasing. Data last updated September 9, 2026 3:40 PM UTC
