
SIGN UP or LOG IN 's Account

Log in to see your saved listings or edit your searches:

No account? Sign up now to save searches, listings, and get tailored listing notifications. It's free, opt-out anytime.

Find Your New Home

Sign Up Today!

Get fresh listings via email, save your favorite listings, match with similar properties, and unlock additional property info.

Create Your Account

Do not fill in this field:

Already have an account? Log in

and narrow your search. If you have fewer than 200 results, you can save your search.

Albany VT Mobile Real Estate

r=8053-8064
1221 Brook Road Goshen NH 03752

Goshen, NH1221 Brook Road

Price$465,000

Est. Mortgage: $/month

MLS Number 5106753

  • Residential Single Family
  • PricePerSqFt 379.59
  • Full Bath 1
  • Address 1221 Brook Road
  • Construction Existing

Tucked away off the road on 2 acres in Goshen, this 2-bedroom home has privacy, comfortable living, and easy access to some of the area's best outdoor recreation. On the main level are two bedrooms, a full bathroom, half bathroom, and living room which flows nicely to the dining area and kitchen, creating a welcoming setting for everyday living and entertaining. Wood paneling and custom wood cabinetry add character throughout, surrounded by windows filling the home with natural light. A deck off the dining area overlooks the side yard and leads into the backyard. The lower level has two front doors, one into the mudroom with a workbench, and the second directly into the den/recreation room with gas stove. Also on this level is a powder room and laundry area. Built-in custom wood cabinetry, paneling and storage continue throughout. A detached two-car garage provides additional parking with unfinished space above for even more storage. Outside, a dog fence and plenty of usable land provide room for pets, gardens, and enjoying the setting. The adjacent town path provides public access to Rand Pond and the public road to the boat launch borders the property's private woods. This 48-acre pond is known for its quiet atmosphere, loons, and trout and perch fishing. Enjoy kayaking, hiking, and swimming during the warmer months and snowshoeing in the winter. Gunnison Lake is also nearby for more kayaking and fishing, as well as a scenic 3-mile loop for hiking. Outdoor enthusiasts will appreciate the nearby golf courses, lakes, ponds, and trails, including the Sugar River Rail Trail. Mount Sunapee Resort is 4 miles away for skiing and year-round recreation; boating and summer fun at Sunapee Harbor is ten minutes away. Newport is just fifteen minutes away for shopping, dining, everyday essentials, and healthcare. A peaceful home in the Sunapee region, with privacy, flexible space, and year round recreation.

Listed by O'Halloran Group and Daniel O'Halloran of KW Coastal and Lakes & Mountains Realty/N.London

$
$
%
$/month over payments
Federal 30-year interest rate: 6.76% last updated on Sep 10, 2026
* All Figures are estimates. Check with your bank or proposed mortgage company for actual interest rates.
This product uses the FRED® API but is not endorsed or certified by the Federal Reserve Bank of St. Louis.

Virtual TourSave FavoriteSchedule TourAsk A QuestionMore Details
0 Long Stack Lane Alton NH 03809

Alton, NH0 Long Stack Lane

Price$465,000

Est. Mortgage: $/month

Active With Contract

MLS Number 5053135

  • Land
  • PricePerSqFt 204845.81
  • Address 0 Long Stack Lane
  • Acreage 2.27
  • Area NH-Belknap

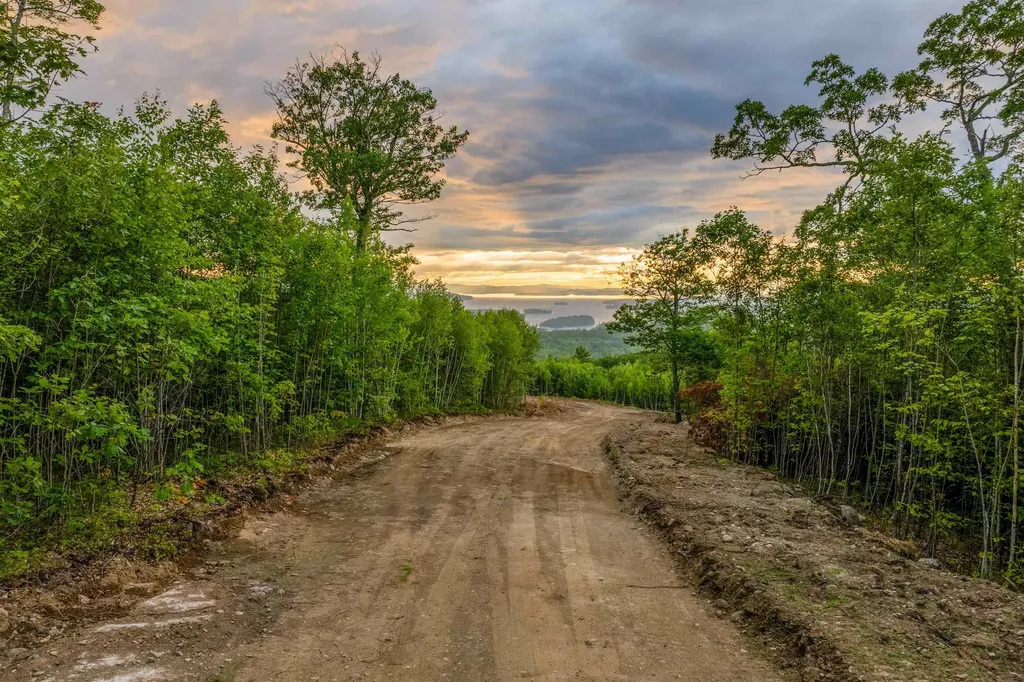
Welcome to Sunset Ridge atop Alpine Meadows! This lot known as "Lot 55" is at the very top of the development. The views from this lot are astounding! If you have been looking for a plot of land to build your ultimate dream home with the most spectacular views of Lake Winnipesaukee and the Mountains, this is it! This neighborhood known as Alpine Meadows, but the lots up here are the very top of the mountain which hold some of the most awe inspiring views in the region. Sunset views happen every night and being able to watch the weather out in the distance is just stunning. This is the first roll out of lots with the seller who has owned these lots since the early 1980s. Come make an appointment to see how special these lots are. The road is going in and is being paved, all lots will have access to underground utilities as well to preserve the view! You must see it to believe it!

Listed by Adam Dow of KW Coastal and Lakes & Mountains Realty/Wolfeboro

$
$
%
$/month over payments
Federal 30-year interest rate: 6.76% last updated on Sep 10, 2026
* All Figures are estimates. Check with your bank or proposed mortgage company for actual interest rates.
This product uses the FRED® API but is not endorsed or certified by the Federal Reserve Bank of St. Louis.

Save FavoriteSchedule TourAsk A QuestionMore Details

26 Bigwood Drive Merrimack NH 03054

Merrimack, NH26 Bigwood Drive

Price$465,000

Est. Mortgage: $/month

MLS Number 5108618

  • Residential Single Family
  • PricePerSqFt 425.82
  • Full Bath 1
  • Address 26 Bigwood Drive
  • Construction Existing

Opportunity awaits in a convenient Merrimack location! This ranch offers a functional floor plan with hardwood flooring, spacious living areas, public water and public sewer. Recent improvements include a roof approximately 2 years old and a public sewer line replaced within the last few years. The home is ready for its next owner to bring their ideas and updates to make it their own. An in-ground pool adds potential for future outdoor enjoyment and is also in need of attention. Conveniently located near shopping, schools, restaurants and major commuter routes with easy highway access. A great opportunity for a buyer looking to build equity and add their own finishing touches. Property is being sold in its current condition. Showings begin at the

Listed by Suesie Lavoie of Keller Williams Gateway Realty

$
$
%
$/month over payments
Federal 30-year interest rate: 6.76% last updated on Sep 10, 2026
* All Figures are estimates. Check with your bank or proposed mortgage company for actual interest rates.
This product uses the FRED® API but is not endorsed or certified by the Federal Reserve Bank of St. Louis.

Virtual TourSave FavoriteSchedule TourAsk A QuestionMore Details

93 Saratoga Way Portsmouth NH 03801

Portsmouth, NH93 Saratoga Way

Price$465,000

Est. Mortgage: $/month

MLS Number 5109200

  • Residential Single Family
  • PricePerSqFt 679.82
  • Full Bath 1
  • Address 93 Saratoga Way
  • Construction Existing

Discover the timeless charm of Atlantic Heights! Designed in the English Garden style, this historic Portsmouth neighborhood is known for its tree-lined streets, sidewalks, community park, colorful pocket gardens, garden club, community garden & paths along the water. Set just 1.5 miles from downtown & minutes from shopping and Rt 95 & 16, this classic 2-bedroom home pairs unmistakable Portsmouth character w/ extensive, high-quality updates. Beautiful hardwood floors flow throughout the inviting interior, while charming accent walls & thoughtfully selected wallpaper bring warmth, personality & modern-chic style to the home's classic Portsmouth character. The bright kitchen features granite countertops, updated appliances & a lovely view of the fully fenced backyard. Upstairs, two bedrooms are joined by a truly stunning custom bathroom completed in 2023-bright, beautifully tiled & modern, with a deep soaking tub, custom shelving & elevated finishes that create a private retreat. The lower level offers a flexible office with drywall, vinyl flooring & built-in shelving, while the full basement provides laundry, bulkhead access & tremendous storage. Basement improvements include a moisture barrier and new sump pump in 2023, new windows, washer/dryer combo unit, paint & flooring in 2024 & the finished office area in 2025. Outside, enjoy a fenced yard with a patio, firepit area, enclosed storage space & a new fence and arbor added in 2025. A private driveway accommodates 1 car, with abundant on-street parking available. Further improvements include a new furnace, HVAC system & propane installed '22, along w/ freshly painted interiors. The work has been done-simply move in & enjoy! W/ no monthly association fees or condo rules, this home combines the independence of single-family living with the distinctive character of Atlantic Heights. Classic charm, modern comfort, private outdoor space & exceptional proximity to downtown-an incredible Portsmouth value! Open house Sat!

Listed by Hillary Barrett of Carey Giampa,LLC/Rye

$
$
%
$/month over payments
Federal 30-year interest rate: 6.76% last updated on Sep 10, 2026
* All Figures are estimates. Check with your bank or proposed mortgage company for actual interest rates.
This product uses the FRED® API but is not endorsed or certified by the Federal Reserve Bank of St. Louis.

Save FavoriteSchedule TourAsk A QuestionMore Details
1537 Lake Dunmore Road Leicester VT 05733

Leicester, VT1537 Lake Dunmore Road

Price$465,000

Est. Mortgage: $/month

MLS Number 5100106

  • Residential Single Family
  • PricePerSqFt 230.31
  • Full Bath 1
  • Construction Existing
  • Bedrooms 4

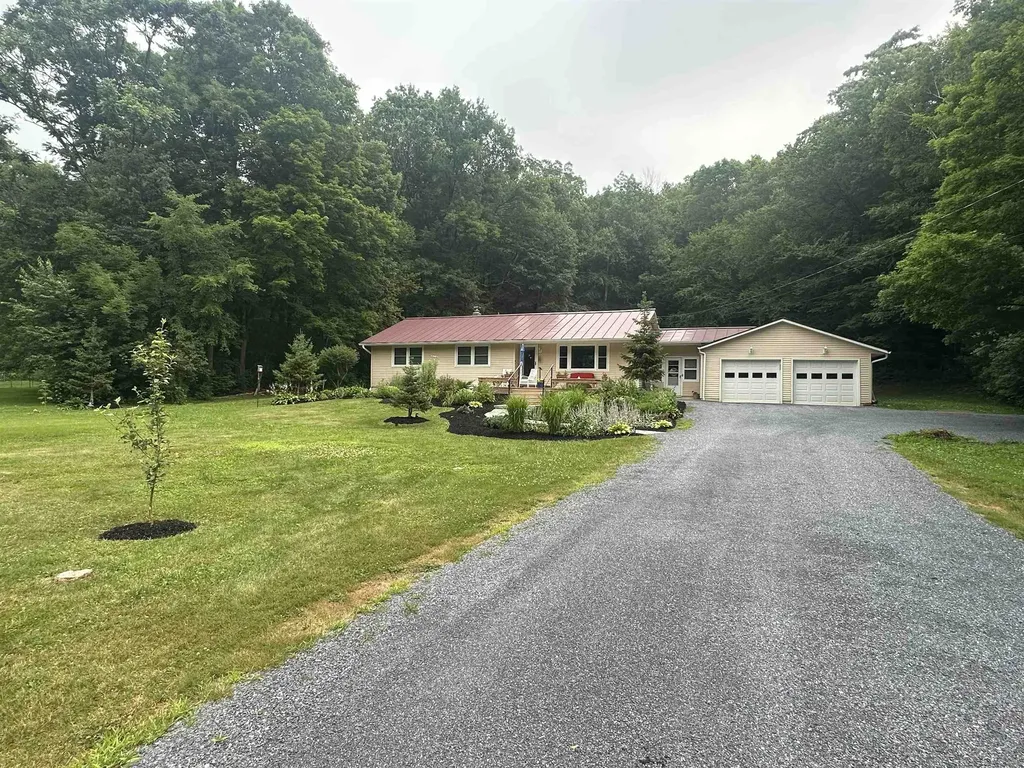
Welcome to Leicester, VT perfectly situated near Fern Lake, Lake Dunmore, Branbury Beach State Park, the Silver Lake Trail, and the Minnie Baker Trailhead. Skiing, hiking, swimming, kayaking and year-round recreation are minutes away. Set back from the road you are welcomed with Spruce, fruit trees and a granite walkway. A new, oversized front deck with fire pit creates a welcoming outdoor gathering space, perfect for sunset dinners. A peaceful, wooded backyard offers both privacy and convenience. You will love this well-maintained 4-bedroom, 2-bath home. Important upgrades include new insulation in both attic and basement, new200-amp electrical service, new heat pump water heater along with perimeter drainage to make this home both energy efficient and weather ready. The spacious mudroom provides easy entry from both the front and back of the house, along with direct access to the attached garage which can accommodate three cars. The garage also includes an insulated room perfect for a workshop, or hobby space. Spacious bedrooms and bathrooms are located on the first floor, offering comfortable, accessible living with newly finished wood floors throughout. The kitchen shines with handcrafted oak cabinets, new stainless-steel appliances and roof prism for natural light. The home is further enhanced by a standing seam metal roof, vinyl siding, and newer windows and doors allowing natural light year-round. With ample dining space off the kitchen and a parlor stove in the living area, this home provides Vermont ambiance at its best. The basement includes a finished family room, exercise area, built-in cabinetry with display shelving, and abundant storage. A whole home generator provides emergency power within seconds when required. The private backyard features room for gardening, a patio for entertaining, and a large open pavilion structure. Heat options include wood, pellet and a new oil furnace. Come live your best Vermont Life!

Listed by Roxanna Emilo of Emilo Real Estate,LLC

$
$
%
$/month over payments
Federal 30-year interest rate: 6.76% last updated on Sep 10, 2026
* All Figures are estimates. Check with your bank or proposed mortgage company for actual interest rates.
This product uses the FRED® API but is not endorsed or certified by the Federal Reserve Bank of St. Louis.

Virtual TourSave FavoriteSchedule TourAsk A QuestionMore Details

19 Intervale Road Wilton NH 03086

Wilton, NH19 Intervale Road

Price$465,000

Est. Mortgage: $/month

MLS Number 5091443

  • Multifamily
  • PricePerSqFt 258.33
  • Address 19 Intervale Road
  • Units 2
  • Bathroom 2

This side-by-side duplex is situated on one country acre in an established Wilton neighborhood near Route 101. Each unit offers two bedrooms, one full bathroom, a large eat-in-kitchen, sunny and comfortable living space. Additional features include a practical breezeway for winter coats and boots, public water and sewer, and plenty of outdoor space. Held by the same ownership for approximately 40 years, the property was extensively renovated and redesigned from the studs up in the 1980's. Current rents have intentionally been kept below market to retain long-term tenants. At approximately $1,333 per unit, rents are below the average current two-bedroom Wilton listings, providing meaningful income growth potential. Ideal for an investor or owner-occupied looking to live in one unit while renting the other.

Listed by Joan Lemire of Joan Lemire Real Estate

$
$
%
$/month over payments
Federal 30-year interest rate: 6.76% last updated on Sep 10, 2026
* All Figures are estimates. Check with your bank or proposed mortgage company for actual interest rates.
This product uses the FRED® API but is not endorsed or certified by the Federal Reserve Bank of St. Louis.

Save FavoriteSchedule TourAsk A QuestionMore Details

258 Raleigh Way Portsmouth NH 03801

Portsmouth, NH258 Raleigh Way

Price$465,000

Est. Mortgage: $/month

MLS Number 5108851

  • Residential Single Family
  • PricePerSqFt 679.82
  • Full Bath 1
  • Address 258 Raleigh Way
  • Construction Existing

Welcome to Atlantic Heights-one of Portsmouth's most beloved neighborhoods! This charming light-filled 2-bedroom, 1-bath home packs in everything you need, with thoughtful updates, fantastic storage, outdoor space, and the rare bonus of your own off-street parking spot-especially valuable when winter snow bans roll around. Inside, you'll find an updated kitchen and full bath, replacement windows, and a comfortable, move-in-ready layout. A full, dry basement provides plenty of additional storage, while a Jamaica Cottage Shop shed offers even more space for bikes, gardening supplies, beach gear, and all the extras. Outside, the quiet corner lot feels surprisingly private thanks to thoughtfully planted mature hedges and established landscaping. Enjoy a raised garden bed, dedicated outdoor seating area, and private side yard. With its combination of updates, storage, parking, privacy, and outdoor space-all in a convenient Portsmouth location-this Atlantic Heights home is one you'll want to see in person. Showings begin September 12th from 11am-1pm at the Open House.

Listed by Mariele Chambers of KW Coastal and Lakes & Mountains Realty

$
$
%
$/month over payments
Federal 30-year interest rate: 6.76% last updated on Sep 10, 2026
* All Figures are estimates. Check with your bank or proposed mortgage company for actual interest rates.
This product uses the FRED® API but is not endorsed or certified by the Federal Reserve Bank of St. Louis.

Save FavoriteSchedule TourAsk A QuestionMore Details
224 Holden Road Chittenden VT 05737

Chittenden, VT224 Holden Road

Price$465,000

Est. Mortgage: $/month

MLS Number 5101538

  • Residential Single Family
  • PricePerSqFt 296.56
  • Full Bath 2
  • Address 224 Holden Road
  • Construction Existing

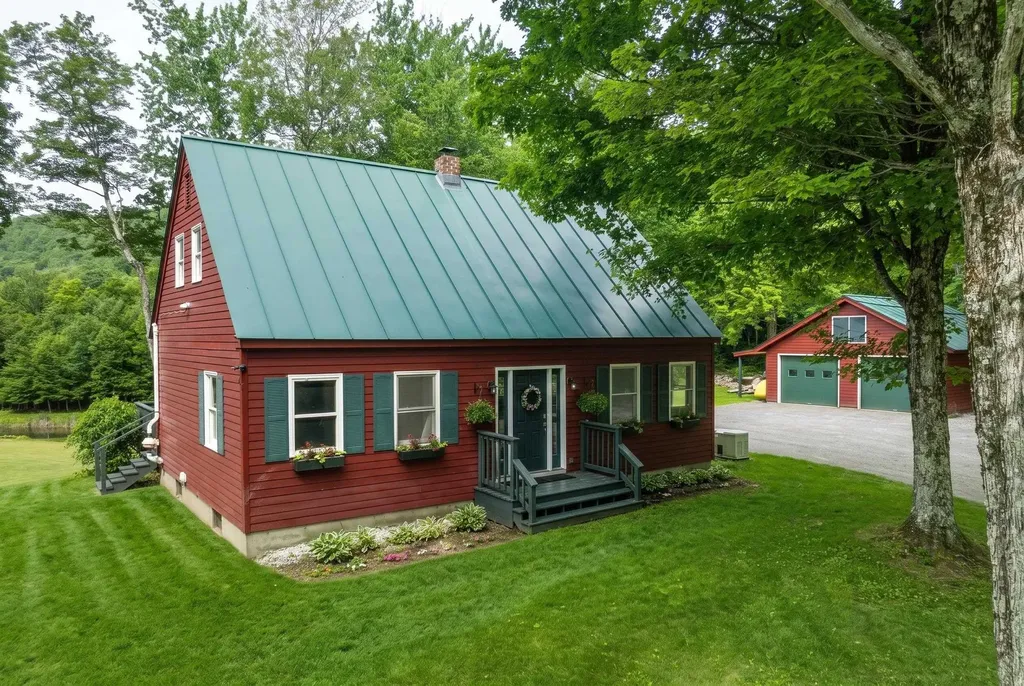
Welcome to your ideal Vermont retreat at 224 Holden Road! Nestled on 3 private, mostly flat wooded acres in popular Chittenden, this beautifully maintained classic Cape offers the perfect blend of peaceful seclusion and convenient accessibility. Step inside to find an inviting open floor plan designed for effortless entertaining and quality time. The main level delivers the convenience of true first-floor living, featuring a bedroom, full bathroom, and laundry. Upstairs, two additional generously sized bedrooms and a second full bath provide plenty of space for everyone. The basement offers versatile bonus rooms, perfect for a home office, gym, or game room. Relax on the expansive western view back deck and take in breathtaking sunset views over a neighboring horse pasture, serene ponds, and the majestic mountains. The open yard is ideal for recreation and comes complete with its own unique, fully powered custom treehouse! A detached two-car garage provides excellent shelter and extra storage for outdoor gear. Located in a community that is served by Barstow Elementary and Middle schools, and offers coveted high school choice, this location is an outdoor enthusiast's paradise. You are just 10 minutes from the Chittenden Reservoir, 20 minutes from the Paramount Theatre in Rutland, and under 30 minutes from world-class skiing at Killington Resort. Perfect as a full-time residence or a quintessential Vermont getaway!

Listed by Kc Gandee of Real Broker LLC

$
$
%
$/month over payments
Federal 30-year interest rate: 6.76% last updated on Sep 10, 2026
* All Figures are estimates. Check with your bank or proposed mortgage company for actual interest rates.
This product uses the FRED® API but is not endorsed or certified by the Federal Reserve Bank of St. Louis.

Virtual TourSave FavoriteSchedule TourAsk A QuestionMore Details

122 Locust Street Haverhill MA 01830
Pending

MLS Number 5106154

  • Condo
  • PricePerSqFt 315.9
  • Square Feet 1,546
  • Bedrooms 3
  • New Contruction Existing

Don't miss out on this 3 bedroom 2.5 bath end unit Townhouse style condominium.The unit features new carpeting through out,hardwood flooring,and freshly painted interior. A primary bedroom suite, an eat in kitchen with granite counters & stainless steel appliances,& recessed lighting.The unit has a natural gas heating system & hot water tank.There is also central A/C, and a 1 car garage with auto door opener and laundry in the unit

Listed by Daniel Mendonca of BHHS Verani Salem

$
$
%
$/month over payments
Federal 30-year interest rate: 6.76% last updated on Sep 10, 2026
* All Figures are estimates. Check with your bank or proposed mortgage company for actual interest rates.
This product uses the FRED® API but is not endorsed or certified by the Federal Reserve Bank of St. Louis.

Save FavoriteSchedule TourAsk A QuestionMore Details
210 Hanover Street Hartford VT 05001

Hartford, VT210 Hanover Street

Price$465,000

Est. Mortgage: $/month

Active With Contract

MLS Number 5100852

  • Residential Single Family
  • PricePerSqFt 322.02
  • Full Bath 2
  • Address 210 Hanover Street
  • Construction Existing

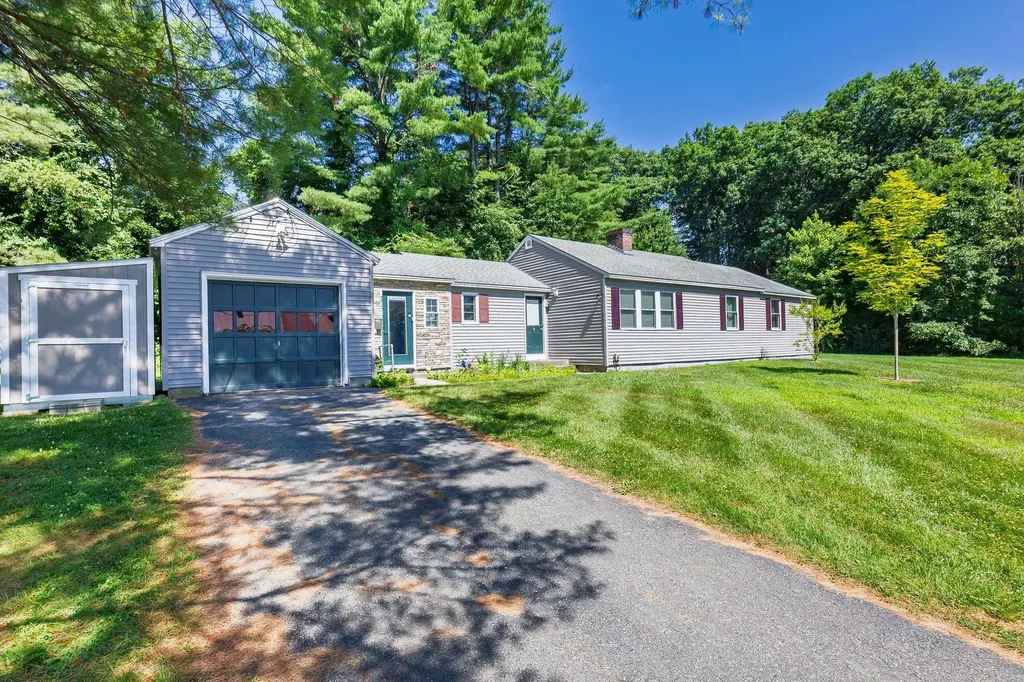
Welcome to this charming single-level ranch offering the perfect blend of comfort, convenience, and low-maintenance living. Ideally situated in a highly desirable in-town location, you'll enjoy easy access to shopping, dining, schools, parks, and all the everyday amenities you need. Lovingly maintained and thoughtfully updated over the years, this home features a freshly painted interior, several replacement windows, and a new storage shed for all your outdoor equipment and seasonal items. Inside, you'll appreciate the easy, functional flow from the mudroom into the updated kitchen, which opens to the dining and living areas creating an inviting space for everyday living and entertaining. The spacious primary suite offers a large closet and private ensuite bathroom, while two additional rooms provide flexible space for bedrooms, a home office, or hobbies, as well as a full guest bathroom. The unfinished basement offers abundant storage today, along with untapped potential for future expansion. Outside, the generously sized yard provides plenty of room for gardening, outdoor gatherings, or simply relaxing in the fresh air. Whether you're dreaming of a play area, raised garden beds, or a peaceful backyard retreat, the possibilities are endless. Move-in ready and full of potential, this welcoming home is ready for its next chapter.

Listed by Colby Clarkson of Roger Clarkson Realtor

$
$
%
$/month over payments
Federal 30-year interest rate: 6.76% last updated on Sep 10, 2026
* All Figures are estimates. Check with your bank or proposed mortgage company for actual interest rates.
This product uses the FRED® API but is not endorsed or certified by the Federal Reserve Bank of St. Louis.

Save FavoriteSchedule TourAsk A QuestionMore Details

8 Pine Street Lebanon NH 03766

Lebanon, NH8 Pine Street

Price$465,000

Est. Mortgage: $/month

MLS Number 5104345

  • Multifamily
  • PricePerSqFt 372.6
  • Address 8 Pine Street
  • Units 2
  • Bathroom 2

8 Pine Street in Lebanon, NH offers an appealing opportunity for an owner-occupant or investor with two separate residential units situated on a large in-town lot. The first-floor unit features one bedroom, one full bath, comfortable living space, and its own laundry room. The second-floor unit offers two bedrooms, one full bath, in-unit laundry, and a screened-in porch providing additional seasonal living space. Outside, the generous lot offers plenty of room for gardening and outdoor enjoyment, a desirable feature for an in-town property. A detached two-car garage provides convenient parking and additional storage. Located close to the Rail Trail, downtown Lebanon, shopping, dining, recreation, Dartmouth Hitchcock Medical Center, Dartmouth College, and other Upper Valley amenities. The property has been continuously rented, offering an established rental history and attractive income potential. With two distinct living spaces, it provides flexibility as an investment property, for multi-generational living, or for an owner-occupant looking to live in one unit while renting the other. A versatile Lebanon property combining income potential, outdoor space, garage parking, and a convenient in-town location.

Listed by Kate Cassidy of Four Seasons Sotheby's Int'l Realty

$
$
%
$/month over payments
Federal 30-year interest rate: 6.76% last updated on Sep 10, 2026
* All Figures are estimates. Check with your bank or proposed mortgage company for actual interest rates.
This product uses the FRED® API but is not endorsed or certified by the Federal Reserve Bank of St. Louis.

Virtual TourSave FavoriteSchedule TourAsk A QuestionMore Details

5 Tanglewood Drive South Burlington VT 05403
Pending

MLS Number 5091965

  • Residential Single Family
  • PricePerSqFt 450.58
  • Full Bath 1
  • Address 5 Tanglewood Drive
  • Construction Existing

Nestled on a quiet street in South Burlington's Orchard neighborhood, this 3-bedroom, 1.5-bath raised ranch at 5 Tanglewood Drive puts you minutes from I-89, Lake Champlain, and everything South Burlington has to offer, all within the South Burlington School District. Main level has a living room, kitchen, and hardwood floors. Attached 1-car garage. The finished basement adds an extra room, half bath, and laundry. Sitting on 0.26 acres with a partially fenced backyard. House is vacant. Move-in ready with room to make it your own.

Listed by Renick Darnell-Martin of BHHS-VT Realty Group St Albans,VT

$
$
%
$/month over payments
Federal 30-year interest rate: 6.76% last updated on Sep 10, 2026
* All Figures are estimates. Check with your bank or proposed mortgage company for actual interest rates.
This product uses the FRED® API but is not endorsed or certified by the Federal Reserve Bank of St. Louis.

Save FavoriteSchedule TourAsk A QuestionMore Details

Broker Reciprocity 

Copyright 2026 PrimeMLS, Inc. All rights reserved. This information is deemed reliable, but not guaranteed. The data relating to real estate displayed on this display comes in part from the IDX Program of PrimeMLS. The information being provided is for consumers’ personal, non-commercial use and may not be used for any purpose other than to identify prospective properties consumers may be interested in purchasing. Data last updated September 14, 2026 2:55 PM UTC
