SIGN UP or LOG IN 's Account

Log in to see your saved listings or edit your searches:

No account? Sign up now to save searches, listings, and get tailored listing notifications. It's free, opt-out anytime.

Find Your New Home

Sign Up Today!

Get fresh listings via email, save your favorite listings, match with similar properties, and unlock additional property info.

Create Your Account

Do not fill in this field:

Already have an account? Log in

and narrow your search. If you have fewer than 200 results, you can save your search.

Albany VT Mobile Real Estate

r=8065-8076
122 Locust Street Haverhill MA 01830
Pending

MLS Number 5106154

  • Condo
  • PricePerSqFt 315.9
  • Square Feet 1,546
  • Bedrooms 3
  • New Contruction Existing

Don't miss out on this 3 bedroom 2.5 bath end unit Townhouse style condominium.The unit features new carpeting through out,hardwood flooring,and freshly painted interior. A primary bedroom suite, an eat in kitchen with granite counters & stainless steel appliances,& recessed lighting.The unit has a natural gas heating system & hot water tank.There is also central A/C, and a 1 car garage with auto door opener and laundry in the unit

Listed by Daniel Mendonca of BHHS Verani Salem

$
$
%
$/month over payments
Federal 30-year interest rate: 6.76% last updated on Sep 10, 2026
* All Figures are estimates. Check with your bank or proposed mortgage company for actual interest rates.
This product uses the FRED® API but is not endorsed or certified by the Federal Reserve Bank of St. Louis.

Save FavoriteSchedule TourAsk A QuestionMore Details

210 Hanover Street Hartford VT 05001

Hartford, VT210 Hanover Street

Price$465,000

Est. Mortgage: $/month

Active With Contract

MLS Number 5100852

  • Residential Single Family
  • PricePerSqFt 322.02
  • Full Bath 2
  • Address 210 Hanover Street
  • Construction Existing

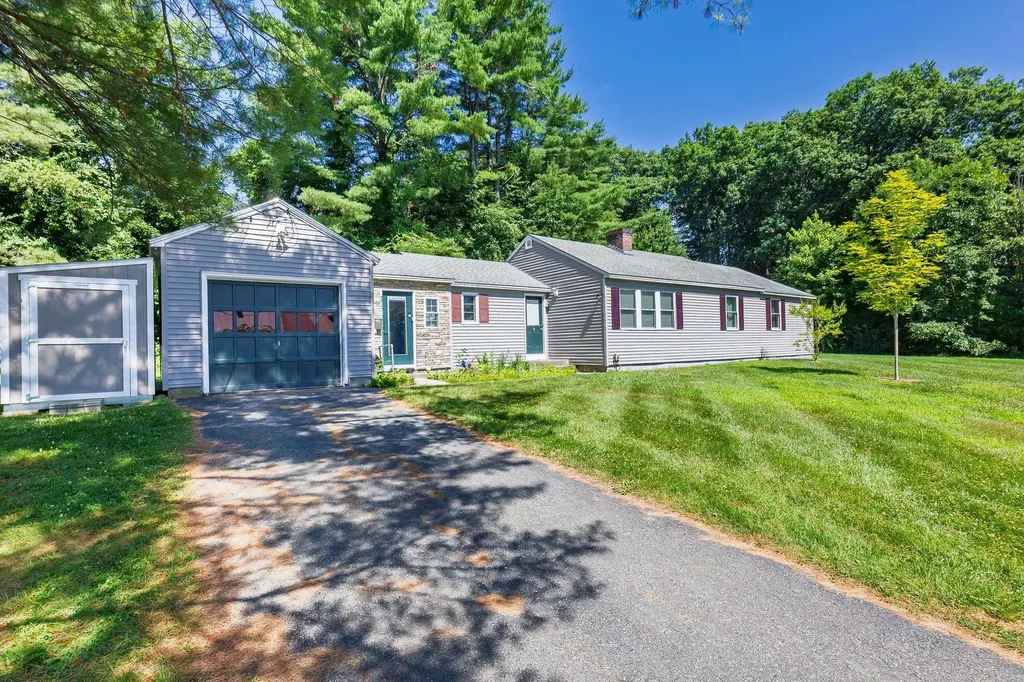
Welcome to this charming single-level ranch offering the perfect blend of comfort, convenience, and low-maintenance living. Ideally situated in a highly desirable in-town location, you'll enjoy easy access to shopping, dining, schools, parks, and all the everyday amenities you need. Lovingly maintained and thoughtfully updated over the years, this home features a freshly painted interior, several replacement windows, and a new storage shed for all your outdoor equipment and seasonal items. Inside, you'll appreciate the easy, functional flow from the mudroom into the updated kitchen, which opens to the dining and living areas creating an inviting space for everyday living and entertaining. The spacious primary suite offers a large closet and private ensuite bathroom, while two additional rooms provide flexible space for bedrooms, a home office, or hobbies, as well as a full guest bathroom. The unfinished basement offers abundant storage today, along with untapped potential for future expansion. Outside, the generously sized yard provides plenty of room for gardening, outdoor gatherings, or simply relaxing in the fresh air. Whether you're dreaming of a play area, raised garden beds, or a peaceful backyard retreat, the possibilities are endless. Move-in ready and full of potential, this welcoming home is ready for its next chapter.

Listed by Colby Clarkson of Roger Clarkson Realtor

$
$
%
$/month over payments
Federal 30-year interest rate: 6.76% last updated on Sep 10, 2026
* All Figures are estimates. Check with your bank or proposed mortgage company for actual interest rates.
This product uses the FRED® API but is not endorsed or certified by the Federal Reserve Bank of St. Louis.

Save FavoriteSchedule TourAsk A QuestionMore Details

8 Pine Street Lebanon NH 03766

Lebanon, NH8 Pine Street

Price$465,000

Est. Mortgage: $/month

MLS Number 5104345

  • Multifamily
  • PricePerSqFt 372.6
  • Address 8 Pine Street
  • Units 2
  • Bathroom 2

8 Pine Street in Lebanon, NH offers an appealing opportunity for an owner-occupant or investor with two separate residential units situated on a large in-town lot. The first-floor unit features one bedroom, one full bath, comfortable living space, and its own laundry room. The second-floor unit offers two bedrooms, one full bath, in-unit laundry, and a screened-in porch providing additional seasonal living space. Outside, the generous lot offers plenty of room for gardening and outdoor enjoyment, a desirable feature for an in-town property. A detached two-car garage provides convenient parking and additional storage. Located close to the Rail Trail, downtown Lebanon, shopping, dining, recreation, Dartmouth Hitchcock Medical Center, Dartmouth College, and other Upper Valley amenities. The property has been continuously rented, offering an established rental history and attractive income potential. With two distinct living spaces, it provides flexibility as an investment property, for multi-generational living, or for an owner-occupant looking to live in one unit while renting the other. A versatile Lebanon property combining income potential, outdoor space, garage parking, and a convenient in-town location.

Listed by Kate Cassidy of Four Seasons Sotheby's Int'l Realty

$
$
%
$/month over payments
Federal 30-year interest rate: 6.76% last updated on Sep 10, 2026
* All Figures are estimates. Check with your bank or proposed mortgage company for actual interest rates.
This product uses the FRED® API but is not endorsed or certified by the Federal Reserve Bank of St. Louis.

Virtual TourSave FavoriteSchedule TourAsk A QuestionMore Details

5 Tanglewood Drive South Burlington VT 05403
Pending

MLS Number 5091965

  • Residential Single Family
  • PricePerSqFt 450.58
  • Full Bath 1
  • Address 5 Tanglewood Drive
  • Construction Existing

Nestled on a quiet street in South Burlington's Orchard neighborhood, this 3-bedroom, 1.5-bath raised ranch at 5 Tanglewood Drive puts you minutes from I-89, Lake Champlain, and everything South Burlington has to offer, all within the South Burlington School District. Main level has a living room, kitchen, and hardwood floors. Attached 1-car garage. The finished basement adds an extra room, half bath, and laundry. Sitting on 0.26 acres with a partially fenced backyard. House is vacant. Move-in ready with room to make it your own.

Listed by Renick Darnell-Martin of BHHS-VT Realty Group St Albans,VT

$
$
%
$/month over payments
Federal 30-year interest rate: 6.76% last updated on Sep 10, 2026
* All Figures are estimates. Check with your bank or proposed mortgage company for actual interest rates.
This product uses the FRED® API but is not endorsed or certified by the Federal Reserve Bank of St. Louis.

Save FavoriteSchedule TourAsk A QuestionMore Details

83 Tamworth Road Tamworth NH 03886

Tamworth, NH83 Tamworth Road

Price$465,000

Est. Mortgage: $/month

MLS Number 5101288

  • Residential Single Family
  • PricePerSqFt 198.13
  • Full Bath 1
  • Address 83 Tamworth Road
  • Construction Existing

**OPEN HOUSE Sunday, August 2nd from 3 to 5pm!** Ideally located just 600 feet away from the legendary Tamworth Farmers' Market, within sight of the picturesque village, and across the road from a field under agricultural conservation, this property is poised in a prime spot. Lovingly maintained through this family's 16 years of proud ownership, one could easily say that 83 Tamworth Road is move-in ready. Say hello to Tamworth's effervescent community, one that will welcome you with open arms! Besides having an excellent location, this home has so much to offer. Sunsets stream through the western windows, giving the living room a vibrant glow when the lighting is right. The kitchen has direct access to the backyard with a view towards the forest. An in-law suite is connected by a hallway to the main part of the house and provides excellent accommodations for all sorts of occupants, anywhere from occasional guests to AirBnb/VRBO renters to a full-time family member or tenant. Bedrooms are located on the first and second floors, so one-level living is certainly possible. The detached two-car garage is in terrific shape, ready for your vehicles and projects. Garden space is plentiful here for you to exercise your green thumb. Imagine life the way it should be, right in between the Lakes Region and White Mountains.

Listed by Wyatt Berrier of Keller Williams Realty-Metropolitan

$
$
%
$/month over payments
Federal 30-year interest rate: 6.76% last updated on Sep 10, 2026
* All Figures are estimates. Check with your bank or proposed mortgage company for actual interest rates.
This product uses the FRED® API but is not endorsed or certified by the Federal Reserve Bank of St. Louis.

Save FavoriteSchedule TourAsk A QuestionMore Details

6 Putney Avenue Concord NH 03301

Concord, NH6 Putney Avenue

Price$465,000

Est. Mortgage: $/month

Pending

MLS Number 5103789

  • Residential Single Family
  • PricePerSqFt 372.6
  • Full Bath 2
  • Address 6 Putney Avenue
  • Construction Existing

Some homes check a few boxes. This one checks A LOT. If you've been waiting for a home that's been well maintained, thoughtfully updated, and still leaves room to make it your own, your search may be over. The current owners have invested in what matters most, including a new roof (house AND garage), replacement windows, high efficiency furnace, central air, granite countertops, fresh interior paint, and more, giving you the confidence that many of the major improvements have already been taken care of. One of the home's standout features is the screened-in porch, a space you'll appreciate from the first warm spring day through the crisp fall evenings. You'll also enjoy the Trex deck, fire pit, and backyard that's ready for entertaining, gardening, pets, or simply relaxing. Need extra space? The oversized 20' x 30' detached garage offers incredible flexibility, whether you envision a workshop, home gym, additional storage space, or the potential for a future accessory dwelling unit. In addition, the full basement also provides an excellent opportunity to add finished living space and build even more equity over time. Located just ½ mile from I-93, you'll enjoy quick access for commuting while still coming home to an established Concord neighborhood. Perhaps the most compelling feature is the value. Homes with this level of updating, a garage of this size, expansion potential, and such a convenient location are becoming increasingly difficult to find at this price point. If you've been looking for a home that offers both immediate enjoyment and long-term opportunity, 6 Putney Avenue deserves a spot at the top of your list. Showings begin at the Open House Friday, 8/14 4:00PM - 6:00PM and Saturday 8/15 11:00 - 1:00. Some photos have been virtually altered.

Listed by Julie Doyon of RE/MAX Innovative Properties (juliedoyonhomes@gmail.com), Paul Bergeron of RE/MAX Innovative Properties

$
$
%
$/month over payments
Federal 30-year interest rate: 6.76% last updated on Sep 10, 2026
* All Figures are estimates. Check with your bank or proposed mortgage company for actual interest rates.
This product uses the FRED® API but is not endorsed or certified by the Federal Reserve Bank of St. Louis.

Virtual TourSave FavoriteSchedule TourAsk A QuestionMore Details

324 Lakeshore Drive Brighton VT 05846

Brighton, VT324 Lakeshore Drive

Price$465,000

Est. Mortgage: $/month

Active With Contract

MLS Number 5087542

  • Residential Single Family
  • PricePerSqFt 265.26
  • Full Bath 1
  • Village Island Pond
  • Address 324 Lakeshore Drive

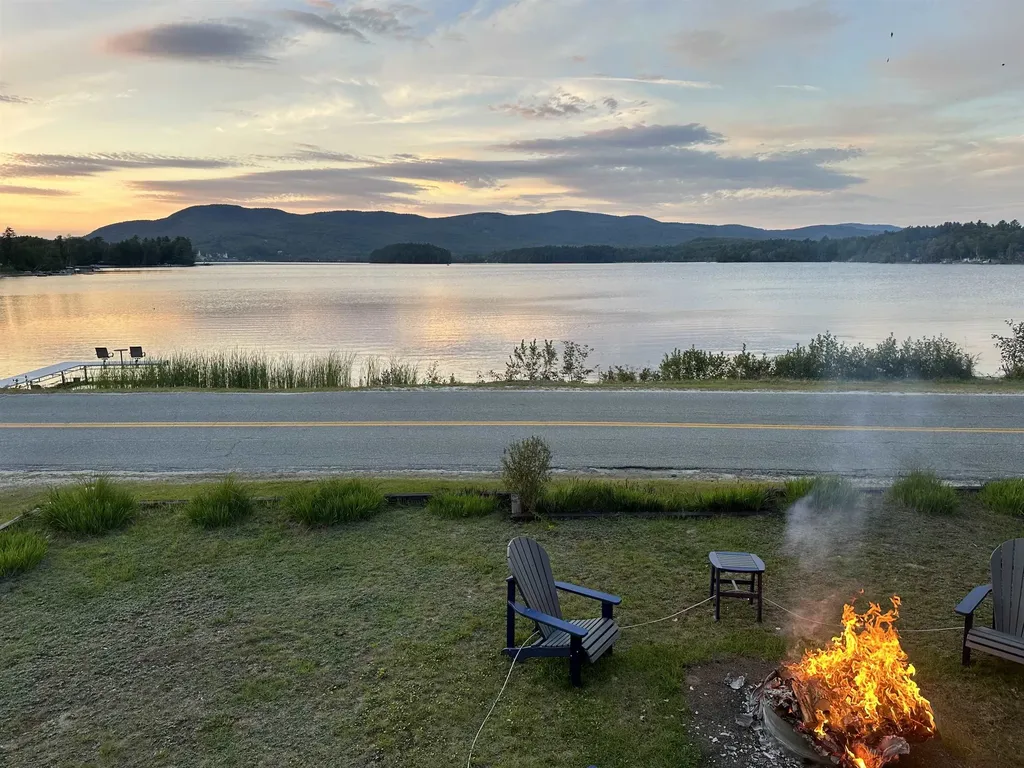
Wake up to beautiful views of Island Pond from this well-situated home, where the lake and surrounding mountains create a special setting in every season. Located just across the road from Island Pond, this property offers a great mix of comfort, recreation, and natural beauty. The main level features an open kitchen, dining, and living area with a cozy propane stove that gives off that woodstove feel, perfect after a long day outside. You'll also find three bedrooms, a full bath, and a large pantry for extra storage. Step out onto the wraparound deck, partially covered so you can enjoy it in all kinds of weather, and take in the lake views while listening to the loons. It's an easy place to relax and just be. Upstairs, the primary suite feels like its own retreat, featuring a three-quarter bath, a walk-in closet, and a catwalk leading to a loft sitting area, great for reading, a home office, or unwinding. The lower level offers a huge open walkout basement with a garage door, ideal for storing toys, gear, or setting up a workshop. If you love the outdoors, this location is hard to beat. VAST trail access is right outside your door, with VASA access along the road, making it a true four-season recreation property. An aluminum dock is included for easy lake access, and with Brighton State Park bordering two sides of the property, you've got even more room to explore.With views of the lake, the village, and the island, this is a great opportunity to enjoy everything Island Pond has to offer, right from home.

Listed by Emma Gunn of Century 21 Farm & Forest/Burke

$
$
%
$/month over payments
Federal 30-year interest rate: 6.76% last updated on Sep 10, 2026
* All Figures are estimates. Check with your bank or proposed mortgage company for actual interest rates.
This product uses the FRED® API but is not endorsed or certified by the Federal Reserve Bank of St. Louis.

Virtual TourSave FavoriteSchedule TourAsk A QuestionMore Details

5 Burke Street Nashua NH 03060

Nashua, NH5 Burke Street

Price$465,000

Est. Mortgage: $/month

Pending

MLS Number 5103588

  • Residential Single Family
  • PricePerSqFt 387.5
  • Full Bath 1
  • Address 5 Burke Street
  • Construction Existing

Welcome to this charming home that combines comfort, character, and convenience. This well-maintained property offers 3 bedrooms, 1 full bathroom, and a partially finished basement, providing flexible space for a family room, home office, gym, or playroom. The bright and inviting layout features comfortable living spaces, while the partially finished lower level adds valuable bonus space to fit your lifestyle. Outside, enjoy a manageable yard that's perfect for relaxing, entertaining, or gardening. Conveniently located close to shopping, restaurants, parks, schools, and major commuter routes, this home offers the perfect blend of convenience and everyday accessibility. Whether you're a first-time homebuyer, looking to downsize, or searching for your next investment, Burke Street is ready to welcome you home.

Listed by Stacy Gorham of Coldwell Banker Realty Westford MA

$
$
%
$/month over payments
Federal 30-year interest rate: 6.76% last updated on Sep 10, 2026
* All Figures are estimates. Check with your bank or proposed mortgage company for actual interest rates.
This product uses the FRED® API but is not endorsed or certified by the Federal Reserve Bank of St. Louis.

Save FavoriteSchedule TourAsk A QuestionMore Details

3 Maxham Avenue Nashua NH 03064-4778

Nashua, NH3 Maxham Avenue

Price$465,000

Est. Mortgage: $/month

Active With Contract

MLS Number 5103429

  • Residential Single Family
  • PricePerSqFt 397.44
  • Full Bath 1
  • Address 3 Maxham Avenue
  • Construction Existing

Major Price Reduction! Own your own home and invest in your future. Three bedrooms and a full bath, loads of storage in large closets, plus basement and attic with room to easily expand in both for office and recreation. Primary and full bath on first floor. Newer kitchen with farmer's sink. Hardwood floors. Three season sunroom Workshop ready for the handyman or hobbyist. This lovingly maintained Nashua bungalow is on a dead end street in a great location to walk to downtown for the variety of restaurants and shops or to Amherst St. School and Holman Stadium. Plenty of storage or room to finish in full basement. One car garage and shed. Open House Sunday Aug. 23 11-1

Listed by Maybelle Balsama of BHHS Verani Amherst

$
$
%
$/month over payments
Federal 30-year interest rate: 6.76% last updated on Sep 10, 2026
* All Figures are estimates. Check with your bank or proposed mortgage company for actual interest rates.
This product uses the FRED® API but is not endorsed or certified by the Federal Reserve Bank of St. Louis.

Save FavoriteSchedule TourAsk A QuestionMore Details

20 Bailey Hill Road Groton NH 03266

Groton, NH20 Bailey Hill Road

Price$465,000

Est. Mortgage: $/month

MLS Number 5103438

  • Residential Single Family
  • PricePerSqFt 408.25
  • Full Bath 1
  • Address 20 Bailey Hill Road
  • Construction Existing

Snowmobilers delight, hop on your sled and ride the trail system right from your front yard! This modern Chalet is nestled among the serene landscape of Groton, New Hampshire, and has GREAT RENTAL history! Seller installing NEW metal roof prior to closing! 20 Bailey Hill Road offers a picturesque retreat on a secluded 1 acre lot. This updated three bedroom, two bathroom home offers approximately 1,344 sq/ft of thoughtfully designed living space, blending modern comforts with rustic charm! The living room welcomes you with wide pine floors and a cozy wood stove, perfect for chilly New Hampshire evenings. The updated eat-in kitchen is a chef's delight, featuring granite countertops, modern appliances, soft close cabinet drawers, and a stylish subway tile backsplash. The main level offers an updated full bathroom and spacious bedroom, offering flexibility for guests or a home office. Retreat to the second level to discover two additional bedrooms, and a custom 3/4 bathroom. For additional living space or recreation, the partially finished lower level is ideal for a playroom, fitness area, or media room. Outside, you will find a newly paved driveway and a new patio, ideal for hosting gatherings or simply enjoying the peaceful surroundings. Surrounded by nature yet close to the quaint Town of Plymouth, skiing, hiking, and direct access to the snowmobile trail system!

Listed by The Platinum Group of RE/MAX Innovative Bayside

$
$
%
$/month over payments
Federal 30-year interest rate: 6.76% last updated on Sep 10, 2026
* All Figures are estimates. Check with your bank or proposed mortgage company for actual interest rates.
This product uses the FRED® API but is not endorsed or certified by the Federal Reserve Bank of St. Louis.

Save FavoriteSchedule TourAsk A QuestionMore Details

2855 Thompsonburg Road Londonderry VT 05155

MLS Number 5106736

  • Residential Single Family
  • PricePerSqFt 215.58
  • Full Bath 3
  • Construction Existing
  • Bedrooms 4

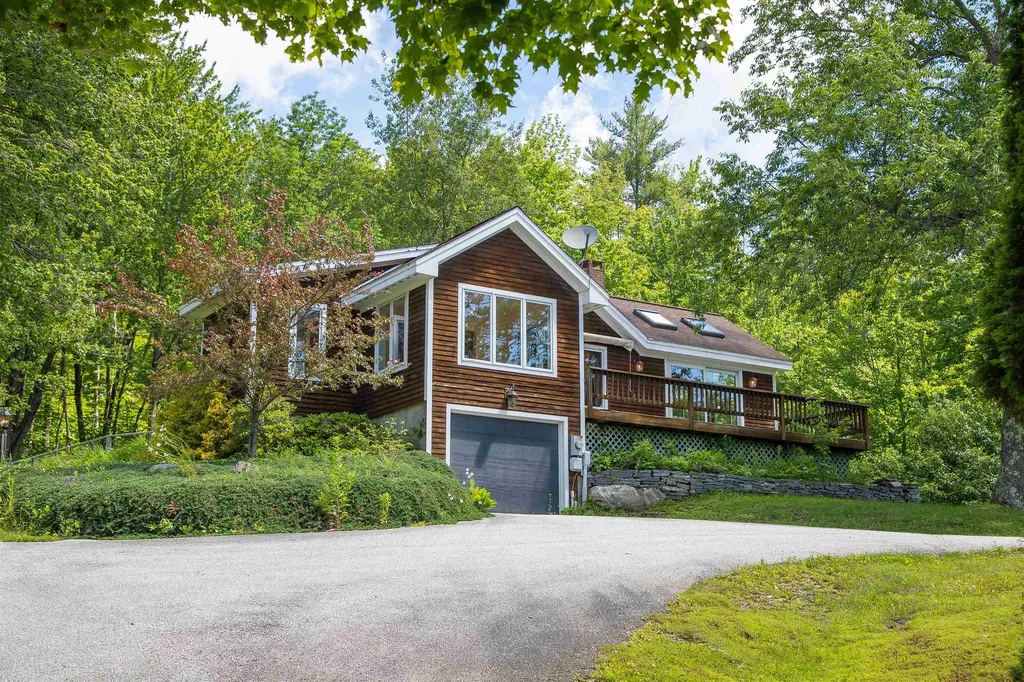
This spacious Londonderry contemporary house sits on a sunny, level one-acre lot and is conveniently located at the base of Glebe Mountain and mere minutes from Magic Mountain for snow sports and Lowell Lake for summer hikes, kayaking and keeping an eye on the native loons that nest there. The layout offers three levels of bright and roomy living spaces with a comfortable floorplan and lots of room for gathering or finding private quiet time. The main level features a large kitchen and dining area, living room with fireplace and vaulted ceilings, and two bedrooms including an expansive primary suite with a fireplace, walk-in closet and private bathroom. Above is large loft, partially open to the area below and suitable for almost any use (home office, library, play space) with lots of attic space for storage. A partially finished lower level (above grade at the rear of the house with full walk-out and regular windows) has a large rec room with woodstove and hearth, two additional bedrooms, laundry, full bathroom, bonus room, and a large workshop in the mechanical and utility area. The two-car garage with workshop and upper level, and a garden shed complete the offering. Renovations were in progress but incomplete, and the house needs work (mostly cosmetic) and updating, and it is priced to reflect that need. Londonderry is a dynamic community with a good mix of primary and vacation homes with access to great schools, shopping and dining, four-season recreation in any direction, arts and music through the year, and a fantastic farmers market in the summer and fall. The location and community will support your investment, so come take a look!

Listed by Claudia Harris of Mary Mitchell Miller Real Estate

$
$
%
$/month over payments
Federal 30-year interest rate: 6.76% last updated on Sep 10, 2026
* All Figures are estimates. Check with your bank or proposed mortgage company for actual interest rates.
This product uses the FRED® API but is not endorsed or certified by the Federal Reserve Bank of St. Louis.

Virtual TourSave FavoriteSchedule TourAsk A QuestionMore Details

233 Landgrove Road Weston VT 05161

Weston, VT233 Landgrove Road

Price$465,000

Est. Mortgage: $/month

Active With Contract

MLS Number 5097667

  • Residential Single Family
  • PricePerSqFt 322.92
  • Full Bath 1
  • Address 233 Landgrove Road
  • Construction Existing

This Weston gem, expanded and rebuilt by the seller in 2003, has been loved and cared for and is now ready for its next lucky owner. Set on a south facing hill on a quiet country road, it promises sunlight and mountain views all year long. Protected on 10 wooded acres, it borders the National Forest while benefitting from a rolling lawn, small pond and decorative gardens. Designed for one floor living, the home has a surprising amount of space, from the open concept kitchen, dining room and living room with wood burning fireplace to the 2 bedrooms and baths, a year round sunroom with wet bar, and a home office. A welcoming mudroom, a large front deck with a retractable awning, and a lower level garage and abundant basement storage complete the picture. Suitable for year-round living yet easily maintained for seasonal use, the property is convenient to the vibrant village of Weston with its Vermont Country Store, Weston Theater, and fine cafes, and a short drive to Okemo, Bromley, Magic and Stratton. Hike the back roads and hills, enjoy recreation at nearby Hapgood Pond, Lowell Lake, and the Weston Recreation Area, then return to relax in your cozy Green Mountain retreat. The house is empty; select photos have been virtually staged. Property being sold "As Is."

Listed by Steve Stettler of Four Seasons Sotheby's Int'l Realty

$
$
%
$/month over payments
Federal 30-year interest rate: 6.76% last updated on Sep 10, 2026
* All Figures are estimates. Check with your bank or proposed mortgage company for actual interest rates.
This product uses the FRED® API but is not endorsed or certified by the Federal Reserve Bank of St. Louis.

Virtual TourSave FavoriteSchedule TourAsk A QuestionMore Details

Broker Reciprocity 

Copyright 2026 PrimeMLS, Inc. All rights reserved. This information is deemed reliable, but not guaranteed. The data relating to real estate displayed on this display comes in part from the IDX Program of PrimeMLS. The information being provided is for consumers’ personal, non-commercial use and may not be used for any purpose other than to identify prospective properties consumers may be interested in purchasing. Data last updated September 14, 2026 1:54 PM UTC