
SIGN UP or LOG IN 's Account

Log in to see your saved listings or edit your searches:

No account? Sign up now to save searches, listings, and get tailored listing notifications. It's free, opt-out anytime.

Find Your New Home

Sign Up Today!

Get fresh listings via email, save your favorite listings, match with similar properties, and unlock additional property info.

Create Your Account

Do not fill in this field:

Already have an account? Log in

and narrow your search. If you have fewer than 200 results, you can save your search.

Albany VT Mobile Real Estate

r=8077-8088
26 Bigwood Drive Merrimack NH 03054

Merrimack, NH26 Bigwood Drive

Price$465,000

Est. Mortgage: $/month

MLS Number 5108618

  • Residential Single Family
  • PricePerSqFt 425.82
  • Full Bath 1
  • Address 26 Bigwood Drive
  • Construction Existing

Opportunity awaits in a convenient Merrimack location! This ranch offers a functional floor plan with hardwood flooring, spacious living areas, public water and public sewer. Recent improvements include a roof approximately 2 years old and a public sewer line replaced within the last few years. The home is ready for its next owner to bring their ideas and updates to make it their own. An in-ground pool adds potential for future outdoor enjoyment and is also in need of attention. Conveniently located near shopping, schools, restaurants and major commuter routes with easy highway access. A great opportunity for a buyer looking to build equity and add their own finishing touches. Property is being sold in its current condition. Showings begin at the

Listed by Suesie Lavoie of Keller Williams Gateway Realty

$
$
%
$/month over payments
Federal 30-year interest rate: 6.76% last updated on Sep 10, 2026
* All Figures are estimates. Check with your bank or proposed mortgage company for actual interest rates.
This product uses the FRED® API but is not endorsed or certified by the Federal Reserve Bank of St. Louis.

Virtual TourSave FavoriteSchedule TourAsk A QuestionMore Details

122 Locust Street Haverhill MA 01830
Pending

MLS Number 5106154

  • Condo
  • PricePerSqFt 315.9
  • Square Feet 1,546
  • Bedrooms 3
  • New Contruction Existing

Don't miss out on this 3 bedroom 2.5 bath end unit Townhouse style condominium.The unit features new carpeting through out,hardwood flooring,and freshly painted interior. A primary bedroom suite, an eat in kitchen with granite counters & stainless steel appliances,& recessed lighting.The unit has a natural gas heating system & hot water tank.There is also central A/C, and a 1 car garage with auto door opener and laundry in the unit

Listed by Daniel Mendonca of BHHS Verani Salem

$
$
%
$/month over payments
Federal 30-year interest rate: 6.76% last updated on Sep 10, 2026
* All Figures are estimates. Check with your bank or proposed mortgage company for actual interest rates.
This product uses the FRED® API but is not endorsed or certified by the Federal Reserve Bank of St. Louis.

Save FavoriteSchedule TourAsk A QuestionMore Details
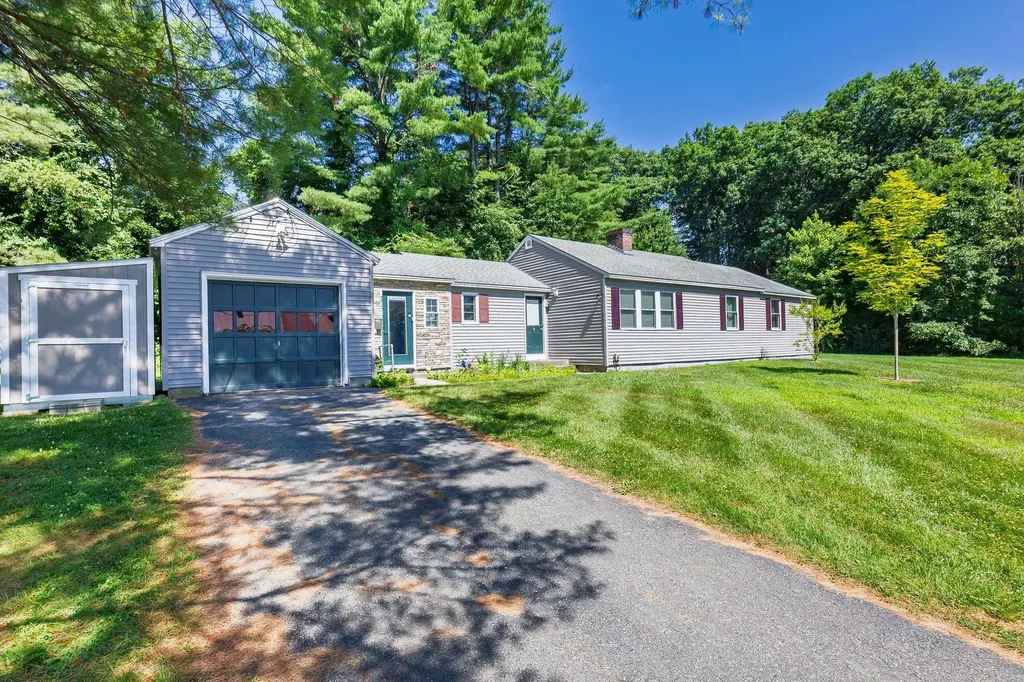
210 Hanover Street Hartford VT 05001

Hartford, VT210 Hanover Street

Price$465,000

Est. Mortgage: $/month

Active With Contract

MLS Number 5100852

  • Residential Single Family
  • PricePerSqFt 322.02
  • Full Bath 2
  • Address 210 Hanover Street
  • Construction Existing

Welcome to this charming single-level ranch offering the perfect blend of comfort, convenience, and low-maintenance living. Ideally situated in a highly desirable in-town location, you'll enjoy easy access to shopping, dining, schools, parks, and all the everyday amenities you need. Lovingly maintained and thoughtfully updated over the years, this home features a freshly painted interior, several replacement windows, and a new storage shed for all your outdoor equipment and seasonal items. Inside, you'll appreciate the easy, functional flow from the mudroom into the updated kitchen, which opens to the dining and living areas creating an inviting space for everyday living and entertaining. The spacious primary suite offers a large closet and private ensuite bathroom, while two additional rooms provide flexible space for bedrooms, a home office, or hobbies, as well as a full guest bathroom. The unfinished basement offers abundant storage today, along with untapped potential for future expansion. Outside, the generously sized yard provides plenty of room for gardening, outdoor gatherings, or simply relaxing in the fresh air. Whether you're dreaming of a play area, raised garden beds, or a peaceful backyard retreat, the possibilities are endless. Move-in ready and full of potential, this welcoming home is ready for its next chapter.

Listed by Colby Clarkson of Roger Clarkson Realtor

$
$
%
$/month over payments
Federal 30-year interest rate: 6.76% last updated on Sep 10, 2026
* All Figures are estimates. Check with your bank or proposed mortgage company for actual interest rates.
This product uses the FRED® API but is not endorsed or certified by the Federal Reserve Bank of St. Louis.

Save FavoriteSchedule TourAsk A QuestionMore Details

3 Maxham Avenue Nashua NH 03064-4778

Nashua, NH3 Maxham Avenue

Price$465,000

Est. Mortgage: $/month

Active With Contract

MLS Number 5103429

  • Residential Single Family
  • PricePerSqFt 397.44
  • Full Bath 1
  • Address 3 Maxham Avenue
  • Construction Existing

Major Price Reduction! Own your own home and invest in your future. Three bedrooms and a full bath, loads of storage in large closets, plus basement and attic with room to easily expand in both for office and recreation. Primary and full bath on first floor. Newer kitchen with farmer's sink. Hardwood floors. Three season sunroom Workshop ready for the handyman or hobbyist. This lovingly maintained Nashua bungalow is on a dead end street in a great location to walk to downtown for the variety of restaurants and shops or to Amherst St. School and Holman Stadium. Plenty of storage or room to finish in full basement. One car garage and shed. Open House Sunday Aug. 23 11-1

Listed by Maybelle Balsama of BHHS Verani Amherst

$
$
%
$/month over payments
Federal 30-year interest rate: 6.76% last updated on Sep 10, 2026
* All Figures are estimates. Check with your bank or proposed mortgage company for actual interest rates.
This product uses the FRED® API but is not endorsed or certified by the Federal Reserve Bank of St. Louis.

Save FavoriteSchedule TourAsk A QuestionMore Details

133 Woodbury Road Burlington VT 05401

Burlington, VT133 Woodbury Road

Price$465,000

Est. Mortgage: $/month

Active With Contract

MLS Number 5106663

  • Residential Single Family
  • PricePerSqFt 319.37
  • Full Bath 1
  • Address 133 Woodbury Road
  • Construction Existing

Welcome to this charming, move-in ready Cape in Burlington's desirable New North End, ideally located just minutes from the Burlington Bike Path, beaches, dog park, shops, cafes, restaurants, downtown Burlington, and the new state-of-the-art Burlington High School. The mudroom entry with laundry leads to a spacious and inviting living room with gas stove. Large enough for entertaining, yet cozy and comfortable. Currently, the dining table leads to the nicely appointed kitchen with brand new LVP floors, granite counters and center island. There is a front dining room, currently being used as an office, which offers flexibility and options. Two bedrooms with wood floors and a full bath complete the main level. Upstairs, two bonus rooms with newer carpet and a half bath provide wonderful flexibility for hobbies, guests, an office, or creative pursuits. The unfinished full basement offers abundant storage and some rooms are currently enjoyed as an art studio. Outside, the backyard is truly special, with a generous deck for entertaining, established gardens, mature trees, perennial raspberry bushes and strawberry plants, and plenty of room to relax and enjoy the seasons. A one-car garage plus two driveways provide excellent parking. A wonderful opportunity to enjoy all that Burlington has to offer in a fantastic location!

Listed by Marla Woulf of Pursuit Real Estate

$
$
%
$/month over payments
Federal 30-year interest rate: 6.76% last updated on Sep 10, 2026
* All Figures are estimates. Check with your bank or proposed mortgage company for actual interest rates.
This product uses the FRED® API but is not endorsed or certified by the Federal Reserve Bank of St. Louis.

Save FavoriteSchedule TourAsk A QuestionMore Details

5 Tanglewood Drive South Burlington VT 05403
Pending

MLS Number 5091965

  • Residential Single Family
  • PricePerSqFt 450.58
  • Full Bath 1
  • Address 5 Tanglewood Drive
  • Construction Existing

Nestled on a quiet street in South Burlington's Orchard neighborhood, this 3-bedroom, 1.5-bath raised ranch at 5 Tanglewood Drive puts you minutes from I-89, Lake Champlain, and everything South Burlington has to offer, all within the South Burlington School District. Main level has a living room, kitchen, and hardwood floors. Attached 1-car garage. The finished basement adds an extra room, half bath, and laundry. Sitting on 0.26 acres with a partially fenced backyard. House is vacant. Move-in ready with room to make it your own.

Listed by Renick Darnell-Martin of BHHS-VT Realty Group St Albans,VT

$
$
%
$/month over payments
Federal 30-year interest rate: 6.76% last updated on Sep 10, 2026
* All Figures are estimates. Check with your bank or proposed mortgage company for actual interest rates.
This product uses the FRED® API but is not endorsed or certified by the Federal Reserve Bank of St. Louis.

Save FavoriteSchedule TourAsk A QuestionMore Details

83 Tamworth Road Tamworth NH 03886

Tamworth, NH83 Tamworth Road

Price$465,000

Est. Mortgage: $/month

MLS Number 5101288

  • Residential Single Family
  • PricePerSqFt 198.13
  • Full Bath 1
  • Address 83 Tamworth Road
  • Construction Existing

**OPEN HOUSE Sunday, August 2nd from 3 to 5pm!** Ideally located just 600 feet away from the legendary Tamworth Farmers' Market, within sight of the picturesque village, and across the road from a field under agricultural conservation, this property is poised in a prime spot. Lovingly maintained through this family's 16 years of proud ownership, one could easily say that 83 Tamworth Road is move-in ready. Say hello to Tamworth's effervescent community, one that will welcome you with open arms! Besides having an excellent location, this home has so much to offer. Sunsets stream through the western windows, giving the living room a vibrant glow when the lighting is right. The kitchen has direct access to the backyard with a view towards the forest. An in-law suite is connected by a hallway to the main part of the house and provides excellent accommodations for all sorts of occupants, anywhere from occasional guests to AirBnb/VRBO renters to a full-time family member or tenant. Bedrooms are located on the first and second floors, so one-level living is certainly possible. The detached two-car garage is in terrific shape, ready for your vehicles and projects. Garden space is plentiful here for you to exercise your green thumb. Imagine life the way it should be, right in between the Lakes Region and White Mountains.

Listed by Wyatt Berrier of Keller Williams Realty-Metropolitan

$
$
%
$/month over payments
Federal 30-year interest rate: 6.76% last updated on Sep 10, 2026
* All Figures are estimates. Check with your bank or proposed mortgage company for actual interest rates.
This product uses the FRED® API but is not endorsed or certified by the Federal Reserve Bank of St. Louis.

Save FavoriteSchedule TourAsk A QuestionMore Details

28 Mount Vernon Street Farmington NH 03835

MLS Number 5103606

  • Residential Single Family
  • PricePerSqFt 322.92
  • Full Bath 2
  • Construction Existing
  • Bedrooms 4

Step into your dream home! This completely renovated, four-bedroom, two-bathroom ranch style home perfectly blends modern elegance with cozy charm. Sunlight drenches every square inch of the bright and cheerful interior, highlighting quality laminate flooring throughout. The heart of the home features a stylish kitchen boasting exposed beams and brand-new appliances. From the kitchen, you flow effortlessly into a spacious living area defined by dramatic vaulted ceilings and a warm gas fireplace, perfect for cozying up to on cold winter nights. Convenience is built right into the layout, featuring a hallway with a stackable washer and dryer, plus dual entry points into either the kitchen or the luxurious primary suite.The bedroom wing offers plenty of space for everyone. Three ample-sized guest bedrooms provide fantastic slumber, while the primary master suite serves as your private sanctuary. The suite features a large bedroom area and a custom bathroom complete with exquisite marble tile and classic clawfoot soaking tub for the ultimate spa-like experience. Outside, your personal paradise awaits in the large, shaded backyard. Gardeners and hobbyists will love the clean, dry tool shed alongside a dedicated "She-Shed" perfect for a home office, studio, or private retreat. Family and friends will gather at night around the Firepit area. Take a stroll down the slight incline at the edge of the property to discover a picturesque, babbling brook that offers a way to cool off on hot summer days. For ultimate peace of mind, the seller is installing a brand-new concrete pad and a new boiler in the basement prior to closing. This turnkey gem truly has it all! Join us at open houses, Sat 8/22, 11-12:30 and Sun 8/23 11-12:30.

Listed by Tina Heaney of Keller Williams Realty Metro-Concord

$
$
%
$/month over payments
Federal 30-year interest rate: 6.76% last updated on Sep 10, 2026
* All Figures are estimates. Check with your bank or proposed mortgage company for actual interest rates.
This product uses the FRED® API but is not endorsed or certified by the Federal Reserve Bank of St. Louis.

Virtual TourSave FavoriteSchedule TourAsk A QuestionMore Details
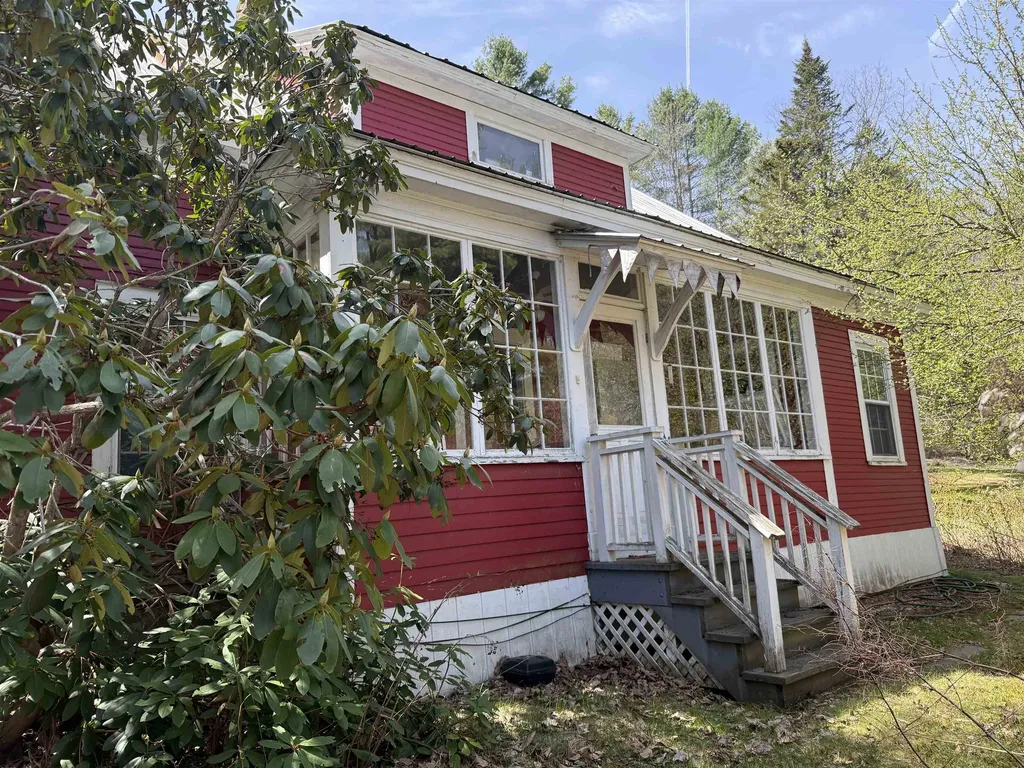
105 Craigue Hill Springfield VT 05156

Springfield, VT105 Craigue Hill

Price$465,000

Est. Mortgage: $/month

Active With Contract

MLS Number 5085886

  • Residential Single Family
  • PricePerSqFt 239.81
  • Full Bath 1
  • Address 105 Craigue Hill
  • Construction Existing

Motivated Seller has reduced the price dramatically, on this 17 acre, property with a pond and 2 houses, just waiting for you to put your special touches on it. the private setting offers plenty of room for trails, gardens and more. Close to schools, shopping, medical services and recreation, this property offers privacy, views and a pond. This property also enjoys a beautiful guest house for visitors or a long-term rental. The main house is a traditional cape style with an abundance of porches for viewing wildlife. The entrance foyer and sitting area leads to the living room and the large dining room featuring built-ins. The oversized kitchen provides space for dining or perhaps an island, as well as family room space in front of the wood stove. The primary bedroom enjoys a private sitting area, office or perhaps your yoga space. With 2 more bedroom and 2 baths it is truly a delight. The detached garage hosts a studio/office space overhead. The second living space is located over the 2-car garage and is stunning with the interior done in wood, stonework, tile and more. The open concept living, dining and kitchen features plenty of cabinets and storage. The generous bedroom and bathroom are roomy and comfortable. The sunporch has room for the hot tub and offers views of the pond and mountains. The property has fruit trees, stone walls and some trails with land to develop more for walking or snowshoeing.

Listed by Carol Cole of BHG Masiello Brattleboro

$
$
%
$/month over payments
Federal 30-year interest rate: 6.76% last updated on Sep 10, 2026
* All Figures are estimates. Check with your bank or proposed mortgage company for actual interest rates.
This product uses the FRED® API but is not endorsed or certified by the Federal Reserve Bank of St. Louis.

Virtual TourSave FavoriteSchedule TourAsk A QuestionMore Details

20 Bailey Hill Road Groton NH 03266

Groton, NH20 Bailey Hill Road

Price$465,000

Est. Mortgage: $/month

MLS Number 5103438

  • Residential Single Family
  • PricePerSqFt 408.25
  • Full Bath 1
  • Address 20 Bailey Hill Road
  • Construction Existing

Snowmobilers delight, hop on your sled and ride the trail system right from your front yard! This modern Chalet is nestled among the serene landscape of Groton, New Hampshire, and has GREAT RENTAL history! Seller installing NEW metal roof prior to closing! 20 Bailey Hill Road offers a picturesque retreat on a secluded 1 acre lot. This updated three bedroom, two bathroom home offers approximately 1,344 sq/ft of thoughtfully designed living space, blending modern comforts with rustic charm! The living room welcomes you with wide pine floors and a cozy wood stove, perfect for chilly New Hampshire evenings. The updated eat-in kitchen is a chef's delight, featuring granite countertops, modern appliances, soft close cabinet drawers, and a stylish subway tile backsplash. The main level offers an updated full bathroom and spacious bedroom, offering flexibility for guests or a home office. Retreat to the second level to discover two additional bedrooms, and a custom 3/4 bathroom. For additional living space or recreation, the partially finished lower level is ideal for a playroom, fitness area, or media room. Outside, you will find a newly paved driveway and a new patio, ideal for hosting gatherings or simply enjoying the peaceful surroundings. Surrounded by nature yet close to the quaint Town of Plymouth, skiing, hiking, and direct access to the snowmobile trail system!

Listed by The Platinum Group of RE/MAX Innovative Bayside

$
$
%
$/month over payments
Federal 30-year interest rate: 6.76% last updated on Sep 10, 2026
* All Figures are estimates. Check with your bank or proposed mortgage company for actual interest rates.
This product uses the FRED® API but is not endorsed or certified by the Federal Reserve Bank of St. Louis.

Save FavoriteSchedule TourAsk A QuestionMore Details

2855 Thompsonburg Road Londonderry VT 05155

MLS Number 5106736

  • Residential Single Family
  • PricePerSqFt 215.58
  • Full Bath 3
  • Construction Existing
  • Bedrooms 4

This spacious Londonderry contemporary house sits on a sunny, level one-acre lot and is conveniently located at the base of Glebe Mountain and mere minutes from Magic Mountain for snow sports and Lowell Lake for summer hikes, kayaking and keeping an eye on the native loons that nest there. The layout offers three levels of bright and roomy living spaces with a comfortable floorplan and lots of room for gathering or finding private quiet time. The main level features a large kitchen and dining area, living room with fireplace and vaulted ceilings, and two bedrooms including an expansive primary suite with a fireplace, walk-in closet and private bathroom. Above is large loft, partially open to the area below and suitable for almost any use (home office, library, play space) with lots of attic space for storage. A partially finished lower level (above grade at the rear of the house with full walk-out and regular windows) has a large rec room with woodstove and hearth, two additional bedrooms, laundry, full bathroom, bonus room, and a large workshop in the mechanical and utility area. The two-car garage with workshop and upper level, and a garden shed complete the offering. Renovations were in progress but incomplete, and the house needs work (mostly cosmetic) and updating, and it is priced to reflect that need. Londonderry is a dynamic community with a good mix of primary and vacation homes with access to great schools, shopping and dining, four-season recreation in any direction, arts and music through the year, and a fantastic farmers market in the summer and fall. The location and community will support your investment, so come take a look!

Listed by Claudia Harris of Mary Mitchell Miller Real Estate

$
$
%
$/month over payments
Federal 30-year interest rate: 6.76% last updated on Sep 10, 2026
* All Figures are estimates. Check with your bank or proposed mortgage company for actual interest rates.
This product uses the FRED® API but is not endorsed or certified by the Federal Reserve Bank of St. Louis.

Virtual TourSave FavoriteSchedule TourAsk A QuestionMore Details

27 S State Street Concord NH 03301

Concord, NH27 S State Street

Price$465,000

Est. Mortgage: $/month

MLS Number 5106324

  • Multifamily
  • PricePerSqFt 217.7
  • Address 27 S State Street
  • Units 2
  • Bathroom 2

Perfect in-town location for this two-family home with the added advantage of commercial zoning. Located just one block from Concord's vibrant Main Street, you'll enjoy easy access to dining, entertainment, shopping, work, and all the activities downtown has to offer. Commuters will appreciate being just five minutes from Interstate 93, with convenient access to Manchester, Manchester-Boston Regional Airport, the Lakes Region, and Boston approximately one hour away. Priced BELOW ASSESSED VALUE, this property presents an excellent opportunity to build instant equity while adding your own improvements. The major projects have already been completed, including a new roof, new windows, and a new heating/hot water system. Ideal for owner-occupants seeking rental income or investors looking for a well-located opportunity. Off-street parking accommodates up to four vehicles, plus a small brick garage offering additional parking or storage. Currently being used as a salon plus retail space on the first floor with living quarters on the second floor.

Listed by Kris LaBrake of Keller Williams Realty Metro-Concord

$
$
%
$/month over payments
Federal 30-year interest rate: 6.76% last updated on Sep 10, 2026
* All Figures are estimates. Check with your bank or proposed mortgage company for actual interest rates.
This product uses the FRED® API but is not endorsed or certified by the Federal Reserve Bank of St. Louis.

Save FavoriteSchedule TourAsk A QuestionMore Details

Broker Reciprocity 

Copyright 2026 PrimeMLS, Inc. All rights reserved. This information is deemed reliable, but not guaranteed. The data relating to real estate displayed on this display comes in part from the IDX Program of PrimeMLS. The information being provided is for consumers’ personal, non-commercial use and may not be used for any purpose other than to identify prospective properties consumers may be interested in purchasing. Data last updated September 14, 2026 12:39 PM UTC
