SIGN UP or LOG IN 's Account

Log in to see your saved listings or edit your searches:

No account? Sign up now to save searches, listings, and get tailored listing notifications. It's free, opt-out anytime.

Find Your New Home

Sign Up Today!

Get fresh listings via email, save your favorite listings, match with similar properties, and unlock additional property info.

Create Your Account

Do not fill in this field:

Already have an account? Log in

and narrow your search. If you have fewer than 200 results, you can save your search.

Albany VT Mobile Real Estate

r=8329-8340
70 Mcduffie Street Manchester NH 03102

Manchester, NH70 Mcduffie Street

Price$450,000

Est. Mortgage: $/month

MLS Number 5108957

  • Residential Single Family
  • Full Bath 2
  • Address 70 Mcduffie Street
  • Construction Existing
  • Bedrooms 3

Welcome to this charming New Englander in Manchester, NH! This inviting 3-bedroom, 2-full-bath home offers classic character, comfortable living spaces, and thoughtful updates throughout. Enjoy a welcoming front porch, spacious deck, and fenced backyard-perfect for relaxing, entertaining, or enjoying the outdoors. A 2-car garage provides added convenience, while public water and sewer make everyday living easy. The first-floor full bathroom was completely renovated with a new tub, flooring, subfloor, toilet, insulation, framing, and sheetrock. Additional improvements include roof repairs and flashing updates completed in 2021, along with a new ridge vent and chimney improvements. The roof is approximately 5 years old, offering peace of mind for years to come. With its classic New England charm, useful updates, outdoor space, and convenient Manchester location, this home is ready for its next chapter!

Listed by Tom Bolduc of Keller Williams Realty-Metropolitan
$
$
%
$/month over payments
Federal 30-year interest rate: 6.71% last updated on Sep 3, 2026
* All Figures are estimates. Check with your bank or proposed mortgage company for actual interest rates.
This product uses the FRED® API but is not endorsed or certified by the Federal Reserve Bank of St. Louis.

Save FavoriteSchedule TourAsk A QuestionMore Details


00 West Hill Road South Jamaica VT 05343

Jamaica, VT00 West Hill Road South

Price$450,000

Est. Mortgage: $/month

MLS Number 5065110

  • Land
  • Acreage 30
  • Area VT-Windham
  • Utilities None
  • PricePerSqFt 15000

Discover 30+ acres of coveted Vermont land, offering breathtaking views, open fields, stonewalls, large pond & established driveway. This unique property features an expansive, man-made pond that's clean, deep, and perfect for paddling, swimming, or even stocking with fish. Excellent southern exposure for solar energy possibilities ,power line access adjacent to the property, this land offers significant development potential. Multiple areas throughout the property provide potential home sites with mountain views, and there is frontage available for additional points of access. Located on West Hill Road in Jamaica, VT, this property not only provides a serene and private setting but also offers convenient access to the area's many attractions. Enjoy nearby Jamaica State Park, hike, bike, and explore the West River. Take in the natural beauty of Hamilton Falls, venture to Stratton, Bromley or Magic Mountain Resorts for year-round activities, including skiing, golfing, & hiking. The charming town of Jamaica is just a short drive away, offering local shops, art galleries, and dining options. The surrounding area is rich in history, with local farms, markets, and antique shops that showcase Vermont's agricultural heritage and artisanal craftsmanship. Whether you're looking for a peaceful retreat or a base to explore all that Southern Vermont has to offer, this property presents a rare opportunity to own a piece of paradise with highly desirable features already in place.

Listed by Jacki Murano of Southern Vermont Realty Group

$
$
%
$/month over payments
Federal 30-year interest rate: 6.71% last updated on Sep 3, 2026
* All Figures are estimates. Check with your bank or proposed mortgage company for actual interest rates.
This product uses the FRED® API but is not endorsed or certified by the Federal Reserve Bank of St. Louis.

Virtual TourSave FavoriteSchedule TourAsk A QuestionMore Details

1688 North Avenue Burlington VT 05408

Burlington, VT1688 North Avenue

Price$450,000

Est. Mortgage: $/month

MLS Number 5102312

  • Residential Single Family
  • Full Bath 1
  • Address 1688 North Avenue
  • Construction Existing
  • Bedrooms 4

The Klein House: a rare opportunity in Burlington's New North End. This well-maintained four-bedroom, one-bathroom home has been cherished by the Klein family since it was built in 1964, and this is its first time ever offered for sale. Homes with this kind of history and care simply do not come up often. The location is ideal. The home sits just across the road from an elementary school and is only a few blocks from the Bike Path and Starr Farm Park, which offers a playground and a dog park. The beach is within walking distance, and quick access to Route 127, also known as the Beltline, makes for an easy commute into the city of Burlington. The neighborhood is known for its sidewalks and walking areas, and its warm, welcoming feel. Everyday conveniences like shopping and easy access to work are close at hand too. Inside, you'll find an updated kitchen that offers plentiful cabinet and cupboard space with room for a breakfast table. It sits adjacent to the formal dining room, a favorite spot for hosting gatherings with friends and loved ones. Relax under the vaulted ceilings in the living room with clear sightlines into the kitchen and dining room. A three season porch overlooks the fenced-in backyard and will be your favorite place to relax and unwind. The oversized primary bedroom was created by combining two original bedrooms, resulting in a spacious retreat hard to find in homes of this era. A secondary bedroom and renovated full bathroom round out the first floor. Upstairs, two additional bedrooms are separated by the stair landing, giving each one a private, tucked away feel. The full basement offers ample storage for all you may need. This is a solidly built home in one of the neighborhood's most convenient spots and is offered at a great price for a four bedroom property in this area. Sixty years loved. Now ready for its next chapter.

Listed by David Stanley of Ridgeline Real Estate

$
$
%
$/month over payments
Federal 30-year interest rate: 6.71% last updated on Sep 3, 2026
* All Figures are estimates. Check with your bank or proposed mortgage company for actual interest rates.
This product uses the FRED® API but is not endorsed or certified by the Federal Reserve Bank of St. Louis.

Virtual TourSave FavoriteSchedule TourAsk A QuestionMore Details

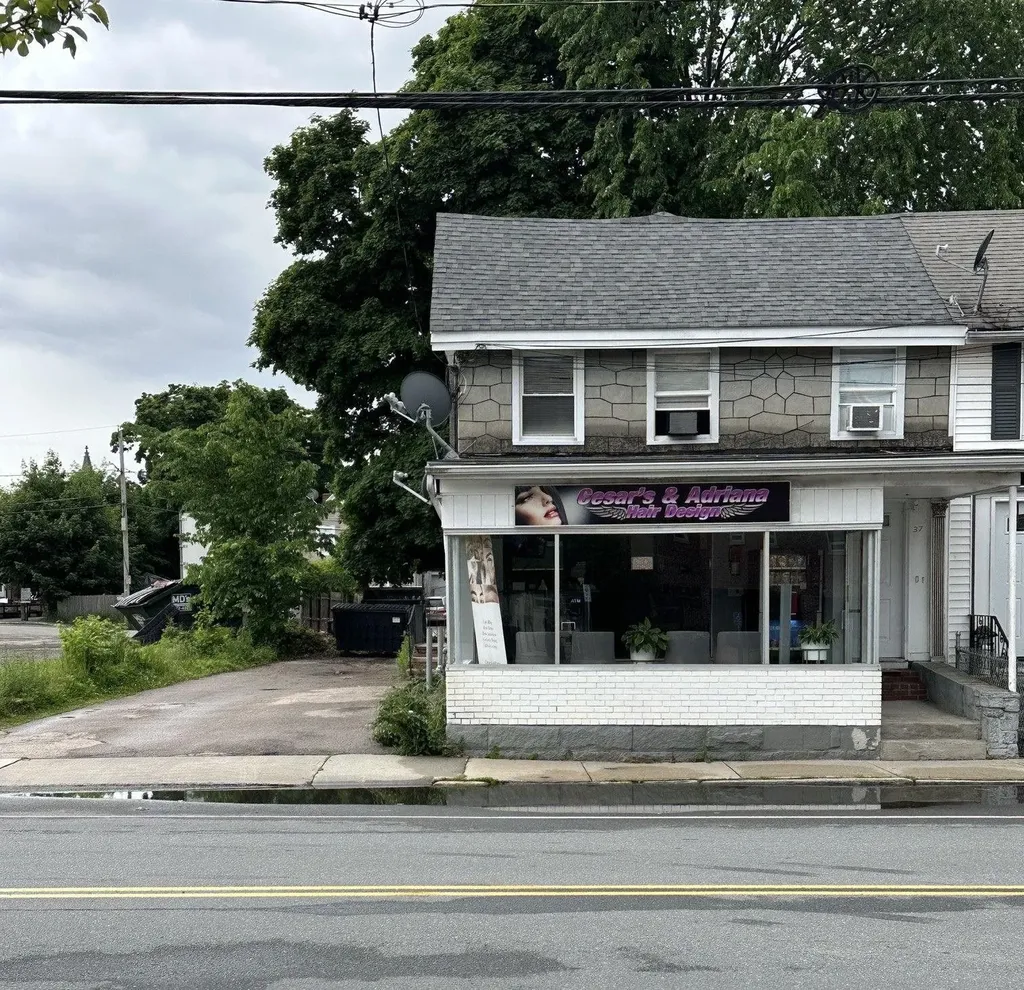
37 Elm Street Nashua NH 03060
Pending

MLS Number 5091883

  • Commercial
  • Address 37 Elm Street
  • Year Built 1920
  • Square Feet 3,052
  • Acreage 0.1

Positioned directly across from City Hall in the heart of downtown Nashua, this versatile mixed-use building offers 2,808 rentable sq ft and steady, built-in income. The first floor is home to a long-established, high-visibility hair and nail salon, benefiting from constant foot traffic and the energy of the downtown district. Upstairs, a well-kept two-bedroom apartment provides additional rental revenue or the option for an owner-occupant seeking convenience and walkability. Surrounded by restaurants, shops, services, and all the amenities of Nashua's thriving urban core, this property delivers both stability and future upside. Whether you're expanding your portfolio or entering the market, this is a prime investment in one of the city's most desirable commercial corridors. Building is being sold as is.

Listed by Kathleen DeMello of Coldwell Banker Realty Nashua

$
$
%
$/month over payments
Federal 30-year interest rate: 6.71% last updated on Sep 3, 2026
* All Figures are estimates. Check with your bank or proposed mortgage company for actual interest rates.
This product uses the FRED® API but is not endorsed or certified by the Federal Reserve Bank of St. Louis.

Save FavoriteSchedule TourAsk A QuestionMore Details

489 Campbell Street Hartford VT 05001

Hartford, VT489 Campbell Street

Price$450,000

Est. Mortgage: $/month

MLS Number 5104121

  • Residential Single Family
  • Full Bath 1
  • Address 489 Campbell Street
  • Construction Existing
  • Bedrooms 3

It's all brand NEW! Thoughtfully reimagined from the studs out, this beautifully renovated home offers the peace of mind of all-new systems and finishes paired with seasonal views of the Upper Valley. A new, state-approved 3-bedroom septic system, new garage roof and doors, LP SmartSide siding and exterior trim, and new Jeld-Wen fiberglass exterior doors with composite frames set the tone before you even step inside. The interior feels fresh, warm, and move-in ready, with Andersen 100 Series windows, new Roxul insulation in the exterior walls, prefinished 4¼-inch red oak “Empire” hardwood flooring, and primed two-panel shaker interior doors throughout. The inviting new kitchen features Fabuwood birch cabinetry in a rich Mocha stain, quartz countertops, and easy access to the sunroom through a new vinyl sliding door. The renovated bath includes a new 5-foot double vanity and tub/shower combination. Ideally located close to shopping, dining, and everyday amenities, this home offers a rare opportunity to enjoy a complete renovation, thoughtful finishes, structured for easy living. Owner is a licensed real estate agent.

Listed by Katie Ladue Gilbert of BHHS Verani Upper Valley

$
$
%
$/month over payments
Federal 30-year interest rate: 6.71% last updated on Sep 3, 2026
* All Figures are estimates. Check with your bank or proposed mortgage company for actual interest rates.
This product uses the FRED® API but is not endorsed or certified by the Federal Reserve Bank of St. Louis.

Save FavoriteSchedule TourAsk A QuestionMore Details

3 Birchwood Place Dover NH 03820

Dover, NH3 Birchwood Place

Price$450,000

Est. Mortgage: $/month

MLS Number 5107986

  • Residential Single Family
  • Full Bath 1
  • Address 3 Birchwood Place
  • Construction Existing
  • Bedrooms 2

This charming classic Cape in Dover is ready for its next chapter, don't wait! Enter from the garage into a warm family room that looks out over the fully fenced backyard, giving you peace of mind and a perfect spot for everyday living. The kitchen features stainless-steel appliances and opens directly to the dining room, ideal for family dinners and easy entertaining. A bright front-to-back living room with hardwood floors adds even more comfortable space to gather and relax. Recent updates include a new boiler, vinyl windows, and a roof replaced within the last ten years. Outside, the landscaping is a true gardener's dream, filled with colorful plantings and four mature blueberry bushes. This home is located on a quiet side street but conveniently located near all major routes. Schedule your showing today or come to the open house on Friday September 4th from 4:15-6:00 PM or Saturday September 5th from 11 AM-12:30PM.

Listed by Heather Kretschmar of EXP Realty

$
$
%
$/month over payments
Federal 30-year interest rate: 6.71% last updated on Sep 3, 2026
* All Figures are estimates. Check with your bank or proposed mortgage company for actual interest rates.
This product uses the FRED® API but is not endorsed or certified by the Federal Reserve Bank of St. Louis.

Virtual TourSave FavoriteSchedule TourAsk A QuestionMore Details

108 Old Bennington Road Greenfield NH 03047

MLS Number 5095101

  • Residential Single Family
  • Full Bath 1
  • Construction Existing
  • Bedrooms 3
  • Bathroom 2

Feel the experience of country living every day in this wonderful home. Privately nestled among 10 wooded acres with natural landscaping you can 4-wheel, hike or walk on your trails. Plenty of room to build your garage, barn or both! The warm and inviting interior features newly refinished wood flooring, soaring cathedral ceilings, abundant natural light, and a spacious family room perfect for gathering with family and friends. The country kitchen is highlighted by a wonderful chef's stove, ideal for preparing your favorite meals and making that homemade bread. The front-to-back primary bedroom offers cathedral ceilings large closet and a peaceful retreat. Relax with your morning coffee on the charming farmer's porch or unwind in the afternoon on the deck overlooking the pool. If you're seeking privacy, character, and the beauty of nature, this property is a must-see. Wood floors on first floor have just been refinished and a new vanity with new flooring completes the bath on second level.

Listed by Linda Gray of Perfect Choice Properties,Inc.

$
$
%
$/month over payments
Federal 30-year interest rate: 6.71% last updated on Sep 3, 2026
* All Figures are estimates. Check with your bank or proposed mortgage company for actual interest rates.
This product uses the FRED® API but is not endorsed or certified by the Federal Reserve Bank of St. Louis.

Save FavoriteSchedule TourAsk A QuestionMore Details

22 Anita Street Rochester NH 03867

Rochester, NH22 Anita Street

Price$449,999

Est. Mortgage: $/month

Pending

MLS Number 5102824

  • Residential Single Family
  • Full Bath 1
  • Address 22 Anita Street
  • Construction Existing
  • Bedrooms 3

Space, space for everyone. Welcome home to this well renovated split-level home featuring 3 bedrooms and 1 full bathroom. With fresh updates throughout, this move-in-ready property offers a comfortable and functional layout that's perfect for everyone. Having gone through an extensive refresh, this property is looking for its next owner. Located in a desirable neighborhood, you'll also enjoy a spacious yard that's ideal for outdoor activities all in a quiet cul-de-sac setting. The kitchen is brand new with the updated kitchen that everyone can appreciate. A charming enclosed porch provides the perfect spot to enjoy your morning coffee, unwind with a good book, or relax in any season. Three spacious bedrooms on the first floor with a very large bonus room located in the lower level. Think game room, extra living space, kid's playroom or perhaps that fourth bedroom. Whether you're looking for your first home or a place to grow, this inviting property offers the perfect combination of comfort, convenience, and value.

Listed by Jaylan Archer of KW Coastal and Lakes & Mountains Realty

$
$
%
$/month over payments
Federal 30-year interest rate: 6.71% last updated on Sep 3, 2026
* All Figures are estimates. Check with your bank or proposed mortgage company for actual interest rates.
This product uses the FRED® API but is not endorsed or certified by the Federal Reserve Bank of St. Louis.

Save FavoriteSchedule TourAsk A QuestionMore Details

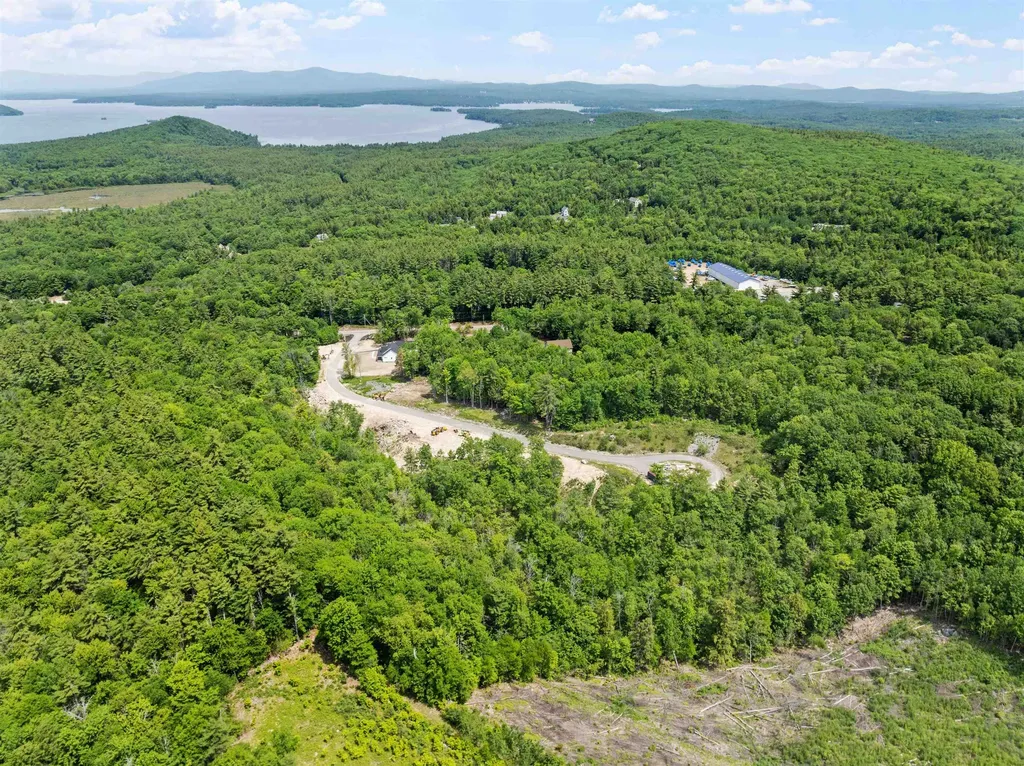
Lot 10 Jaytee Drive Alton NH 03809

Alton, NHLot 10 Jaytee Drive

Price$449,999

Est. Mortgage: $/month

MLS Number 5099593

  • Land
  • Address Lot 10 Jaytee Drive
  • Acreage 1.2
  • Area NH-Belknap
  • Utilities None

Welcome to Alton NH's NEWEST & EXCLUSIVE Development-Birch Hill Estates! Located just minutes away from Lake Winnipesaukee, this BRAND-NEW Subdivision offers 12 buildable lots to choose from and a wide variety of Building Plans should you wish to have these Lake Region Master Craftsmen build your NEW custom-built Home. This is a CHANCE OF A LIFETIME to choose your favorite Lot and work hand in hand with these amazing Builders in choosing all the details of your dream property. Enjoy being located minutes to the Alton Town Beach on Lake Winnipesaukee, Marinas, your favorite Restaurants & Shops, year-round Gunstock Mountain, famous Weirs Beach & all the nearby Lakes Region amenities. The Atlantic Ocean in Portsmouth is 45 minutes away, Manchester Regional Airport is only 1 hour away and Boston Logan Airport is less than 90 minutes away. REQUEST VIDEO TOUR! Don't let this amazing opportunity pass you by. Call for your private showing TODAY!

Listed by Gus Benavides of Coldwell Banker Realty Gilford NH

$
$
%
$/month over payments
Federal 30-year interest rate: 6.71% last updated on Sep 3, 2026
* All Figures are estimates. Check with your bank or proposed mortgage company for actual interest rates.
This product uses the FRED® API but is not endorsed or certified by the Federal Reserve Bank of St. Louis.

Save FavoriteSchedule TourAsk A QuestionMore Details

7 Ridgewood Avenue Gilford NH 03249

Gilford, NH7 Ridgewood Avenue

Price$449,999

Est. Mortgage: $/month

Active With Contract

MLS Number 5106657

  • Residential Single Family
  • Full Bath 1
  • Address 7 Ridgewood Avenue
  • Construction Existing
  • Bedrooms 3

Lake Winnipesaukee access Gilford, NH 3 Bedroom, 1 Bath, 960 Sq Ft, 1 Car Garage SINGLE LEVEL LIVING Ranch Home on a level .32 Acre lot for the incredible AFFORDABLE price of only $449,999! Being offered for the first time in many years, this well-maintained property's open concept Main Floorplan which has been painted throughout, offers a well appointed 18'x11' Kitchen/Dining Room, a spacious 22'x11' carpeted Living Room, a 12'x10' Bedroom, a 11'x11' Bedroom, a 11'x10' Bedroom with Laundry and the 8'x9' Full Bathroom with tiled floor. The lower level offers plenty of storage space, updated utilities, a second set of Laundry hookups and can be finished for additional Finished Living Space. This well insulated vinyl sided property features vinyl windows, Town Water and Town Sewer, a three-year-old oil Boiler & an updated 100 amp Circuit Breaker panel. The 21'x12' One Car Garage is large enough for your Car, tools & toys. Sit back on your private 13'x9 Deck to enjoy the wooded backyard offering privacy and serenity. Summer at the fully managed Town Beach with its 1700' of water frontage, playground, Beach House with concession stand & Lifeguards & the FREE Town Docks with additional parking for all Gilford property owners. You will love having the Gilford School system, year-round Gunstock Ski Resort, Bank of NH Music Pavilion, famous Weirs Beach & all the Lakes Region amenities only minutes away. Make this your primary Home or your dream vacation getaway! REQUEST HOME VIDEO. Schedule your showing today. Open House is Saturday August 29 from 11-1 PM. Don't let this Home get away!

Listed by Gus Benavides of Coldwell Banker Realty Gilford NH

$
$
%
$/month over payments
Federal 30-year interest rate: 6.71% last updated on Sep 3, 2026
* All Figures are estimates. Check with your bank or proposed mortgage company for actual interest rates.
This product uses the FRED® API but is not endorsed or certified by the Federal Reserve Bank of St. Louis.

Virtual TourSave FavoriteSchedule TourAsk A QuestionMore Details

32 Rolfe Street Concord NH 03303

Concord, NH32 Rolfe Street

Price$449,999

Est. Mortgage: $/month

Pending

MLS Number 5105564

  • Residential Single Family
  • Full Bath 1
  • Address 32 Rolfe Street
  • Construction Existing
  • Bedrooms 3

OPEN HOUSE IS CANCELED Welcome to 32 Rolfe Street in Concord, NH! This move in ready home offers comfort and updates throughout. Stay cool all summer with central A/C and warm all winter with a brand new gas heating system. The fully updated kitchen features new cabinetry, stone countertops, stainless steel appliances, and a center island, making it the perfect space for cooking and entertaining. Step outside and enjoy a covered back deck overlooking more than half an acre of flat, usable land, ideal for entertaining, relaxing, or outdoor activities. A detached two bay garage provides plenty of space for parking, storage, and more. With major updates, great outdoor space, and plenty of room to enjoy, 32 Rolfe Street is one you won't want to miss!

Listed by Travis Anderson and Michael Wetherbee of Cameron Real Estate Group

$
$
%
$/month over payments
Federal 30-year interest rate: 6.71% last updated on Sep 3, 2026
* All Figures are estimates. Check with your bank or proposed mortgage company for actual interest rates.
This product uses the FRED® API but is not endorsed or certified by the Federal Reserve Bank of St. Louis.

Save FavoriteSchedule TourAsk A QuestionMore Details

268 Lafayette Road Portsmouth NH 03801
Active With Contract

MLS Number 5101978

  • Condo
  • Square Feet 1,029
  • Bedrooms 3
  • New Contruction Existing
  • Address 268 Lafayette Road

Stop scrolling! Welcome home to this beautifully updated, move-in ready 3-bedroom condo offering the ease of one-level living in a tucked-away setting just minutes from Downtown Portsmouth and the vibrant West End. Nestled in the desirable Carriage House building, this inviting home features a private entrance and patio, creating a peaceful retreat with added privacy. Inside, you'll find a newly renovated kitchen, fresh interior paint, updated light fixtures, and a tastefully updated full bathroom. Mini-split systems provide efficient year-round comfort, while the convenient in-unit laundry area adds everyday ease. Additional highlights include off-street parking and a pet-friendly association (pets are welcome with condo board approval). Whether you're looking for your first home, downsizing, or seeking low-maintenance living close to Portsmouth's restaurants, shops, parks, and waterfront, this turnkey condo offers the perfect combination of comfort, style, and location. Open House is scheduled for Saturday August 1st from 1:00pm to 3:00pm

Listed by Robin Valeri of KW Coastal and Lakes & Mountains Realty

$
$
%
$/month over payments
Federal 30-year interest rate: 6.71% last updated on Sep 3, 2026
* All Figures are estimates. Check with your bank or proposed mortgage company for actual interest rates.
This product uses the FRED® API but is not endorsed or certified by the Federal Reserve Bank of St. Louis.

Save FavoriteSchedule TourAsk A QuestionMore Details

Broker Reciprocity 

Copyright 2026 PrimeMLS, Inc. All rights reserved. This information is deemed reliable, but not guaranteed. The data relating to real estate displayed on this display comes in part from the IDX Program of PrimeMLS. The information being provided is for consumers’ personal, non-commercial use and may not be used for any purpose other than to identify prospective properties consumers may be interested in purchasing. Data last updated September 13, 2026 4:23 PM UTC