
SIGN UP or LOG IN 's Account

Log in to see your saved listings or edit your searches:

No account? Sign up now to save searches, listings, and get tailored listing notifications. It's free, opt-out anytime.

Find Your New Home

Sign Up Today!

Get fresh listings via email, save your favorite listings, match with similar properties, and unlock additional property info.

Create Your Account

Do not fill in this field:

Already have an account? Log in

and narrow your search. If you have fewer than 200 results, you can save your search.

Albany VT Mobile Real Estate

r=8341-8352
30 Mutton Road Salisbury NH 03268

Salisbury, NH30 Mutton Road

Price$449,950

Est. Mortgage: $/month

Pending

MLS Number 5107978

  • Residential Single Family
  • Full Bath 1
  • Address 30 Mutton Road
  • Construction Existing
  • Bedrooms 3

Step back into the middle of the 19th-century in this beautifully preserved and renovated 3-bedroom, 2-bathroom historic home in Salisbury. Offering 1,934 square feet of timeless charm, this home blends classic character with valuable modern upgrades. Several recent major capital improvements offer the owners peace of mind: a metal roof, a reliable Weil-McLain boiler, a Rheem hot water heater a dehumidifier, and a newly-constructed second bathroom. Relax on the welcoming porch, which was beautifully rebuilt earlier this year. Or maybe you prefer to laze with friends under the large cedar tree. Set on a 0.52-acre lot, the property includes a detached garage and functional chicken coop - suitable for your homesteading dreams! Enjoy the peace of rural New England while benefiting from an ideal location that is just a stone's throw from NH Rt 4 for an easy commute. Inside, the home boasts spacious living areas with newly refinished floors and cozy bedrooms that reflect its rich history. The home is serviced by a private water well and septic system. The lot features an apple tree, two pear trees, an ornamental cherry tree, fragrant lilacs, a variety of perennials and a mature blueberry bush for picking summer snacks. The property is located in walking distance to Crossroads Country Store, the post office, fire station and the elementary school, and it is a 2-minute drive to the local vet. For winter outdoor enthusiasts, it is located across the street from a snowmobile trail. If you are looking for a home with history, with modern updates, and a fantastic location, this historic gem is ready for its next chapter!

Listed by Jeffrey Brown of American Dream Real Estate Associates,L

$
$
%
$/month over payments
Federal 30-year interest rate: 6.71% last updated on Sep 3, 2026
* All Figures are estimates. Check with your bank or proposed mortgage company for actual interest rates.
This product uses the FRED® API but is not endorsed or certified by the Federal Reserve Bank of St. Louis.

Virtual TourSave FavoriteSchedule TourAsk A QuestionMore Details
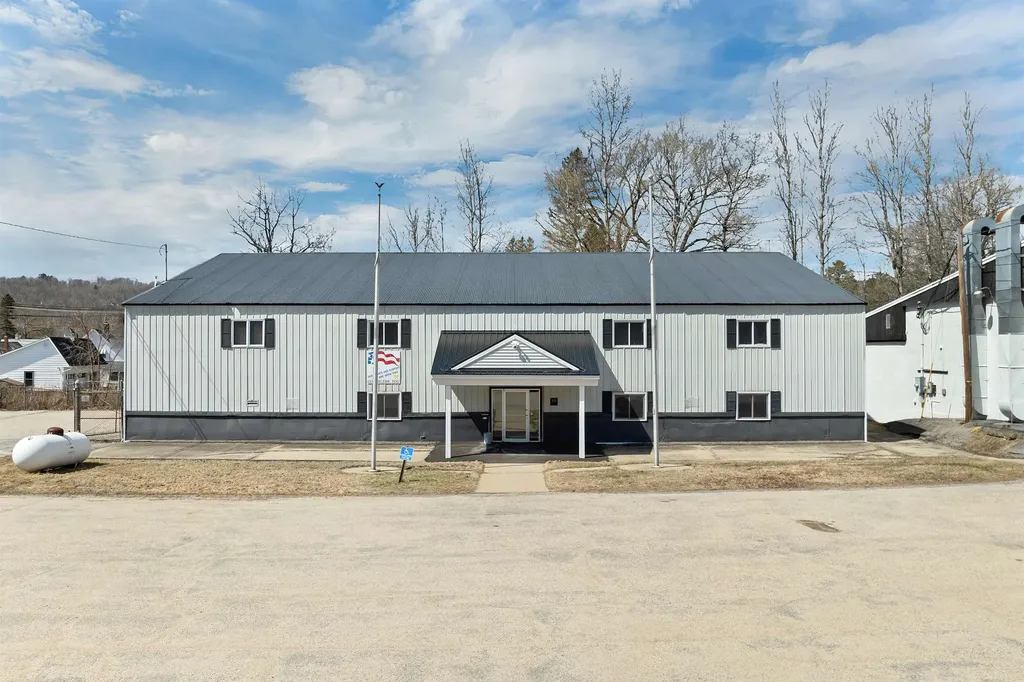
55 Maynesboro Street Berlin NH 03570

MLS Number 5083071

  • Commercial
  • Address 55 Maynesboro Street
  • Year Built 1950
  • Square Feet 5,970
  • Acreage 2.72

Introducing 55 Maynesboro Street, a versatile and income-producing commercial property ideal for industrial and manufacturing investors. This expansive asset features a 5,970 SF office building with six office suites, plus a second floor formerly used as a fitness center, offering substantial open space ready for conversion to additional offices, wellness space, or potential residential use (subject to approvals). The property also includes a separate manufacturing facility equipped with two offices, a paint prep room with exhaust ventilation, three bays, and three storage mezzanines-ideal for a wide range of industrial applications. In addition, the site features 10 storage rental units (five large and five small), providing immediate supplemental income. A standout feature is the abundance of on-site parking and outdoor storage capacity, including one fully dedicated lot that can serve as a laydown yard, contractor storage, fleet parking, or expanded operational space-a rare and highly desirable asset for industrial users. Built in 1950 and located in a Business General (BG) zone, this property offers exceptional flexibility. Positioned in a prime industrial corridor of Berlin, NH, it provides strategic access for manufacturing, storage, office, and redevelopment opportunities. With multiple income streams, expansion potential, and significant outdoor utility, 55 Maynesboro St presents a compelling opportunity for investors and owner-users alike.

Listed by Jodie Boutwell of BHHS Verani Bedford

$
$
%
$/month over payments
Federal 30-year interest rate: 6.71% last updated on Sep 3, 2026
* All Figures are estimates. Check with your bank or proposed mortgage company for actual interest rates.
This product uses the FRED® API but is not endorsed or certified by the Federal Reserve Bank of St. Louis.

Virtual TourSave FavoriteSchedule TourAsk A QuestionMore Details
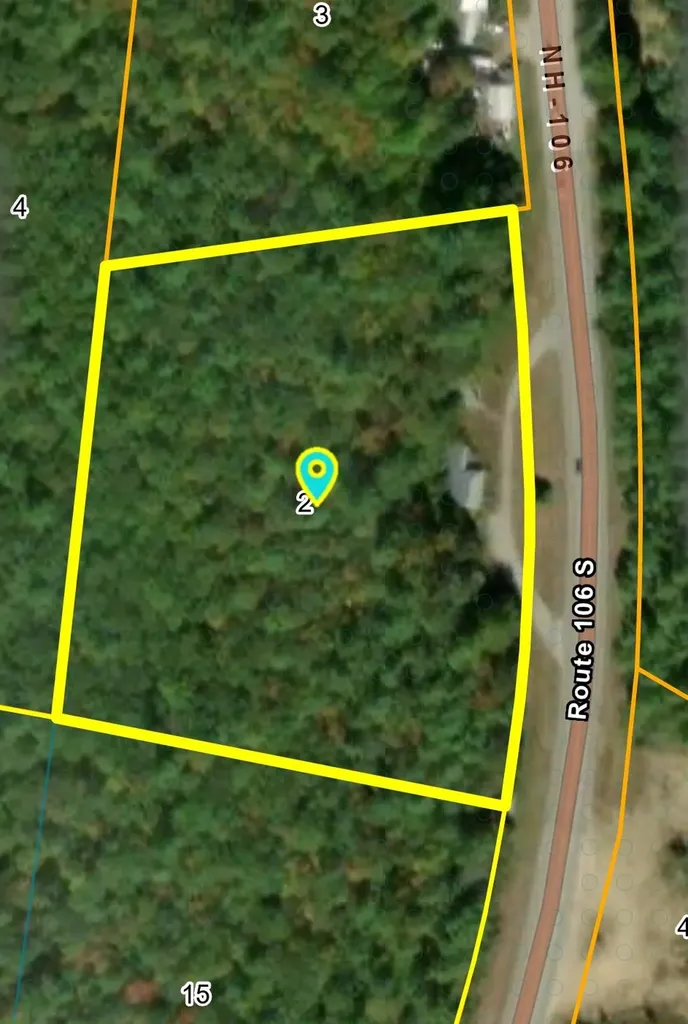
438 Route 106 South Loudon NH 03307

MLS Number 5094599

  • Commercial
  • Address 438 Route 106 South
  • Year Built 1970
  • Square Feet 1,821
  • Acreage 7

Approximately 7 acres with 700 feet of road frontage on busy Rt 106 South, just north of the Concord border. The property currently has a residential building in need of repair or replacement, and a circular driveway offers easy access to the main route. Past photos show previous buildings for reference. This land is zoned for many commercial uses along the busy highway just off Rt393 in Concord. Permitted uses include offices, labs, retail sales and shopping centers, motels, hotels, inns, restaurants, drive-ins, fast food, RV sales or storage, farm stands, commercial greenhouses or horticulture, public utilities, funeral homes, and contractor construction services. A great spot to bring your business or build an RV storage facility.

Listed by Tami Mousseau of BHHS Verani Concord

$
$
%
$/month over payments
Federal 30-year interest rate: 6.71% last updated on Sep 3, 2026
* All Figures are estimates. Check with your bank or proposed mortgage company for actual interest rates.
This product uses the FRED® API but is not endorsed or certified by the Federal Reserve Bank of St. Louis.

Virtual TourSave FavoriteSchedule TourAsk A QuestionMore Details
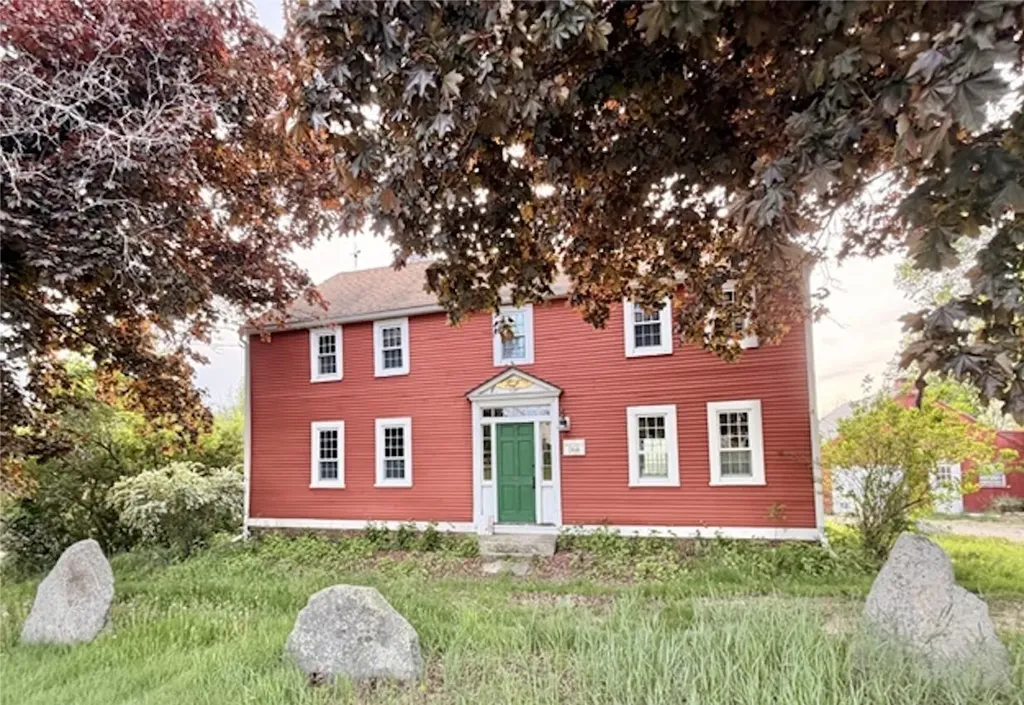
217 Portsmouth Avenue Stratham NH 03885

Stratham, NH217 Portsmouth Avenue

Price$449,900

Est. Mortgage: $/month

Active With Contract

MLS Number 5090577

  • Residential Single Family
  • Full Bath 1
  • Construction Existing
  • Bedrooms 3
  • Bathroom 2

Opportunity awaits for investors or buyers seeking a unique property with outstanding potential. Offered in as-is condition and competitively positioned for today's market, this home is ready for its next chapter. Remarkable craftsmanship and timeless character define this property, beautifully situated on a landscaped .48-acre lot. Rich in detail, the home showcases architectural features, custom built-ins, wide plank flooring, and a double-sided fireplace. Multiple indoor and outdoor gathering spaces make this home ideal for entertaining or simply enjoying peaceful surroundings. Relax in three-season porch overlooking mature landscaping, flowering gardens, and fruit trees, or gather around the outdoor fireplace on the multi-level stone and granite patio. Three-bay garage offers flexibility making it ideal for collectors, hobbyists, contractors, or additional creative use. This home is part of the Legacy Farms Subdivision, see subdivision attached.

Listed by Carrie Blair of The Gove Group Real Estate,LLC

$
$
%
$/month over payments
Federal 30-year interest rate: 6.71% last updated on Sep 3, 2026
* All Figures are estimates. Check with your bank or proposed mortgage company for actual interest rates.
This product uses the FRED® API but is not endorsed or certified by the Federal Reserve Bank of St. Louis.

Virtual TourSave FavoriteSchedule TourAsk A QuestionMore Details
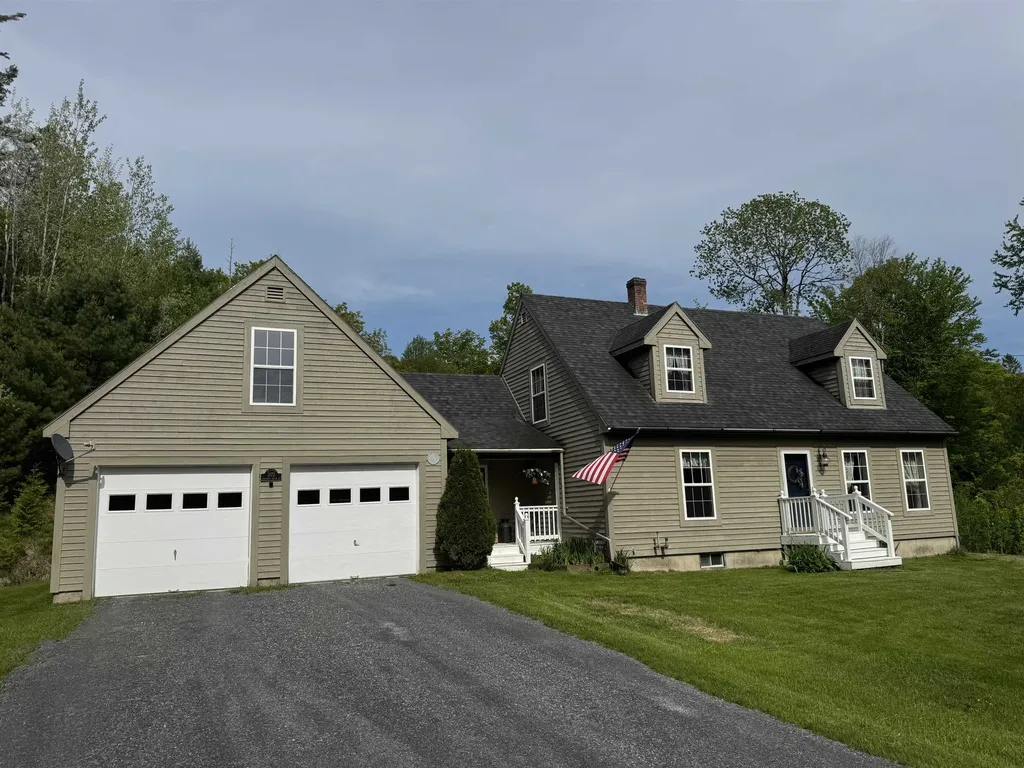
3172 Calendar Brook Road Sutton VT 05867

Sutton, VT3172 Calendar Brook Road

Price$449,900

Est. Mortgage: $/month

Active With Contract

MLS Number 5092928

  • Residential Single Family
  • Full Bath 2
  • Construction Existing
  • Bedrooms 3
  • Bathroom 2

When we say move in ready and a perfect home, we mean it! As perfect of a home that you will find! With 3 bedrooms and 2 full baths this home comes with 7.08 private acres. There is a direct entry, attached, two car garage with beautiful storage above. There is nothing to do here but move in and live! As you enter the home you will find an entry area with closets and laundry. Move in to the modern kitchen that flows into the dining room with wood floors that continues into the living room. A first floor bedroom and full bath round out the main floor. Upstairs you will find two large bedrooms and the second full bath. The basement is full, dry and very usable. There is a bulkhead to the outside. The utilities are updated with an oil fired, hot water furnace that makes the domestic water. It's just a nice basement. There is a brand new septic installed this year so no need to worry about that. The roof has been replaced. The land that this home sits on is slightly sloping, with the home a distance from the paved road. It's only a few minutes into town for everything that's important. This home really does have it all!

Listed by Russell Ingalls of RE/MAX All Seasons Realty - Lyndonville

$
$
%
$/month over payments
Federal 30-year interest rate: 6.71% last updated on Sep 3, 2026
* All Figures are estimates. Check with your bank or proposed mortgage company for actual interest rates.
This product uses the FRED® API but is not endorsed or certified by the Federal Reserve Bank of St. Louis.

Virtual TourSave FavoriteSchedule TourAsk A QuestionMore Details
58 Moose Club Park Road Goffstown NH 03045
Active With Contract

MLS Number 5095019

  • Residential Single Family
  • Full Bath 3
  • Construction Existing
  • Bedrooms 4
  • Bathroom 4

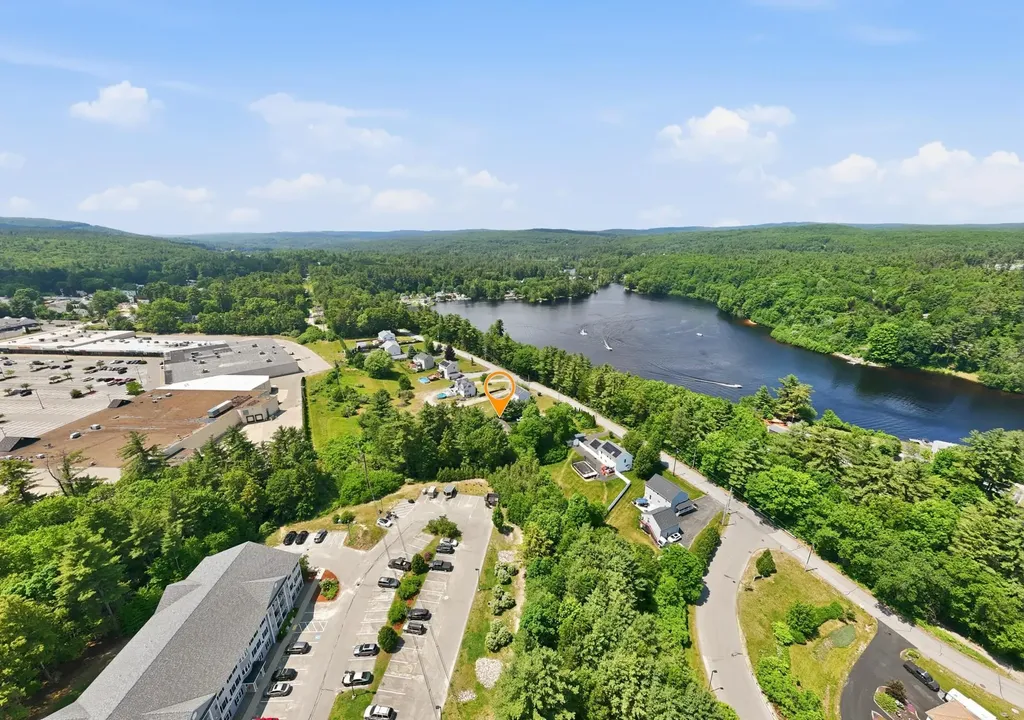
Investor and flipper alert. Here is a true value-add opportunity in one of Goffstown's established neighborhoods. This 4 bedroom, 3 bath raised ranch sits on a private 0.94 acre lot and offers something most homes don't: a legal accessory dwelling unit in a townhouse-style layout. That second living space opens the door to rental income, multi-generational living, or a strong resale story once the work is done. The home needs a complete cosmetic renovation and is being sold strictly as-is, but the big-ticket items are already in your favor. Vinyl siding, a newer roof, central A/C, public water and sewer, and all systems up and running mean your rehab dollars go toward finishes, not surprises. With roughly 2,042 square feet in the main home plus a finished lower-level ADU and a 2-car under garage, the footprint and bones are all here. Recent automated valuations land north of $600,000, so the after-repair upside is real for the right buyer. Homes with a legal ADU and this much land in Goffstown do not come along often. Bring your contractor, your vision, and your calculator. Cash or renovation financing preferred. limited showings.

Listed by Suzanne Damon of EXP Realty

$
$
%
$/month over payments
Federal 30-year interest rate: 6.71% last updated on Sep 3, 2026
* All Figures are estimates. Check with your bank or proposed mortgage company for actual interest rates.
This product uses the FRED® API but is not endorsed or certified by the Federal Reserve Bank of St. Louis.

Save FavoriteSchedule TourAsk A QuestionMore Details

37 High Street Chesterfield NH 03462

Chesterfield, NH37 High Street

Price$449,900

Est. Mortgage: $/month

MLS Number 5105943

  • Residential Single Family
  • Full Bath 1
  • Village Spofford
  • Address 37 High Street
  • Construction Existing

Storybook charm in the sweet village of Spofford! Tucked behind a welcoming picket fence and an enchanting English-style garden, this delightful 3-bedroom, 2-bath Antique Cape is filled with warmth, character and unexpected surprises. Step inside to beautiful wide pine floors and an adorable eat-in kitchen featuring granite counters, recessed lighting and even a secret pantry! Just off the kitchen is a ¾ bath with a custom tiled shower. The inviting front living room, complete with a cozy pellet stove, is the perfect place to settle in on a chilly New England evening. The spacious family room addition, added in 1992, may quickly become your favorite room in the house! With plenty of space for a large dining table and comfortable sitting area & wood stove, it was made for gathering with family and friends. Sliders open to the deck overlooking the cozy side yard-perfect for summer dinners, morning coffee and entertaining. Upstairs, the primary bedroom is simply enchanting, with a wonderful cottage-style feel that you are sure to fall in love with. You'll also find an office area, full bath with tiled floor, and an additional bedroom with charming built-ins. And then there are the extras that make this property truly special! A whimsical cottage shed with a loft and sleeping quarters creates the sweetest little escape-grab a good book, sneak away for an afternoon nap or simply enjoy your own private hideaway. Nearby, a cozy fire pit area is ready for summer nights under the stars. The large garage offers yet another bonus: a studio apartment, (currently rented), providing an opportunity for additional income or flexible space for extended guests. All of this is just minutes from beautiful Spofford Lake, the Spofford Post Office and a short drive to Keene. This isn't just a house, it's a chance to slow down, settle in and enjoy the charm of village life. Come experience a simpler way of living…the way it was meant to be.

Listed by Robin Smith of BHG Masiello Keene

$
$
%
$/month over payments
Federal 30-year interest rate: 6.71% last updated on Sep 3, 2026
* All Figures are estimates. Check with your bank or proposed mortgage company for actual interest rates.
This product uses the FRED® API but is not endorsed or certified by the Federal Reserve Bank of St. Louis.

Virtual TourSave FavoriteSchedule TourAsk A QuestionMore Details
53 Clement Court Haverhill MA 01832

Haverhill, MA53 Clement Court

Price$449,900

Est. Mortgage: $/month

Pending

MLS Number 5099282

  • Condo
  • Square Feet 2,330
  • Bedrooms 3
  • New Contruction Existing
  • Complex West Meadow Hill

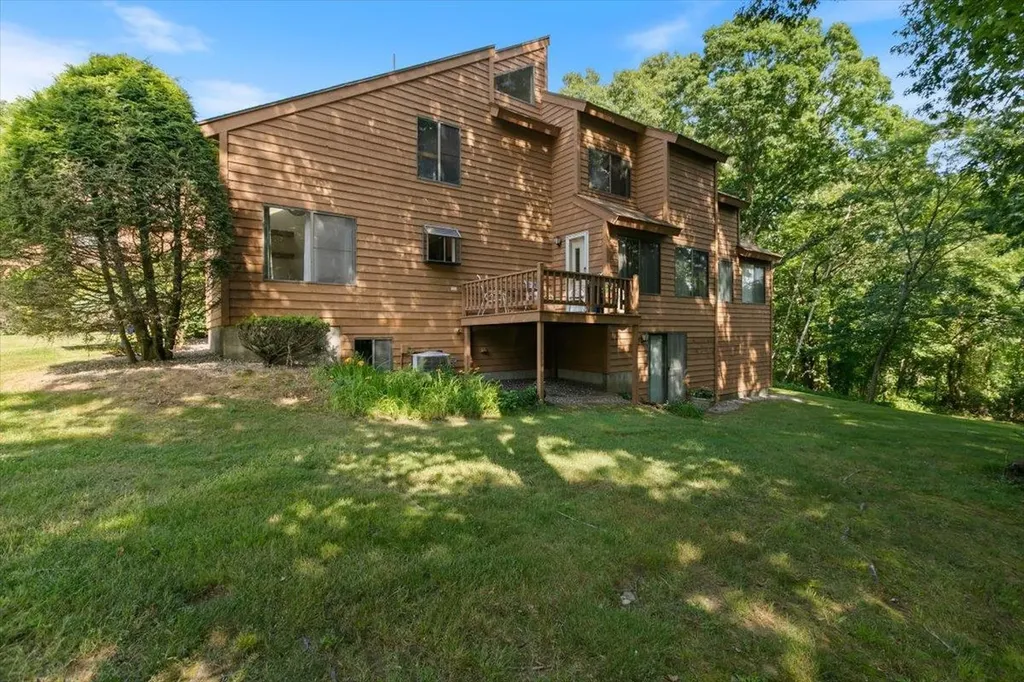
Welcome to this beautifully maintained 3-bedroom townhouse-style condominium offering comfort, style, and convenience. The fully applianced eat-in kitchen features quartz countertops, crown-molded cabinetry, pendant and recessed lighting, and skylights that fill the space with natural light. Hardwood flooring enhances the main living areas, while the inviting family room offers Berber carpeting and sliders leading to the backyard. Enjoy your private deck, perfect for relaxing or entertaining. Additional highlights include a remodeled half bath, central air conditioning, and an efficient natural gas heating system with natural gas hot water. This move-in ready home combines modern updates with low-maintenance living in a desirable townhouse setting.

Listed by Daniel Mendonca of BHHS Verani Salem

$
$
%
$/month over payments
Federal 30-year interest rate: 6.71% last updated on Sep 3, 2026
* All Figures are estimates. Check with your bank or proposed mortgage company for actual interest rates.
This product uses the FRED® API but is not endorsed or certified by the Federal Reserve Bank of St. Louis.

Save FavoriteSchedule TourAsk A QuestionMore Details

114 Londonderry Turnpike Manchester NH 03104

MLS Number 5105981

  • Commercial
  • Year Built 1900
  • Square Feet 1,383
  • Acreage 0.51
  • Area NH-Hillsborough

Take your business to a new level! We have a location with approximately 15,000 vehicles a day driving by. Or maybe you just want a super convenient location with a large flat lot for the Family out back. Incredible potential opportunity for a Real Estate office, Accountant/Bookkeeper, Hair Dresser...maybe a Food Stand/Natural Food Store? Or something bigger. Level land may allow for a parking lot out back. Visit the City Planning/Zoning on line or at City Hall to see what BC-2 commercial zoning allows. 114 Londonderry Turnpike Manchester is directly next door to Dunkin's, off Exit 1, off Route 101. Walk to Lake Massabesic in a few minutes! Trails all around the Lake for Biking and walking for miles and miles. Discover a unique property offering the charm of an established home with exciting mixed-use potential. Ideally situated with convenient access to major highways, this property offers an excellent opportunity for an owner-occupant, investor, or business owner looking for flexibility and accessibility. Set on a generous .51 acre lot, beautifully landscaped, the property provides valuable outdoor space and room to envision a variety of future uses. The existing home offers character and a solid foundation for renovation, redevelopment, or adaptation to suit your needs. Whether you're looking for a distinctive place to live, a property with commercial potential, or an investment opportunity in a convenient location, this property offers the location, land, and flexibility to bring your vision to life.

Listed by Matt Bedard of BHHS Verani Concord

$
$
%
$/month over payments
Federal 30-year interest rate: 6.71% last updated on Sep 3, 2026
* All Figures are estimates. Check with your bank or proposed mortgage company for actual interest rates.
This product uses the FRED® API but is not endorsed or certified by the Federal Reserve Bank of St. Louis.

Save FavoriteSchedule TourAsk A QuestionMore Details

114 Londonderry Turnpike Manchester NH 03104

MLS Number 5105075

  • Residential Single Family
  • Full Bath 1
  • Construction Existing
  • Bedrooms 3
  • Bathroom 1

Take your business to a new level! We have a location with approximately 15,000 vehicles a day driving by. Or maybe you just want a super convenient location with a large flat lot for the Family out back. Incredible potential opportunity for a Real Estate office, Accountant/Bookkeeper, Hair Dresser...maybe a Food Stand/Natural Food Store? Or something bigger. Level land may allow for a parking lot out back. Visit the City Planning/Zoning on line or at City Hall to see what BC-2 commercial zoning allows. 114 Londonderry Turnpike Manchester is directly next door to Dunkin's, off Exit 1, off Route 101. Walk to Lake Massabesic in a few minutes! Trails all around the Lake for Biking and walking for miles and miles. Discover a unique property offering the charm of an established home with exciting mixed-use potential. Ideally situated with convenient access to major highways, this property offers an excellent opportunity for an owner-occupant, investor, or business owner looking for flexibility and accessibility. Set on a generous .51 acre lot, beautifully landscaped, the property provides valuable outdoor space and room to envision a variety of future uses. The existing home offers character and a solid foundation for renovation, redevelopment, or adaptation to suit your needs. Whether you're looking for a distinctive place to live, a property with commercial potential, or an investment opportunity in a convenient location, this property offers the location, land, and flexibility to bring your vision to life.

Listed by Matt Bedard of BHHS Verani Concord

$
$
%
$/month over payments
Federal 30-year interest rate: 6.71% last updated on Sep 3, 2026
* All Figures are estimates. Check with your bank or proposed mortgage company for actual interest rates.
This product uses the FRED® API but is not endorsed or certified by the Federal Reserve Bank of St. Louis.

Save FavoriteSchedule TourAsk A QuestionMore Details

6 Veterans Road Amherst NH 03031

Amherst, NH6 Veterans Road, Unit 14

Price$449,900

Est. Mortgage: $/month

Pending

MLS Number 5105813

  • Condo
  • Square Feet 1,770
  • Bedrooms 3
  • New Contruction Existing
  • Complex Buckmeadow

Set against the peaceful backdrop of Buck Meadow Conservation Area, this beautifully maintained three-bedroom townhouse offers space, comfort, and flexibility in the sought-after Buckmeadow Condominium community. The bright, open main level seamlessly connects the kitchen, dining, and living areas, creating an inviting setting for both everyday living and entertaining. The updated kitchen features stainless steel appliances and brand-new refrigerator; while hardwood floors and a propane fireplace add warmth and character to the home. Step outside to the private back deck and enjoy peaceful seasonal views of the surrounding conservation land. A convenient 3/4 bath with shower completes the first floor. Upstairs, the sun-filled primary bedroom offers two spacious closets and direct access to the full bath, complete with a separate makeup and vanity area. A generously sized second bedroom completes this level. The fully finished walkout lower level expands the living space with three versatile rooms, including a spacious third bedroom, a dedicated office or craft room, and a large bonus room ideal for a family room, gym, media space, playroom, or hobby area. Walk directly out to a private patio overlooking the lush backyard and natural surroundings. Additional highlights include a detached one-car garage, assigned parking, an in-unit washer and dryer on the lower level, additional second-floor laundry hookups, walk-up attic with storage, and a pet-friendly community. Enjoy low-maintenance living just minutes from Amherst Village, Routes 101 and 101A, shopping, dining, everyday conveniences, and the Amherst school system. This is a must see!

Listed by David Christensen of EXP Realty

$
$
%
$/month over payments
Federal 30-year interest rate: 6.71% last updated on Sep 3, 2026
* All Figures are estimates. Check with your bank or proposed mortgage company for actual interest rates.
This product uses the FRED® API but is not endorsed or certified by the Federal Reserve Bank of St. Louis.

Virtual TourSave FavoriteSchedule TourAsk A QuestionMore Details

7 Dalton Drive Barnstead NH 03225

Barnstead, NH7 Dalton Drive

Price$449,900

Est. Mortgage: $/month

Pending

MLS Number 5105444

  • Residential Single Family
  • Full Bath 1
  • Address 7 Dalton Drive
  • Construction Existing
  • Bedrooms 3

Welcome to 7 Dalton Drive-a sun-drenched, turn-key lakeside retreat offering single-level living at its finest and the ultimate Lakes Region lifestyle. Set on an exceptionally generous lot, this move-in-ready sanctuary features an open-concept kitchen and living area boasting soaring vaulted ceilings, a cozy pellet stove for efficient secondary heat, and a huge peninsula designed for entertaining. Beautiful brand-new, low-maintenance flooring flows across the main level, complemented by peace of mind with a brand-new roof installed in April 2026. Downstairs, a versatile semi-finished basement room offers the perfect space for a game night lounge, home gym, or bonus guest area. Your outdoor oasis awaits in the backyard, where a lovely main deck and a secondary patio create an idyllic setting for alfresco dining and star-filled summer evenings, all framed by ample parking, a large paved driveway, and a spacious full-sized two-car garage. Living here means adventure is right outside your front door: stroll over to Halfmoon Lake (283 acres, 14 ft avg depth) or Locke Lake (149 acres, 7 ft avg depth) for endless boating, fishing, and swimming. As part of the resort-style Locke Lake Colony association, you'll enjoy exclusive access to an incredible collection of private amenities, including nine private beaches across both lakes (six on Locke Lake and three on Half Moon Lake), two outdoor swimming pools, a 6-hole golf course, tennis and pickleball courts, a basketball court, a baseball field, playgrounds, canoe/kayak racks, two marinas with boat launches, covered pavilions, and a community Lodge featuring a lake-view deck. Whether you're making the quick 12-minute commute to the lively shores of Alton Bay on Lake Winnipesaukee or taking an under-an-hour drive to historic, coastal Portsmouth, this home delivers the perfect blend of neighborhood tranquility and easy New England getaway vibes.

Listed by Evan Young of The Gove Group Real Estate,LLC

$
$
%
$/month over payments
Federal 30-year interest rate: 6.71% last updated on Sep 3, 2026
* All Figures are estimates. Check with your bank or proposed mortgage company for actual interest rates.
This product uses the FRED® API but is not endorsed or certified by the Federal Reserve Bank of St. Louis.

Save FavoriteSchedule TourAsk A QuestionMore Details

Broker Reciprocity 

Copyright 2026 PrimeMLS, Inc. All rights reserved. This information is deemed reliable, but not guaranteed. The data relating to real estate displayed on this display comes in part from the IDX Program of PrimeMLS. The information being provided is for consumers’ personal, non-commercial use and may not be used for any purpose other than to identify prospective properties consumers may be interested in purchasing. Data last updated September 13, 2026 3:38 PM UTC
