SIGN UP or LOG IN 's Account

Log in to see your saved listings or edit your searches:

No account? Sign up now to save searches, listings, and get tailored listing notifications. It's free, opt-out anytime.

Find Your New Home

Sign Up Today!

Get fresh listings via email, save your favorite listings, match with similar properties, and unlock additional property info.

Create Your Account

Do not fill in this field:

Already have an account? Log in

and narrow your search. If you have fewer than 200 results, you can save your search.

Albany VT Mobile Real Estate

r=8413-8424
47 Upper Howes Road Wilmington VT 05363

MLS Number 5106545

  • Residential Single Family
  • Full Bath 1
  • Address 47 Upper Howes Road
  • Construction Existing
  • Bedrooms 3

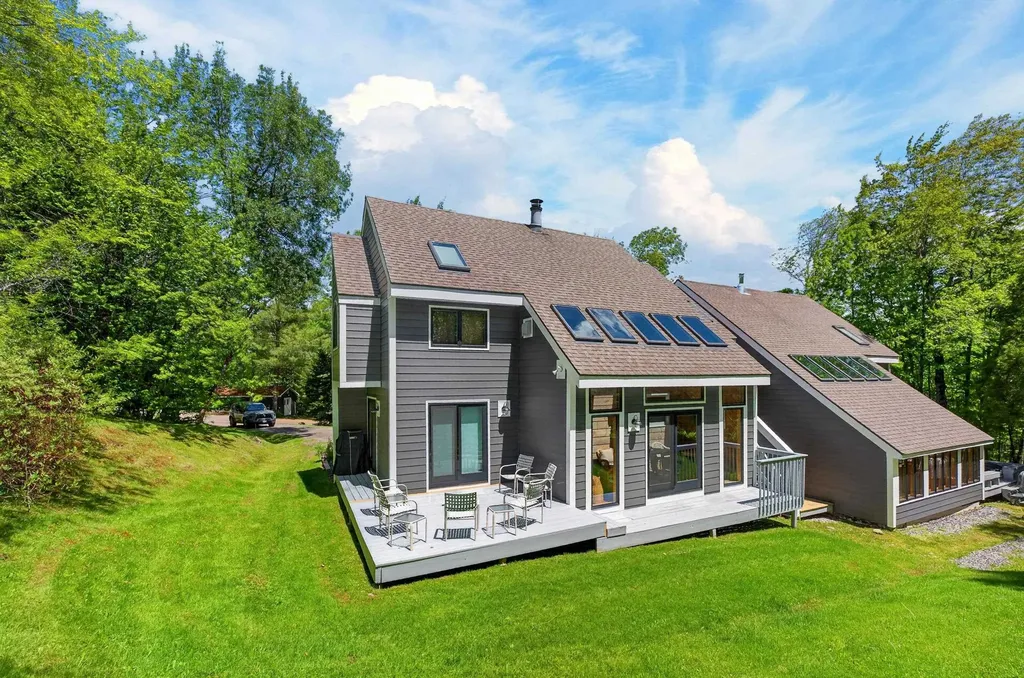
Priced to sell, on the Hill, End of the Road, Double Lot, built in 2024, Attached Garage, 3-bedroom 2 baths, Primary Suite with Ensuite Bath, Woodstove, Gas Cook Stove, Furnished, and Move-in Ready! Start enjoying all the amenities Chimney Hill offers within its 1,200-Acre Campus. Truly the most complete All-Season Resort in the Deerfield Valley with its exclusive members-only Clubhouse located at 2,000' on the Hill, featuring year-round swimming, new hot tub, fitness room, arcade room, playroom, community room, fully equipped members kitchen, reading nook, aprs ski lounge, 3 tennis court areas plus basketball court, extensive multi-use trail system, snowmobiling, ice skating, pickleball and tennis, stocked fishing pond, hiking, biking, and more! Plus, the Deerfield Valley offers world class skiing and shredding literally minutes away, fine and casual dining, unique shopping, escape room, mini, disk, and traditional golf, kayaking, canoeing, pontoon and sail boating, paddleboarding, the Green Mt National forest, antiques, flea markets, breweries, wineries, distilleries, music, theater, equestrian events, and so much more!

Listed by Sigrid Pickering of Chimney Hill Realty

$
$
%
$/month over payments
Federal 30-year interest rate: 6.71% last updated on Sep 3, 2026
* All Figures are estimates. Check with your bank or proposed mortgage company for actual interest rates.
This product uses the FRED® API but is not endorsed or certified by the Federal Reserve Bank of St. Louis.

Save FavoriteSchedule TourAsk A QuestionMore Details

29 Piper Road Springfield VT 05150

Springfield, VT29 Piper Road

Price$449,000

Est. Mortgage: $/month

Active With Contract

MLS Number 5104109

  • Residential Single Family
  • Full Bath 1
  • Address 29 Piper Road
  • Construction Existing
  • Bedrooms 4

Take a look at this gorgeous custom home, built by a well-known and respected contractor for his family about 10 years ago. A beautiful property that is waiting to welcome another owner to enjoy what this family has for several years. Now owning this wonderful property can be your opportunity. The house has lots of room for a large family, with 4 bedrooms and 3 baths! A kitchen to satisfy the most discriminating cook, with an open concept featuring a spacious dining room which can be extended into the living room for family gatherings. Off from the living room you'll find a full length farmer's porch with room for a table and chairs, giving you more room for entertaining, or just a nice quiet place to enjoy summer evenings! You'll be very happy with the custom woodwork and workmanship throughout this beautiful home. For anyone wanting a garage and even room for a small apartment, there is a huge garage that features a professional vehicle lift. A large stairway takes you up to an open area that could be made into space for a home office or even a guest apartment. This is a great opportunity to purchase your dream home at a reasonable price!

Listed by Glenn Olney of Barrett and Valley Associates Inc.

$
$
%
$/month over payments
Federal 30-year interest rate: 6.71% last updated on Sep 3, 2026
* All Figures are estimates. Check with your bank or proposed mortgage company for actual interest rates.
This product uses the FRED® API but is not endorsed or certified by the Federal Reserve Bank of St. Louis.

Virtual TourSave FavoriteSchedule TourAsk A QuestionMore Details

Lot 10-48-1 Old Stagecoach Road Bennington NH 03442

MLS Number 5106158

  • Residential Single Family
  • Full Bath 2
  • Construction To Be Built
  • Bedrooms 3
  • Bathroom 3

TO BE BUILT: This charming 3-bedroom Cape offers a comfortable and functional layout with a desirable first-floor primary ensuite bedroom, convenient first-floor laundry, and two additional bedrooms on the second level. The home features stylish vinyl plank flooring and granite countertops, blending modern finishes with everyday practicality. Situated in a quiet residential neighborhood close to town, this property provides easy access to local amenities, golf course, and the popular Crotched Mountain ski area. Conveniently located less than 40 minutes from I-89, I-93, and Concord, this home offers both small-town charm and commuter accessibility.

Listed by Matthew Despres of Keller Williams Realty-Metropolitan

$
$
%
$/month over payments
Federal 30-year interest rate: 6.71% last updated on Sep 3, 2026
* All Figures are estimates. Check with your bank or proposed mortgage company for actual interest rates.
This product uses the FRED® API but is not endorsed or certified by the Federal Reserve Bank of St. Louis.

Virtual TourSave FavoriteSchedule TourAsk A QuestionMore Details

99 Veterinary Lane Brownington VT 05860

Brownington, VT99 Veterinary Lane

Price$449,000

Est. Mortgage: $/month

MLS Number 5097273

  • Residential Single Family
  • Full Bath 2
  • Address 99 Veterinary Lane
  • Construction Existing
  • Bedrooms 3

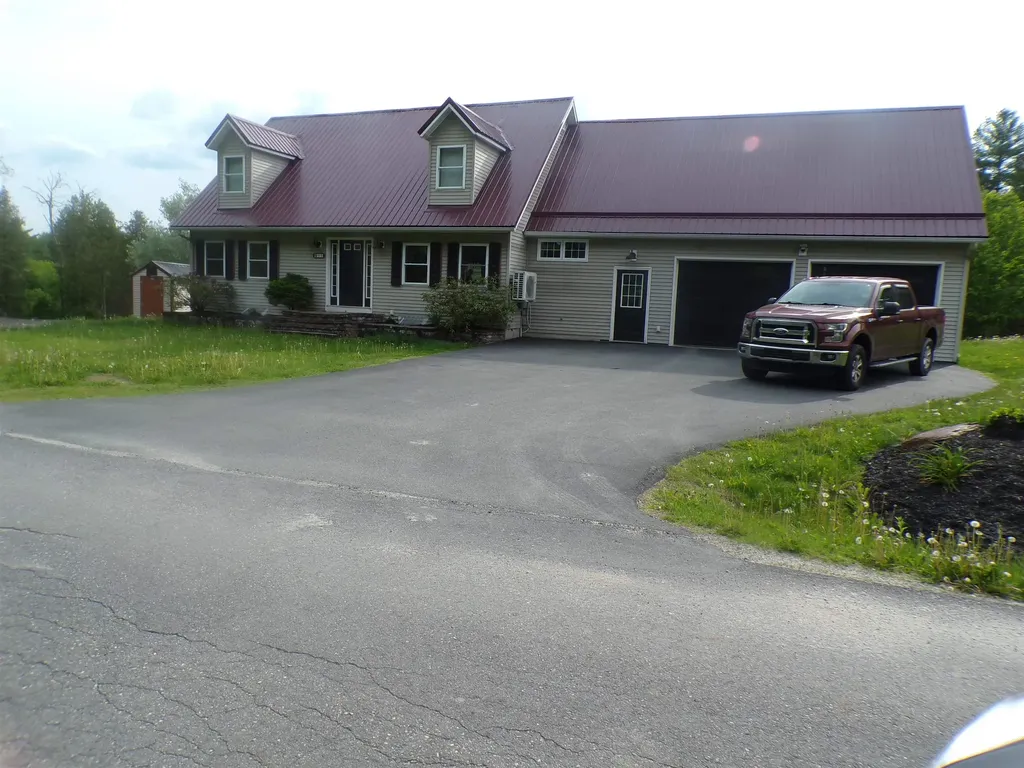
1.7 acres come with this country cape set on a dead end, country road. Step in from the 2-car, heated garage to an area perfect for boots and coats, 1/2 bath and laundry room. To the left, an office space A few steps up to the dinning area and nice a working kitchen. The living room is open from the kitchen. Comfortable for entertaining. A good size primary bedroom and full bath finish of the 1st floor. 2nd floor has 2 large bedrooms and a full bath, The basement host the "man cave" for those private times. Plenty of storage completes this area. There are a couple of storage buildings and plenty of yard for the kids and pets.

Listed by Brent Shafer of RE/MAX All Seasons Realty

$
$
%
$/month over payments
Federal 30-year interest rate: 6.71% last updated on Sep 3, 2026
* All Figures are estimates. Check with your bank or proposed mortgage company for actual interest rates.
This product uses the FRED® API but is not endorsed or certified by the Federal Reserve Bank of St. Louis.

Save FavoriteSchedule TourAsk A QuestionMore Details

626 White Mountain Highway Tamworth NH 03886

MLS Number 5103987

  • Commercial
  • Year Built 1984
  • Square Feet 3,883
  • Acreage 5.09
  • Area NH-Carroll

Bring your vision to life with this versatile commercial property in Tamworth, offering a unique combination of business space, an owner's apartment, and land with future potential. Formerly operated as a restaurant, the property is well suited for a new restaurant or other business venture, while the flexible layout offers opportunities for a variety of uses, including a mixed-use concept. The main level features a spacious commercial kitchen, walk-in cooler, freezers, dishwasher, bar area, indoor seating, and an outdoor patio, with the capacity for approximately 140 seats. Whether continuing as a restaurant, creating a new business, or exploring a mixed-use concept, the existing infrastructure provides a strong foundation. Upstairs, a 660-square-foot owner's apartment with hardwood floors and a three-quarter bath provides convenient on-site living or additional private space for a business owner or manager. The property also offers 460 feet of road frontage and an expansive lot with additional potential. A cleared area near the top of the property provides a possible homesite or location for another building, and the land may offer subdivision potential. Buyers should check with the Town of Tamworth regarding subdivision requirements and permitted uses. With excellent visibility along Route 16 and located in the heart of the Lakes Region, this property provides the flexibility to create a space uniquely suited to your vision.

Listed by Kim Gero and Wayne Gero of BHHS Verani Wolfeboro

$
$
%
$/month over payments
Federal 30-year interest rate: 6.71% last updated on Sep 3, 2026
* All Figures are estimates. Check with your bank or proposed mortgage company for actual interest rates.
This product uses the FRED® API but is not endorsed or certified by the Federal Reserve Bank of St. Louis.

Virtual TourSave FavoriteSchedule TourAsk A QuestionMore Details

579 Bliss Road East Montpelier VT 05651

East Montpelier, VT579 Bliss Road

Price$449,000

Est. Mortgage: $/month

Pending

MLS Number 5103302

  • Residential Single Family
  • Full Bath 2
  • Address 579 Bliss Road
  • Construction Existing
  • Bedrooms 3

Bliss Road is the perfect street name for this property. You get the perks of a rural oasis while still being just minutes to downtown Montpelier - Vermont's adorable and bustling capital city. This one-acre parcel is home to not only a beautiful house, but lush gardens, natural walkways, and a fire pit patio, which you can admire from the expansive back deck. Sellers have thoughtfully located raised garden beds around the property, great for both an avid or beginner gardener. This is not your typical raised ranch. The floor plan is very flexible, with many living spaces to arrange in a way that works for you. On the upper level, vaulted ceilings throughout give an open and airy feel. A large living room could be sectioned off into two smaller seating arrangements, one of which features a wood stove with beautiful stone surround, and the other has a large wall of built-ins for all your treasures and books. The kitchen opens up to the dining room, forming one large space, great for entertaining or hanging out during meal prep. Pair that with the updated kitchen finishes for a modern feel, while still feeling warm and inviting. The addition over garage is a huge primary bedroom with propane stove. A flex room abuts the bedroom with a separate entrance to the garage, which could function as a mudroom, exercise room, office, etc. On the lower level you will find three rooms, two of which are used as bedrooms and one, being the smallest, would be great for an office or den. A full bathroom rounds out each floor. The upper-level bathroom has both a stand-up shower and a freestanding soaking tub. The lower bathroom doubles as the laundry room. The two-car garage provides plentiful storage, as does the shed outside, and the double driveway offers many parking options. Entrance to Interstate 89 is just 10 minutes away, and within 15 minutes you can get to the Central Vermont Medical Center, Berlin Mall, and both district schools. Truly an awesome location.

Listed by Theadora Dernavich of Coldwell Banker Hickok and Boardman

$
$
%
$/month over payments
Federal 30-year interest rate: 6.71% last updated on Sep 3, 2026
* All Figures are estimates. Check with your bank or proposed mortgage company for actual interest rates.
This product uses the FRED® API but is not endorsed or certified by the Federal Reserve Bank of St. Louis.

Save FavoriteSchedule TourAsk A QuestionMore Details

20 Millstone Boulevard Barre Town VT 05678

MLS Number 5099521

  • Residential Single Family
  • Full Bath 1
  • Construction Existing
  • Bedrooms 3
  • Bathroom 2

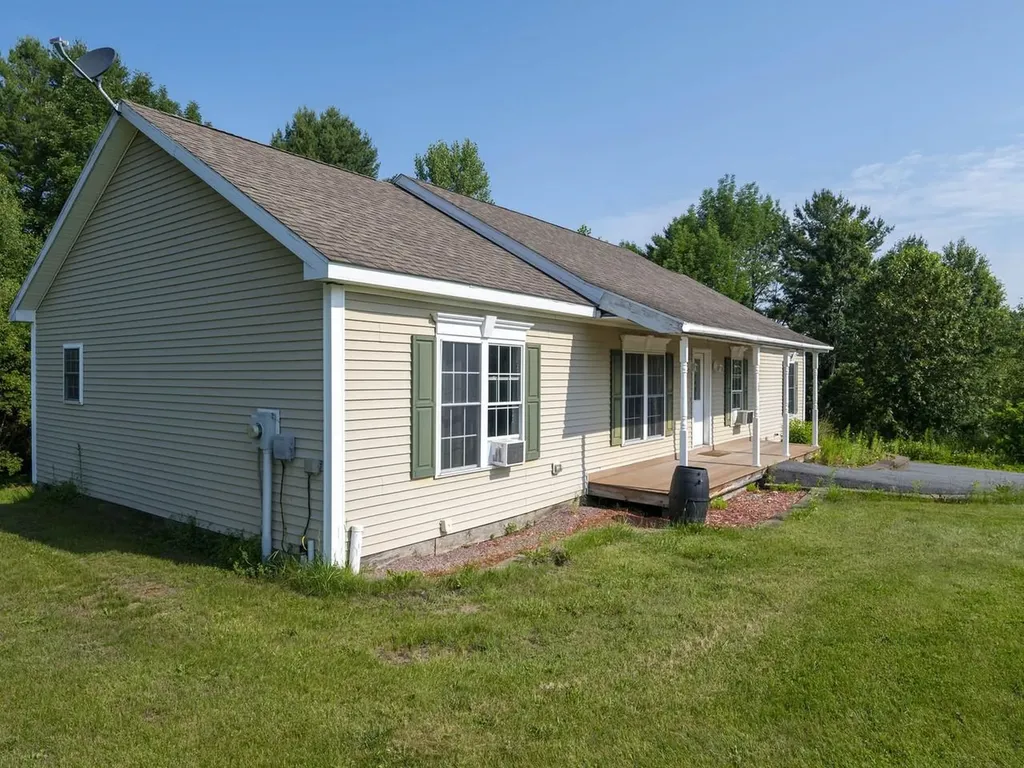
Welcome to Millstone Boulevard, a low-traffic dead-end road framed by mountain views. This ranch home is being offered to the market by the original owners and is the one-level living you've been searching for! The bright modern kitchen offers abundant cabinet and counter space and opens seamlessly to the dining area. A convenient pantry/laundry room sits just off the kitchen. The front living room is bright and airy and a separate family room with access to the back deck provides another hangout spot for family and friends. The house has a terrific, contemporary ranch-style layout with 2 bedrooms and full bath on one side of the living space, and on the other a large primary suite boasting a spacious bedroom, walk-in closet, and 3/4 bath with oversized shower. For the savvy buyer who may want to add more space or more value, the walkout basement will not disappoint as it's large enough to partially finish, featuring high ceilings, multiple windows, and radiant heat, while still retaining plenty of unfinished space for storage. Outside enjoy a morning coffee on your covered front porch or relax in the evening on the back deck. Situated on a spacious open lot, there is lots of room outside for gardening and recreation, while enjoying the mountain views. The location itself is hard to beat, nestled in a beautiful small neighborhood, with easy access to the Millstone trails, VAST trails, Barre Town School/Rec Center, and moments from every amenity that Barre has to offer.

Listed by Janel Johnson of Coldwell Banker Hickok & Boardman / E. Montpelier

$
$
%
$/month over payments
Federal 30-year interest rate: 6.71% last updated on Sep 3, 2026
* All Figures are estimates. Check with your bank or proposed mortgage company for actual interest rates.
This product uses the FRED® API but is not endorsed or certified by the Federal Reserve Bank of St. Louis.

Save FavoriteSchedule TourAsk A QuestionMore Details

293 Congress Street Morristown VT 05661

Morristown, VT293 Congress Street

Price$449,000

Est. Mortgage: $/month

MLS Number 5099498

  • Residential Single Family
  • Full Bath 2
  • Address 293 Congress Street
  • Construction Existing
  • Bedrooms 4

Whether you're looking to break into homeownership or expand your investment portfolio, this updated duplex offers exceptional flexibility and value. Live in one unit while generating rental income from the other, or lease both units to take advantage of the area's strong rental demand. This property offers peace of mind with major infrastructure improvements already completed. Updates include all-new PVC and PEX plumbing throughout, new electrical service lines, meters, disconnects, and panels, mostly new wiring in the lower unit, and all-new wiring in the upper unit. Drainage has been significantly improved with French drains along both sides of the home, catch basins at the entrances, and SDR35 piping installed beneath the driveway.The exterior has also seen substantial upgrades, including rebuilt entrance decks with proper ledger boards, concrete footings, and covered roof, updated electrical service to the carport with underground-rated wiring and GFCI protection, and a brand-new architectural shingle roof installed in 2025 featuring new ½-inch plywood decking, ice and water shield, chimney flashing, and new pipe boots.Inside, the lower unit features a fully renovated bathroom and bedroom, new flooring and trim in the kitchen, a new exterior door, updated basement lighting and structural supports, plus a new insulated ceiling with recessed wafer lighting on dimmers in the living room. The upper unit has been completely transformed with a redesigned floor plan, new insulation throughout, efficient heat pump with electric resistance backup heat, and a beautifully modern interior. Both units include new refrigerators and induction ranges, making this a truly move-in-ready investment. Short distance to Copley Hospital and just minutes from shopping, restaurants, schools, and other local amenities, this property is well-positioned for both owner-occupants and investors alike. Showings begin Friday July 17th.

Listed by Brittany Roy of KW Vermont

$
$
%
$/month over payments
Federal 30-year interest rate: 6.71% last updated on Sep 3, 2026
* All Figures are estimates. Check with your bank or proposed mortgage company for actual interest rates.
This product uses the FRED® API but is not endorsed or certified by the Federal Reserve Bank of St. Louis.

Virtual TourSave FavoriteSchedule TourAsk A QuestionMore Details

196 Kinsman Road Grafton NH 03240

Grafton, NH196 Kinsman Road

Price$449,000

Est. Mortgage: $/month

MLS Number 5099643

  • Residential Single Family
  • Full Bath 1
  • Address 196 Kinsman Road
  • Construction Existing
  • Bedrooms 3

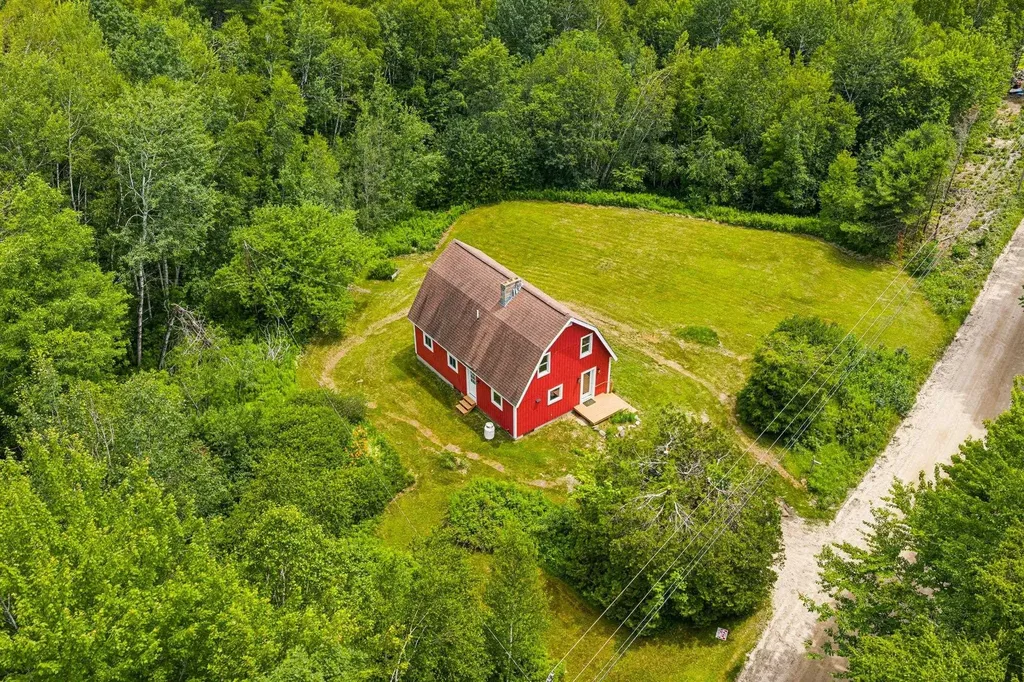
This beautiful recently renovated home offers charm, character, and space to make it truly your own, all set on over 12 private acres. Well maintained and full of potential, this property is a blank canvas ready for your personal touches, whether that means cozy country decor, modern updates, or something entirely unique. Inside is an open, airy layout It's the kind of space that invites you to take a breath and enjoy the natural light. Outside, you have room to roam, garden, add outbuildings, or simply enjoy the privacy that comes with owning your own slice of rural New Hampshire. Set on a peaceful lot in Grafton, this home offers the quiet and space so many buyers are searching for, without being too far from everyday conveniences. Grafton is a small, close knit town in western New Hampshire known for its rolling hills, forests, and strong sense of community. With access to great hiking, fishing, and outdoor recreation right in your backyard, plus an easygoing rural lifestyle, it's a wonderful spot for anyone looking to get away from the hustle and bustle while still being within a reasonable drive of Lebanon, Hanover, and the Upper Valley.

Listed by Allison Griep of BHHS Verani Upper Valley

$
$
%
$/month over payments
Federal 30-year interest rate: 6.71% last updated on Sep 3, 2026
* All Figures are estimates. Check with your bank or proposed mortgage company for actual interest rates.
This product uses the FRED® API but is not endorsed or certified by the Federal Reserve Bank of St. Louis.

Save FavoriteSchedule TourAsk A QuestionMore Details

88 Walpole Valley Road Alstead NH 03602

Alstead, NH88 Walpole Valley Road

Price$449,000

Est. Mortgage: $/month

MLS Number 5095456

  • Residential Single Family
  • Full Bath 1
  • Construction Existing
  • Bedrooms 4
  • Bathroom 2

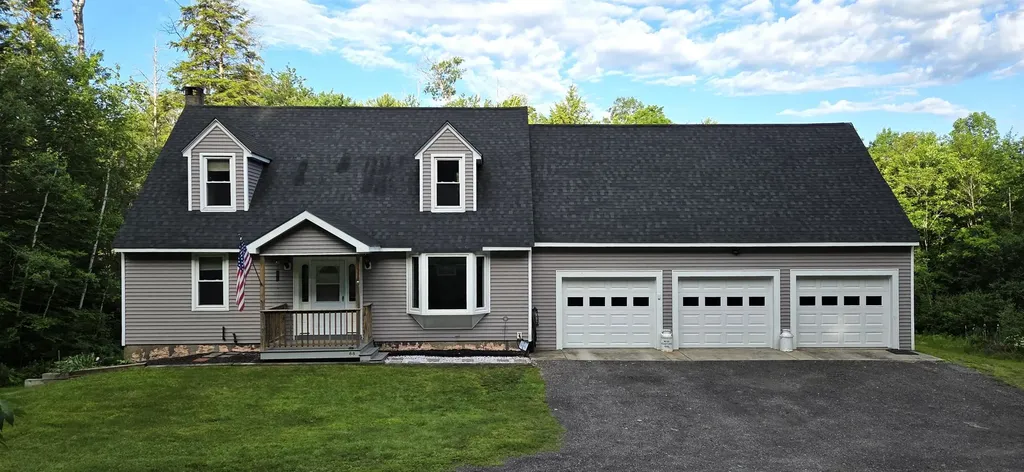
Welcome home to this charming 4-bedroom Cape set on 6.3 beautiful acres, offering the perfect blend of privacy, space, and functionality. The thoughtfully designed floor plan features two bedrooms on the main level and two additional bedrooms upstairs, providing flexible living options for family, guests, or a home office. There is a deck, perfect for relaxing, and taking in the peaceful surroundings. A full walk-out basement offers abundant storage, workshop space, or future expansion potential. Car enthusiasts, hobbyists, and those needing extra storage will appreciate the oversized 3-car garage, complete with full 2nd floor that could be finished for additional space. Surrounded by open space and natural beauty, this property provides the tranquility of country living while still being conveniently located to local amenities. A wonderful opportunity to own a versatile home with acreage and room to grow.

Listed by Linda Hitchcock of BHG Masiello Keene

$
$
%
$/month over payments
Federal 30-year interest rate: 6.71% last updated on Sep 3, 2026
* All Figures are estimates. Check with your bank or proposed mortgage company for actual interest rates.
This product uses the FRED® API but is not endorsed or certified by the Federal Reserve Bank of St. Louis.

Save FavoriteSchedule TourAsk A QuestionMore Details

4A Suntec Loop Dover VT 05356

Dover, VT4A Suntec Loop, Unit 4A

Price$449,000

Est. Mortgage: $/month

MLS Number 5071285

  • Condo
  • Square Feet 1,726
  • Bedrooms 3
  • New Contruction Existing
  • Complex Suntec

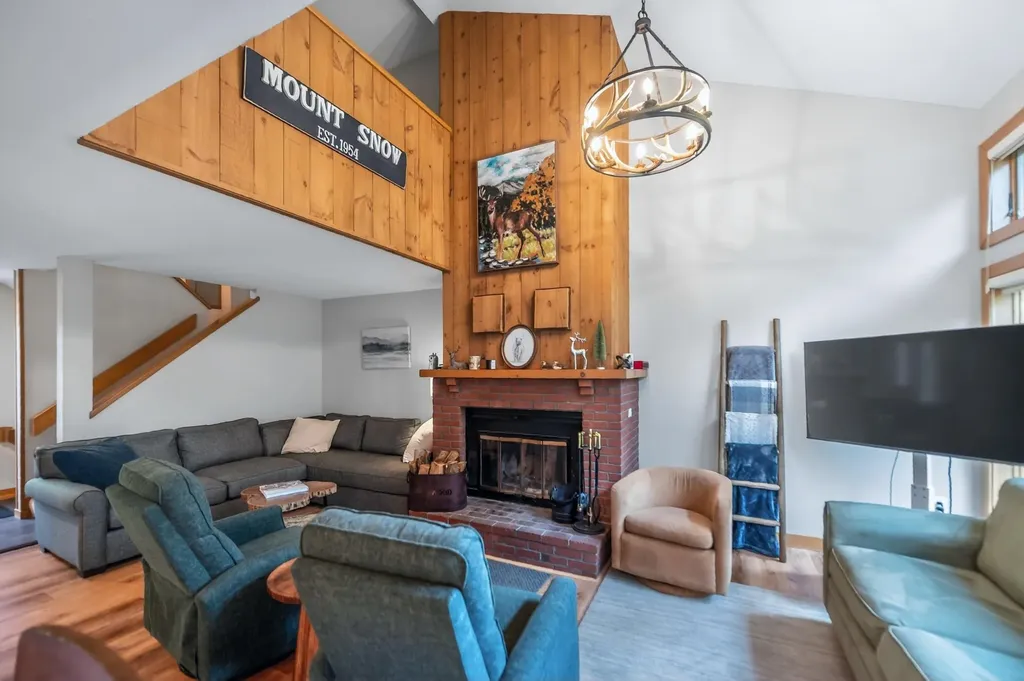
Beautiful woodsy Suntec townhome just down from the base of the Mount Snow ski resort. This spacious 3 bedroom plus loft townhome sits about a mile south of Mount Snow, with the development having direct access to snowmobile trails, and easy access to the nearby village of Wilmington and lakes. The unit has a large open concept floor plan with living room with wood burning fireplace and brick hearth, rustic wood paneling and exposed wood beam ceilings, a dining area with vaulted ceiling, great natural light, a kitchen with breakfast bar, a large passive solar porch for additional rec space, new exterior siding as well as many windows and doors, large mudroom entry with great gear storage, ski locker, and wood locker, main floor bath which leads into hot tub and sauna room, a second floor primary suite with vaulted ceiling and walk-in bath and laundry, two large vaulted guest bedrooms and a full shared guest bath, and a third floor bonus loft perfect for play space. This also has large closets and great outdoor space ideal for owner storage since the style is perfect for strong rentability. Suntec has never had a special assessment and all projects are included in the fees, and amenities include building maintenance, recently redone roofs, hot tubs allowed outside, an outdoor swimming pool, tennis court, direct shuttle service to Mount Snow, landscaping, and snow removal.

Listed by Adam Palmiter of Berkley & Veller Greenwood/Dover

$
$
%
$/month over payments
Federal 30-year interest rate: 6.71% last updated on Sep 3, 2026
* All Figures are estimates. Check with your bank or proposed mortgage company for actual interest rates.
This product uses the FRED® API but is not endorsed or certified by the Federal Reserve Bank of St. Louis.

Save FavoriteSchedule TourAsk A QuestionMore Details

15B Snow Tree Lane Dover VT 05356

MLS Number 5088533

  • Condo
  • Square Feet 1,842
  • Bedrooms 3
  • New Contruction Existing
  • Complex Snowtree

Lovely updated townhome in the Snowtree development adjacent to the base area at Mount Snow. Take the Snowtree shuttle to the mountain or access via the walking bridge to the magic carpet at the tubing hill. If you don't ski you can still easily access the mountain without worrying about parking. Ideal for the ski season, but also summer festivals, hiking, biking, and more. Unlike the condos with shared walls and entries, this townhome has a private entrance from the ample parking area with covered porch. Inside you are treated to a large open concept living space with vaulted ceiling and wood burning fireplace with brick hearth, updated kitchen with granite counters, stainless appliances, and breakfast bar, spacious dining area, large deck with updated composite decking ideal for entertaining, new vinyl plank flooring, a main floor updated half bath, and mudroom entry. Upstairs is a large TV loft which doubles for overflow sleeping, as well as a primary suite with private deck and updated full bath. The walkout lower level has dual large bedrooms perfect for bunks or guests, another updated full bath with laundry, and a large lockable owner closet. Energy saving MYSA thermostats throughout. Both trash and wood are conveniently located right outside. This comes with the trusted Snowtree association, outdoor pool, rec center, indoor hot tub, wood, trash, and management.

Listed by Adam Palmiter of Berkley & Veller Greenwood/Dover

$
$
%
$/month over payments
Federal 30-year interest rate: 6.71% last updated on Sep 3, 2026
* All Figures are estimates. Check with your bank or proposed mortgage company for actual interest rates.
This product uses the FRED® API but is not endorsed or certified by the Federal Reserve Bank of St. Louis.

Save FavoriteSchedule TourAsk A QuestionMore Details

Broker Reciprocity 

Copyright 2026 PrimeMLS, Inc. All rights reserved. This information is deemed reliable, but not guaranteed. The data relating to real estate displayed on this display comes in part from the IDX Program of PrimeMLS. The information being provided is for consumers’ personal, non-commercial use and may not be used for any purpose other than to identify prospective properties consumers may be interested in purchasing. Data last updated September 13, 2026 9:38 AM UTC