SIGN UP or LOG IN 's Account

Log in to see your saved listings or edit your searches:

No account? Sign up now to save searches, listings, and get tailored listing notifications. It's free, opt-out anytime.

Find Your New Home

Sign Up Today!

Get fresh listings via email, save your favorite listings, match with similar properties, and unlock additional property info.

Create Your Account

Do not fill in this field:

Already have an account? Log in

and narrow your search. If you have fewer than 200 results, you can save your search.

Albany VT Mobile Real Estate

r=8425-8436
27 Orchard Hill Road Barrington NH 03825

Barrington, NH27 Orchard Hill Road

Price$449,000

Est. Mortgage: $/month

Active With Contract

MLS Number 5103772

  • Residential Single Family
  • Full Bath 2
  • Address 27 Orchard Hill Road
  • Construction Existing
  • Bedrooms 2

Why wait for new construction when you can have a home that still feels brand new? Set on 2.9 private acres, this beautifully maintained four year old home offers the perfect blend of modern finishes, thoughtful design, and outdoor living. Step through the welcoming front entrance into a bright, open concept living area that flows seamlessly into the kitchen, making it ideal for both everyday living and entertaining. Alternatively, enter through the charming sunroom, which provides direct access to the beautifully appointed kitchen featuring rich cabinetry, stainless steel appliances, generous counter space, and abundant storage. Vinyl plank flooring runs throughout the home, adding both style and durability. The spacious primary suite offers a private retreat with its own en suite bath, while the generously sized second bedroom is conveniently located near the home's full second bathroom, providing a comfortable layout for guests or everyday living. Outside is where this property truly shines. The 2.8 acre lot features a large fenced garden ready for growing your own vegetables and flowers, while the 14' x 20' shed is perfect for hobbies, a workshop, or storing all the toys and equipment that come with country living. Generator hookups provide added peace of mind year round. With nearby snowmobile trails and plenty of room to spread out, this property offers the lifestyle so many buyers are searching for modern, low maintenance living with room to breathe. Showings begin at the Open Houses on Saturday, 8/8, from 10:00 AM-12:00 PM and Sunday, 8/9, from 12:00 PM-2:00 PM.

Listed by Brent McIntire of Red Post Realty

$
$
%
$/month over payments
Federal 30-year interest rate: 6.71% last updated on Sep 3, 2026
* All Figures are estimates. Check with your bank or proposed mortgage company for actual interest rates.
This product uses the FRED® API but is not endorsed or certified by the Federal Reserve Bank of St. Louis.

Save FavoriteSchedule TourAsk A QuestionMore Details

40 Wolf Road Lebanon NH 03766

Lebanon, NH40 Wolf Road, Unit 41

Price$449,000

Est. Mortgage: $/month

MLS Number 5104786

  • Condo
  • Square Feet 1,194
  • Bedrooms 3
  • New Contruction Existing
  • Complex Wolf Run

Welcome to Wolf Run, a quiet townhouse-style condominium community offering a convenient Upper Valley location and easy, low-maintenance living. This desirable end unit benefits from abundant natural light and creating a bright, comfortable atmosphere throughout. Thoughtfully maintained with new flooring, fixtures and ready to enjoy, the home features brand-new high-efficiency doors and windows installed in August 2026, enhancing comfort and energy efficiency year-round. The exclusive end-unit setting adds to the sense of privacy while retaining all the advantages of condominium living. Wolf Run is ideally situated just minutes from Dartmouth Health, Lebanon schools, and the Upper Valley's major centers of commerce. Whether commuting to work, heading into town, or simply enjoying life at home, this property combines a peaceful residential setting with exceptional everyday convenience. Bright, efficient, conveniently located, and set within an established townhouse community, this Wolf Run end unit offers an appealing opportunity for easy Upper Valley living.

Listed by Samuel Roberts of Beacon Realty Group,LLC

$
$
%
$/month over payments
Federal 30-year interest rate: 6.71% last updated on Sep 3, 2026
* All Figures are estimates. Check with your bank or proposed mortgage company for actual interest rates.
This product uses the FRED® API but is not endorsed or certified by the Federal Reserve Bank of St. Louis.

Virtual TourSave FavoriteSchedule TourAsk A QuestionMore Details

37 W Intervale Road Wilton NH 03086

Wilton, NH37 W Intervale Road

Price$449,000

Est. Mortgage: $/month

Active With Contract

MLS Number 5104984

  • Residential Single Family
  • Full Bath 1
  • Address 37 W Intervale Road
  • Construction Existing
  • Bedrooms 3

Welcome home to this charming 3-bedroom, 2-full-bath Cape in a great location just off Route 101. Featuring hardwood floors and a comfortable, functional layout, this home offers plenty of space for everyday living and entertaining. One bedroom and one full bath are conveniently located on the main level, while two additional bedrooms provide flexibility upstairs. The spacious kitchen offers plenty of room to cook and gather, with a dining room or office, a welcoming living area, and a layout that makes the most of the home's character. Outside, enjoy the yard from the covered rear sitting area, perfect for relaxing, entertaining, or simply taking in the peaceful surroundings. Mature maple trees add beauty and offer the opportunity to tap them for your own homemade maple syrup. A detached 2-car garage provides excellent parking and storage. With its classic Cape charm, hardwood floors, mature trees, outdoor sitting area, and convenient location near Route 101, this property is a wonderful place to call home. Wired for a generator. Make this your home today!

Listed by Karen Brown of RE/MAX Innovative Properties

$
$
%
$/month over payments
Federal 30-year interest rate: 6.71% last updated on Sep 3, 2026
* All Figures are estimates. Check with your bank or proposed mortgage company for actual interest rates.
This product uses the FRED® API but is not endorsed or certified by the Federal Reserve Bank of St. Louis.

Virtual TourSave FavoriteSchedule TourAsk A QuestionMore Details

4902 Ethan Allen Highway Georgia VT 05468

Georgia, VT4902 Ethan Allen Highway

Price$449,000

Est. Mortgage: $/month

Pending

MLS Number 5105845

  • Multifamily
  • Units 2
  • Bathroom 4
  • Acreage 2
  • Square Feet 2,320

Opportunity awaits with this well-maintained duplex situated on a spacious rare 2-acre lot in Georgia! Offering almost 2,400 total square feet, each unit features a comfortable and functional layout with 2 bedrooms, 2 bathrooms, generous living space, and upgraded kitchens. Unit 1 is currently occupied by tenants with a newly signed lease in place, providing immediate rental income for the next owner. Unit 2 is scheduled to be vacant as of September 1st, creating an ideal opportunity for an owner-occupant or an investor looking to place their own tenant. The property offers plenty of outdoor space to enjoy, including a partially fenced backyard, while the expansive lot provides a peaceful setting and added privacy between neighboring properties. This property also offers choice of local schools. Recent improvements include a total upgrade of the heating system upgrades, adding significant value and peace of mind for the next owner. Whether you're looking to expand your investment portfolio or offset your housing costs by living in one unit while renting the other, this versatile property offers a great combination of income potential, space, and flexibility in a great Georgia location.

Listed by Leland Ryea of Rockstar Real Estate Collective

$
$
%
$/month over payments
Federal 30-year interest rate: 6.71% last updated on Sep 3, 2026
* All Figures are estimates. Check with your bank or proposed mortgage company for actual interest rates.
This product uses the FRED® API but is not endorsed or certified by the Federal Reserve Bank of St. Louis.

Save FavoriteSchedule TourAsk A QuestionMore Details

2772 South Vershire Road Vershire VT 05079

MLS Number 5101856

  • Residential Single Family
  • Full Bath 1
  • Construction Existing
  • Bedrooms 3
  • Bathroom 1

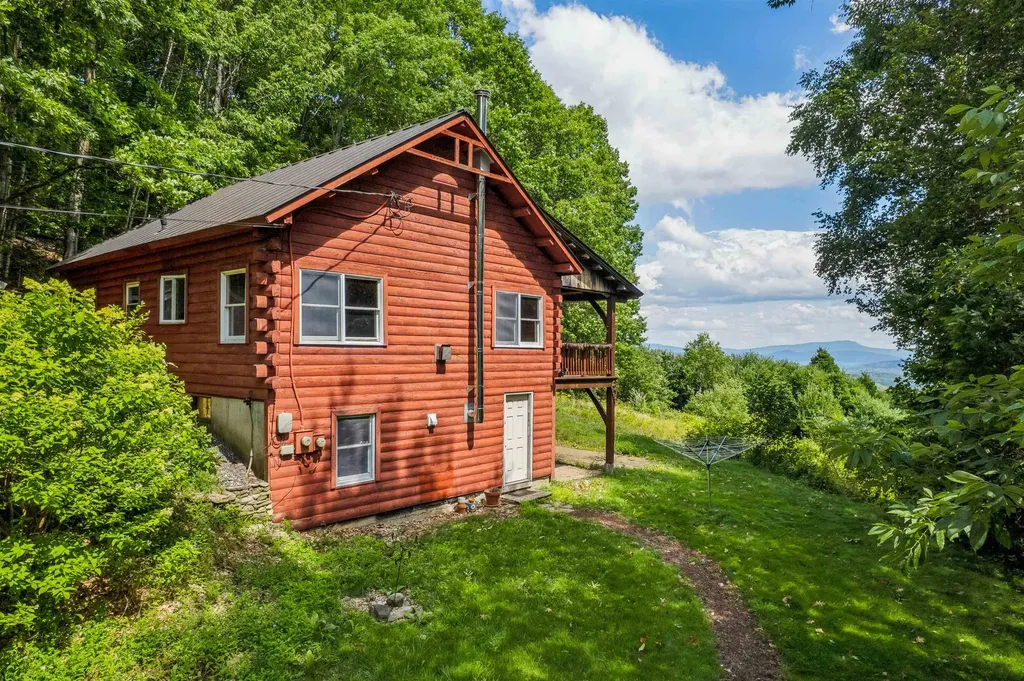
Escape to your own private Vermont retreat with this charming 3-bedroom, 1-bath cabin nestled on 23 secluded acres. Surrounded by nature and offering breathtaking long-range mountain views, this property is the perfect place to unwind, recharge, or work remotely with the convenience of fiber-optic internet already connected. The inviting covered porch provides the ideal spot to enjoy your morning coffee, take in spectacular sunsets, or simply soak in the peace and quiet of the surrounding woods. Inside, the warm and welcoming living space features a cozy wood stove and propane fireplace, creating the perfect atmosphere in every season. The full unfinished basement offers exceptional storage and untapped potential for additional living space, a recreation room, workshop, or home gym. Whether you're searching for a year-round residence, a vacation getaway, or an investment property, this cabin offers the privacy, comfort, and modern connectivity rarely found in such a picturesque setting. Experience the best of Vermont living where stunning views, complete privacy, and high-speed internet make it easy to disconnect from the world or stay connected when you need to.

Listed by Holly Hall and Franchesca Collins of Hall Collins Real Estate Group

$
$
%
$/month over payments
Federal 30-year interest rate: 6.71% last updated on Sep 3, 2026
* All Figures are estimates. Check with your bank or proposed mortgage company for actual interest rates.
This product uses the FRED® API but is not endorsed or certified by the Federal Reserve Bank of St. Louis.

Virtual TourSave FavoriteSchedule TourAsk A QuestionMore Details

533 Route 4a Wilmot NH 03287

Wilmot, NH533 Route 4a

Price$449,000

Est. Mortgage: $/month

Active With Contract

MLS Number 5102206

  • Residential Single Family
  • Full Bath 1
  • Address 533 Route 4a
  • Construction Existing
  • Bedrooms 2

Well maintained and full of potential, this charming ranch offers comfortable one-level living on an open, sun-filled lot. The spacious yard provides plenty of room for gardening, recreation, or simply enjoying the natural surroundings. A standout feature is the impressive oversized garage with space for six or more vehicles, making it ideal for car enthusiasts, hobbyists, contractors, or anyone in need of exceptional storage and workshop space. Conveniently located on Route 4A in Wilmot, this property offers a wonderful combination of practicality, abundant sunlight, and versatile space both inside and out. Some photos have been AI generated to show possible staging options.

Listed by Jackson Wheeler of Four Seasons Sotheby's Int'l Realty

$
$
%
$/month over payments
Federal 30-year interest rate: 6.71% last updated on Sep 3, 2026
* All Figures are estimates. Check with your bank or proposed mortgage company for actual interest rates.
This product uses the FRED® API but is not endorsed or certified by the Federal Reserve Bank of St. Louis.

Save FavoriteSchedule TourAsk A QuestionMore Details

00 Corner Of Cleveland Corners And Trombley Hill Road Hyde Park VT 05655
Pending

MLS Number 5100465

  • Land
  • Acreage 74.2
  • Area VT-Lamoille
  • PricePerSqFt 6051.21
  • Zoning residential

Discover nearly 75 acres of open meadows and mature woodlands, offering an extraordinary blend of natural beauty, privacy, and possibility. The fields are complemented by forests with ample opportunities to create scenic walking, hiking, or recreational trails throughout. The sweeping mountain views provide a stunning backdrop in every season from vibrant autumn foliage to snow-covered winter mountains and summer landscapes. Whether you're envisioning a private estate, equestrian property, conservation retreat, or simply a place to enjoy Vermont's outdoors, this remarkable parcel offers an exceptional setting. Close to Stowe and world renowned skiing and amenities 5 minutes away! With a rare combination of open land, wooded acreage, and breathtaking vistas, this is a property where nature, recreation, and opportunity come together in one unforgettable landscape.

Listed by Nancy Durand of Pall Spera Company Realtors-Morrisville

$
$
%
$/month over payments
Federal 30-year interest rate: 6.71% last updated on Sep 3, 2026
* All Figures are estimates. Check with your bank or proposed mortgage company for actual interest rates.
This product uses the FRED® API but is not endorsed or certified by the Federal Reserve Bank of St. Louis.

Virtual TourSave FavoriteSchedule TourAsk A QuestionMore Details

78 Skyline Drive West Rutland VT 05777

West Rutland, VT78 Skyline Drive

Price$449,000

Est. Mortgage: $/month

MLS Number 5104029

  • Residential Single Family
  • Full Bath 1
  • Address 78 Skyline Drive
  • Construction Existing
  • Bedrooms 4

Perched on a peaceful ridge in West Rutland, this four-bedroom, two-and-a-half-bath home blends everyday comfort with a price point that feels genuinely doable. It's the kind of place where roomy living meets real value-no compromise required. Inside, four bedrooms give everyone a corner to call their own, while two and a half baths keep the morning shuffle civilized. Downstairs, a finished basement earns its keep as a family den, home gym, playroom, or that hobby space you've been meaning to claim. Could work for Mother in-law area as well. Extra square footage without the extra fuss-consider it a bonus level ready for whatever life throws its way. The neighborhood does its share of charming, too. West Rutland Art Park sits less than a mile away, sprinkling a little culture into your weekends, and West Rutland School keeps school-day logistics refreshingly simple. Everyday errands stay close, yet the setting feels wonderfully removed from any hustle. Adventure lovers are spoiled here. Pine Hill Park delivers miles of wooded trails for hikers and cyclists, while Lake Bomoseen beckons with summer swims, boating, and lazy afternoons on the water. Castleton University sits a short drive west, and when the flakes fly, legendary Killington Resort waits roughly twenty minutes east for world-class skiing. Comfortable rooms, a versatile lower level, and a location that balances quiet with connection-this one checks the boxes that matter most. Come tour it in person and picture yourself settling right in.

Listed by Brian Hill of RE/MAX Summit

$
$
%
$/month over payments
Federal 30-year interest rate: 6.71% last updated on Sep 3, 2026
* All Figures are estimates. Check with your bank or proposed mortgage company for actual interest rates.
This product uses the FRED® API but is not endorsed or certified by the Federal Reserve Bank of St. Louis.

Virtual TourSave FavoriteSchedule TourAsk A QuestionMore Details

311 Abigail Drive Colchester VT 05446

Colchester, VT311 Abigail Drive

Price$449,000

Est. Mortgage: $/month

Active With Contract

MLS Number 5092520

  • Condo
  • Square Feet 1,704
  • Bedrooms 3
  • New Contruction Existing
  • Complex Farmington Hills

Discover comfortable living in this spacious 3-bedroom townhome set on a peaceful cul-de-sac with low association fees. The open floor plan connects the kitchen, bright dining area, and cozy living room; perfect for both everyday living and entertaining. Enjoy the sun porch on the first floor, fully insulated and currently used as a home office, which opens to a private patio surrounded by mature trees. The modern kitchen features granite countertops, stainless steel appliances, and a stylish center island with seating space, ideal for meal prep or casual dining. Hardwood floors extend throughout the kitchen and eat-in area, complemented by large windows that fill the space with natural light. Updated appliances and fixtures add convenience and a fresh look. The living room centers around a gas fireplace. Upstairs,the primary suite offers a walk-in closet and a private 3/4 bath. Two additional bedrooms share a full bathroom, providing ample space for family or guests. The finished basement includes a family/play area, a separate laundry room, and extra storage, with a Bilko door for easy outdoor access. Outside, relax or entertain on the spacious back patio, perfect for a portable fire pit, seating, and grilling. The large open common area is perfect for family games and gatherings. An attached one-car garage features overhead storage and a hanging rack, providing ample room for both parking and organization. Well-established perennial gardens showcase peonies, hydrangeas, and fragrant lilac trees. Rare for townhome living, this home shares just one wall with the adjacent unit, primarily along the garage and first-floor sunroom, offering added privacy. Combined with central air conditioning and an exceptional location near schools, dining, lake activities, Mazza's, and UVM, this move-in-ready home offers the best of comfort, convenience, and low-maintenance living.

Listed by C. Robin Hall of EXP Realty

$
$
%
$/month over payments
Federal 30-year interest rate: 6.71% last updated on Sep 3, 2026
* All Figures are estimates. Check with your bank or proposed mortgage company for actual interest rates.
This product uses the FRED® API but is not endorsed or certified by the Federal Reserve Bank of St. Louis.

Virtual TourSave FavoriteSchedule TourAsk A QuestionMore Details

27 Upper Lake View Drive Madison NH 03849

Madison, NH27 Upper Lake View Drive

Price$449,000

Est. Mortgage: $/month

Active With Contract

MLS Number 5086962

  • Residential Single Family
  • Full Bath 1
  • Construction Existing
  • Bedrooms 3
  • Bathroom 2

Welcome to Eidelweiss! One of the area's most sought-after four-season vacation communities. This beautifully updated property offers a rare combination of space and natural beauty, set on 0.81 acres with an abutting 1.4-acre lot available, providing a total of over 2.2 acres of privacy and potential. Inside, you'll find three bedrooms plus a generously sized loft, offering plenty of room for family and guests. Many recent updates throughout are highlighted by a newly renovated kitchen. Step outside onto one of two brand-new decks and take in the spectacular views that surround this remarkable property. Outdoor enthusiasts will love the three private ponds, perfect for kayaking, canoeing, and fishing, along with access to multiple public beaches. Silver Lake is just five minutes away, snowmobile trails are only minutes from your door, and King Pine Ski Area and several other nearby ski resorts make winter recreation effortless. When it's time to venture out, North Conway's renowned shopping, dining, and entertainment are just 20 minutes away. Whether you're seeking a weekend retreat or a year-round escape, this property truly delivers the best of New Hampshire living.

Listed by Charlie Monroe of Pinkham Real Estate

$
$
%
$/month over payments
Federal 30-year interest rate: 6.71% last updated on Sep 3, 2026
* All Figures are estimates. Check with your bank or proposed mortgage company for actual interest rates.
This product uses the FRED® API but is not endorsed or certified by the Federal Reserve Bank of St. Louis.

Virtual TourSave FavoriteSchedule TourAsk A QuestionMore Details

6 General Court Grantham NH 03753

Grantham, NH6 General Court, Unit 6

Price$449,000

Est. Mortgage: $/month

Active With Contract

MLS Number 5081605

  • Condo
  • Square Feet 2,168
  • Bedrooms 3
  • New Contruction Existing
  • Address 6 General Court

Welcome to this three-bedroom, 2.5-bathroom condo in the Gray Ledges community, set on more than 90 acres of beautifully maintained association land with mountain views. Offering over 2,500 sq. ft. of well designed living space, this home blends comfort, style, and functionality. The main level features a bright living room with a gas fireplace. A few steps up, the open-concept layout connects the updated kitchen with modern appliances, a formal dining area, pantry, half bathroom and a cozy breakfast nook with scenic views. On the second level, the primary suite includes a walk-in closet and ensuite bathroom. Two additional bedrooms, a full bathroom, and a convenient laundry room complete the second floor. Additional features include a 2-car tandem garage and full basement. Brand new carpets installed in the bedrooms. Enjoy the best of New Hampshire living with access to community walking trails, an outdoor pool to enjoy swimming during the summer, and a skating pond. Conveniently located near I-89, this home is just 20 minutes from Dartmouth Health and the Upper Valley, close to New London's shops and restaurants, and under two hours from Boston. Plenty of outdoor recreation with nearby golf at Eastman Golf Links and other local golf courses, skiing at Ragged Mountain or Mount Sunapee Resort, and boating on Lake Sunapee.

Listed by O'Halloran Group and Daniel O'Halloran of KW Coastal and Lakes & Mountains Realty/N.London

$
$
%
$/month over payments
Federal 30-year interest rate: 6.71% last updated on Sep 3, 2026
* All Figures are estimates. Check with your bank or proposed mortgage company for actual interest rates.
This product uses the FRED® API but is not endorsed or certified by the Federal Reserve Bank of St. Louis.

Virtual TourSave FavoriteSchedule TourAsk A QuestionMore Details

581 Deer Meadow Road Webster NH 03303

Webster, NH581 Deer Meadow Road

Price$449,000

Est. Mortgage: $/month

MLS Number 5104997

  • Residential Single Family
  • Full Bath 1
  • Address 581 Deer Meadow Road
  • Construction Existing
  • Bedrooms 3

Welcome to 581 Deer Meadow Road in Webster, New Hampshire! This well-located 3-bedroom, 1.5-bath home offers a comfortable combination of space, convenience, and recent improvements on approximately 0.57 acres. The home features a functional layout with three bedrooms and one and a half bathrooms, providing plenty of room for everyday living, guests, or a home office. Recent improvements include a beautifully redone front porch and a newly repaired roof, offering both curb appeal and added peace of mind. The basement features a bulkhead and a dedicated workshop area, perfect for hobbies, projects, storage, or additional workspace. Outside, the property is complemented by manicured gardens and a well-maintained lawn area, creating an inviting outdoor space to enjoy throughout the seasons. The property is serviced by a private artesian well drilled in 2022 and a private septic system. A new hot water heater was installed in 2025. Conveniently located in Webster, this property offers easy access to nearby roads, shopping, dining, schools, and lakes while maintaining a quiet residential setting. Whether you're a first-time buyer, looking for a comfortable home with room to grow, or searching for a property with workshop space, beautiful landscaping, and important recent improvements, 581 Deer Meadow Road is a great opportunity to make your home in Webster, New Hampshire.

Listed by Ally Rose of Everyday Realty LLC dba Everyday Realty

$
$
%
$/month over payments
Federal 30-year interest rate: 6.71% last updated on Sep 3, 2026
* All Figures are estimates. Check with your bank or proposed mortgage company for actual interest rates.
This product uses the FRED® API but is not endorsed or certified by the Federal Reserve Bank of St. Louis.

Save FavoriteSchedule TourAsk A QuestionMore Details

Broker Reciprocity 

Copyright 2026 PrimeMLS, Inc. All rights reserved. This information is deemed reliable, but not guaranteed. The data relating to real estate displayed on this display comes in part from the IDX Program of PrimeMLS. The information being provided is for consumers’ personal, non-commercial use and may not be used for any purpose other than to identify prospective properties consumers may be interested in purchasing. Data last updated September 13, 2026 8:38 AM UTC