SIGN UP or LOG IN 's Account

Log in to see your saved listings or edit your searches:

No account? Sign up now to save searches, listings, and get tailored listing notifications. It's free, opt-out anytime.

Find Your New Home

Sign Up Today!

Get fresh listings via email, save your favorite listings, match with similar properties, and unlock additional property info.

Create Your Account

Do not fill in this field:

Already have an account? Log in

and narrow your search. If you have fewer than 200 results, you can save your search.

Albany VT Mobile Real Estate

r=8437-8448
11 Suffolk Drive Concord NH 03303

Concord, NH11 Suffolk Drive, Unit 1

Price$449,000

Est. Mortgage: $/month

Pending

MLS Number 5095590

  • Condo
  • Square Feet 1,530
  • Bedrooms 3
  • New Contruction New Construction
  • Address 11 Suffolk Drive

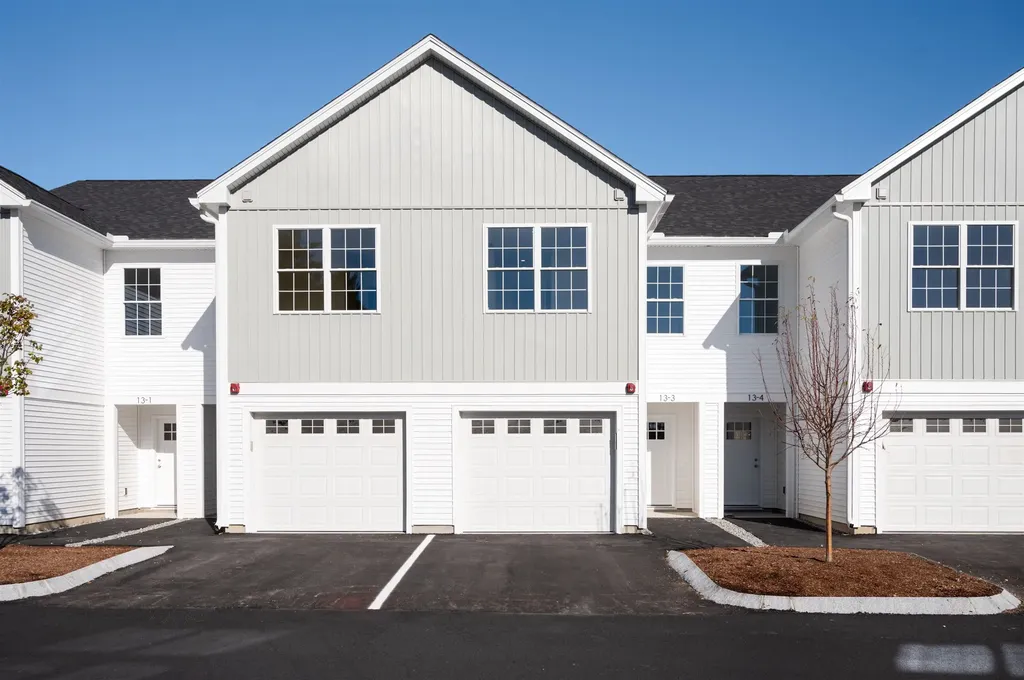
Open House by reservation ONLY. Call to schedule. Limited time $2,500 preferred-lender credit to buyers for end units! Welcome to Townhomes at Capital Pointe, Concord's newest thoughtfully designed townhome community where modern living meets connection, convenience, and value. This 83-unit neighborhood features side-by-side, 3-bedroom townhomes offering 1,530± sqft of beautifully finished living space, 2.5 baths, attached garage parking, and additional driveway parking designed for effortless, low-maintenance living... With Phase 1 now sold and occupied (Buildings 13 and 15, totaling 16 homes), Phase 2 is officially underway and now accepting non-binding reservations. Buyers have a limited opportunity to secure a home prior to completion, with occupancy anticipated for Early Fall 2026... Inside, each residence delivers a truly turnkey new-construction experience with open-concept layouts ideal for both everyday living and entertaining. Enjoy designer kitchens with stainless steel GE appliance packages, quartz countertops, oversized islands, luxury vinyl flooring, and abundant natural light. The second level features three generously sized bedrooms, including a primary suite with ensuite bath, two additional bedrooms, a full bath, and a dedicated laundry room with GE washer and dryer included. Capital Pointe is built around community and lifestyle. Residents enjoy access to a clubhouse, gym, pickleball courts, pool, playground, dog park, and walking trails, creating a neighborhood atmosphere that's active, social, and welcoming. Use 169 Fisherville Rd, Concord, NH for GPS directions.

Listed by Justin Haley of Compass New England,LLC

$
$
%
$/month over payments
Federal 30-year interest rate: 6.71% last updated on Sep 3, 2026
* All Figures are estimates. Check with your bank or proposed mortgage company for actual interest rates.
This product uses the FRED® API but is not endorsed or certified by the Federal Reserve Bank of St. Louis.

Save FavoriteSchedule TourAsk A QuestionMore Details

138 Shadow Lake Road Salem NH 03079

Salem, NH138 Shadow Lake Road

Price$449,000

Est. Mortgage: $/month

Active With Contract

MLS Number 5104846

  • Residential Single Family
  • Full Bath 1
  • Address 138 Shadow Lake Road
  • Construction Existing
  • Bedrooms 3

Welcome to 138 Shadow Lake Road where everyday living meets the beauty of the lake! Enjoy the changing seasons with lake views and deeded/right-of-way access to Shadow Lake directly across the street. Whether you're enjoying a morning coffee in front of the woodstove, relaxing on the private back deck, or gathering with family and friends in the spacious yard, this charming three-bedroom Colonial offers a wonderful place to call home. Inside, you'll find an open concept kitchen with a small island, stainless steel appliances and tile flooring. This opens up to the livingroom, giving it a spacious feeling. A familyroom at the front of the house gives the opportunity for office, playroom, sleeping room etc. On the backside of the home, the room doubles as a mudroom/laundry room/game room etc., and provides convenience and additional space. Outside, the private deck, generous side and backyard, paved driveway with parking for 6+ vehicles, and storage shed, provide plenty of space for entertaining, relaxing, and enjoying the outdoors. Numerous updates add peace of mind, including septic, a new heating system, newer oil tank, updated bathroom, siding, new decking, front porch, and shed. And the location? Just minutes to Routes 28 and 93, with restaurants, shopping, and everyday amenities nearby including the Tuscan Village. Lake access and views to Shadow Lake, a welcoming home, and a setting made for enjoying all four seasons. 138 Shadow Lake Road is ready to welcome you home!

Listed by Debbie Collyns of Keller Williams Gateway Realty/Salem

$
$
%
$/month over payments
Federal 30-year interest rate: 6.71% last updated on Sep 3, 2026
* All Figures are estimates. Check with your bank or proposed mortgage company for actual interest rates.
This product uses the FRED® API but is not endorsed or certified by the Federal Reserve Bank of St. Louis.

Virtual TourSave FavoriteSchedule TourAsk A QuestionMore Details

229 Prospect Hill Road Walpole NH 03608

Walpole, NH229 Prospect Hill Road

Price$449,000

Est. Mortgage: $/month

Active With Contract

MLS Number 5098867

  • Residential Single Family
  • Full Bath 1
  • Construction Existing
  • Bedrooms 4
  • Bathroom 3

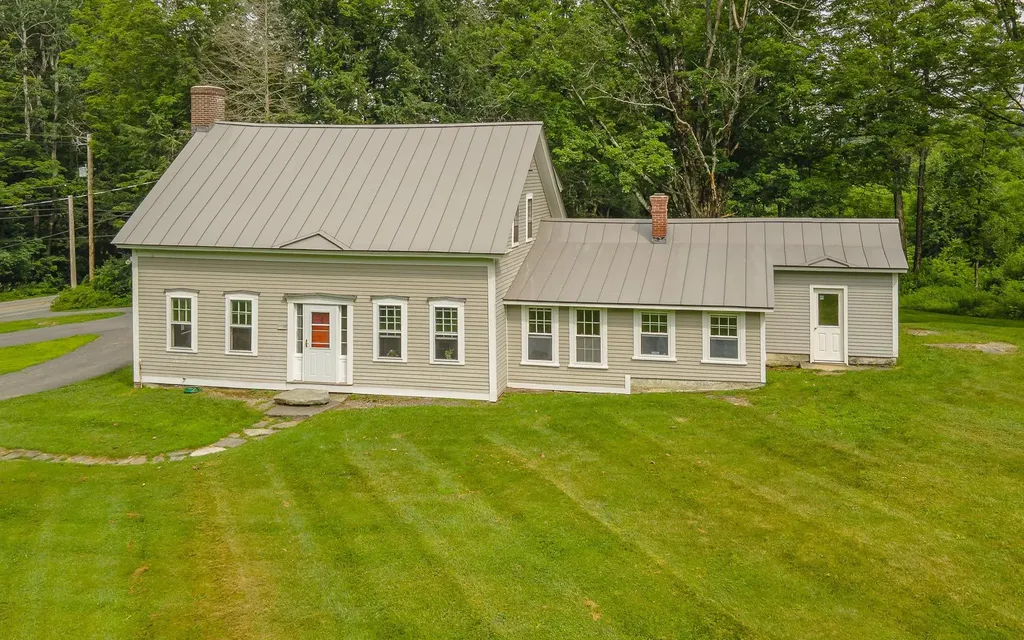
Welcome to this charming Walpole home, beautifully set on approximately five acres with a peaceful pond, mature landscaping, and a picturesque country setting. Full of warmth and character, this classic Cape features inviting living spaces, rich wood details, a cozy fireplace, and a sunny country kitchen with lovely views of the surrounding property. Enjoy the space, privacy, and natural beauty of this special setting while still being just minutes from Walpole Village, Hooper Golf Course, schools, and local amenities. With timeless charm and a wonderful location, this is a great opportunity to make a truly special property your own. There will be an open house on Sunday, June 12th, from 4:00 PM to 6:00 PM.

Listed by Nathan Bisson of Galloway Real Estate LLC

$
$
%
$/month over payments
Federal 30-year interest rate: 6.71% last updated on Sep 3, 2026
* All Figures are estimates. Check with your bank or proposed mortgage company for actual interest rates.
This product uses the FRED® API but is not endorsed or certified by the Federal Reserve Bank of St. Louis.

Virtual TourSave FavoriteSchedule TourAsk A QuestionMore Details

393 Morse Hill Road Dorset VT 05253

Dorset, VT393 Morse Hill Road

Price$449,000

Est. Mortgage: $/month

MLS Number 5084308

  • Residential Single Family
  • Full Bath 2
  • Address 393 Morse Hill Road
  • Construction Existing
  • Bedrooms 3

This beautifully maintained Dorset home with views is ready for its new owners. The main level features a generously sized eat-in kitchen with granite countertops that opens into the dining room. This floor also includes a large living room, a bedroom, and French doors that lead to a spacious deck overlooking a private yard. The ground floor offers a primary bedroom, a bathroom, and a laundry area. Access to the property is convenient, with entries available via the driveway to the main floor or through the lower-level garage. Outside, you can enjoy a beautiful wooden gazebo during the warmer months. The property is ideally located just minutes from the center of Dorset Village and ten minutes from Manchester Center. It is perfectly situated for various activities, including biking, skiing, hiking, gardening, or simply relaxing. The sellers offer $5000 credit to the buyers closing cost with a full price offer. Please note that all measurements are approximate.

Listed by Tatsiana Clark of Four Seasons Sotheby's Int'l Realty

$
$
%
$/month over payments
Federal 30-year interest rate: 6.71% last updated on Sep 3, 2026
* All Figures are estimates. Check with your bank or proposed mortgage company for actual interest rates.
This product uses the FRED® API but is not endorsed or certified by the Federal Reserve Bank of St. Louis.

Save FavoriteSchedule TourAsk A QuestionMore Details

167 Chestnut Street Hartford VT 05088

Hartford, VT167 Chestnut Street

Price$449,000

Est. Mortgage: $/month

Pending

MLS Number 5101628

  • Residential Single Family
  • Full Bath 2
  • Address 167 Chestnut Street
  • Construction Existing
  • Bedrooms 3

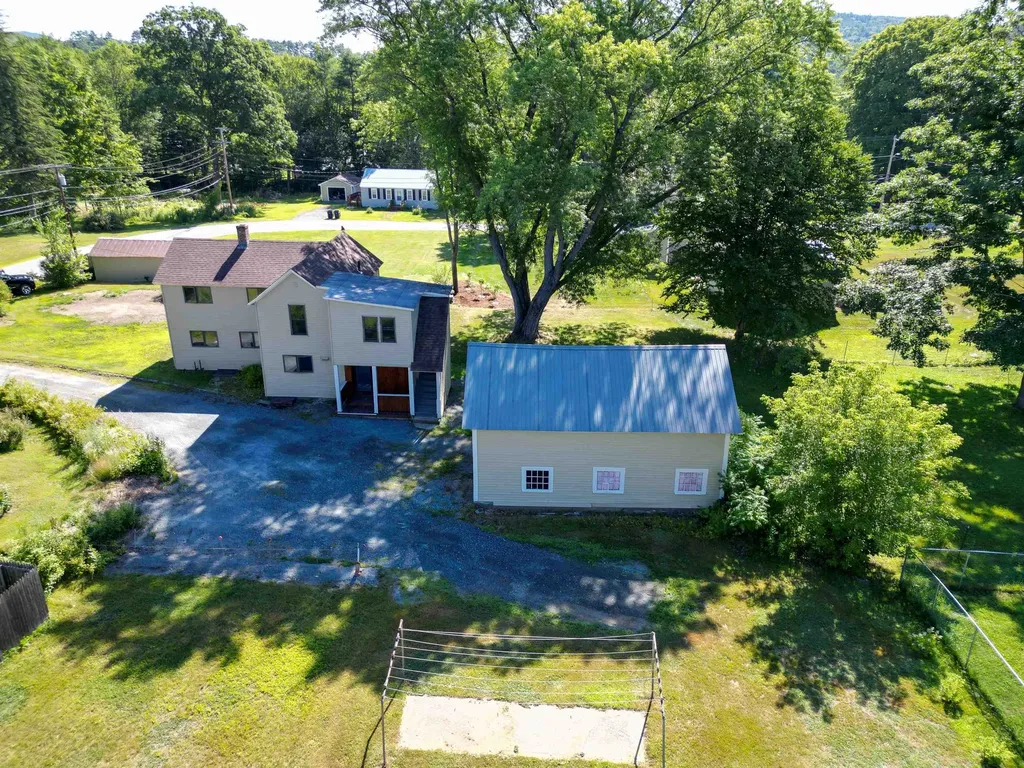
Freshly painted inside and out, this beautifully renovated New Englander in Wilder Village blends timeless charm with modern updates, including a new roof, boiler, updated electric service, many new appliances, hardwood floors, and an upstairs washer and dryer. Situated on a rare, level 0.73-acre double lot with three garage bays, the property is just a short walk to the Connecticut River and only 15 minutes from grocery stores, Dartmouth Health, shopping, the airport, and the train station, offering the perfect combination of comfort, convenience, and classic New England living. Thinking you'd like to build? Live in this wonderful home while you build your dream home on the additional lot! Recently surveyed, potential for an additional building lot and ready to go!! Agent is related to Seller.

Listed by Jeff Fogg of Black House Real Estate

$
$
%
$/month over payments
Federal 30-year interest rate: 6.71% last updated on Sep 3, 2026
* All Figures are estimates. Check with your bank or proposed mortgage company for actual interest rates.
This product uses the FRED® API but is not endorsed or certified by the Federal Reserve Bank of St. Louis.

Virtual TourSave FavoriteSchedule TourAsk A QuestionMore Details

415 High Street Hampton NH 03842

Hampton, NH415 High Street, Unit #2

Price$449,000

Est. Mortgage: $/month

Open House

MLS Number 5099044

  • Condo
  • Next Open House: Sun 09/13 11:00 am. to 12:30 pm.
  • Square Feet 1,120
  • Bedrooms 2
  • New Contruction Existing

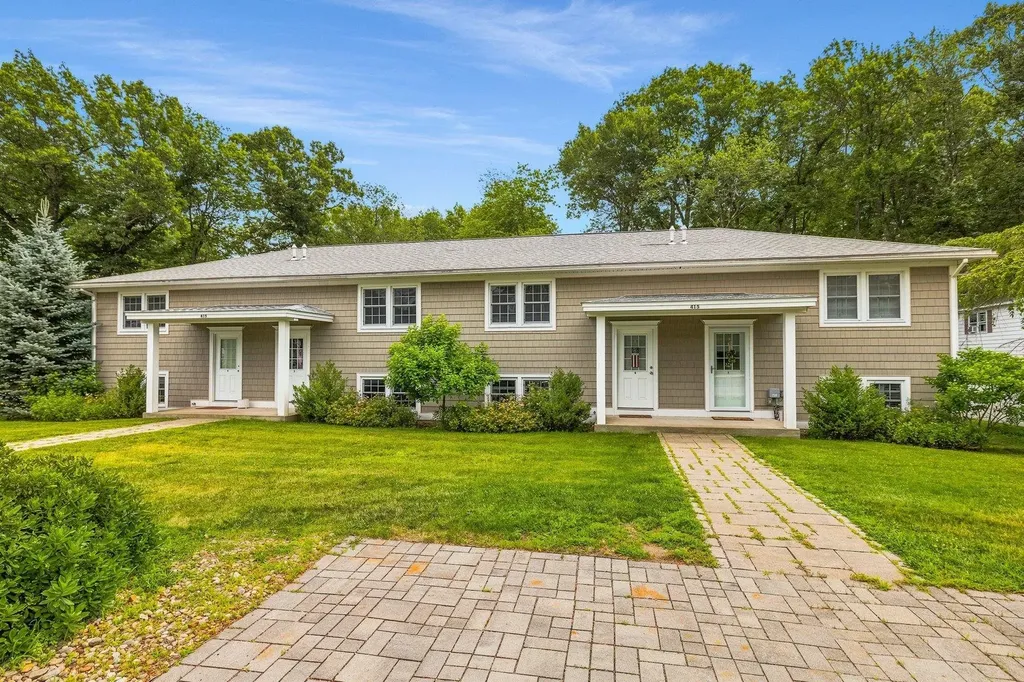
Effortless Seacoast living starts here. Welcome to 415 High Street, a beautifully maintained 2 bedroom, 2 bath condo offering over 1,100 square feet of thoughtfully designed living space in an unbeatable Hampton location. Bathed in natural light, the open-concept layout creates an inviting atmosphere perfect for both everyday living and entertaining. The spacious living and dining areas flow seamlessly to a private patio overlooking the backyard, an ideal setting for morning coffee, summer evenings, or relaxing with your favorite book. Designed with both comfort and convenience in mind, this home features two dedicated parking spaces, a low monthly condo fee, an irrigation system, and the peace of mind that comes with a roof less than one year old. Best of all, pets are welcome! Ideally situated just minutes from Seacoast Beaches, local restaurants, shopping, and major commuter routes, this home offers the perfect balance of coastal charm and everyday accessibility. Whether you're searching for your primary residence, a weekend escape, or a smart investment, 415 High Street is a rare opportunity to enjoy low maintenance living in one of the Seacoast's most desirable communities.

Listed by Crystal Ducharme and Amy Turner of Compass New England,LLC

$
$
%
$/month over payments
Federal 30-year interest rate: 6.71% last updated on Sep 3, 2026
* All Figures are estimates. Check with your bank or proposed mortgage company for actual interest rates.
This product uses the FRED® API but is not endorsed or certified by the Federal Reserve Bank of St. Louis.

Save FavoriteSchedule TourAsk A QuestionMore Details

0 North Road Guildhall VT 05905

Guildhall, VT0 North Road

Price$449,000

Est. Mortgage: $/month

MLS Number 5108411

  • Land
  • Address 0 North Road
  • Acreage 295
  • Area VT-Essex
  • Utilities None

**295 ACRES o VIEW POTENTIAL o DIRECT VAST TRAIL ACCESS o FOUR-SEASON RECREATION **A rare opportunity to own 295 acres in Vermont's scenic Northeast Kingdom, offering exceptional privacy, long-range mountain views with clearing, and outstanding four-season recreational possibilities. Rising to approximately 2,040 feet in elevation and nearly 300 acres of woods and varied terrain, there is plenty of room for hunting, hiking, wildlife watching, snowshoeing, cross-country skiing, and simply enjoying your own private Vermont wilderness. For hunters and outdoor enthusiasts, the expansive acreage provides the space and seclusion to establish trails, hunting stands, food plots, or a private hunting camp. Winter brings another major advantage the VAST snowmobile trail crosses the property, providing direct access to Vermont's extensive trail network right from your own land. A current forestry plan is in place for thoughtful long-term management, while approximately 2 acres remain outside the plan, providing flexibility for a future homesite, camp, or recreational retreat. Privately situated along a quiet, town-maintained road, this remarkable property offers the freedom to create the Vermont retreat you've envisioned. Build a secluded year-round home, establish a hunting and recreational getaway, create a family compound, or simply enjoy the land while holding a substantial piece of the Northeast Kingdom for the future. With 295 acres, mountain views, extensive woods, established interior access, direct VAST access, and recreation in every season, this is a property meant to be explored and enjoyed.

Listed by Lisa Hampton of Lisa Hampton Real Estate

$
$
%
$/month over payments
Federal 30-year interest rate: 6.71% last updated on Sep 3, 2026
* All Figures are estimates. Check with your bank or proposed mortgage company for actual interest rates.
This product uses the FRED® API but is not endorsed or certified by the Federal Reserve Bank of St. Louis.

Virtual TourSave FavoriteSchedule TourAsk A QuestionMore Details

22 Medlyn Street Milford NH 03055

Milford, NH22 Medlyn Street

Price$449,000

Est. Mortgage: $/month

Active With Contract

MLS Number 5098893

  • Residential Single Family
  • Full Bath 2
  • Address 22 Medlyn Street
  • Construction Existing
  • Bedrooms 3

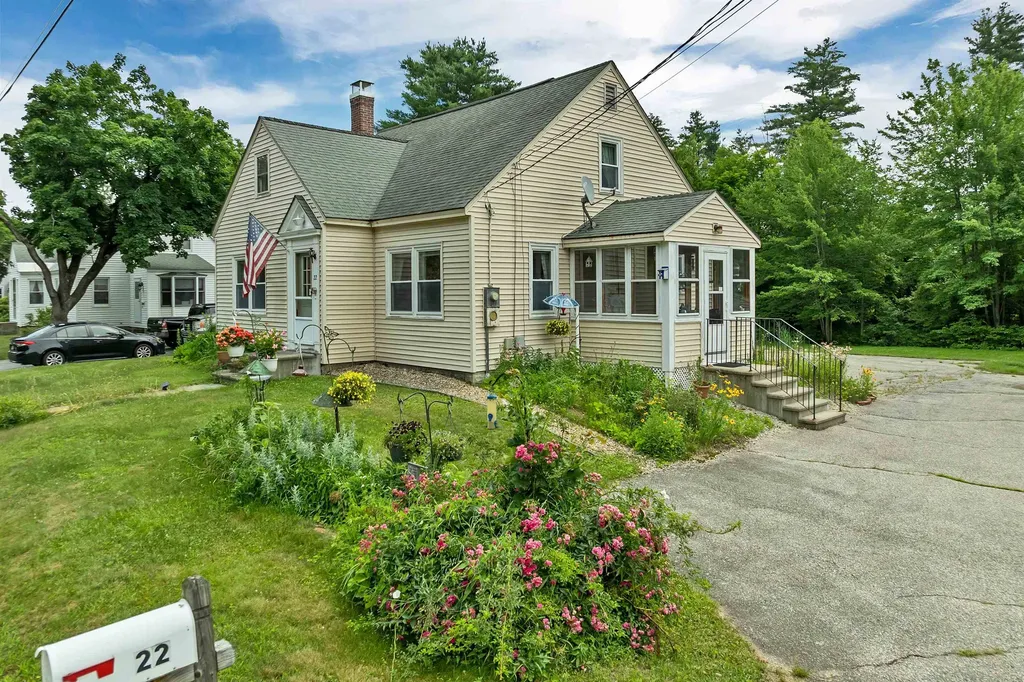
THIS Prime location Milford home is BACK ON THE MARKET due to the BUYERS' HOME SALE CONTINGENCY FAILURE. Their loss is your gain. This in-town Home has many amenities including being located in a quiet lovely neighborhood in a WALKABLE PART OF MILFORD, close to many conveniences. The enclosed entry porch is a practical mudroom and invites you into the Kitchen/Dining room. Also on the first floor is the Living room, OFFICE/DEN and 1st FLOOR BEDROOM AND FULL BATHROOM. The second floor has 2 bedrooms with a 2ND Full Jack & Jill Bathroom, a small alcove for an office or reading nook off the Primary Bedroom and lots of closet space. A WHOLE HOUSE EXHAUST FAN circulates the cool evening air. In addition the basement level has a finished heated area 10' x 28' for hobbies and also more storage and a half bathroom. The NEW BOILER with 4 zones was installed 8-2025 as well as a NEW HOT WATER STORAGE TANK and related plumbing. The house also has a NEW 1 YEAR OLD CHIMNEY with 2 flues. Also on the property is a separate 14'x 22' HEATED AND FINISHED WORKSHOP with 2 propane heating units and an attached SHED. (The workshop could be converted back to a garage.) The lot is LEVEL & totally usable with TOWN WATER & SEWER. 30 minutes to Manchester Regional Airport, 15 minutes to Nashua, Amherst, Wilton, Brookline. Great location and very functional roomy Cape.

Listed by Deborah Buck of BHHS Verani Nashua

$
$
%
$/month over payments
Federal 30-year interest rate: 6.71% last updated on Sep 3, 2026
* All Figures are estimates. Check with your bank or proposed mortgage company for actual interest rates.
This product uses the FRED® API but is not endorsed or certified by the Federal Reserve Bank of St. Louis.

Virtual TourSave FavoriteSchedule TourAsk A QuestionMore Details

157 Bear Creek Lane Waterbury VT 05677

Waterbury, VT157 Bear Creek Lane

Price$449,000

Est. Mortgage: $/month

MLS Number 5096261

  • Land
  • Address 157 Bear Creek Lane
  • Acreage 10.2
  • Area VT-Washington
  • PricePerSqFt 44019.61

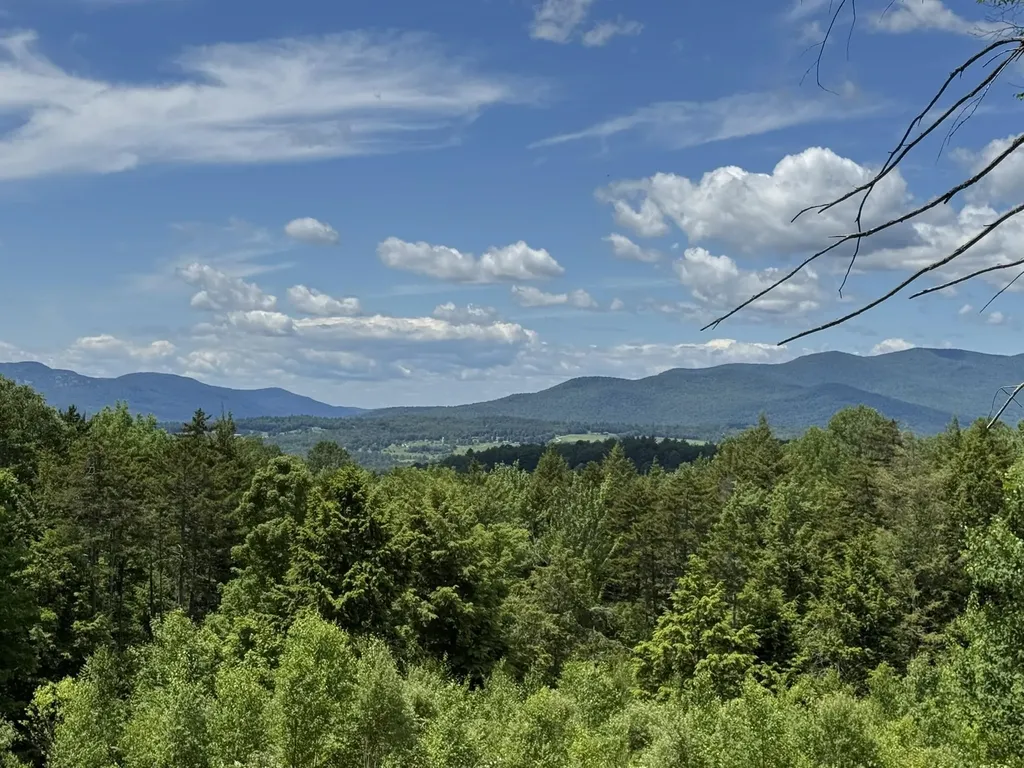
Discover an exceptional opportunity to build your dream home on this stunning 10.20-acre lot in the highly desirable Bear Creek neighborhood of Waterbury Center. Take in spectacular sunsets and vibrant fall foliage while enjoying westerly views with some clearing Camels hump. This property includes an approved wastewater permit for a four-bedroom single-family residence, making it ready for your future home plans. Ideally located just minutes from I-89 and downtown Waterbury, you'll have easy access to golf courses, skiing, dining, shopping, and countless year-round outdoor recreation opportunities. Building lots of this size, beauty, and location are becoming increasingly rare; don't miss your chance to create a truly special Vermont retreat.

Listed by Susi Benoit and Robert Jordan of Tamarack Real Estate LLC

$
$
%
$/month over payments
Federal 30-year interest rate: 6.71% last updated on Sep 3, 2026
* All Figures are estimates. Check with your bank or proposed mortgage company for actual interest rates.
This product uses the FRED® API but is not endorsed or certified by the Federal Reserve Bank of St. Louis.

Virtual TourSave FavoriteSchedule TourAsk A QuestionMore Details

15 Haymaker Lane Wilmington VT 05363

MLS Number 5088530

  • Condo
  • Square Feet 1,912
  • Bedrooms 2
  • New Contruction Existing
  • Complex Powderhorn

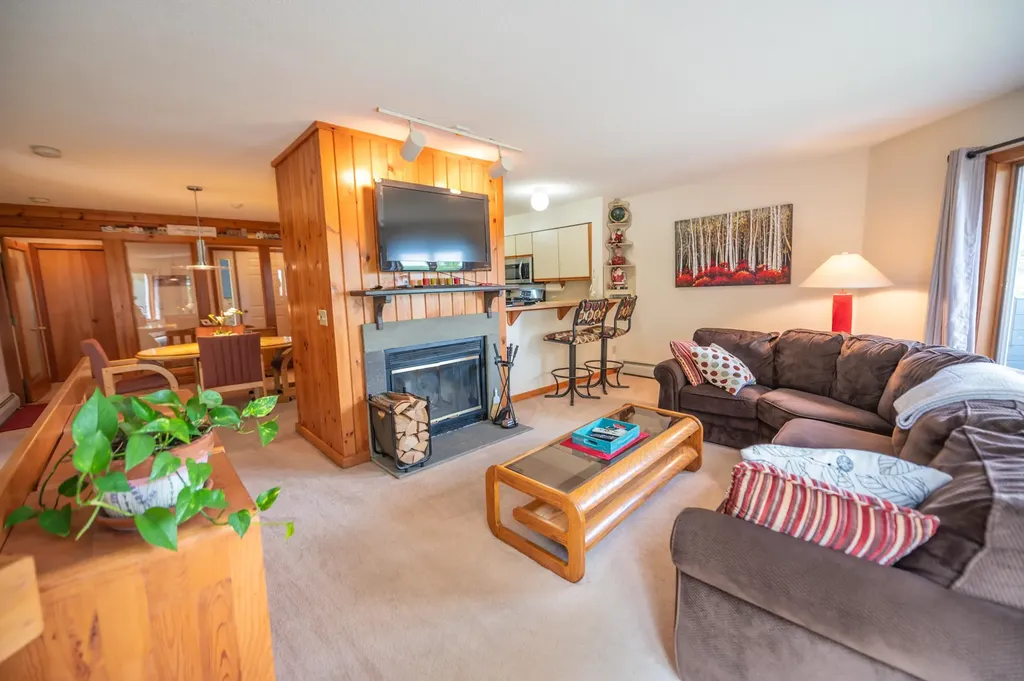
Beautiful condo on the side of Haystack mountain at the beautiful exclusive Hermitage Club Ski Resort. Enjoy sunrise views out your living room windows in this immaculate 2 bedroom, 2.5 bath unit. Walk in from the spacious mudroom entry to a living area with wood burning fireplace, deck overlooking the view, tremendous light and views, kitchen with breakfast bar, updated appliances, and gas stove, spacious dining area, and guest bath. There is large primary bedroom and bath on the main floor with it's own private deck. The lower level is another primary suite with a walkout access, as well as a large finishable rear room that could be ideal for media area, exercise room, or more, easily finishable. The space is a welcome surprise compared to typical ski condos and would be efficient and cost effective for a Hermitage member compared to other on site pricing. At just a 3 mile drive to the Mount Snow ski resort and even nearer the village of Wilmington and Lakes, this is a true four season getaway. Coldbrook water and sewer is $1500/year.

Listed by Adam Palmiter of Berkley & Veller Greenwood/Dover

$
$
%
$/month over payments
Federal 30-year interest rate: 6.71% last updated on Sep 3, 2026
* All Figures are estimates. Check with your bank or proposed mortgage company for actual interest rates.
This product uses the FRED® API but is not endorsed or certified by the Federal Reserve Bank of St. Louis.

Save FavoriteSchedule TourAsk A QuestionMore Details

298 Mad Tom Road Dorset VT 05251

Dorset, VT298 Mad Tom Road

Price$449,000

Est. Mortgage: $/month

Active With Contract

MLS Number 5089419

  • Residential Single Family
  • Full Bath 1
  • Address 298 Mad Tom Road
  • Construction Existing
  • Bedrooms 3

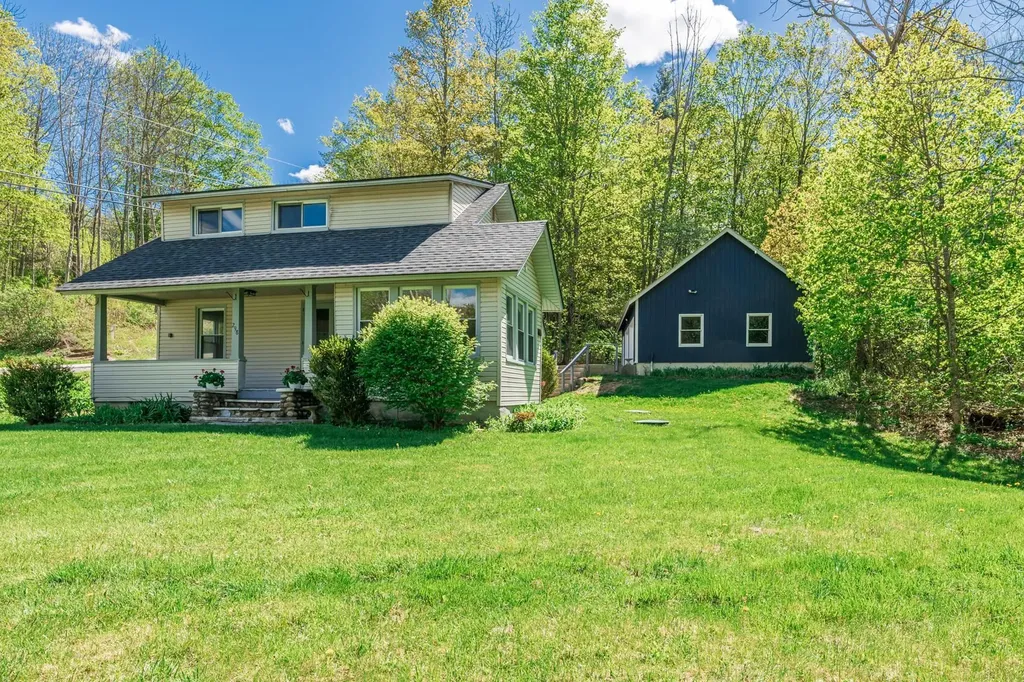
Set on over half an acre in the heart of East Dorset Village, this newly renovated three-bedroom, two-bath bungalow blends modern upgrades with cozy charm and even includes a peaceful brook running through the property. Recent upgrades include completely new kitchen and bathrooms and fresh interior paint throughout. The open-concept layout creates a bright, connected space that's perfect for both everyday living and entertaining. Hardwood floors add character and charm. The main level also features an inviting mudroom/laundry room, bedroom, and full bath. A bonus office/sunroom offers the flexibility to work from home or to create a quiet retreat. The primary suite, complete with walk-in closet and ensuite bathroom, is located on the second floor, along with a third bedroom. The oversized detached two-car garage has new overhead doors and electric openers, a solid concrete floor, and plenty of extra space for storage, gear, or hobbies. Exterior improvements include updated roofing and new retaining wall. Low-maintenance vinyl siding makes exterior upkeep simple. Step outside to enjoy the covered porch overlooking the yard and gentle brook - a perfect place to relax and unwind.

Listed by David Halligan of Four Seasons Sotheby's Int'l Realty

$
$
%
$/month over payments
Federal 30-year interest rate: 6.71% last updated on Sep 3, 2026
* All Figures are estimates. Check with your bank or proposed mortgage company for actual interest rates.
This product uses the FRED® API but is not endorsed or certified by the Federal Reserve Bank of St. Louis.

Virtual TourSave FavoriteSchedule TourAsk A QuestionMore Details

136 Summit Drive Campton NH 03223

Campton, NH136 Summit Drive

Price$449,000

Est. Mortgage: $/month

Active With Contract

MLS Number 5105638

  • Residential Single Family
  • Full Bath 2
  • Address 136 Summit Drive
  • Construction Existing
  • Bedrooms 3

INCOME POTENTIAL meets mountain lifestyle! Enjoy stunning mountain views and a wooded, private setting right from your own backyard. And the lifestyle here? Unmatched. The Waterville Estates HOA gives you access to an IN-GROUND POOL, sauna, tennis courts, and pickleball, all just minutes away. Whether you're hitting the slopes, riding the trails, or soaking in the sauna after a long day, world-class skiing, snowmobile trails, ATV trails are all right outside your door. Step out onto the MASSIVE 17x34 deck and let the stress melt away. This is your new favorite spot for morning coffee, evening grilling, and everything in between. Inside, the main living level features soaring vaulted ceilings, an open floor plan, tons of natural light, a cozy fireplace, central AC. The perfect setup for relaxing or entertaining year-round. The kitchen is ready to impress with Stainless Appliances, Kitchen Island, views from kitchen, living room, deck and bedrooms. They don't call it Summit Drive for no reason!! With a private primary suite on the third floor and two additional bedrooms on the first floor, everyone gets their own space. The finished walkout basement adds BONUS square footage and endless flexibility for work, play, or guests. turnkey Airbnb, VRBO, already in the Vacasa program. Book your tour today!

Listed by RachNH Realty Group and Rachael Farley of Keller Williams Realty-Metropolitan

$
$
%
$/month over payments
Federal 30-year interest rate: 6.71% last updated on Sep 3, 2026
* All Figures are estimates. Check with your bank or proposed mortgage company for actual interest rates.
This product uses the FRED® API but is not endorsed or certified by the Federal Reserve Bank of St. Louis.

Save FavoriteSchedule TourAsk A QuestionMore Details

Broker Reciprocity 

Copyright 2026 PrimeMLS, Inc. All rights reserved. This information is deemed reliable, but not guaranteed. The data relating to real estate displayed on this display comes in part from the IDX Program of PrimeMLS. The information being provided is for consumers’ personal, non-commercial use and may not be used for any purpose other than to identify prospective properties consumers may be interested in purchasing. Data last updated September 13, 2026 7:53 AM UTC