SIGN UP or LOG IN 's Account

Log in to see your saved listings or edit your searches:

No account? Sign up now to save searches, listings, and get tailored listing notifications. It's free, opt-out anytime.

Find Your New Home

Sign Up Today!

Get fresh listings via email, save your favorite listings, match with similar properties, and unlock additional property info.

Create Your Account

Do not fill in this field:

Already have an account? Log in

and narrow your search. If you have fewer than 200 results, you can save your search.

Albany VT Mobile Real Estate

r=8521-8532
109 South Street Littleton NH 03561

Littleton, NH109 South Street

Price$442,500

Est. Mortgage: $/month

Active With Contract

MLS Number 5097724

  • Residential Single Family
  • Full Bath 1
  • Address 109 South Street
  • Construction Existing
  • Bedrooms 5

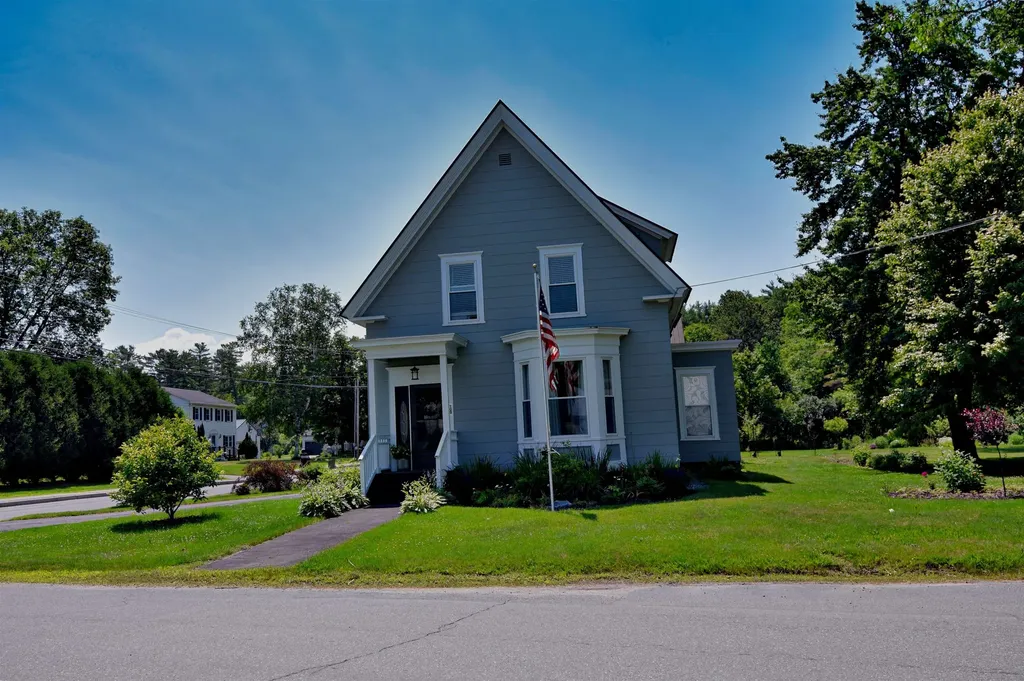
Nestled among beautifully landscaped gardens and mature fruit trees, this exceptional 5-bedroom, 2-bath residence offers timeless New England charm in the heart of Littleton, one of New Hampshire's most sought-after communities. Just moments from the award-winning Main Street, this home blends gracious living with the warmth and character that make Littleton such a treasured destination. A welcoming foyer introduces spacious living and dining rooms designed for both everyday comfort and memorable gatherings. The thoughtfully designed main level also features a generous kitchen, two bedrooms, a full bath, and a convenient mudroom with direct access to the paved circular driveway. Two staircases, including one equipped with a chair lift, provide easy access to the second floor. The private upper level offers a peaceful retreat featuring a spacious primary bedroom with its own deck overlooking the gardens, a home office or study, two additional bedrooms, a playroom, laundry room, and a second full bath. Step outside and enjoy the best of Littleton's vibrant lifestyle. Stroll to locally owned boutiques, cafs, breweries, acclaimed restaurants, and the scenic Riverwalk with its iconic covered pedestrian bridge spanning the River. Outdoor enthusiasts will appreciate immediate access to the Ammonoosuc Recreational Rail Trail and the endless four-season recreation of the White Mountains, including hiking, skiing, mountain biking, golf, kayaking, fishing, and snowmobiling. Served by the highly regarded Littleton School District, this exceptional property is equally suited as a distinguished year-round residence, a refined vacation retreat, or a valuable investment. Offering an enviable combination of location, character, accessibility, and lifestyle, 109 South Street presents a rare opportunity to experience the very best of Northern New Hampshire living.

Listed by Linda Matheson and Robert Matheson of Badger Peabody & Smith Realty

$
$
%
$/month over payments
Federal 30-year interest rate: 6.71% last updated on Sep 3, 2026
* All Figures are estimates. Check with your bank or proposed mortgage company for actual interest rates.
This product uses the FRED® API but is not endorsed or certified by the Federal Reserve Bank of St. Louis.

Save FavoriteSchedule TourAsk A QuestionMore Details

10 Masquanipi Drive Antrim NH 03440

Antrim, NH10 Masquanipi Drive

Price$442,000

Est. Mortgage: $/month

MLS Number 5103141

  • Residential Single Family
  • Full Bath 1
  • Address 10 Masquanipi Drive
  • Construction Existing
  • Bedrooms 3

HUGE PRICE REDUCTION!Welcome Home! Charming Three-Bedroom Home with Updates, Privacy & Convenience!This beautifully maintained three-bedroom, one-car garage home offers comfort, thoughtful updates, and a fantastic location. Recent improvements include a brand-new fireplace, new triple-pane windows, new gutters, custom sidewalk, exterior landscaping, newer driveway, attic and garage insulation, sump pump, updated garage door, and stainless steel appliances. Enjoy partial views of Steels Pond, a spacious deck, private backyard, two driveways, and fiber optic internet availability for today's lifestyle. The large bonus room offers flexible space for a home office, family room, playroom, or guest area. Conveniently located just off Route 9, approximately 30 minutes to Keene and Concord and only 20 minutes to Pats Peak and Crotched Mountain Ski Areas. The home is part of a small community well system serving only 10 homes with a simple $100/month flat water fee. A wonderful opportunity to own a move-in-ready home with privacy, updates, and convenience. Schedule your showing today!

Listed by Neha Patel of BHHS Verani Nashua

$
$
%
$/month over payments
Federal 30-year interest rate: 6.71% last updated on Sep 3, 2026
* All Figures are estimates. Check with your bank or proposed mortgage company for actual interest rates.
This product uses the FRED® API but is not endorsed or certified by the Federal Reserve Bank of St. Louis.

Virtual TourSave FavoriteSchedule TourAsk A QuestionMore Details

14 Jefferey Lane Haverhill MA 01832

Haverhill, MA14 Jefferey Lane

Price$442,000

Est. Mortgage: $/month

Active With Contract

MLS Number 5107143

  • Condo
  • Square Feet 2,268
  • Bedrooms 3
  • New Contruction Existing
  • Complex Hilldale Village

Welcome to this former builder's model in sought-after Hilldale Village! Offering over 2,000 sq. ft. of beautifully maintained living space, this spacious townhouse features 2-3 bedrooms and 2 full baths. The updated eat-in kitchen boasts granite countertops, a tiled backsplash, and 3-year-old stainless steel appliances. Enjoy year-round natural light in the inviting sunroom or expand your living space in the finished lower level with a designated laundry area. Sliders lead to a new composite deck overlooking the backyard,perfect for relaxing or entertaining. Additional upgrades include Central A/C, an Ecobee smart thermostat, new overhead lighting. A rare opportunity to own one of Hilldale Village's desirable homes! Conveniently located minutes from the NH border,dining,shopping and highway.Open House Sat and Sunday August 29 & August 30th 9:30-11:30am

Listed by Daniel Mendonca of BHHS Verani Salem

$
$
%
$/month over payments
Federal 30-year interest rate: 6.71% last updated on Sep 3, 2026
* All Figures are estimates. Check with your bank or proposed mortgage company for actual interest rates.
This product uses the FRED® API but is not endorsed or certified by the Federal Reserve Bank of St. Louis.

Save FavoriteSchedule TourAsk A QuestionMore Details

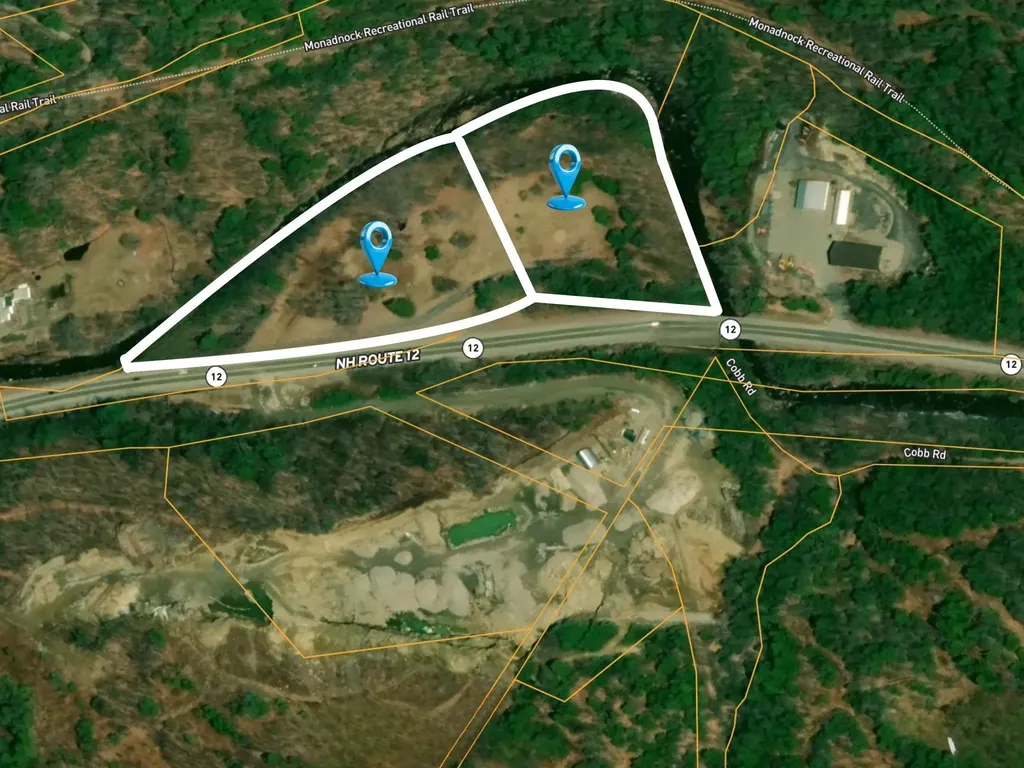
126 Monadnock Highway Marlborough NH 03455

MLS Number 5067000

  • Commercial
  • Acreage 8.82
  • Area NH-Cheshire

Prime 8.82± acre land opportunity with high visibility on NH Route 12 (Monadnock Highway), 5 miles south of the Route 101/Main St. interchange. The site's prominent frontage on a primary corridor and nearby east-west access position an owner-user or developer for strong regional reach to Keene, Peterborough, Nashua, and Massachusetts. Neighbors include Harley Davidson, Nissan/Toyota/Honda dealerships, Extra Space Storage. Two contiguous lots back up to the South Branch Ashuelot River, offering placement on a primary corridor with steady traffic exposure for customer-facing uses while maintaining efficient routing for employees, service vehicles, and logistics across the Monadnock and southern New Hampshire markets. An existing slab and foundation (25x40) remains onsite. Key Highlights: *Superb signage and brand visibility along a key north-south artery connecting the Monadnock region to southern NH/MA. *Zoned C4 - Rt 12 Commercial: By-right pathways include office, retail/personal services, restaurants (incl. drive-thru), medical, auto sales/service, self-storage, and wholesale (site plan review required). *Expanded flexibility: Indoor recreation and light manufacturing/assembly may be allowed by Special Exception, subject to town approvals. Location Highlights: *Frontage on NH-12 (Monadnock Hwy) - primary north-south corridor for the area. *Minutes to Route 101, the main east - west Seacoast-Monadnock connector. *Regional access to Keene, Peterborough, Nashua, and MA

Listed by Krissy LaPorte of Keller Williams Realty-Metropolitan

$
$
%
$/month over payments
Federal 30-year interest rate: 6.71% last updated on Sep 3, 2026
* All Figures are estimates. Check with your bank or proposed mortgage company for actual interest rates.
This product uses the FRED® API but is not endorsed or certified by the Federal Reserve Bank of St. Louis.

Virtual TourSave FavoriteSchedule TourAsk A QuestionMore Details

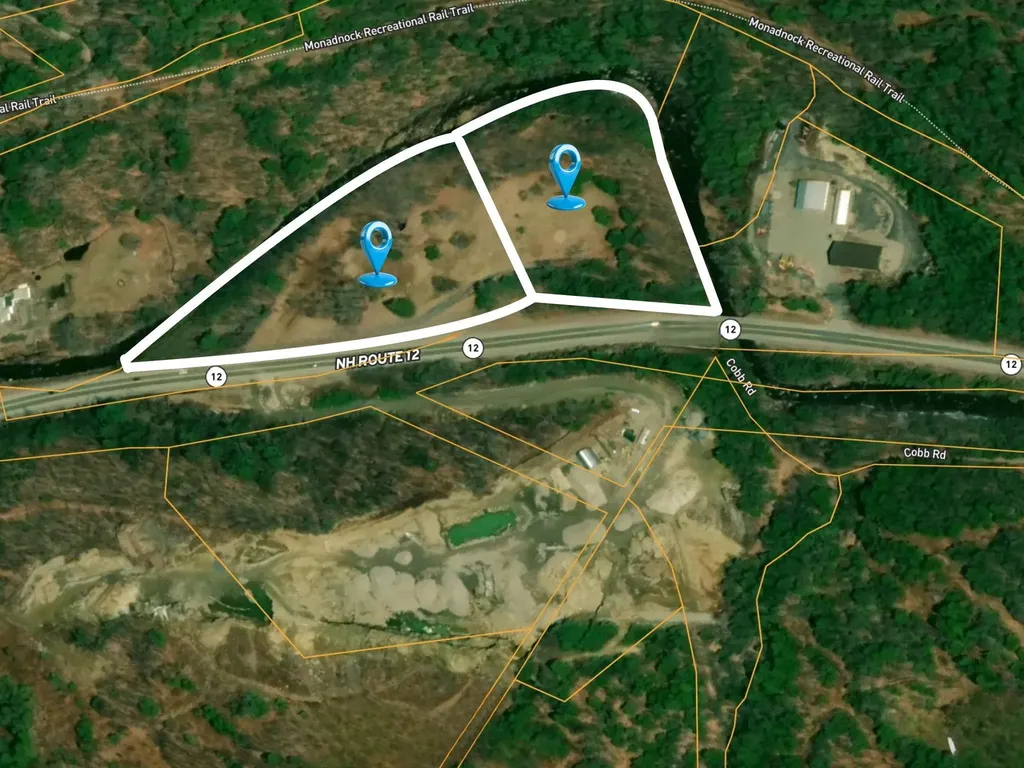
126 Monadnock Highway Marlborough NH 03455

MLS Number 5068083

  • Land
  • Acreage 8.82
  • Area NH-Cheshire
  • Utilities None
  • PricePerSqFt 49886.62

Prime 8.82± acre land opportunity with high visibility on NH Route 12 (Monadnock Highway), 5 miles south of the Route 101/Main St. interchange. The site's prominent frontage on a primary corridor and nearby east-west access position an owner-user or developer for strong regional reach to Keene, Peterborough, Nashua, and Massachusetts. Neighbors include Harley Davidson, Nissan/Toyota/Honda dealerships, Extra Space Storage. Two contiguous lots back up to the South Branch Ashuelot River, offering placement on a primary corridor with steady traffic exposure for customer-facing uses while maintaining efficient routing for employees, service vehicles, and logistics across the Monadnock and southern New Hampshire markets. An existing slab and foundation (25x40) remains onsite. Key Highlights: *Superb signage and brand visibility along a key north-south artery connecting the Monadnock region to southern NH/MA. *Zoned C4 - Rt 12 Commercial: By-right pathways include office, retail/personal services, restaurants (incl. drive-thru), medical, auto sales/service, self-storage, and wholesale (site plan review required). *Expanded flexibility: Indoor recreation and light manufacturing/assembly may be allowed by Special Exception, subject to town approvals. Location Highlights: *Frontage on NH-12(Monadnock Hwy) - primary north-south corridor for the area. *Minutes to Route 101, the main east - west Seacoast-Monadnock connector. *Regional access to Keene, Peterborough, Nashua, and MA

Listed by Krissy LaPorte of Keller Williams Realty-Metropolitan

$
$
%
$/month over payments
Federal 30-year interest rate: 6.71% last updated on Sep 3, 2026
* All Figures are estimates. Check with your bank or proposed mortgage company for actual interest rates.
This product uses the FRED® API but is not endorsed or certified by the Federal Reserve Bank of St. Louis.

Virtual TourSave FavoriteSchedule TourAsk A QuestionMore Details

108 Linton Street Nashua NH 03060

Nashua, NH108 Linton Street

Price$440,000

Est. Mortgage: $/month

Pending

MLS Number 5104929

  • Residential Single Family
  • Full Bath 1
  • Address 108 Linton Street
  • Construction Existing
  • Bedrooms 3

OPEN HOUSE CANCELLED: Welcome to easy, one-level living! This charming home offers 3 bedrooms and 2 bathrooms, with ample closet space and beautiful hardwood floors in the bedrooms. Enjoy the convenience of a flat, fenced yard perfect for outdoor activities, gardening, or simply relaxing. Located in the desirable Sunset Heights neighborhood, this home is situated in a quiet setting while still being conveniently close to shopping, major highways, and downtown. A wonderful opportunity for comfortable living in a convenient location! OPEN HOUSE CANCELLED

Listed by Rachel Moffitt of Realty One Group Next Level

$
$
%
$/month over payments
Federal 30-year interest rate: 6.71% last updated on Sep 3, 2026
* All Figures are estimates. Check with your bank or proposed mortgage company for actual interest rates.
This product uses the FRED® API but is not endorsed or certified by the Federal Reserve Bank of St. Louis.

Save FavoriteSchedule TourAsk A QuestionMore Details

335 Granite Road Ossipee NH 03864

Ossipee, NH335 Granite Road

Price$440,000

Est. Mortgage: $/month

Pending

MLS Number 5099065

  • Residential Single Family
  • Full Bath 2
  • Address 335 Granite Road
  • Construction Existing
  • Bedrooms 2

335 Granite Road is a 2-bedroom, 2-bathroom log home built in 2007 that offers the perfect blend of rustic charm and modern comfort on 5.04 acres. There is a massive barn perfect for equipment or animals. It features a workshop space with wood stove, and plumbing roughed in for radiant floor heat. Whether you're envisioning a workshop, hobby farm, equipment storage, or creative studio, this structure delivers. In addition, a detached two-car garage with formerly hooked up bathroom, and partially finished space above rounds out the offerings, providing flexibility for a home office, guest quarters, or additional storage. There are existing lines that could be used to tie one of the outbuildings into the newer septic system. With 529 feet of road frontage and multiple driveway cuts, there's practical separation between the residential and working areas of the property and room to grow into whatever vision you bring. The home is fully equipped for off-grid peace of mind, including radiant floor heat, a Kohler 20kW whole-house generator, and a fully fenced area behind the house ideal for pets, a garden, or play space. A newer 3-bedroom septic system was installed in 2021.

Listed by Justin Conway of Paul McInnis LLC

$
$
%
$/month over payments
Federal 30-year interest rate: 6.71% last updated on Sep 3, 2026
* All Figures are estimates. Check with your bank or proposed mortgage company for actual interest rates.
This product uses the FRED® API but is not endorsed or certified by the Federal Reserve Bank of St. Louis.

Virtual TourSave FavoriteSchedule TourAsk A QuestionMore Details

1049 Barker Road Thetford VT 05058

Thetford, VT1049 Barker Road

Price$440,000

Est. Mortgage: $/month

MLS Number 5106889

  • Residential Single Family
  • Full Bath 1
  • Village Post Mills
  • Address 1049 Barker Road
  • Construction Existing

This is a well-built Dutch Colonial style home with exposed beams and 3 fireplaces, one with a Vermont Castings gas stove, and one hearth, all wrapped in cedar shake siding. The home offers 3 bedrooms upstairs, plus a den/office on the first floor, and 2.5 baths, all set on 6.91 acres with 472.3'+- river frontage, a pond, and open field land. The property also features a 5-stall horse barn with a heated office and open sheds making it an ideal setting for equestrian pursuits, hobby farming, or simply enjoying the peace and beauty of the countryside. The property is conveniently located just 6 miles from I-91 and approximately 20 minutes from Hanover. This special property combines privacy and rural charm with access to excellent primary and secondary schools, libraries, a publicly accessible lake beach, many walking trails and other family-friendly amenities. The unfinished basement ceiling height exceeds 8-feet; a renovation will significantly increase the total finished floor space, or enable a workshop addition. With some TLC, this home's magic will be restored, and the investment will yield longer term value. Sign on property. This is an estate sale; the property is being sold as-is, where-is.

Listed by Sue Ricker of Mint Real Estate Group

$
$
%
$/month over payments
Federal 30-year interest rate: 6.71% last updated on Sep 3, 2026
* All Figures are estimates. Check with your bank or proposed mortgage company for actual interest rates.
This product uses the FRED® API but is not endorsed or certified by the Federal Reserve Bank of St. Louis.

Save FavoriteSchedule TourAsk A QuestionMore Details

423 Vt Route 15 Morristown VT 05661

Morristown, VT423 Vt Route 15

Price$440,000

Est. Mortgage: $/month

MLS Number 5098034

  • Residential Single Family
  • Full Bath 1
  • Address 423 Vt Route 15
  • Construction Existing
  • Bedrooms 3

Nestled on 2.9 picturesque acres, this inviting 3-bedroom home offers the perfect blend of privacy, comfort, and natural beauty. Enjoy peaceful views of your own scenic pond, creating a tranquil setting for relaxing, or watching local wildlife. The spacious property provides plenty of room for gardening , recreation, or future expansion while maintaining a serene country atmosphere, Also, in the lower level is a studio apartment. Minutes to shopping and everything Morristown has to offer. Centrally located to major ski areas.

Listed by Laurel Houle of Pall Spera Company Realtors-Morrisville

$
$
%
$/month over payments
Federal 30-year interest rate: 6.71% last updated on Sep 3, 2026
* All Figures are estimates. Check with your bank or proposed mortgage company for actual interest rates.
This product uses the FRED® API but is not endorsed or certified by the Federal Reserve Bank of St. Louis.

Virtual TourSave FavoriteSchedule TourAsk A QuestionMore Details

760 West Mountain Road Shaftsbury VT 05262

MLS Number 5080056

  • Residential Single Family
  • Full Bath 1
  • Construction Existing
  • Bedrooms 3
  • Bathroom 3

Tucked away in a private setting in Shaftsbury, this inviting home sits on 2.12 acres, offering both tranquility and convenience-just a short drive to both Manchester and Bennington. With 2,350 square feet of living space, the home features 3 bedrooms and 2.5 baths, thoughtfully designed for comfort and functionality. Many upgrades were completed in 2006, enhancing both efficiency and livability. The updated kitchen with granite couuntertops flows into an open dining and living area highlighted by soaring cathedral ceilings, creating a bright and airy atmosphere ideal for both everyday living and entertaining. A spacious family room provides additional gathering space, while the main-floor primary suite offers ease and privacy. An outdoor pellet furnace adds energy efficiency, complementing the home's practical upgrades. Attached to the rear of the home is an 18x24 workshop/storage area-perfect for hobbies, equipment, or additional workspace. Outside, enjoy a paved driveway leading to a detached two-car garage, along with a 12x28 Shelter Logic portable garage for extra storage. A large private deck overlooks the peaceful surroundings, ideal for relaxing or hosting, and a storage shed adds even more versatility. A wonderful opportunity to enjoy private country living with generous space, thoughtful amenities, and a convenient location.

Listed by Kelley McCarthy of Mahar McCarthy Real Estate

$
$
%
$/month over payments
Federal 30-year interest rate: 6.71% last updated on Sep 3, 2026
* All Figures are estimates. Check with your bank or proposed mortgage company for actual interest rates.
This product uses the FRED® API but is not endorsed or certified by the Federal Reserve Bank of St. Louis.

Virtual TourSave FavoriteSchedule TourAsk A QuestionMore Details

380 Ocean Road Portsmouth NH 03801
Pending

MLS Number 5104723

  • Condo
  • Square Feet 1,020
  • Bedrooms 2
  • New Contruction Existing
  • Address 380 Ocean Road

Welcome to Cedar Ridge Condominiums, a peaceful, sought-after community in Portsmouth with convenient access to I-95 and all that the Seacoast has to offer. This well-maintained 2-bedroom, 1.5-bath townhouse offers a bright and comfortable layout with a mix of updates and everyday conveniences. The kitchen features updated appliances and a functional layout, while vinyl plank flooring adds a fresh feel to the main living spaces. Upstairs, the spacious primary bedroom features a walk-in closet and peaceful wooded views, along with an updated full bath. Enjoy your private deck overlooking mature landscaping, perfect for morning coffee, entertaining, or relaxing at the end of the day. A detached one-car garage, pull-down attic storage, and additional parking provide valuable space for everyday living and seasonal gear. Cedar Ridge is a well-managed, pet-friendly community offering a low-maintenance lifestyle in a tranquil setting. An excellent opportunity to enjoy the privacy and feel of a townhouse while remaining close to Portsmouth's dining, shopping, beaches, and everyday amenities.

Listed by Emily Southworth and Heather MacDougall of The Aland Realty Group

$
$
%
$/month over payments
Federal 30-year interest rate: 6.71% last updated on Sep 3, 2026
* All Figures are estimates. Check with your bank or proposed mortgage company for actual interest rates.
This product uses the FRED® API but is not endorsed or certified by the Federal Reserve Bank of St. Louis.

Save FavoriteSchedule TourAsk A QuestionMore Details

10 Terry Drive Loudon NH 03307

Loudon, NH10 Terry Drive

Price$440,000

Est. Mortgage: $/month

Active With Contract

MLS Number 5106901

  • Residential Single Family
  • Full Bath 1
  • Address 10 Terry Drive
  • Construction Existing
  • Bedrooms 3

Welcome to 10 Terry Drive in Loudon! This home offers a wonderful opportunity to make the space your own, with updated carpeting being the main item needed for an easy refresh. The functional layout offers comfortable living space, including the convenience of main-floor laundry, while the lower level provides potential for future expansion. Enjoy the comfort of central air conditioning, along with the added benefits of a metal roof and portable generator. With the flexibility to settle in right away while making updates over time to suit your style, this home offers plenty of potential. A quick closing is possible, making it ready for its next chapter. Select photos have been virtually staged using AI to help showcase the potential use of the space. Original, unstaged photos of all virtually staged rooms are also included for reference.

Listed by Tara Albert of Keller Williams Realty-Metropolitan

$
$
%
$/month over payments
Federal 30-year interest rate: 6.71% last updated on Sep 3, 2026
* All Figures are estimates. Check with your bank or proposed mortgage company for actual interest rates.
This product uses the FRED® API but is not endorsed or certified by the Federal Reserve Bank of St. Louis.

Virtual TourSave FavoriteSchedule TourAsk A QuestionMore Details

Broker Reciprocity 

Copyright 2026 PrimeMLS, Inc. All rights reserved. This information is deemed reliable, but not guaranteed. The data relating to real estate displayed on this display comes in part from the IDX Program of PrimeMLS. The information being provided is for consumers’ personal, non-commercial use and may not be used for any purpose other than to identify prospective properties consumers may be interested in purchasing. Data last updated September 13, 2026 12:52 AM UTC