
SIGN UP or LOG IN 's Account

Log in to see your saved listings or edit your searches:

No account? Sign up now to save searches, listings, and get tailored listing notifications. It's free, opt-out anytime.

Find Your New Home

Sign Up Today!

Get fresh listings via email, save your favorite listings, match with similar properties, and unlock additional property info.

Create Your Account

Do not fill in this field:

Already have an account? Log in

and narrow your search. If you have fewer than 200 results, you can save your search.

Albany VT Mobile Real Estate

r=8533-8544
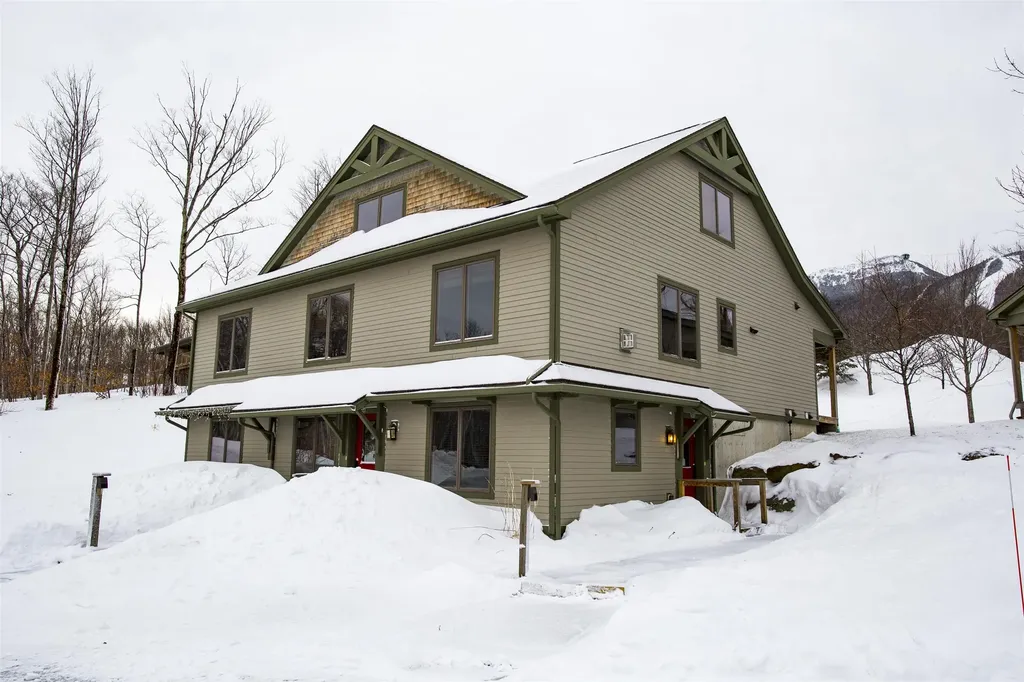
19 White Pine Drive Jay VT 05859

MLS Number 5036554

  • Condo
  • Square Feet 1,287
  • Bedrooms 2
  • New Contruction Existing
  • Complex Powderline

At Jay Peak, the snow falls deeper, the air feels crisper, and time slows down just enough to remind you of why you came. Tucked along White Pine Drive, this fully furnished 1,287sf unit with 2 bedrooms and 2 bathrooms isn’t just a place to stay, it’s your personal retreat in the heart of Vermont’s most iconic mountain escape. Imagine waking up to the hush of fresh powder outside your window, pulling on your gear and being first in line at the lift (just call the 24/7 on-call shuttle service to pick you up and be at the lift in 5 minutes). After a day carving lines through the East’s deepest snow, come home to a firelit evening or a cozy aprs-ski on the couch. Or keep the good times rolling at one of Jay Peak’s several restaurants before heading back and doing it all over again the next day. This isn’t just a retreat: it’s part of a legacy. From the retro charm of the Ice Haus skating rink to the splash and laughter echoing through the Pumphouse Waterpark, to the 18-hole golf course, and trails to explore, Jay Peak is a year-round playground. And when you're not here, let your condo work for you through Jay Peak's seamless in-house rental program. Welcome to the way winter (and every season) used to feel. Welcome to Jay Peak.

Listed by Sarah MacLeod of Four Seasons Sotheby's Int'l Realty

$
$
%
$/month over payments
Federal 30-year interest rate: 6.71% last updated on Sep 3, 2026
* All Figures are estimates. Check with your bank or proposed mortgage company for actual interest rates.
This product uses the FRED® API but is not endorsed or certified by the Federal Reserve Bank of St. Louis.

Virtual TourSave FavoriteSchedule TourAsk A QuestionMore Details
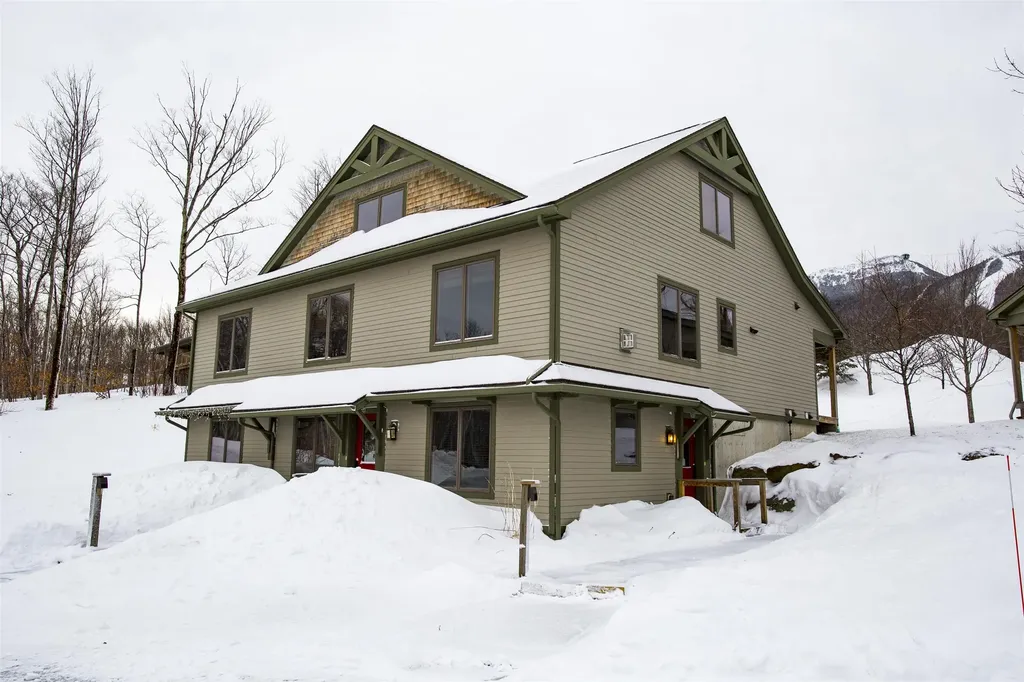
19 White Pine Drive Jay VT 05859

MLS Number 5046992

  • Condo
  • Square Feet 1,287
  • Bedrooms 2
  • New Contruction Existing
  • Complex Powderline

At Jay Peak, the snow falls deeper, the air feels crisper, and time slows down just enough to remind you of why you came. Tucked along White Pine Drive, this fully furnished 1,287sf unit with 2 bedrooms and 2 bathrooms isn’t just a place to stay, it’s your personal retreat in the heart of Vermont’s most iconic mountain escape. Imagine waking up to the hush of fresh powder outside your window, pulling on your gear and being first in line at the lift (just call the 24/7 on-call shuttle service to pick you up and be at the lift in 5 minutes). After a day carving lines through the East’s deepest snow, come home to a firelit evening or a cozy aprs-ski on the couch. Or keep the good times rolling at one of Jay Peak’s several restaurants before heading back and doing it all over again the next day. This isn’t just a retreat: it’s part of a legacy. From the retro charm of the Ice Haus skating rink to the splash and laughter echoing through the Pumphouse Waterpark, to the 18-hole golf course, and trails to explore, Jay Peak is a year-round playground. And when you're not here, let your condo work for you through Jay Peak's seamless in-house rental program. Welcome to the way winter (and every season) used to feel. Welcome to Jay Peak.

Listed by Sarah MacLeod of Four Seasons Sotheby's Int'l Realty

$
$
%
$/month over payments
Federal 30-year interest rate: 6.71% last updated on Sep 3, 2026
* All Figures are estimates. Check with your bank or proposed mortgage company for actual interest rates.
This product uses the FRED® API but is not endorsed or certified by the Federal Reserve Bank of St. Louis.

Virtual TourSave FavoriteSchedule TourAsk A QuestionMore Details

54 Lower Highlands Road Jackson NH 03846

Jackson, NH54 Lower Highlands Road

Price$440,000

Est. Mortgage: $/month

Pending

MLS Number 5106839

  • Land
  • Acreage 1.6
  • Area NH-Carroll
  • Utilities None
  • PricePerSqFt 275000

Welcome to 54 Lower Highlands Road in Jackson, NH. This 1.6 acre lot sits on a peaceful cul-de-sac surrounded by natural beauty. With easy access to charming Jackson Village, an abundance of year-round recreation, and North Conway for shopping and dining, this picturesque parcel with stunning views of Mount Washington, Black Mountain, and Stairs Mountain, offers the ideal location and setting to build a truly special home, tranquil retreat, or seasonal escape.

Listed by Cindy Bronzetti of The Aland Realty Group

$
$
%
$/month over payments
Federal 30-year interest rate: 6.71% last updated on Sep 3, 2026
* All Figures are estimates. Check with your bank or proposed mortgage company for actual interest rates.
This product uses the FRED® API but is not endorsed or certified by the Federal Reserve Bank of St. Louis.

Virtual TourSave FavoriteSchedule TourAsk A QuestionMore Details

69 Forest Lane Boscawen NH 03303

Boscawen, NH69 Forest Lane

Price$440,000

Est. Mortgage: $/month

MLS Number 5106983

  • Residential Single Family
  • Full Bath 1
  • Address 69 Forest Lane
  • Construction Existing
  • Bedrooms 4

Pride of ownership is evident throughout this exceptionally well-maintained four-bedroom home, lovingly cared for by its original owner. Situated in a desirable neighborhood on a level .89-acre lot, the property offers a wonderful combination of comfort, space, and convenience with added mature landscaping. Thoughtfully updated over the years, recent improvements include the fully remodeled kitchen and bath, all first-floor windows and side doors, second level flooring, carpeted stairs, waterproofing in the basement, electrical panel, driveway, chimney, garage doors and windows, sealed and painted garage floor, and Trex side deck. The spacious two-car garage provides ample parking and storage, while the standby generator offers added peace of mind. This Forest Lane location also offers convenient access to the Northern Rail Trail, a 59 mile trail for year round recreation. Come and see for yourself this weekend at our OPEN HOUSE this Sunday 1:00-3:00PM.

Listed by Tom Edwards of Redfin Corporation

$
$
%
$/month over payments
Federal 30-year interest rate: 6.71% last updated on Sep 3, 2026
* All Figures are estimates. Check with your bank or proposed mortgage company for actual interest rates.
This product uses the FRED® API but is not endorsed or certified by the Federal Reserve Bank of St. Louis.

Virtual TourSave FavoriteSchedule TourAsk A QuestionMore Details

10 Terry Drive Loudon NH 03307

Loudon, NH10 Terry Drive

Price$440,000

Est. Mortgage: $/month

Active With Contract

MLS Number 5106901

  • Residential Single Family
  • Full Bath 1
  • Address 10 Terry Drive
  • Construction Existing
  • Bedrooms 3

Welcome to 10 Terry Drive in Loudon! This home offers a wonderful opportunity to make the space your own, with updated carpeting being the main item needed for an easy refresh. The functional layout offers comfortable living space, including the convenience of main-floor laundry, while the lower level provides potential for future expansion. Enjoy the comfort of central air conditioning, along with the added benefits of a metal roof and portable generator. With the flexibility to settle in right away while making updates over time to suit your style, this home offers plenty of potential. A quick closing is possible, making it ready for its next chapter. Select photos have been virtually staged using AI to help showcase the potential use of the space. Original, unstaged photos of all virtually staged rooms are also included for reference.

Listed by Tara Albert of Keller Williams Realty-Metropolitan

$
$
%
$/month over payments
Federal 30-year interest rate: 6.71% last updated on Sep 3, 2026
* All Figures are estimates. Check with your bank or proposed mortgage company for actual interest rates.
This product uses the FRED® API but is not endorsed or certified by the Federal Reserve Bank of St. Louis.

Virtual TourSave FavoriteSchedule TourAsk A QuestionMore Details

760 West Mountain Road Shaftsbury VT 05262

MLS Number 5080056

  • Residential Single Family
  • Full Bath 1
  • Construction Existing
  • Bedrooms 3
  • Bathroom 3

Tucked away in a private setting in Shaftsbury, this inviting home sits on 2.12 acres, offering both tranquility and convenience-just a short drive to both Manchester and Bennington. With 2,350 square feet of living space, the home features 3 bedrooms and 2.5 baths, thoughtfully designed for comfort and functionality. Many upgrades were completed in 2006, enhancing both efficiency and livability. The updated kitchen with granite couuntertops flows into an open dining and living area highlighted by soaring cathedral ceilings, creating a bright and airy atmosphere ideal for both everyday living and entertaining. A spacious family room provides additional gathering space, while the main-floor primary suite offers ease and privacy. An outdoor pellet furnace adds energy efficiency, complementing the home's practical upgrades. Attached to the rear of the home is an 18x24 workshop/storage area-perfect for hobbies, equipment, or additional workspace. Outside, enjoy a paved driveway leading to a detached two-car garage, along with a 12x28 Shelter Logic portable garage for extra storage. A large private deck overlooks the peaceful surroundings, ideal for relaxing or hosting, and a storage shed adds even more versatility. A wonderful opportunity to enjoy private country living with generous space, thoughtful amenities, and a convenient location.

Listed by Kelley McCarthy of Mahar McCarthy Real Estate

$
$
%
$/month over payments
Federal 30-year interest rate: 6.71% last updated on Sep 3, 2026
* All Figures are estimates. Check with your bank or proposed mortgage company for actual interest rates.
This product uses the FRED® API but is not endorsed or certified by the Federal Reserve Bank of St. Louis.

Virtual TourSave FavoriteSchedule TourAsk A QuestionMore Details

23 Hampshire Drive Concord NH 03301

Concord, NH23 Hampshire Drive

Price$440,000

Est. Mortgage: $/month

MLS Number 5108427

  • Residential Single Family
  • Full Bath 2
  • Address 23 Hampshire Drive
  • Construction Existing
  • Bedrooms 4

Set in a quiet Concord neighborhood, this spacious 4-bedroom, 3-bath Cape offers a flexible floor plan, a finished lower level, and a backyard made for summer! The main level features a bedroom and full bath, offering a great option for one-level living, along with a formal dining room and an open-concept kitchen and living area. The kitchen is finished with Silestone countertops and flows easily into the living room, creating a comfortable space for everyday living and entertaining. Upstairs, you'll find two additional generously sized bedrooms and a full bath. Need even more space? The finished lower level provides plenty of flexibility for a family room, home office, gym, playroom, or guest space, along with a convenient half bath. Outside, enjoy the large, partially fenced .45-acre yard and your own in-ground pool with propane heater-perfect for making the most of New Hampshire summers. Solar panels are transferable, and the seller reports currently having no electric bill, adding an incredible efficiency benefit. Public water and public sewer complete the package. All of this tucked into a peaceful neighborhood while still being right in the heart of Concord and convenient to everything the city has to offer!

Listed by Kristyn Nelson of Nelson Real Estate NH,LLC

$
$
%
$/month over payments
Federal 30-year interest rate: 6.71% last updated on Sep 3, 2026
* All Figures are estimates. Check with your bank or proposed mortgage company for actual interest rates.
This product uses the FRED® API but is not endorsed or certified by the Federal Reserve Bank of St. Louis.

Virtual TourSave FavoriteSchedule TourAsk A QuestionMore Details

38 Little Bud Lane Canaan NH 03741

Canaan, NH38 Little Bud Lane

Price$440,000

Est. Mortgage: $/month

MLS Number 5108717

  • Residential Single Family
  • Full Bath 1
  • Address 38 Little Bud Lane
  • Construction Existing
  • Bedrooms 2

Near Canaan Street Lake: Located on a dead-end, town-maintained road you will find a 6 room home that is freshly painted on the exterior on 11.4 acres+/- with a beautiful parklike forest, gently rolling terrain and a chance to relax on the new rear deck or around the campfire and enjoy the sound of loons. One-level living, 22x30 great room with soapstone woodstove and wood cathedral ceilings. You will love the open kitchen/dining area with loads of windows to enjoy nature, an abundance of custom cabinets, granite counter tops, and new stainless steel appliances in 2022. A few of the many recent updates include LED lighting in the kitchen and living room, mini splits in both buildings and new walkway to the house. Detached 2-story log building with lower insulated, heated workshop and upper finished guest quarters. 3 storage buildings on cement pads with new roof shingles for your toys. Don't miss out; this is a great location with the public beach nearby, Cardigan Mountain Boys School, the Meeting House with summer readings, summer concerts in the park and Farmers' Market on the green in the village. The land is in current use with 962' road frontage to ensure your privacy and peace of mind.

Listed by Doreen Wyman of Granite Northland Associates

$
$
%
$/month over payments
Federal 30-year interest rate: 6.71% last updated on Sep 3, 2026
* All Figures are estimates. Check with your bank or proposed mortgage company for actual interest rates.
This product uses the FRED® API but is not endorsed or certified by the Federal Reserve Bank of St. Louis.

Virtual TourSave FavoriteSchedule TourAsk A QuestionMore Details

415 Greeley Street Manchester NH 03102

Manchester, NH415 Greeley Street

Price$440,000

Est. Mortgage: $/month

MLS Number 5101420

  • Residential Single Family
  • Full Bath 1
  • Address 415 Greeley Street
  • Construction Existing
  • Bedrooms 2

A CLASSIC CAPE READY TO SHINE ONCE AGAIN! Nestled in a west side neighborhood, this inviting home enjoys a large lot that backs up to Black Brook Park, creating a peaceful setting just minutes from the city, shopping, dining and major commuting routes. A sweet front lawn, generous parking and detached garage add everyday convenience. Choose the side entrance that opens directly to the kitchen for easy grocery unloading while guests arrive through the front foyer. Inside, hardwood floors and abundant windows create bright and airy interiors as sunshine shifts throughout the day and every season brings a new view. The dining room is ready to host everything from weeknight dinners to memorable holiday celebrations. In the kitchen, solid wood cabinetry provides an excellent foundation while the island naturally becomes a gathering place for morning coffee, simple meals, projects or conversation. Beyond, a front-to-back living room is a comfortable destination where afternoon naps, favorite movies and quiet evenings unfold beneath gently turning ceiling fans. Currently arranged as a bedroom, the flexible layout easily adapts to changing needs. When warm weather arrives, the backyard reveals its full potential. Level, and bordered by mature greenery and wooded views, it invites future gardens, lawn games and alfresco entertaining. Spend summer evenings on the screened porch sharing card games as fireflies dance across the yard. A clever shed with covered storage keeps tools and equipment neatly organized. The partially finished lower level is ready for a rec room, workshop or whatever comes next. As evening settles in, retreat upstairs to one of two generous bedrooms where skylights invite moonlight and stargazing before sleep. Enjoy it from day one while making improvements at your own pace. With its peaceful surroundings and convenient location, this is an investment that will reward your imagination and sweat equity. GOOD BONES, A GREAT SETTING AND ROOM TO DREAM!

Listed by Fine Homes Group International and Kathleen Edwards of Keller Williams Realty-Metropolitan

$
$
%
$/month over payments
Federal 30-year interest rate: 6.71% last updated on Sep 3, 2026
* All Figures are estimates. Check with your bank or proposed mortgage company for actual interest rates.
This product uses the FRED® API but is not endorsed or certified by the Federal Reserve Bank of St. Louis.

Save FavoriteSchedule TourAsk A QuestionMore Details

13 2nd Street Kingston NH 03848

Kingston, NH13 2nd Street

Price$440,000

Est. Mortgage: $/month

MLS Number 5107327

  • Residential Single Family
  • Full Bath 1
  • Address 13 2nd Street
  • Construction Existing
  • Bedrooms 3

Welcome to 13 2nd St in Kingston, NH. This 3-bedroom, 1-bath home is located on a quiet, pleasant street in a peaceful lake neighborhood. The home is in good condition and offers a comfortable, functional layout with plenty of natural light. Outside, there is a large yard with room to enjoy the outdoors, along with plenty of off-street parking. The home also features a large basement that provides excellent storage space and additional flexibility. A solid home in a quiet residential setting with convenient access to local amenities and surrounding towns. Open House Saturday 9/12 12:30-2pm.

Listed by Ian Handel of Ian Handel Real Estate

$
$
%
$/month over payments
Federal 30-year interest rate: 6.71% last updated on Sep 3, 2026
* All Figures are estimates. Check with your bank or proposed mortgage company for actual interest rates.
This product uses the FRED® API but is not endorsed or certified by the Federal Reserve Bank of St. Louis.

Save FavoriteSchedule TourAsk A QuestionMore Details

28 Caron Avenue Nashua NH 03064

Nashua, NH28 Caron Avenue

Price$439,999

Est. Mortgage: $/month

Pending

MLS Number 5104908

  • Residential Single Family
  • Full Bath 1
  • Address 28 Caron Avenue
  • Construction Existing
  • Bedrooms 3

OFFER DEADLINE Monday 8/17 at 5pm. You can change the house, but you can't change the neighborhood.Tucked away in one of Nashua's most desirable North End locations, this three bedroom, one bathroom ranch is filled with possibility. With one level living, beautiful hardwood floors, a brand new furnace, updated electrical panel, fenced in yard, and garage, the important pieces are already here. Bring your paintbrush, add your personal style, and watch your vision come to life. A little sweat equity could turn this home into something truly special and give you instant equity in a neighborhood you'll love for years to come. This isn't just a house to update. It's your opportunity to create a home, build equity, and put down roots in an incredible location.

Listed by Amy Lauro of Coldwell Banker Realty Westford MA

$
$
%
$/month over payments
Federal 30-year interest rate: 6.71% last updated on Sep 3, 2026
* All Figures are estimates. Check with your bank or proposed mortgage company for actual interest rates.
This product uses the FRED® API but is not endorsed or certified by the Federal Reserve Bank of St. Louis.

Save FavoriteSchedule TourAsk A QuestionMore Details
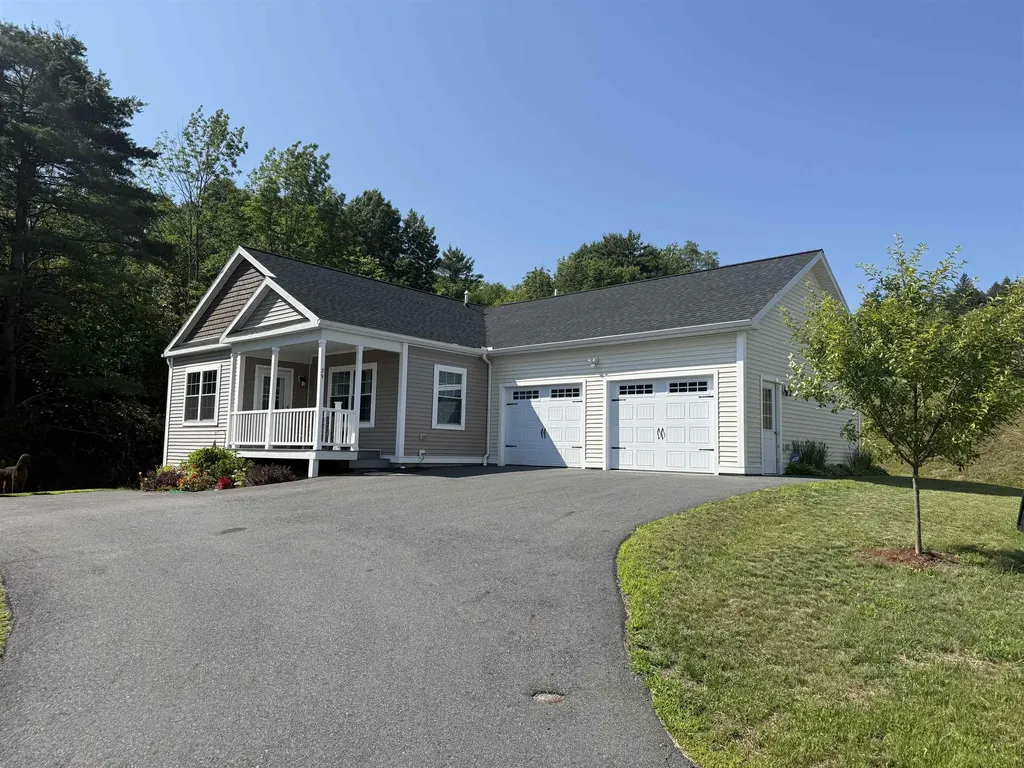
29 Payton Lane Barre Town VT 05641

Barre Town, VT29 Payton Lane

Price$439,999

Est. Mortgage: $/month

MLS Number 5099645

  • Residential Single Family
  • Full Bath 1
  • Address 29 Payton Lane
  • Construction Existing
  • Bedrooms 3

MOTIVATED SELLERS welcome you to this beautiful ranch home in the heart of Barre Town! Built in 2023, this newer construction home has so much to offer! Nestled on a hillside in a coveted neighborhood (with stunning perennial gardens!) and being the last home on a dead end street, giving a sense of privacy! The home offers three bedrooms, two bathrooms, large eat-in kitchen with island and large walkout basement makes potential for added living space! The primary suite is equipped with full bath and walk-in closet. Natural light throughout, makes the home feel so quaint and cozy. Glowing plank flooring and elevated kitchen area for chef like inspirations! Living area is a fantastic, large size. Relax on the deck, while watching the wildlife in the wooded area, located off the kitchen for your grilling skills and entertainment. Upgraded appliances, including a brand new refrigerator just in time for new owners. Do you dream of central air during the hot summer months, we have it! Two car garage with auto-open and extra space for lawn tractor/workshop space! Nice, central location that is walking distance to so many amenities-shopping, restaurants, among others! Private road connects to town maintained road. Public water and sewer. This is a home you will want to see on your home buying adventure being 2023 construction, move in ready with no headaches or repairs needed! We invite you to tour this listing and get excited to live in this upscale community and highly desired newer subdivision. Don't miss out on this one, truly a warm and cozy property!

Listed by Terri Edgerley of Edge Realty Vermont

$
$
%
$/month over payments
Federal 30-year interest rate: 6.71% last updated on Sep 3, 2026
* All Figures are estimates. Check with your bank or proposed mortgage company for actual interest rates.
This product uses the FRED® API but is not endorsed or certified by the Federal Reserve Bank of St. Louis.

Save FavoriteSchedule TourAsk A QuestionMore Details

Broker Reciprocity 

Copyright 2026 PrimeMLS, Inc. All rights reserved. This information is deemed reliable, but not guaranteed. The data relating to real estate displayed on this display comes in part from the IDX Program of PrimeMLS. The information being provided is for consumers’ personal, non-commercial use and may not be used for any purpose other than to identify prospective properties consumers may be interested in purchasing. Data last updated September 13, 2026 12:07 AM UTC
