
SIGN UP or LOG IN 's Account

Log in to see your saved listings or edit your searches:

No account? Sign up now to save searches, listings, and get tailored listing notifications. It's free, opt-out anytime.

Find Your New Home

Sign Up Today!

Get fresh listings via email, save your favorite listings, match with similar properties, and unlock additional property info.

Create Your Account

Do not fill in this field:

Already have an account? Log in

and narrow your search. If you have fewer than 200 results, you can save your search.

Albany VT Mobile Real Estate

r=8665-8676
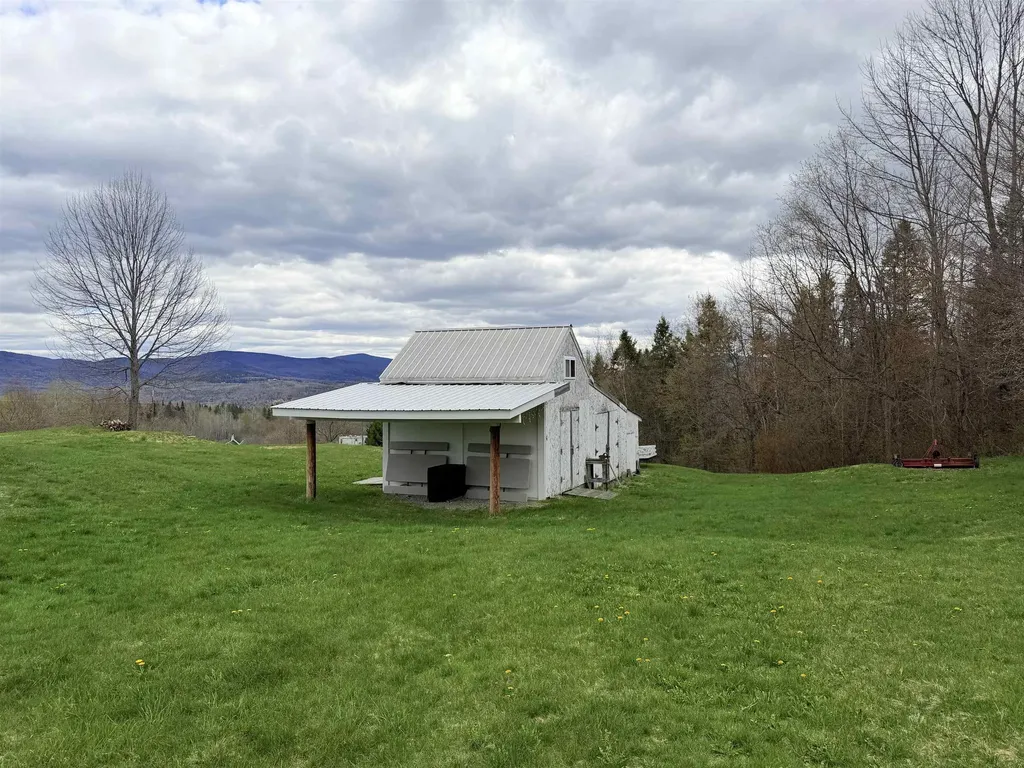
712 Reed Road Colebrook NH 03576

Colebrook, NH712 Reed Road

Price$430,000

Est. Mortgage: $/month

MLS Number 5088756

  • Land
  • Address 712 Reed Road
  • Acreage 27.7
  • Area NH-Coos
  • PricePerSqFt 15523.47

Direct ATV/snowmobile access PLUS of 28 acres of beautiful land in the heart of the north country? Say no more! Two lots of record for one great price! Escape to the heart of the Great North Woods with this incredible offering in Colebrook featuring a stunning 16.9-acre parcel plus an additional 10.8-acre lot. Rolling hills, lush green fields, apple trees, and breathtaking mountain views create the perfect blend of privacy, recreation, and natural beauty. Outdoor enthusiasts will love the direct snowmobile and ATV trail access, making this an ideal four-season getaway. Plus, no more trailering to the nearest trail parking! The 16.9 acre lot is already equipped for immediate enjoyment with an oversized shed featuring a kitchenette, sleeping loft, stand-up shower/toilet room, and plenty of space for all your toys and equipment. Underground 200-amp electric service, a dug well, and an established driveway are already in place, making this property ready for camping now or building your dream home or North Country retreat in the future. The 10.8 acre lot has a 16x19 shed, underground 100 amp power and drilled well. Whether you're looking for a recreational escape, homestead potential, investment opportunity, or a place to create your dream getaway, these combined parcels offer endless possibilities in one of New Hampshire's most scenic settings. Agent is related to sellers.

Listed by Kelli York of BHHS Verani Concord

$
$
%
$/month over payments
Federal 30-year interest rate: 6.71% last updated on Sep 3, 2026
* All Figures are estimates. Check with your bank or proposed mortgage company for actual interest rates.
This product uses the FRED® API but is not endorsed or certified by the Federal Reserve Bank of St. Louis.

Virtual TourSave FavoriteSchedule TourAsk A QuestionMore Details
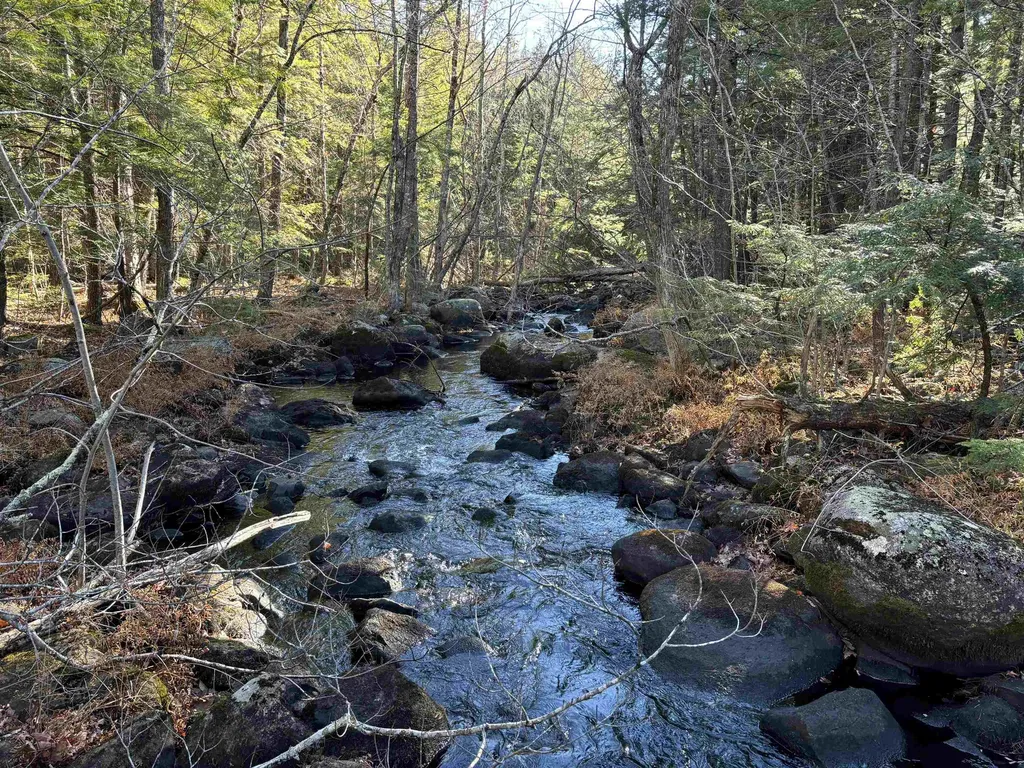
481 Chocorua Mountain Highway Tamworth NH 03886

MLS Number 5023619

  • Land
  • Village Chocorua
  • Acreage 15.2
  • Area NH-Carroll
  • Utilities Cable

Beautiful 15+ acre lot with 760+/- feet of frontage on the Chocorua River. Land faces west and is a combination of field and forest. Many natural home sites on the lot depending on the buyer's wants. Located very close the Chocorua Lake, this wooded lot offers privacy, river frontage and a superior location in a historic part of Tamworth.

Listed by Paul Wheeler of Senne Residential LLC

$
$
%
$/month over payments
Federal 30-year interest rate: 6.71% last updated on Sep 3, 2026
* All Figures are estimates. Check with your bank or proposed mortgage company for actual interest rates.
This product uses the FRED® API but is not endorsed or certified by the Federal Reserve Bank of St. Louis.

Save FavoriteSchedule TourAsk A QuestionMore Details
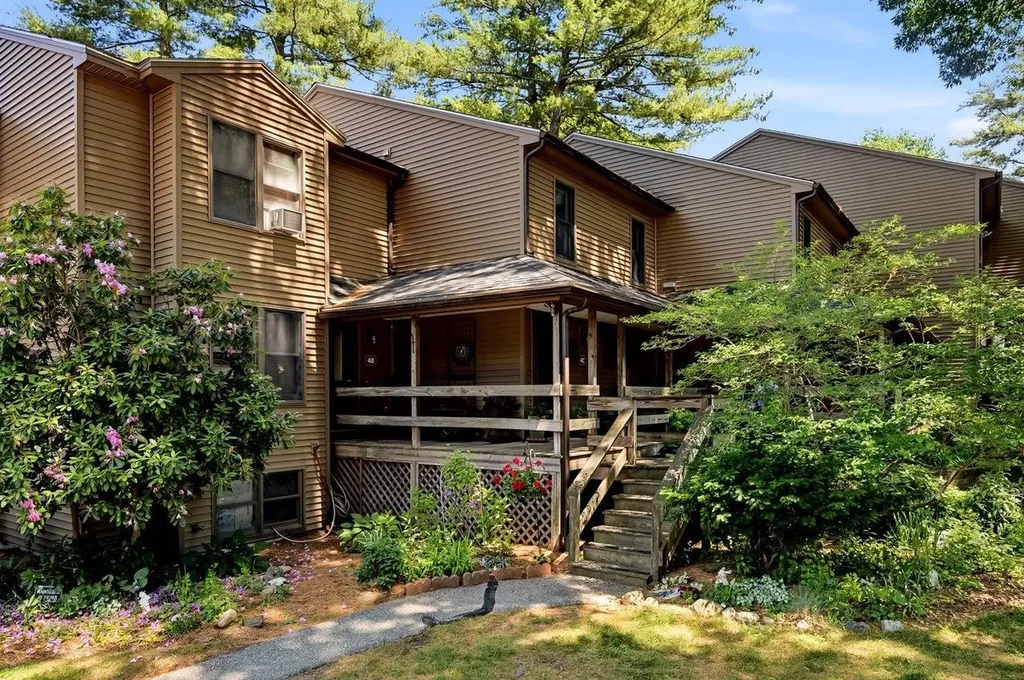
4 Bass Street Newmarket NH 03857

Newmarket, NH4 Bass Street, Unit C

Price$430,000

Est. Mortgage: $/month

Active With Contract

MLS Number 5095238

  • Condo
  • Square Feet 1,224
  • Bedrooms 2
  • New Contruction Existing
  • Complex River Ridge

Discover easy waterfront living at River Ridge Condominiums, where scenic views of the Lamprey River and a convenient location come together in one of Newmarket's most desirable communities. This well-maintained 2-bedroom, 1.5-bath townhouse offers a functional layout with comfortable living spaces and beautiful river views that can be enjoyed throughout much of the home. The bright and inviting living room is anchored by a cozy gas fireplace, creating the perfect place to gather or unwind while taking in the peaceful waterfront setting. The kitchen offers abundant cabinet storage and ample workspace, making it as practical as it is functional for everyday living and entertaining. Upstairs, two spacious bedrooms provide generous closet space, including a primary bedroom overlooking the river. The finished walkout lower level adds valuable flexibility, making it an ideal family room, home office, fitness space, or guest area while continuing to take advantage of the waterfront setting. The home comes with a one-car garage and two additional parking spaces provide convenience year-round. Residents enjoy direct access to the Lamprey River with a community dock, making it easy to kayak, fish, or simply relax by the water. Located just minutes from downtown Newmarket's popular restaurants, shops, and local amenities, this home also offers an excellent commuter location, approximately 20 minutes to Portsmouth, less than 10 minutes to the University of New Hampshire, and about an hour to Boston. Whether you're looking for low-maintenance living, a year-round residence, or a home that embraces New Hampshire's outdoor lifestyle, this River Ridge townhouse is ready to welcome you home.

Listed by The Zoeller Group of KW Coastal and Lakes & Mountains Realty/Rochester

$
$
%
$/month over payments
Federal 30-year interest rate: 6.71% last updated on Sep 3, 2026
* All Figures are estimates. Check with your bank or proposed mortgage company for actual interest rates.
This product uses the FRED® API but is not endorsed or certified by the Federal Reserve Bank of St. Louis.

Virtual TourSave FavoriteSchedule TourAsk A QuestionMore Details

935 Battle Street Webster NH 03303

Webster, NH935 Battle Street

Price$430,000

Est. Mortgage: $/month

Active With Contract

MLS Number 5101038

  • Residential Single Family
  • Full Bath 1
  • Address 935 Battle Street
  • Construction Existing
  • Bedrooms 4

Lovingly maintained by the same family for more than 45 years, this inviting home is privately set on nearly 3 acres, offering a rare combination of privacy, space, and convenience. Ideally located directly across from Webster Elementary School and the town library, you'll enjoy the peaceful setting while remaining close to everyday amenities. Inside, the functional floor plan features first-floor laundry, fresh interior paint, new vinyl flooring, and a new refrigerator, providing a wonderful opportunity to move right in while adding your own personal style over time. The spacious walk-out basement offers outstanding potential for future finished living space, a home office, recreation room, workshop, or additional storage. A two-car garage adds everyday convenience and versatility. Step outside onto the newly constructed rear deck overlooking your private backyard, an ideal place to enjoy your morning coffee, entertain family and friends, or simply take in the peaceful surroundings. Each spring, the established purple irises lining the front walkway create a beautiful seasonal welcome and reflect the pride of ownership this home has enjoyed for decades. Whether you're looking for room to grow, space to entertain, or a peaceful place to call home, this property offers an opportunity that's becoming increasingly difficult to find. Don't miss your chance to make it yours! Open House August 2nd from 12pm-4pm

Listed by Brandon Christen of EXP Realty

$
$
%
$/month over payments
Federal 30-year interest rate: 6.71% last updated on Sep 3, 2026
* All Figures are estimates. Check with your bank or proposed mortgage company for actual interest rates.
This product uses the FRED® API but is not endorsed or certified by the Federal Reserve Bank of St. Louis.

Save FavoriteSchedule TourAsk A QuestionMore Details
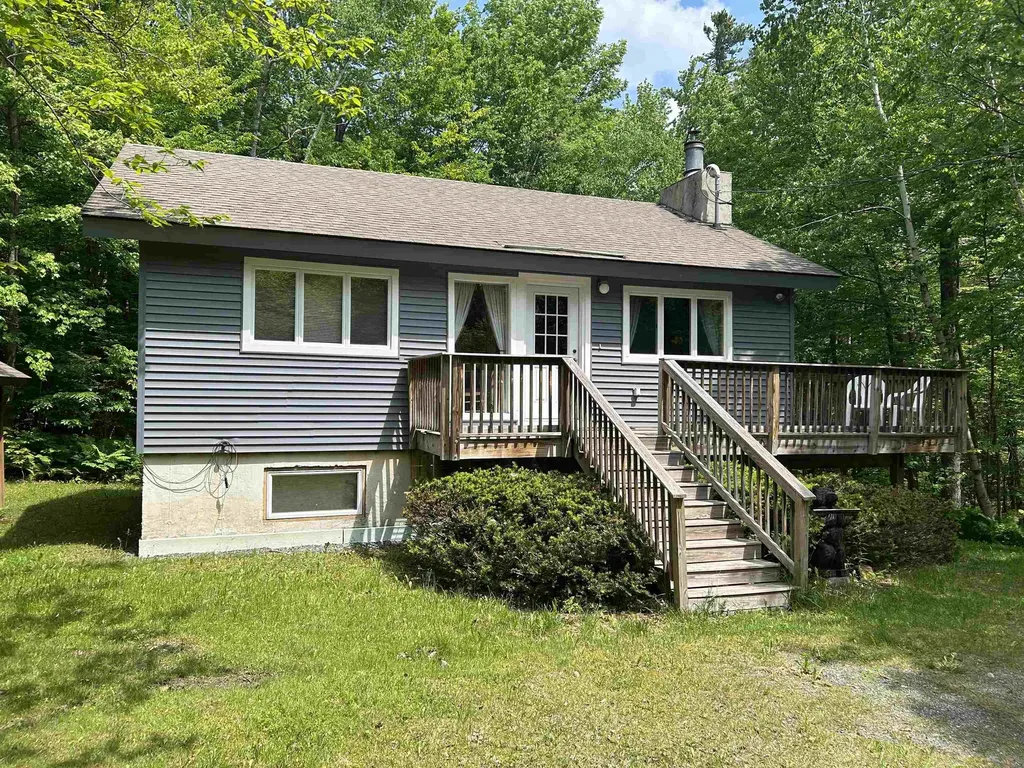
13 Golden Triangle Road Winhall VT 05340

Winhall, VT13 Golden Triangle Road

Price$430,000

Est. Mortgage: $/month

MLS Number 5094060

  • Residential Single Family
  • Full Bath 2
  • Construction Existing
  • Bedrooms 5
  • Bathroom 2

The ideal opportunity in a prime location, minutes from Stratton Mountain, Bromley Mountain, and the charming town of Manchester, this 5-bedroom, 2-bathroom home has what you need for your primary Vermont residence or a quiet place to getaway. The spacious living room and dining area is complimented by a wrap around porch. This home is low maintenance and setup well for those who want a delightful retreat.

Listed by Michael England of Michael England Real Estate

$
$
%
$/month over payments
Federal 30-year interest rate: 6.71% last updated on Sep 3, 2026
* All Figures are estimates. Check with your bank or proposed mortgage company for actual interest rates.
This product uses the FRED® API but is not endorsed or certified by the Federal Reserve Bank of St. Louis.

Virtual TourSave FavoriteSchedule TourAsk A QuestionMore Details

9 Pondview Drive Merrimack NH 03054

Merrimack, NH9 Pondview Drive

Price$430,000

Est. Mortgage: $/month

Pending

MLS Number 5102665

  • Condo
  • Square Feet 2,287
  • Bedrooms 2
  • New Contruction Existing
  • Address 9 Pondview Drive

Welcome to this beautifully updated townhouse offering an exceptional combination of style, comfort, and effortless living. From the moment you enter, the dramatic vaulted foyer creates an impressive first impression. The open-concept living and dining area is designed for both everyday enjoyment and entertaining, featuring beautiful wood floors, a newer gas fireplace, and two French doors that open to an oversized deck, creating a seamless connection between indoor and outdoor living. The updated kitchen is both stylish and functional, showcasing white cabinetry, granite countertops and an abundance of storage and display space. The open flow from the kitchen to the dining area and out to the deck creates an inviting atmosphere perfect for gatherings with family and friends. The spacious primary suite offers a private retreat with a custom sliding barn door leading to the beautifully designed primary bath. Enjoy a walk-in shower, double vanity, walk-in closet, and relaxing soaking tub, creating a spa-like escape at the end of the day. The guest bedroom provides comfort and privacy with its own en-suite full bath, making it ideal for visitors or family members. The full walk-out lower level adds incredible flexibility with two large sliders, ample closet space, and endless possibilities for additional living space. Create a third sleeping area, family room, home office, or recreation area while enjoying easy access to the outdoors. Additional features include a detached garage, access to scenic walking trails, and a community boat dock with kayak/canoe storage, offering the perfect blend of convenience and outdoor enjoyment.This exceptional townhouse provides the space, updates, and lifestyle you've been looking for, where thoughtful design meets comfortable living.

Listed by Mary Bligh of Keller Williams Realty-Metropolitan

$
$
%
$/month over payments
Federal 30-year interest rate: 6.71% last updated on Sep 3, 2026
* All Figures are estimates. Check with your bank or proposed mortgage company for actual interest rates.
This product uses the FRED® API but is not endorsed or certified by the Federal Reserve Bank of St. Louis.

Virtual TourSave FavoriteSchedule TourAsk A QuestionMore Details
66 Lookout Hill Road Peterborough NH 03458
Pending

MLS Number 5085712

  • Residential Single Family
  • Full Bath 1
  • Address 66 Lookout Hill Road
  • Construction Existing
  • Bedrooms 3

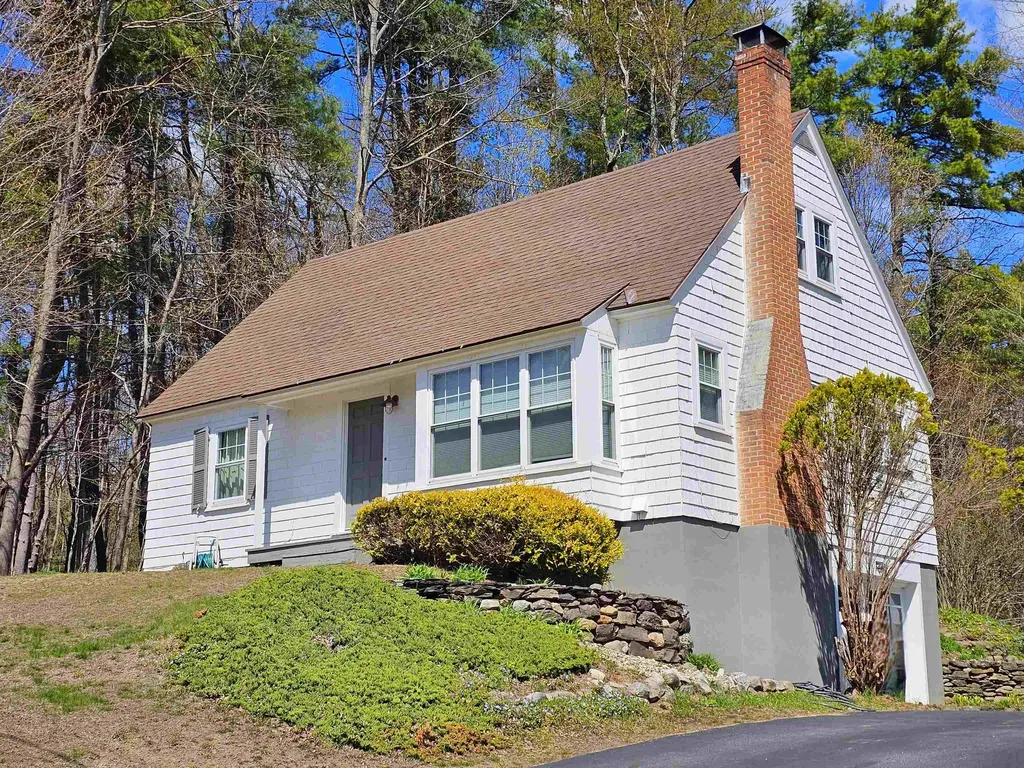
Priced below appraised value! This custom cape is perched on a gentle rise and offers the ideal balance of privacy, comfort, and connection to one of New Hampshire's most charming regions. This inviting 3-bedroom home blends classic New England charm with comfortable living, featuring sun-filled interiors, warm natural finishes, hardwood floors, and thoughtfully designed spaces ideal for both everyday living and entertaining. The garage under provides suitable storage and parking. Outdoor areas provide the perfect backdrop for relaxing, gardening, or gathering with family and friends. With it's many updates, this home is in excellent move in condition. This location benefits from a town known for its quintessential village character and vibrant arts scene. Peterborough features a lively downtown with boutique shops, local dining, and year-round community events. Long associated with Thornton Wilder's Our Town, the town continues to foster creativity through institutions like the MacDowell artists' residency. Beyond the town itself, the Monadnock Region is one of New Hampshire's most treasured landscapes, defined by its rolling farmland, charming villages, and the iconic Mount Monadnock, one of the most frequently climbed mountains in the world Take a look and see if this could be your next home.

Listed by Lisa Hall of BHG Masiello Peterborough

$
$
%
$/month over payments
Federal 30-year interest rate: 6.71% last updated on Sep 3, 2026
* All Figures are estimates. Check with your bank or proposed mortgage company for actual interest rates.
This product uses the FRED® API but is not endorsed or certified by the Federal Reserve Bank of St. Louis.

Virtual TourSave FavoriteSchedule TourAsk A QuestionMore Details

23 Park Street Whitefield NH 03598

Whitefield, NH23 Park Street

Price$430,000

Est. Mortgage: $/month

MLS Number 5097480

  • Residential Single Family
  • Full Bath 1
  • Address 23 Park Street
  • Construction Existing
  • Bedrooms 3

Built in 1892, 23 Park Street in Whitefield, New Hampshire, is a Victorian gem nestled in the scenic White Mountains region. Whitefield, incorporated in 1804, is rich with history, and this property reflects that heritage. Inside, the home features three bedrooms, four baths, tall ceilings, and multiple living and dining spaces, showcasing original woodwork and timeless character. The property's 3.9 acres boast beautiful landscaping, mountain views, and a peaceful year-round pond.

Listed by Austin Sickler of EXP Realty

$
$
%
$/month over payments
Federal 30-year interest rate: 6.71% last updated on Sep 3, 2026
* All Figures are estimates. Check with your bank or proposed mortgage company for actual interest rates.
This product uses the FRED® API but is not endorsed or certified by the Federal Reserve Bank of St. Louis.

Virtual TourSave FavoriteSchedule TourAsk A QuestionMore Details
5 Wildflower Lane Bartlett NH 03812

Bartlett, NH5 Wildflower Lane

Price$430,000

Est. Mortgage: $/month

Active With Contract

MLS Number 5099100

  • Residential Single Family
  • Full Bath 2
  • Address 5 Wildflower Lane
  • Construction Existing
  • Bedrooms 3

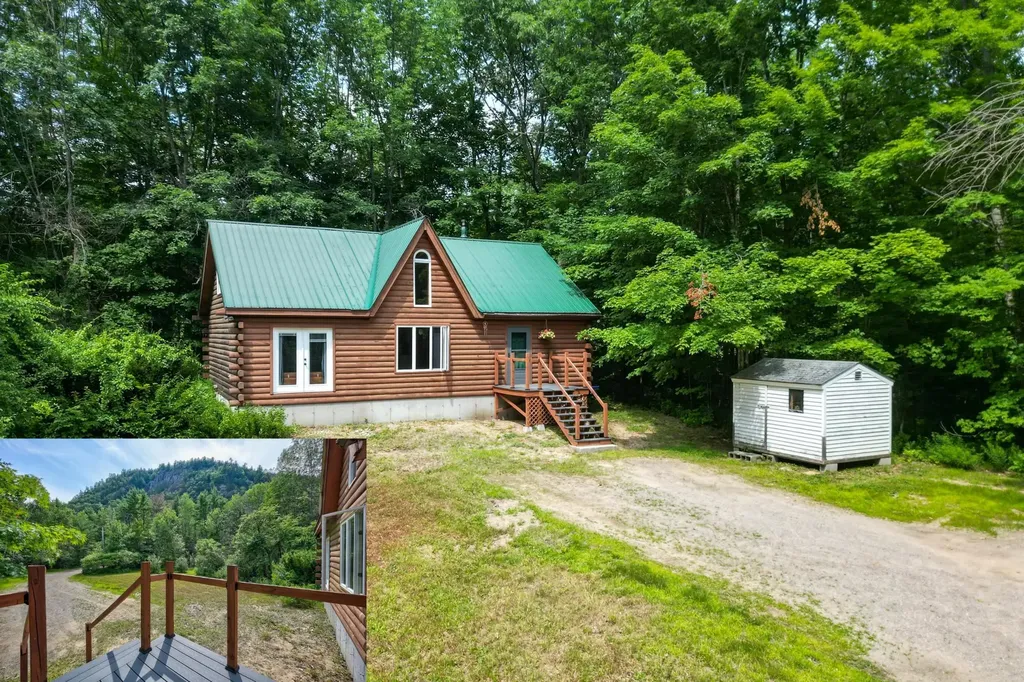
This classic log cabin on West Side Road offers 3 bedrooms and 2 baths, with an open kitchen, living, and dining layout, mudroom area, a first-floor primary suite, and two bedrooms upstairs. Built by the current owner and their primary residence for nearly twenty years, it's ready for its next chapter. Some trim and finish work remains, and the interior offers a real opportunity for new owners to refresh and brighten the space to their own taste. Bring your vision. And then there's the rhythm of life outside your door. On hot July afternoons, the swimming hole at Humphrey's Ledge on the Saco River is a short walk away, and Diana's Baths, one of the valley's most beloved spots, is close enough to reach on foot while everyone else circles a full parking lot. Fall foliage draws visitors from around the world to this stretch of the valley, and here you're living in the middle of it. Come winter, mornings mean a five-minute drive to first chair at Attitash, or a quick run south to Cranmore and breakfast in North Conway Village. Offered partially furnished in low-tax Bartlett, it makes sense as a full-time home or a ski house base camp that you could rent out to offset expenses. Subject to seller finding suitable housing, actively looking now.

Listed by Emily Kubichko of Pinkham Real Estate

$
$
%
$/month over payments
Federal 30-year interest rate: 6.71% last updated on Sep 3, 2026
* All Figures are estimates. Check with your bank or proposed mortgage company for actual interest rates.
This product uses the FRED® API but is not endorsed or certified by the Federal Reserve Bank of St. Louis.

Virtual TourSave FavoriteSchedule TourAsk A QuestionMore Details
Old Coach Road New Boston NH 03070

New Boston, NHOld Coach Road

Price$430,000

Est. Mortgage: $/month

MLS Number 5097891

  • Land
  • Address Old Coach Road
  • Acreage 29.46
  • Area NH-Hillsborough
  • Utilities None

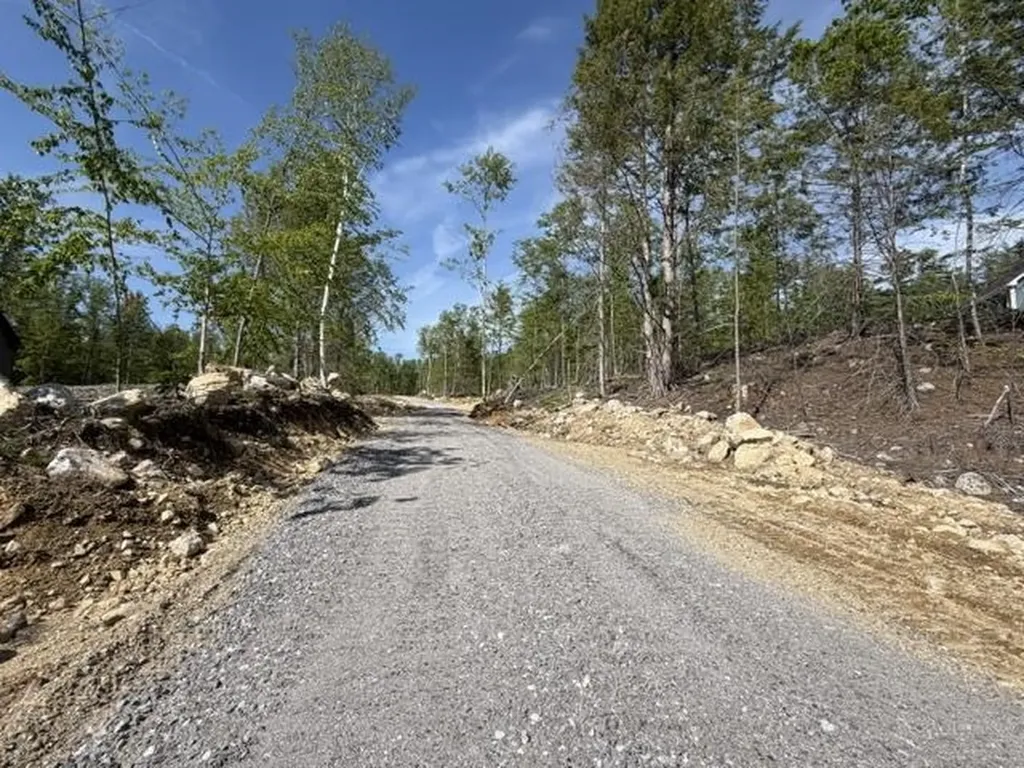
Discover an exceptional opportunity to create your dream home on this private and inviting lot. An established driveway leads directly to a beautiful knoll, offering an ideal setting for a homesite with a sense of privacy and natural charm. The rear acreage features trails, providing excellent potential for horseback riding, off-roading, or simply enjoying the outdoors. With its peaceful setting and ready access, this property is a top choice for those looking to build in a serene environment.

Listed by Kerri Crowley of Keller Williams Realty-Metropolitan

$
$
%
$/month over payments
Federal 30-year interest rate: 6.71% last updated on Sep 3, 2026
* All Figures are estimates. Check with your bank or proposed mortgage company for actual interest rates.
This product uses the FRED® API but is not endorsed or certified by the Federal Reserve Bank of St. Louis.

Virtual TourSave FavoriteSchedule TourAsk A QuestionMore Details

109 Green Road Raymond NH 03077

Raymond, NH109 Green Road

Price$430,000

Est. Mortgage: $/month

MLS Number 5105423

  • Residential Single Family
  • Full Bath 1
  • Address 109 Green Road
  • Construction Existing
  • Bedrooms 3

Beautifully Renovated Antique Saltbox on 1.28 Acres with Approved Expansion & ADU Potential! Welcome to 109 Green Road, Raymond, NH, a charming Antique Saltbox situated on 1.28 acres in a quiet and convenient location between Exits 3 and 4. After being owned by the same family for more than 50 years, this classic home has now been extensively renovated and is ready for its next chapter. Recent improvements include a new second bathroom on the lower level, new metal roof, new vinyl siding, new vinyl flooring, new gutters, new insulation, new sump pump, rebuilt furnace, updated electrical and plumbing, and fresh interior paint throughout. The property offers a first-floor bedroom, wood stove with hearth, generous pantry space, and plenty of New England character. Outside, enjoy a beautiful level 1.28-acre lot with mature trees, plenty of sunlight for gardening, and a shed/barn with a horse stall. What truly sets this property apart is its future expansion potential. There is an approved permit for a 26' x 40' multifunctional building designed to include a bathroom, sink, and two-car garage. The property also has an approved septic plan designed to support the main house, the new multifunctional building, and a future detached 2-bedroom ADU. The detached ADU offers additional possibilities under New Hampshire's recently passed HB 577, subject to applicable requirements, permits, and local approvals. Whether you're looking for additional garage and workspace, room for extended family, or future income potential, this property offers opportunities that are hard to find. A rare combination of Antique New England charm, extensive renovations, 1.28 acres, approved expansion plans, and future ADU potential - all in a convenient Raymond location. Come see everything 109 Green Road has to offer!

Listed by Gal Peretz of Realty One Group Reliant

$
$
%
$/month over payments
Federal 30-year interest rate: 6.71% last updated on Sep 3, 2026
* All Figures are estimates. Check with your bank or proposed mortgage company for actual interest rates.
This product uses the FRED® API but is not endorsed or certified by the Federal Reserve Bank of St. Louis.

Virtual TourSave FavoriteSchedule TourAsk A QuestionMore Details

71 Butterfield Road Rindge NH 03461

Rindge, NH71 Butterfield Road

Price$430,000

Est. Mortgage: $/month

MLS Number 5106633

  • Residential Single Family
  • Full Bath 1
  • Address 71 Butterfield Road
  • Construction Existing
  • Bedrooms 3

Welcome to the newest listing in Rindge, at 71 Butterfield Road! This beautiful, turn key, move in ready home is awaiting its new family and is sure to not be on the market long! Located near the end of a dead end road on 3.2 acres, sits this cozy 3 bedroom, 1 bath, 1,463 sqft ranch home that is full of windows and plenty of natural light! Walking up the stairs onto the porch, you enter the kitchen and dining area. The kitchen has been tastefully upgraded, and includes beautiful stainless steel appliances, that are sure to cook up many tasty meals for years to come! The centrally located living room is ready for movie nights or just relaxing after a long day at work. A second entryway with mudroom space is located off of the living room. On the other side of the living room is the first bedroom as well as the homes full bath. Down the hallway you will find the second bedroom as well as the primary bedroom. Downstairs you will find a large flex room perfect for a lower level movie room, a family game room or work out room awaits on one side of the stairs and on the other is the downstairs laundry room. Located next to the laundry room is a large closet that houses a newer whole-house water filtration system that will help ensure great drinking water! Through the door in the laundry room you enter a very oversized 1 car under-house garage (maybe 2 cars inline?) Outside you will find a small shed, as well as a large detached garage good for parking another vehicle, atv, or lawn equipment. Open Houses this weekend Saturday 8/29 from 10-12Pm and Sunday 8/30 from 11-1Pm Private showings begin after the open house on Saturday.

Listed by Isaac Swain of Keller Williams Realty-Metropolitan

$
$
%
$/month over payments
Federal 30-year interest rate: 6.71% last updated on Sep 3, 2026
* All Figures are estimates. Check with your bank or proposed mortgage company for actual interest rates.
This product uses the FRED® API but is not endorsed or certified by the Federal Reserve Bank of St. Louis.

Save FavoriteSchedule TourAsk A QuestionMore Details

Broker Reciprocity 

Copyright 2026 PrimeMLS, Inc. All rights reserved. This information is deemed reliable, but not guaranteed. The data relating to real estate displayed on this display comes in part from the IDX Program of PrimeMLS. The information being provided is for consumers’ personal, non-commercial use and may not be used for any purpose other than to identify prospective properties consumers may be interested in purchasing. Data last updated September 12, 2026 12:54 PM UTC
