SIGN UP or LOG IN 's Account

Log in to see your saved listings or edit your searches:

No account? Sign up now to save searches, listings, and get tailored listing notifications. It's free, opt-out anytime.

Find Your New Home

Sign Up Today!

Get fresh listings via email, save your favorite listings, match with similar properties, and unlock additional property info.

Create Your Account

Do not fill in this field:

Already have an account? Log in

and narrow your search. If you have fewer than 200 results, you can save your search.

Albany VT Mobile Real Estate

r=8677-8688
638 Nottingham Drive Georgia VT 05468

Georgia, VT638 Nottingham Drive

Price$430,000

Est. Mortgage: $/month

Pending

MLS Number 5101336

  • Residential Single Family
  • Full Bath 1
  • Address 638 Nottingham Drive
  • Construction Existing
  • Bedrooms 3

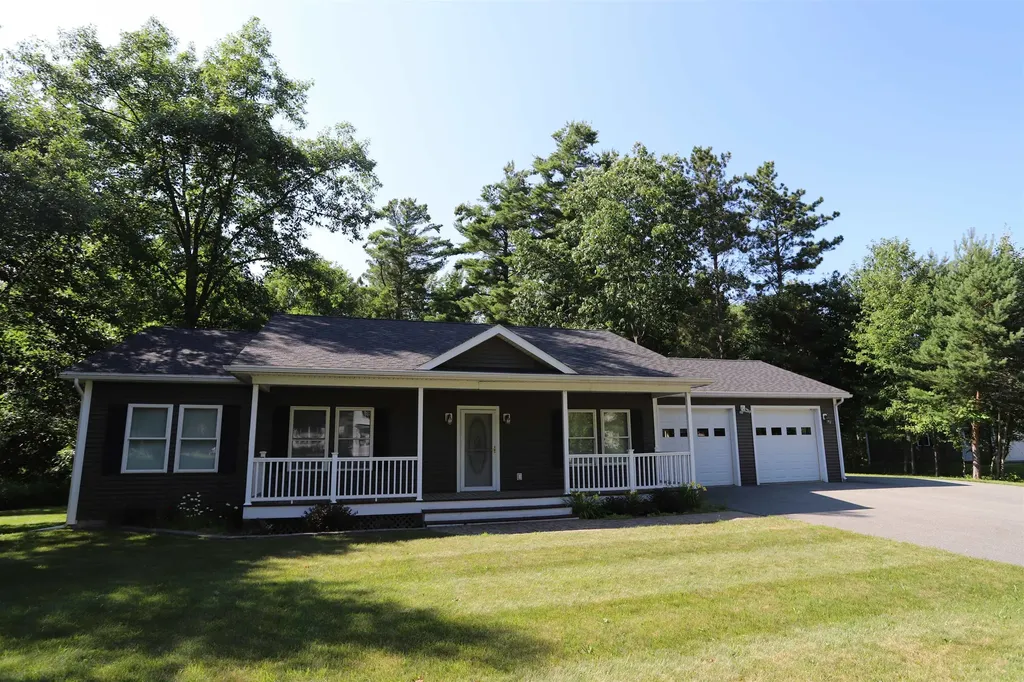
Escape to the perfect blend of privacy and convenience at 638 Nottingham Drive in Georgia, Vermont. Tucked away on a beautiful, wooded lot, this charming 3-bedroom, 1-bath home offers the peaceful setting you've been searching for while keeping you just a short commute from Burlington. Step inside and discover a warm, inviting, one-level layout designed for comfortable everyday living - it just feels like home. The bright sunroom is the perfect place to enjoy your morning coffee, unwind with a good book, or take in the beauty of the changing Vermont seasons. The partially finished basement offers an exercise space, media room, washer/dryer, and ample storage. Outside, you'll appreciate the private, tree-lined yard, offering plenty of room to relax, entertain, garden, or simply enjoy nature. A 2-car garage provides ample storage for vehicles, outdoor gear, and hobbies. If you're craving more privacy without sacrificing convenience, this property checks all the boxes. Enjoy easy access to shopping, dining, schools, parks, and everyday amenities while coming home to your own peaceful retreat.

Listed by Michelle Desautels of Coldwell Banker Hickok and Boardman

$
$
%
$/month over payments
Federal 30-year interest rate: 6.71% last updated on Sep 3, 2026
* All Figures are estimates. Check with your bank or proposed mortgage company for actual interest rates.
This product uses the FRED® API but is not endorsed or certified by the Federal Reserve Bank of St. Louis.

Save FavoriteSchedule TourAsk A QuestionMore Details

15 Gove Drive Belmont NH 03220

Belmont, NH15 Gove Drive

Price$430,000

Est. Mortgage: $/month

MLS Number 5108199

  • Residential Single Family
  • Full Bath 1
  • Address 15 Gove Drive
  • Construction Existing
  • Bedrooms 3

Beautiful Belmont 3 bedroom, 2 bath home with nicely updated open concept living space. Both living room and family room feel like home with stone fireplaces. Oversized 2 car garage and 2 decks; 1 off side to fenced in area perfect for a dog, the other toward backyard with perimeter of wooded privacy. Location is excellent with easy access to Belknap Mall, bypass and downtown Laconia. Septic replaced in 2019.

Listed by Dawn Longval of Isaiah Homes LLC

$
$
%
$/month over payments
Federal 30-year interest rate: 6.71% last updated on Sep 3, 2026
* All Figures are estimates. Check with your bank or proposed mortgage company for actual interest rates.
This product uses the FRED® API but is not endorsed or certified by the Federal Reserve Bank of St. Louis.

Save FavoriteSchedule TourAsk A QuestionMore Details

8 Hunting Ridge Lane Milton VT 05468

Milton, VT8 Hunting Ridge Lane

Price$430,000

Est. Mortgage: $/month

MLS Number 5102268

  • Residential Single Family
  • Full Bath 1
  • Address 8 Hunting Ridge Lane
  • Construction Existing
  • Bedrooms 3

This inviting 3-bedroom, 2-bath Colonial sits on a generous 0.41-acre lot and offers bright, open living spaces designed for today's lifestyle. The airy open-concept living, dining, and kitchen area is filled with natural light, with vaulted ceilings in the dining area creating an even greater sense of space throughout the day. The living room provides ample room for a large-screen TV, making it an ideal gathering place for family and friends. The kitchen is thoughtfully designed with a large center prep island featuring wraparound seating, perfect for casual meals, entertaining, or everyday conversation. A convenient three-quarter bathroom and laundry closet complete the main level. Upstairs, the primary bedroom features direct access to the full bathroom, while two additional bedrooms also enjoy hallway access to the same bath. The finished lower level provides flexible living space that can easily serve as a home office, fitness room, playroom, or whatever best fits your lifestyle. Step outside to enjoy the covered back deck, conveniently accessed from the dining area, overlooking the fenced backyard. Beyond the tree line, the property continues up to the open, expansive farmland, offering an added sense of privacy and open space. Don't miss this opportunity to live in one of Milton's most sought after neighborhoods.

Listed by The Malley Group of KW Vermont

$
$
%
$/month over payments
Federal 30-year interest rate: 6.71% last updated on Sep 3, 2026
* All Figures are estimates. Check with your bank or proposed mortgage company for actual interest rates.
This product uses the FRED® API but is not endorsed or certified by the Federal Reserve Bank of St. Louis.

Save FavoriteSchedule TourAsk A QuestionMore Details

932 Franklin Park West St. Albans Town VT 05478

MLS Number 5104847

  • Condo
  • Square Feet 1,985
  • Bedrooms 2
  • New Contruction Existing
  • Year Built 2009

Welcome to easy living at The Village at Franklin Park, a desirable 55+ community in the heart of St. Albans Town. This adorable, move-in-ready condo offers the ease of single-level living, paired with an impressive amount of additional space and future potential. Step inside to a spacious open-concept main living area featuring beautiful hardwood floors, large windows, abundant natural light, and a cozy gas fireplace. At the center of the home, the bright kitchen offers ample cabinetry and countertop space, while the dining room is highlighted by an elegant tray ceiling. The primary suite features hardwood floors and a private 3/4 en-suite bath. Down the hall, a second bedroom, full bathroom with convenient first-floor laundry complete the main level. Upstairs, a large unfinished second floor offers exciting potential for additional finished living space, a home office, hobby room, or more. An attached two-car garage provides direct entry and additional storage, while also offering access to a rare full unfinished basement, an incredible bonus, as few homes within the community offer this additional space. Enjoy two convenient entrances, including a welcoming street-side entrance with a covered front porch perfect for warmer Vermont days, and rear entrance off the paved driveway. Recent updates include a new furnace in 2021 with a new compression tank in 2025. The association takes care of landscaping, snow removal, trash removal, and more, allowing you to spend less time on maintenance and more time enjoying your home. The location makes everyday life equally convenient, with downtown St. Albans just minutes away for local restaurants, cafs, shopping, parks, community events, and everyday necessities. Quick access to Route 7 and I-89 makes traveling throughout Franklin County or south toward Burlington a breeze. Comfortable, convenient, and filled with possibilities, this Franklin Park condo is ready to welcome its next owner home.

Listed by Elise Polli of Polli Properties

$
$
%
$/month over payments
Federal 30-year interest rate: 6.71% last updated on Sep 3, 2026
* All Figures are estimates. Check with your bank or proposed mortgage company for actual interest rates.
This product uses the FRED® API but is not endorsed or certified by the Federal Reserve Bank of St. Louis.

Save FavoriteSchedule TourAsk A QuestionMore Details

29 Locksley Lane Raymond NH 03077

Raymond, NH29 Locksley Lane

Price$430,000

Est. Mortgage: $/month

MLS Number 5108264

  • Condo
  • Square Feet 1,648
  • Bedrooms 2
  • New Contruction Existing
  • Address 29 Locksley Lane

Welcome to this spacious Raymond townhouse in the Sherwood Glen neighborhood, with easy access to Route 101 and convenient to the Seacoast, Manchester, shopping, dining, and airports. This welcoming community includes a clubhouse with a fitness room, kitchen, and social space. This is a 55+ community; however, this unit qualifies for an owner/occupant exception under 55. The living room features a soaring ceiling and a fireplace. The modern eat-in kitchen features granite countertops, a tiled backsplash, maple cabinets, and stainless-steel appliances. An adjacent three-season porch serves as a quiet retreat. The first floor also includes a second bedroom and full bath ideal for guests. Upstairs, the spacious main bedroom has its own private bathroom and a wall of closets. A versatile loft space offers options as a den, office, craft room, or library, and a dedicated laundry room completes the second floor. Finally, discover a large unfinished walk-out basement with potential to create additional living space or use as storage. Great sideyard with direct access from the porch; set up your lawn games here. PET FRIENDLY!

Listed by Chris Nettleton and Anne Nettleton of Gibson Sotheby's International Realty

$
$
%
$/month over payments
Federal 30-year interest rate: 6.71% last updated on Sep 3, 2026
* All Figures are estimates. Check with your bank or proposed mortgage company for actual interest rates.
This product uses the FRED® API but is not endorsed or certified by the Federal Reserve Bank of St. Louis.

Save FavoriteSchedule TourAsk A QuestionMore Details

14 Burke Street Nashua NH 03060

Nashua, NH14 Burke Street

Price$430,000

Est. Mortgage: $/month

MLS Number 5100344

  • Residential Single Family
  • Full Bath 1
  • Address 14 Burke Street
  • Construction Existing
  • Bedrooms 3

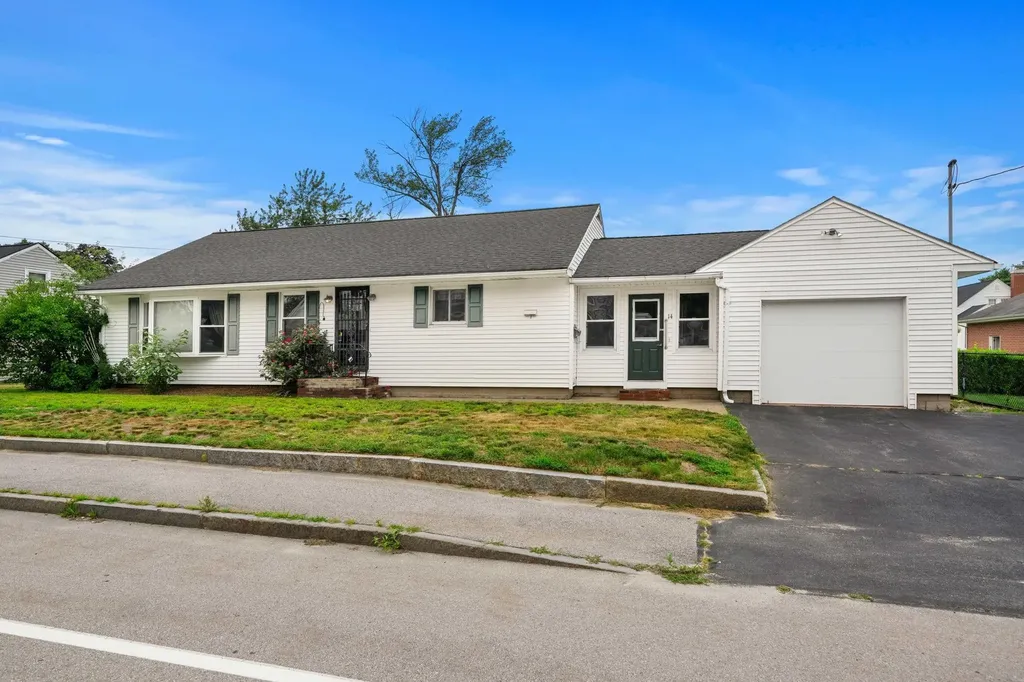
Opportunity Knocks in Nashua! Some homes are move-in ready. Others are ready for your imagination. This 3-bedroom, 1-bath ranch offers more than 1,400 square feet of one-level living in an established Nashua neighborhood, providing the perfect canvas to create a home that reflects your style ,not someone else's. Whether you're dreaming of a modern farmhouse, timeless classic, or sleek contemporary design, this is your chance to build equity while bringing your vision to life. The spacious eat-in kitchen is ready to become the heart of the home, while the oversized enclosed breezeway connecting the garage to the kitchen offers endless possibilities as a mudroom, home office, playroom, or welcoming gathering space. A full basement provides abundant storage, workshop space, or room for future expansion. Outside, the generous yard invites gardens, backyard barbecues, play space, or simply a peaceful place to unwind. Opportunities like this are becoming increasingly rare, especially in Nashua. If you've been waiting for a home where your investment can truly pay off, this is your chance to create something special. Bring your ideas. Bring your creativity. Bring your future. SHOWINGS BEGIN AGAIN TODAY 9/11/2026

Listed by Linda DiSilvestro of Coldwell Banker Realty Bedford NH

$
$
%
$/month over payments
Federal 30-year interest rate: 6.71% last updated on Sep 3, 2026
* All Figures are estimates. Check with your bank or proposed mortgage company for actual interest rates.
This product uses the FRED® API but is not endorsed or certified by the Federal Reserve Bank of St. Louis.

Save FavoriteSchedule TourAsk A QuestionMore Details

131 Clinton Road Antrim NH 03440

Antrim, NH131 Clinton Road

Price$430,000

Est. Mortgage: $/month

MLS Number 5099924

  • Residential Single Family
  • Full Bath 1
  • Address 131 Clinton Road
  • Construction Existing
  • Bedrooms 4

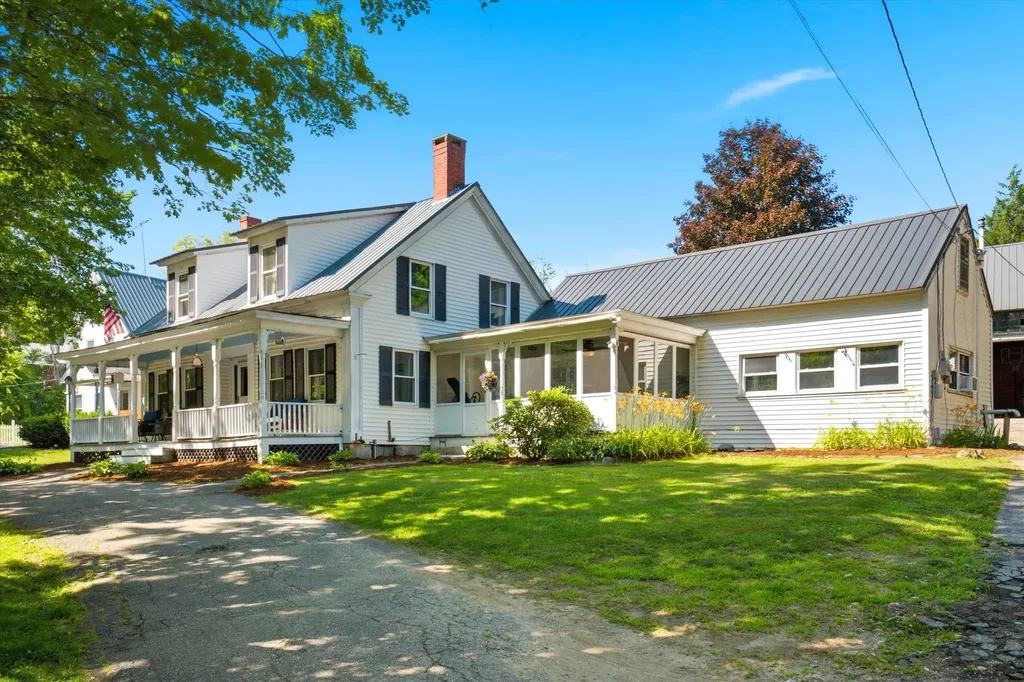
Back on the market with a $10k Seller credit towards Buyer closing costs. Here's another opportunity to make 131 Clinton Road your own! Classic New England charm meets modern versatility at this beautifully maintained 4 bedroom, 3 bath home set on 2.1 picturesque acres in the heart of Antrim. Offering 2,392 square feet of living space, this property combines timeless character with practical updates, including a durable metal roof, inviting covered front porch, and an impressive, approved apartment, ideal for multigenerational living, guests, or rental income. Inside, you'll find spacious, light filled rooms that blend historic warmth with everyday functionality. The oversized living room with exposed beams creates the perfect gathering space, while the spacious kitchen offers abundant cabinetry, a center island, and room for casual dining. Upstairs, you'll find generously sized bedrooms, including a primary suite with a large walk in closet. In that closet you'll find a small door that opens to a large attic space perfect for storage or as a playroom if you decide to finish it. Finishing off the upstairs, a private bathroom provides comfortable accommodation for family and guests alike. Enjoy relaxing mornings on the welcoming farmer's porch or unwind on the screened porch overlooking the front yard. Outside, the large barn provides exceptional storage, workshop space, hobby opportunities, or room for equipment and recreational vehicles. The level lot offers plenty of space for gardening, outdoor entertainment, or simply enjoying the peaceful country setting. Conveniently located just minutes from Gregg Lake, Crotched Mountain Ski Area, and Crotched Mountain Golf Club, this property offers year round recreation with skiing, golfing, boating, swimming, hiking, and snowmobiling all within easy reach. 131 Clinton Road delivers the perfect blend of New England character, functionality, and location. Schedule your private showing today!

Listed by Jason LePine of Keller Williams Realty-Metropolitan

$
$
%
$/month over payments
Federal 30-year interest rate: 6.71% last updated on Sep 3, 2026
* All Figures are estimates. Check with your bank or proposed mortgage company for actual interest rates.
This product uses the FRED® API but is not endorsed or certified by the Federal Reserve Bank of St. Louis.

Virtual TourSave FavoriteSchedule TourAsk A QuestionMore Details

164 Page Knoll Lincoln VT 05443

Lincoln, VT164 Page Knoll

Price$430,000

Est. Mortgage: $/month

MLS Number 5102737

  • Residential Single Family
  • Full Bath 2
  • Address 164 Page Knoll
  • Construction Existing
  • Bedrooms 3

Tucked away on a private road in Lincoln, this contemporary-style home offers peaceful country living on 2.05 acres with beautiful mountain views and spectacular sunsets. The vaulted living room is filled with natural light from dramatic floor-to-ceiling windows and features maple hardwood floors. The soapstone wood stove is capable of heating much of the home. The eat-in kitchen features stainless-steel appliances, newly added upper cabinetry, a newer hood fan, and direct access to the deck. The first-floor includes a bedroom and full bath, while upstairs you'll find two additional bedrooms and another full bathroom. The current owners enhanced the second story by replacing the upstairs carpeting and carpeted stairs with maple hardwood flooring and treads, and installing sleek wire balusters for a clean, contemporary look. A walk-in closet in one bedroom, double closets in the other two, and thoughtful venting that circulates warmth from the wood stove upstairs add to the home's functionality. Additional improvements include a new propane furnace in Dec. 2025, newer dryer, and regraded driveway. The basement adds over 900 square feet of storage or future finishing space, while an attic fan helps keep the home cooler during the warmer months. Outside, enjoy the welcoming front porch overlooking the gently sloping yard, plus a fenced area for pets, a fire pit, woodshed, and attached one-car garage. The spacious deck is perfectly positioned for scenic views and colorful sunsets. Energy-efficient features include double-pane windows and doors, leased solar panels that offset the electric bill, whole-house battery backup through GMP, and a Nest smart thermostat. Conveniently located near swimming holes, the Lincoln General Store, and Mount Abraham, and within about 30 minutes of Middlebury, Vergennes, and several premier ski areas, this property offers an exceptional blend of comfort, recreation, and local amenities.

Listed by Bianca Perta of Coldwell Banker Hickok and Boardman

$
$
%
$/month over payments
Federal 30-year interest rate: 6.71% last updated on Sep 3, 2026
* All Figures are estimates. Check with your bank or proposed mortgage company for actual interest rates.
This product uses the FRED® API but is not endorsed or certified by the Federal Reserve Bank of St. Louis.

Save FavoriteSchedule TourAsk A QuestionMore Details

80 Stinson Lake Road Rumney NH 03266

Rumney, NH80 Stinson Lake Road

Price$430,000

Est. Mortgage: $/month

Active With Contract

MLS Number 5108276

  • Residential Single Family
  • Full Bath 1
  • Address 80 Stinson Lake Road
  • Construction Existing
  • Bedrooms 3

Come and see this charming cape just on the outskirts of Rumney Village. A beautiful nearly one acre lot with mature trees for lovely shade areas in the summer and perennial plants for interest. This 3-bedroom, 2-bath home has an open-concept living area with French doors opening to a deck from the living room. The dining room features a big bay window and a stone fireplace, and there is a big window above the sink overlooking the backyard. Two bedrooms and a bathroom-laundry area are on the first floor if one level living is important to you. The large primary bedroom suite is on the second floor and includes a sliding glass door leading to a deck that overlooks the backyard. The 3 car garage offers extra storage above, a workshop and plenty of room for vehicles. This home is near many natural features such as Rumney Rocks, Rattlesnake Mountain, Stinson Lake, Quincy Bog, Newfound Lake and the White Mountains National Forest, as well as many rivers and several ski areas, offering an abundance of outdoor activities and sports. *Open House Sunday September 6th from 10-1*

Listed by Doreen Powers of Hammond Wheeler Realty

$
$
%
$/month over payments
Federal 30-year interest rate: 6.71% last updated on Sep 3, 2026
* All Figures are estimates. Check with your bank or proposed mortgage company for actual interest rates.
This product uses the FRED® API but is not endorsed or certified by the Federal Reserve Bank of St. Louis.

Save FavoriteSchedule TourAsk A QuestionMore Details

43 Cherry Lane Newport City VT 05855

Newport City, VT43 Cherry Lane

Price$429,900

Est. Mortgage: $/month

Pending

MLS Number 5100909

  • Residential Single Family
  • Full Bath 1
  • Address 43 Cherry Lane
  • Construction Existing
  • Bedrooms 3

Situated on a quiet, dead-end street in a highly desirable neighborhood, this inviting 3-bedroom, 2.25-bath home offers comfortable living on a spacious lot, with access to 1200+/- ft of sandy beach on Lake Memphremagog. Clad in vinyl siding for low maintenance, features include a 24' x 18' 2-car garage, open-concept floorplan with a large kitchen/living area, granite countertops, primary bedroom with attached full-bath, dedicated laundry room, and a full walkout basement with potential for future finishing or rec-room/home gym use. Additional highlights include hardwood floors throughout the majority of the main level, a 7' x 34' covered front porch, rear deck overlooking the backyard, paved parking area, and additional overhead storage in the garage. Just 1.5 miles from the bike path, .5 miles from North Country Hospital, and within close proximity to schools/downtown Newport and its full range of amenities. Serviced by baseboard hot-water via a Biasi wall-mounted condenser/water tank, central vac, and public water/sewer. Whether you're searching for your first home or your next chapter, this property offers a desirable location, a functional layout, and the added benefit of lake access.

Listed by Luke Sykes and James Campbell of Jim Campbell Real Estate

$
$
%
$/month over payments
Federal 30-year interest rate: 6.71% last updated on Sep 3, 2026
* All Figures are estimates. Check with your bank or proposed mortgage company for actual interest rates.
This product uses the FRED® API but is not endorsed or certified by the Federal Reserve Bank of St. Louis.

Virtual TourSave FavoriteSchedule TourAsk A QuestionMore Details

238 Deer Street Portsmouth NH 03801

MLS Number 5021053

  • Condo
  • Square Feet 488
  • Bedrooms 1
  • New Contruction New Construction
  • Address 238 Deer Street

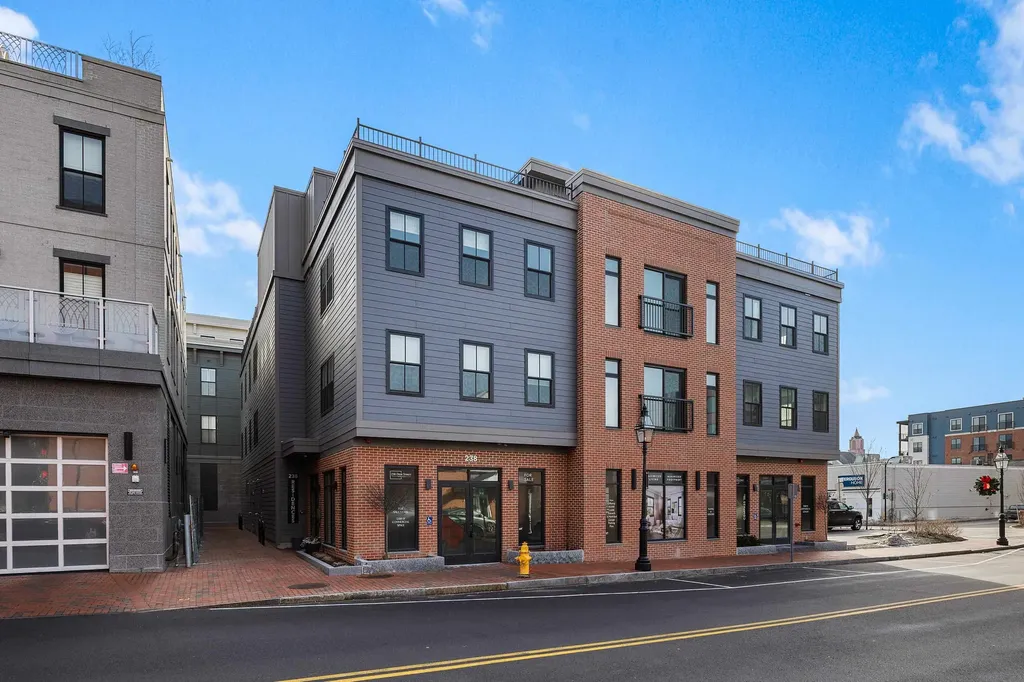
Come see the final unit available at 238 Deer Street, an exceptional new condominium project in the heart of downtown Portsmouth's newly developed North End. This premier 21-unit condominium project is poised to redefine urban living. 238 Deer Street offers a mix of thoughtfully designed studio and one-bedroom condos, each crafted with contemporary living in mind. These residences feature open floor plans, modern finishes, and ample natural light, creating a perfect blend of comfort and style. Residents of 238 Deer Street will have access to a stunning communal rooftop area, an ideal space for relaxation and social gatherings. Imagine unwinding with panoramic views of the historic cityscape or hosting friends for an evening under the stars. Situated in the vibrant downtown area, 238 Deer Street places you within walking distance of Portsmouth's finest dining, shopping, and cultural attractions. Enjoy the convenience of urban living while savoring the charm and character of this historic New England town. Experience the best of Portsmouth at 238 Deer Street, where contemporary elegance meets timeless appeal. Secure your place in this exclusive new community and be part of a unique living experience in one of New Hampshire's most desirable locations.

Listed by Lars Hamilton and Scott Rome of Compass New England,LLC

$
$
%
$/month over payments
Federal 30-year interest rate: 6.71% last updated on Sep 3, 2026
* All Figures are estimates. Check with your bank or proposed mortgage company for actual interest rates.
This product uses the FRED® API but is not endorsed or certified by the Federal Reserve Bank of St. Louis.

Save FavoriteSchedule TourAsk A QuestionMore Details

5 Allen Road Windham NH 03087

Windham, NH5 Allen Road

Price$429,900

Est. Mortgage: $/month

MLS Number 5091573

  • Residential Single Family
  • Full Bath 1
  • Address 5 Allen Road
  • Construction Existing
  • Bedrooms 2

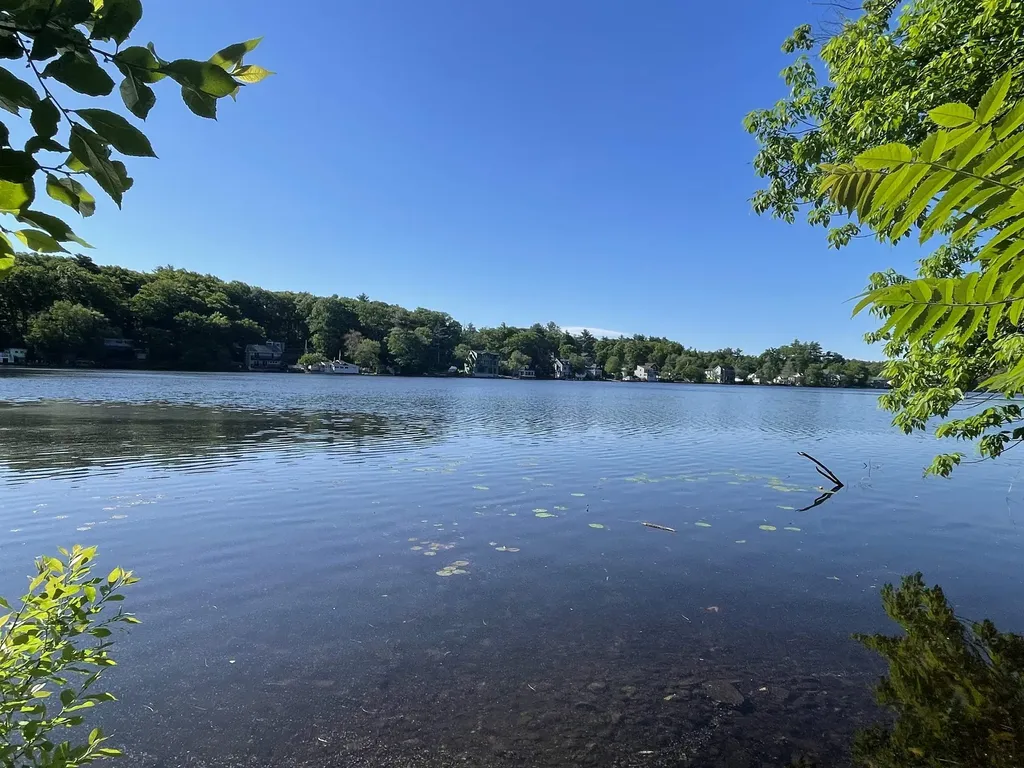
Your Dream Lake Escape on Shadow Lake Awaits! Seize this incredible opportunity to create a custom retreat on the highly desirable Shadow Lake. Offering 46 feet of private water frontage on the serene north side, this end-of-the-road lot is an absolute gem. A beautiful babbling brook runs down the property, enhancing the tranquil setting. Whether you choose to renovate the existing structure or completely tear down and build new, the path is clear: all state plans are already approved and available! Town permit has expired and needs approvals, but all plans will be shared. Enjoy the privacy of a large lot that abuts state land and provides plenty of parking. This peaceful waterfront location is also a commuter's dream, only 45 minutes from Boston and conveniently close to Salem's vibrant shopping, restaurants, and the Tuscan Village area. Property sold AS IS. Buyers must be accompanied by their agent and enter the existing structure at their own risk.

Listed by Debbie Mackenzie of Debbie Mackenzie Realty

$
$
%
$/month over payments
Federal 30-year interest rate: 6.71% last updated on Sep 3, 2026
* All Figures are estimates. Check with your bank or proposed mortgage company for actual interest rates.
This product uses the FRED® API but is not endorsed or certified by the Federal Reserve Bank of St. Louis.

Save FavoriteSchedule TourAsk A QuestionMore Details

Broker Reciprocity 

Copyright 2026 PrimeMLS, Inc. All rights reserved. This information is deemed reliable, but not guaranteed. The data relating to real estate displayed on this display comes in part from the IDX Program of PrimeMLS. The information being provided is for consumers’ personal, non-commercial use and may not be used for any purpose other than to identify prospective properties consumers may be interested in purchasing. Data last updated September 12, 2026 11:53 AM UTC