
SIGN UP or LOG IN 's Account

Log in to see your saved listings or edit your searches:

No account? Sign up now to save searches, listings, and get tailored listing notifications. It's free, opt-out anytime.

Find Your New Home

Sign Up Today!

Get fresh listings via email, save your favorite listings, match with similar properties, and unlock additional property info.

Create Your Account

Do not fill in this field:

Already have an account? Log in

and narrow your search. If you have fewer than 200 results, you can save your search.

Albany VT Mobile Real Estate

r=8689-8700
115 Sunny View Drive Jericho VT 05465

Jericho, VT115 Sunny View Drive

Price$429,900

Est. Mortgage: $/month

Pending

MLS Number 5099157

  • Residential Single Family
  • Full Bath 1
  • Address 115 Sunny View Drive
  • Construction Existing
  • Bedrooms 3

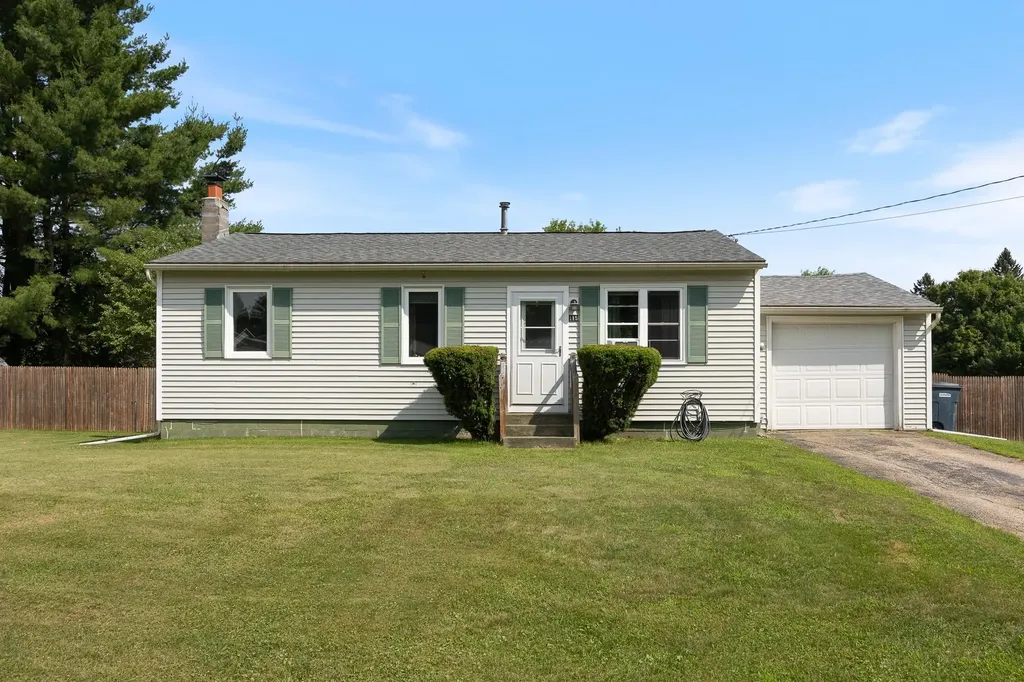
Welcome to 115 Sunny View Drive, a well-maintained ranch set on a level 0.55-acre lot in a desirable Jericho neighborhood. Offering over 1,600 finished square feet, this inviting home combines the convenience of one-level living with flexible finished space below to accommodate a variety of needs. The main level features three comfortable bedrooms, a full bath, a bright living room, and a functional kitchen with an adjoining dining area, creating an easy flow for everyday living and entertaining. The finished lower level (with a 1/2 bath) offers additional living space ideal for a family room, home office, fitness area, playroom, or guest accommodations, while still providing ample storage. Outside, enjoy a private backyard designed for relaxation and recreation. A spacious deck overlooks the fully fenced yard, complete with established garden beds, mature landscaping, and a newer storage shed. Whether you're entertaining, gardening, or simply enjoying Vermont's beautiful seasons, this outdoor space is ready to be enjoyed. An attached one-car garage adds to everyday convenience. Lovingly cared for, the home features low-maintenance vinyl siding, natural gas heat, public water, and a well maintained septic system. Ideally located just minutes from Jericho Village, local schools, parks, and everyday amenities, this home also provides exceptional access to Vermont's year-round outdoor recreation. Enjoy nearby hiking and mountain biking trails, fishing, and skiing at both Smugglers' Notch Resort and Bolton Valley. With an easy commute to Essex, Burlington, and surrounding communities, this property offers the perfect balance of small-town charm, outdoor adventure, and modern convenience. Whether you're purchasing your first home, downsizing, or simply looking for a move-in-ready property in one of Chittenden County's most sought-after communities, 115 Sunny View Drive is ready to welcome you home.

Listed by Mikail Stein of RE/MAX North Professionals

$
$
%
$/month over payments
Federal 30-year interest rate: 6.71% last updated on Sep 3, 2026
* All Figures are estimates. Check with your bank or proposed mortgage company for actual interest rates.
This product uses the FRED® API but is not endorsed or certified by the Federal Reserve Bank of St. Louis.

Virtual TourSave FavoriteSchedule TourAsk A QuestionMore Details
63 Stump Road Errol NH 03579

Errol, NH63 Stump Road

Price$429,900

Est. Mortgage: $/month

MLS Number 5086649

  • Residential Single Family
  • Full Bath 1
  • Address 63 Stump Road
  • Construction Existing
  • Bedrooms 2

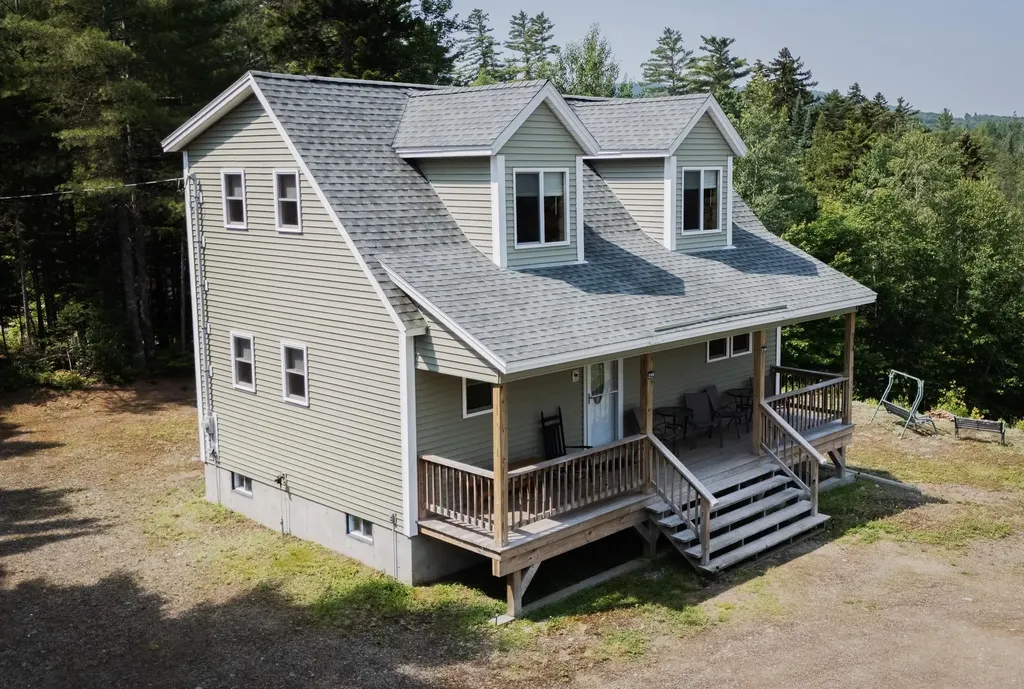
Escape to the Great North Woods with this classic Cape-style home, perfectly positioned for year-round outdoor adventure. Whether you enjoy fishing, hunting, hiking, snowmobiling, or ATVing, this property puts it all within easy reach. Inside, the home offers a warm and inviting layout with two bedrooms upstairs, a full bath on the main level, and an eat-in kitchen ideal for everyday living. The comfortable living room features a cozy propane “woodstove,” creating the perfect spot to unwind after a day outdoors. Designed for low-maintenance living, the home includes durable architectural shingles and vinyl siding. Outside, you'll find plenty of space for all your gear and recreational vehicles with a spacious 24x32 garage, plus an additional bunkhouse/garage for extra storage or guest accommodations. There is also additional bonus rooms in the basement. This is a great opportunity to own a home that combines comfort, practicality, and access to the best of the North Woods lifestyle.

Listed by Wayne Robinson of KW Coastal and Lakes & Mountains Realty/Wolfeboro

$
$
%
$/month over payments
Federal 30-year interest rate: 6.71% last updated on Sep 3, 2026
* All Figures are estimates. Check with your bank or proposed mortgage company for actual interest rates.
This product uses the FRED® API but is not endorsed or certified by the Federal Reserve Bank of St. Louis.

Virtual TourSave FavoriteSchedule TourAsk A QuestionMore Details
164 Holbrook Hill Road Stratford NH 03590

Stratford, NH164 Holbrook Hill Road

Price$429,900

Est. Mortgage: $/month

MLS Number 5082347

  • Residential Single Family
  • Construction Existing
  • Bedrooms 3
  • Bathroom 2
  • Square Feet 1,373

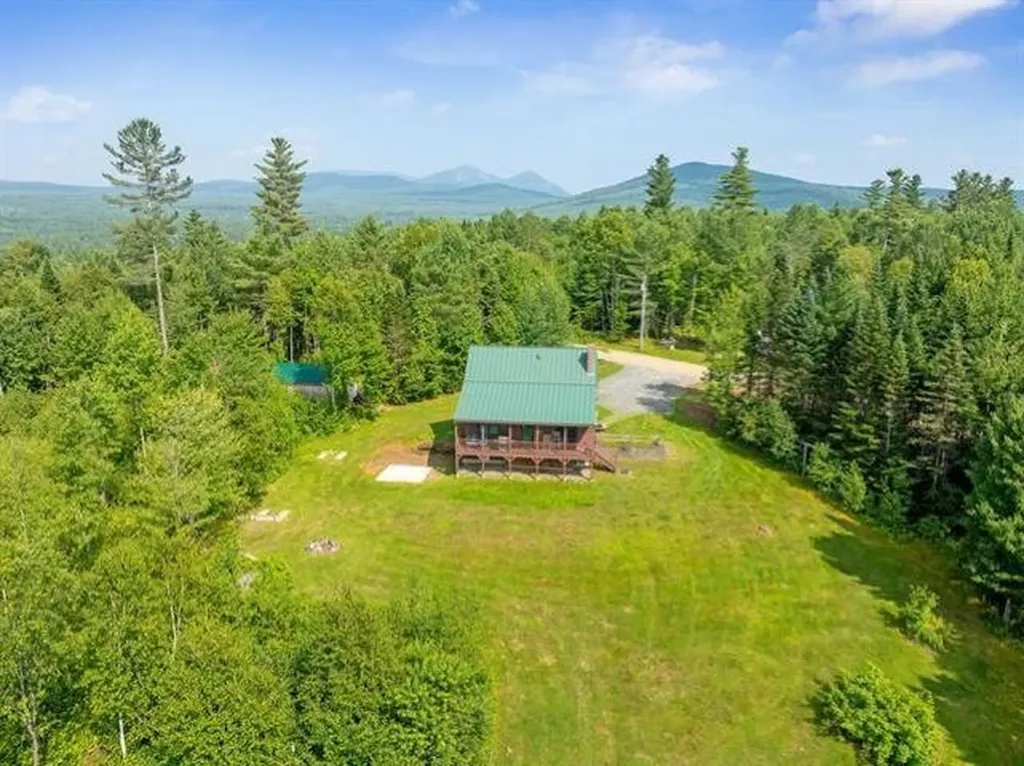
Your Northern NH BASE CAMP is right here! ATV & SNOWMOBILE FROM YOUR OWN PROPERTY. Ride ATV and Snowmobile ALL DAY. Direct access via private road to year-round trail systems ride out in minutes, no hauling required. Set on 3+ acres in a quiet, elevated setting just minutes from Stratford Bog, this 3BR Cape delivers both a private escape and serious income potential. Ideal as a full-time residence, 4 season camp, or high-demand short-term rental for trail riders and outdoor enthusiasts. Inside, the open-concept kitchen and living area features cathedral ceilings, hardwood floors, and a wood stove for reliable supplemental heat. Mini split cooling keeps things comfortable after long days outside. Two bedrooms and a ¾ bath complete the first floor, with a spacious loft-style third bedroom above. The drive in basement is built for your lifestyle store sleds, ATVs, and gear with ease plus an additional garage/shed for overflow equipment. A covered farmer's porch with swing offers sweeping mountain views across Vermont. Built for durability and efficiency with standing seam roof, composite siding, high-efficiency propane furnace, on demand hot water, and solid construction throughout. No HOA. Private road agreement with minimal maintenance fee. Use it. Rent it. Or both. Photo of local trails map in pictures! Seller & list agent are related.

Listed by Jennifer Baker of Connecticut River Valley Realty

$
$
%
$/month over payments
Federal 30-year interest rate: 6.71% last updated on Sep 3, 2026
* All Figures are estimates. Check with your bank or proposed mortgage company for actual interest rates.
This product uses the FRED® API but is not endorsed or certified by the Federal Reserve Bank of St. Louis.

Virtual TourSave FavoriteSchedule TourAsk A QuestionMore Details

28 High Street St. Albans City VT 05478

St. Albans City, VT28 High Street

Price$429,900

Est. Mortgage: $/month

Pending

MLS Number 5104062

  • Residential Single Family
  • Full Bath 1
  • Address 28 High Street
  • Construction Existing
  • Bedrooms 4

There's something special about finding this much space, charm, and outdoor living right in the heart of St. Albans City. Set on a beautiful street in a desirable location, this lovingly maintained 4-bedroom, 3-bath home sits on nearly half an acre, all while keeping you within walking distance of downtown shopping, dining, parks, and local amenities. Inside, the home is warm and welcoming, with timeless character throughout. Beautiful hardwood floors, a spacious kitchen with plenty of room to gather, and two enclosed porches are just a few of the features that make this home so inviting. Upstairs, generously sized bedrooms provide plenty of space, while a balcony overlooking the backyard offers a peaceful spot to enjoy the view. Step outside, and you'll quickly see what makes this property truly stand out. The expansive, beautifully landscaped backyard feels like a private retreat in the city, with an impressive amount of space to entertain, garden, play, or simply relax. A large stone patio creates the perfect setting for outdoor gatherings, while apple trees, blackberry bushes, two raised garden beds, and a lovely flower garden add to the established landscape. A charming cabana-style shed with electricity and running water makes this already special outdoor space even more unique. With nearly half an acre, a gorgeous backyard, spacious rooms, and a walkable St. Albans City location, this home offers a rare combination of character, space, and convenience-inside and out.

Listed by Sherry Corbeil of M Realty

$
$
%
$/month over payments
Federal 30-year interest rate: 6.71% last updated on Sep 3, 2026
* All Figures are estimates. Check with your bank or proposed mortgage company for actual interest rates.
This product uses the FRED® API but is not endorsed or certified by the Federal Reserve Bank of St. Louis.

Save FavoriteSchedule TourAsk A QuestionMore Details
507 North Skinny Ridge Road Littleton NH 03561

MLS Number 5100627

  • Residential Single Family
  • Full Bath 1
  • Construction Existing
  • Bedrooms 3
  • Bathroom 1

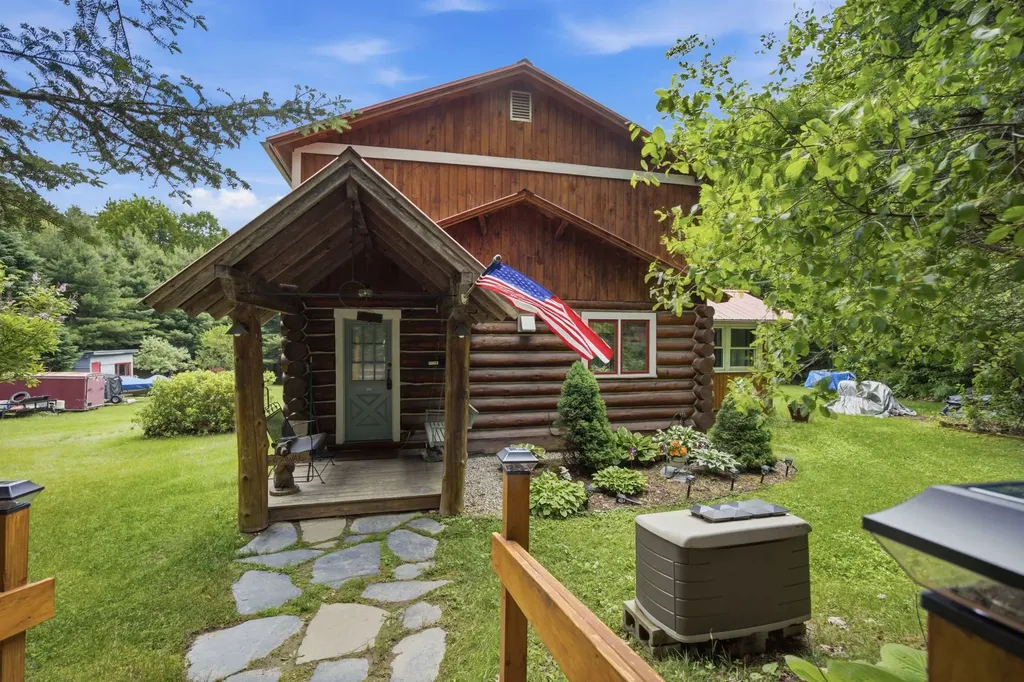
If you've always dreamed of living in a true log home filled with natural light and rustic charm, this is the home for you. The seasoned, hand-hewn logs came right from the property. Nestled on over five private acres, this property offers the perfect blend of peaceful country living and modern updates. A little footbridge, in the backyard, that crosses over a brook, has been used to walk up to the well and a nice walking trail. A welcoming front entry sets the tone. As you step inside, the tiled entryway leads to a conveniently located, updated first-floor bathroom with laundry. The inviting living room and first-floor bedroom showcase exposed log beams, soaring ceilings, and large windows that frame the picturesque views of the surrounding yard, bringing the outdoors inside. The updated kitchen complements the home's warm log cabin aesthetics with stainless steel appliances, rich wood countertops, and additional exposed log beams. Just off the main living area, the four-season porch provides the perfect place to relax and enjoy quiet evenings while taking in the natural surroundings. Upstairs, you will find two bedrooms along with a versatile bonus space that's ideal for a home office, playroom, reading nook, or additional sleeping area, giving everyone a place to call their own. Currently, the smaller bedroom is being used as a large walk-in closet, which can easily be converted back to a bedroom if needed. Come experience the warmth, character, and privacy this exceptional log home has to offer. Showings begin July 25, 2026. Sale subject to seller finding suitable housing. 24 Hour notice required.

Listed by Cheryl Demetriou of Landmark Real Estate Group,Inc.

$
$
%
$/month over payments
Federal 30-year interest rate: 6.71% last updated on Sep 3, 2026
* All Figures are estimates. Check with your bank or proposed mortgage company for actual interest rates.
This product uses the FRED® API but is not endorsed or certified by the Federal Reserve Bank of St. Louis.

Virtual TourSave FavoriteSchedule TourAsk A QuestionMore Details
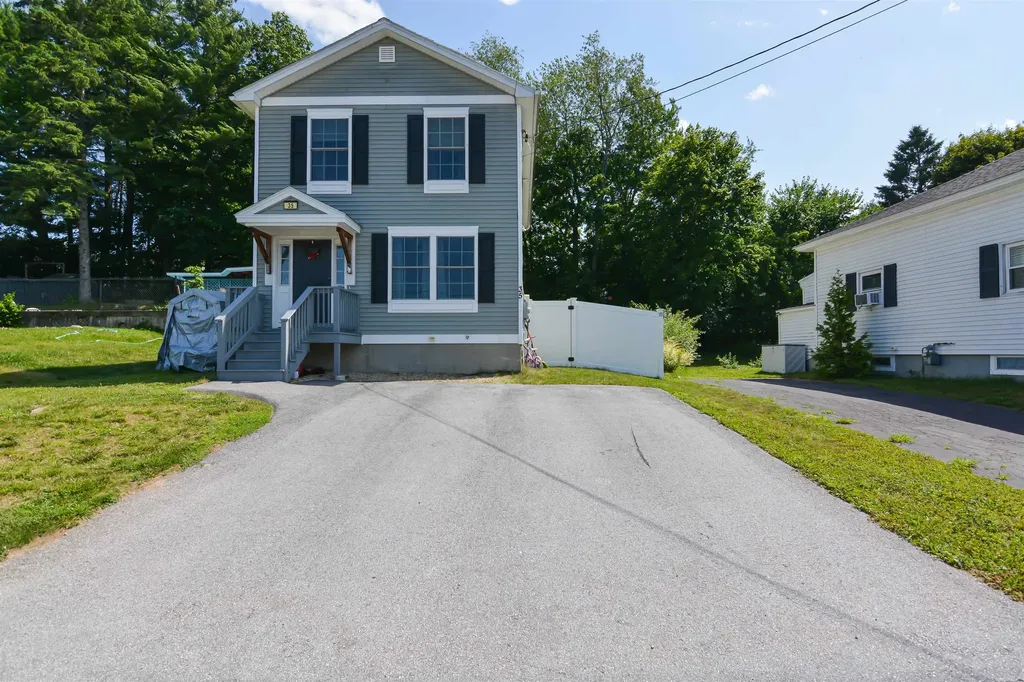
35 Cross Street Allenstown NH 03275

Allenstown, NH35 Cross Street

Price$429,900

Est. Mortgage: $/month

Pending

MLS Number 5098317

  • Residential Single Family
  • Full Bath 1
  • Address 35 Cross Street
  • Construction Existing
  • Bedrooms 3

PRICE ADJUSTMENT!! Welcome to this beautifully maintained 3-bedroom, 2.5-bath home, built in 2018, offering modern comfort and a thoughtfully designed floor plan. The main level features gleaming hardwood floors, granite countertops, and the convenience of first-floor laundry, making everyday living both stylish and functional. Upstairs, you'll find three generously sized bedrooms with ample closet space and a full bath featuring a Jack-and-Jill layout with direct access to the spacious primary bedroom with 3 closets. The finished basement provides valuable additional living space, perfect for a family room, home office, gym, or playroom, and is complemented by a beautifully finished 3/4 bathroom completed in 2026. Home features central air conditioning to ensure year-round comfort as well as solar panels to offset electric costs! Located in Allenstown, this move-in-ready home offers the perfect blend of modern finishes, flexible living space, and convenience. Don't miss the opportunity to make this exceptional property your new home! (door in primary was just replaced post photos) **open house 7/18 11-1pm**

Listed by Onyx Real Estate Group and Alex Ruperto of Coldwell Banker Realty Bedford NH

$
$
%
$/month over payments
Federal 30-year interest rate: 6.71% last updated on Sep 3, 2026
* All Figures are estimates. Check with your bank or proposed mortgage company for actual interest rates.
This product uses the FRED® API but is not endorsed or certified by the Federal Reserve Bank of St. Louis.

Save FavoriteSchedule TourAsk A QuestionMore Details
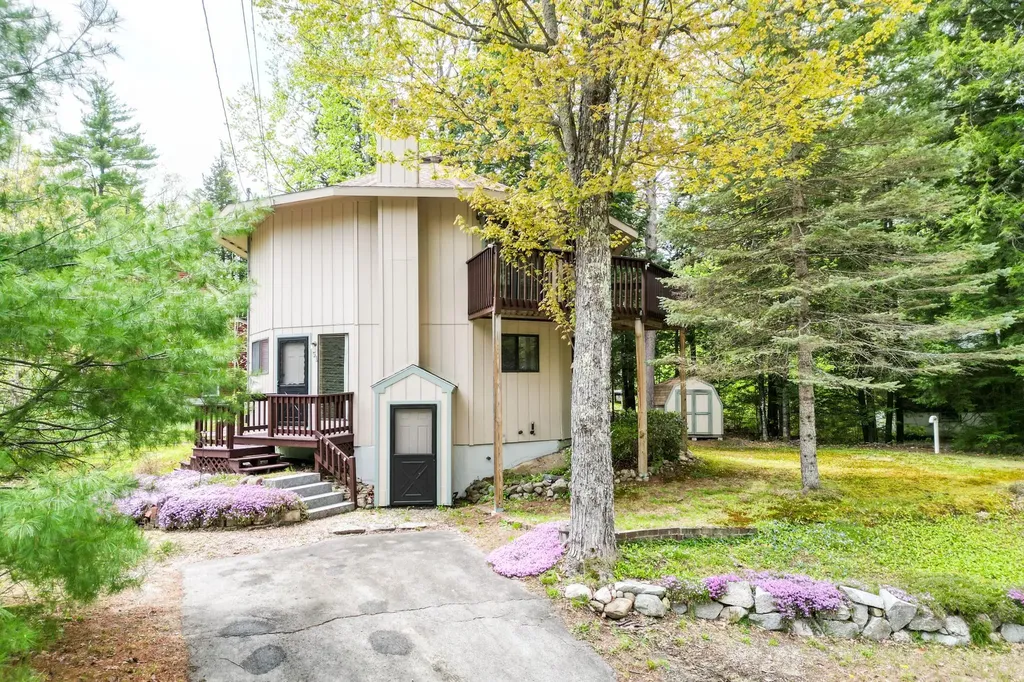
51 Pequawket Drive Conway NH 03818

Conway, NH51 Pequawket Drive

Price$429,900

Est. Mortgage: $/month

MLS Number 5090461

  • Residential Single Family
  • Full Bath 1
  • Address 51 Pequawket Drive
  • Construction Existing
  • Bedrooms 3

First time ever on the market! This immaculately cared for and thoughtfully crafted contemporary home features 3 bedrooms, 2 baths and is nestled on a well established wooded quarter-acre lot in the desirable Cranmore Shores community. The open-concept layout is filled with natural light, creating a warm and welcoming atmosphere throughout. A cozy wood-burning stove between the living and dining area provides year round comfort while exposed wood beams add a classic New England touch. A first floor bedroom makes it easy to retreat at the end of the day. The unique spiral staircase mimics the octagonal architectural character like no other in the community--leading to the bonus space, with plenty of space for two queen size sleeper couches. Two more spacious bedrooms down the hall offer plenty of room for additional guests or for an office to work from home. The upper deck provides the perfect place for outdoor dining, relaxing and entertaining. Additional features include a full basement for utilities and larger items like canoes, kayaks, and bicycles. While a shed in the yard gives you a place for your yard equipment. Just one mile to the resident's only private beach while being conveniently located near Conway Village attractions--and mere minutes to Cranmore Mountain and North Conway.

Listed by Lee Ann O'Hara of Pinkham Real Estate

$
$
%
$/month over payments
Federal 30-year interest rate: 6.71% last updated on Sep 3, 2026
* All Figures are estimates. Check with your bank or proposed mortgage company for actual interest rates.
This product uses the FRED® API but is not endorsed or certified by the Federal Reserve Bank of St. Louis.

Save FavoriteSchedule TourAsk A QuestionMore Details
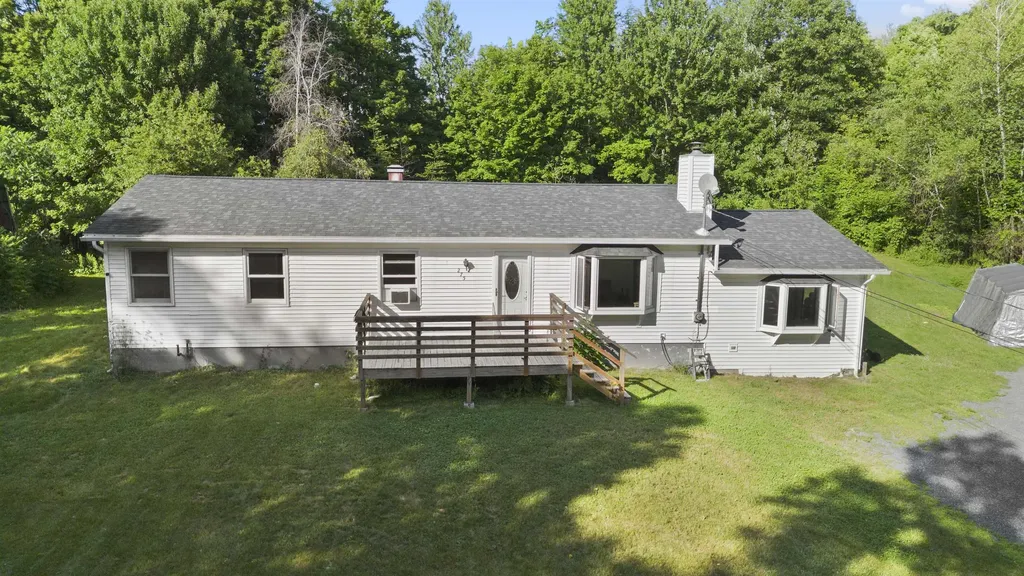
275 Manley Road Milton VT 05468

Milton, VT275 Manley Road

Price$429,900

Est. Mortgage: $/month

Pending

MLS Number 5101498

  • Residential Single Family
  • Address 275 Manley Road
  • Construction Existing
  • Bedrooms 3
  • Bathroom 2

Welcome home to this beautifully renovated 3-bedroom, 1.5-bath ranch, perfectly situated on 10 private acres in a peaceful country setting just minutes from Interstate 89, making commuting a breeze while still enjoying the tranquility of rural living. The current owners have completed extensive renovations, allowing the next owners to simply move in and enjoy all the hard work that's already been done. Offering convenient single-level living, this home features a bright eat-in kitchen that flows seamlessly into the inviting living room and sunroom, creating a versatile layout perfect for everyday living and entertaining. Step outside to not one, but two spacious decks that provide the ideal setting for morning coffee, summer barbecues, or relaxing evenings surrounded by the sounds of nature. The primary bedroom features sliding glass doors leading directly to the expansive back deck, offering your own private outdoor retreat. Two additional bedrooms and a three-quarter bath complete the main level, while the basement provides abundant storage space and additional possibilities. Set well back from the road, this property offers exceptional privacy with a peaceful yard and plenty of room to explore and enjoy the outdoors. Conveniently located in Chittenden County on the Georgia/Milton town line, you'll appreciate being just minutes from grocery stores, schools, shops, bakeries, restaurants, and other everyday conveniences. If you've been searching for updated, move-in-ready living with acreage, privacy, and an unbeatable location, this is the one you've been waiting for. Come experience everything this exceptional property has to offer!

Listed by Breanna Dupuis of RE/MAX North Professionals

$
$
%
$/month over payments
Federal 30-year interest rate: 6.71% last updated on Sep 3, 2026
* All Figures are estimates. Check with your bank or proposed mortgage company for actual interest rates.
This product uses the FRED® API but is not endorsed or certified by the Federal Reserve Bank of St. Louis.

Save FavoriteSchedule TourAsk A QuestionMore Details

3 Claire Pointe Road Burlington VT 05408

Burlington, VT3 Claire Pointe Road

Price$429,900

Est. Mortgage: $/month

MLS Number 5107171

  • Condo
  • Square Feet 1,498
  • Bedrooms 2
  • New Contruction Existing
  • Complex Claire Pointe

Truly one of the best units in this popular community in Burlington's desireable New North End! This sun-drenched, ground-floor end unit is fully accessible and features a spacious, open floor plan with two bedrooms and two full bathrooms. Located on the southernmost side of the complex, it offers a private, recently replaced back deck leading to a large lawn and beautiful partial and seasonal westerly views of Lake Champlain and the Adirondacks. Key features and updates include a renovated Kitchen (2023) with solid wood shaker cabinets, deep-drawer base cabinets, a Lazy Susan and pull-out, upper cabinets with lift-up doors, Vermont Soapstone quartz countertops, stainless steel sink (60/40, 10" deep), and a "smart" Samsung microwave and induction stove. New deck and flooring (LVP) added in 2021, fresh paint in 2022, and an Energy Star sliding patio door in fall 2025. Primary Suite has two large closets and a large ensuite bathroom featuring a shower and a jetted soaking tub. Additional amenities include a gas fireplace, south-facing windows, custom top-down/bottom-up cellular shades on all windows, smart LG dual drive inverter washer and dryer, dual-flush low-flow toilets, LED light fixtures throughout, and a dedicated, Wi-Fi-enabled EV charger connected to the unit. Elevator access to all floors and the parking garage, which includes a reserved parking/EV charging space and bicycle storage. Conveniently located steps away from the Burlington Bikeway and close to shops, schools, post office, grocery, hardware store, restaurants and more, This is a uniquely quiet, natural setting just a quick drive, bus or bike ride to downtown Burlington. Live worry-free where the monthly HOA fee includes heat and hot water (gas), water and sewer, landscaping, plowing,trash, recycling, composting, ample guest and second-car parking, and more! (Note: all dimensions and dates are approximate.)

Listed by Jacqueline Marino of RE/MAX North Professionals

$
$
%
$/month over payments
Federal 30-year interest rate: 6.71% last updated on Sep 3, 2026
* All Figures are estimates. Check with your bank or proposed mortgage company for actual interest rates.
This product uses the FRED® API but is not endorsed or certified by the Federal Reserve Bank of St. Louis.

Virtual TourSave FavoriteSchedule TourAsk A QuestionMore Details
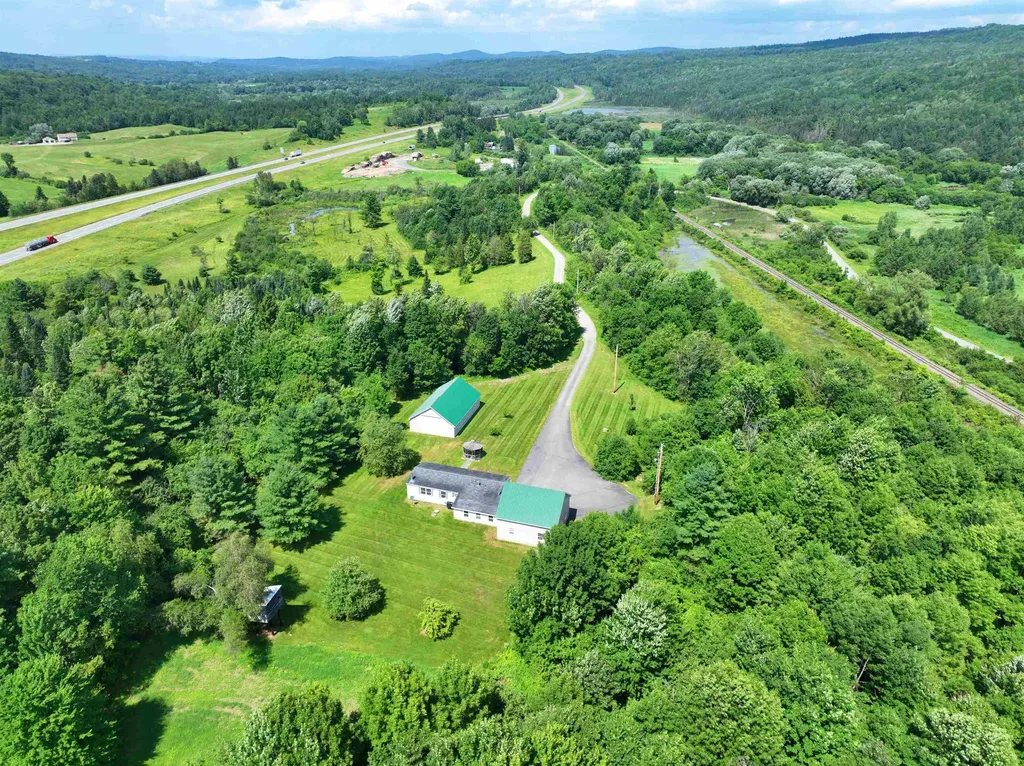
99 River Road Irasburg VT 05845

Irasburg, VT99 River Road

Price$429,900

Est. Mortgage: $/month

MLS Number 5060210

  • Residential Single Family
  • Full Bath 2
  • Address 99 River Road
  • Construction Existing
  • Bedrooms 2

This remarkable property spans 47 acres, offering plenty of privacy with a mix of open space and wooded trails. The modern ranch-style home features two bedrooms, two full bathrooms, an open kitchen and dining area, a cozy den complete with a fireplace, and a living room boasting a cathedral ceiling. The home is built on a concrete slab with secure tie-downs. A paved driveway leads to an oversized 30x30 two-car garage, along with a spacious 30x48 garage for RV storage, equipped with two 14x14 overhead doors for easy access. Additional amenities include a generator hook-up and central air conditioning. Conveniently located just 2 miles from Exit 26 off I-91, this property is only 30 minutes from Jay Peak and Burke Mountain Resorts, and is also close to fishing spots along the Willoughby and Barton Rivers, as well as VAST snowmobile trails, and VASA trails on town roads.

Listed by Nicholas Maclure and Lyell Reed of Century 21 Farm & Forest

$
$
%
$/month over payments
Federal 30-year interest rate: 6.71% last updated on Sep 3, 2026
* All Figures are estimates. Check with your bank or proposed mortgage company for actual interest rates.
This product uses the FRED® API but is not endorsed or certified by the Federal Reserve Bank of St. Louis.

Virtual TourSave FavoriteSchedule TourAsk A QuestionMore Details

17 West Street Antrim NH 03440

Antrim, NH17 West Street

Price$429,900

Est. Mortgage: $/month

MLS Number 5102359

  • Residential Single Family
  • Full Bath 2
  • Address 17 West Street
  • Construction Existing
  • Bedrooms 3

Beautifully restored Victorian-style New Englander on a .57-acre lot in Antrim. This 3 bedroom, with additional upstairs office or playroom, 2-full-bath home is filled with charm, character, and thoughtful updates that complement its original style. Inside you'll find newly refinished pine floors, freshly painted interior, separate laundry room with washer anddryer and a new upstairs bathroom. A brand new heating system, new oil tank, and many other updates make this home ready to move right in. The sunroom/ three season porch is a great place to relax. Right off the kitchen is a large new deck overlooks the private backyard, offering plenty of space for entertaining, gardening, or simply enjoying the outdoors. The two-story barn is perfect for a workshop, studio, storage, or hobbies, with plenty of room for future possibilities. Conveniently located close to local amenities, lakes, hiking trails, and other outdoor recreation, this home offers the best of small-town New Hampshire living. Ready for immediate occupancy! Open house 8/15 12-2

Listed by Samantha Hagstrom of Hagstrom RE

$
$
%
$/month over payments
Federal 30-year interest rate: 6.71% last updated on Sep 3, 2026
* All Figures are estimates. Check with your bank or proposed mortgage company for actual interest rates.
This product uses the FRED® API but is not endorsed or certified by the Federal Reserve Bank of St. Louis.

Save FavoriteSchedule TourAsk A QuestionMore Details

22 Bay Street Northfield NH 03276

Northfield, NH22 Bay Street

Price$429,900

Est. Mortgage: $/month

Active With Contract

MLS Number 5107024

  • Residential Single Family
  • Full Bath 1
  • Address 22 Bay Street
  • Construction Existing
  • Bedrooms 3

Welcome to this charming 3-bedroom, 2-bath New England-style home with a wraparound covered front porch and a detached 2-car garage. Lovingly maintained and thoughtfully updated, it features a new architectural roof (2025), an updated kitchen, a newer heating system (2020), and replacement thermal windows. Highlights include a fully applianced kitchen with abundant cabinetry and granite counters, first-floor laundry, hardwood floors throughout, an updated three-quarter bath and an unfinished third floor offering expansion potential. The oversized lot includes gorgeous gardens, fruit trees, a fenced area, and a newer driveway. Ideally located in the heart of Northfield, the home is close to the Tilton Outlets, minutes from I-93, and convenient to the Lakes Region and nearby ski areas. Come by and view this beautiful home!

Listed by Larry Kittle of Keller Williams Gateway Realty

$
$
%
$/month over payments
Federal 30-year interest rate: 6.71% last updated on Sep 3, 2026
* All Figures are estimates. Check with your bank or proposed mortgage company for actual interest rates.
This product uses the FRED® API but is not endorsed or certified by the Federal Reserve Bank of St. Louis.

Virtual TourSave FavoriteSchedule TourAsk A QuestionMore Details

Broker Reciprocity 

Copyright 2026 PrimeMLS, Inc. All rights reserved. This information is deemed reliable, but not guaranteed. The data relating to real estate displayed on this display comes in part from the IDX Program of PrimeMLS. The information being provided is for consumers’ personal, non-commercial use and may not be used for any purpose other than to identify prospective properties consumers may be interested in purchasing. Data last updated September 12, 2026 10:53 AM UTC
