
SIGN UP or LOG IN 's Account

Log in to see your saved listings or edit your searches:

No account? Sign up now to save searches, listings, and get tailored listing notifications. It's free, opt-out anytime.

Find Your New Home

Sign Up Today!

Get fresh listings via email, save your favorite listings, match with similar properties, and unlock additional property info.

Create Your Account

Do not fill in this field:

Already have an account? Log in

and narrow your search. If you have fewer than 200 results, you can save your search.

Albany VT Mobile Real Estate

r=8701-8712
40 Desaulnier Street Goffstown NH 03045

Goffstown, NH40 Desaulnier Street

Price$429,900

Est. Mortgage: $/month

MLS Number 5107614

  • Residential Single Family
  • Full Bath 1
  • Address 40 Desaulnier Street
  • Construction Existing
  • Bedrooms 4

Welcome home to this charming 4-bedroom Cape situated on a desirable corner lot. The home features an updated kitchen, beautiful hardwood floors, and an enclosed porch that provides additional space to relax and enjoy. An oversized shed offers plenty of storage for tools, equipment, and outdoor essentials. Conveniently located near major roads, shopping, dining, and entertainment, this home offers both comfort and accessibility. A wonderful opportunity for anyone looking for space, character, and a convenient location! Open House on Saturday, 9/12/26 from 10:00 a.m - 12:00 p.m.

Listed by Lynn McNulty of RE/MAX Innovative Properties

$
$
%
$/month over payments
Federal 30-year interest rate: 6.71% last updated on Sep 3, 2026
* All Figures are estimates. Check with your bank or proposed mortgage company for actual interest rates.
This product uses the FRED® API but is not endorsed or certified by the Federal Reserve Bank of St. Louis.

Virtual TourSave FavoriteSchedule TourAsk A QuestionMore Details

66 Sky View Drive Farmington NH 03835

Farmington, NH66 Sky View Drive

Price$429,900

Est. Mortgage: $/month

MLS Number 5107766

  • Residential Single Family
  • Full Bath 2
  • Address 66 Sky View Drive
  • Construction Existing
  • Bedrooms 3

Welcome home to 66 Sky View Drive in Farmington! Located in the highly desirable Campbell Commons neighborhood, this move in ready 3 bedroom, 2 bath New Englander perfectly combines classic character with stylish modern updates throughout. Step inside to a bright and welcoming interior featuring durable luxury vinyl plank and luxury vinyl tile flooring spanning most of the home. The thoughtful layout offers effortless daily living and clean modern finishes, making this home completely turnkey and ready for its new owners to move right in and enjoy. Outdoor living and entertaining are where this property truly shines! Relax on the classic front covered porch with your morning coffee, or step out back to the deck overlooking a fully fenced in back yard complete with a dedicated BBQ and fire pit area. Best of all, neighborhood residents share 30 acres of common land that borders Dames Brook right before it feeds into the picturesque Cocheco River, offering incredible natural beauty and peaceful outdoor space right in your back yard. Commuters and outdoor enthusiasts alike will love the prime position! Situated just minutes to major routes 11, 16, and 125, you enjoy quick, easy access to Portsmouth, the Seacoast, Rochester, and the Lakes Region.

Listed by Bill Snowdon of Snowdon Realty LLC

$
$
%
$/month over payments
Federal 30-year interest rate: 6.71% last updated on Sep 3, 2026
* All Figures are estimates. Check with your bank or proposed mortgage company for actual interest rates.
This product uses the FRED® API but is not endorsed or certified by the Federal Reserve Bank of St. Louis.

Virtual TourSave FavoriteSchedule TourAsk A QuestionMore Details

166 Sandown Road Fremont NH 03044

Fremont, NH166 Sandown Road, Unit 4

Price$429,900

Est. Mortgage: $/month

MLS Number 5108355

  • Condo
  • Square Feet 1,726
  • Bedrooms 3
  • New Contruction Existing
  • Complex Kimball Place

Spacious and well maintained townhouse condominium tucked into a private, four-unit association. Ideally located near Routes 101 and 111, this home offers convenient access to Manchester, Portsmouth and the Seacoast, New Hampshire's Lakes and Mountains, and Boston, approximately one hour away. Offering more than 1,700 square feet of finished living space, this home features three generously sized bedrooms, two full bathrooms, a half bath, and an oversized attached garage. The main level welcomes you with a large kitchen, a large living room with hardwood flooring and a gas fireplace, and dining area with a slider to a private deck, perfect for relaxing or entertaining. Efficient FHA propane heating and central a/c provide year-round comfort. Upstairs, you'll find three spacious bedrooms, two full bathrooms, convenient second-floor laundry, brand-new carpeting, and freshly painted walls. The full walk out basement offers excellent potential for future finished living space, a home office, recreation room, or abundant storage. A private setting, flexible space, and an exceptional Southern New Hampshire location make this townhouse a wonderful place to call home.

Listed by Andrew Kieffer of BHHS Verani Bedford

$
$
%
$/month over payments
Federal 30-year interest rate: 6.71% last updated on Sep 3, 2026
* All Figures are estimates. Check with your bank or proposed mortgage company for actual interest rates.
This product uses the FRED® API but is not endorsed or certified by the Federal Reserve Bank of St. Louis.

Virtual TourSave FavoriteSchedule TourAsk A QuestionMore Details

79 Village Green Drive Stowe VT 05672

MLS Number 5105856

  • Condo
  • Square Feet 1,150
  • Bedrooms 2
  • New Contruction Existing
  • Complex Village Green

Enjoy every season in Stowe! In winter, spend your days skiing, snowboarding, cross-country skiing, and snowshoeing before warming up beside the gas fireplace. Getting to Stowe Mountain Resort is easy with the convenient shuttle to the mountain. Spring brings scenic walks, waterfalls, and fresh mountain air. Summer is perfect for hiking, biking, swimming, relaxing on the patio, and playing a round at Stowe Country Club, located directly across the street. In fall, enjoy crisp days, colorful foliage, and scenic drives through the mountains. This furnished Village Green condo offers two bedrooms, two full bathrooms, and 1,150 square feet of comfortable living space. Community amenities include indoor and outdoor pools, a hot tub, sauna, tennis and pickleball courts, a clubhouse, game room, and walking trails. Located just minutes from the Recreation Path, Stowe Village, restaurants, and shopping, Unit 4B makes an ideal year-round home, weekend getaway, or rental property. Come experience the beauty, recreation, and charm of Stowe in every season.

Listed by Elizabeth Story of KW Vermont-Stowe

$
$
%
$/month over payments
Federal 30-year interest rate: 6.71% last updated on Sep 3, 2026
* All Figures are estimates. Check with your bank or proposed mortgage company for actual interest rates.
This product uses the FRED® API but is not endorsed or certified by the Federal Reserve Bank of St. Louis.

Save FavoriteSchedule TourAsk A QuestionMore Details

80 Constitution Avenue Portsmouth NH 03801
Open House

MLS Number 5107819

  • Condo
  • Next Open House: Sat 09/12 11:00 am. to 3:00 pm.
  • Square Feet 615
  • Bedrooms 1
  • New Contruction New Construction

Newly repriced for the Fall Release. Ask about developer incentives and co-broke bonus. Experience luxury living at Sage Portsmouth, an exceptional new condominium community offering premium amenities that include an entertainment lounge, work-from-home suites, a club room with terrace, fitness center, game lounge, pet spa, and bike storage. Residence #406 is the final studio residence in the building & on the top floor. Far from your typical studio, it is thoughtfully designed and features a separate sleeping area with a generous closet and pocket doors for added privacy. Oversized windows, a smart layout, and premium finishes create a space that truly stands out. Enjoy treetop views and an abundance of natural light adding a touch of serenity and an extra layer of charm to this exceptional home. Located in Portsmouth Green, Sage offers effortless access to upscale boutique shopping, restaurants, and fitness studios, just minutes from downtown Portsmouth. Book a private showing today. We are so excited to welcome you home. Photos and video may be of model home.

Listed by Janet Slome and Lauren Addante of JD Advisors,LLC

$
$
%
$/month over payments
Federal 30-year interest rate: 6.71% last updated on Sep 3, 2026
* All Figures are estimates. Check with your bank or proposed mortgage company for actual interest rates.
This product uses the FRED® API but is not endorsed or certified by the Federal Reserve Bank of St. Louis.

Save FavoriteSchedule TourAsk A QuestionMore Details

87 Foothills Road Sutton NH 03221

Sutton, NH87 Foothills Road

Price$429,900

Est. Mortgage: $/month

Open House

MLS Number 5108616

  • Residential Single Family
  • Next Open House: Sun 09/13 11:00 am. to 1:00 pm.
  • Full Bath 1
  • Address 87 Foothills Road
  • Construction Existing

Tastefully renovated Ranch-style home on 4+ peaceful country acres with additional outbuildings in a beautiful location with fee-per-use boat launch to Blaisdell Lake close by! This timeless, comfortable, recently updated single-floor living home, with 2 bedrooms and 1 spa-like bath, has much to offer as a primary or secondary residence. For vehicles, toys, and hobbies, it boasts a large attached 26x28 2-car garage with storage above and hayloft door as well as a detached 20x30 garage on a concrete slab with power and lights. There is also a smaller wood-framed 18x20 barn with small stalls on the other side of the property that was used for animals at one point in time. The yard is mainly level with great exposure for gardens. The Seller has meticulously upgraded just about everything in the house, from the 200amp electric panel to the water heater to a new roof to all new windows to interior paint to, literally, the kitchen sink! Another notable perk is a large, light and bright Southern-exposed 3-season room, also completely redone with a metal roof to cap it off. The basement is concrete and dry and could easily be converted for additional living space like a 3rd bedroom or rec room. Seller works primarily from home and the property has High Speed Fiber Optic Internet, so you'll be well connected to the outside world as you enjoy your life here in the country, a short walk on a quiet dirt road to Blaisdell Lake. This is a textbook example of a "Turnkey Home" and, with its universal appeal, it won't last long. It's better in-person than in pics, so come take a tour and make it your own! Quick Close possible! Showings start at the Open Houses on Sat 9/12 & Sun 9/13 from 11-1pm.

Listed by Greg Leavitt of BHHS Verani Concord

$
$
%
$/month over payments
Federal 30-year interest rate: 6.71% last updated on Sep 3, 2026
* All Figures are estimates. Check with your bank or proposed mortgage company for actual interest rates.
This product uses the FRED® API but is not endorsed or certified by the Federal Reserve Bank of St. Louis.

Virtual TourSave FavoriteSchedule TourAsk A QuestionMore Details

14C The Crossings At Village Center Barrington NH 03825
Open House

MLS Number 5075235

  • Condo
  • Next Open House: Sun 09/13 11:00 am. to 1:00 pm.
  • Square Feet 1,250
  • Bedrooms 2
  • New Contruction New Construction

Enjoy the peace of mind of brand-new construction. Ask about our Builder Buy down program, reduced mortgage rate as low as 5.49%. This thoughtfully designed two-bedroom townhome is ideal for buyers seeking low upfront maintenance and easy living. The modern kitchen features granite countertops and stainless steel appliances, while both bedrooms are generously sized with walk-in closets. Convenient bedroom-level laundry adds to the home's functional layout. Additional highlights include ground-level entry with automatic garage door openers, convenient ground-level storage, and a private rear deck located just off the dining area. With new construction, buyers can enjoy reduced maintenance costs and the confidence that comes with brand-new systems, finishes, and appliances. Low condo fees further simplify homeownership and include plowing, trash removal, and landscaping. Photos are of a similar unit. All measurements are approximate. Located in the heart of Barrington, this 76-unit townhome community offers easy access to schools, local shops, major commuting routes, and nearby state parks and lakes

Listed by Carrie Blair and Nicole Stellmach of The Gove Group Real Estate,LLC

$
$
%
$/month over payments
Federal 30-year interest rate: 6.71% last updated on Sep 3, 2026
* All Figures are estimates. Check with your bank or proposed mortgage company for actual interest rates.
This product uses the FRED® API but is not endorsed or certified by the Federal Reserve Bank of St. Louis.

Virtual TourSave FavoriteSchedule TourAsk A QuestionMore Details

14 Sterling Avenue Manchester NH 03103

Manchester, NH14 Sterling Avenue

Price$429,800

Est. Mortgage: $/month

MLS Number 5106098

  • Multifamily
  • Address 14 Sterling Avenue
  • Units 2
  • Bathroom 2
  • Acreage 0.11

Two-Family in convenient city location! The first floor has two bedrooms, a large living room, an updated kitchen, and a bathroom. It also has it's own porch and access to the basement with washer/dryer hook-ups. The second floor has one bedroom, a large living room, a kitchen, a bathroom, a porch, and washer/dryer hook-ups. The roof, boilers, and hot water tanks are all newer! Heat, hot water, and electricity are all separated per unit. Plenty of on-site parking and a large, flat yard! COC/Code of Compliance is current. First floor has a long term tenant. Second floor is vacant. (City shows both units as having one bedroom.)

Listed by Laurie Des Rochers of Des Rochers Real Estate Professionals

$
$
%
$/month over payments
Federal 30-year interest rate: 6.71% last updated on Sep 3, 2026
* All Figures are estimates. Check with your bank or proposed mortgage company for actual interest rates.
This product uses the FRED® API but is not endorsed or certified by the Federal Reserve Bank of St. Louis.

Virtual TourSave FavoriteSchedule TourAsk A QuestionMore Details
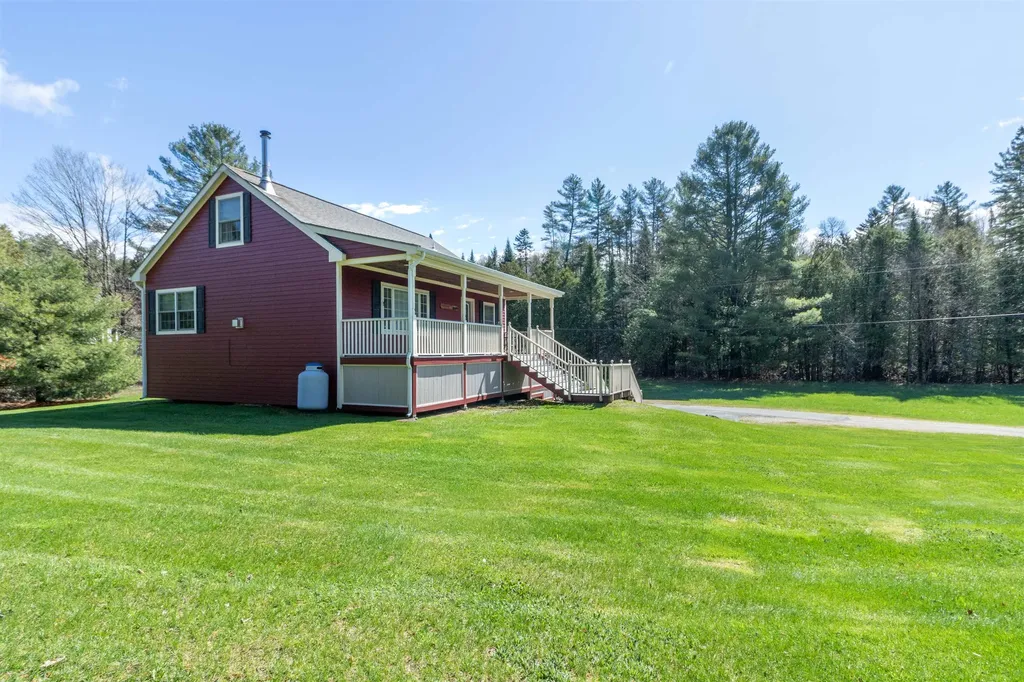
736 Calendar Brook Road Burke VT 05871

Burke, VT736 Calendar Brook Road

Price$429,500

Est. Mortgage: $/month

Active With Contract

MLS Number 5087785

  • Residential Single Family
  • Construction Existing
  • Bedrooms 4
  • Bathroom 2
  • Square Feet 1,885

Very well located home on 7.3 acres of meadow land in the town of Burke and only 3 miles to Lyndonville. Bike trails are within 4 miles and Burke Mountain within 6 miles. Quality-built home with composite siding and decking. The house faces south making solar panels a great option, if you are of that mindset. It's very well taken care of, featuring low maintenance. Main suite is on the upper level while main level features an office/bonus room. There is a totally open kitchen, dining area and living room, all with hardwood, tile and beautiful wood ceilings throughout. Lower level has 2 good-size bedrooms, mudroom area, utility room and garage. The front porch will be your favorite place to be after a day of mountain biking, plus there is lots of brook frontage to enjoy. Snowmobile trail has easy access to miles of VAST trails. This one won't last long, and if you can believe it, it comes totally furnished and ready to go.

Listed by Andrea Kupetz of Century 21 Farm & Forest/Burke

$
$
%
$/month over payments
Federal 30-year interest rate: 6.71% last updated on Sep 3, 2026
* All Figures are estimates. Check with your bank or proposed mortgage company for actual interest rates.
This product uses the FRED® API but is not endorsed or certified by the Federal Reserve Bank of St. Louis.

Virtual TourSave FavoriteSchedule TourAsk A QuestionMore Details
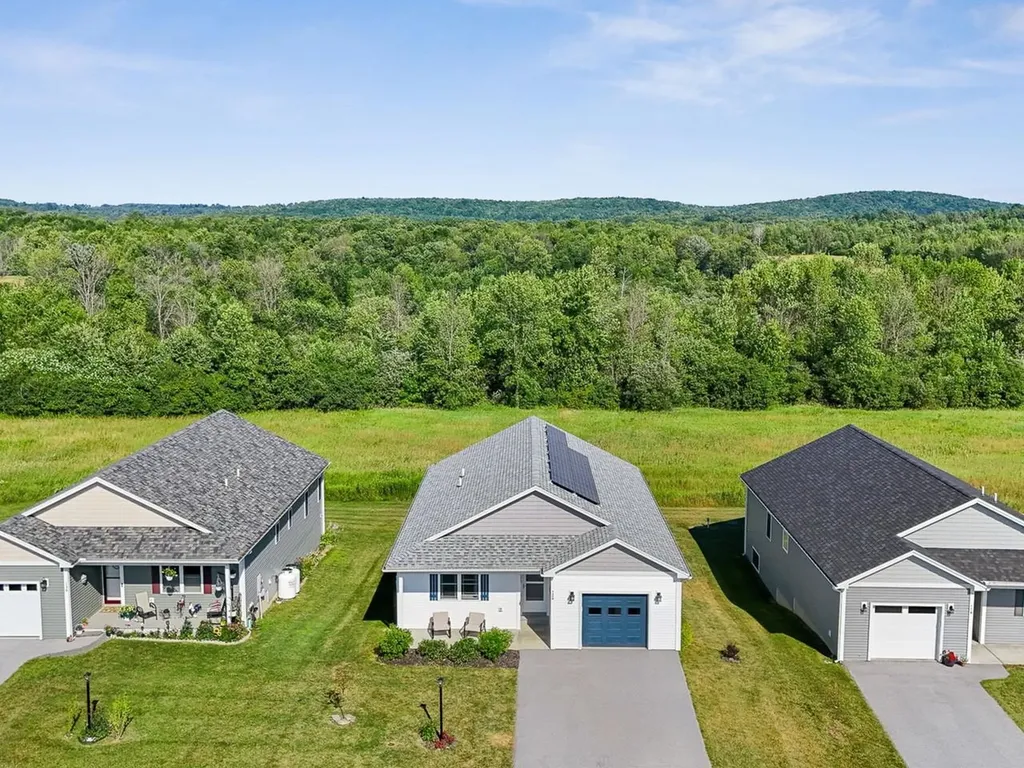
126 Dunneaway Drive Georgia VT 05478

Georgia, VT126 Dunneaway Drive

Price$429,500

Est. Mortgage: $/month

Pending

MLS Number 5100407

  • Condo
  • Square Feet 2,191
  • Bedrooms 2
  • New Contruction Existing
  • Address 126 Dunneaway Drive

This beautiful standalone condo gives independent living new meaning. Built for convenience and long-term use, this is the forever home you have been looking for. This 55+ community was built in 2021 and offers one-level living with a primary suite, ADA door openings, open living spaces, and 1st-floor laundry. There is plenty of space for visitors and activities with the finished basement and guest room. You will spend most of your time in the stunning kitchen with Quartz countertops, glass tile backsplash, tasteful lighting, and stainless appliances. The kitchen is open to the living and dining room spaces to give a commanding view of your living space. Mini-splits and radiant heat provide year-round comfort. Attached one-car garage, and an amazing back deck that backs up to common land.

Listed by Julie Lamoreaux of Coldwell Banker Hickok and Boardman

$
$
%
$/month over payments
Federal 30-year interest rate: 6.71% last updated on Sep 3, 2026
* All Figures are estimates. Check with your bank or proposed mortgage company for actual interest rates.
This product uses the FRED® API but is not endorsed or certified by the Federal Reserve Bank of St. Louis.

Save FavoriteSchedule TourAsk A QuestionMore Details
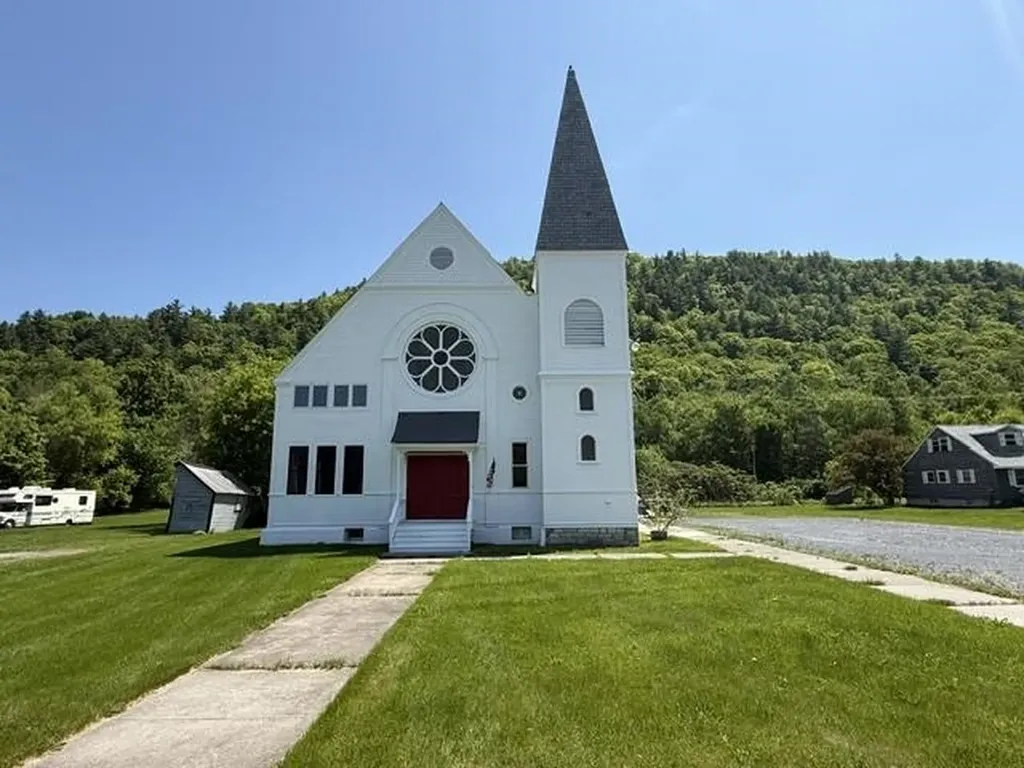
3310 Vt Route 346 Pownal VT 05261

Pownal, VT3310 Vt Route 346

Price$429,000

Est. Mortgage: $/month

MLS Number 5093596

  • Residential Single Family
  • Full Bath 2
  • Address 3310 Vt Route 346
  • Construction Existing
  • Bedrooms 2

Listed by Paul Harsch of Harsch Associates

$
$
%
$/month over payments
Federal 30-year interest rate: 6.71% last updated on Sep 3, 2026
* All Figures are estimates. Check with your bank or proposed mortgage company for actual interest rates.
This product uses the FRED® API but is not endorsed or certified by the Federal Reserve Bank of St. Louis.

Save FavoriteSchedule TourAsk A QuestionMore Details
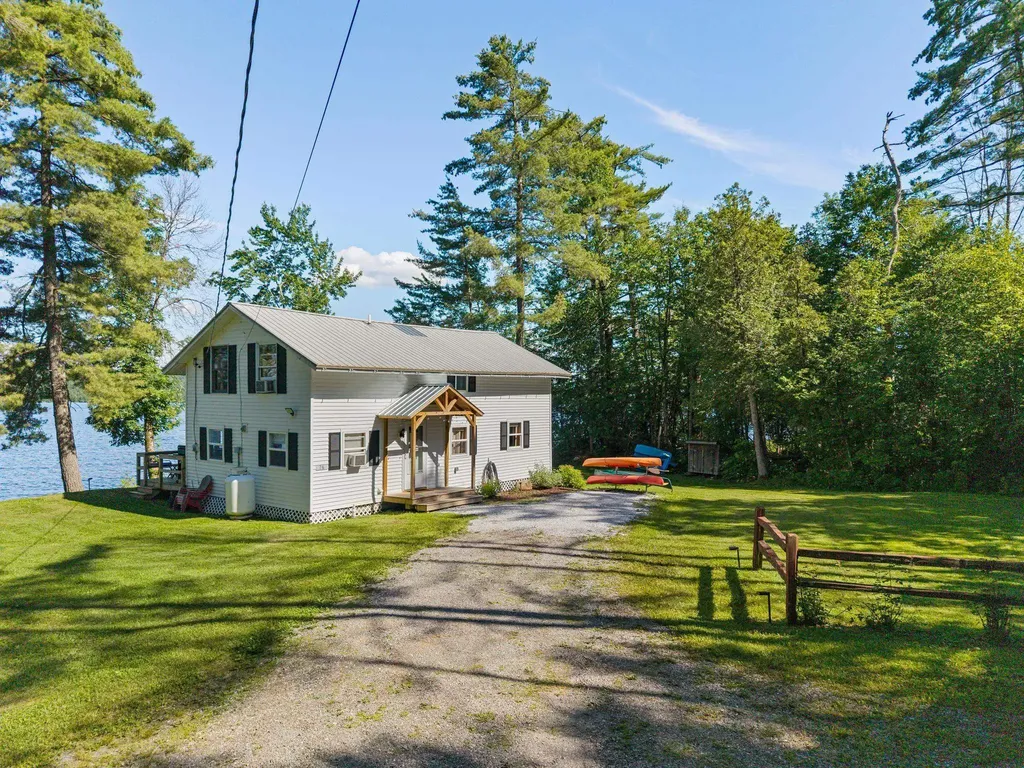
76 Tanner Junction Road Franklin VT 05457

Franklin, VT76 Tanner Junction Road

Price$429,000

Est. Mortgage: $/month

MLS Number 5095491

  • Residential Single Family
  • Construction Existing
  • Bedrooms 3
  • Bathroom 2
  • Square Feet 1,440

76 Tanner Junction Road, Franklin, VT - Turnkey Lake Carmi Waterfront Retreat with Exceptional Rental History Enjoy the ultimate Vermont lakefront lifestyle with this fully furnished 3-bedroom, 2-bath home offering 1,440 square feet of comfortable living space and an impressive 180 feet of private frontage on beautiful Lake Carmi. Whether you're seeking a personal getaway or investment property, this turnkey waterfront retreat is ready to be enjoyed from day one. The home features a spacious screened-in porch and a large lakeside deck, creating the perfect spaces to relax, entertain, and take in stunning water views. Included in the sale are the furnishings, docks, kayak, and grill and outside furniture allowing you to immediately enjoy all that lake living has to offer. A detached shed provides convenient storage for outdoor equipment and seasonal gear. The property also benefits from a strong Airbnb rental history, making it an attractive opportunity for buyers interested in generating rental income. An added bonus is the leasehold interest encompassing six 60' x 60' lots, providing ample space and flexibility within this unique Lake Carmi setting. Rarely does a property offer this combination of waterfront enjoyment, turnkey convenience, and income potential. Don't miss your chance to own a piece of Lake Carmi and start making memories immediately.

Listed by Michael Preseau of CENTURY 21 North East

$
$
%
$/month over payments
Federal 30-year interest rate: 6.71% last updated on Sep 3, 2026
* All Figures are estimates. Check with your bank or proposed mortgage company for actual interest rates.
This product uses the FRED® API but is not endorsed or certified by the Federal Reserve Bank of St. Louis.

Virtual TourSave FavoriteSchedule TourAsk A QuestionMore Details

Broker Reciprocity 

Copyright 2026 PrimeMLS, Inc. All rights reserved. This information is deemed reliable, but not guaranteed. The data relating to real estate displayed on this display comes in part from the IDX Program of PrimeMLS. The information being provided is for consumers’ personal, non-commercial use and may not be used for any purpose other than to identify prospective properties consumers may be interested in purchasing. Data last updated September 12, 2026 10:09 AM UTC
