SIGN UP or LOG IN 's Account

Log in to see your saved listings or edit your searches:

No account? Sign up now to save searches, listings, and get tailored listing notifications. It's free, opt-out anytime.

Find Your New Home

Sign Up Today!

Get fresh listings via email, save your favorite listings, match with similar properties, and unlock additional property info.

Create Your Account

Do not fill in this field:

Already have an account? Log in

and narrow your search. If you have fewer than 200 results, you can save your search.

Albany VT Mobile Real Estate

r=8965-8976
60 Winooski Falls Way Winooski VT 05404

MLS Number 5106685

  • Condo
  • Square Feet 1,114
  • Bedrooms 2
  • New Contruction Existing
  • Complex Cascades

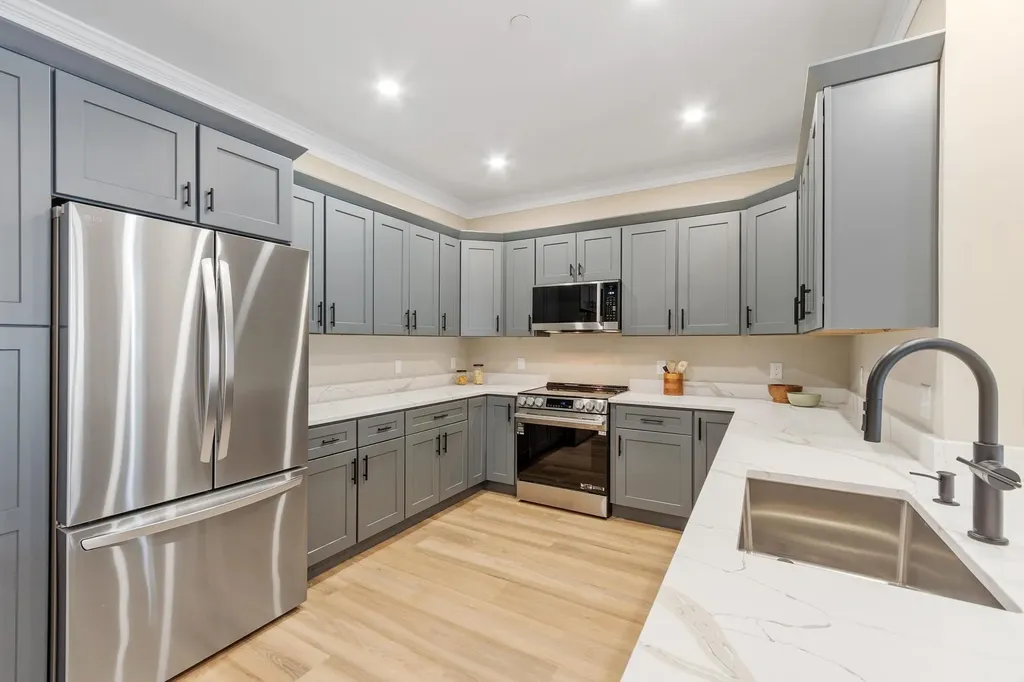
Welcome to easy, stylish living in the heart of Winooski at The Cascades! This 2-bedroom, 2-bath condo offers 1,000+ square feet of comfortable living space along with the added convenience of two assigned underground parking spaces, a standout feature that is hard to find in this building. Recently refreshed with the majority of the interior repainted in August 2026, the home feels bright, clean, and move-in ready. Hardwood floors flow through the main living areas, while the kitchen features granite countertops, stainless steel appliances, and an open connection to the living and dining spaces. Abundant natural light helps create a warm, inviting atmosphere. The spacious primary bedroom includes a walk-in closet and private full bathroom with a double vanity and large soaking tub/shower combo. A second bedroom and an additional 3/4 bathroom on the opposite side of the flat provide excellent flexibility for guests, a home office, or everyday living. Additional conveniences include in-unit laundry, natural gas heat, mini-split cooling, and fiber-optic internet availability. Residents of The Cascades enjoy an impressive collection of amenities, including a fitness center, Club Room, building maintenance, landscaping, snow removal, trash service, and more. The community courtyard offers relaxation near the Winooski River, gathering around the fire pit, or the ability to reserve the Club Room for private get-togethers. For pet lovers, the association is pet-friendly as well. Best of all, you are just steps from Winooski's popular restaurants, shops, walking paths, public transportation, and everything the vibrant downtown has to offer. With two bedrooms, two baths, two underground parking spaces, and a highly convenient location, this is a unique opportunity to enjoy low-maintenance living in one of Chittenden County's most energetic communities. Rental's allowed for investors (6-month lease term minimum). Book your showing today!

Listed by Elise Polli of Polli Properties

$
$
%
$/month over payments
Federal 30-year interest rate: 6.71% last updated on Sep 3, 2026
* All Figures are estimates. Check with your bank or proposed mortgage company for actual interest rates.
This product uses the FRED® API but is not endorsed or certified by the Federal Reserve Bank of St. Louis.

Save FavoriteSchedule TourAsk A QuestionMore Details

172 Fox Hill Road Stoddard NH 03464

Stoddard, NH172 Fox Hill Road

Price$420,000

Est. Mortgage: $/month

MLS Number 5107197

  • Residential Single Family
  • Full Bath 1
  • Address 172 Fox Hill Road
  • Construction Existing
  • Bedrooms 3

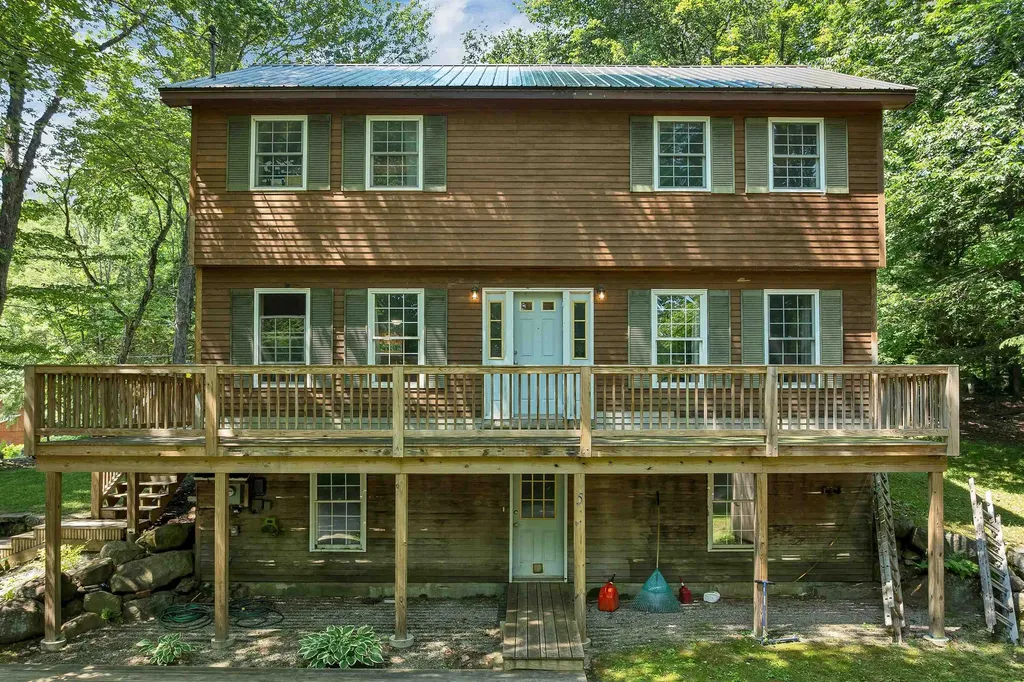
Set on more than two acres of partly wooded land in Stoddard, NH, this 3 bedroom, 1.5 bath home comes with Hidden Lake Association membership and amenities. Fresh paint and new flooring run throughout, giving the interior a clean, open feel. The eat in kitchen walks out through sliders to a rear deck. Laundry is conveniently located on the first floor, with three bedrooms and a newly updated full bath upstairs. A full basement handles storage with ease. The large yard is made for gatherings and exploring the woods just beyond the lawn. Close to Keene, Concord, and Routes 9, 10, and 123.

Listed by Erin Colburn of Coldwell Banker Realty Nashua

$
$
%
$/month over payments
Federal 30-year interest rate: 6.71% last updated on Sep 3, 2026
* All Figures are estimates. Check with your bank or proposed mortgage company for actual interest rates.
This product uses the FRED® API but is not endorsed or certified by the Federal Reserve Bank of St. Louis.

Virtual TourSave FavoriteSchedule TourAsk A QuestionMore Details

14 River Road Brentwood NH 03833

Brentwood, NH14 River Road

Price$420,000

Est. Mortgage: $/month

Active With Contract

MLS Number 5105764

  • Residential Single Family
  • Full Bath 1
  • Address 14 River Road
  • Construction Existing
  • Bedrooms 1

Completely renovated and move-in ready, this beautifully updated home combines modern finishes with timeless charm in a convenient location across from the Exeter River. Recent improvements include a new roof, new vinyl siding, new garage doors, new kitchen, new bathrooms, refinished hardwood floors, and beautifully refreshed landscaping. The flexible floor plan features a first-floor primary bedroom, mudroom, second-floor laundry hookups, and a spacious bonus room with a ¾ bath, perfect for a home office, recreation room, guest space, or additional living area. Conveniently located just 7 minutes from Kingston State Park, 8 minutes to Brickyard Square in Epping, 10 minutes to Route 101, 30 minutes to Hampton Beach, and 35 minutes to Portsmouth. With quality updates throughout and a fantastic location, this is an opportunity you won't want to miss! Delayed showings - Open Houses: Friday, August 21st from 4PM - 6PM & Saturday, August 22nd from 11AM - 1PM.

Listed by Sofia LaRosa of Red Post Realty

$
$
%
$/month over payments
Federal 30-year interest rate: 6.71% last updated on Sep 3, 2026
* All Figures are estimates. Check with your bank or proposed mortgage company for actual interest rates.
This product uses the FRED® API but is not endorsed or certified by the Federal Reserve Bank of St. Louis.

Save FavoriteSchedule TourAsk A QuestionMore Details

5 Downing Drive Woodstock NH 03262

Woodstock, NH5 Downing Drive

Price$420,000

Est. Mortgage: $/month

Open House

MLS Number 5098036

  • Residential Single Family
  • Next Open House: Sat 09/12 12:00 pm. to 2:00 pm.
  • Full Bath 1
  • Address 5 Downing Drive
  • Construction Existing

Welcome to 5 Downing Drive, where a peaceful setting and convenient location come together in the heart of the White Mountains. Expansive windows fill the home with abundant natural light, creating warm, inviting living spaces that bring the outdoors in. Step outside onto the spacious new wraparound deck, the perfect place to enjoy your morning coffee, entertain family and friends, or simply unwind while taking in the tranquil surroundings. Just minutes from Interstate 93, this property offers exceptional access to year-round recreation and local amenities. Loon Mountain, Cannon Mountain, hiking and biking trails, golf courses, rivers, restaurants, shopping, and the attractions of Lincoln and North Woodstock are all nearby. Whether you're looking for a full-time residence, a weekend getaway, or an investment property, this home offers the ideal combination of comfort, privacy, and accessibility in one of New Hampshire's premier four-season destinations.

Listed by Ben Wilson of RE/MAX in the Mountains

$
$
%
$/month over payments
Federal 30-year interest rate: 6.71% last updated on Sep 3, 2026
* All Figures are estimates. Check with your bank or proposed mortgage company for actual interest rates.
This product uses the FRED® API but is not endorsed or certified by the Federal Reserve Bank of St. Louis.

Virtual TourSave FavoriteSchedule TourAsk A QuestionMore Details

15 Scottie Way Amherst NH 03031

Amherst, NH15 Scottie Way

Price$420,000

Est. Mortgage: $/month

Open House

MLS Number 5107658

  • Condo
  • Next Open House: Thu 09/10 5:00 pm. to 6:30 pm.
  • Square Feet 1,274
  • Bedrooms 2
  • New Contruction Existing

Welcome to 15 Scottie Way, a well-appointed townhouse tucked away on a quiet cul-de-sac in the peaceful Laura Lynn Farms community of Amherst. This inviting 2-bedroom, 1.5-bath home offers a comfortable layout with hardwood flooring, central air, and thoughtful features throughout. The spacious kitchen includes granite countertops, stainless-steel appliances, generous cabinet space, a pantry, and a convenient breakfast bar. The adjoining living area features a gas fireplace and opens to a private deck, creating an easy flow for relaxing or entertaining. First-floor laundry adds everyday convenience, while the attached one-car garage offers welcome practicality year-round. The unfinished basement provides approximately 630 additional square feet with excellent potential for future finished living space, a home office, gym, recreation room, or additional storage. Additional features include fiber-optic connectivity and a generator hookup, offering both high-speed internet capability and added peace of mind. Pets are welcome, making this an appealing option for buyers looking for low-maintenance living without giving up flexibility. Set in a quiet wooded community while remaining convenient to Amherst amenities, 15 Scottie Way offers a comfortable combination of location, functionality, and future potential.

Listed by Sean Clark of William Raveis R.E. & Home Services

$
$
%
$/month over payments
Federal 30-year interest rate: 6.71% last updated on Sep 3, 2026
* All Figures are estimates. Check with your bank or proposed mortgage company for actual interest rates.
This product uses the FRED® API but is not endorsed or certified by the Federal Reserve Bank of St. Louis.

Save FavoriteSchedule TourAsk A QuestionMore Details

12 Norris Road Pittsfield NH 03263

Pittsfield, NH12 Norris Road

Price$420,000

Est. Mortgage: $/month

Open House

MLS Number 5101870

  • Residential Single Family
  • Next Open House: Sun 09/13 10:30 am. to 12:00 pm.
  • Full Bath 1
  • Address 12 Norris Road
  • Construction Existing

This well-maintained ranch has been owned by the same family for over 60 years! Great location in a neighborhood close to town and major routes. The first floor features beautiful hardwood floors, large front living room, dining room, 3 season room with root cellar, 3+ bedrooms, 2 baths and an egress to the oversized one stall garage. Great flex space in the lower level with playroom, laundry room, utility room, 3/4 bath and 3 guest rooms or offices. The most AMAZING yard with vegetable and perennial gardens, fruit trees, out building and is partially fenced in. Proudly owned and meticulously cared for, this home is ready for its next chapter. Quick close is possible!

Listed by Andrea Delahunty of Lamacchia Realty,Inc.

$
$
%
$/month over payments
Federal 30-year interest rate: 6.71% last updated on Sep 3, 2026
* All Figures are estimates. Check with your bank or proposed mortgage company for actual interest rates.
This product uses the FRED® API but is not endorsed or certified by the Federal Reserve Bank of St. Louis.

Save FavoriteSchedule TourAsk A QuestionMore Details

4940 Holland Pond Road Holland VT 05830

Holland, VT4940 Holland Pond Road

Price$420,000

Est. Mortgage: $/month

MLS Number 5101596

  • Residential Single Family
  • Full Bath 2
  • Construction Existing
  • Bedrooms 3
  • Bathroom 2

Outdoor enthusiasts, this is the Vermont retreat you've been waiting for! Set on nearly 5 private acres in Holland, this beautifully renovated 3-bedroom, 2-bath home offers an incredible setting for those who love fishing, boating, hunting, snowmobiling, ATV riding, hiking, and exploring the outdoors. As the last home on the road before pond access, just 0.3 miles away, you'll have recreation practically at your doorstep. Even better, the property is backed by the expansive 9,493-acre Bill Sladyk Wildlife Management Area, creating an exceptional connection to thousands of acres of protected natural landscape. Direct access from the property to the VAST recreational trail network makes it easy to head out for snowmobiling and other seasonal adventures without traveling far from home. After a day outdoors, return to a comfortable, thoughtfully updated home that blends modern improvements with peaceful country charm. Major updates include a brand-new heating system, new kitchen appliances, propane infrastructure, well pump, pressure tank, water softener, and whole-house filtration. Additional 2026 improvements include new flooring throughout, a fully remodeled upper-level bath, new back deck, fresh exterior staining, and a new front door. A spacious bonus room with direct access to the attached garage and deck provides flexible space for a family room, home office, gear room, or guest area. A generator hookup, full Starlink wiring with equipment included, and a historic spring add even more appeal. Private, peaceful, and surrounded by nature, this turnkey property is an ideal year-round home, recreational getaway, or Vermont basecamp for your next outdoor adventure.

Listed by Aaron Rose of KW Vermont

$
$
%
$/month over payments
Federal 30-year interest rate: 6.71% last updated on Sep 3, 2026
* All Figures are estimates. Check with your bank or proposed mortgage company for actual interest rates.
This product uses the FRED® API but is not endorsed or certified by the Federal Reserve Bank of St. Louis.

Save FavoriteSchedule TourAsk A QuestionMore Details

1891 Coles Pond Road Danville VT 05828

Danville, VT1891 Coles Pond Road

Price$420,000

Est. Mortgage: $/month

MLS Number 5105132

  • Residential Single Family
  • Full Bath 1
  • Address 1891 Coles Pond Road
  • Construction Existing
  • Bedrooms 2

A homesteading opportunity awaits on approximately 36 acres of woodland, wetlands and other diverse natural features. Fruit trees, berry bushes and thoughtfully planted perennials surround the custom-crafted home, while Badger Brook meanders along the property's edge. The land abuts the state-owned, Steam Mill Brook Wildlife Management Area, offering an exceptional natural setting. Much of the wood used in the home was milled directly from the property, adding character and a meaningful connection to the land. The open, light-filled interior includes two bedrooms, two additional bonus rooms and three bathrooms, complemented by decks and covered porches for enjoying the surroundings. A heated greenhouse and root cellar support four-season growing and food storage, while two spacious basement workshops provide room for projects, equipment and creative pursuits. Several outbuildings are in disrepair, including a collapsed barn. The structures and their remaining contents will convey with the property. This distinctive property is being sold as-is and offers an uncommon combination of acreage, craftsmanship and direct access to an expansive state wildlife management area. Come check it out!

Listed by Nikki Peters of StoneCrest Properties,LLC2

$
$
%
$/month over payments
Federal 30-year interest rate: 6.71% last updated on Sep 3, 2026
* All Figures are estimates. Check with your bank or proposed mortgage company for actual interest rates.
This product uses the FRED® API but is not endorsed or certified by the Federal Reserve Bank of St. Louis.

Virtual TourSave FavoriteSchedule TourAsk A QuestionMore Details

10100 S Willow Street Manchester NH 03103
Pending

MLS Number 5091790

  • Condo
  • Square Feet 1,034
  • Bedrooms 2
  • New Contruction New Construction
  • Complex London Crossing

First floor unit! Welcome to London Crossing, a brand-new condominium community offering a modern and relaxed lifestyle just minutes from shopping, dining, travel and entertainment. Enjoy the convenience of single level living. These meticulously designed homes feature high-end finishes, including sleek quartz countertops and open floor plans with soaring ceilings. All units come equipped with high efficiency HVAC systems with smart thermostats plus on demand tankless hot water. Residents enjoy convenient garage parking and a host of amenities, including a community lounge, fitness center, unit storage and elevator access. London Crossing has all the latest bells and whistles with key fob entrances, security cameras in common areas and has a video monitored directory. With a low HOA fee, this is an exceptional opportunity for those seeking modern living with convenience and comfort. Multiple units to choose from! Move in ready! Agent Interest.

Listed by Kendall Reyes of REAL Broker NH,LLC

$
$
%
$/month over payments
Federal 30-year interest rate: 6.71% last updated on Sep 3, 2026
* All Figures are estimates. Check with your bank or proposed mortgage company for actual interest rates.
This product uses the FRED® API but is not endorsed or certified by the Federal Reserve Bank of St. Louis.

Save FavoriteSchedule TourAsk A QuestionMore Details

14-8 Carriage Way Manchester NH 03102

Manchester, NH14-8 Carriage Way

Price$419,900

Est. Mortgage: $/month

MLS Number 5102699

  • Condo
  • Square Feet 1,440
  • Bedrooms 2
  • New Contruction Existing
  • Complex Carriage Homes

This beautifully maintained second-floor, single-level condominium offers 2 bedrooms and 1¾ baths in a thoughtfully designed split-bedroom layout, providing privacy and comfort. The spacious living room features a vaulted ceiling and gas fireplace, creating an open and airy atmosphere perfect for relaxing or entertaining. Need a home office, reading nook, or creative space? The versatile bonus room just off the dining area overlooks the private balcony and serene wooded views, offering the ideal retreat. French doors provide separation and quiet while allowing natural light and beautiful outdoor scenery to flow through. This move-in-ready home has been freshly painted in most of the rooms. The home's mechanical systems have been routinely serviced, with maintenance records available for added peace of mind. Additional features include a private detached one-car garage and an extra parking space directly in front. Residents enjoy exceptional amenities at the community clubhouse, including: In-ground swimming pool, fitness center, movie theater, gathering spaces for entertaining, cooking, card games, book clubs, and more. Surrounded by beautifully landscaped, park-like grounds, this wonderful community offers a lifestyle as inviting as the home itself. Come experience all that Carriage Homes has to offer and make this exceptional condo your next home! The building does not offer an elevator to the second floor.

Listed by Vickie Wilcox of BHHS Verani Nashua

$
$
%
$/month over payments
Federal 30-year interest rate: 6.71% last updated on Sep 3, 2026
* All Figures are estimates. Check with your bank or proposed mortgage company for actual interest rates.
This product uses the FRED® API but is not endorsed or certified by the Federal Reserve Bank of St. Louis.

Virtual TourSave FavoriteSchedule TourAsk A QuestionMore Details

17A Penn Avenue Deerfield NH 03037

Deerfield, NH17A Penn Avenue

Price$419,900

Est. Mortgage: $/month

MLS Number 5093991

  • Residential Single Family
  • Address 17A Penn Avenue
  • Construction Existing
  • Bedrooms 2
  • Bathroom 1

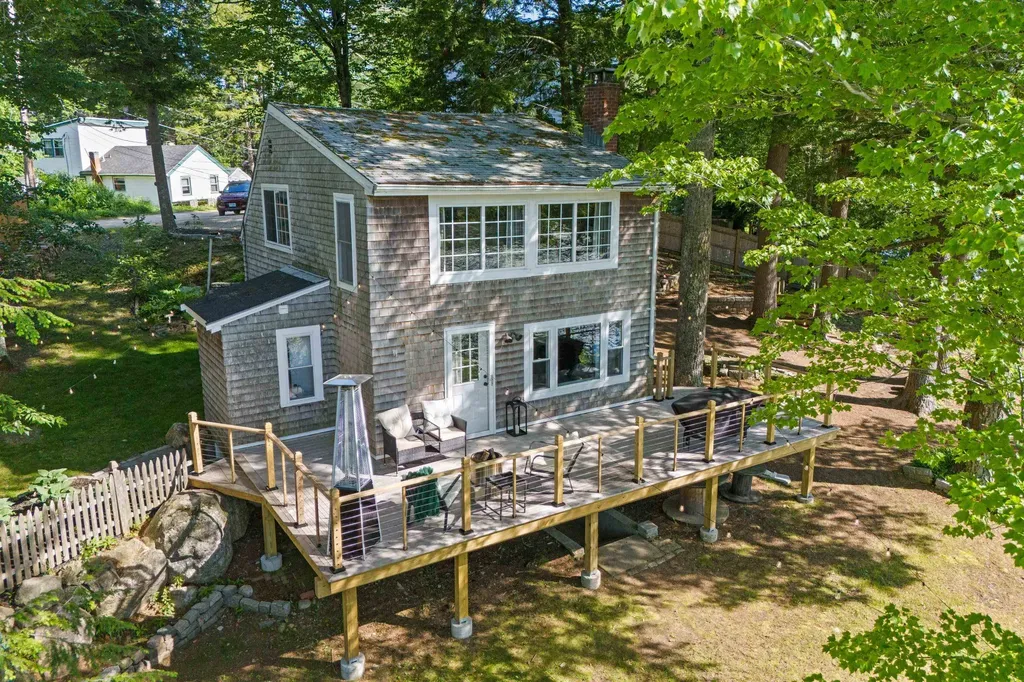
Back on the Market. Buyer financing fell through. Welcome to your own waterfront retreat on Freeses Pond! This adorable 2-bedroom, 1-bath waterfront home is full of charm and has been beautifully updated (new flooring on second floor, new built in, updated bathroom, all new appliances, brand new wood stove, while keeping all the character that makes it feel so special. From the moment you walk in, you'll love the wide pine floors, cozy feel, and incredible wall of windows overlooking the water. Natural light pours into the home, and the water views are front and center, creating a peaceful backdrop you'll enjoy every day. The updated kitchen is both stylish and functional, featuring brand new appliances and a welcoming space to enjoy cooking. The bathroom has also been tastefully updated, making this home truly move-in ready. One of the standout features is the generous-sized primary bedroom overlooking the water. Imagine waking up each morning to beautiful pond views and ending your day with the calming sights and sounds of waterfront living. A mudroom, first-floor laundry with newer washer and dryer, and a newer water heater add everyday convenience, while the brand-new deck is the perfect spot for summer cookouts, morning coffee, or simply relaxing and taking in the scenery. As the seasons change, you'll have a front-row seat to nature's beauty, from sunny summer days on the water to the vibrant fall colors reflecting across the pond. Tucked away in the charming town of Deerfield, this home offers the perfect blend of waterfront living, modern updates, and timeless charm. If you've been dreaming of a cozy waterfront retreat that's full of character and ready to enjoy, this one is not to be missed! OPEN HOUSE: Thursday, August 20th from 4pm to 6pm

Listed by Michelle Barry of EXP Realty

$
$
%
$/month over payments
Federal 30-year interest rate: 6.71% last updated on Sep 3, 2026
* All Figures are estimates. Check with your bank or proposed mortgage company for actual interest rates.
This product uses the FRED® API but is not endorsed or certified by the Federal Reserve Bank of St. Louis.

Save FavoriteSchedule TourAsk A QuestionMore Details

176 Meadow Road Chester VT 05143

Chester, VT176 Meadow Road

Price$419,900

Est. Mortgage: $/month

Active With Contract

MLS Number 5082995

  • Residential Single Family
  • Full Bath 2
  • Address 176 Meadow Road
  • Construction Existing
  • Bedrooms 5

Welcome to this beautifully updated raised ranch, thoughtfully designed for both relaxed day-to-day living and effortless entertaining. Step inside to an open-concept main level bathed in natural light, anchored by rich hickory hardwood floors that flow throughout. At the heart of the home, the renovated kitchen shines with modern finishes, a classic apron-front farmhouse sink, and stainless steel appliances. Relax by the gas fireplace in the inviting living room, highlighted by soaring vaulted ceilings and rustic exposed wood beams. Accommodating family and guests with ease, the layout features 5 generous bedrooms and 2 updated baths. The primary suite acts as your own private sanctuary, complete with an ensuite bath featuring a double vanity, and a private balcony. The flexible lower-level bonus space easily adapts to your lifestyle - ideal for a home gym, media room, or private office. Outdoor living is a breeze while you're relaxing bug-free on the screened porch! Tucked away on a quiet dead-end street, this turn-key residence pairs privacy with convenience with an easy walk to the vibrant Chester Green. Additional highlights include the boiler replaced in 2021, the freshly painted interior in 2022, new windows installed throughout the house in 2021 and 2025, a new sump pump installed in 2023, and a newly paved driveway in 2024. Electrical updates and a full foundation restoration have been completed in 2026 for long-term structural integrity (inquire for more information or see under Attached Documents), providing peace of mind for years to come. Don't miss your chance to own this move-in ready gem in a prime Chester location!

Listed by Lauren Behm of Berkshire Hathaway HomeServices Stratton Home

$
$
%
$/month over payments
Federal 30-year interest rate: 6.71% last updated on Sep 3, 2026
* All Figures are estimates. Check with your bank or proposed mortgage company for actual interest rates.
This product uses the FRED® API but is not endorsed or certified by the Federal Reserve Bank of St. Louis.

Virtual TourSave FavoriteSchedule TourAsk A QuestionMore Details

Broker Reciprocity 

Copyright 2026 PrimeMLS, Inc. All rights reserved. This information is deemed reliable, but not guaranteed. The data relating to real estate displayed on this display comes in part from the IDX Program of PrimeMLS. The information being provided is for consumers’ personal, non-commercial use and may not be used for any purpose other than to identify prospective properties consumers may be interested in purchasing. Data last updated September 10, 2026 10:40 AM UTC