
SIGN UP or LOG IN 's Account

Log in to see your saved listings or edit your searches:

No account? Sign up now to save searches, listings, and get tailored listing notifications. It's free, opt-out anytime.

Find Your New Home

Sign Up Today!

Get fresh listings via email, save your favorite listings, match with similar properties, and unlock additional property info.

Create Your Account

Do not fill in this field:

Already have an account? Log in

and narrow your search. If you have fewer than 200 results, you can save your search.

Albany VT Mobile Real Estate

r=8977-8988
10100 S Willow Street Manchester NH 03103
Open House

MLS Number 5072611

  • Condo
  • Next Open House: Fri 09/11 1:30 pm. to 3:00 pm.
  • Square Feet 1,034
  • Bedrooms 2
  • New Contruction New Construction

Welcome to London Crossing, a brand-new condominium community offering a modern and relaxed lifestyle just minutes from shopping, dining, travel, and entertainment. Enjoy the convenience of single level living. These meticulously designed homes feature high-end finishes, including sleek quartz countertops and open floor plans with soaring ceilings. All units come equipped with high efficiency HVAC systems with smart thermostats plus on demand tankless hot water. Residents enjoy convenient garage parking and a host of amenities, including a community lounge, fitness center, unit storage and elevator access. London Crossing has all the latest bells and whistles with key fob entrances, security cameras in common areas and has a video monitored directory. With a low HOA fee, this is an exceptional opportunity for those seeking modern living with convenience and comfort. Multiple units to choose from! Move in ready! Agent Interest.

Listed by Kendall Reyes of REAL Broker NH,LLC

$
$
%
$/month over payments
Federal 30-year interest rate: 6.71% last updated on Sep 3, 2026
* All Figures are estimates. Check with your bank or proposed mortgage company for actual interest rates.
This product uses the FRED® API but is not endorsed or certified by the Federal Reserve Bank of St. Louis.

Virtual TourSave FavoriteSchedule TourAsk A QuestionMore Details

10100 S Willow Street Manchester NH 03103
Open House

MLS Number 5099030

  • Condo
  • Next Open House: Fri 09/11 1:30 pm. to 3:00 pm.
  • Square Feet 1,010
  • Bedrooms 2
  • New Contruction New Construction

1st floor unit! Welcome to London Crossing, a brand-new condominium community offering a modern and relaxed lifestyle just minutes from shopping, dining, travel and entertainment. Enjoy the convenience of single level living. These meticulously designed homes feature high-end finishes, including sleek quartz countertops and open floor plans with soaring ceilings. All units come equipped with high efficiency HVAC systems with smart thermostats plus on demand tankless hot water. Residents enjoy convenient garage parking and a host of amenities, including a community lounge, fitness center, unit storage and elevator access. London Crossing has all the latest bells and whistles with key fob entrances, security cameras in common areas and has a video monitored directory. With a low HOA fee, this is an exceptional opportunity for those seeking modern living with convenience and comfort. Multiple units to choose from! Move in ready! Agent Interest.

Listed by Kendall Reyes of REAL Broker NH,LLC

$
$
%
$/month over payments
Federal 30-year interest rate: 6.71% last updated on Sep 3, 2026
* All Figures are estimates. Check with your bank or proposed mortgage company for actual interest rates.
This product uses the FRED® API but is not endorsed or certified by the Federal Reserve Bank of St. Louis.

Save FavoriteSchedule TourAsk A QuestionMore Details

7B Lucky Lane The Crossings At Village Center Barrington NH 03825
Open House

MLS Number 5081260

  • Condo
  • Next Open House: Sat 09/12 11:00 am. to 1:00 pm.
  • Square Feet 1,250
  • Bedrooms 2
  • New Contruction New Construction

FHA & VA approved -new construction. Ask about our Builder Buy down program, reduced mortgage rate as low as 5.49%. This thoughtfully designed two-bedroom townhome is ideal for buyers seeking low upfront maintenance and easy living. The modern kitchen features granite countertops and stainless steel appliances, while both bedrooms are generously sized with walk-in closets. Convenient bedroom-level laundry adds to the home's functional layout. Additional highlights include ground-level entry with automatic garage door openers, convenient ground-level storage, and rear deck located just off the dining area. With new construction, buyers can enjoy reduced maintenance costs and the confidence that comes with brand-new systems, finishes, and appliances. Low condo fees further simplify homeownership and include plowing, trash removal, and landscaping. Photos are of a similar unit. All measurements are approximate. Located in the heart of Barrington, this 76-unit townhome community offers easy access to schools, local shops, major commuting routes, and nearby state parks and lakes

Listed by Carrie Blair and Cathanne Potvin of The Gove Group Real Estate,LLC

$
$
%
$/month over payments
Federal 30-year interest rate: 6.71% last updated on Sep 3, 2026
* All Figures are estimates. Check with your bank or proposed mortgage company for actual interest rates.
This product uses the FRED® API but is not endorsed or certified by the Federal Reserve Bank of St. Louis.

Virtual TourSave FavoriteSchedule TourAsk A QuestionMore Details

8C The Crossings At Village Center Barrington NH 03825
Open House

MLS Number 5100373

  • Condo
  • Next Open House: Sat 09/12 11:00 am. to 1:00 pm.
  • Square Feet 1,250
  • Bedrooms 2
  • New Contruction New Construction

FHA & VA approved -new construction. Ask about our Builder Buy down program, reduced mortgage rate as low as 5.49%. This thoughtfully designed two-bedroom townhome is ideal for buyers seeking low upfront maintenance and easy living. The modern kitchen features granite countertops and stainless steel appliances, while both bedrooms are generously sized with walk-in closets. Convenient bedroom-level laundry adds to the home's functional layout. Additional highlights include ground-level entry with automatic garage door openers, convenient ground-level storage, and rear deck located just off the dining area. With new construction, buyers can enjoy reduced maintenance costs and the confidence that comes with brand-new systems, finishes, and appliances. Low condo fees further simplify homeownership and include plowing, trash removal, and landscaping. Photos are of a similar unit. All measurements are approximate. Located in the heart of Barrington, this 76-unit townhome community offers easy access to schools, local shops, major commuting routes, and nearby state parks and lakes

Listed by Carrie Blair and Cathanne Potvin of The Gove Group Real Estate,LLC

$
$
%
$/month over payments
Federal 30-year interest rate: 6.71% last updated on Sep 3, 2026
* All Figures are estimates. Check with your bank or proposed mortgage company for actual interest rates.
This product uses the FRED® API but is not endorsed or certified by the Federal Reserve Bank of St. Louis.

Virtual TourSave FavoriteSchedule TourAsk A QuestionMore Details

623 Stow Road Stow ME 04037

Stow, ME623 Stow Road

Price$419,900

Est. Mortgage: $/month

MLS Number 5088627

  • Residential Single Family
  • Full Bath 2
  • Address 623 Stow Road
  • Construction Existing
  • Bedrooms 3

Private and spacious Ranch-style home set on 4.62 wooded acres in rural Stow, ME, with seasonal views of Robbins Hill. This property offers 3 bedrooms, 2 baths, plus a den, family room, and finished bonus space in the basement equipped with appliances, including a freezer. The bonus space offers flexibility for a variety of uses. A detached backyard outbuilding with water and power offers additional flexible space for a studio, workshop, hobbies, or other uses. The property also includes a 30' x 40' garage/carport with space for four vehicles and a circular driveway. Located in the Fryeburg Academy school district, the home is equipped with Starlink internet and a cell phone booster system that will convey with the property. A full solar power array helps offset electric costs, with a recent electric bill reported at just $27, and a whole-house standby generator provides additional peace of mind. Relax in the nearly new 4-person hot tub or enjoy direct snowmobile trail access from the property. Near the Stow Corner Store, known for its bakery and gourmet sandwiches, as well as the hiking trails and natural beauty of Evans Notch. This is one property not to overlook.

Listed by Nubian Duncan of Badger Peabody & Smith Realty

$
$
%
$/month over payments
Federal 30-year interest rate: 6.71% last updated on Sep 3, 2026
* All Figures are estimates. Check with your bank or proposed mortgage company for actual interest rates.
This product uses the FRED® API but is not endorsed or certified by the Federal Reserve Bank of St. Louis.

Save FavoriteSchedule TourAsk A QuestionMore Details
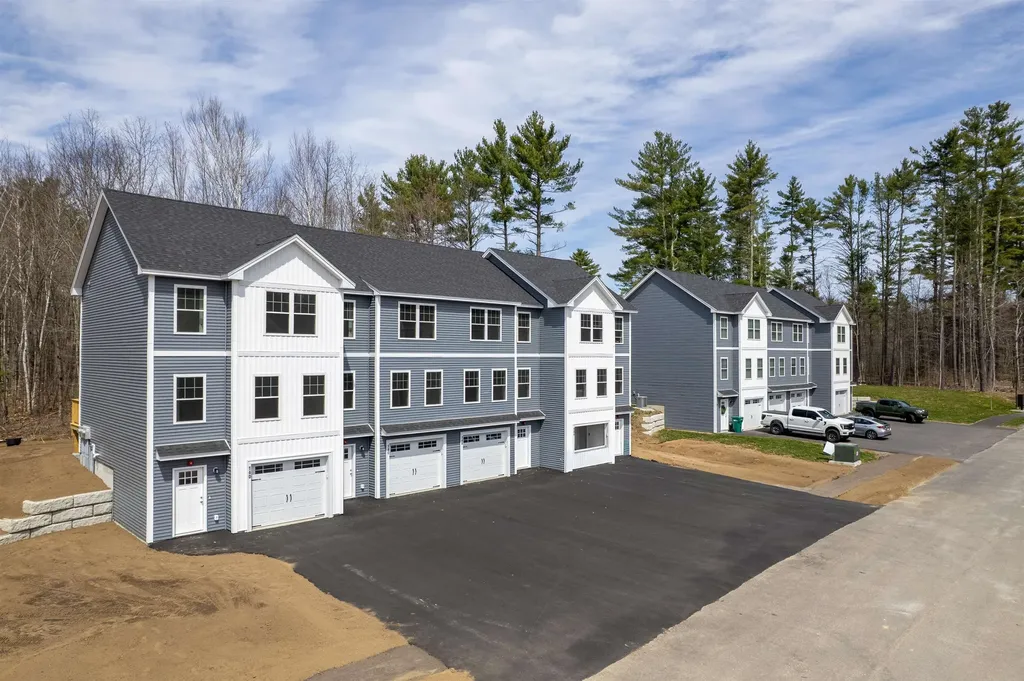
10B Lucky Lane The Crossings At Village Center Barrington NH 03825
Open House

MLS Number 5093532

  • Condo
  • Next Open House: Sat 09/12 11:00 am. to 1:00 pm.
  • Square Feet 1,250
  • Bedrooms 2
  • New Contruction New Construction

Enjoy the peace of mind of brand-new construction! Ask about our Builder Buy down program, reduced mortgage rate as low as 5.49%. This thoughtfully designed two-bedroom townhome is ideal for buyers seeking low upfront maintenance and easy living. The modern kitchen features granite countertops and stainless steel appliances, while both bedrooms are generously sized with walk-in closets. Convenient bedroom-level laundry adds to the home's functional layout. Additional highlights include ground-level entry with automatic garage door openers, convenient ground-level storage, and rear deck located just off the dining area. With new construction, buyers can enjoy reduced maintenance costs and the confidence that comes with brand-new systems, finishes, and appliances. Low condo fees further simplify homeownership and include plowing, trash removal, and landscaping. Photos are of a similar unit. All measurements are approximate. Located in the heart of Barrington, this 76-unit townhome community offers easy access to schools, local shops, major commuting routes, and nearby state parks and lakes

Listed by Carrie Blair of The Gove Group Real Estate,LLC

$
$
%
$/month over payments
Federal 30-year interest rate: 6.71% last updated on Sep 3, 2026
* All Figures are estimates. Check with your bank or proposed mortgage company for actual interest rates.
This product uses the FRED® API but is not endorsed or certified by the Federal Reserve Bank of St. Louis.

Virtual TourSave FavoriteSchedule TourAsk A QuestionMore Details

34 Duff Thompson Lane Lee NH 03861-6229

Lee, NH34 Duff Thompson Lane

Price$419,900

Est. Mortgage: $/month

Open House

MLS Number 5107969

  • Condo
  • Next Open House: Sat 09/12 11:00 am. to 1:00 pm.
  • Square Feet 1,483
  • Bedrooms 3
  • New Contruction Existing

Move-in ready and freshly updated, this 3-bedroom, 2.5-bath townhome-style condo in Lee's Village at Riverside Farm offers comfortable living with low-maintenance convenience. Recent updates throughout make this home ready for its next owner. The main level features an open living and dining area with a well-appointed kitchen, plus a first-floor primary suite with its own en-suite bath, a rare and desirable layout. Upstairs, two additional bedrooms share a full bath, and a half bath on the main level rounds out the living space. Additional features include a deck for outdoor enjoyment and a full basement offering storage or expansion potential. The condo association covers landscaping and snow removal, offering an easy, low-upkeep lifestyle. Conveniently located near major routes, with easy access to shopping, dining, and the University of New Hampshire. Don't miss this opportunity to own an updated home in a well-established Lee community.

Listed by Breandan Garland of Logic Realty,LLC

$
$
%
$/month over payments
Federal 30-year interest rate: 6.71% last updated on Sep 3, 2026
* All Figures are estimates. Check with your bank or proposed mortgage company for actual interest rates.
This product uses the FRED® API but is not endorsed or certified by the Federal Reserve Bank of St. Louis.

Save FavoriteSchedule TourAsk A QuestionMore Details

80 Constitution Avenue Portsmouth NH 03801
Open House

MLS Number 5107822

  • Condo
  • Next Open House: Thu 09/10 11:00 am. to 3:00 pm.
  • Square Feet 722
  • Bedrooms 1
  • New Contruction New Construction

Newly repriced for the Fall Release. Ask about developer incentives and co-broke bonus. Experience luxury living at Sage Portsmouth, an exceptional new condominium community offering premium amenities that include an entertainment lounge, work-from-home suites, a club room with terrace, fitness center, game lounge, pet spa, and bike storage. Residence #216 offers an open-concept living area that features eco-friendly flooring, custom cabinetry, quartz countertops, and a thoughtful layout. The bedroom includes a walk-through closet with ensuite bath access and a walk-in shower. If you enjoy the perfect mix of indoor and outdoor living, this home is made for you! Step outside from your home onto your bright, private patio where sunshine and fresh air await, an ideal extension of your living space where you can entertain friends and family. Located in Portsmouth Green, Sage offers effortless access to upscale boutique shopping, restaurants, and fitness studios, just minutes from downtown Portsmouth. Book a private showing today. We are excited to welcome you home. Photos and video may be of model home.

Listed by Janet Slome and Lauren Addante of JD Advisors,LLC

$
$
%
$/month over payments
Federal 30-year interest rate: 6.71% last updated on Sep 3, 2026
* All Figures are estimates. Check with your bank or proposed mortgage company for actual interest rates.
This product uses the FRED® API but is not endorsed or certified by the Federal Reserve Bank of St. Louis.

Save FavoriteSchedule TourAsk A QuestionMore Details

274 Red Oak Drive Colchester VT 05446

Colchester, VT274 Red Oak Drive

Price$419,600

Est. Mortgage: $/month

Pending

MLS Number 5107404

  • Residential Single Family
  • Full Bath 1
  • Address 274 Red Oak Drive
  • Construction Existing
  • Bedrooms 3

RARE OPPORTUNITY! Your Dream Home Awaits! Bring your vision and make this home your own! This 3 bedroom, 1¾ bath home, with a partially finished dry basement (perimeter drainage installed), offers a wonderful investment opportunity for buyers looking for a property with great potential (check out SOLDS on Zillow in the area), generous outdoor space, and the ability to make cosmetic updates custom to your own style. A true diamond in the rough, this home provides a comfortable and functional layout with plenty of possibilities to refresh, personalize, and add value. Whether your vision is modern, traditional, or somewhere in between, this property offers a great canvas to create the home you've been imagining. The impressive 38' x 24' garage and workshop provide an exceptional space for vehicles, hobbies, storage, projects, or a dedicated workshop. Outside, enjoy a spacious yard with room for entertaining, gardening, a fire pit, outdoor dining, and creating your own backyard retreat. Conveniently located in close proximity to Lake Champlain and its many recreational activities, including boating, kayaking, fishing, swimming, and enjoying Vermont's beautiful waterfront lifestyle. With its combination of the interior space, substantial garage/workshop space, outdoor potential, and a location near Lake Champlain, this home is ready for its next owner to bring fresh ideas and transform it into something truly special. Bring your imagination-the possibilities are endless! Set on a mature lot in an established neighborhood, this property offers the perfect balance of convenience and a relaxed setting. Enjoy close proximity to the BTV Bike Path, UVM Medical Center, Lake Champlain and area amenities, all while being tucked away from the bustle of city life.

Listed by Robin Shover of EXP Realty

$
$
%
$/month over payments
Federal 30-year interest rate: 6.71% last updated on Sep 3, 2026
* All Figures are estimates. Check with your bank or proposed mortgage company for actual interest rates.
This product uses the FRED® API but is not endorsed or certified by the Federal Reserve Bank of St. Louis.

Virtual TourSave FavoriteSchedule TourAsk A QuestionMore Details

680 Wing Road Bethlehem NH 03574

Bethlehem, NH680 Wing Road

Price$419,500

Est. Mortgage: $/month

MLS Number 5105744

  • Residential Single Family
  • Full Bath 1
  • Address 680 Wing Road
  • Construction Existing
  • Bedrooms 3

Set in the heart of New Hampshire's White Mountains, 680 Wing Road offers a rare combination of privacy, recreation, riverfront access, and turnkey single-level living. Situated on approximately two wooded acres, the property feels wonderfully private while remaining close to the amenities and attractions of Bethlehem, Littleton, and the surrounding White Mountain region. The Ammonoosuc River is a defining feature of the setting, providing a peaceful natural backdrop and an exceptional opportunity to enjoy fishing, relaxing along the water, and experiencing the outdoors from your own property. The surrounding landscape is quintessentially North Country, with mature woods, mountain scenery, and easy access to some of northern New Hampshire's best year-round recreation. Inside, the home is designed for effortless living. Approximately 1,164 square feet of finished space is thoughtfully arranged on a single level, with three bedrooms and one full bathroom. This true one-floor layout provides both convenience and long-term usability, eliminating stairs from everyday life while maintaining a comfortable, efficient footprint. Warm natural wood finishes and a wood-burning fireplace complement the home's mountain character, while extensive improvements provide the turnkey condition today's buyer increasingly seeks. The location makes 680 Wing Road an ideal four-season basecamp. Hiking, mountain biking, fishing, kayaking, golf, skiing, snowmobiling, and scenic drives are all readily accessible, with Bretton Woods, Cannon Mountain, Franconia Notch, and the White Mountains within easy reach. At the same time, Littleton and Bethlehem provide restaurants, shopping, services, and everyday conveniences. Whether envisioned as a full-time residence, weekend retreat, or four-season getaway, 680 Wing Road delivers something increasingly difficult to find: a finished, comfortable home where the river, woods, mountains, and outdoor lifestyle are part of everyday life. It is a proper

Listed by Andrew Samonas of Samonas Realty,LLC

$
$
%
$/month over payments
Federal 30-year interest rate: 6.71% last updated on Sep 3, 2026
* All Figures are estimates. Check with your bank or proposed mortgage company for actual interest rates.
This product uses the FRED® API but is not endorsed or certified by the Federal Reserve Bank of St. Louis.

Save FavoriteSchedule TourAsk A QuestionMore Details

281 Hinesburg Road South Burlington VT 05403
Pending

MLS Number 5106433

  • Residential Single Family
  • Full Bath 2
  • Address 281 Hinesburg Road
  • Construction Existing
  • Bedrooms 4

Move right in to this remodeled four-bedroom Cape in South Burlington. The eat-in kitchen flows seamlessly into the living room, offering a spacious and bright open layout. The first floor features two bright bedrooms and a full bath, while upstairs, two more bedrooms offer unique character and warmth along with a full bath. Beautiful woodwork adds timeless appeal throughout the home. Have your morning coffee or tea on the inviting front porch and enjoy the nice backyard area with space to garden and relax. Conveniently located minutes to South Burlington's Market Street City Center, the South Burlington Library, the UVM Medical Center, and all local colleges, this home offers easy access to all the amenities and outdoor recreation South Burlington has to offer. Move right in and make this home your own!

Listed by Edie Brodsky of Coldwell Banker Hickok and Boardman

$
$
%
$/month over payments
Federal 30-year interest rate: 6.71% last updated on Sep 3, 2026
* All Figures are estimates. Check with your bank or proposed mortgage company for actual interest rates.
This product uses the FRED® API but is not endorsed or certified by the Federal Reserve Bank of St. Louis.

Save FavoriteSchedule TourAsk A QuestionMore Details
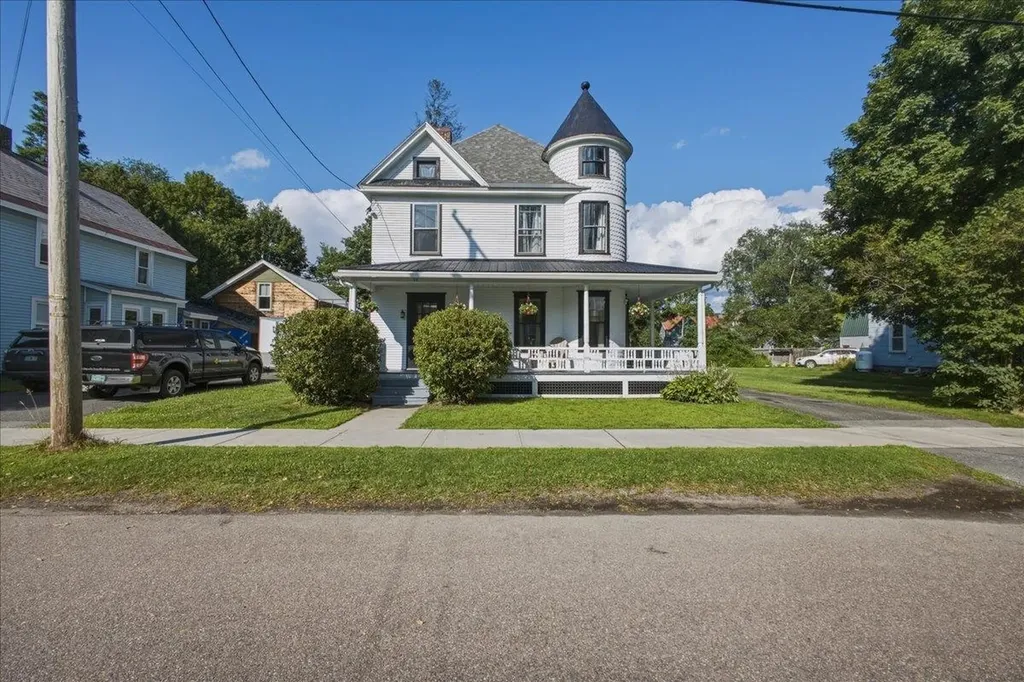
18 Randall Street Waterbury VT 05676

Waterbury, VT18 Randall Street

Price$419,000

Est. Mortgage: $/month

Active With Contract

MLS Number 5101133

  • Residential Single Family
  • Full Bath 1
  • Address 18 Randall Street
  • Construction Existing
  • Bedrooms 4

This beautifully preserved Queen Anne Victorian in the heart of Waterbury Village is filled with rich in historic character while thoughtfully updated for modern living. This home showcases a striking round turret, wraparound covered porch, two screened in porches, soaring ceilings adorned with original decorative pressed tin, original woodwork, hardwood floors, and a gracious floor plan filled with natural light. The foyer welcomes you with an elegant original staircase, detailed millwork, and oversized cased openings that create an inviting atmosphere for everyday living and entertaining. Upstairs you'll find 4 bedrooms and a newly renovated bathroom. With approximately 680 square feet of unfinished attic space, the next owner has an exciting opportunity to significantly expand the home's living area while preserving its historic character. Enjoy Vermont's seasons from the expansive wraparound porch or either of the two screened porches, offering opportunities for restoration of outdoor living spaces. The large level lot offers ample room for gardens, recreation, or the future addition. Recent improvements include a freshly renovated upstairs bathroom, paint, overhead lighting, updated electrical, furnace, hot water heaters, fresh exterior paint, a new metal roof over the wraparound porch, and new gutters. Ideally located just moments from downtown Waterbury's restaurants, cafs, breweries, shops, parks, and trail network, with easy access to I-89 and world-class skiing in Stowe, Sugarbush, and Mad River Glen. A rare opportunity to own one of Waterbury's iconic historic homes, blending classic Vermont architecture with modern comfort.

Listed by Valerie Guilmette of BHHS Vermont Realty Group/Waterbury

$
$
%
$/month over payments
Federal 30-year interest rate: 6.71% last updated on Sep 3, 2026
* All Figures are estimates. Check with your bank or proposed mortgage company for actual interest rates.
This product uses the FRED® API but is not endorsed or certified by the Federal Reserve Bank of St. Louis.

Save FavoriteSchedule TourAsk A QuestionMore Details

Broker Reciprocity 

Copyright 2026 PrimeMLS, Inc. All rights reserved. This information is deemed reliable, but not guaranteed. The data relating to real estate displayed on this display comes in part from the IDX Program of PrimeMLS. The information being provided is for consumers’ personal, non-commercial use and may not be used for any purpose other than to identify prospective properties consumers may be interested in purchasing. Data last updated September 10, 2026 9:39 AM UTC
