SIGN UP or LOG IN 's Account

Log in to see your saved listings or edit your searches:

No account? Sign up now to save searches, listings, and get tailored listing notifications. It's free, opt-out anytime.

Find Your New Home

Sign Up Today!

Get fresh listings via email, save your favorite listings, match with similar properties, and unlock additional property info.

Create Your Account

Do not fill in this field:

Already have an account? Log in

and narrow your search. If you have fewer than 200 results, you can save your search.

Albany VT Mobile Real Estate

r=9061-9072
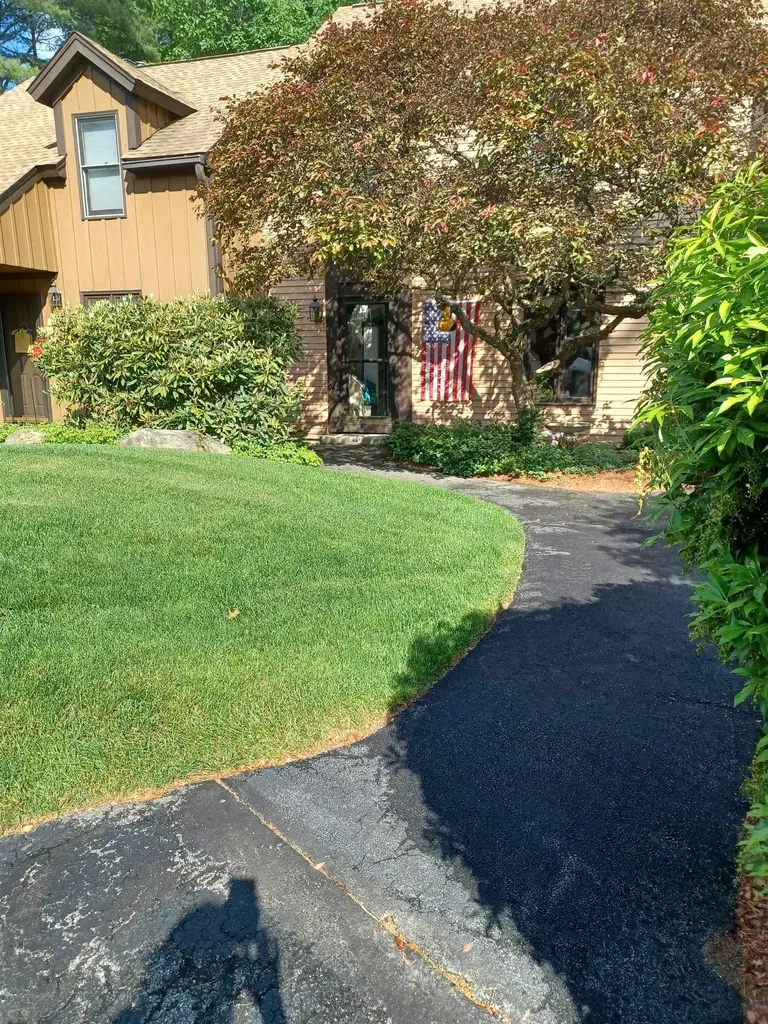
28 Cabernet Drive Concord NH 03303
Active With Contract

MLS Number 5102163

  • Condo
  • Square Feet 1,413
  • Bedrooms 3
  • New Contruction Existing
  • Complex Vineyards Of Concord

Welcome to easy living at the sought-after Vineyards at Concord! This beautifully maintained end-unit townhouse offers 3 bedrooms, 2.5 baths, and the perfect blend of comfort, convenience, and low-maintenance living. The sun-drenched main level features luxury vinyl plank flooring throughout and an open-concept design. The spacious kitchen with dining area opens to a private deck overlooking beautiful green space, the perfect spot for morning coffee or evening relaxation. A welcoming living room, perfectly placed half bath, and attached one-car garage complete the first floor. Upstairs, you'll find three generously sized bedrooms, including a spacious primary suite with a walk-in closet and a beautiful ensuite bath featuring a soaking tub. Convenient second-floor laundry makes everyday living effortless. The unfinished lower level provides abundant storage and excellent potential for future finished living space. Residents enjoy outstanding community amenities, including swimming pool and tennis courts, all within a sought-after community just minutes from Concord's charming downtown, shopping, dining, and commuter routes.

Listed by Emily Chapdelaine and Jenepher Spencer of Coldwell Banker Realty Westford MA
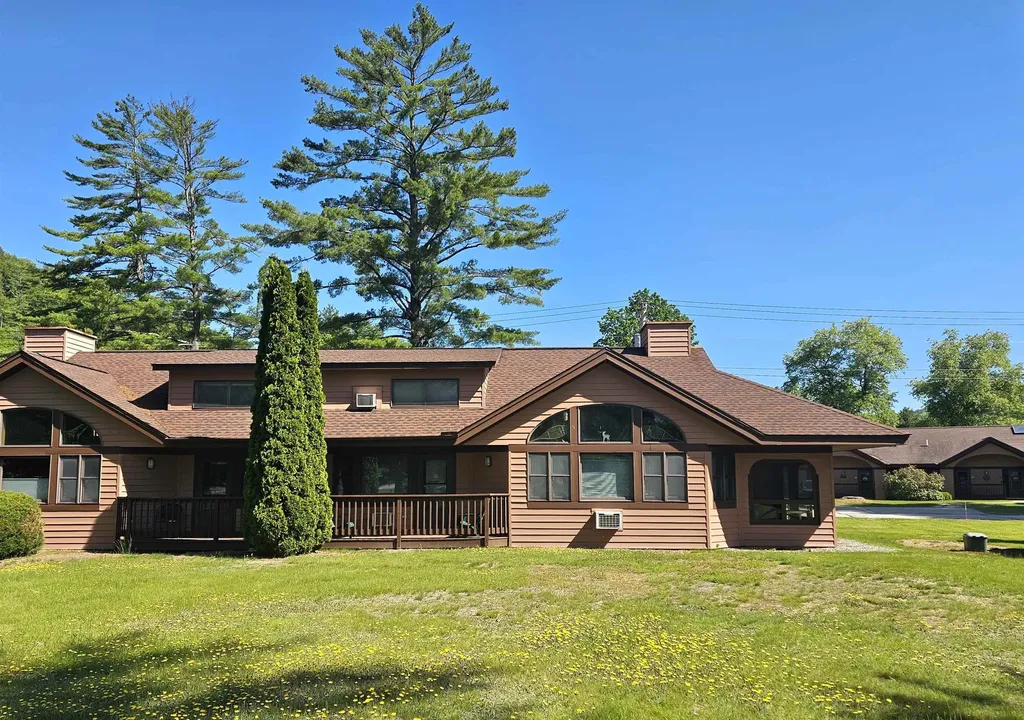
$
$
%
$/month over payments
Federal 30-year interest rate: 6.71% last updated on Sep 3, 2026
* All Figures are estimates. Check with your bank or proposed mortgage company for actual interest rates.
This product uses the FRED® API but is not endorsed or certified by the Federal Reserve Bank of St. Louis.

Save FavoriteSchedule TourAsk A QuestionMore Details

4 Jack O'lantern Drive Woodstock NH 03262
Active With Contract

MLS Number 5072362

  • Condo
  • Square Feet 1,548
  • Bedrooms 3
  • New Contruction Existing
  • Year Built 1997

Welcome to your golf course retreat where comfort meets convenience in this thoughtfully designed, 3 bedrooms plus loft, 3 bath condo nestled in the heart of New Hampshire's White Mountains. This 1548 square foot sanctuary offers the perfect blend of modern living and charm making it an ideal choice for those seeking that perfect escape or a savvy investment opportunity. Granite countertops, updated heating system in 2024, nicely furnished, fully equipped and toasty wood burning stove all ready to enjoy. Great lockout feature which allows you to separate the main living area with two bedrooms from the master suite, use all at once, use one side, rent out the other or rent out both at the same time. Great all season rental potential with golf in the summer and outdoor enthusiasts in the winter. You won't find this everywhere, a screened in porch on one end while the master suite has a great deck. Excellent clubhouse recently renovated with indoor and outdoor pools, Pickleball playground, etc. Walk out your door to your golf cart and hit the link, also located on main corridor for winter snowmobiling. One Year Home Warranty with purchase! (Being a golf course, sorry No Pets allowed on property!) Open House Sunday July 26 from 2pm through 4pm

Listed by Steve Zalla of Bel Casa Realty

$
$
%
$/month over payments
Federal 30-year interest rate: 6.71% last updated on Sep 3, 2026
* All Figures are estimates. Check with your bank or proposed mortgage company for actual interest rates.
This product uses the FRED® API but is not endorsed or certified by the Federal Reserve Bank of St. Louis.

Virtual TourSave FavoriteSchedule TourAsk A QuestionMore Details

15 Quarry Circle Milford NH 03055

Milford, NH15 Quarry Circle

Price$410,000

Est. Mortgage: $/month

MLS Number 5094655

  • Condo
  • Square Feet 1,640
  • Bedrooms 2
  • New Contruction Existing
  • Address 15 Quarry Circle

This charming condo at 15 Quarry Circle Drive in Milford, NH offers a cozy and inviting space for its residents. Built in 1985, this two-story home features 1 full bathroom and 1 half bathroom, providing convenience and comfort for everyday living. With a total finished area of 1,640 sqft, there is plenty of space for relaxation and entertainment. Additional storage room off of the finished basement room but the basement can't be used for a bedroom. It can be used for a den, family room, workout space or office. The basement also has sliders out to the space in the back. The home exudes a welcoming atmosphere with its classic design and well-maintained exterior. Located in a desirable neighborhood, this property offers a peaceful retreat while still being conveniently close to the Milford oval. Don't miss the opportunity to make this lovely home yours!.

Listed by Derek Greene of Derek Greene

$
$
%
$/month over payments
Federal 30-year interest rate: 6.71% last updated on Sep 3, 2026
* All Figures are estimates. Check with your bank or proposed mortgage company for actual interest rates.
This product uses the FRED® API but is not endorsed or certified by the Federal Reserve Bank of St. Louis.

Save FavoriteSchedule TourAsk A QuestionMore Details

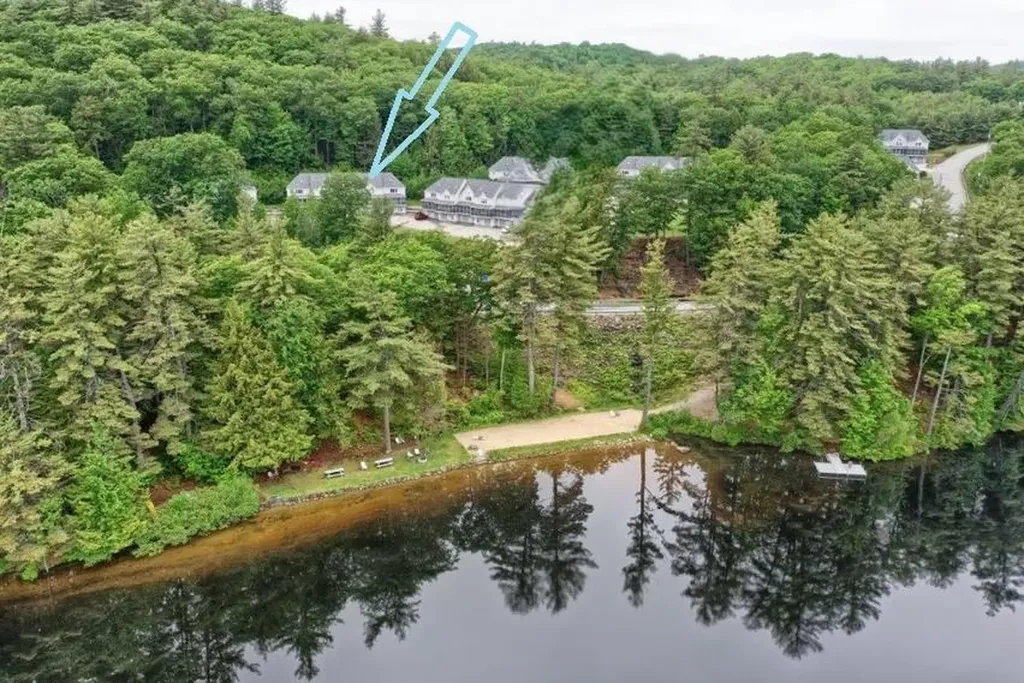
62 Collins Landing Road Weare NH 03281

MLS Number 5085452

  • Condo
  • Square Feet 1,538
  • Bedrooms 2
  • New Contruction Existing
  • Complex Collins Landing

Move in ready and ideally positioned at the end of Collins Landing Road, this townhouse offers private beach access just across the street and year round water views from the front screened porch. Relax and unwind while taking in the scenery, or enjoy the peaceful backyard with direct access to a trail leading to a 200 acre conservation area, perfect for hiking and exploring. Inside, a bright, open layout features new luxury vinyl plank flooring in the foyer, main level, and upstairs bath. A cozy fireplace anchors the living space and can be enjoyed from the living room, dining area, and kitchen. The kitchen offers a bay window, abundant cabinetry with soft-close doors, updated hardware, a new touchless Moen faucet, and comes fully equipped with stove, microwave, dishwasher, and refrigerator. Comfort is enhanced with a new mini split on the main level and a wall A/C unit upstairs. Step out to the back deck overlooking a private wooded setting with perennial gardens. The cathedral-ceiling primary bedroom includes a skylight with an energy-efficient shade, a walk-in closet, and direct staircase access to a spacious loft with surrounding built ins, ideal for a home office, reading nook, or craft space. A second bedroom with a bay window provides comfortable accommodations for family or guests. Additional highlights include a one stall garage and pet friendly association. Enjoy four season living with swimming, boating, hiking, and skiing nearby.

Listed by Kimberley Martin of LAER Realty Partners/Goffstown

$
$
%
$/month over payments
Federal 30-year interest rate: 6.71% last updated on Sep 3, 2026
* All Figures are estimates. Check with your bank or proposed mortgage company for actual interest rates.
This product uses the FRED® API but is not endorsed or certified by the Federal Reserve Bank of St. Louis.

Virtual TourSave FavoriteSchedule TourAsk A QuestionMore Details

36 Rowell Street Laconia NH 03246

Laconia, NH36 Rowell Street

Price$410,000

Est. Mortgage: $/month

MLS Number 5106681

  • Residential Single Family
  • Full Bath 1
  • Address 36 Rowell Street
  • Construction Existing
  • Bedrooms 3

Only two sets of proud owners since 1956! Welcome to this 3 bedroom, 1-1/2 bath ranch that offers a wonderful opportunity for buyers seeking one floor living! Great layout with spacious rooms featuring hardwood floors (currently living room is carpeted with hardwood underneath). An enclosed, heated sunroom overlooks the backyard, perfect for entertaining or gardening. The large direct entry 1 car garage is a much-desired amenity too. A huge basement for storage ties this one up with a bow! Located in a well-established neighborhood close to schools, hospital, downtown, shopping, and all else the Lakes Region has to offer for recreation and sightseeing. Showings begin at the open house on Saturday, August 29th from 10am - 1pm.

Listed by Suzanne Walsh of Century 21 Circa 72 Inc.

$
$
%
$/month over payments
Federal 30-year interest rate: 6.71% last updated on Sep 3, 2026
* All Figures are estimates. Check with your bank or proposed mortgage company for actual interest rates.
This product uses the FRED® API but is not endorsed or certified by the Federal Reserve Bank of St. Louis.

Virtual TourSave FavoriteSchedule TourAsk A QuestionMore Details

3 Depot Street New Boston NH 03070

New Boston, NH3 Depot Street

Price$410,000

Est. Mortgage: $/month

MLS Number 5098635

  • Residential Single Family
  • Full Bath 1
  • Address 3 Depot Street
  • Construction Existing
  • Bedrooms 4

Wow! Look at this price! Very affordable option to own in New Boston. Lowest priced single family by far. The roof was just finished last week. Windows in the last 10 years. Exterior doors and slider in the last few months. Railings around the stairs were elevated and replaced for safety. Mini split in the family room for heat and AC. This is a really nice cozy space with a sider to a private patio area. Very unique layout with a loft off the family room. Plenty of parking and great yard space. 4 bedrooms and 2 baths. Granite counters and mostly newer appliances. Walk to down down area. Walking trail at he bottom of the hill leads to the fairgrounds. attached storage space is great for bikes and toys. An additional wood shed that also works for Mowers and outdoor equipment. Showings begin at the open house. List agent is related to the sellers.

Listed by Dana Ford of LAER Realty Partners/Goffstown

$
$
%
$/month over payments
Federal 30-year interest rate: 6.71% last updated on Sep 3, 2026
* All Figures are estimates. Check with your bank or proposed mortgage company for actual interest rates.
This product uses the FRED® API but is not endorsed or certified by the Federal Reserve Bank of St. Louis.

Save FavoriteSchedule TourAsk A QuestionMore Details

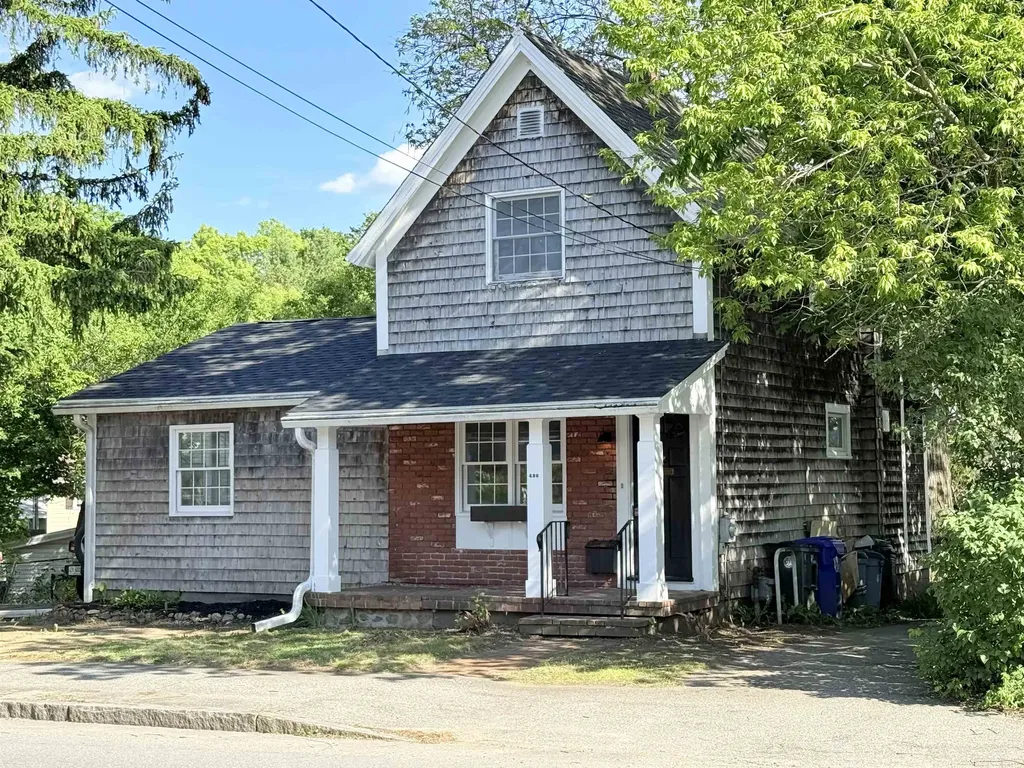
426 Milford Street Manchester NH 03102

Manchester, NH426 Milford Street

Price$410,000

Est. Mortgage: $/month

MLS Number 5091059

  • Residential Single Family
  • Full Bath 1
  • Address 426 Milford Street
  • Construction Existing
  • Bedrooms 3

Nicely rehabbed 3 bedroom home in convenient and desirable area of Manchester. Features include brand new kitchen with new cabinets, brand new stainless steel appliances and quartz counter tops. Fresh paint, wood floors, farmers porch and more. Agent interest in property.

Listed by Jason McMahon of Coldwell Banker Classic Realty

$
$
%
$/month over payments
Federal 30-year interest rate: 6.71% last updated on Sep 3, 2026
* All Figures are estimates. Check with your bank or proposed mortgage company for actual interest rates.
This product uses the FRED® API but is not endorsed or certified by the Federal Reserve Bank of St. Louis.

Save FavoriteSchedule TourAsk A QuestionMore Details

17-19 Upham Street Rochester NH 03867

Rochester, NH17-19 Upham Street

Price$410,000

Est. Mortgage: $/month

Active With Contract

MLS Number 5107648

  • Multifamily
  • Address 17-19 Upham Street
  • Units 2
  • Acreage 0.14
  • Square Feet 1,840

Great opportunity to own a well-maintained two-family property in Rochester. Both units offer two bedrooms, with the vacant unit featuring two baths and the occupied unit offering one full bath. The vacant unit has just undergone an extensive cosmetic refresh and is move-in ready, offering flexibility for an owner-occupant or an opportunity to establish a new tenancy. The second unit is currently occupied with a tenant on a month-to-month lease. Each unit offers its own private outdoor space with a separate fenced backyard, as well as separate driveway access and dedicated storage. Unit 19 has its driveway and storage garage located on May Street, while Unit 17 has its driveway and storage shed located on Upham Street. With one refreshed unit immediately available and the second unit already occupied, this property offers flexibility for both owner-occupants and investors. Convenient Rochester location with easy access to local amenities, shopping, dining, and commuter routes. A great opportunity to add a versatile two-family property to your portfolio or make it your next home while generating rental income.

Listed by Kyanne Jeanette and Jaclyn Bousquet of Portside Real Estate Group

$
$
%
$/month over payments
Federal 30-year interest rate: 6.71% last updated on Sep 3, 2026
* All Figures are estimates. Check with your bank or proposed mortgage company for actual interest rates.
This product uses the FRED® API but is not endorsed or certified by the Federal Reserve Bank of St. Louis.

Save FavoriteSchedule TourAsk A QuestionMore Details

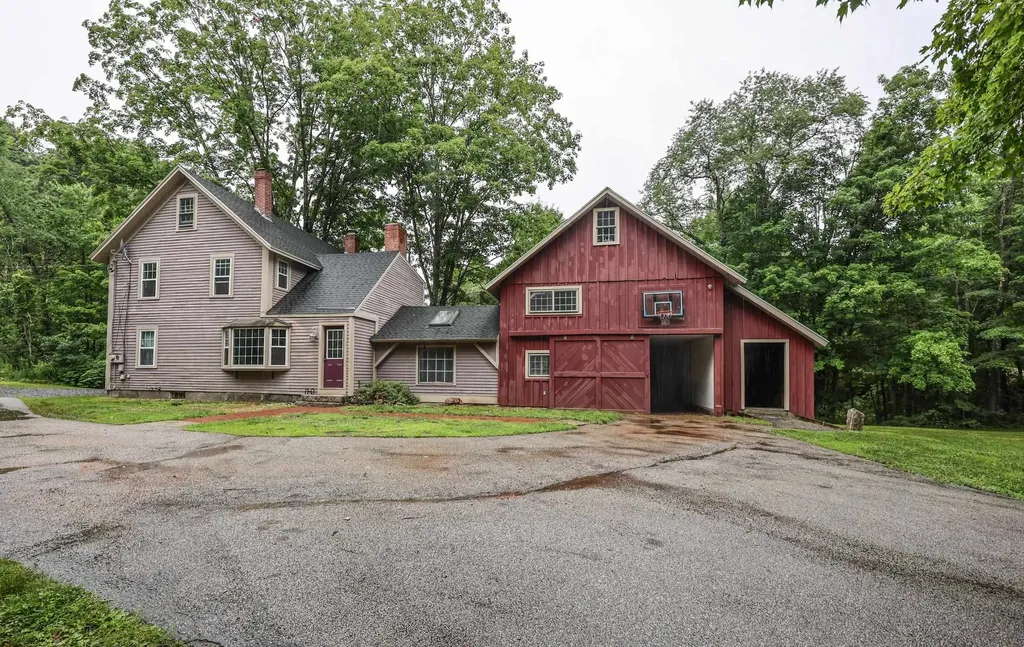
10 Case Street Middlebury VT 05753

Middlebury, VT10 Case Street

Price$410,000

Est. Mortgage: $/month

MLS Number 5104160

  • Residential Single Family
  • Full Bath 2
  • Address 10 Case Street
  • Construction Existing
  • Bedrooms 3

Welcome to your next home,10 Case Street, a charming 3-bedroom, 2-bath home dating back to 1840. Filled with character and warmth, this home features beautiful wood floors and the timeless appeal of an older Vermont property. Outside, there is plenty of garden space to create your own outdoor retreat, whether you envision flower gardens, vegetables, entertaining areas, or simply a peaceful place to enjoy the seasons. Conveniently located in East Middlebury, this home is just a short distance from the post office, gas station, and the historic Waybury Inn, making everyday errands and local amenities easily accessible. Enjoy the close-knit feel of East Middlebury while being just minutes from everything Middlebury has to offer. A wonderful opportunity to own a historic Vermont home with character, usable outdoor space, and a convenient location!

Listed by Nikhil Plouffe of BHHS Vermont Realty Group/Middlebury

$
$
%
$/month over payments
Federal 30-year interest rate: 6.71% last updated on Sep 3, 2026
* All Figures are estimates. Check with your bank or proposed mortgage company for actual interest rates.
This product uses the FRED® API but is not endorsed or certified by the Federal Reserve Bank of St. Louis.

Virtual TourSave FavoriteSchedule TourAsk A QuestionMore Details

6 Brick Street Somersworth NH 03878

Somersworth, NH6 Brick Street

Price$410,000

Est. Mortgage: $/month

Open House

MLS Number 5106159

  • Residential Single Family
  • Next Open House: Sun 09/13 11:00 am. to 12:30 pm.
  • Full Bath 1
  • Address 6 Brick Street
  • Construction Existing

Tucked away at the end of a dead-end road, this versatile Somersworth property offers a comfortable blend of privacy, updates, and flexible living space. The main home features 1,683 square feet with three bedrooms, a full bath, and a ¾ bath, providing plenty of room for everyday living. The updated kitchen offers a fresh, functional space for cooking and gathering, while the home's layout provides comfortable living areas and well-proportioned bedrooms. Set at the end of the road, the location provides a quieter setting while remaining convenient to Somersworth's amenities and surrounding communities. With its combination of privacy, updated kitchen, three bedrooms, two baths, and detached living space, this property offers an appealing opportunity.

Listed by Brady Roche of Carey Giampa,LLC/Rye (Phone: 207-703-8249), Kevin Erikson of Carey Giampa, LLC/Portsmouth

$
$
%
$/month over payments
Federal 30-year interest rate: 6.71% last updated on Sep 3, 2026
* All Figures are estimates. Check with your bank or proposed mortgage company for actual interest rates.
This product uses the FRED® API but is not endorsed or certified by the Federal Reserve Bank of St. Louis.

Save FavoriteSchedule TourAsk A QuestionMore Details

15 Sundown Drive Derry NH 03038

Derry, NH15 Sundown Drive, Unit A

Price$410,000

Est. Mortgage: $/month

Active With Contract

MLS Number 5108127

  • Condo
  • Square Feet 1,495
  • Bedrooms 2
  • New Contruction Existing
  • Complex Summer Hill

Welcome home to 15A Sundown Drive, a charming two-story townhouse condominium offering low-maintenance living in a prime Derry neighborhood. Step inside to find an inviting layout featuring classic hardwood flooring and comfortable living spaces filled with plenty of natural light. The main level offers a functional design that seamlessly connects everyday relaxation with easy entertaining, leading directly out to your private back deck which is ideal for your morning coffee or weekend grilling. Upstairs, you will find two generously sized bedrooms, a full bath, and flexible bonus space courtesy of a finished third-floor attic area, perfect for a home office, study, or creative studio. An additional lower-level finished basement area provides extra flexibility for a rec room, home gym, or media room, alongside dedicated unfinished storage space and laundry. This easy-care townhouse condominium located in a convenient Derry location close to shopping and dining is ready for its next chapter. This home provides the ideal balance of space, comfort, and commuter-friendly convenience.

Listed by Aaron Dore and Reilly Glover of KW Coastal and Lakes & Mountains Realty/Wolfeboro

$
$
%
$/month over payments
Federal 30-year interest rate: 6.71% last updated on Sep 3, 2026
* All Figures are estimates. Check with your bank or proposed mortgage company for actual interest rates.
This product uses the FRED® API but is not endorsed or certified by the Federal Reserve Bank of St. Louis.

Save FavoriteSchedule TourAsk A QuestionMore Details

1187 Hathaway Point Road St. Albans Town VT 05478

MLS Number 5106392

  • Residential Single Family
  • Full Bath 1
  • Construction Existing
  • Bedrooms 1
  • Bathroom 1

This highly desirable Maquam Shore, Lake Champlain lakefront retreat offers the perfect blend of stunning natural beauty, lake access, and recreation. With 55 feet of private lakefront, owners can enjoy swimming, boating, and kayaking. The land the cottage sits on is owned by a privately held LLC shared among neighboring owners, creating a sense of community and long-term stewardship. Membership in the LLC is required upon purchase, with land leased from the LLC. Additionally, just across the road, there are over 47 acres of shared land available for resident enjoyment.

Listed by Philip Gerbode of Coldwell Banker Hickok and Boardman

$
$
%
$/month over payments
Federal 30-year interest rate: 6.71% last updated on Sep 3, 2026
* All Figures are estimates. Check with your bank or proposed mortgage company for actual interest rates.
This product uses the FRED® API but is not endorsed or certified by the Federal Reserve Bank of St. Louis.

Save FavoriteSchedule TourAsk A QuestionMore Details

Broker Reciprocity 

Copyright 2026 PrimeMLS, Inc. All rights reserved. This information is deemed reliable, but not guaranteed. The data relating to real estate displayed on this display comes in part from the IDX Program of PrimeMLS. The information being provided is for consumers’ personal, non-commercial use and may not be used for any purpose other than to identify prospective properties consumers may be interested in purchasing. Data last updated September 10, 2026 3:08 AM UTC