
SIGN UP or LOG IN 's Account

Log in to see your saved listings or edit your searches:

No account? Sign up now to save searches, listings, and get tailored listing notifications. It's free, opt-out anytime.

Find Your New Home

Sign Up Today!

Get fresh listings via email, save your favorite listings, match with similar properties, and unlock additional property info.

Create Your Account

Do not fill in this field:

Already have an account? Log in

and narrow your search. If you have fewer than 200 results, you can save your search.

Albany VT Mobile Real Estate

r=9073-9084
521 Northfield Road Hinsdale NH 03451

Hinsdale, NH521 Northfield Road

Price$410,000

Est. Mortgage: $/month

Open House

MLS Number 5108733

  • Residential Single Family
  • Next Open House: Sat 09/12 11:00 am. to 1:00 pm.
  • Address 521 Northfield Road
  • Construction Updated/Remodeled
  • Bedrooms 3

Welcome to 521 Northfield Road, a beautifully updated, move-in-ready home offering modern comfort in a convenient tri-state location! Recent improvements include a brand-NEW SEPTIC system, NEW ROOF, stylish NEW KITCHEN with Stainless steel appliances, and two completely RENOVATED BATHROOMS. The flexible floor plan features three bedrooms, including a convenient first-floor bedroom, plus a bonus room ideal for a home office, playroom, or guest space. Outside, the property offers a large barn with excellent potential for a workspace, studio, storage, or hobby area, along with a shed and a carport. Ideally located in Hinsdale with easy access to Vermont, Massachusetts, and surrounding New Hampshire communities. Enjoy the character of an established home with the major updates already completed, simply move in and make it yours! Quick closing possible.

Listed by Munise Ulker of HomeSmart Success Realty LLC

$
$
%
$/month over payments
Federal 30-year interest rate: 6.71% last updated on Sep 3, 2026
* All Figures are estimates. Check with your bank or proposed mortgage company for actual interest rates.
This product uses the FRED® API but is not endorsed or certified by the Federal Reserve Bank of St. Louis.

Virtual TourSave FavoriteSchedule TourAsk A QuestionMore Details
58 Arrow Lane Raymond NH 03077

Raymond, NH58 Arrow Lane

Price$410,000

Est. Mortgage: $/month

MLS Number 5087233

  • Condo
  • Square Feet 1,612
  • Bedrooms 2
  • New Contruction Existing
  • Complex Sherwood Glen

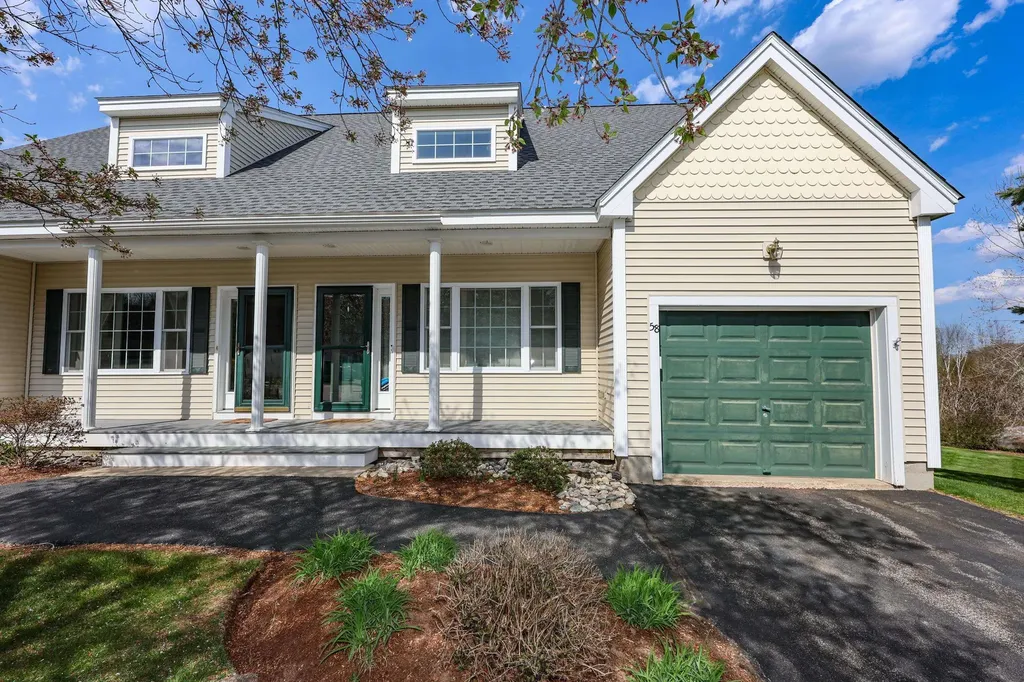
Beautiful townhouse set in a private, peaceful setting in Raymond. This inviting home offers 2 bedrooms and 2 full bathrooms, thoughtfully designed for comfortable living. The kitchen features sleek stainless-steel appliances, striking black granite countertops, and warm maple cabinetry-perfect for everyday living and entertaining. Natural hardwood floors and abundant sunlight create a bright, welcoming atmosphere throughout. Relax in the cozy living room with an electric fireplace, and enjoy year-round comfort with central A/C, gas forced hot air heating, and a newly installed heat pump for efficient heating and cooling. New high end Bryant HVAC system and water heater. A spacious three-season sunroom offers the perfect place to unwind while taking in the tranquil surroundings. The full unfinished basement provides excellent storage or the potential to create additional living space tailored to your needs. Outside, beautifully landscaped grounds with mature trees enhance the home's charm and privacy, while a new roof (summer 2025) adds peace of mind. Residents also enjoy access to a clubhouse-ideal for fitness, gatherings, and social events. Association is accepting residence who are younger than 55 to buy and live in Sherwood Glen. Limit of 3 occupants still applies.

Listed by Judy Gagne of Keller Williams Realty-Metropolitan

$
$
%
$/month over payments
Federal 30-year interest rate: 6.71% last updated on Sep 3, 2026
* All Figures are estimates. Check with your bank or proposed mortgage company for actual interest rates.
This product uses the FRED® API but is not endorsed or certified by the Federal Reserve Bank of St. Louis.

Virtual TourSave FavoriteSchedule TourAsk A QuestionMore Details
11 Pershing Street Manchester NH 03102

Manchester, NH11 Pershing Street

Price$409,999

Est. Mortgage: $/month

Active With Contract

MLS Number 5095173

  • Residential Single Family
  • Full Bath 1
  • Address 11 Pershing Street
  • Construction Existing
  • Bedrooms 2

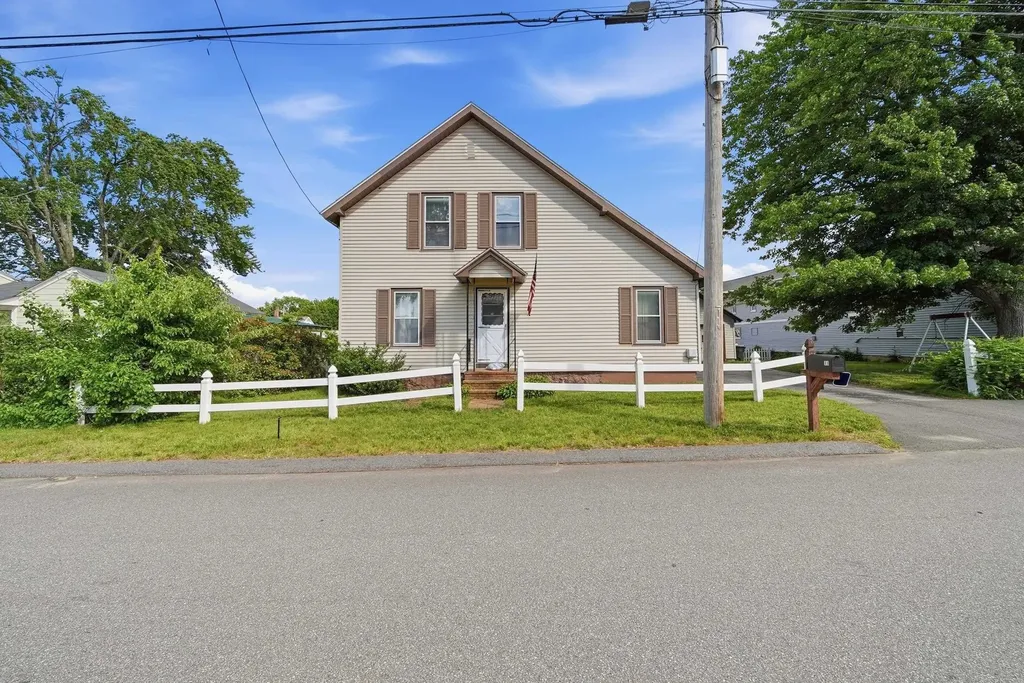
Welcome to 11 Pershing Street, a charming Cape located in the desirable Pinardville neighborhood. This well-maintained home offers a Manchester address with access to the Goffstown School District. Set on a level lot, the property features a detached two-car garage, new roof, newer patio, and outdoor space to enjoy throughout the seasons. Inside, you'll find an eat-in kitchen, first-floor laundry, and a comfortable living room filled with natural light. Upstairs offers two bedrooms plus a bonus room, providing flexibility for a home office, nursery, playroom, or hobby space. Conveniently located near shopping, dining, parks, schools, and major commuter routes, this home offers both comfort and convenience. Whether you're a first-time homebuyer, looking to downsize, or searching for a home you can make your own, this property is full of potential. Don't miss the opportunity to see all that 11 Pershing Street has to offer. OPEN HOUSE - Thursday, July 9th 5 -7 p.m. Office #5476

Listed by Kathleen Reardon of Raymond E. Davis Real Estate

$
$
%
$/month over payments
Federal 30-year interest rate: 6.71% last updated on Sep 3, 2026
* All Figures are estimates. Check with your bank or proposed mortgage company for actual interest rates.
This product uses the FRED® API but is not endorsed or certified by the Federal Reserve Bank of St. Louis.

Virtual TourSave FavoriteSchedule TourAsk A QuestionMore Details
35 Maple Street Wilton NH 03086

Wilton, NH35 Maple Street

Price$409,900

Est. Mortgage: $/month

Pending

MLS Number 5101141

  • Residential Single Family
  • Full Bath 2
  • Address 35 Maple Street
  • Construction Existing
  • Bedrooms 3

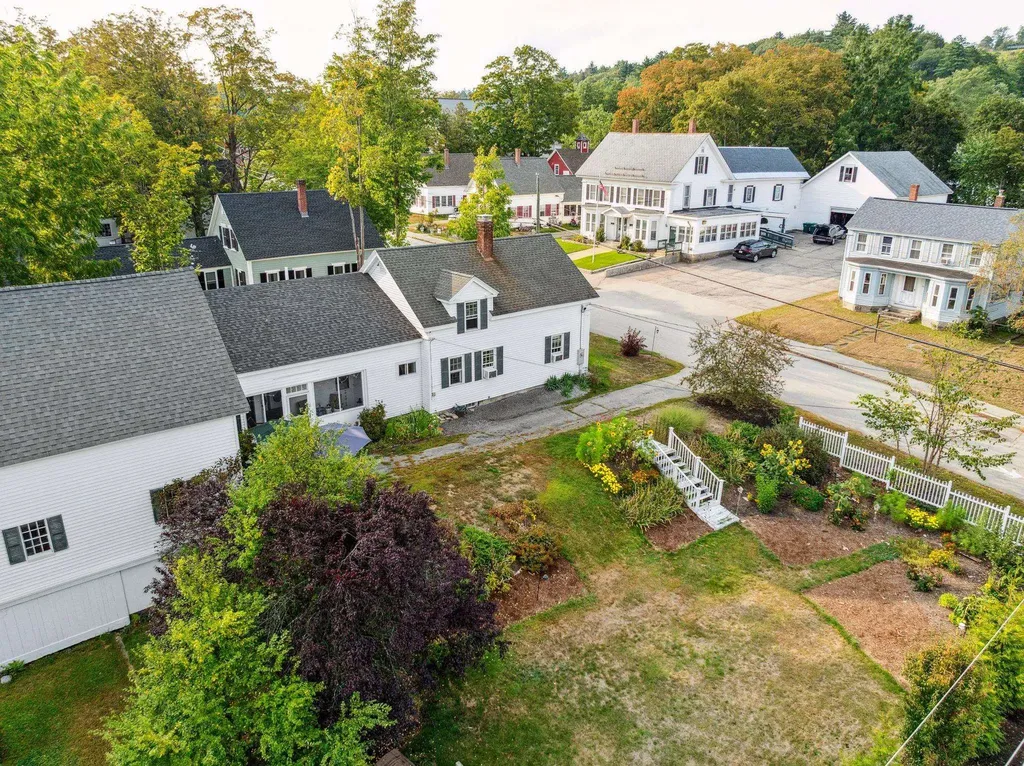
Step back in time with this beautifully preserved 1824 New Englander ideally situated in the heart of town. This historic home blends the best of both worlds with timeless character and thoughtful updates offering original hardwood floors, woodwork, and classic architectural designs throughout. The home features 3 spacious bedrooms and 2 full bathrooms with 1 bedroom and 1 bathroom on the first floor offering first floor living, and a large amount of unexpected storage for a house of this age. The first floor also offers a large eat-in kitchen, a dining room with amazing built-in's, a beautiful living room, first floor laundry, a large pantry/closet, and a screened in porch. The second floor offers 2 more bedrooms, another full bathroom, and a bonus room/sitting area. Outside a rare gem awaits: a well-maintained 3 story barn for all of your storage needs. Whether you are dreaming of a workshop, auto storage, a studio, you name it the possibilities are endless! Set on a nice sized lot with a fenced in courtyard in the back and tons of mature landscaping, this location can't be beat! Don't miss this one!

Listed by Dawna Banks of Foundation Realty Group

$
$
%
$/month over payments
Federal 30-year interest rate: 6.71% last updated on Sep 3, 2026
* All Figures are estimates. Check with your bank or proposed mortgage company for actual interest rates.
This product uses the FRED® API but is not endorsed or certified by the Federal Reserve Bank of St. Louis.

Save FavoriteSchedule TourAsk A QuestionMore Details
354 Seames Drive Manchester NH 03103

Manchester, NH354 Seames Drive

Price$409,900

Est. Mortgage: $/month

MLS Number 5100651

  • Residential Single Family
  • Address 354 Seames Drive
  • Construction Existing
  • Bedrooms 3
  • Bathroom 2

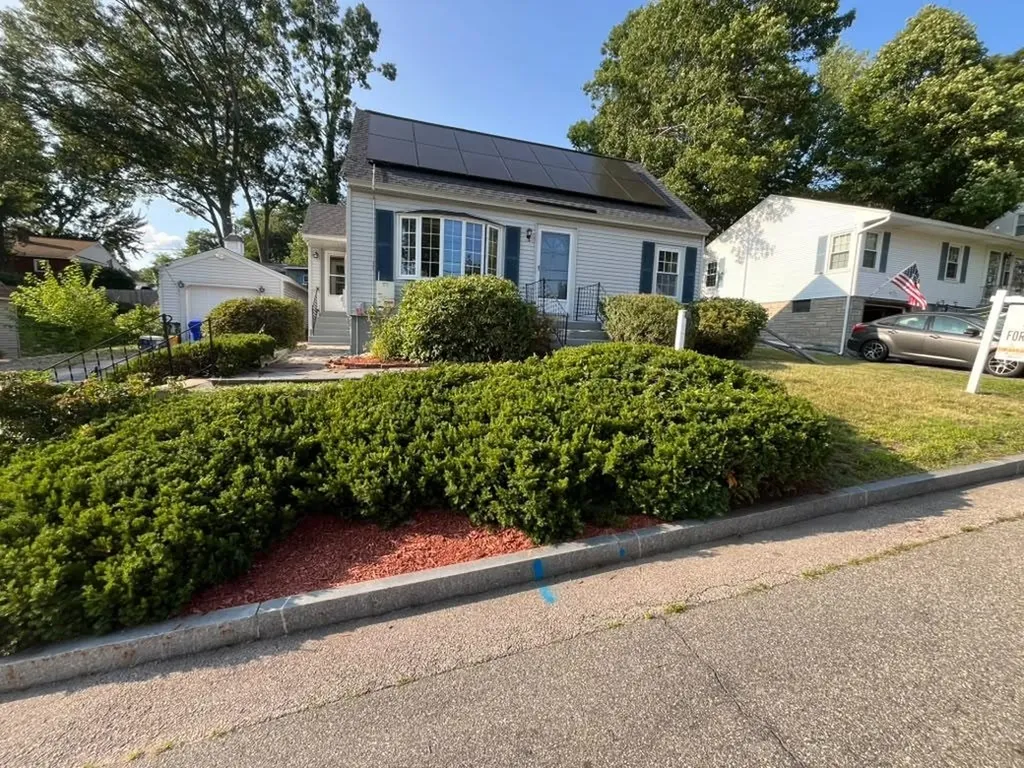
What if coming home became your favorite part of the day? Picture yourself turning into your private driveway, pulling into the garage, and walking past the garden before stepping through the enclosed porch. Inside, the kitchen invites you to cook, gather, and stay connected while overlooking the backyard and deck. The flexible layout adapts to every stage of life. Create a home office or reading nook in the first-floor den, then unwind in the spacious living room beside the warmth of the wood stove. Upstairs offers comfortable space for family or guests, while the backyard is ready for cookouts, gardening, or simply relaxing on the deck. While the home offers an excellent foundation, it also presents the perfect opportunity to add your own personal style and updates over time. Conveniently located in an established neighborhood near schools, shopping, restaurants, and major routes, this is more than a house, it's a place to put down roots, make memories, and create a home that's uniquely yours.

Listed by Jennifer Coa of EXP Realty

$
$
%
$/month over payments
Federal 30-year interest rate: 6.71% last updated on Sep 3, 2026
* All Figures are estimates. Check with your bank or proposed mortgage company for actual interest rates.
This product uses the FRED® API but is not endorsed or certified by the Federal Reserve Bank of St. Louis.

Save FavoriteSchedule TourAsk A QuestionMore Details

8 Rainbow Drive Londonderry NH 03053

Londonderry, NH8 Rainbow Drive

Price$409,900

Est. Mortgage: $/month

Active With Contract

MLS Number 5104807

  • Condo
  • Square Feet 1,114
  • Bedrooms 1
  • New Contruction Existing
  • Complex Harvest Village

OPEN HOUSE CANCELLED! Welcome to carefree, low-maintenance living at Harvest Village! Step inside this turn key, single-level sanctuary designed for complete comfort and ease. An open and inviting floor plan flows effortlessly from the centrally located kitchen directly into the main living and dining spaces, making daily routines and hosting a breeze. Thoughtful single story living features wide passageways and minimal steps for seamless accessibility throughout the home. Retreat to your spacious primary suite, complete with soaring vaulted ceilings, a private full bath, and generous closet space. Enjoy the ultimate convenience of first floor laundry, central air conditioning, an attached one-car garage, and a private rear deck overlooking the manicured grounds. Need extra storage? The massive full basement offers incredible utility space and room to grow. With snow removal, landscaping, and clubhouse access taken care of by the HOA, you can trade home maintenance for true relaxation. Turn key condition with quick closing available!

Listed by Judith Doyle of Coldwell Banker Realty Bedford NH

$
$
%
$/month over payments
Federal 30-year interest rate: 6.71% last updated on Sep 3, 2026
* All Figures are estimates. Check with your bank or proposed mortgage company for actual interest rates.
This product uses the FRED® API but is not endorsed or certified by the Federal Reserve Bank of St. Louis.

Save FavoriteSchedule TourAsk A QuestionMore Details

64 Richardson Street Rochester NH 03867

Rochester, NH64 Richardson Street

Price$409,900

Est. Mortgage: $/month

Active With Contract

MLS Number 5102526

  • Residential Single Family
  • Full Bath 2
  • Address 64 Richardson Street
  • Construction Existing
  • Bedrooms 3

Welcome to 64 Richardson Street in Rochester, a home full of possibilities and ready for its next chapter! This 3-bedroom, 2-bath home offers a versatile layout with plenty of space to spread out, including additional finished space in the lower level that can be used as a family room, home office, game room, or whatever fits your lifestyle. An attached one-car garage adds everyday convenience, while the manageable lot leaves more time to enjoy your home and less time maintaining the yard. With public water and sewer and a convenient location close to shopping, dining, schools, and major routes, everything you need is within easy reach. Bring your ideas, add your personal style, and make this home truly your own. A great opportunity with plenty of potential come see what you can create at 64 Richardson Street!

Listed by Arllen Susanto of KW Coastal and Lakes & Mountains Realty

$
$
%
$/month over payments
Federal 30-year interest rate: 6.71% last updated on Sep 3, 2026
* All Figures are estimates. Check with your bank or proposed mortgage company for actual interest rates.
This product uses the FRED® API but is not endorsed or certified by the Federal Reserve Bank of St. Louis.

Virtual TourSave FavoriteSchedule TourAsk A QuestionMore Details

8 Conant Drive Concord NH 03301

Concord, NH8 Conant Drive

Price$409,900

Est. Mortgage: $/month

Active With Contract

MLS Number 5104618

  • Residential Single Family
  • Full Bath 1
  • Address 8 Conant Drive
  • Construction Existing
  • Bedrooms 2

Discover this beautifully updated 1954 ranch in the heart of Concord's sought-after South End. Featuring 2 bedrooms, 1 full bath, and a bright open-concept living area, this home offers easy, comfortable living in a location that's hard to beat. The kitchen shines with newer appliances, and the oversized attached 1-car garage provides convenient direct entry perfect for unloading groceries or staying out of the weather. The level, fully fenced backyard is ideal for entertaining, gardening, or pets and backs up to schools for convenience. Nestled on a tree-lined street with sidewalks, you'll enjoy close proximity to Concord Hospital, schools, shopping, restaurants, and all the amenities of the South End. Quick access to I-93 makes commuting a breeze.

Listed by Tami Mousseau of BHHS Verani Concord

$
$
%
$/month over payments
Federal 30-year interest rate: 6.71% last updated on Sep 3, 2026
* All Figures are estimates. Check with your bank or proposed mortgage company for actual interest rates.
This product uses the FRED® API but is not endorsed or certified by the Federal Reserve Bank of St. Louis.

Virtual TourSave FavoriteSchedule TourAsk A QuestionMore Details
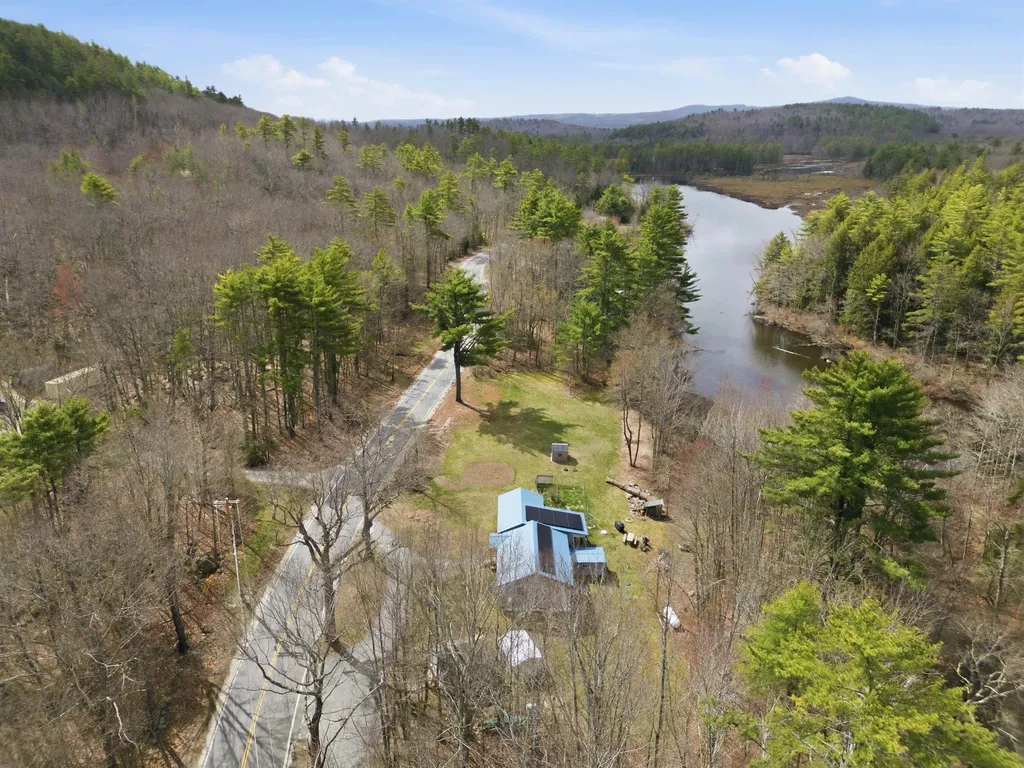
252 Merrymeeting Road New Durham NH 03855

New Durham, NH252 Merrymeeting Road

Price$409,900

Est. Mortgage: $/month

MLS Number 5086741

  • Residential Single Family
  • Full Bath 1
  • Construction Existing
  • Bedrooms 3
  • Bathroom 1

Fisherman's paradise! This efficient home sits on river frontage, bordered by the NH State Fishery and right next to the Marsh Pond boat launch. The 3-bedroom ranch rests on 1.3 acres with 510 feet of road frontage, offering plenty of privacy from neighbors. Just a short distance from the Merrymeeting Lake beach and access, it's perfect for fishermen, small families, or a vacation getaway. Close to snowmobile trails in winter and the beach in summer, this year-round home fits any lifestyle. With a few finishing touches, you can make it your own. The lot also allows for a removable dock, so you can enjoy the water to the fullest.

Listed by Tami Mousseau of BHHS Verani Concord

$
$
%
$/month over payments
Federal 30-year interest rate: 6.71% last updated on Sep 3, 2026
* All Figures are estimates. Check with your bank or proposed mortgage company for actual interest rates.
This product uses the FRED® API but is not endorsed or certified by the Federal Reserve Bank of St. Louis.

Virtual TourSave FavoriteSchedule TourAsk A QuestionMore Details

65 Pleasant Street Antrim NH 03440

Antrim, NH65 Pleasant Street

Price$409,900

Est. Mortgage: $/month

MLS Number 5098100

  • Residential Single Family
  • Full Bath 1
  • Address 65 Pleasant Street
  • Construction Existing
  • Bedrooms 3

65 Pleasant St, Antrim. Set on 6.6 sprawling acres in a quiet rural neighborhood, this well-maintained ranch offers flexible living space, storage, and outdoor potential that's hard to find. The main level features 1,120 sq ft of living space with hardwood floors and 3 bedrooms, plus a versatile finished lower level- ideal as a 4th bedroom, guest suite, home office, or in-law space, complete with a 3/4 bath and comfortable sitting room. Outside, a standout 30x26 barn with loft storage provides exceptional space for equipment, hobbies, or a workshop, while a partially fenced area is ready for animals or a home garden setup. The rear acreage is largely wooded - with some clearing, it opens up excellent potential for pasture, trails, or additional usable yard space. A wooden deck off the front of the home offers a great spot to take it all in. Additional features include forced hot air heat, vinyl siding, an asphalt shingle roof, and a detached, private setting just minutes from downtown Antrim. A rare combination of acreage, outbuildings, and move-in-ready living space - this one is worth seeing in person.

Listed by Heather Johnson of Unique Realty LLC

$
$
%
$/month over payments
Federal 30-year interest rate: 6.71% last updated on Sep 3, 2026
* All Figures are estimates. Check with your bank or proposed mortgage company for actual interest rates.
This product uses the FRED® API but is not endorsed or certified by the Federal Reserve Bank of St. Louis.

Virtual TourSave FavoriteSchedule TourAsk A QuestionMore Details

10 Howe Street Rochester NH 03867

Rochester, NH10 Howe Street

Price$409,900

Est. Mortgage: $/month

MLS Number 5106296

  • Residential Single Family
  • Full Bath 1
  • Address 10 Howe Street
  • Construction Existing
  • Bedrooms 3

Welcome to 10 Howe Street, a move-in-ready ranch offering easy one-level living in a convenient Rochester neighborhood. This well-maintained 3-bedroom, 1-bath home offers approximately 1,660 square feet of finished living space and a partially finished basement with 2 bonus rooms. Step inside to a bright and comfortable interior with a functional floor plan and plenty of room to make your own. Extensive renovations completed in 2022 include updates to the kitchen, bathroom, flooring, and interior paint, creating a fresh and inviting feel throughout. The updated kitchen provides plenty of space for everyday meals and entertaining, while the living area offers a comfortable place to relax and gather. All three bedrooms and the full bath are conveniently located on the main level, making this home a great option for anyone seeking the ease of single-level living. The partially finished basement adds even more versatility with two flex rooms that could be used as a home office, gym, playroom, hobby space, guest area, or additional storage. Interior access, a bulkhead, and walkout access add convenience and functionality. Additional highlights include natural gas heat, public water and sewer, vinyl siding, an asphalt-shingle roof, and a paved driveway. The high-efficiency Viessmann natural gas heating system adds to the home's comfort and efficiency. Outside, enjoy a nicely sized yard with mature trees, offering space for gardening, outdoor entertaining, pets, or play. Located on a quiet residential street while still providing convenient access to downtown Rochester, shopping, dining, Route 108, and the Spaulding Turnpike, this home offers the perfect combination of neighborhood living and commuter convenience and sits on a manageable .26-acre lot. Whether you're searching for your first home, looking to simplify with one-level living, or want additional flexible living space, 10 Howe Street is ready to welcome you home.

Listed by Danica Billado of KW Coastal and Lakes & Mountains Realty

$
$
%
$/month over payments
Federal 30-year interest rate: 6.71% last updated on Sep 3, 2026
* All Figures are estimates. Check with your bank or proposed mortgage company for actual interest rates.
This product uses the FRED® API but is not endorsed or certified by the Federal Reserve Bank of St. Louis.

Virtual TourSave FavoriteSchedule TourAsk A QuestionMore Details

26 Longa Road Merrimack NH 03054

Merrimack, NH26 Longa Road

Price$409,900

Est. Mortgage: $/month

Active With Contract

MLS Number 5107138

  • Residential Single Family
  • Full Bath 1
  • Address 26 Longa Road
  • Construction Existing
  • Bedrooms 2

Enjoy the simplicity of affordable one-level living and the lifestyle that comes with being just steps from beautiful Baboosic Lake. This charming 2-bedroom ranch offers comfortable living in a convenient Merrimack location, with neighborhood lake access just about a 2-minute walk away. Launch your kayak, canoe, or other small watercraft, spend the afternoon fishing or paddling, or simply enjoy being close to the water. Inside, the home features a functional layout with two bedrooms, a full bath, and a bright, inviting living space. The partially finished basement provides valuable bonus space that's ideal for a family room, home office, hobby area, or workout room, just adding a heat source could potentially unlock approximately 600 additional square feet of year-round finished living space, offering tremendous potential for future expansion. The unfinished portion includes the laundry area and additional storage. There is also plumbing on the main floor that is ready for a washing machine or extra sink if desired. Outside, a side deck offers a great place to relax, entertain, or enjoy your morning coffee. An attached one-car garage adds everyday convenience. Whether you're a first-time homebuyer, looking to downsize, or searching for a home with room to make it your own, this property presents a wonderful opportunity in a desirable neighborhood close to shopping, restaurants, parks, and just minutes from Route 101.

Listed by Josh Judge of BHHS Verani Londonderry

$
$
%
$/month over payments
Federal 30-year interest rate: 6.71% last updated on Sep 3, 2026
* All Figures are estimates. Check with your bank or proposed mortgage company for actual interest rates.
This product uses the FRED® API but is not endorsed or certified by the Federal Reserve Bank of St. Louis.

Save FavoriteSchedule TourAsk A QuestionMore Details

Broker Reciprocity 

Copyright 2026 PrimeMLS, Inc. All rights reserved. This information is deemed reliable, but not guaranteed. The data relating to real estate displayed on this display comes in part from the IDX Program of PrimeMLS. The information being provided is for consumers’ personal, non-commercial use and may not be used for any purpose other than to identify prospective properties consumers may be interested in purchasing. Data last updated September 10, 2026 2:07 AM UTC
