
SIGN UP or LOG IN 's Account

Log in to see your saved listings or edit your searches:

No account? Sign up now to save searches, listings, and get tailored listing notifications. It's free, opt-out anytime.

Find Your New Home

Sign Up Today!

Get fresh listings via email, save your favorite listings, match with similar properties, and unlock additional property info.

Create Your Account

Do not fill in this field:

Already have an account? Log in

and narrow your search. If you have fewer than 200 results, you can save your search.

Albany VT Mobile Real Estate

r=9289-9300
38 Smith Street St. Albans City VT 05478

St. Albans City, VT38 Smith Street

Price$399,000

Est. Mortgage: $/month

MLS Number 5092046

  • Residential Single Family
  • Full Bath 1
  • Address 38 Smith Street
  • Construction Existing
  • Bedrooms 3

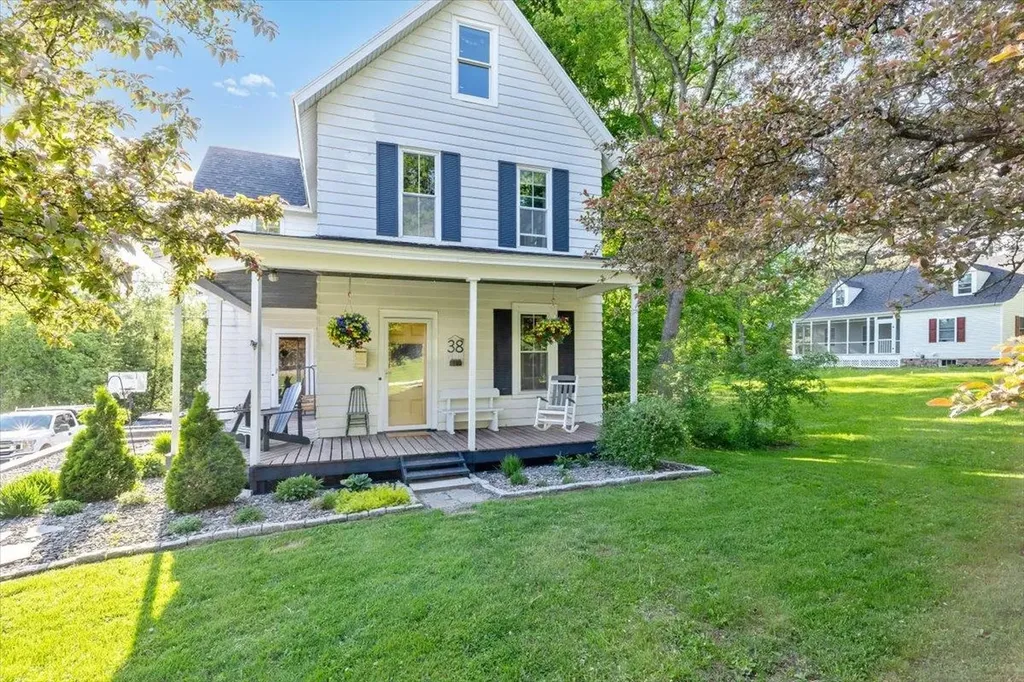
Welcome home to one of St. Albans City's most sought-after neighborhoods! Conveniently located just minutes from downtown, schools, parks, shopping, restaurants, and everyday amenities, this impeccably maintained 3-bedroom, 2-bath farmhouse offers the perfect combination of historic charm and modern-day convenience. Built in 1903, this character-filled home has been lovingly cared for and thoughtfully maintained throughout the years. Step inside and you'll find inviting living spaces filled with natural light, timeless charm, and the warmth that only a classic farmhouse can provide. The functional layout offers plenty of room for everyday living, entertaining, and making lasting memories. A true highlight of the home is the finished attic space…an absolutely adorable bonus area that offers endless possibilities. Whether you're looking for a playroom, teen retreat, home office, craft room, reading nook, or simply a quiet place to relax, this versatile space is sure to become a favorite. The attached 2-car garage provides convenience year-round, with ample room for vehicles, storage, tools, and outdoor gear. Outside, enjoy a pleasant yard with space to garden, entertain, or simply unwind while still being just moments from everything St. Albans City has to offer. Properties that combine this level of care, historic character, versatile living space, and such a desirable location are increasingly hard to find. Don't miss your opportunity to own a charming piece of St. Albans history while enjoying all the conveniences of city living right at your doorstep.

Listed by Mona Branon Lemieux of CENTURY 21 North East

$
$
%
$/month over payments
Federal 30-year interest rate: 6.71% last updated on Sep 3, 2026
* All Figures are estimates. Check with your bank or proposed mortgage company for actual interest rates.
This product uses the FRED® API but is not endorsed or certified by the Federal Reserve Bank of St. Louis.

Virtual TourSave FavoriteSchedule TourAsk A QuestionMore Details
2001 Keiser Pond Road Peacham VT 05862

Peacham, VT2001 Keiser Pond Road

Price$399,000

Est. Mortgage: $/month

Active With Contract

MLS Number 5100084

  • Land
  • Acreage 104.86
  • Area VT-Caledonia
  • Utilities None
  • PricePerSqFt 3805.07

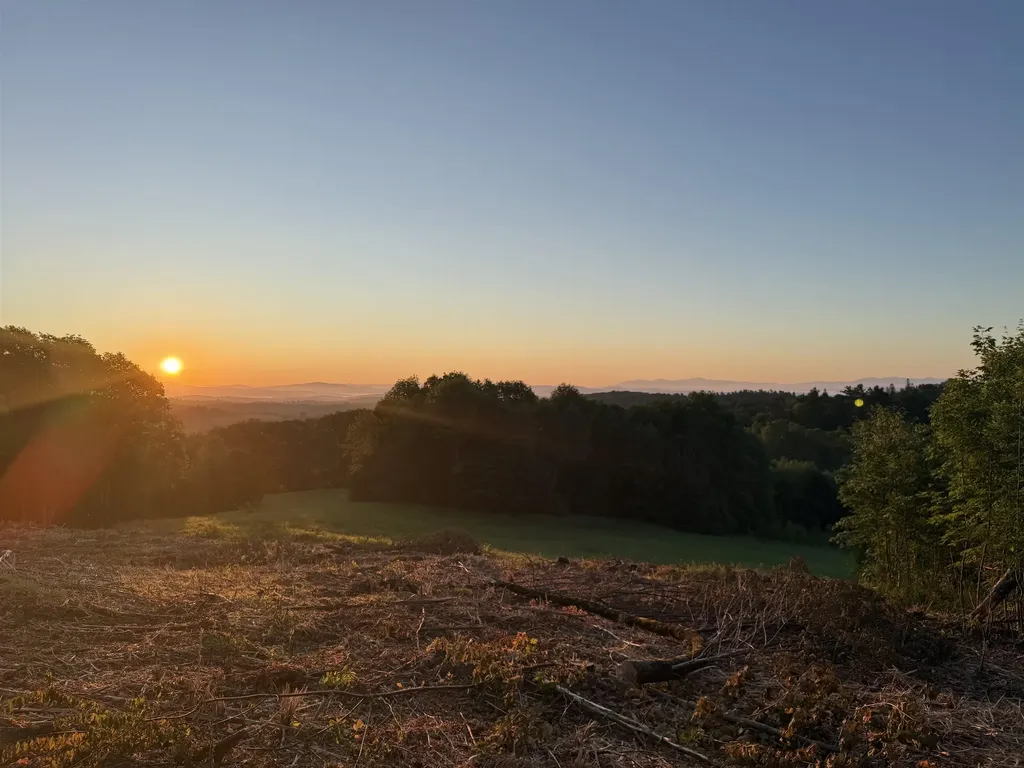
104.86± acres of exceptional Vermont countryside where history, privacy and breathtaking scenery come together to create a truly extraordinary offering. Originally settled in 1782 by Rebecca Woodward and her seven children, this remarkable property has remained largely untouched, preserving a landscape rich in character and heritage. Two original cellar holes remain as reminders of the property's earliest days, while historic stone walls wind through more than 25 acres of open fields and pasture framed by mature maple trees. Beyond the open land, productive managed forest provides outstanding privacy, recreation and wildlife habitat. From multiple potential building sites, enjoy sweeping, unobstructed views of New Hampshire's Presidential Mountain Range with no visible neighboring homes, creating an estate setting that is increasingly difficult to find. Whether your vision is a private residence, equestrian estate, working farm, family retreat or legacy property, this land offers exceptional possibilities. Electricity is available at the southeast corner of the property, and access is provided by a deeded right-of-way, preserving the secluded nature of the land. Enrolled in Vermont's Current Use Program, the property benefits from reduced property taxes while offering more than 104 acres to explore, steward and enjoy. Located in the highly regarded Peacham School District with school choice, this is a rare opportunity to own an extraordinary piece of Vermont where history, unmatched privacy and world-class mountain views come together in one remarkable property.

Listed by Vickie Wyman of All Access Real Estate

$
$
%
$/month over payments
Federal 30-year interest rate: 6.71% last updated on Sep 3, 2026
* All Figures are estimates. Check with your bank or proposed mortgage company for actual interest rates.
This product uses the FRED® API but is not endorsed or certified by the Federal Reserve Bank of St. Louis.

Virtual TourSave FavoriteSchedule TourAsk A QuestionMore Details

Lot 47-12 Broomstick Hill Road Littleton NH 03561

MLS Number 5105227

  • Land
  • Acreage 29.14
  • Area NH-Grafton
  • Utilities None
  • PricePerSqFt 13692.52

Discover the perfect blend of privacy and convenience with this beautiful 29.14+/- acre wooded parcel located just 2 miles from Littleton's vibrant Main Street. Offering a peaceful country setting, this property features a gently rolling landscape with the potential for stunning views of Cannon Mountain with selective clearing. Whether you're planning to build your dream home, a private getaway, or simply invest in Northern New Hampshire land, this property offers endless possibilities. Enjoy easy access to shopping, dining, schools, outdoor recreation, and all the amenities Littleton has to offer while still feeling tucked away in nature. A rare opportunity to own a large parcel in a desirable location. The property is currently enrolled in Current Use. Should the buyer elect to remove all or a portion of the property from Current Use, any applicable Land Use Change Tax or associated penalties will be the responsibility of the buyer. Taxes reflect the property's Current Use status.

Listed by Travis Lewis of Coldwell Banker LIFESTYLES- Littleton

$
$
%
$/month over payments
Federal 30-year interest rate: 6.71% last updated on Sep 3, 2026
* All Figures are estimates. Check with your bank or proposed mortgage company for actual interest rates.
This product uses the FRED® API but is not endorsed or certified by the Federal Reserve Bank of St. Louis.

Save FavoriteSchedule TourAsk A QuestionMore Details

15 Stevens Avenue Nashua NH 03060

Nashua, NH15 Stevens Avenue

Price$399,000

Est. Mortgage: $/month

Pending

MLS Number 5103188

  • Multifamily
  • Address 15 Stevens Avenue
  • Units 2
  • Bathroom 2
  • Acreage 0.05

Attention investors and savvy buyers! Don't miss this incredible income-generating 2-family property located in a highly convenient Nashua, NH neighborhood which also connects to the Nashua Heritage Rail Trail! There are separate utilities for each unit providing low-overhead management. Both units feature 2 comfortable bedrooms, (using loft space as additional living area in unit 2) plenty of natural light, and low-maintenance vinyl siding. The building boasts a newer roof, and windows minimizing immediate capital expenditures. Conveniently situated on a city lot close to downtown amenities, shopping, and major commuter routes, it offers historically strong rental demand. Perfect to add to your portfolio, start your investment journey, or house-hack by living in one unit (for less than current rent amounts) and letting the other help pay your mortgage! Property is being sold as-is/as-seen. Schedule your tour today!

Listed by Pam Fraser of Coldwell Banker Classic Realty

$
$
%
$/month over payments
Federal 30-year interest rate: 6.71% last updated on Sep 3, 2026
* All Figures are estimates. Check with your bank or proposed mortgage company for actual interest rates.
This product uses the FRED® API but is not endorsed or certified by the Federal Reserve Bank of St. Louis.

Virtual TourSave FavoriteSchedule TourAsk A QuestionMore Details

5 1/2 Lyndon Street Concord NH 03301

Concord, NH5 1/2 Lyndon Street

Price$399,000

Est. Mortgage: $/month

Pending

MLS Number 5093809

  • Residential Single Family
  • Full Bath 1
  • Address 5 1/2 Lyndon Street
  • Construction Existing
  • Bedrooms 3

Tucked away behind neighboring homes, this charming 1915 New Englander offers a unique blend of privacy, character, and convenience in the heart of Concord. With low-maintenance living on a .06-acre lot, you'll appreciate the fenced separation from neighboring properties while enjoying a cozy and inviting setting to call home. Step inside and be welcomed by high ceilings and an open-concept layout that creates a bright and spacious feel. The first floor features a comfortable living room, dining area, kitchen, and a full bathroom with convenient first-floor laundry. Upstairs, you'll find three bedrooms, including a primary suite with its own 3/4 bath. The property benefits from a right-of-way over the neighboring driveway, with room to comfortably park two vehicles tandem-style on the left side. Additional on-street parking is available for guests. Enjoy being within walking distance to White Park, local restaurants, and your favorite coffee shop. Commuters will love the easy access to major highways, making travel to Boston, the Seacoast, and New Hampshire's White Mountains a breeze. Don't miss your opportunity to own this hidden gem in a convenient Concord location. Schedule your showing today or stop by the Open House on Saturday 7/25/26 from 12pm to 1pm!

Listed by Carole Blondeau of BHG Masiello Concord

$
$
%
$/month over payments
Federal 30-year interest rate: 6.71% last updated on Sep 3, 2026
* All Figures are estimates. Check with your bank or proposed mortgage company for actual interest rates.
This product uses the FRED® API but is not endorsed or certified by the Federal Reserve Bank of St. Louis.

Virtual TourSave FavoriteSchedule TourAsk A QuestionMore Details

28 Lake Morey Road Fairlee VT 05045

Fairlee, VT28 Lake Morey Road

Price$399,000

Est. Mortgage: $/month

MLS Number 5068072

  • Multifamily
  • Address 28 Lake Morey Road
  • Units 3
  • Bathroom 2
  • Acreage 0.45

Well-maintained two-unit multi-family home in the village of Fairlee, VT! Unit #1 offers an open-concept kitchen, dining, and living area with a ¾ bath on the main floor, plus two bedrooms and an office upstairs. Unit #2 provides convenient first-floor living with two bedrooms, a ¾ bath, and a spacious kitchen, dining, and living area. A garage rental space adds additional income potential. Located near Lake Morey Country Club, Fairlee Beach, and I-91, this property offers both comfort and convenience. Perfect for investors or owner-occupants looking to offset their mortgage. Close to all town amenities, this one won't last long!

Listed by Hartley White & Co of Coldwell Banker LIFESTYLES - Hanover

$
$
%
$/month over payments
Federal 30-year interest rate: 6.71% last updated on Sep 3, 2026
* All Figures are estimates. Check with your bank or proposed mortgage company for actual interest rates.
This product uses the FRED® API but is not endorsed or certified by the Federal Reserve Bank of St. Louis.

Save FavoriteSchedule TourAsk A QuestionMore Details

200 Riverdale Road Townshend VT 05353

Townshend, VT200 Riverdale Road

Price$399,000

Est. Mortgage: $/month

MLS Number 5091291

  • Residential Single Family
  • Full Bath 1
  • Address 200 Riverdale Road
  • Construction Existing
  • Bedrooms 3

This classic Federal-style brick home blends historic character with thoughtful modern updates, offering a lifestyle that feels both grounded and effortlessly comfortable. Set on a dead-end road, the property enjoys the rare balance of peaceful country living and everyday convenience, all within moments of the local store, hospital, pharmacy, bank, and neighboring homes. Inside, you will be welcomed with warmth, timeless craftsmanship, and inviting living spaces designed for both gathering and everyday ease. The gracious foyer is anchored by the original staircase with its elegant handrail and simple period balusters. At the same time, the fanlight transom above the front door adds a distinctive architectural detail reflective of the home's Federal heritage. The formal living room centers on a decorative fireplace. Separately, there is a den for less formal times and could be used as a formal dining room, while the eat-in farmhouse kitchen offers the kind of relaxed space where mornings begin slowly, and guests naturally linger. An enclosed three-season sunporch provides a peaceful retreat to enjoy changing seasons, pastoral surroundings, and evening dinners. The flexible floor plan includes a main-level bedroom, bath, and laundry room, along with an exterior handicap ramp for added accessibility and convenience. A practical mudroom connects daily life to the home's historic elegance with ease. Outside, the property continues to impress with an attached car barn, a substantial detached barn with a loft and workshop area ideal for equipment, hobbies, or recreational storage, plus an additional separate workshop building offering even more versatility for craftspeople, collectors, or outdoor enthusiasts. Rich with heritage yet comfortably updated for modern living, this home invites you to settle in, slow down, and enjoy the enduring beauty and understated sophistication of Vermont country life. Be sure to enjoy the video for a quick preview!

Listed by Lavinia Lee Brown and Nancy Jensen of Four Seasons Sotheby's Int'l Realty

$
$
%
$/month over payments
Federal 30-year interest rate: 6.71% last updated on Sep 3, 2026
* All Figures are estimates. Check with your bank or proposed mortgage company for actual interest rates.
This product uses the FRED® API but is not endorsed or certified by the Federal Reserve Bank of St. Louis.

Virtual TourSave FavoriteSchedule TourAsk A QuestionMore Details
60 East Brook Crossing Wilmington VT 05363

MLS Number 5095784

  • Residential Single Family
  • Full Bath 1
  • Construction Existing
  • Bedrooms 3
  • Bathroom 2

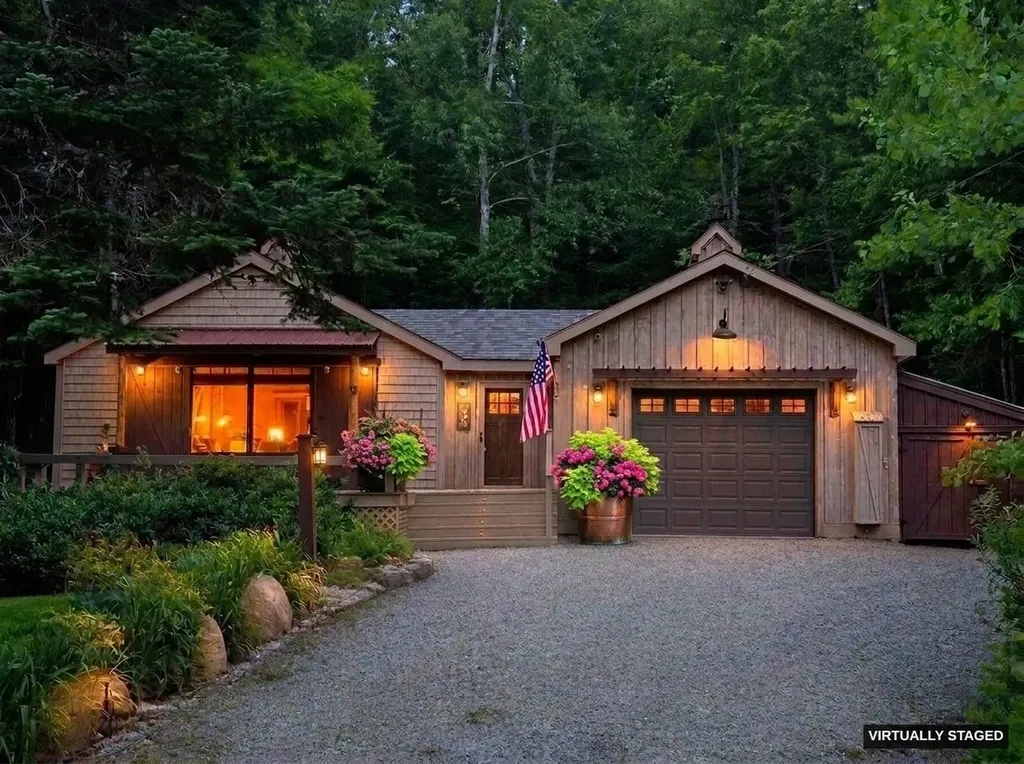
Tucked among mature trees in the desirable lower section of Chimney Hill, this charming home offers comfort, character, and easy living. A gently sloping gravel driveway and attached converted garage provide year-round convenience, while beautifully established perennial gardens and a gently sloping yard create an inviting outdoor setting rarely found in the area. Inside, the home exudes warmth and rustic Vermont charm with a rustic, relaxed atmosphere that immediately feels like home. The thoughtfully designed floor plan provides comfortable ground-floor living, with the primary living spaces and bedrooms conveniently located on the main level. A spacious deck and covered side porch provide the perfect places to enjoy morning coffee, unwind after a day outdoors, or entertain friends and family. Ideally situated less than 2 miles from downtown Wilmington, approximately 7 miles from Mount Snow, less than 1 mile from Harriman Reservoir, and about 5 miles from Lake Raponda, the property offers easy access to some of Southern Vermont's most sought-after recreation. Enjoy nearby swimming, boating, paddling, hiking, mountain biking, skiing, and golf. Chimney Hill residents enjoy access to extensive community amenities, and nearby VAST trail access offers additional winter recreation opportunities. Whether you're looking for a primary residence, weekend retreat, or mountain getaway, this charming home offers a peaceful setting, practical features, and timeless appeal in one of Southern Vermont's premier four-season destinations.

Listed by Erica Reynolds of Southern Vermont Realty Group

$
$
%
$/month over payments
Federal 30-year interest rate: 6.71% last updated on Sep 3, 2026
* All Figures are estimates. Check with your bank or proposed mortgage company for actual interest rates.
This product uses the FRED® API but is not endorsed or certified by the Federal Reserve Bank of St. Louis.

Virtual TourSave FavoriteSchedule TourAsk A QuestionMore Details
308 Middle Street Brighton VT 05846

Brighton, VT308 Middle Street

Price$399,000

Est. Mortgage: $/month

Active With Contract

MLS Number 5084626

  • Residential Single Family
  • Full Bath 2
  • Village Island Pond
  • Address 308 Middle Street
  • Construction Existing

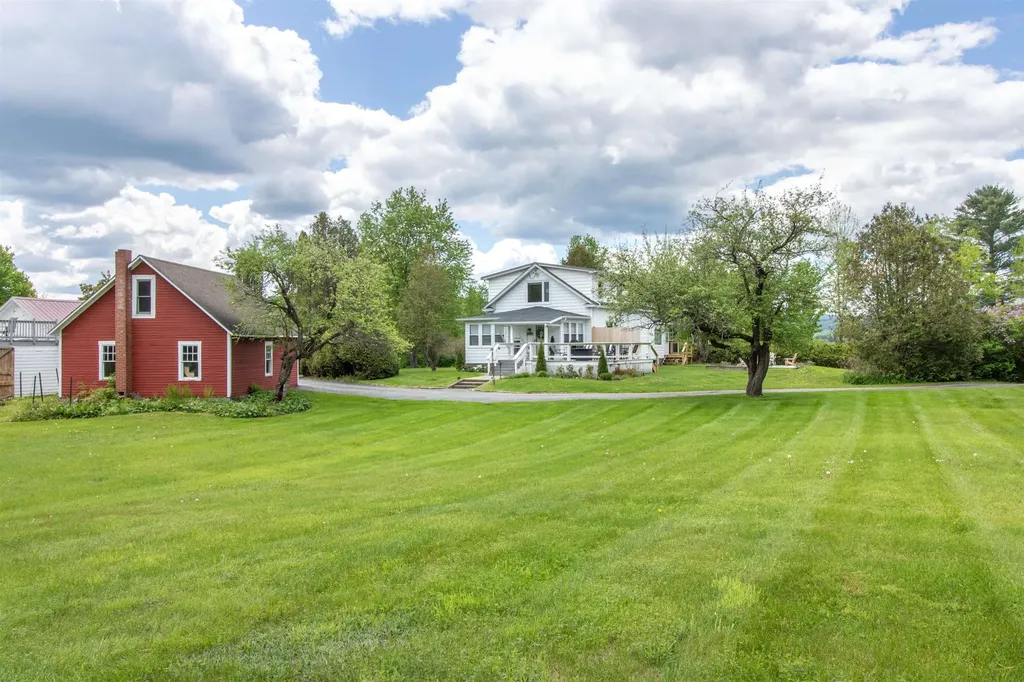
This beautifully renovated 1930s Colonial sits on a lovely 2.5-acre lot in Island Pond, offering direct access to snowmobile and ATV trails, nearby hiking, and Island Pond Lake just a mile away. The historic village center, with restaurants and a caf, is also close by. Lovingly passed down through generations, the home has been thoughtfully updated inside and out, leaving little to do but move in and enjoy. Enter through a convenient mudroom that leads into a bright kitchen with new stainless steel appliances. The dining, living, and entertaining areas flow seamlessly together, creating an inviting open-concept layout. The living room features a stunning fireplace fitted with propane for easy use. The first floor also includes a bedroom and full bath for added flexibility. A large covered porch extends off the living room, offering wonderful three-season living space. Upstairs, you’ll find three spacious bedrooms and a second full bath. The heating is a new Weil McLain system and the Electrical panel in the garage and house are newly upgraded. Outside, enjoy a private, well-landscaped setting, a new cedar custom outdoor shower, with cedar hedgerows, a new concrete patio for a firepit, a spacious deck, and open acreage with scenic views. A two-car garage and ample parking complete this exceptional property.

Listed by Brandy Goulet of Century 21 Farm & Forest/Burke

$
$
%
$/month over payments
Federal 30-year interest rate: 6.71% last updated on Sep 3, 2026
* All Figures are estimates. Check with your bank or proposed mortgage company for actual interest rates.
This product uses the FRED® API but is not endorsed or certified by the Federal Reserve Bank of St. Louis.

Save FavoriteSchedule TourAsk A QuestionMore Details
160 Daniel Webster Highway Nashua NH 03060
Active With Contract

MLS Number 5081626

  • Condo
  • Square Feet 1,418
  • Bedrooms 2
  • New Contruction Existing
  • Complex Colliston Yard

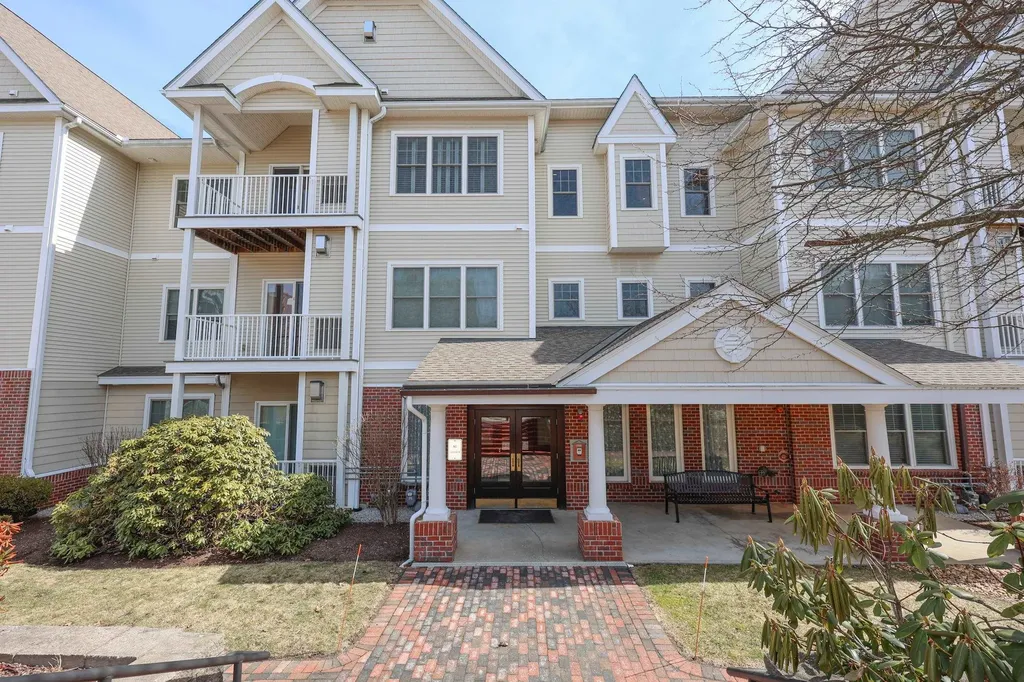
Welcome to Colliston Yard, a highly desirable 55+ community ideally located near everything Nashua has to offer, including restaurants, shopping, healthcare, and entertainment. As you enter the community, you are greeted by a charming historic community building featuring inviting gathering spaces, a fitness center, and beautifully designed patios perfect for relaxing or connecting with neighbors. Just beyond the courtyard, the main entrance leads to a welcoming lobby with mailboxes and convenient elevator access to the garage and all three residential floors. Inside the home, a gracious foyer and high ceilings create an immediate sense of openness, flowing into a bright and spacious open concept living and dining area. A corner gas fireplace adds warmth and character, making it the perfect spot to enjoy cozy evenings. This second floor end unit has been lovingly maintained and offers a well designed layout that provides privacy for both bedrooms. The primary suite includes a walk-in closet and a private bath with a walk-in shower. The generously sized kitchen features ample cabinetry, granite countertops, and a comfortable breakfast nook, while the separate dining area provides additional space for hosting gatherings. The living room includes a gas fireplace and a slider leading to deck, ideal for enjoying fresh air. Residents also enjoy access to a game room and library in the main building, as well as a clubhouse with a kitchen, multiple seating areas, a fireplace, and a fitness space. Additional highlights include a direct entry garage with one parking space and elevator access for convenience. One occupant must be 55+ years or older and one pet under 35 pounds is permitted. A quick closing is possible, making this an excellent opportunity to enjoy comfortable and low maintenance living in a welcoming community.

Listed by Kathy Kaklamanos of BHGRE Masiello Nashua

$
$
%
$/month over payments
Federal 30-year interest rate: 6.71% last updated on Sep 3, 2026
* All Figures are estimates. Check with your bank or proposed mortgage company for actual interest rates.
This product uses the FRED® API but is not endorsed or certified by the Federal Reserve Bank of St. Louis.

Virtual TourSave FavoriteSchedule TourAsk A QuestionMore Details
51 Ingersoll Lane Barton VT 05822

Barton, VT51 Ingersoll Lane

Price$399,000

Est. Mortgage: $/month

MLS Number 5091627

  • Residential Single Family
  • Full Bath 2
  • Address 51 Ingersoll Lane
  • Construction Existing
  • Bedrooms 3

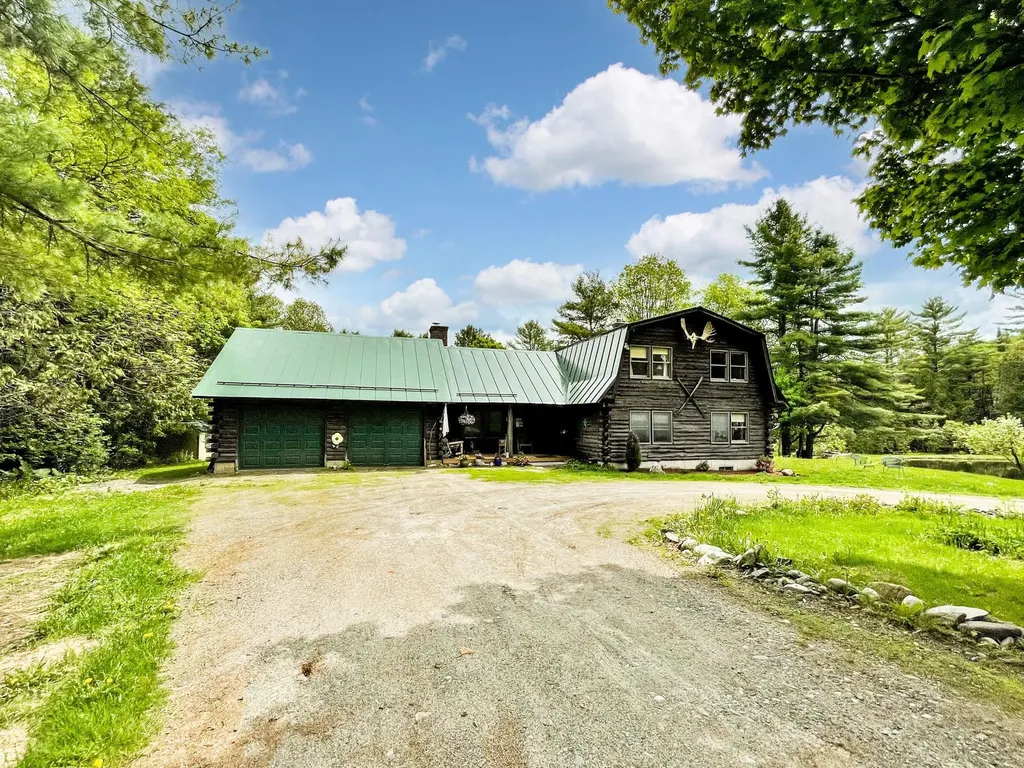
Beautiful log home located in a picturesque setting on 10+acres in Barton, Vermont. Gorgeous landscaping with a sparkling 3/4 acre, 26ft-deep private pond w/both a dock and a paddle boat! Pond is fully stocked with trout - 4+lb! 3 bedrooms, 2.5 bathrooms, a stunning stone fireplace with a pellet stove in the living room. Additional fireplace in basement with potential to finish off for more living space. Large basement with plenty of storage. Multiple heating sources. 2-car garage + 2 Garden Sheds. Standby generator! New Trex decking on front and back decks. Circular driveway. Extensive lawn area. Plenty of woods to explore. Wooded and secluded, yet only a few minutes' drive to the grocery store and the interstate. Pond Views throughout!

Listed by Jess Wolf of Rise Realty

$
$
%
$/month over payments
Federal 30-year interest rate: 6.71% last updated on Sep 3, 2026
* All Figures are estimates. Check with your bank or proposed mortgage company for actual interest rates.
This product uses the FRED® API but is not endorsed or certified by the Federal Reserve Bank of St. Louis.

Virtual TourSave FavoriteSchedule TourAsk A QuestionMore Details
53 Lyme Road Hanover NH 03755

Hanover, NH53 Lyme Road, Unit 10

Price$399,000

Est. Mortgage: $/month

Active With Contract

MLS Number 5095428

  • Condo
  • Square Feet 837
  • Bedrooms 1
  • New Contruction Existing
  • Complex The Greens

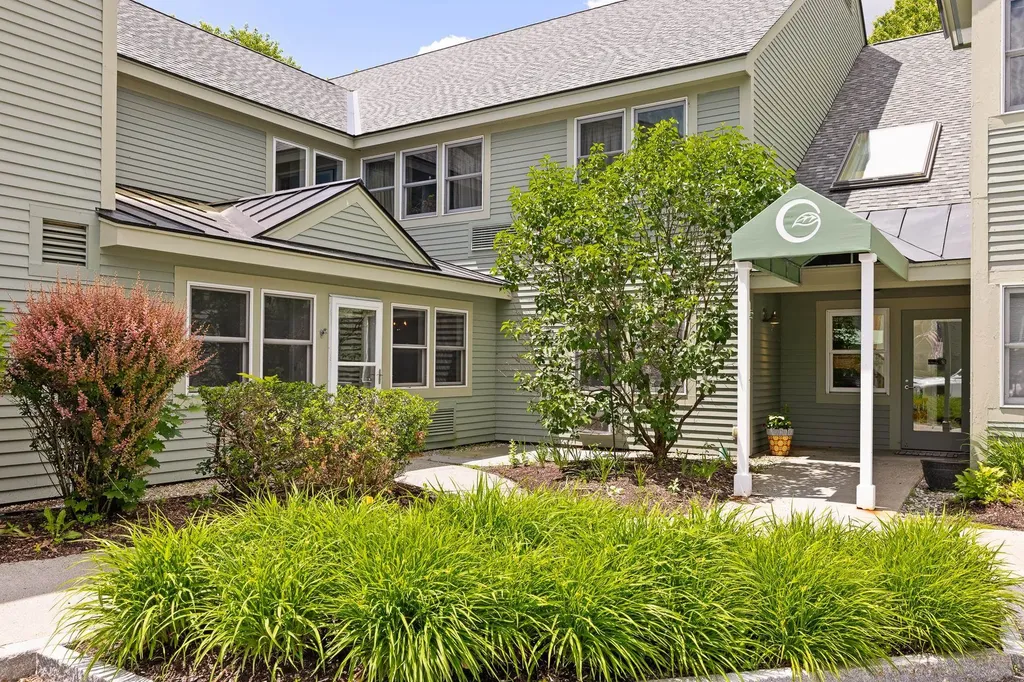
Enjoy comfortable, maintenance-free living in this first floor one-bedroom, one-bathroom residence at The Greens at Hanover, a private 55+ community. The bright interior features new vinyl plank flooring, brand new paint, kitchen that opens to dining area, living area with built-ins and door to patio, den/study, bedroom with walk-in closet, and large bathroom. The monthly association fee provides lovely perks - daily dining, transportation services, weekly housekeeping, common gathering spaces, great activities like community get-togethers and exercise classes, all utilities except cable and phone, landscaping, and snow removal. Ideally located in Hanover, New Hampshire, near Dartmouth College, this home combines independent living with a welcoming community atmosphere.

Listed by Amy Redpath of Coldwell Banker LIFESTYLES - Hanover

$
$
%
$/month over payments
Federal 30-year interest rate: 6.71% last updated on Sep 3, 2026
* All Figures are estimates. Check with your bank or proposed mortgage company for actual interest rates.
This product uses the FRED® API but is not endorsed or certified by the Federal Reserve Bank of St. Louis.

Save FavoriteSchedule TourAsk A QuestionMore Details

Broker Reciprocity 

Copyright 2026 PrimeMLS, Inc. All rights reserved. This information is deemed reliable, but not guaranteed. The data relating to real estate displayed on this display comes in part from the IDX Program of PrimeMLS. The information being provided is for consumers’ personal, non-commercial use and may not be used for any purpose other than to identify prospective properties consumers may be interested in purchasing. Data last updated September 9, 2026 3:07 AM UTC
