SIGN UP or LOG IN 's Account

Log in to see your saved listings or edit your searches:

No account? Sign up now to save searches, listings, and get tailored listing notifications. It's free, opt-out anytime.

Find Your New Home

Sign Up Today!

Get fresh listings via email, save your favorite listings, match with similar properties, and unlock additional property info.

Create Your Account

Do not fill in this field:

Already have an account? Log in

and narrow your search. If you have fewer than 200 results, you can save your search.

Albany VT Mobile Real Estate

r=9301-9312
207 Main Street Littleton NH 03561

Littleton, NH207 Main Street

Price$399,000

Est. Mortgage: $/month

MLS Number 5097515

  • Residential Single Family
  • Full Bath 1
  • Address 207 Main Street
  • Construction Existing
  • Bedrooms 4

Exceptional opportunity in the heart of Littleton, NH! This versatile 4-bedroom, 3-bathroom New Englander is located just steps from Littleton's award-winning Main Street and a short stroll to the vibrant Riverwalk District overlooking the scenic Ammonoosuc River. The thoughtfully configured first floor features an open-concept layout highlighted by a spacious primary suite with a half bath and stunning tin ceiling. Three additional generously sized rooms provide flexibility for living, family, office, or business use, and you will love the huge family room with vaulted pine ceilings and exposed beams! The second floor currently serves as a comfortable family apartment and could be converted into a separate income-producing unit, offering 3 bedrooms, a ¾ bath, and access to a covered side porch, creating an inviting private living space. Located in desirable C-1 zoning, this property offers outstanding flexibility for residential, commercial, or mixed-use purposes. Whether you're envisioning a charming antique shop, hair salon, veterinary office, dental practice, professional office space, or another entrepreneurial venture, the possibilities here are abundant! Outdoor features include a classic covered front porch, and a side deck with ample space to relax or entertain. The two-bay drive-under garage includes a workbench area for hobbies, storage, or workshop needs, and the roof was replaced approximately 7 years ago for added peace of mind. Whether you're seeking a spacious in-town residence, an investment opportunity with rental potential, or a prime location for your business, this unique Littleton property delivers unmatched versatility in one of New Hampshire's most desirable downtown locations!

Listed by Matt Tellier of Matt Tellier Real Estate
$
$
%
$/month over payments
Federal 30-year interest rate: 6.71% last updated on Sep 3, 2026
* All Figures are estimates. Check with your bank or proposed mortgage company for actual interest rates.
This product uses the FRED® API but is not endorsed or certified by the Federal Reserve Bank of St. Louis.

Save FavoriteSchedule TourAsk A QuestionMore Details

207 Main Street Littleton NH 03561

MLS Number 5097521

  • Commercial
  • Address 207 Main Street
  • Year Built 1851
  • Square Feet 2,324
  • Acreage 0.27

Exceptional opportunity in the heart of Littleton, NH! This versatile 4-bedroom, 3-bathroom New Englander is located just steps from Littleton's award-winning Main Street and a short stroll to the vibrant Riverwalk District overlooking the scenic Ammonoosuc River. The thoughtfully configured first floor features an open-concept layout highlighted by a spacious primary suite with a half bath and stunning tin ceiling. Three additional generously sized rooms provide flexibility for living, family, office, or business use, and you will love the huge family room with vaulted pine ceilings and exposed beams! The second floor currently serves as a comfortable family apartment and could be converted into a separate income-producing unit, offering 3 bedrooms, a ¾ bath, and access to a covered side porch, creating an inviting private living space. Located in desirable C-1 zoning, this property offers outstanding flexibility for residential, commercial, or mixed-use purposes. Whether you're envisioning a charming antique shop, hair salon, veterinary office, dental practice, professional office space, or another entrepreneurial venture, the possibilities here are abundant! Outdoor features include a classic covered front porch, and a side deck with ample space to relax or entertain. The two-bay drive-under garage includes a workbench area for hobbies, storage, or workshop needs, and the roof was replaced approximately 7 years ago for added peace of mind. Whether you're seeking a spacious in-town residence, an investment opportunity with rental potential, or a prime location for your business, this unique Littleton property delivers unmatched versatility in one of New Hampshire's most desirable downtown locations!

Listed by Matt Tellier of Matt Tellier Real Estate

$
$
%
$/month over payments
Federal 30-year interest rate: 6.71% last updated on Sep 3, 2026
* All Figures are estimates. Check with your bank or proposed mortgage company for actual interest rates.
This product uses the FRED® API but is not endorsed or certified by the Federal Reserve Bank of St. Louis.

Save FavoriteSchedule TourAsk A QuestionMore Details

156 Concord Road Lee NH 03861

Lee, NH156 Concord Road

Price$399,000

Est. Mortgage: $/month

Active With Contract

MLS Number 5102506

  • Land
  • Address 156 Concord Road
  • Acreage 9.03
  • Area NH-Strafford
  • Utilities Cable, Phone

Rare 9-Acre Opportunity in Desirable Oyster River School District. Bring your vision to this exceptional 9-acre parcel in the highly sought-after town of Lee, New Hampshire. Whether you're dreaming of building a custom home, creating a private homestead, establishing a small farm, or developing an equestrian property, this beautiful piece of land offers endless possibilities. The existing 1960s ranch with attached two-car garage has been vacant for over 10 years and is in significant disrepair. The home will likely require removal and is being sold as-is. Existing well and septic are on site; buyers are encouraged to perform their own due diligence regarding condition and future use. With open space and a peaceful rural setting, this property is well suited for gardening, farming, horses, or simply enjoying the privacy of country living. Conveniently located with easy access to UNH, Portsmouth, and the Seacoast while offering the charm and tranquility of Lee. Opportunities like this are increasingly hard to find; bring your ideas and make this remarkable property your own!

Listed by Jennifer Jackson of Portside Real Estate Group

$
$
%
$/month over payments
Federal 30-year interest rate: 6.71% last updated on Sep 3, 2026
* All Figures are estimates. Check with your bank or proposed mortgage company for actual interest rates.
This product uses the FRED® API but is not endorsed or certified by the Federal Reserve Bank of St. Louis.

Save FavoriteSchedule TourAsk A QuestionMore Details

123 Agassiz Street Bethlehem NH 03574

MLS Number 5080906

  • Commercial
  • Address 123 Agassiz Street
  • Square Feet 2,256
  • Acreage 0.17
  • Area NH-Grafton

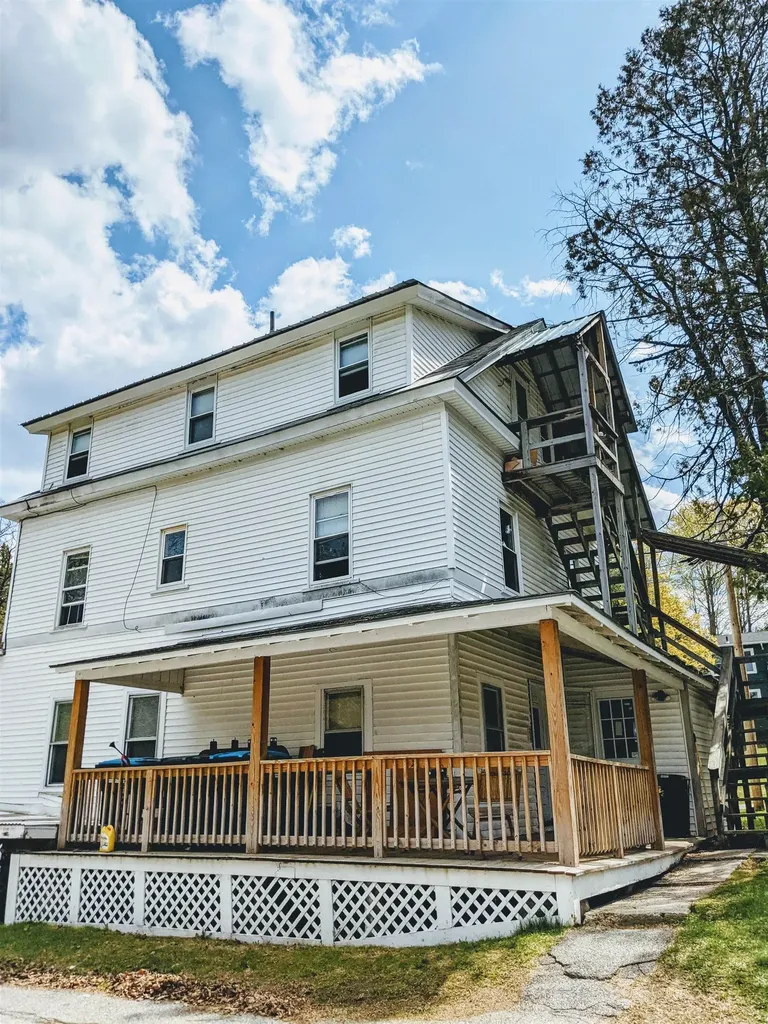
This building is available for sale individually, or as part of a 19 Unit Grafton County Portfolio. High-Yield 4-unit repositioning opportunity. Offered individually, with the exclusive option to acquire as part of a 19-unit Master Portfolio. Heavy capital improvements include a new metal roof (2020), rebuilt exterior 3rd-floor egress (2024), and a high-efficiency propane furnace (2025). Three of the four apartments were fully renovated in 2024. Operating with strategic vacancy, the property projects highly lucrative Pro Forma Gross Income over $80,000 annually at 2026 market rates. Aged exterior siding is strictly cosmetic, needing only a powerwash to shine, allowing capital focus on forced appreciation. Lockbox for easy showings of empty units; full walkthrough upon accepted offer.

Listed by Derek Greene of Derek Greene

$
$
%
$/month over payments
Federal 30-year interest rate: 6.71% last updated on Sep 3, 2026
* All Figures are estimates. Check with your bank or proposed mortgage company for actual interest rates.
This product uses the FRED® API but is not endorsed or certified by the Federal Reserve Bank of St. Louis.

Save FavoriteSchedule TourAsk A QuestionMore Details

61 Ila Lane Highgate VT 05459

Highgate, VT61 Ila Lane

Price$399,000

Est. Mortgage: $/month

MLS Number 5104547

  • Residential Single Family
  • Full Bath 2
  • Address 61 Ila Lane
  • Construction Existing
  • Bedrooms 3

This inviting 3 bedroom, 2 bath home offers the perfect blend of comfort and style. Step inside to discover an open floor plan that creates a bright, airy flow between the main living spaces, ideal for both everyday living and entertaining. Freshly updated with brand-new flooring throughout the main living area, primary bedroom, and hallway, this home feels move-in ready from the moment you walk through the door. The spacious primary suite offers a private retreat, while two additional bedrooms provide flexibility for family, guests, or a home office. Downstairs, the finished basement adds even more living space, featuring a versatile bonus room perfect for a home office or study. Step outside to enjoy the covered front porch, a great spot for morning coffee, plus a deck and above-ground pool in the backyard, perfect for summer relaxing and entertaining. Located just minutes to I-89, this home offers easy access to both St. Albans and Swanton, while the Missisquoi National Wildlife Refuge add to the appeal for anyone who enjoys being close to northern Vermont's outdoor recreation. Enjoy the quiet country setting while still being close to everyday essentials, schools, and nearby amenities, with the Canadian border less than 15 minutes north and Burlington only about 40 minutes south.

Listed by Erin Dupuis of Vermont Real Estate Company

$
$
%
$/month over payments
Federal 30-year interest rate: 6.71% last updated on Sep 3, 2026
* All Figures are estimates. Check with your bank or proposed mortgage company for actual interest rates.
This product uses the FRED® API but is not endorsed or certified by the Federal Reserve Bank of St. Louis.

Virtual TourSave FavoriteSchedule TourAsk A QuestionMore Details

148 Barnett Hill Road Alstead NH 03602

Alstead, NH148 Barnett Hill Road

Price$399,000

Est. Mortgage: $/month

Active With Contract

MLS Number 5104885

  • Residential Single Family
  • Construction Existing
  • Bedrooms 2
  • Bathroom 2
  • Square Feet 1,808

Welcome to your own peaceful country retreat, where wide pine floors, abundant natural light, and 16.7 acres create a setting that feels instantly inviting. Imagine starting your morning with coffee or unwinding at the end of the day with a glass of wine in the gazebo overlooking the pond-this is a property designed for enjoying the simple pleasures of country living. Inside, the open-concept floor plan is comfortable and welcoming. The efficient kitchen features stainless steel appliances and soapstone countertops and opens to a spacious dining area with direct access to the back deck-perfect for grilling and outdoor dining. Just off the kitchen is a generous living room with a vaulted ceiling, along with an office or study, half bath, and a storage room that could easily be converted back into a screened porch. Upstairs, you'll find two bedrooms and a 3/4 bath, along with built-ins just waiting to be filled with your favorite books and treasures. The walkout lower level offers additional usable space with a gas stove and sliders leading to the backyard. The unfinished portion provides a workbench, laundry area, and plenty of room for storage or projects. Outside, the property has a detached two-car garage, shed, circular driveway, pond frontage, and 16.7 acres surrounded by the natural beauty of a peaceful country setting. All of this is just five minutes from the charming village of Walpole and an easy drive to Keene. The exterior is ready for some attention and care, but the setting, acreage, character, and potential make this property a wonderful opportunity. Bring your ideas and make this hidden gem your own!

Listed by Robin Smith of BHG Masiello Keene

$
$
%
$/month over payments
Federal 30-year interest rate: 6.71% last updated on Sep 3, 2026
* All Figures are estimates. Check with your bank or proposed mortgage company for actual interest rates.
This product uses the FRED® API but is not endorsed or certified by the Federal Reserve Bank of St. Louis.

Virtual TourSave FavoriteSchedule TourAsk A QuestionMore Details

1353 Route 302 Bartlett NH 03812

Bartlett, NH1353 Route 302

Price$399,000

Est. Mortgage: $/month

Active With Contract

MLS Number 5102513

  • Residential Single Family
  • Full Bath 2
  • Address 1353 Route 302
  • Construction Existing
  • Bedrooms 4

Some homes just need someone to see what they could be, and this classic 1905 New Englander has that potential. With four bedrooms, a screened porch, and a beamed living room warmed by a wood stove, and the kind of period character you can't recreate new, this is a home ready for someone to bring their vision and make their own. Bring fresh finishes to the bedrooms and bath, brighten up the kitchen, and this could easily become the kind of primary home you build a lifetime of memories in or the perfect vacation getaway house in the White Mountains. The bones are here: solid construction, a granite foundation, generous room sizes, and layout that flows naturally from the entry, through the living spaces, and out to the porch. A finished loft space upstairs even offers the option home office or hobby space once updated to fit your style. Set in low-tax Bartlett, this property is minutes from the school, and only a short drive to Storyland, Attitash ski mountain, and the shops and restaurants of North Conway Village. The White Mountains National Forest is practically your backyard, offering hiking, snowshoeing, and four-season recreation right outside your door. Whether you're picturing a full-time home base or a weekend escape from the everyday, the location alone puts you at the center of everything the MWV has to offer and the opportunity to make your own.

Listed by Kevin OBrien of Pinkham Real Estate

$
$
%
$/month over payments
Federal 30-year interest rate: 6.71% last updated on Sep 3, 2026
* All Figures are estimates. Check with your bank or proposed mortgage company for actual interest rates.
This product uses the FRED® API but is not endorsed or certified by the Federal Reserve Bank of St. Louis.

Save FavoriteSchedule TourAsk A QuestionMore Details

96 West Settlement Road Johnson VT 05656

Johnson, VT96 West Settlement Road

Price$399,000

Est. Mortgage: $/month

MLS Number 5104386

  • Residential Single Family
  • Full Bath 1
  • Construction Existing
  • Bedrooms 4
  • Bathroom 2

Beautifully renovated 1856 farmhouse on 2.1 acres! Charming and completely renovated farmhouse offering approximately 1786 square feet of living space, located on a quiet road in Johnson, Vermont, directly along the Lamoille County Rail Trail and vast trail system. This move in ready home features 4BRs, one full bath, and one three quarter bath Both are completely renovated. Recent updates include a brand-new metal roof, new kitchen, all new flooring and carpeting, new hot water heater, new electrical panel and updated wiring. The basement was upgraded in 2004 with a concrete foundation and features a radiant heated concrete floor, with spray foam insulation in the basement and portions of the walls. The kitchen also has radiant heat. Enjoy plenty of room for a large Garden and outdoor activities, plus the potential to subdivide the upper lot, subject to approvals. Ideally located near three of Vermont's premier ski areas, with year-round access to hiking, biking, snowmobiling, ATV riding, and other outdoor recreation right from your own property. A rare opportunity to own a piece of Vermont history with all the modern updates you've been looking for!

Listed by Tammy Thomas of Beeman Real Estate,LLC

$
$
%
$/month over payments
Federal 30-year interest rate: 6.71% last updated on Sep 3, 2026
* All Figures are estimates. Check with your bank or proposed mortgage company for actual interest rates.
This product uses the FRED® API but is not endorsed or certified by the Federal Reserve Bank of St. Louis.

Save FavoriteSchedule TourAsk A QuestionMore Details

290 E Side Road Conway NH 03818

Conway, NH290 E Side Road, Unit 3

Price$399,000

Est. Mortgage: $/month

MLS Number 5100959

  • Residential Single Family
  • Address 290 E Side Road
  • Construction Existing
  • Bathroom 1
  • Square Feet 1,732

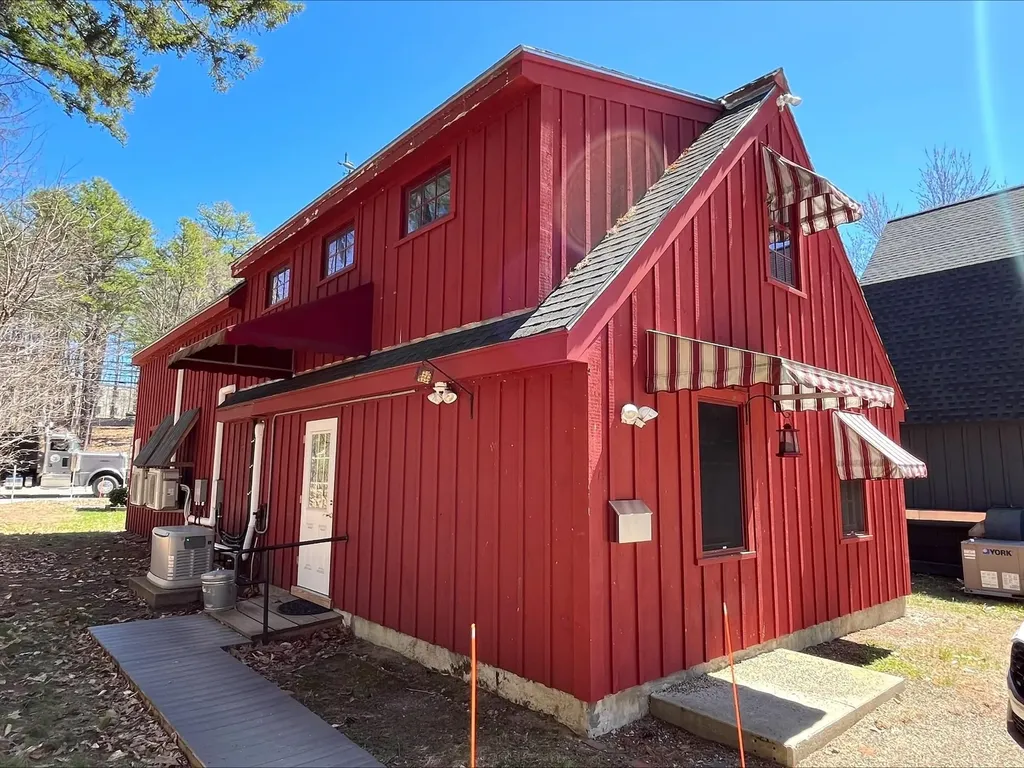
This standalone building could make for a great ski house, or STR with a few changes. The multi-level layout features flexible space across two floors; a separate exterior entrance/staircase to the second level can be used adding to its versatility/possibilities. With multiple private rooms and a kitchenette this building is waiting for your imagination. The sellers have meticulously maintained the building, keeping it in turnkey condition with thoughtful updates over the years. Modern climate control ensures comfort year-round, and a standby generator provides peace of mind during unexpected power outages. Public water and sewer further expand the possibilities for use. As an added bonus, ownership includes access to a shared private beach and water entry on the beautiful Saco River!

Listed by Stefan Karnopp of Black Bear Realty

$
$
%
$/month over payments
Federal 30-year interest rate: 6.71% last updated on Sep 3, 2026
* All Figures are estimates. Check with your bank or proposed mortgage company for actual interest rates.
This product uses the FRED® API but is not endorsed or certified by the Federal Reserve Bank of St. Louis.

Virtual TourSave FavoriteSchedule TourAsk A QuestionMore Details

290 East Side Road Conway NH 03818

MLS Number 5077352

  • Commercial
  • Address 290 East Side Road
  • Year Built 1987
  • Square Feet 1,732
  • Acreage 1.42

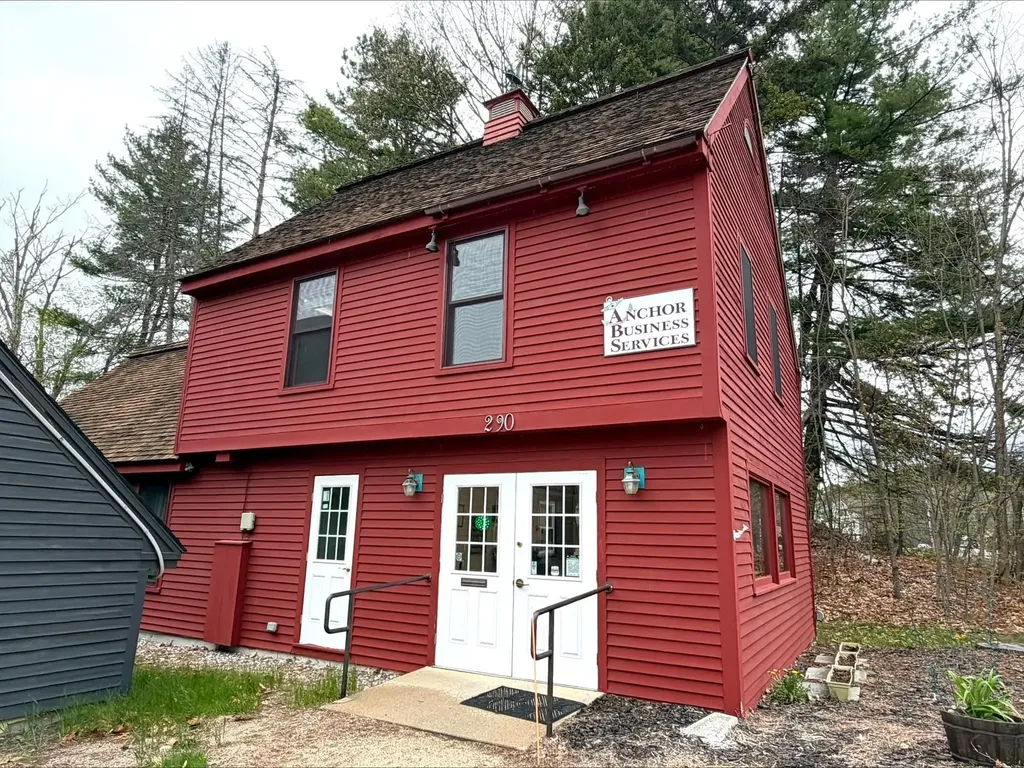
Perfectly positioned just off Route 16 with prominent signage, this standalone commercial office building offers exceptional visibility and convenience. The multi-level layout features flexible office space across two floors; a separate exterior entrance/staircase to the second level can be used adding to its versatility. With multiple private offices and a kitchenette this building is ideal for a wide range of professional uses. For decades, the property has supported a successful tax, payroll, and investment business. The sellers have meticulously maintained the building, keeping it in turnkey condition with thoughtful updates over the years. Modern climate control ensures comfort year-round, and a standby generator provides peace of mind during unexpected power outages. Public water and sewer further expand the possibilities for future use. As an added bonus, ownership includes access to a shared private beach and water entry on the beautiful Saco River an amenity rarely found with commercial properties.

Listed by Stefan Karnopp of Black Bear Realty

$
$
%
$/month over payments
Federal 30-year interest rate: 6.71% last updated on Sep 3, 2026
* All Figures are estimates. Check with your bank or proposed mortgage company for actual interest rates.
This product uses the FRED® API but is not endorsed or certified by the Federal Reserve Bank of St. Louis.

Virtual TourSave FavoriteSchedule TourAsk A QuestionMore Details

408 Southfield Lane Peterborough NH 03458

Peterborough, NH408 Southfield Lane

Price$399,000

Est. Mortgage: $/month

Active With Contract

MLS Number 5094050

  • Condo
  • Square Feet 1,634
  • Bedrooms 3
  • New Contruction Existing
  • Complex Southfield Village

Don't miss this opportunity to own a beautifully upgraded, move-in-ready Peterborough condominium. Offering the ease of first-floor Built in 2019, this newer construction home combines modern finishes, exceptional energy efficiency, and low-maintenance living, all at the end of a quiet cul-de-sac on a dead-end street. Clean and ready for immediate occupancy. One of this home's standout features is its energy-efficient all-electric design. A modern electric heat pump system provides both heating and central air conditioning, while the home's efficient 2019 construction helps keep operating costs remarkably low. A single utility bill covers heating, air conditioning, hot water, cooking, laundry, kitchen appliances, lighting, and everyday household electricity. There are no separate oil, propane, or natural gas bills, making ownership simple and predictable. The main level features durable hard-surface flooring throughout, while the kitchen showcases granite countertops and opens seamlessly to the living and dining areas, perfect for everyday living and entertaining. Custom tile work and solid oak stair treads and landing add warmth, quality, and craftsmanship rarely found in comparable homes. The spacious primary suite is conveniently located on the main level and features an upgraded bathroom with a custom glass-enclosed shower and attractive designer finishes. The finished garage provides additional versatility for parking, storage, hobbies, or even a home gym. Outside, enjoy beautifully maintained common land, abundant guest parking, and the peace of mind that comes with a professionally managed association. Offering premium upgrades, outstanding energy efficiency, low utility costs, and arguably one of the best locations within the community, this move-in-ready home is a rare opportunity that today's buyers won't want to miss.

Listed by Dan Petrone of EXP Realty

$
$
%
$/month over payments
Federal 30-year interest rate: 6.71% last updated on Sep 3, 2026
* All Figures are estimates. Check with your bank or proposed mortgage company for actual interest rates.
This product uses the FRED® API but is not endorsed or certified by the Federal Reserve Bank of St. Louis.

Virtual TourSave FavoriteSchedule TourAsk A QuestionMore Details

190 Pleasant Street Royalton VT 05068

Royalton, VT190 Pleasant Street

Price$399,000

Est. Mortgage: $/month

MLS Number 5106249

  • Residential Single Family
  • Full Bath 1
  • Address 190 Pleasant Street
  • Construction Existing
  • Bedrooms 4

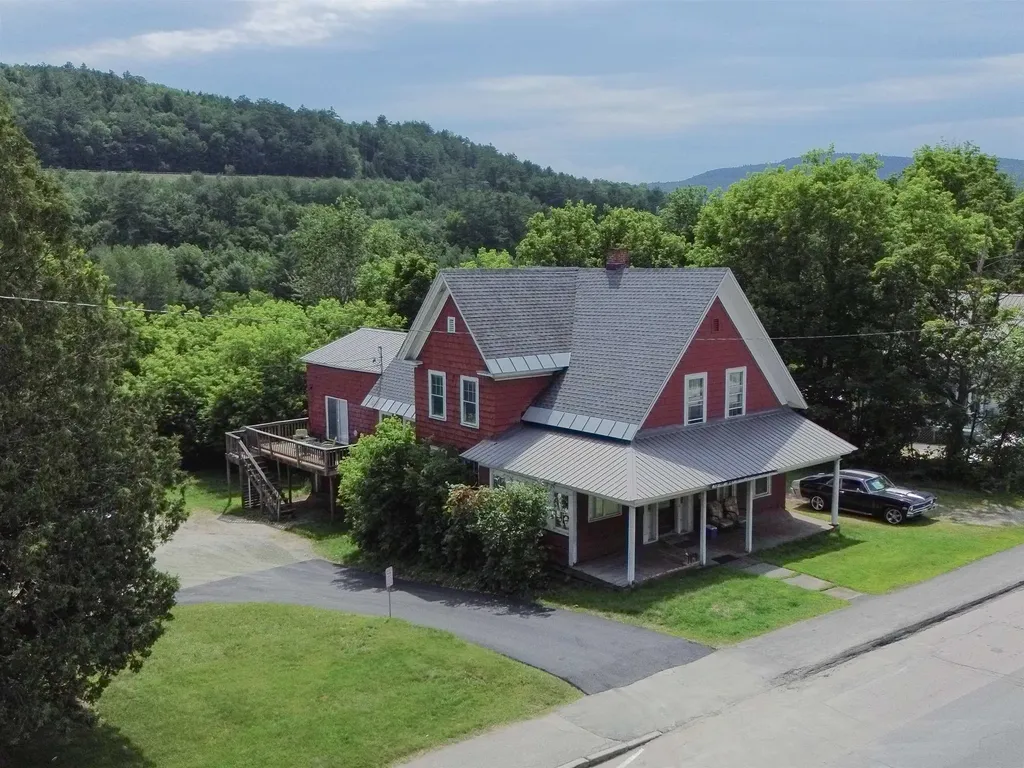
Stunning Victorian home on almost one acre of land in the town of South Royalton, ready for new owners who love and appreciate the charm and care of owning an older home. This 4 bedroom home has stunning woodwork, hardwood floors, an abundance of storage, along with gorgeous built-ins, that span several decades of various upgrades throughout the years. Sit on your covered front porch and enjoy your morning coffee or an evening dinner. Host gatherings in your formal living room, that is warm and inviting around the fireplace, but also filled with an abundance of light, The large eat-in kitchen provides for ample storage and preparation space. You will find a first floor laundry and half bathroom located off of the kitchen space, as well as a mudroom for the rear entrance driveway. The remainder of the first floor is rounded out by a formal dining room and cozy den, with fireplace and side entrance, making it easy to restock your wood supply. Upstairs boasts 4 bedrooms with a large primary, accented by another fireplace and beautiful light. Two of the additional bedrooms include window seats with storage and one bedroom has a bonus office/library, perfect for settling into a good book and getting away from the hustle and bustle of life. The upstairs full bathroom includes a large sauna and the main landing of the second floor includes beautiful built in cabinetry. Hardwood floors throughout this home, a standing seam metal roof, and a full basement with ample storage, are some of the other features you'll find in this home. The large lot to the left of the paved driveway is part of this parcel and would be ideal for a large garden, animals or building another home or rental unit. Endless possibilities! Located in walking distance to the center of town and Vermont Law School, 10 minutes from Interstate 89, and 35 minutes to Dartmouth Hitchcock Medical Center, this home is convenient and a well priced option you should plan to see!

Listed by Heather Armata of Cornerstone Real Estate Company

$
$
%
$/month over payments
Federal 30-year interest rate: 6.71% last updated on Sep 3, 2026
* All Figures are estimates. Check with your bank or proposed mortgage company for actual interest rates.
This product uses the FRED® API but is not endorsed or certified by the Federal Reserve Bank of St. Louis.

Virtual TourSave FavoriteSchedule TourAsk A QuestionMore Details

Broker Reciprocity 

Copyright 2026 PrimeMLS, Inc. All rights reserved. This information is deemed reliable, but not guaranteed. The data relating to real estate displayed on this display comes in part from the IDX Program of PrimeMLS. The information being provided is for consumers’ personal, non-commercial use and may not be used for any purpose other than to identify prospective properties consumers may be interested in purchasing. Data last updated September 9, 2026 1:52 AM UTC