SIGN UP or LOG IN 's Account

Log in to see your saved listings or edit your searches:

No account? Sign up now to save searches, listings, and get tailored listing notifications. It's free, opt-out anytime.

Find Your New Home

Sign Up Today!

Get fresh listings via email, save your favorite listings, match with similar properties, and unlock additional property info.

Create Your Account

Do not fill in this field:

Already have an account? Log in

and narrow your search. If you have fewer than 200 results, you can save your search.

Albany VT Mobile Real Estate

r=9781-9792
92 Sunny View Drive Jericho VT 05465

Jericho, VT92 Sunny View Drive

Price$375,000

Est. Mortgage: $/month

MLS Number 5105056

  • Residential Single Family
  • Full Bath 1
  • Address 92 Sunny View Drive
  • Construction Existing
  • Bedrooms 2

Located in a popular neighborhood this 2-bedroom + 2-bonus-room home is nestled in the heart of Jericho. The ranch floor plan is perfect for one-level living! The interior has an updated kitchen with newly converted gas range, stainless-steel exhaust hood, and a new dishwasher! The living room features easy-to-maintain laminate flooring and a cozy gas stove. The two bonus rooms are perfect for use as a den, office, or play space. There is a full bathroom and 1st-floor laundry. Convenient, attached 1-car garage. This property offers both comfort and practicality and is situated on a level half-acre lot in a country neighborhood. Other improvements include newer heating system, newer metal roof, all new 200-AMP electric panel and wiring, and updated bath, some new windows too. Located less than 10 minutes to MMU High School and just around the corner from the elementary school and village center. This convenient Jericho location is also minutes to the Jericho Caf & Tavern, Joe's Snack Bar, hiking and mountain biking trails, Mills Riverside Park, and Essex Center shops, movies, and restaurants. Easy access to ski areas, UVM Medical Center, and Burlington.

Listed by Lipkin Audette Team of Coldwell Banker Hickok and Boardman

$
$
%
$/month over payments
Federal 30-year interest rate: 6.71% last updated on Sep 3, 2026
* All Figures are estimates. Check with your bank or proposed mortgage company for actual interest rates.
This product uses the FRED® API but is not endorsed or certified by the Federal Reserve Bank of St. Louis.

Save FavoriteSchedule TourAsk A QuestionMore Details

5018 Route 113 Road Thetford VT 05075

Thetford, VT5018 Route 113 Road

Price$375,000

Est. Mortgage: $/month

MLS Number 5104202

  • Residential Single Family
  • Full Bath 1
  • Address 5018 Route 113 Road
  • Construction Existing
  • Bedrooms 2

Welcome to Thetford Center. This private, level 1.3-acre lot features a one-story home with a functional layout that flows seamlessly from the living area into the dining room and kitchen. The property includes both a screened-in front porch and a back porch, as well as a full basement. Additionally, there is a detached two-car garage and a separate barn/outbuilding that provides excellent potential for a workshop, extra storage, or other uses. The property is also conveniently located just 16 minutes from the Green in Hanover. Open house Sunday, 8/16 from 1-3.

Listed by Josh Hunt of Snyder Donegan Real Estate Group

$
$
%
$/month over payments
Federal 30-year interest rate: 6.71% last updated on Sep 3, 2026
* All Figures are estimates. Check with your bank or proposed mortgage company for actual interest rates.
This product uses the FRED® API but is not endorsed or certified by the Federal Reserve Bank of St. Louis.

Save FavoriteSchedule TourAsk A QuestionMore Details

96 Lower Bartonsville Road Rockingham VT 05143

MLS Number 5104352

  • Residential Single Family
  • Full Bath 2
  • Construction Existing
  • Bedrooms 3
  • Bathroom 2

This tastefully updated ranch-style home is set on a unique one-acre parcel with a convenient location to the Williams River. Three bedrooms and two baths, thoughtfully updated interior with inviting living spaces and the convenience of one level living. A full basement provides valuable additional space and could be finished to create a family room, home office, recreation area, or even a gym. The attic offers exciting potential for future second-floor expansion, allowing the property to grow with your needs. The open, level one-acre lot provides plenty of room to enjoy the Vermont outdoors. The current owners enjoy veggies and flowers from the garden, a large coop perfect for chicken or goats, a private patio area perfect for entertaining and an adorable two story treehouse overlooking the river and the yard. One of the property's standout features is the ability to enjoy the Williams River. Swim, float, relax along the river, or simply take in the peaceful natural surroundings.This house is a must see!

Listed by Jessica Citera of Cummings & Co

$
$
%
$/month over payments
Federal 30-year interest rate: 6.71% last updated on Sep 3, 2026
* All Figures are estimates. Check with your bank or proposed mortgage company for actual interest rates.
This product uses the FRED® API but is not endorsed or certified by the Federal Reserve Bank of St. Louis.

Virtual TourSave FavoriteSchedule TourAsk A QuestionMore Details

5 Bartemus Trail Nashua NH 03063
Active With Contract

MLS Number 5104338

  • Condo
  • Square Feet 1,226
  • Bedrooms 2
  • New Contruction Existing
  • Complex Hollis Crossing

**OPEN HOUSE THIS SATURDAY 8/22/26 from 10am-12am ** Are you looking to live in the desirable Northwestern part of Nashua near the Hollis line? Then look no further! Welcome to Hollis Crossing where comfort, convenience, and an active lifestyle come together. Set in a peaceful country setting, this well-maintained first-floor townhouse offers the ease of single-level living with convenient access from the secured building entrance and just a short distance to parking. Inside, you'll find a bright, open-concept floor plan featuring 2 bedrooms and 2 baths, along with tasteful updates and pride of ownership throughout. The spacious living area flows seamlessly to a beautiful screened-in porch, creating the perfect place to enjoy your morning coffee, unwind at the end of the day, or simply take in the peaceful surroundings. Residents of this highly sought-after community enjoy an impressive selection of amenities, including two swimming pools, tennis and pickleball courts, a clubhouse, and a private dock offering access for kayaking, canoeing, and other water activities. Located close to major highways, shopping, restaurants, and everyday conveniences, this home gives you the best of both worlds, a quiet setting while still being close to everything Nashua has to offer. Move-in ready and waiting for its next owner, this is a wonderful opportunity to enjoy low-maintenance living in one of Northwest Nashua's most desirable communities.

Listed by Joey Lee Howe of BHHS Verani Bedford

$
$
%
$/month over payments
Federal 30-year interest rate: 6.71% last updated on Sep 3, 2026
* All Figures are estimates. Check with your bank or proposed mortgage company for actual interest rates.
This product uses the FRED® API but is not endorsed or certified by the Federal Reserve Bank of St. Louis.

Virtual TourSave FavoriteSchedule TourAsk A QuestionMore Details

144 Hilltop Place New London NH 03257

New London, NH144 Hilltop Place

Price$375,000

Est. Mortgage: $/month

MLS Number 5090976

  • Condo
  • Square Feet 1,375
  • Bedrooms 2
  • New Contruction Existing
  • Address 144 Hilltop Place

Come look again and see the most affordable condo in Hilltop! Open House on Sunday, August 23rd from 12-2. Elegant living awaits with this beautifully maintained 2-bedroom, 2-bath condo offering privacy and peaceful woodland views from its ideal and quiet location. Now priced to accommodate desired upgrades! Step inside to find a welcoming entry with a spacious storage closet, perfect for coats, shoes, and everyday convenience. Just a few steps up, the open-concept living and dining area creates a warm and inviting atmosphere, complete with an almost-new wood stove for cozy supplemental heat. The spacious kitchen easily accommodates a table and chairs and opens through sliding doors to the newly remodeled balcony, featuring a screened porch and custom awning that provides an ideal setting for relaxing or entertaining while enjoying the natural surroundings. A built-in bookshelf adds charm to the hallway leading to the first bedroom, which also enjoys direct access to the deck through its own slider and this section is not enclosed so you can enjoy the rays of sunshine. A conveniently located three-quarter bath and hallway laundry across from this bedroom adds to the thoughtful floor plan and is ideal for guests. The generous primary suite at the end of the hallway includes a comfortable bedroom, dressing area with two closets, and a private ensuite full bath. Additional highlights include pull-down attic access for extra storage, meticulous upkeep throughout, and a truly move-in ready condition. The detached garage is close by and with its automatic door makes getting in and out a breeze. Now the gardens, so beautiful with a mix of annuals and perennials. All this, just a short walk or drive to Hilltop House and the wonderful amenities, shopping, and dining that New London has to offer.

Listed by Laura Hallahan of Laura Hallahan REALTOR

$
$
%
$/month over payments
Federal 30-year interest rate: 6.71% last updated on Sep 3, 2026
* All Figures are estimates. Check with your bank or proposed mortgage company for actual interest rates.
This product uses the FRED® API but is not endorsed or certified by the Federal Reserve Bank of St. Louis.

Virtual TourSave FavoriteSchedule TourAsk A QuestionMore Details

8 Hawkstead Hollow Nashua NH 03063

Nashua, NH8 Hawkstead Hollow

Price$375,000

Est. Mortgage: $/month

Active With Contract

MLS Number 5103917

  • Condo
  • Square Feet 1,022
  • Bedrooms 2
  • New Contruction Updated/Remodeled
  • Address 8 Hawkstead Hollow

Thoughtfully Updated Townhome in Desirable Kessler Farms. This Newly renovated home features New Vinyl Wood Flooring throughout the entire home, ALL New Appliances: New Refrigerator, New Gas Range, New Washer, New Dryer, New Dishwasher, New Microwave, New Cabinets, New Countertops, New Bathroom Vanities, and a New Gas Water Heater. Nothing to do but Move in. Other Great Amenities include Central Air Conditioning, a Large back-to-back 2 car garage to keep your cars dry in the winter time. Kessler Farms Association takes care of the Snow Plowing of the roads and driveways so you can just drive right out. All of this is conveniently located near lots of restaurants, shopping, public transportation, walking distance to Boston Express Bus Station, and close to all major Highways. The Association also has a Inground Pool and Tennis Courts. Make an appointment to come take a look.

Listed by Ian Larose of Coldwell Banker Realty Bedford NH

$
$
%
$/month over payments
Federal 30-year interest rate: 6.71% last updated on Sep 3, 2026
* All Figures are estimates. Check with your bank or proposed mortgage company for actual interest rates.
This product uses the FRED® API but is not endorsed or certified by the Federal Reserve Bank of St. Louis.

Virtual TourSave FavoriteSchedule TourAsk A QuestionMore Details

239 Wentworth Road Brookfield NH 03872

Brookfield, NH239 Wentworth Road

Price$375,000

Est. Mortgage: $/month

Pending

MLS Number 5089978

  • Residential Single Family
  • Full Bath 1
  • Address 239 Wentworth Road
  • Construction Existing
  • Bedrooms 4

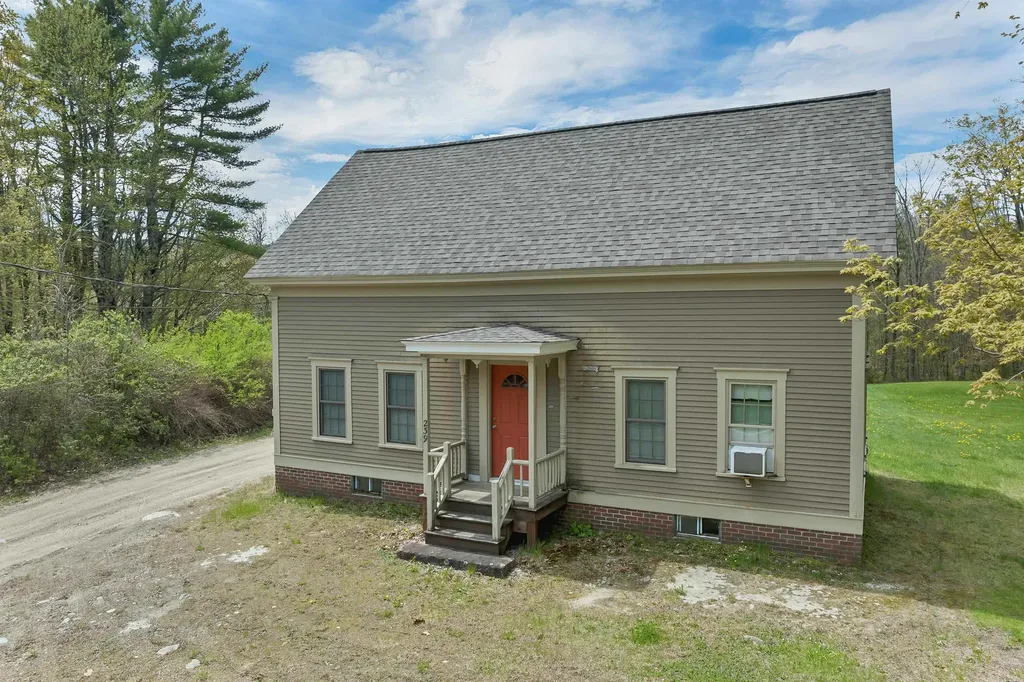
Step back in time while enjoying modern updates in this charming 1800s home set on nearly 10 acres in peaceful Brookfield. The first floor has been renovated, blending character and comfort. The second floor is ready for your vision, including the potential to restore a bathroom where plumbing appears to already be in place. The basement is concrete, expansive. Great for storage or expanding your living area. Outside, the expansive property offers room for gardens, animals, farming, or simply relaxing and taking in the quiet countryside from the back deck. Conveniently located with easy access to the Route 16 corridor and just minutes to Wolfeboro and the Lakes Region, this property offers the perfect balance of rural living and nearby amenities.

Listed by Kristina Maus of Maxfield Real Estate/Wolfeboro

$
$
%
$/month over payments
Federal 30-year interest rate: 6.71% last updated on Sep 3, 2026
* All Figures are estimates. Check with your bank or proposed mortgage company for actual interest rates.
This product uses the FRED® API but is not endorsed or certified by the Federal Reserve Bank of St. Louis.

Virtual TourSave FavoriteSchedule TourAsk A QuestionMore Details

61 Dale Drive Keene NH 03431

Keene, NH61 Dale Drive

Price$375,000

Est. Mortgage: $/month

Pending

MLS Number 5101464

  • Residential Single Family
  • Full Bath 1
  • Address 61 Dale Drive
  • Construction Existing
  • Bedrooms 4

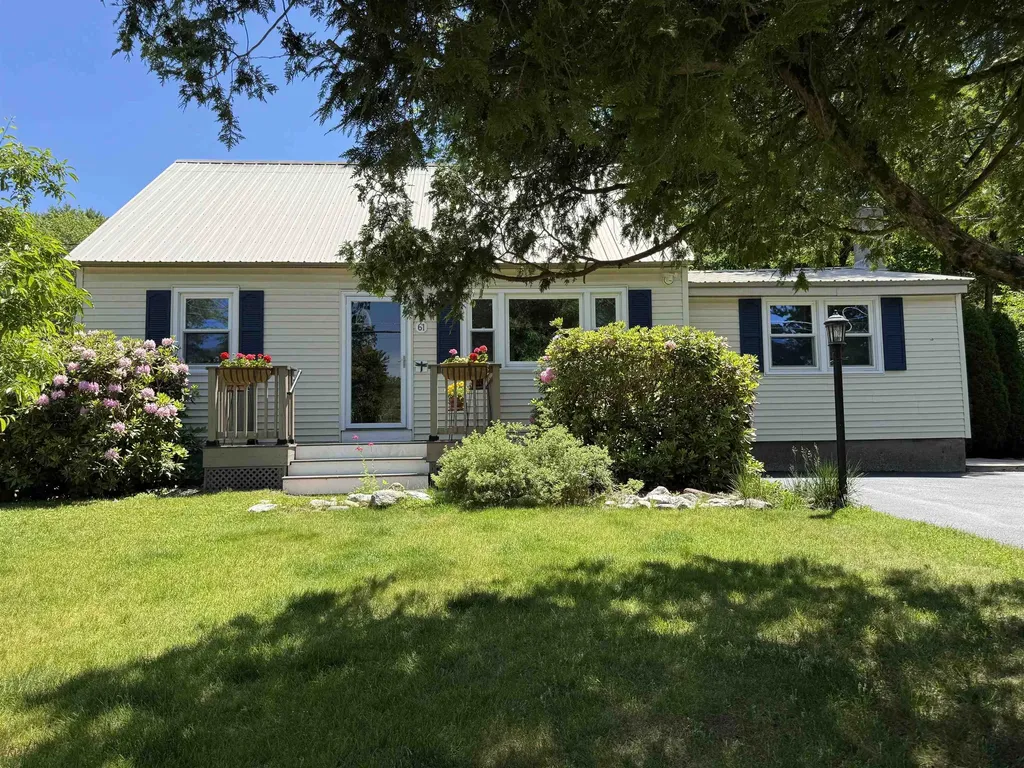
.This talented owner and family have been involved in updating most of this lovely home for you to enjoy and appreciate. It is an oversized cape. Most of the friendly neighbors have been in this area for many years as has these owners. The pretty landscaping and special private areas where you can sit and relax have been structured to work with this home and the garage. Enter from the garage area into the house mudroom which is so important for hanging coats, leaving boots and school books keeping the rest of the house neat. Most everyone wants a spacious room for their dining room table and a living area and here it is. There is also a den and two other first floor rooms which could be bedrooms. LIVING on the FIRST FLOOR is possible here. There are also 2 bedrooms upstairs and some plumbing has been extended to the second floor so that a half bath could be added. The boiler and the oil tank are nearly new.. There are 3 caefully planned sheds. So convenient to medical facilities, schools, the YMCA, pickleball, trails and just a few miles to shopping and downtown Keene. What a pleasure!

Listed by Susan Doyle of BHG Masiello Keene

$
$
%
$/month over payments
Federal 30-year interest rate: 6.71% last updated on Sep 3, 2026
* All Figures are estimates. Check with your bank or proposed mortgage company for actual interest rates.
This product uses the FRED® API but is not endorsed or certified by the Federal Reserve Bank of St. Louis.

Virtual TourSave FavoriteSchedule TourAsk A QuestionMore Details

23 Boynton Road Meredith NH 03253

Meredith, NH23 Boynton Road

Price$375,000

Est. Mortgage: $/month

Pending

MLS Number 5096589

  • Residential Single Family
  • Full Bath 1
  • Address 23 Boynton Road
  • Construction Existing
  • Bedrooms 3

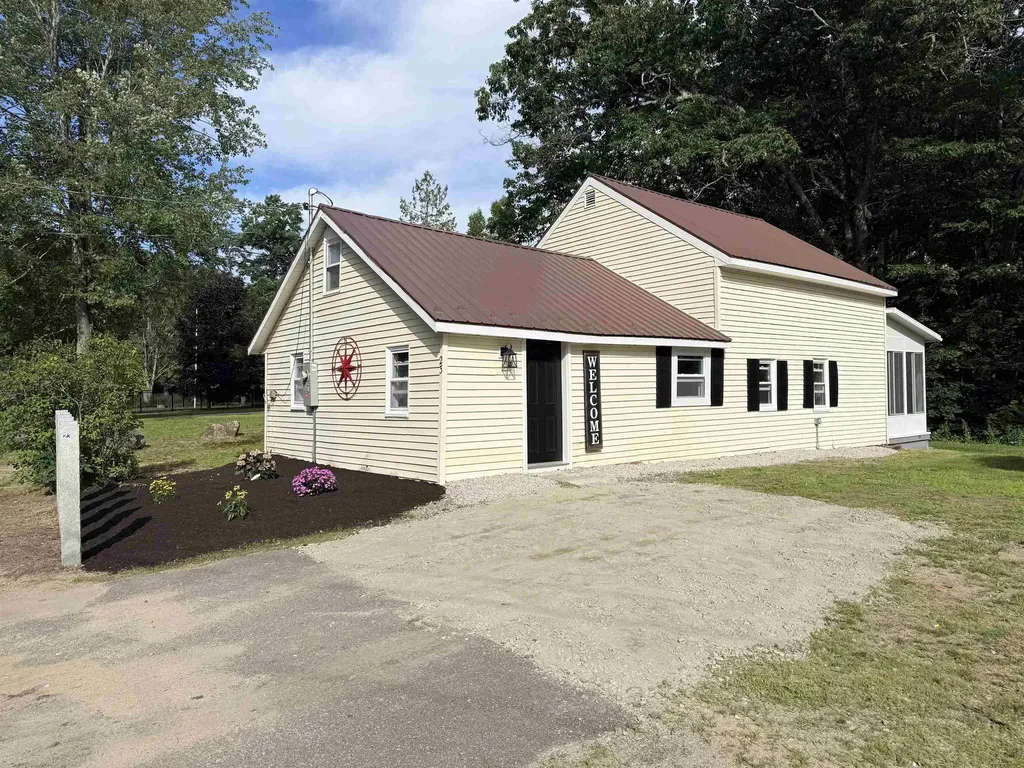
Nicely rehabbed 3 bedroom home in sought after lakes region neighborhood. Features include a brand new kitchen, with new cabinets, quartz counter tops and stainless steel appliances. Fresh paint throughout the entire home, new vinyl planking, new carpets, updated bathroom, some new windows, first floor laundry room, new lighting, sunroom, storage shed and more. A short walk to Prescott Park and the Meredith Community Center and a short drive or 15 min walk to all the shopping and dining options of downtown Meredith and the Meredith town docks. Great place to call home or to use as a lakes region rental. Agent interest in property.

Listed by Jason McMahon of Coldwell Banker Classic Realty

$
$
%
$/month over payments
Federal 30-year interest rate: 6.71% last updated on Sep 3, 2026
* All Figures are estimates. Check with your bank or proposed mortgage company for actual interest rates.
This product uses the FRED® API but is not endorsed or certified by the Federal Reserve Bank of St. Louis.

Save FavoriteSchedule TourAsk A QuestionMore Details

4020 North Fayston Road Fayston VT 05660

Fayston, VT4020 North Fayston Road

Price$375,000

Est. Mortgage: $/month

MLS Number 5080857

  • Residential Single Family
  • Construction Existing
  • Bedrooms 3
  • Bathroom 1
  • Square Feet 2,400

Imagine slow mornings with coffee on the porch, afternoons in the garden, and winter evenings gathered around the soapstone wood stove, with 7 cords of seasoned firewood already stacked and ready to go. Here, everyday life comes with a little more character and a lot of possibility. Built in 1813 as a one-room schoolhouse, this 2,400-square-foot home blends Vermont history with thoughtful improvements. Newer windows bring in natural light, while two Rinnai heaters offer supplemental heat on those cold winter days. Updated flooring, additional crawl-space supports, and a French drain add to the home's recent improvements. The artesian well has never run dry, and high-speed internet makes working from home easy. Upstairs is where you get to decide what comes next. The large loft area could become additional bedrooms, a home office, studio, or a combination that fits your life. Outside, the flat half-acre lot offers sun, shade, garden space, and room to enjoy the outdoors. And the location makes it easy to get outside: Sugarbush is about 15 minutes away, while the Long Trail and VAST network are just minutes from home.

Listed by Emily Stephens of EXP Realty

$
$
%
$/month over payments
Federal 30-year interest rate: 6.71% last updated on Sep 3, 2026
* All Figures are estimates. Check with your bank or proposed mortgage company for actual interest rates.
This product uses the FRED® API but is not endorsed or certified by the Federal Reserve Bank of St. Louis.

Virtual TourSave FavoriteSchedule TourAsk A QuestionMore Details

63 River Road Underhill VT 05489

Underhill, VT63 River Road

Price$375,000

Est. Mortgage: $/month

MLS Number 5097754

  • Residential Single Family
  • Full Bath 1
  • Address 63 River Road
  • Construction Existing
  • Bedrooms 3

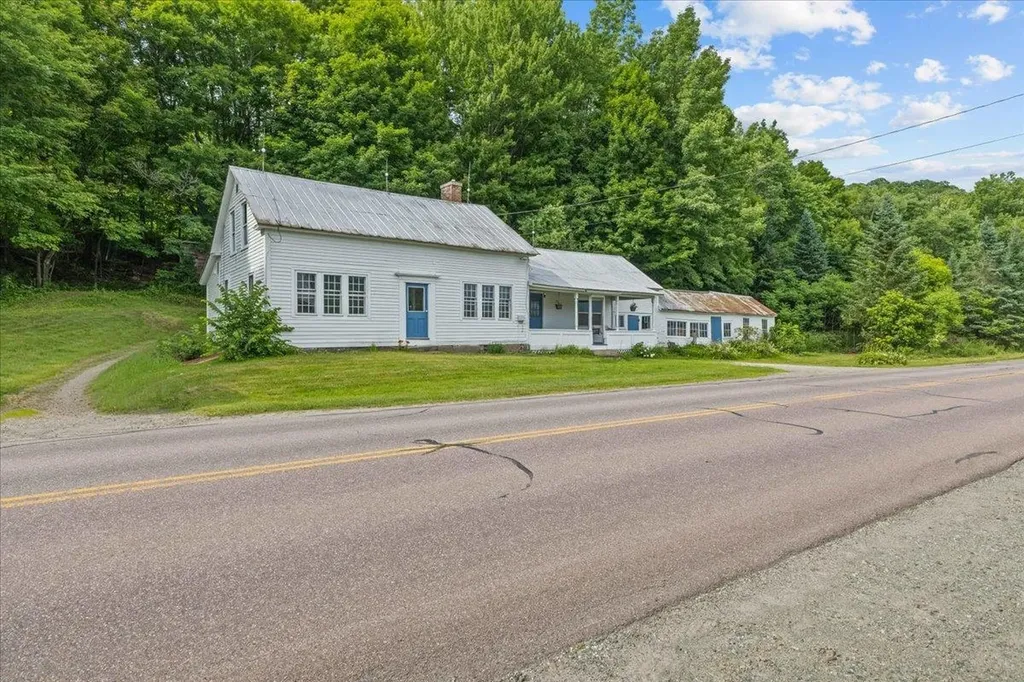
Opportunity awaits at this charming Vermont farmhouse set on approximately 2 private acres in a scenic Underhill location with beautiful mountain views. Whether you're searching for an affordable move-in-ready home you can enjoy immediately or the perfect property to renovate and make your own, 63 River Road offers exceptional potential. The spacious layout features over 1,900 square feet with three bedrooms, large gathering spaces, and a welcoming country kitchen with large walk-in pantry, abundant cabinetry, generous counter space, and room for casual dining. A covered front porch provides the perfect spot to relax and take in the surrounding landscape, while exposed beams, hardwood floors, built-ins, and a classic brick hearth add warmth and character throughout. Flexible living areas create space for entertaining, hobbies, a home office, or multi-generational living. Outside, the detached outbuilding offers additional storage or workshop possibilities, and the open yard provides room for gardens, recreation, or simply enjoying the peaceful setting. The home has been refreshed enough to make it a comfortable turnkey option while still presenting an outstanding opportunity for cosmetic updates that can build instant equity. Walking distance to 2 grocery stores, elementary schools, library, dance studio, post office and the Mills Riverside Park (walking trails, weekly farmer's market and concerts). Bring your ideas and transform this well-loved property into the Vermont home you've always envisioned. Conveniently located just minutes from Underhill State Park, hiking trails, and an easy commute to Essex, Jericho, Burlington, and Smugglers' Notch, this property combines small-town charm, natural beauty, and convenience. If you've been waiting for a home with solid bones, inspiring views, and endless possibilities, this is the canvas you've been looking for.

Listed by Robert Foley of Flat Fee Real Estate

$
$
%
$/month over payments
Federal 30-year interest rate: 6.71% last updated on Sep 3, 2026
* All Figures are estimates. Check with your bank or proposed mortgage company for actual interest rates.
This product uses the FRED® API but is not endorsed or certified by the Federal Reserve Bank of St. Louis.

Save FavoriteSchedule TourAsk A QuestionMore Details

1974 Witherspoon Road Ryegate VT 05042

Ryegate, VT1974 Witherspoon Road

Price$375,000

Est. Mortgage: $/month

Active With Contract

MLS Number 5105229

  • Residential Single Family
  • Full Bath 1
  • Construction Existing
  • Bedrooms 3
  • Bathroom 2

Charming rustic home with privacy and plenty of room to enjoy the outdoors come together at this inviting Ryegate property. Set on 6.60+/- acres, the wooded setting offers a wonderful sense of privacy without a neighbor in site, while still giving you open yard space for gardens, games, gatherings, and simply enjoying the Vermont countryside. A detached three-bay garage with side storage on one side and electric generator on the other side. New apple trees add to the charm with maple sugaring (about 20 quarts per season) in place and a chicken coop with chickens for your very own eggs. Inside, the home has a cozy country feel and every room offers a very different atmosphere. Wake-up in the primary bedroom to a beautiful view every morning. A handy mudroom gives you a practical place to land before stepping into the open kitchen, dining, and living area. A brick fireplace with a wood stove insert anchors the living space, while a walk-in pantry adds excellent storage just off the kitchen. At the rear of the home, a lovely sunroom offers an abundance of sunlight and views of nature for your soul. The main level also features a 3/4 bath and an extra-large bedroom with a walk-through closet, offering plenty of room to create a comfortable retreat (like a separate studio). Upstairs are two additional bedrooms, a full bath, and a bonus room ready to serve as an office, playroom, hobby space, or whatever fits your needs. With its private acreage and open yard this property has gardens and homesteading in place for a great family, as well as independent Vermont life.

Listed by Katy Rossell of Tim Scott Real Estate

$
$
%
$/month over payments
Federal 30-year interest rate: 6.71% last updated on Sep 3, 2026
* All Figures are estimates. Check with your bank or proposed mortgage company for actual interest rates.
This product uses the FRED® API but is not endorsed or certified by the Federal Reserve Bank of St. Louis.

Save FavoriteSchedule TourAsk A QuestionMore Details

Broker Reciprocity 

Copyright 2026 PrimeMLS, Inc. All rights reserved. This information is deemed reliable, but not guaranteed. The data relating to real estate displayed on this display comes in part from the IDX Program of PrimeMLS. The information being provided is for consumers’ personal, non-commercial use and may not be used for any purpose other than to identify prospective properties consumers may be interested in purchasing. Data last updated September 7, 2026 5:54 AM UTC