
SIGN UP or LOG IN 's Account

Log in to see your saved listings or edit your searches:

No account? Sign up now to save searches, listings, and get tailored listing notifications. It's free, opt-out anytime.

Find Your New Home

Sign Up Today!

Get fresh listings via email, save your favorite listings, match with similar properties, and unlock additional property info.

Create Your Account

Do not fill in this field:

Already have an account? Log in

and narrow your search. If you have fewer than 200 results, you can save your search.

Albany VT Mobile Real Estate

r=9793-9804
19 Tracy Drive Burlington VT 05408

Burlington, VT19 Tracy Drive

Price$375,000

Est. Mortgage: $/month

Active With Contract

MLS Number 5103786

  • Residential Single Family
  • Full Bath 1
  • Address 19 Tracy Drive
  • Construction Existing
  • Bedrooms 3

Welcome to 19 Tracy Drive, a charming three-bedroom home nestled in one of Burlington's most desirable New North End neighborhoods. Tucked away on a quiet street, this home offers the perfect blend of comfort, convenience, and outdoor living-just minutes from the Burlington Bike Path, public beaches, parks, and everything that makes the New North End so special. Inside, you'll find a bright, open-concept living, dining, and kitchen area that's ideal for both everyday living and entertaining. Hardwood floors add warmth and character throughout the home, while three generously sized bedrooms provide comfortable space for family, guests, or a home office. A convenient mudroom connects to the attached garage, making Vermont living easy in every season. Step outside to discover an exceptionally large, fully fenced backyard-perfect for pets, gardening, play, or hosting summer gatherings. The expansive, dry basement with a bulkhead offers outstanding storage and endless potential for hobbies, a workshop, or future finishing. Whether you're looking for your first home, your next home, or simply a place to enjoy Burlington's exceptional lifestyle, 19 Tracy Drive is an opportunity you won't want to miss. OPEN HOUSE Saturday 1-3

Listed by Andrew Burton and David Parsons of RE/MAX North Professionals - Burlington

$
$
%
$/month over payments
Federal 30-year interest rate: 6.71% last updated on Sep 3, 2026
* All Figures are estimates. Check with your bank or proposed mortgage company for actual interest rates.
This product uses the FRED® API but is not endorsed or certified by the Federal Reserve Bank of St. Louis.

Virtual TourSave FavoriteSchedule TourAsk A QuestionMore Details

410 Farrell Street South Burlington VT 05403
Pending

MLS Number 5103877

  • Condo
  • Square Feet 1,209
  • Bedrooms 2
  • New Contruction Existing
  • Complex Eastwood Commons

Welcome to 410 Farrell Street in the heart of South Burlington. This beautifully maintained 2 bedroom, 2 bathroom condominium offers comfortable, low maintenance living with an open and inviting floor plan. The spacious kitchen features a stunning wood breakfast bar, perfect for casual dining, entertaining, or gathering with family and friends. The light filled main living space flows seamlessly to a private deck, which is also accessible from the primary suite, creating the perfect spot to enjoy your morning coffee or to unwind at the end of the day. Additional highlights include a dedicated storage unit, covered parking and access to the fitness center. Ideally located close to shopping, public transportation, walking and bike paths, schools and all that South Burlington has to offer. Close to highway and Downtown Burlington.

Listed by Jennifer Milot of Milot Real Estate

$
$
%
$/month over payments
Federal 30-year interest rate: 6.71% last updated on Sep 3, 2026
* All Figures are estimates. Check with your bank or proposed mortgage company for actual interest rates.
This product uses the FRED® API but is not endorsed or certified by the Federal Reserve Bank of St. Louis.

Save FavoriteSchedule TourAsk A QuestionMore Details
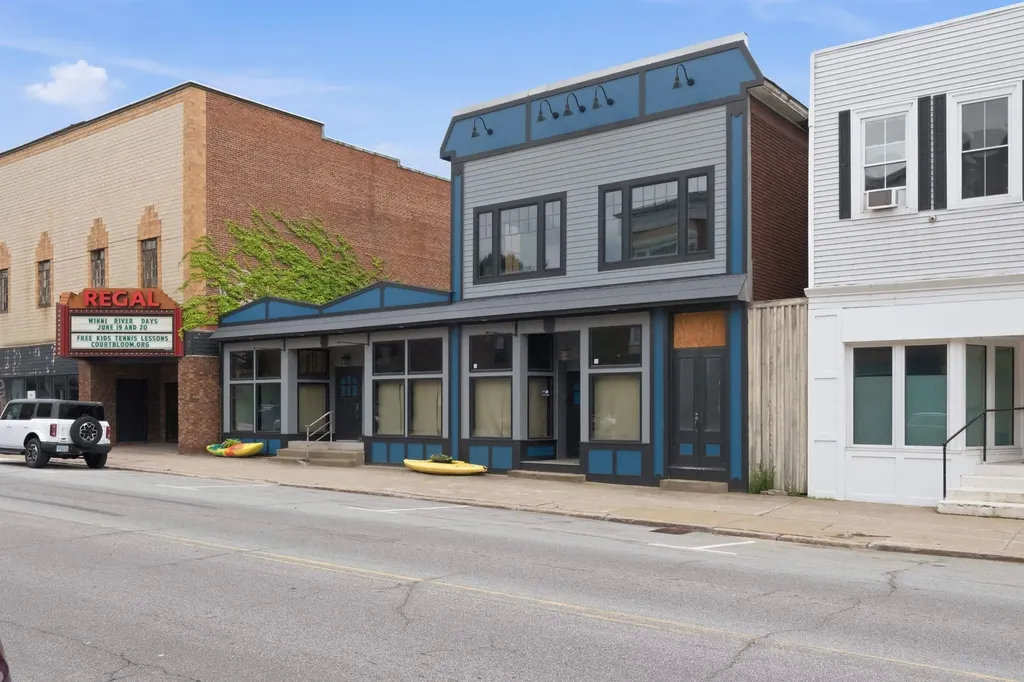
337 Central Street Franklin NH 03235

MLS Number 5098382

  • Commercial
  • Address 337 Central Street
  • Year Built 1880
  • Square Feet 5,080
  • Acreage 0.09

Creative opportunity awaits at 337 Central Street in downtown Franklin Falls. This mixed-use building is ready for renovation, offering the potential for up to 3 commercial units along with a penthouse-style residential space on the second floor and the possibility of a rooftop garden. The front faade has been refreshed, and each potential storefront features large street-facing windows that provide natural light and excellent display space. A separate, grand entrance with a wide staircase leads to the second floor, creating an impressive foundation for future residential or additional commercial use. Located along Central Street with high daily traffic counts and convenient on-street parking, the property offers strong visibility in an area experiencing continued revitalization. Bring your plans and restore this downtown building while helping shape the next chapter of Franklin’s Central Street.

Listed by Katelyn Nash of Century 21 Gold Key Realty

$
$
%
$/month over payments
Federal 30-year interest rate: 6.71% last updated on Sep 3, 2026
* All Figures are estimates. Check with your bank or proposed mortgage company for actual interest rates.
This product uses the FRED® API but is not endorsed or certified by the Federal Reserve Bank of St. Louis.

Save FavoriteSchedule TourAsk A QuestionMore Details
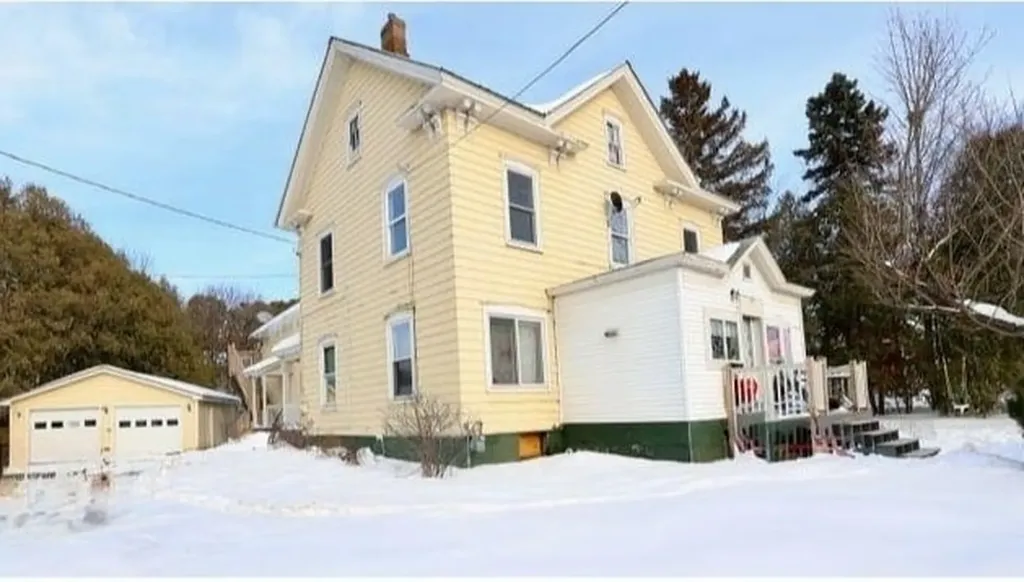
33 Grand Avenue Swanton VT 05488

Swanton, VT33 Grand Avenue

Price$375,000

Est. Mortgage: $/month

Pending

MLS Number 5077006

  • Multifamily
  • Address 33 Grand Avenue
  • Units 3
  • Bathroom 3
  • Acreage 0.25

Built in 1880, this historic tri-plex property sits on a .25 acre lot and features an expansive backyard. This property offers a rare combination of character and significant outdoor space, presenting an excellent opportunity for an investor or a homeowner seeking a versatile property with historic charm. Main Level features two apartments. Front of the building is the entrance to a 3 bed 1 bath. Behind is a 2 bed 1 bath with access to the basement. Above is a large 3 bed 1 bath with a large deck over looking the back yard. two car garage with a large driveway for plenty of off street parking. Seller would prefer to stay, however, is open to moving as well if new owner wanted to owner occupy.

Listed by Bruce Allen of Northern Vermont Realty Group

$
$
%
$/month over payments
Federal 30-year interest rate: 6.71% last updated on Sep 3, 2026
* All Figures are estimates. Check with your bank or proposed mortgage company for actual interest rates.
This product uses the FRED® API but is not endorsed or certified by the Federal Reserve Bank of St. Louis.

Save FavoriteSchedule TourAsk A QuestionMore Details

1930 U.s. 302 Lisbon NH 03585

Lisbon, NH1930 U.s. 302

Price$375,000

Est. Mortgage: $/month

MLS Number 5105122

  • Residential Single Family
  • Full Bath 2
  • Address 1930 U.s. 302
  • Construction Existing
  • Bedrooms 3

Unique opportunity to own a beautiful riverfront property just outside of historic downtown Littleton, New Hampshire. Almost 4 acres along the Ammonoosuc River with 500 feet of road frontage on Route 302. Flexible usage opportunities possible, such as a home business, commercial enterprise, or personal workshop. Over 1,000 square feet of space in workshop first floor, with plenty of room in the drive-out basement area beneath. Buildings sit high on the land above the floodplain. Original house has been updated with modern, fully functioning systems while retaining its original charming cottage-core aesthetic - filled with light and enchanting views of the river and its wildlife from many windows and rear decks. A contemporary, stylish ADU with private entrance/bath/kitchen could offer additional income. All the shops, restaurants, and events are just a short hop away, and the location is the perfect gateway to all the White Mountains have to offer.

Listed by Jonathan Minerick of homecoin.com

$
$
%
$/month over payments
Federal 30-year interest rate: 6.71% last updated on Sep 3, 2026
* All Figures are estimates. Check with your bank or proposed mortgage company for actual interest rates.
This product uses the FRED® API but is not endorsed or certified by the Federal Reserve Bank of St. Louis.

Save FavoriteSchedule TourAsk A QuestionMore Details

65 Cemetery Street Concord NH 03301

Concord, NH65 Cemetery Street

Price$375,000

Est. Mortgage: $/month

MLS Number 5103509

  • Residential Single Family
  • Full Bath 1
  • Address 65 Cemetery Street
  • Construction Existing
  • Bedrooms 2

Welcome to 65 Cemetery Street in Concord NH where convenience, comfort and peace of mind are all wrapped up into one perfect home! This home has a 2 year old roof, 4 year old heating system, AND has public sewer available at the street, a sump pump for peace of mind of your mechanicals in the basement PLUS 2 spacious bedrooms, 1 bath and .30 acres of land conveniently located just minutes from the highway, grocery stores, restaurants, shopping and so much more. If you're looking for the perfect place to call home be sure to stop by and tour this home this weekend.

Listed by Kami Zink of RE/MAX Synergy

$
$
%
$/month over payments
Federal 30-year interest rate: 6.71% last updated on Sep 3, 2026
* All Figures are estimates. Check with your bank or proposed mortgage company for actual interest rates.
This product uses the FRED® API but is not endorsed or certified by the Federal Reserve Bank of St. Louis.

Save FavoriteSchedule TourAsk A QuestionMore Details

10 Hunter Drive Raymond NH 03077

Raymond, NH10 Hunter Drive

Price$375,000

Est. Mortgage: $/month

Pending

MLS Number 5104990

  • Residential Single Family
  • Full Bath 1
  • Address 10 Hunter Drive
  • Construction Existing
  • Bedrooms 3

Opportunity awaits at 10 Hunter Dr! Set on a large corner lot, this property offers plenty of potential for a buyer ready to bring their vision and finishing touches. While the home needs updating, some important improvements have already been completed, including a new well, newer hot water heater, updated plumbing, and mini-split systems. Outside is where this property really shines. The expansive yard offers wonderful space for gatherings, pets, gardening, or future outdoor projects, along with a storage shed for added convenience. One of the property's standout features is the large, heated workshop an incredible bonus for projects, hobbies, equipment, storage, or workspace. An additional shed provides even more convenient storage. With valuable updates already in place, a versatile, heated workshop, and a great corner-lot setting, this property offers a wonderful opportunity to build equity and create a home that truly feels like your own. Bring your ideas and come see the possibilities at 10 Hunter Dr!

Listed by Heather Otto of BHG Masiello Portsmouth

$
$
%
$/month over payments
Federal 30-year interest rate: 6.71% last updated on Sep 3, 2026
* All Figures are estimates. Check with your bank or proposed mortgage company for actual interest rates.
This product uses the FRED® API but is not endorsed or certified by the Federal Reserve Bank of St. Louis.

Save FavoriteSchedule TourAsk A QuestionMore Details

50 Dolan Road Middlesex VT 05602

Middlesex, VT50 Dolan Road

Price$375,000

Est. Mortgage: $/month

MLS Number 5104756

  • Residential Single Family
  • Full Bath 1
  • Address 50 Dolan Road
  • Construction Existing
  • Bedrooms 2

Discover true tranquility where the boundary between home and nature fades away. This isn't just a house; it's a sanctuary designed for those who value both comfort and independence. The residence offers a thoughtfully proportioned layout, striking the perfect balance between cozy and spacious. The main level welcomes you with a light-filled living area warmed by a charming Yodel gas stove the perfect companion for cool Vermont evenings. Enjoy a seamless flow through the dining and kitchen areas, all opening onto a massive deck that captures breathtaking mountain views. With two bedrooms plus a dedicated office space, the home accommodates both relaxation and productive work from home days with ease. The solid concrete floored walk-out basement is a versatile asset. Whether you need a dedicated workshop, a creative studio, or simply expansive gear storage, this level offers direct yard access and functional flexibility. The house also features an updated electrical panel and state-of-the-art solar equipment, and backup propane generator. However, the true masterpiece lies just beyond the doorstep. Spanning 42 acres of largely wooded terrain, this property is a private estate unto itself. You'll find yourself immersed in nature, with endless opportunities to explore. Enjoy hiking your own private trails, listen to the gentle sounds of a babbling brook, wander through tranquil fields of wildflowers, or head out to the VAST trails just a short distance away. The land is a gardener's paradise, featuring excellent southern exposure for your vegetable gardens, and established harvests including blueberry bushes, wild blackberries, black currants, and a thriving plum tree. Tractor with plow is included for driveway, and lawn tractor for mowing. Enjoy rural country living, but with the ease of Satellite internet, and only a 10 minute drive to downtown Montpelier, and Interstate 89.

Listed by Jake Davignon of Green Light Real Estate

$
$
%
$/month over payments
Federal 30-year interest rate: 6.71% last updated on Sep 3, 2026
* All Figures are estimates. Check with your bank or proposed mortgage company for actual interest rates.
This product uses the FRED® API but is not endorsed or certified by the Federal Reserve Bank of St. Louis.

Save FavoriteSchedule TourAsk A QuestionMore Details

42 Sarette Road Goffstown NH 03045

Goffstown, NH42 Sarette Road

Price$375,000

Est. Mortgage: $/month

MLS Number 5107100

  • Residential Single Family
  • Full Bath 1
  • Address 42 Sarette Road
  • Construction Existing
  • Bedrooms 2

Welcome to easy, low-maintenance living in this energy-efficient, single-story home! Featuring 2 bedrooms, a versatile bonus room, and 1 full bathroom, this thoughtfully designed floor plan offers flexibility to suit a variety of needs. Stylish barn doors and stainless steel appliances add character and functionality, while convenient one-level living makes everyday life simple and comfortable. Whether you're searching for a year-round residence or an investment opportunity with minimal upkeep, this inviting property offers plenty of potential and is ready for its new owners! Enjoy a comfortable place to call home while taking advantage of all the area has to offer. A unique feature of this property is deeded access to a nearby spring. The seller has limited information regarding the exact location, condition, or current accessibility of the spring. Buyers and buyers' agents are encouraged to perform their own due diligence regarding this deeded right and its potential use. This property has been virtually staged. All virtually staged photos are clearly marked for disclosure. Open House Saturday, August 29th from 10:00 AM-12:00 PM. Come tour this beautiful home and see everything it has to offer!

Listed by Megan Sylvia of Century 21 Lifestyles

$
$
%
$/month over payments
Federal 30-year interest rate: 6.71% last updated on Sep 3, 2026
* All Figures are estimates. Check with your bank or proposed mortgage company for actual interest rates.
This product uses the FRED® API but is not endorsed or certified by the Federal Reserve Bank of St. Louis.

Save FavoriteSchedule TourAsk A QuestionMore Details
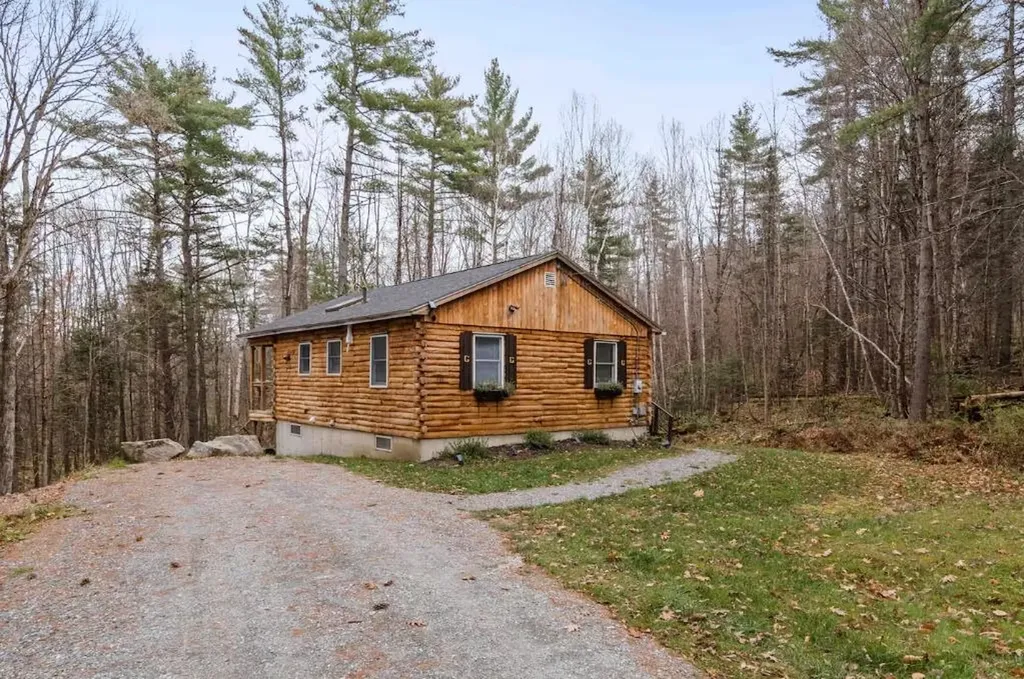
221 Deerfield Drive Haverhill NH 03785

Haverhill, NH221 Deerfield Drive

Price$375,000

Est. Mortgage: $/month

MLS Number 5096136

  • Residential Single Family
  • Full Bath 1
  • Address 221 Deerfield Drive
  • Construction Existing
  • Bedrooms 2

Come see this lovely and private cabin here in the coveted Mountain Lakes District. Newly finished walk out basement adds ample space to this adorably cozy home. With two formal bedrooms and bonus room added to the basement, this house can entertain with comfort. The back porch and fire pit add to the dream while surrounded by the woods in every direction. Successful history as a rental. Newer appliances and washer/dryer to remain for buyers' enjoyment.

Listed by Eric Cassidy of White Mountain Lakes Real Estate

$
$
%
$/month over payments
Federal 30-year interest rate: 6.71% last updated on Sep 3, 2026
* All Figures are estimates. Check with your bank or proposed mortgage company for actual interest rates.
This product uses the FRED® API but is not endorsed or certified by the Federal Reserve Bank of St. Louis.

Save FavoriteSchedule TourAsk A QuestionMore Details

33 Blossom Lane Merrimack NH 03054

Merrimack, NH33 Blossom Lane

Price$375,000

Est. Mortgage: $/month

MLS Number 5107165

  • Condo
  • Square Feet 1,530
  • Bedrooms 3
  • New Contruction Existing
  • Complex Bradford Woods

Desireable end unit townhouse at Bradford Woods community. Updated unit move-in ready! Located for easy commuting and close to shopping, restaurants, walking paths and more! This townhouse has a large living room/dining area, fireplace, laundry, half bath and kitchen on the first level. Second floor includes, a primary bedroom with private bath and a second bedroom with another full bathroom. The third floor loft is often used for a 3rd bedroom, office, family room or playroom! The private backyard patio is quiet and the perfect place to start and end your day. Bradford woods has 2 pools, tennis courts and a clubhouse.

Listed by Carol Griffin of LXTN Realty

$
$
%
$/month over payments
Federal 30-year interest rate: 6.71% last updated on Sep 3, 2026
* All Figures are estimates. Check with your bank or proposed mortgage company for actual interest rates.
This product uses the FRED® API but is not endorsed or certified by the Federal Reserve Bank of St. Louis.

Save FavoriteSchedule TourAsk A QuestionMore Details

24 Fieldstone Drive Londonderry NH 03053

Londonderry, NH24 Fieldstone Drive

Price$375,000

Est. Mortgage: $/month

MLS Number 5105903

  • Condo
  • Square Feet 1,233
  • Bedrooms 2
  • New Contruction Existing
  • Address 24 Fieldstone Drive

Welcome to Mountain Home Estates, where this beautifully renovated two bedroom, two bath condo is ready for its next owner. Every detail has been thoughtfully updated, from the new flooring throughout to the fully renovated kitchen featuring granite countertops and brand new appliances. Both bathrooms have been refreshed with new tub, vanities, and fixtures, and the home also boasts new windows, new plumbing fixtures, updated light fixtures, and fresh paint from top to bottom. This is truly a turnkey opportunity for anyone seeking a low maintenance lifestyle without sacrificing modern finishes. Beyond the unit itself, Mountain Home Estates offers an impressive lineup of amenities that make everyday living feel like a getaway. Residents enjoy access to both an indoor heated pool and an outdoor pool, along with tennis and basketball courts and fitness room. The community clubhouse is available for rental, perfect for hosting birthdays, showers, or small gatherings with family and friends. Adding even more value, the condo fee includes the water bill, helping keep monthly costs simple and predictable. Location is another major highlight. This condo offers easy access to Route 128, making commutes and travel throughout the region quick and convenient. Just a four minute drive from Londonderry's public schools, adding to the everyday ease this location provides. Move in ready and packed with updates, this condo at Mountain Home Estates is a rare find that combines modern comfort with an unbeatable amenity package. Open house on Sunday 10-11:30am and Monday from 4:30-6:30pm

Listed by Eugenios Arfanakis of Signature Realty LLC

$
$
%
$/month over payments
Federal 30-year interest rate: 6.71% last updated on Sep 3, 2026
* All Figures are estimates. Check with your bank or proposed mortgage company for actual interest rates.
This product uses the FRED® API but is not endorsed or certified by the Federal Reserve Bank of St. Louis.

Virtual TourSave FavoriteSchedule TourAsk A QuestionMore Details

Broker Reciprocity 

Copyright 2026 PrimeMLS, Inc. All rights reserved. This information is deemed reliable, but not guaranteed. The data relating to real estate displayed on this display comes in part from the IDX Program of PrimeMLS. The information being provided is for consumers’ personal, non-commercial use and may not be used for any purpose other than to identify prospective properties consumers may be interested in purchasing. Data last updated September 7, 2026 4:37 AM UTC
