
SIGN UP or LOG IN 's Account

Log in to see your saved listings or edit your searches:

No account? Sign up now to save searches, listings, and get tailored listing notifications. It's free, opt-out anytime.

Find Your New Home

Sign Up Today!

Get fresh listings via email, save your favorite listings, match with similar properties, and unlock additional property info.

Create Your Account

Do not fill in this field:

Already have an account? Log in

and narrow your search. If you have fewer than 200 results, you can save your search.

Albany VT Single Family Real Estate

r=1069-1080
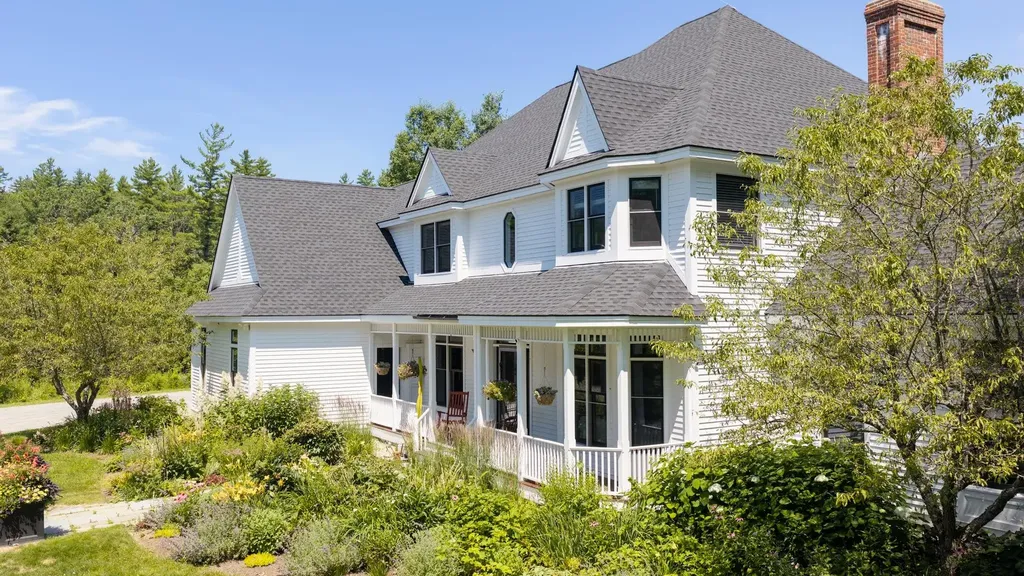
38 Bassett Lane Newfields NH 03856

Newfields, NH38 Bassett Lane

Price$1,199,000

Est. Mortgage: $/month

Pending

MLS Number 5089300

  • Residential Single Family
  • Full Bath 3
  • Address 38 Bassett Lane
  • Construction Existing
  • Bedrooms 4

This beautifully maintained contemporary-style home is nestled on a wooded, serene 2.95 acre lot in the Bassett Farm neighborhood (adjacent to Deertrees) of Newfields. The moment you drive up the private driveway, you are met with a large farmer's porch meant for coffee in the mornings as you watch wildlife pass through the front yard. From the moment you enter through the front door, you are met with an abundance of natural light and gleaming hardwood floors. With 4 bedrooms and 3 baths across 3,448 square feet, the home offers a flexible and comfortable layout. The first floor features a bedroom and full bath, along with a newly renovated kitchen that flows seamlessly into the dining area and a cathedral-ceiling living room with a wood-burning fireplace. Upstairs, you'll find the primary ensuite, two additional bedrooms, and another full bath. A spacious finished room above the garage provides ideal space for a gym, playroom, or a home office. Enjoy quiet evenings on the recently renovated screened porch. Outdoor living is just as inviting, with a new hardscape patio, updated landscaping, and a composite deck. Additional features include a large walkout basement with plenty of room for storage and the ability to finish it for additional square footage, an oversized garage with extra-high garage doors for all your cars and toys, and ample driveway parking for guests. Extensive upgrades include new electrical for an on-demand generator, a new A/C air handler, and an epoxy-coated garage floor. The property abuts biking and hiking trails and is located in the SAU 16 Exeter School District, with close proximity to Phillips Exeter Academy, downtown Exeter, shopping, and the Seacoast's beautiful beaches. Showings begin at Open House Sunday, May 17th 11am-1pm.

Listed by Chantal O'Hare of Tate & Foss Sotheby's International Rlty

$
$
%
$/month over payments
Federal 30-year interest rate: 6.55% last updated on Jul 16, 2026
* All Figures are estimates. Check with your bank or proposed mortgage company for actual interest rates.
This product uses the FRED® API but is not endorsed or certified by the Federal Reserve Bank of St. Louis.

Virtual TourSave FavoriteSchedule TourAsk A QuestionMore Details
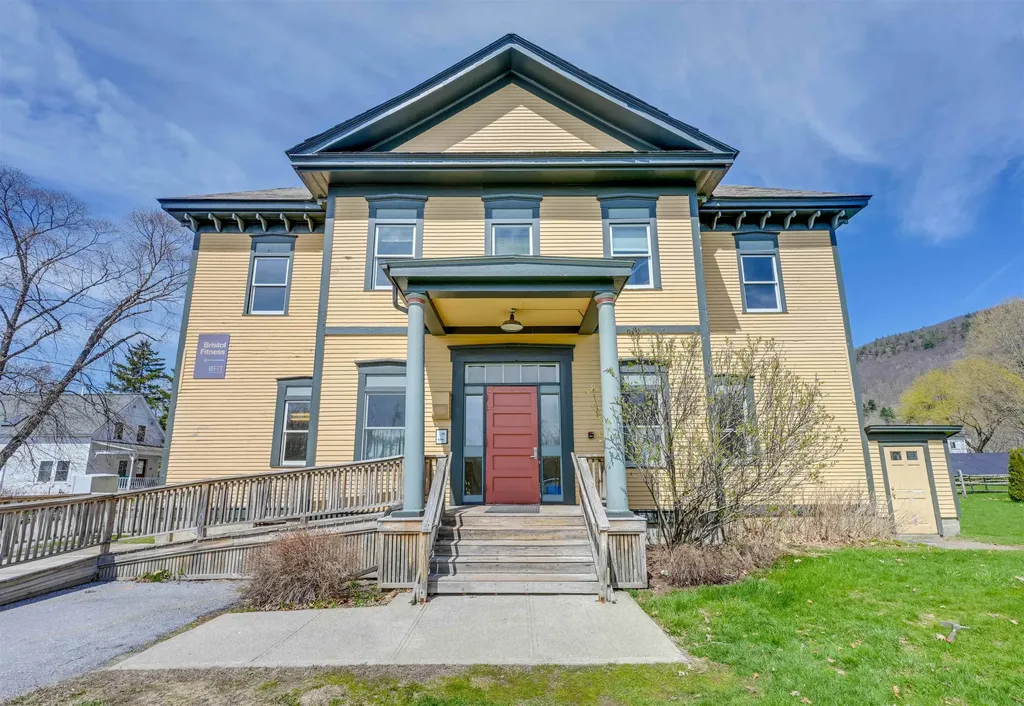
60 Jenkins Road Bedford NH 03110

Bedford, NH60 Jenkins Road

Price$1,199,000

Est. Mortgage: $/month

MLS Number 5084803

  • Residential Single Family
  • Full Bath 2
  • Address 60 Jenkins Road
  • Construction New Construction
  • Bedrooms 4

Beautiful new construction Colonial offering 4 bedrooms and 2.5 baths, set on a private 1.86-acre level lot in sought-after Bedford. With 3,080 sq ft of thoughtfully designed living space, this home features an open-concept layout, hardwood floors, a stylish kitchen, gas fireplace, and central AC. Additional highlights include a walkout basement, 2-car garage, and quality craftsmanship throughout. Don't miss this opportunity to own a stunning new construction in a desirable location!

Listed by Scott DeSantis of BHHS Verani Bedford

$
$
%
$/month over payments
Federal 30-year interest rate: 6.55% last updated on Jul 16, 2026
* All Figures are estimates. Check with your bank or proposed mortgage company for actual interest rates.
This product uses the FRED® API but is not endorsed or certified by the Federal Reserve Bank of St. Louis.

Save FavoriteSchedule TourAsk A QuestionMore Details
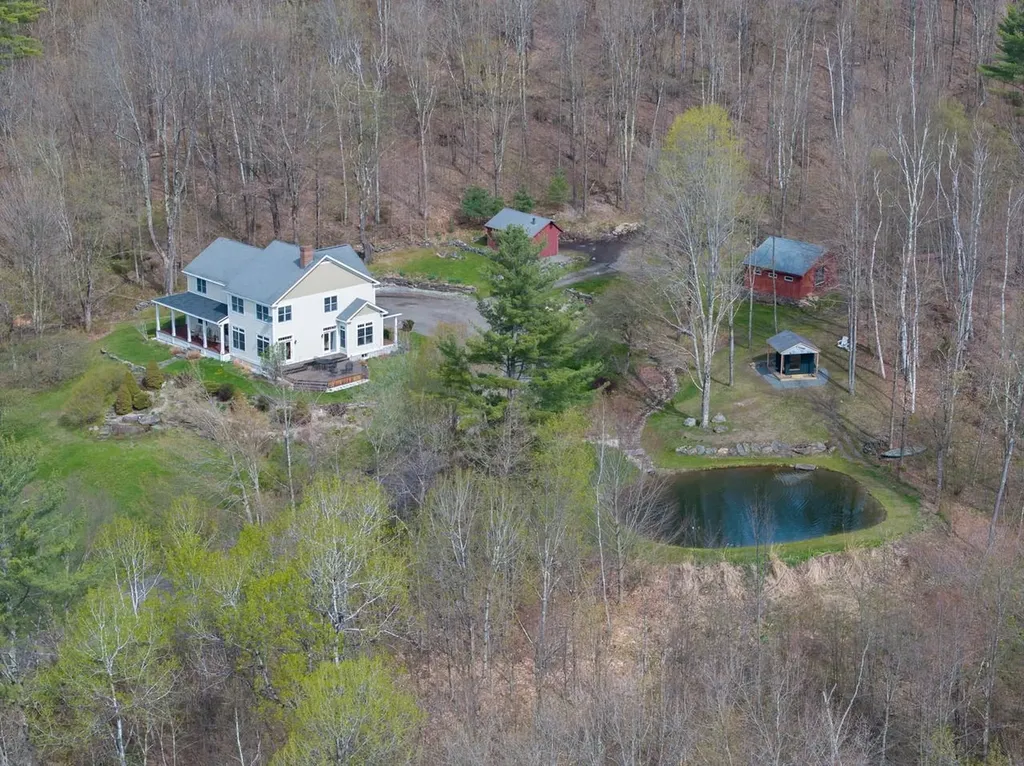
432 North End Boulevard Salisbury MA 01952

Salisbury, MA432 North End Boulevard

Price$1,199,000

Est. Mortgage: $/month

MLS Number 4986807

  • Residential Single Family
  • Construction Existing
  • Bedrooms 4
  • Bathroom 2
  • Square Feet 1,152

Salisbury oceanfront - panoramic views of the shore line from Cape Ann to Great Boar's head. 4 bedroom cottage on .12 Acre lot. Refreshed for your enjoyment - new carpeting, furnishings and freshly painted. Make memories here !

Listed by Maureen Carey of Carey Giampa,LLC/Seabrook Beach

$
$
%
$/month over payments
Federal 30-year interest rate: 6.55% last updated on Jul 16, 2026
* All Figures are estimates. Check with your bank or proposed mortgage company for actual interest rates.
This product uses the FRED® API but is not endorsed or certified by the Federal Reserve Bank of St. Louis.

Save FavoriteSchedule TourAsk A QuestionMore Details
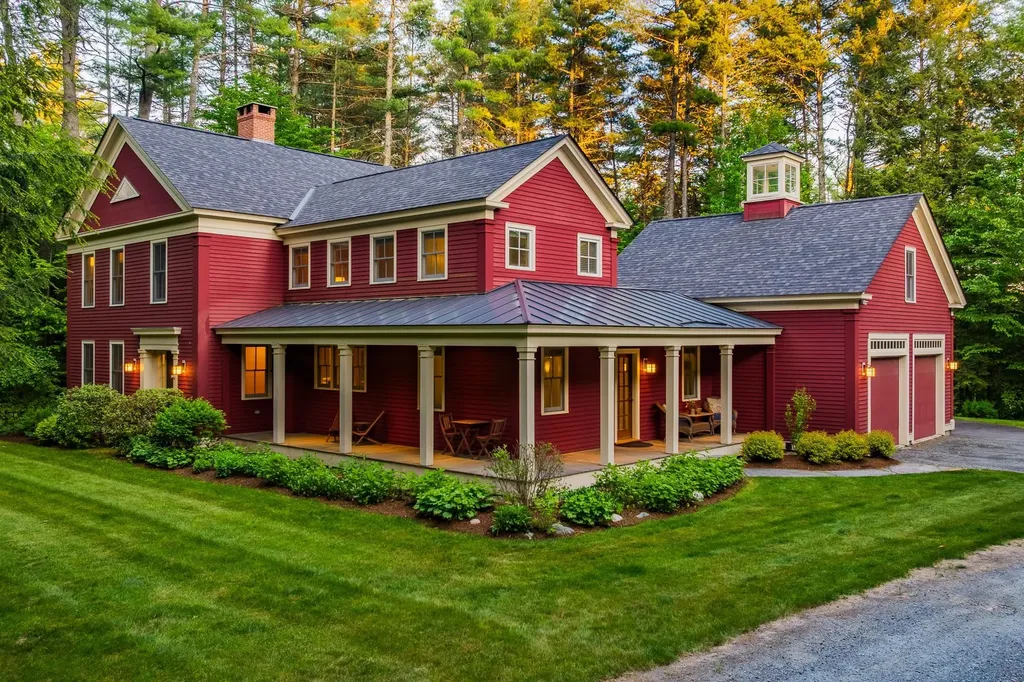
142 Worcester Road Hollis NH 03049

Hollis, NH142 Worcester Road

Price$1,199,000

Est. Mortgage: $/month

MLS Number 5081014

  • Residential Single Family
  • Full Bath 3
  • Address 142 Worcester Road
  • Construction Existing
  • Bedrooms 4

Brimming with sophisticated modern upgrades and total summer privacy, this striking 10-year-young Colonial sits on a certified scenic road sandwiched between pristine conservation land. Positioned to capture breathtaking sunrise views from the primary suite and spectacular sunsets (and fireworks!) from a massive farmer's porch, the property offers a rare front-row seat to New England wilderness with unbeatable trail access to both Beaver Brook and the Nississitt River. The high-performance floor plan features gleaming hardwood floors, granite countertops, a premium kitchen with double ovens, a cozy pellet stove, and custom tile bathrooms with a jetted soaking tub. Designed with flexible living options and enhanced efficiency, this unique property is a move-in ready property. Premium High-Utility Features: Fully Owned Solar Array: High-capacity system completely offsets property electrical needs. 5-Car Garage Capacity: 3 upper bays plus 2 lower bays. Limitless Expansion: Massive walk-up attic and an unfinished walk-out basement primed for a future expansion potential. Turn-Key Infrastructure: Whole-home automatic backup generator, point-of-entry water softener, central air, dedicated mudroom, and a fully fenced half-acre clearing.

Listed by Scott DeSantis of BHHS Verani Bedford

$
$
%
$/month over payments
Federal 30-year interest rate: 6.55% last updated on Jul 16, 2026
* All Figures are estimates. Check with your bank or proposed mortgage company for actual interest rates.
This product uses the FRED® API but is not endorsed or certified by the Federal Reserve Bank of St. Louis.

Virtual TourSave FavoriteSchedule TourAsk A QuestionMore Details

2 High Street Woodstock VT 05091

Woodstock, VT2 High Street

Price$1,199,000

Est. Mortgage: $/month

Active With Contract

MLS Number 5094456

  • Residential Single Family
  • Full Bath 1
  • Address 2 High Street
  • Construction Existing
  • Bedrooms 3

Beautifully Restored all the way down to the studs, c. 1890 Village Home in the Heart of downtown Woodstock! Extensively renovated while preserving its historic charm, this 3-bedroom, 3-bathroom residence offers the perfect blend of character and modern convenience right in the center of EVERYTHING. Major renovations and improvements include updated spray foam insulation, walls, windows, wiring, flooring, appliances, even structural supports, and dual new heating systems with Central AC. Abundant natural light highlight the home's timeless appeal and the new deck over the garage insures you won't miss any of the action in town. The main level features a sun-filled living room with fireplace, private study with adjoining 3/4 bath, and an open-concept kitchen and dining area with quartz countertops, stainless appliances, and direct access to a welcoming covered porch overlooking the quaint New England charm of downtown Woodstock. Upstairs are three bedrooms, including a spacious primary suite with private bath and double closets. A second full bath features a tiled shower, soaking tub, and new Washer & Dryer. The finished third floor provides an exceptional bonus space ideal for a family room, office, studio, playroom, or guest accommodations, along with a separate storage room. Additional amenities include a paved driveway, lower-level garage/storage area, town water and sewer, dual Bosch propane boilers, propane 75G hot water, central air conditioning, and low-maintenance village living. Enjoy being just steps from Woodstock's renowned restaurants, shops, galleries, recreation, and community events. A rare opportunity to own a move-in-ready historic home in one of Vermont's most desirable village locations.

Listed by John Bassette of Bassette Real Estate Group

$
$
%
$/month over payments
Federal 30-year interest rate: 6.55% last updated on Jul 16, 2026
* All Figures are estimates. Check with your bank or proposed mortgage company for actual interest rates.
This product uses the FRED® API but is not endorsed or certified by the Federal Reserve Bank of St. Louis.

Save FavoriteSchedule TourAsk A QuestionMore Details

84 Juniper Circle Auburn NH 03032

Auburn, NH84 Juniper Circle

Price$1,199,000

Est. Mortgage: $/month

Active With Contract

MLS Number 5088774

  • Residential Single Family
  • Full Bath 2
  • Address 84 Juniper Circle
  • Construction Existing
  • Bedrooms 6

Built in 2019 and thoughtfully expanded with a recent addition, this exceptional property offers flexible living space, modern amenities, and resort-style outdoor living on a beautifully landscaped one-acre lot. The main home features 4 bedrooms and 2.5 bathrooms, with all bedrooms conveniently located on the second level, including a spacious primary suite complete with an en suite bath and walk-in closet. The kitchen is appointed with granite countertops and high end, black matte-finished appliances, while the living room offers a cozy fireplace for everyday comfort and entertaining. An attached accessory dwelling unit (ADU) above the garage, originally permitted as office space, provides outstanding versatility with 2 bedrooms, a 3/4 bath, kitchenette, and living area. While currently not a legal in-law apartment due to the absence of a stove, the space offers excellent potential for a home office, guest quarters, studio, or extended living setup. Additional highlights include a 4-car garage with EV charger, expansive patio space, an in-ground pool, and landscaped grounds that include a 14 zone irrigation system - designed for easy maintenance, outdoor enjoyment, and entertaining. Access hiking trails and Calef Pond right from your backyard and Auburn Village School (K-8) was just ranked by the Granite State's 2026 Schools of Excellence!

Listed by Tom Bolduc of Keller Williams Realty-Metropolitan

$
$
%
$/month over payments
Federal 30-year interest rate: 6.55% last updated on Jul 16, 2026
* All Figures are estimates. Check with your bank or proposed mortgage company for actual interest rates.
This product uses the FRED® API but is not endorsed or certified by the Federal Reserve Bank of St. Louis.

Save FavoriteSchedule TourAsk A QuestionMore Details

18 John King Drive Goffstown NH 03045

Goffstown, NH18 John King Drive

Price$1,199,000

Est. Mortgage: $/month

Active With Contract

MLS Number 5096747

  • Residential Single Family
  • Full Bath 3
  • Address 18 John King Drive
  • Construction Existing
  • Bedrooms 4

Welcome to this beautifully maintained 4-bedroom, 3.5-bath home offering comfort, style, and convenience. The heart of the home is the stunning kitchen, featuring ample cabinetry, quality finishes, and plenty of space for cooking, gathering, and entertaining. Gleaming hardwood floors flow throughout much of the home, adding warmth and timeless appeal. The spacious primary suite is a true retreat, complete with a private bath featuring a relaxing soaking tub perfect for unwinding at the end of the day. Additional bedrooms provide plenty of space for family, guests, or a home office. Step outside to your own backyard oasis, featuring a beautiful in-ground pool that's perfect for summer fun, entertaining friends and family, or simply relaxing in the sun. The outdoor space offers the ideal setting for creating lasting memories. Conveniently located close to restaurants, shopping, schools, and major highways, this home provides easy access to everything you need while still enjoying the charm and community of Goffstown. Combining spacious living, desirable amenities, and an exceptional location, this home is truly a must-see. Don't miss the opportunity to make this exceptional property your own! Open Houses are Friday, June 26th, 4-6:00, Saturday, June 27th, 11-1:00 and Sunday, June 28th, 11-1:00.

Listed by Joseph McCarthy of RE/MAX Synergy

$
$
%
$/month over payments
Federal 30-year interest rate: 6.55% last updated on Jul 16, 2026
* All Figures are estimates. Check with your bank or proposed mortgage company for actual interest rates.
This product uses the FRED® API but is not endorsed or certified by the Federal Reserve Bank of St. Louis.

Virtual TourSave FavoriteSchedule TourAsk A QuestionMore Details

38 Ordway Road Strafford VT 05065

Strafford, VT38 Ordway Road

Price$1,199,000

Est. Mortgage: $/month

MLS Number 5097942

  • Residential Single Family
  • Full Bath 1
  • Address 38 Ordway Road
  • Construction Existing
  • Bedrooms 3

Sentinel Maples Farm- set on 123 acres, this timber-framed farmhouse offers a rare combination of craftsmanship, scale, and privacy in the Upper Valley. A pair of mature maple trees frames the entrance to the driveway, setting the tone for what follows: hand-hewn beams, cherry floors, and long views across fields, forest, and a private pond toward the surrounding mountains. Built by a local craftsman, the house showcases timber-frame construction throughout, with exposed post-and-beam ceilings running through the main living spaces. The living room opens onto a patio, extending the living space outdoors in warmer months. The kitchen features custom cabinetry and a Waterford Stanley luxury cook stove, imported from Ireland, paired with a farmhouse table and built-in shelving in the adjoining dining area. Wood floors and thoughtful craftsmanship carry through the rest of the home. The land is a mix of hardwoods, softwoods, and a sugar bush that the seller has tapped for many years, complete with a hobbyist sugar house tucked into the trees. A blueberry patch of roughly 50 bushes adds a charming touch to the property, while a private pond, ringed by woods and open meadow, anchors the landscape with mountains rising beyond. A post-and-beam equipment barn with a standing-seam roof rounds out the outbuildings, suited to the working side of a property this size. There's a quiet magic to 38 Ordway Road that's hard to put into words - the sound of the pond at dusk, the smell of the sugar bush in early spring, the weight of hand-hewn beams overhead. Some properties you buy; this one you inherit as a way of life. Schedule a showing today to experience it for yourself.

Listed by Carter Auch of BHHS Verani Upper Valley

$
$
%
$/month over payments
Federal 30-year interest rate: 6.55% last updated on Jul 16, 2026
* All Figures are estimates. Check with your bank or proposed mortgage company for actual interest rates.
This product uses the FRED® API but is not endorsed or certified by the Federal Reserve Bank of St. Louis.

Save FavoriteSchedule TourAsk A QuestionMore Details
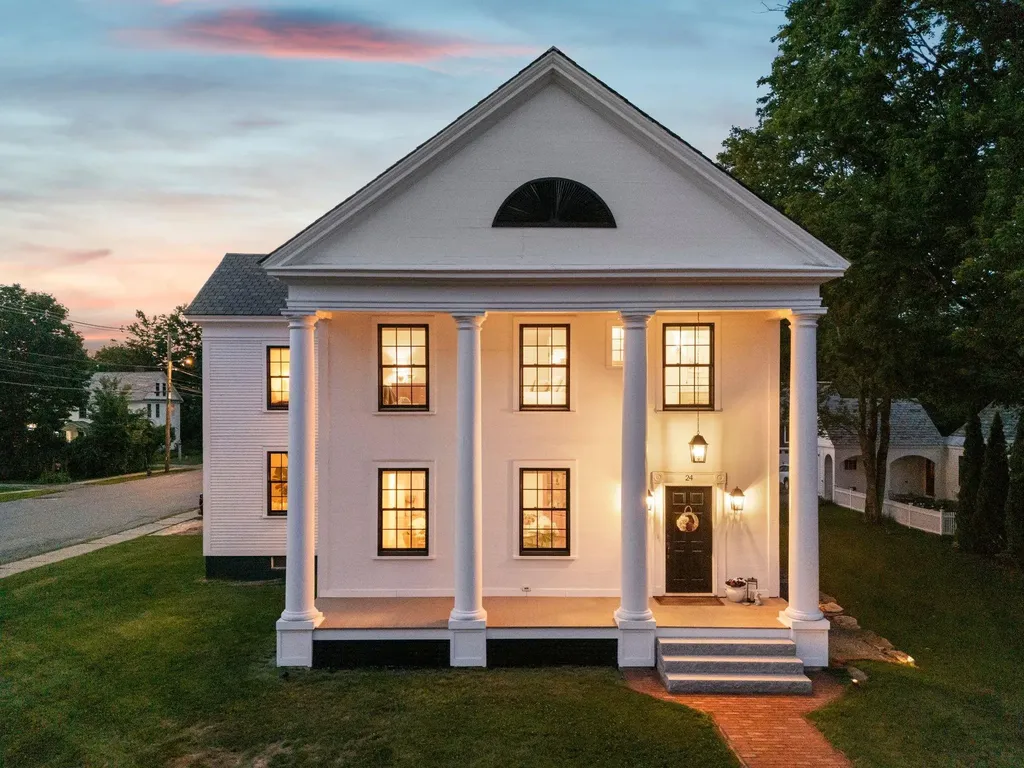
42 Nason Road Hampton Falls NH 03844

Hampton Falls, NH42 Nason Road

Price$1,199,000

Est. Mortgage: $/month

MLS Number 5089136

  • Residential Single Family
  • Full Bath 1
  • Address 42 Nason Road
  • Construction Existing
  • Bedrooms 3

HAMPTON FALLS, NH Nestled in a peaceful country setting on 3 gently sloping acres, this beautifully maintained post and beam Cape offers the perfect blend of character, comfort, and functionality. Designed with ease of living in mind, the home features desirable one-level living with a spacious primary ensuite on the main floor, complete with direct access to a private patio for quiet mornings or evening relaxation. The thoughtfully designed floor plan includes 3 bedrooms and 5 bathrooms, along with a first-floor office or guest bedroom, offering flexibility for today's lifestyle needs. A bright sunroom off of the well-appointed kitchen with hickory cabinets opens to the deck and surrounding grounds, creating an inviting space to enjoy the natural setting year-round. The finished breezeway connects the home to the attached two-car garage with generous upper-level storage, while first-floor laundry adds everyday convenience. Upstairs, two generously sized bedrooms are connected by a versatile playroom or office space, ideal for remote work, hobbies, or additional guest accommodations. There is a 3/4 bath featuring a soaking tub located directly under a skylight, allowing you to soak under the stars! Over the past several years, the property has benefited from numerous upgrades and improvements, enhancing both comfort and efficiency. The full-sized walkout basement allows for easy access for storage or maintenance. Outside, the property continues to impress with a detached barn, greenhouse, storage shed, and solar panels, offering exceptional versatility for gardening, hobbies, animals, or sustainable living. This special property combines timeless post and beam craftsmanship with modern updates in a serene and private setting. Open House Saturday June 20th 12-2 This is a wonderful home that is easy to show.

Listed by Amy Elfline of Maxfield Real Estate/Center Harbor

$
$
%
$/month over payments
Federal 30-year interest rate: 6.55% last updated on Jul 16, 2026
* All Figures are estimates. Check with your bank or proposed mortgage company for actual interest rates.
This product uses the FRED® API but is not endorsed or certified by the Federal Reserve Bank of St. Louis.

Virtual TourSave FavoriteSchedule TourAsk A QuestionMore Details
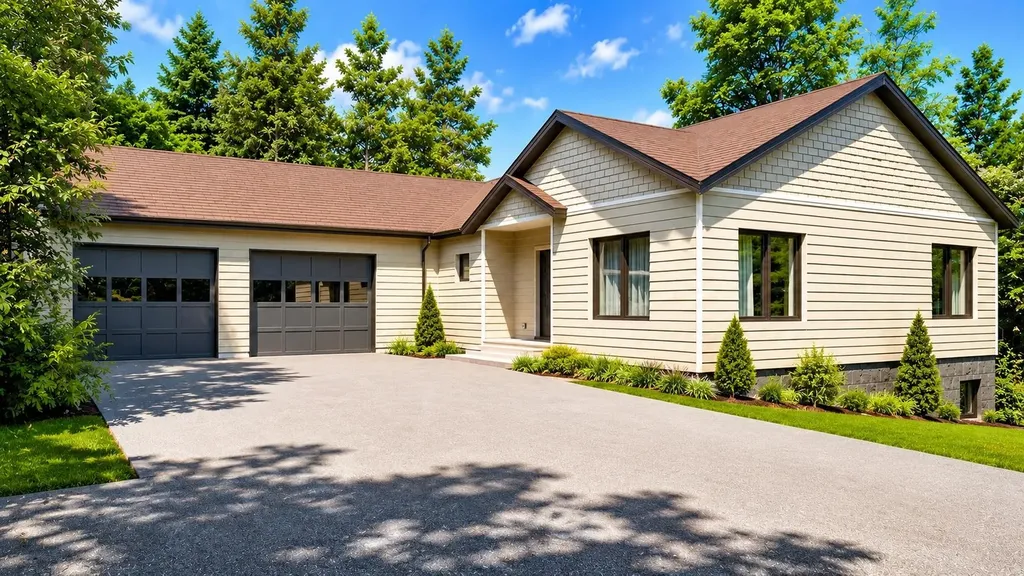
116 Martin Road Weare NH 03281

Weare, NH116 Martin Road

Price$1,199,000

Est. Mortgage: $/month

MLS Number 5086911

  • Residential Single Family
  • Full Bath 3
  • Address 116 Martin Road
  • Construction Existing
  • Bedrooms 5

MODERN WATERFRONT LIVING. This is where the memories will be made... A lifetime of sunsets, kayaking & paddleboarding awaits you on Mt. Williams Pond. Nestled on a country road, yet conveniently just minutes to all amenities is 116 Martin Road, an amazing waterfront property with HUGE value. This 2006 beauty has more than 4,000 sq ft of elegant design, spacious rooms and water views on every level. In the primary home, you'll love the interconnected floor plan with a nice blend of openness & distinct spaces. The formal living room connects to dining room with fabulous views of the water. The kitchen features newer "smart appliances" and granite counters. A vaulted living room with built-ins and wood stove opens to the new composite deck for entertaining over the pond. The main level offers natural light, windows galore, a half bath and laundry room. Upstairs has 5 bedrooms!! The second floor hosts the primary bedroom with custom closet, spectacular bath with soaking tub and glass shower. This floor also has 2 more bedrooms and a full bath. On the third floor you'll find 2 additional bedrooms and bonus space for office, playroom or den. The finished basement is currently used a family room with direct access to the backyard. You'll also have a dedicated office and TONS of storage along with entry to the oversized 2-car garage with high ceilings. The 1950's cabin is decommissioned with the town, but acts as a lovely screen porch and entertaining area for the summer. Such an amazing place to call home or maybe run a short-term rental like an Airbnb?

Listed by RachNH Realty Group and Rachael Farley of Keller Williams Realty-Metropolitan

$
$
%
$/month over payments
Federal 30-year interest rate: 6.55% last updated on Jul 16, 2026
* All Figures are estimates. Check with your bank or proposed mortgage company for actual interest rates.
This product uses the FRED® API but is not endorsed or certified by the Federal Reserve Bank of St. Louis.

Save FavoriteSchedule TourAsk A QuestionMore Details
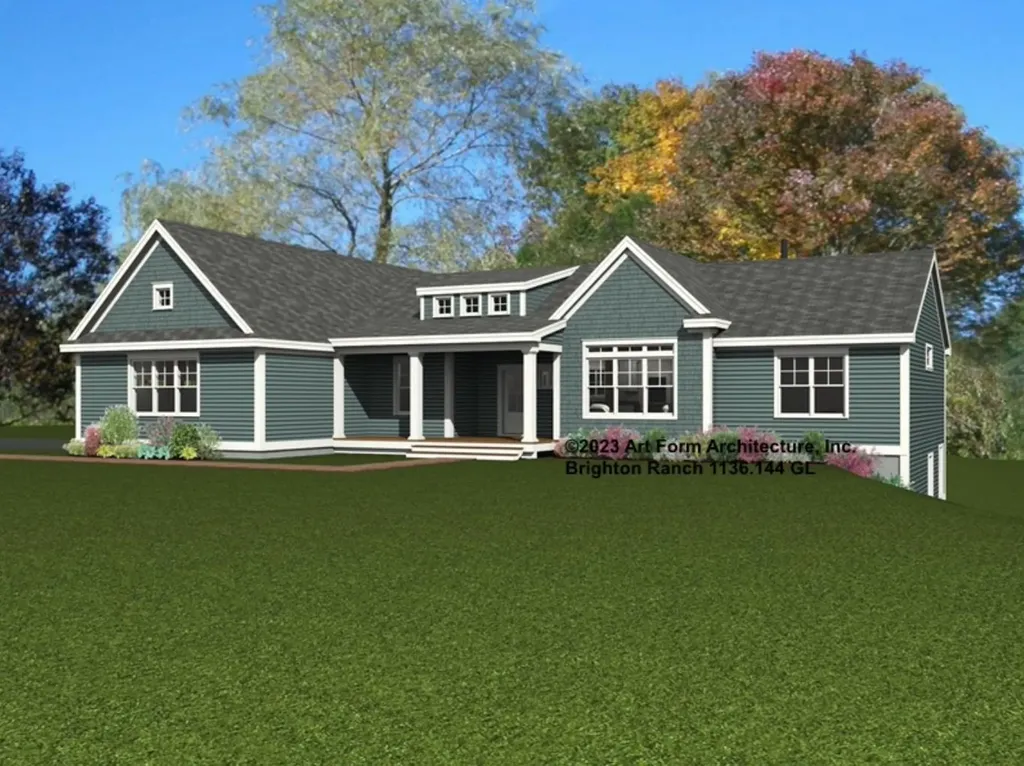
222 Littleworth Road Madbury NH 03823

Madbury, NH222 Littleworth Road

Price$1,199,000

Est. Mortgage: $/month

Pending

MLS Number 5090975

  • Residential Single Family
  • Full Bath 1
  • Address 222 Littleworth Road
  • Construction Existing
  • Bedrooms 4

Set on 1.84 beautifully landscaped acres in the desirable Oyster River School District, this exceptional property blends comfort, elegance, and lifestyle. From the welcoming front porch to the lush gardens with irrigation, gazebo, and multiple outdoor seating areas, every space is designed for relaxation and entertaining. Enjoy summer days by the heated in-ground pool, unwind around the fire pit in the evening, or retreat to the charming “she shed” for quiet time or creative projects. Inside, the home features 4 spacious bedrooms, 3 full baths, and a luxurious primary suite with a stunning walk-in shower. Gleaming maple floors flow throughout the open floor plan, enhancing the bright and inviting feel. The kitchen offers abundant cabinet space and is perfect for everyday living or entertaining. A formal dining room opens into a spacious living room, while the first-floor craft room and additional bonus rooms provide flexibility for hobbies, work, or guests. Car lovers and hobbyists will appreciate the attached 2-car garage, plus a detached 2-car garage with a finished bonus room above-ideal for a studio, gym, or private getaway. A 22kW whole-house standby generator offers peace of mind year-round. This thoughtfully designed home offers timeless style, modern amenities, and incredible outdoor living-truly a private retreat just minutes from everything.

Listed by Sam Crowley of RSA Realty,LLC

$
$
%
$/month over payments
Federal 30-year interest rate: 6.55% last updated on Jul 16, 2026
* All Figures are estimates. Check with your bank or proposed mortgage company for actual interest rates.
This product uses the FRED® API but is not endorsed or certified by the Federal Reserve Bank of St. Louis.

Save FavoriteSchedule TourAsk A QuestionMore Details

66-1 Dr. True Road Sanbornton NH 03269

Sanbornton, NH66-1 Dr. True Road

Price$1,199,000

Est. Mortgage: $/month

MLS Number 5098054

  • Residential Single Family
  • Address 66-1 Dr. True Road
  • Construction Existing
  • Bedrooms 2
  • Bathroom 1

For more than 60 years, one family has spent their summers on Lake Winnisquam - and now this cherished waterfront is ready for its next chapter. Roughly 100 feet of owned frontage on one of the Lakes Region's largest lakes, with the town beach right next door. This was always the family meeting place - cousins camped in tents in the yard, kids piled head-to-toe in the bunk room, teenagers asleep on the lounge chairs outside. There was always a place for everybody. That is the life this shoreline was built for, and it shows. The 1940 camp - 2 bedrooms, 1 bath - carries all the charm of a classic New Hampshire lake cottage on a 0.35-acre lot. Bring your own vision: lovingly refresh the camp and carry its story forward, or reimagine the setting into the waterfront home you've always pictured. Places with this much history and this much shoreline don't come along often. Picture summers of swimming, boating, and sunsets over the water, minutes from Tilton, Laconia, and I-93.

Listed by Cami Navoy of KW Coastal and Lakes & Mountains Realty/Meredith

$
$
%
$/month over payments
Federal 30-year interest rate: 6.55% last updated on Jul 16, 2026
* All Figures are estimates. Check with your bank or proposed mortgage company for actual interest rates.
This product uses the FRED® API but is not endorsed or certified by the Federal Reserve Bank of St. Louis.

Virtual TourSave FavoriteSchedule TourAsk A QuestionMore Details

Broker Reciprocity 

Copyright 2026 PrimeMLS, Inc. All rights reserved. This information is deemed reliable, but not guaranteed. The data relating to real estate displayed on this display comes in part from the IDX Program of PrimeMLS. The information being provided is for consumers’ personal, non-commercial use and may not be used for any purpose other than to identify prospective properties consumers may be interested in purchasing. Data last updated July 22, 2026 4:53 PM UTC
