
SIGN UP or LOG IN 's Account

Log in to see your saved listings or edit your searches:

No account? Sign up now to save searches, listings, and get tailored listing notifications. It's free, opt-out anytime.

Find Your New Home

Sign Up Today!

Get fresh listings via email, save your favorite listings, match with similar properties, and unlock additional property info.

Create Your Account

Do not fill in this field:

Already have an account? Log in

and narrow your search. If you have fewer than 200 results, you can save your search.

Albany VT Single Family Real Estate

r=1081-1092
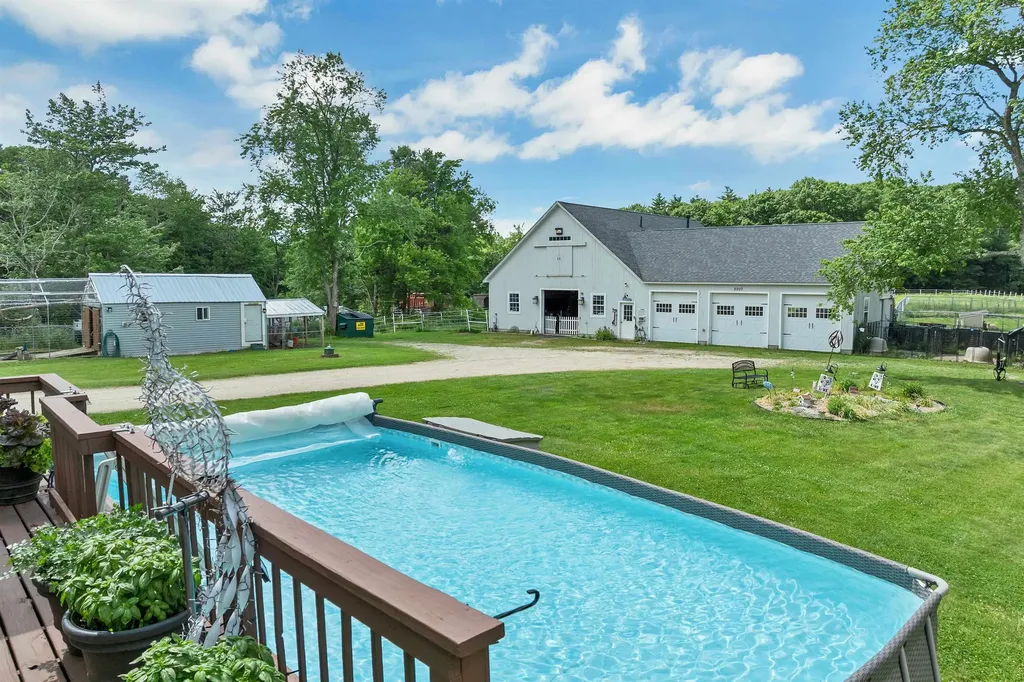
3 Rocking Chair Lane Atkinson NH 03811

Atkinson, NH3 Rocking Chair Lane

Price$1,199,000

Est. Mortgage: $/month

MLS Number 5099335

  • Residential Single Family
  • Full Bath 2
  • Address 3 Rocking Chair Lane
  • Construction Existing
  • Bedrooms 4

OPEN HOUSE SUNDAY 7/12 FROM 1-4PM! Luxury custom-built estate on a quiet cul-de-sac! This exceptional 4-bedroom, 2 and 3/4 -bath home offers timeless elegance with modern Italian-inspired design, featuring cathedral and tray ceilings, skylights, hardwood floors throughout, graceful arched doorways, and an open-concept layout. The gourmet chef's kitchen showcases sparkling black-and-copper granite countertops, abundant cabinetry, and generous prep space. The luxurious primary suite features a spa-like bath with a Jacuzzi tub, custom steam shower, and an oversized walk-in closet with a built-in island. Enjoy year-round relaxation in the heated indoor saltwater pool with marble flooring and walls of windows. Additional living spaces include a stunning media/family room, recreation room, custom home gym, and multiple home offices with built-ins. Outdoor amenities include two maintenance-free composite decks, a private backyard with a fire pit, and beautifully landscaped grounds. A third-floor walk-up attic offers excellent potential for additional finished living space. An exceptional home combining luxury, comfort, and outstanding craftsmanship.

Listed by Blaise Coco of BHHS Verani Salem

$
$
%
$/month over payments
Federal 30-year interest rate: 6.55% last updated on Jul 16, 2026
* All Figures are estimates. Check with your bank or proposed mortgage company for actual interest rates.
This product uses the FRED® API but is not endorsed or certified by the Federal Reserve Bank of St. Louis.

Virtual TourSave FavoriteSchedule TourAsk A QuestionMore Details

292 Hard Road Hartford VT 05059

Hartford, VT292 Hard Road

Price$1,199,000

Est. Mortgage: $/month

Open House

MLS Number 5093428

  • Residential Single Family
  • Next Open House: Sat 07/25 10:00 am. to 1:00 pm.
  • Full Bath 4
  • Village Quechee
  • Address 292 Hard Road

Rooted in the traditions of New England architecture and thoughtfully built for modern living, this colonial reproduction occupies a special place within Quechee Lakes, Vermont's premier four-season community. Inspired by a Connor Historic Federal farmhouse design and constructed by one of the region's most respected builders, the home reflects a level of craftsmanship that is increasingly difficult to find. Every detail was carefully considered, creating a residence that feels authentic to its setting, enduring in its construction, and comfortable in everyday use. At the center of the home, the chef's kitchen opens naturally to the main living spaces and a screened porch that extends the seasons, whether it's a quiet spring morning, a summer evening with friends, or the changing colors of autumn. Three spacious bedrooms each feature en-suite baths, offering comfort and privacy for family and guests alike. Above the attached two-car garage, a generous bonus room provides flexibility for future needs. Already roughed in for a fourth bath, the space is well-suited for a guest suite, studio, office, or recreation room. Graced with mature landscaping and well-established, irrigated perennial beds, the property has been exceptionally well-tended throughout. The location is equally compelling. Just minutes from The Quechee Club's golf, tennis, fitness, and ski facilities, the home offers easy access to year-round recreation. Dartmouth College and the shops, restaurants, and cultural offerings of Hanover are a short drive away. Woodstock Village is nearby, while White River Junction continues to grow as one of the Upper Valley's most vibrant destinations for dining, arts, and community events. A thoughtfully built home in one of Vermont's most established resort communities, offering timeless design, modern comfort, and exceptional access to everything the Upper Valley has to offer. Showings start at the OPEN HOUSE on Saturday, July 25th 10 am - 1 pm

Listed by Richard Higgerson of Higgerson & Company

$
$
%
$/month over payments
Federal 30-year interest rate: 6.55% last updated on Jul 16, 2026
* All Figures are estimates. Check with your bank or proposed mortgage company for actual interest rates.
This product uses the FRED® API but is not endorsed or certified by the Federal Reserve Bank of St. Louis.

Virtual TourSave FavoriteSchedule TourAsk A QuestionMore Details
222 River Road Eliot ME 03903

Eliot, ME222 River Road

Price$1,199,000

Est. Mortgage: $/month

MLS Number 5085584

  • Residential Single Family
  • Full Bath 2
  • Address 222 River Road
  • Construction New Construction
  • Bedrooms 3

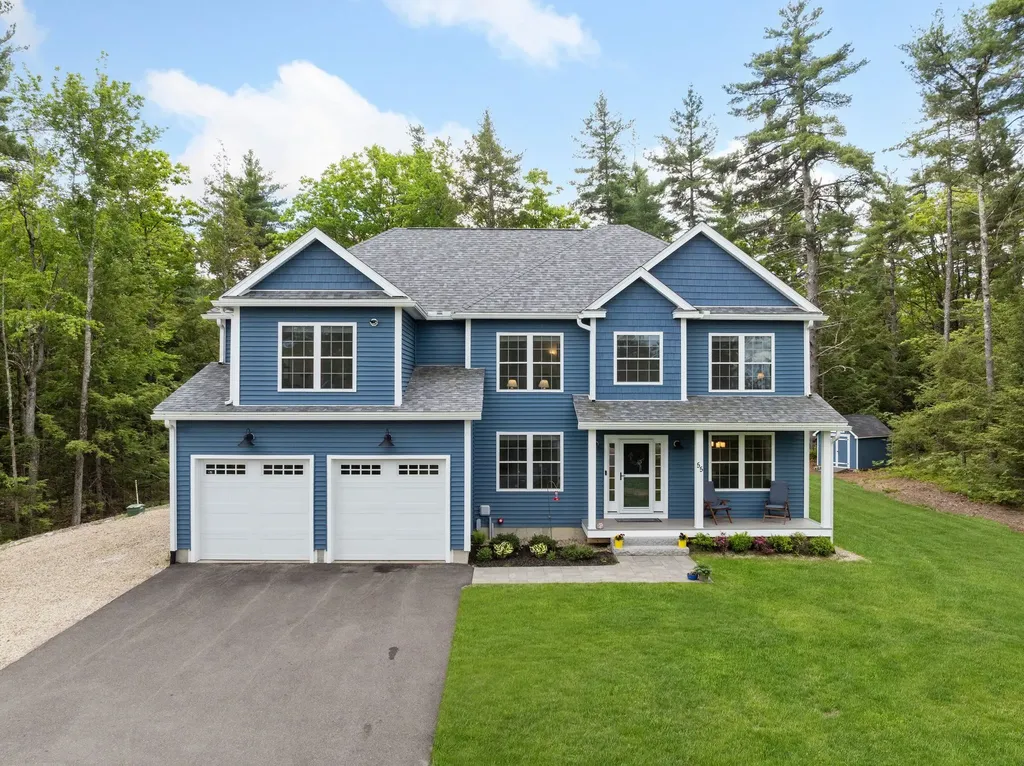
New construction in Eliot--completed and ready! Privately sited on a 2-acre lot with a wooded backdrop, this thoughtfully designed home offers the perfect combination of quality craftsmanship, flexible living space, and an ideal Seacoast location just 5 miles to Kittery Foreside, 6 miles to downtown Portsmouth, and easy access to major routes. The floor plan features 3 bedrooms, including two ensuite bedrooms with a desirable FIRST FLOOR PRIMARY SUITE! The impressive cathedral-ceiling kitchen is the centerpiece of the home, showcasing a large center island, quartz countertops, custom cabinetry, apron-front sink, custom range hood, and an open design overlooking the fireplaced living area. Sliding doors open to a covered rear deck spanning the width of the home--perfect for relaxing or entertaining. The dining area is accented with a tray ceiling and elegant wainscoting. Additional first-floor highlights include a dedicated laundry room, powder room, and direct access to the attached heated garage, Upstairs you'll find a second ensuite bedroom, an additional bedroom, and a spacious finished bonus room over the garage that could easily serve as a fourth bedroom, family room, home office, or fitness space. The full walk-out basement offers outstanding storage or future expansion potential. If you've been searching for a move-in-ready new home in one of Eliot's most desirable locations, this exceptional property is ready to welcome you home!

Listed by Cindi Couture of Great Island Realty LLC

$
$
%
$/month over payments
Federal 30-year interest rate: 6.55% last updated on Jul 16, 2026
* All Figures are estimates. Check with your bank or proposed mortgage company for actual interest rates.
This product uses the FRED® API but is not endorsed or certified by the Federal Reserve Bank of St. Louis.

Virtual TourSave FavoriteSchedule TourAsk A QuestionMore Details

189 Gulf Road Dover NH 03820

Dover, NH189 Gulf Road

Price$1,199,000

Est. Mortgage: $/month

Open House

MLS Number 5096403

  • Residential Single Family
  • Next Open House: Fri 07/24 4:00 pm. to 6:00 pm.
  • Full Bath 2
  • Address 189 Gulf Road
  • Construction Existing

Rare opportunity meets refined living at 189 Gulf Rd in Dover! Sitting on 2.45 acres with an extraordinary 755 feet of frontage directly abutting Cocheco Country Club, this property offers a combination of privacy, prestige, and potential that is nearly impossible to find. Whether you're looking for your forever home, an investor eyeing subdivision potential, or a buyer who simply wants room to breathe with a stunning backdrop - this one checks every box. This beautifully renovated 4-bedroom, 2.5-bath home delivers 2,464 square feet of flexible, thoughtfully designed living space. Rich hardwood floors flow throughout, anchoring a warm and welcoming interior that balances everyday comfort with serious entertaining capability. The updated kitchen handles everything from weeknight dinners to holiday gatherings with ease, while the sunroom is the perfect spot to take in the peaceful, private views year-round. Central A/C keeps the whole home cool and comfortable. The full bath features a classic tile surround and the primary bath is finished with a sleek tiled shower for a clean, modern feel. Step outside and the property truly comes alive. A sprawling private lot with lawn irrigation sets the stage for the stunning inground pool and patio - your personal summer destination. The pool house complete with a fireplace elevates entertaining to another level, extending the season well into the cooler fall months. With 2.45 acres to work with and the country club as your backyard neighbor, there is also exciting subdivision potential worth exploring with the City of Dover. All of this just minutes from shopping, dining, top schools, and commuter routes. A setting this special rarely comes to market

Listed by Nicholas Couturier of New Space Real Estate,LLC

$
$
%
$/month over payments
Federal 30-year interest rate: 6.55% last updated on Jul 16, 2026
* All Figures are estimates. Check with your bank or proposed mortgage company for actual interest rates.
This product uses the FRED® API but is not endorsed or certified by the Federal Reserve Bank of St. Louis.

Save FavoriteSchedule TourAsk A QuestionMore Details

22 Darwin Place Laconia NH 03246

Laconia, NH22 Darwin Place

Price$1,199,000

Est. Mortgage: $/month

Open House

MLS Number 5089003

  • Residential Single Family
  • Next Open House: Sat 07/25 10:00 am. to 12:00 pm.
  • Full Bath 2
  • Address 22 Darwin Place
  • Construction Existing

Welcome to this highly upgraded, newly constructed home in the very popular gated, waterfront community of South Down Shores that offers 2763 sq ft, 3+ bdrms, 3 baths and sits on an acre lot. Upon entry, you will be greeted by a spacious, open-concept layout, boasting an upscale kitchen adorned with abundant cabinets, tile backsplash, 5-burner gas stove, and large center island featuring an upgraded Silgranite sink, a coffee bar with wine fridge, and large walk-in pantry elevate the culinary experience. Entertain effortlessly in the adjacent dining area, complemented by a 4-season sun porch while the living room exudes elegance with a marble-framed gas fireplace, and soaring cathedral ceiling. The roomy primary suite includes a large bath with double sinks, tile step-in shower, and a walk-in closet compliment the Suite. Ascend the staircase to discover 2 well-appointed bdrms, a large bonus room with plenty of space for a game room and still have extra sleeping quarters, and full bath. The exterior of the house is equally impressive featuring a Farmer's Porch, Leaf Guard Gutters, and a stone walkway that enhance the curb appeal. A whole house generator ensures peace of mind during power outages, while the irrigation system maintains the landscaping effortlessly. Parking is a breeze with the overside 2 car garage. Every detail has been meticulously crafted to offer the utmost comfort. Come and enjoy the 4000' ft of waterfrontage, beach, and all the outdoor activities offered.

Listed by Nancy Williams of Roche Realty Group

$
$
%
$/month over payments
Federal 30-year interest rate: 6.55% last updated on Jul 16, 2026
* All Figures are estimates. Check with your bank or proposed mortgage company for actual interest rates.
This product uses the FRED® API but is not endorsed or certified by the Federal Reserve Bank of St. Louis.

Virtual TourSave FavoriteSchedule TourAsk A QuestionMore Details
64 Long Bay Drive Laconia NH 03246

Laconia, NH64 Long Bay Drive

Price$1,199,000

Est. Mortgage: $/month

Open House

MLS Number 5090505

  • Residential Single Family
  • Next Open House: Sat 07/25 12:30 pm. to 2:30 pm.
  • Full Bath 3
  • Address 64 Long Bay Drive
  • Construction Existing

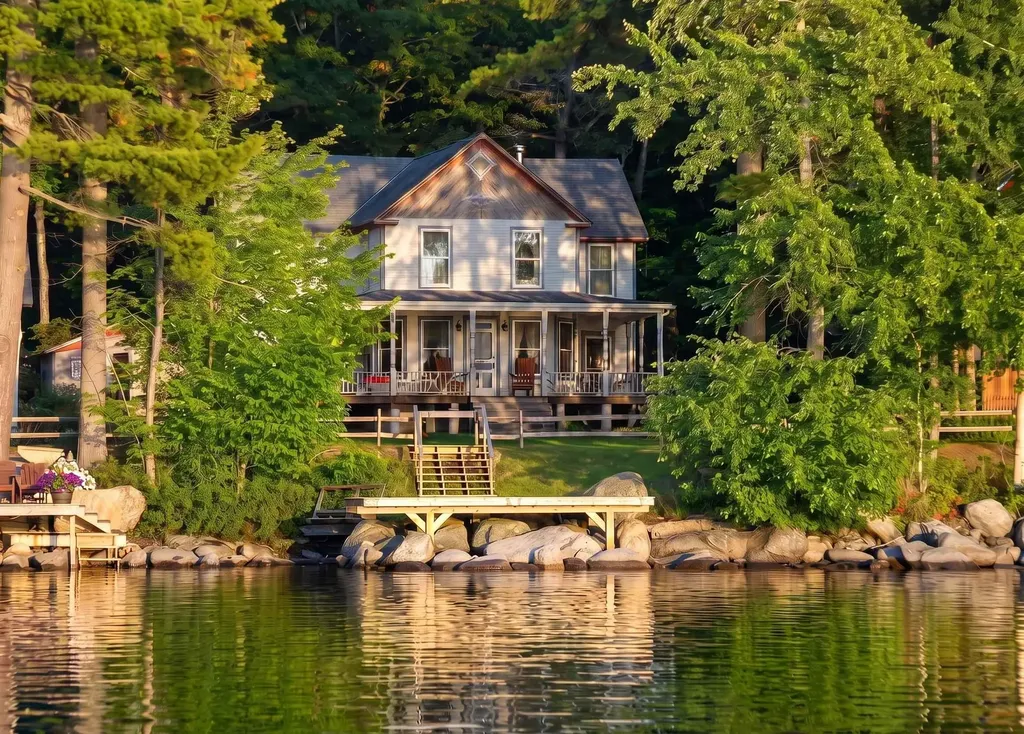
Welcome to this custom built Country Cape with total 1st floor living on a private corner lot in the pristine, gated waterfront community of Long Bay. This 4 bed, 4 bath residence offers luxurious living with numerous high-end upgrades. The 1st floor features a spacious primary suite with a large bath, and walk-in closet. The living room boasts soaring ceilings, a new beautiful marble surround gas fireplace with custom designed bookshelves, and sliding doors leading onto your private backyard deck and lawn space, perfect for outdoor activities. The beautifully appointed eat-in kitchen with quartz countertops and a nicely sized dining room are complemented by 2 additional bedrooms and a full bath. The finished lower level includes large living space with a family room, office space, and 3/4 bath and plenty of room for storage. Upstairs you'll find a versatile bedroom suite/playroom with kitchenette and bath. Plenty of private space for expanded family and guests with a separate entrance. Upgrades include Marvin Integrity windows, a whole house GE Smart generator, an oversized 3 car heated garage with epoxy flooring, and an expanded driveway. Additionally, the home features a new programmable central temperature control w/remote access, and a security system. This home combines luxury, comfort, and modern conveniences in a serene waterfront community with 2 private beaches, heated outdoor pool overlooking the lake, tennis, Pickleball, walking trails, and more. Don't miss the opportunity to make this dream home your own.

Listed by Nancy Williams of Roche Realty Group

$
$
%
$/month over payments
Federal 30-year interest rate: 6.55% last updated on Jul 16, 2026
* All Figures are estimates. Check with your bank or proposed mortgage company for actual interest rates.
This product uses the FRED® API but is not endorsed or certified by the Federal Reserve Bank of St. Louis.

Virtual TourSave FavoriteSchedule TourAsk A QuestionMore Details
455 Maple Street Hopkinton NH 03229

Hopkinton, NH455 Maple Street

Price$1,195,000

Est. Mortgage: $/month

MLS Number 5074544

  • Residential Single Family
  • Full Bath 1
  • Address 455 Maple Street
  • Construction Pre-Construction
  • Bedrooms 3

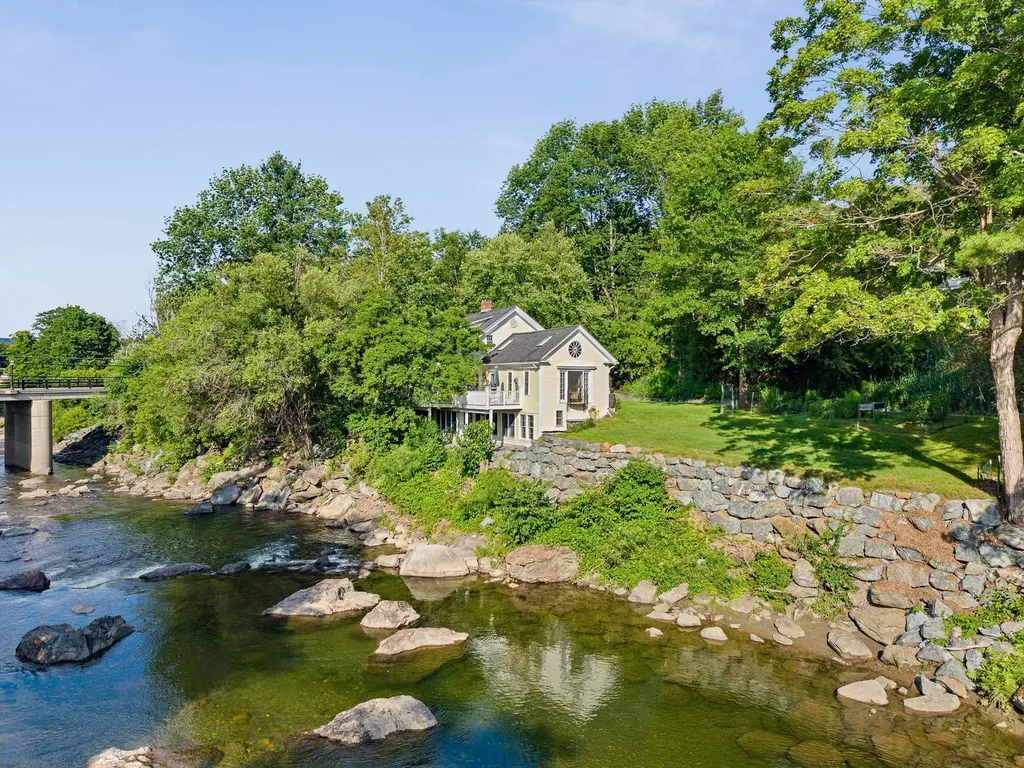
GORGEOUS RANCH home to be built - Still time to customize!! This Beautiful Ranch offers a 3 car garage with a hip roof, interior has an open concept living/kitchen/dining and 20 x 24 Family Room. Primary Suite with walk in closet and tiled shower bathroom. Big attached garage. Interior has walkup stairs above garage with finished bonus room or separate TV area and half bath. Room sizes are approx and will vary. This private setting is close to trails and will sit back off the street about 500-600 feet. Starting in February and its about 8 month build after foundation...still time to customize your dream home! See virtual showing of a the same home with different options. The bonus room will be much larger on this property then the tour.

Listed by Laurie Norton Team of BHGRE Masiello Bedford

$
$
%
$/month over payments
Federal 30-year interest rate: 6.55% last updated on Jul 16, 2026
* All Figures are estimates. Check with your bank or proposed mortgage company for actual interest rates.
This product uses the FRED® API but is not endorsed or certified by the Federal Reserve Bank of St. Louis.

Virtual TourSave FavoriteSchedule TourAsk A QuestionMore Details
33 Rolling Ridge Road Lebanon NH 03766

Lebanon, NH33 Rolling Ridge Road

Price$1,195,000

Est. Mortgage: $/month

Active With Contract

MLS Number 5086176

  • Residential Single Family
  • Full Bath 1
  • Construction Existing
  • Bedrooms 5
  • Bathroom 4

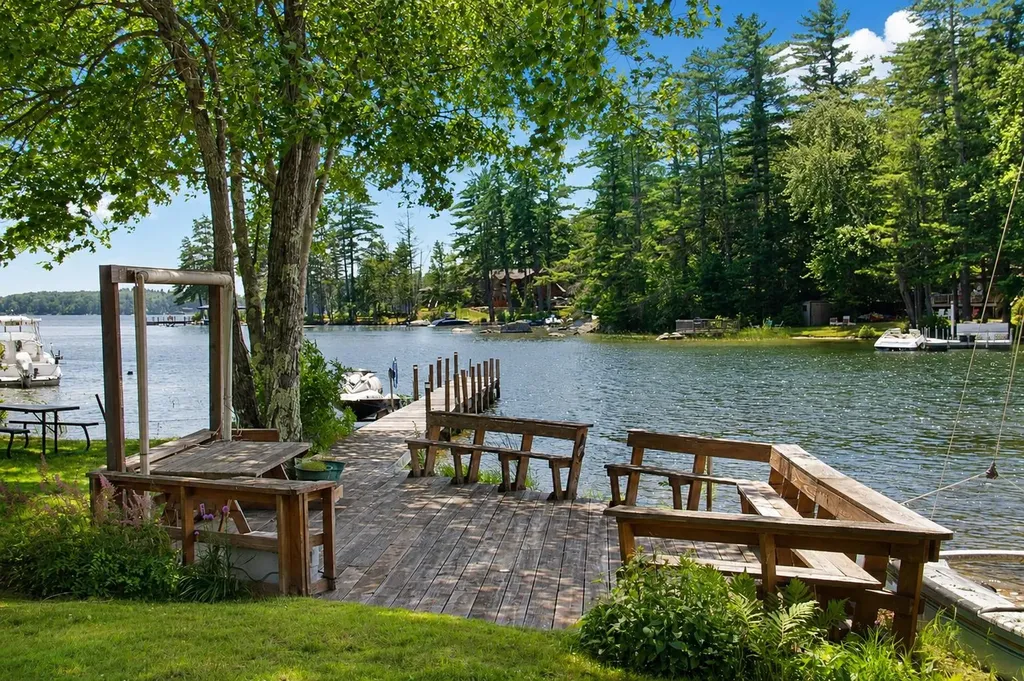
Terrific 5-bedroom, 3.5-bath Colonial nestled at the end of a quiet cul-de-sac in the highly sought-after Poverty Lane section of Lebanon. Surrounded by gardens you truly have to see to believe, the property offers a rare blend of beauty in a great location. Inside, a family room with fireplace leads into a great gourmet kitchen. Additionally, the living spaces features a formal dining room and living room. The spacious and private primary suite has a walk-in closet and an updated bathroom. Upstairs, you'll find four additional bedrooms, two full bathrooms, and a dedicated office, offering flexible space for work or study. This house has spaces designed for both wellness and fun with a workout room in the walkout lower level and and an indoor saltwater pool, and hot tub. A unique opportunity to own a peaceful, elegant home in one of Lebanon's most desirable neighborhoods. Showings by Open Houses - Friday 5/1 3-4:30, Satuday 5/2 11-1 and Sunday, 5/3 2-3:30.

Listed by Amy Redpath of Coldwell Banker LIFESTYLES - Hanover

$
$
%
$/month over payments
Federal 30-year interest rate: 6.55% last updated on Jul 16, 2026
* All Figures are estimates. Check with your bank or proposed mortgage company for actual interest rates.
This product uses the FRED® API but is not endorsed or certified by the Federal Reserve Bank of St. Louis.

Save FavoriteSchedule TourAsk A QuestionMore Details
15 Edgewater Lane Thornton NH 03285

Thornton, NH15 Edgewater Lane

Price$1,195,000

Est. Mortgage: $/month

MLS Number 5093455

  • Residential Single Family
  • Full Bath 2
  • Address 15 Edgewater Lane
  • Construction Pre-Construction
  • Bedrooms 4

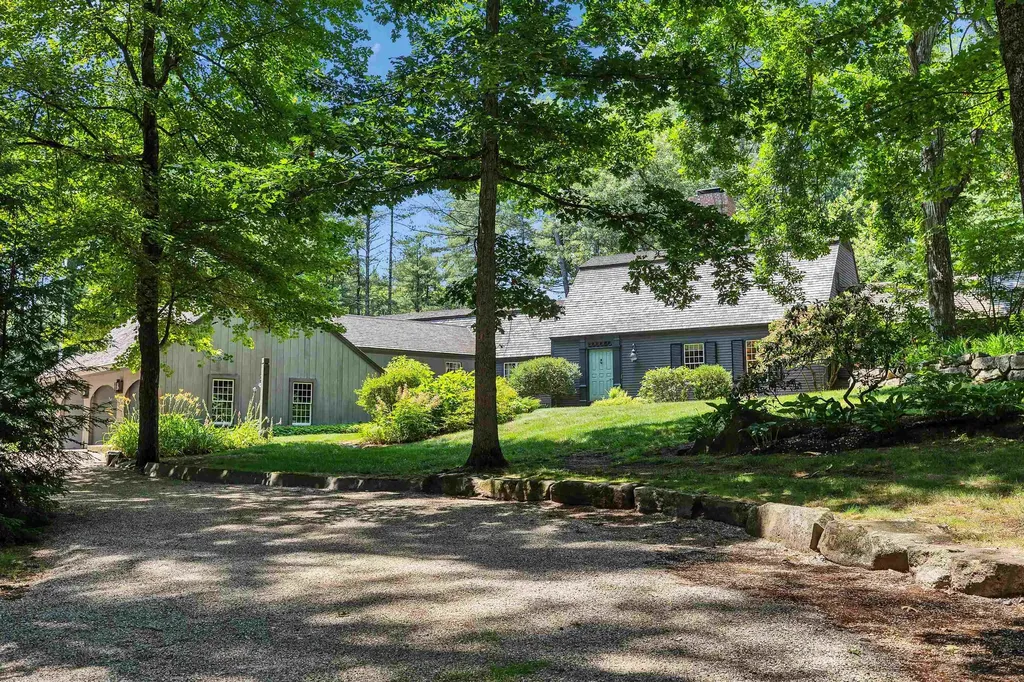
Pre-construction opportunity in Owl's Nest Resort-currently the only single-family home offered on the Thornton side of the community, located within one of the original HOAs and without a mandatory Owl's Nest membership. Set on a paved, HOA-maintained road with low monthly dues of approximately $213/month, this +/-0.20-acre lot offers a rare combination of flexibility, privacy, and value within one of the White Mountains' most desirable resort communities. This high-end new construction home is planned to offer approximately 3,700+ sq ft of finished living space across two levels, including a walkout lower level with 9' foundation walls, an oversized two-car garage, and a thoughtful 4+ bedroom layout. The walkout lower level includes a bedroom, full bathroom, and generous entertaining space, making it ideal for guests, extended family, recreation, or future flexibility. The main living level is designed for modern mountain living with hardwood flooring, quartz or stone countertops, custom tile showers, a propane fireplace, central A/C, on-demand hot water, and energy-efficient construction throughout. A standout feature is the massive rear patio, approximately 10' x 40', creating an impressive outdoor living area for dining, entertaining, and enjoying the mountain setting. The building permit and septic design are complete, with remaining approvals nearing completion. Site clearing has already begun, and the estimated completion is October 2026. Buyers may still have the opportunity to select finishes and make limited customizations, depending on timing. This offering represents a rare chance to secure a high-quality, nearly turnkey new construction home in Owl's Nest while still having time to personalize key details. The base price reflects a well-appointed finished product, not a stripped-down starting point. A truly unique opportunity in one of the White Mountains' most sought-after communities.

Listed by Tom DeMatteo of Owl's Nest Real Estate

$
$
%
$/month over payments
Federal 30-year interest rate: 6.55% last updated on Jul 16, 2026
* All Figures are estimates. Check with your bank or proposed mortgage company for actual interest rates.
This product uses the FRED® API but is not endorsed or certified by the Federal Reserve Bank of St. Louis.

Virtual TourSave FavoriteSchedule TourAsk A QuestionMore Details
115 Cocheco Street Dover NH 03820

Dover, NH115 Cocheco Street

Price$1,195,000

Est. Mortgage: $/month

Pending

MLS Number 5090775

  • Residential Single Family
  • Full Bath 3
  • Address 115 Cocheco Street
  • Construction Existing
  • Bedrooms 5

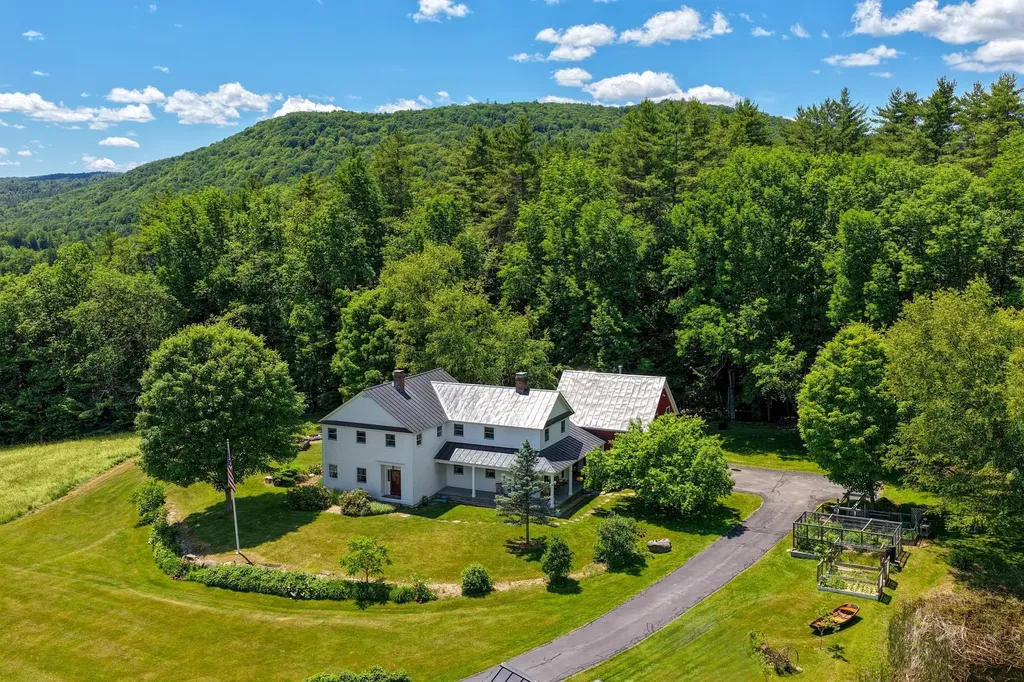
Timeless charm and modern updates come together in this stunning Antique Colonial, ideally located just minutes from the Cochecho Country Club and convenient to Portsmouth. Meticulously maintained and rich in character, this exceptional home showcases wide pine floors, four fireplaces, and beautifully preserved details throughout. The spacious oversized rooms create an inviting and comfortable flow, while the updated kitchen features granite countertops, abundant cabinetry, and plenty of space for gathering and entertaining. Recent improvements include newer heating systems, mini splits for efficient cooling and comfort, a newer roof, and exterior painting completed last year - offering peace of mind while preserving the home's classic appeal. A separate legal 2-bedroom apartment provides excellent flexibility as rental income or for extended family, guests, or an au pair suite. The thoughtfully designed layout places the apartment over the large 3-car garage creating additional privacy for both living spaces. Outside, immaculate grounds with mature landscaping and brick patios provide the perfect setting for relaxing or entertaining in a truly picturesque environment. This rare property offers historic elegance, modern convenience, and exceptional versatility in a prime Seacoast location.

Listed by Peggy Carter of Coldwell Banker - Peggy Carter Team

$
$
%
$/month over payments
Federal 30-year interest rate: 6.55% last updated on Jul 16, 2026
* All Figures are estimates. Check with your bank or proposed mortgage company for actual interest rates.
This product uses the FRED® API but is not endorsed or certified by the Federal Reserve Bank of St. Louis.

Virtual TourSave FavoriteSchedule TourAsk A QuestionMore Details

Lot J Longview Place Brentwood NH 03833

Brentwood, NHLot J Longview Place

Price$1,195,000

Est. Mortgage: $/month

MLS Number 5084958

  • Residential Single Family
  • Full Bath 1
  • Address Lot J Longview Place
  • Construction Pre-Construction
  • Bedrooms 3

Discover Longview Place, Brentwood's newest retreat along the Exeter River. This boutique neighborhood of just 13 oversized 2+ acre homesites blends wide-open space, natural beauty, & modern convenience in one rare setting. It's a community where privacy comes standard, yet shopping, dining, beaches, & major routes are only minutes away. Meet the Brighton Ranch - proof that single-level living can be bold, beautiful, & anything but ordinary. With over 2,100 square feet of space, this 3-bedroom, 2-bath design combines soaring 9' & 12' ceilings, wide-open living areas, & a kitchen built for both weekday dinners & weekend entertainment. The primary suite? Pure retreat, featuring a spa-inspired shower with rain head, wand, & glass enclosure. Throughout the home, high-end touches shine-red oak flooring, tile backsplash, elegant trim, & allowances that let you customize the details to your style. Quality runs deep with Langdon Construction. CertainTeed siding, Harvey Low-E windows, a full basement for future expansion, & 95% efficient heating with central A/C ensure comfort & durability. Outside, a paved drive, paver walkway, & composite deck add everyday curb appeal, while a screened porch lets you enjoy fresh air year-round. At Longview Place, the Brighton Ranch delivers more than a home-it delivers a lifestyle. Expansive land, timeless design, & uncompromising quality come together in a setting that feels like a retreat but keeps you connected to everything you need.

Listed by Benjamin Morrison of The Gove Group Real Estate,LLC

$
$
%
$/month over payments
Federal 30-year interest rate: 6.55% last updated on Jul 16, 2026
* All Figures are estimates. Check with your bank or proposed mortgage company for actual interest rates.
This product uses the FRED® API but is not endorsed or certified by the Federal Reserve Bank of St. Louis.

Save FavoriteSchedule TourAsk A QuestionMore Details

133 Ruddsboro Road Hanover NH 03750

Hanover, NH133 Ruddsboro Road

Price$1,195,000

Est. Mortgage: $/month

MLS Number 5087439

  • Residential Single Family
  • Full Bath 2
  • Village Etna
  • Address 133 Ruddsboro Road
  • Construction New Construction

A fresh, modern offering is about to debut in Etna. This newly built contemporary offers a composed, modern feel, combining clean lines with durable finishes. The main level is designed for connection while maintaining definition, with kitchen and dining areas that flow naturally yet feel purposeful. Vaulted ceilings and large windows bring in abundant natural light, and the finishes are current and understated, keeping the focus on space and light. Four bedrooms are thoughtfully distributed across two floors, offering flexibility for guests, work-from-home needs, or long-term living. The primary suite is comfortable and private, and the first-floor laundry adds everyday convenience. A lofted living room adds architectural interest and a sense of openness, creating a light-filled upper level that overlooks the main living space. This area connects seamlessly to an additional second-floor bedroom, providing a flexible option for guests, a studio, or a quiet retreat. The setting is peaceful, with level land that invites a range of uses while remaining easy to maintain. Outdoor space extends the living experience, offering room to garden, gather, or simply enjoy the surroundings. A detached two-car garage and generous parking area complement the home without overwhelming the site. Inside, storage is well considered, with ample closets and practical spaces that support organized, everyday living. Located just minutes from Hanover and Dartmouth, and within the Dresden School District, the property offers a compelling balance of accessibility and a more relaxed pace. Clean, modern, and thoughtfully designed, this home is well executed and ready for immediate enjoyment.

Listed by Lori Shipulski of BHHS Verani Upper Valley

$
$
%
$/month over payments
Federal 30-year interest rate: 6.55% last updated on Jul 16, 2026
* All Figures are estimates. Check with your bank or proposed mortgage company for actual interest rates.
This product uses the FRED® API but is not endorsed or certified by the Federal Reserve Bank of St. Louis.

Virtual TourSave FavoriteSchedule TourAsk A QuestionMore Details

Broker Reciprocity 

Copyright 2026 PrimeMLS, Inc. All rights reserved. This information is deemed reliable, but not guaranteed. The data relating to real estate displayed on this display comes in part from the IDX Program of PrimeMLS. The information being provided is for consumers’ personal, non-commercial use and may not be used for any purpose other than to identify prospective properties consumers may be interested in purchasing. Data last updated July 22, 2026 3:40 PM UTC
