
SIGN UP or LOG IN 's Account

Log in to see your saved listings or edit your searches:

No account? Sign up now to save searches, listings, and get tailored listing notifications. It's free, opt-out anytime.

Find Your New Home

Sign Up Today!

Get fresh listings via email, save your favorite listings, match with similar properties, and unlock additional property info.

Create Your Account

Do not fill in this field:

Already have an account? Log in

and narrow your search. If you have fewer than 200 results, you can save your search.

Albany VT Single Family Real Estate

r=1105-1116
42 Deerfield Drive Ludlow VT 05149

Ludlow, VT42 Deerfield Drive

Price$1,195,000

Est. Mortgage: $/month

Active With Contract

MLS Number 5073913

  • Residential Single Family
  • Full Bath 1
  • Address 42 Deerfield Drive
  • Construction Existing
  • Bedrooms 3

Perched on South Hill with sweeping views of Okemo Mountain, this thoughtfully built home captures everything you want in a Vermont mountain retreatcomfort, quality, and a setting that’s hard to beat. Just minutes from the slopes, downtown Ludlow shopping, and dining, it offers the perfect balance of country feel and everyday convenience. Inside, the layout is open and inviting, designed for both relaxing and gathering. The kitchen is truly the heart of the home, with warm wood cabinetry, generous counter space, and a large center island that naturally brings everyone togethermorning coffee before first chair or unwinding after a day on the mountain. From there, the space flows easily into a welcoming living area with a comfortable mountain feelideal for cozy nights by the fire or laid-back aprs-ski with family and friends. It’s a home that feels easy to live in and even easier to enjoy. Expansive windows frame the views of Okemo and fill the home with natural light throughout the day, keeping the connection to the outdoors front and center. Quality craftsmanship and thoughtful design are evident throughout, creating a space that feels both timeless and built to last. Whether you’re hosting weekend getaways or enjoying a quiet morning overlooking the mountains, this South Hill home is all about making memories in a place you’ll want to return to year after year. A rare opportunity to own in one of Ludlow’s most desirable locations. Visit the Okemo real estate community today. Taxes are based on town assessment. ROFR

Listed by Kevin Barnes of William Raveis Real Estate Vermont Properties

$
$
%
$/month over payments
Federal 30-year interest rate: 6.55% last updated on Jul 16, 2026
* All Figures are estimates. Check with your bank or proposed mortgage company for actual interest rates.
This product uses the FRED® API but is not endorsed or certified by the Federal Reserve Bank of St. Louis.

Save FavoriteSchedule TourAsk A QuestionMore Details

59 Treasure Island Road Shapleigh ME 04076

Shapleigh, ME59 Treasure Island Road

Price$1,195,000

Est. Mortgage: $/month

Active With Contract

MLS Number 5082987

  • Residential Single Family
  • Construction Existing
  • Bedrooms 4
  • Bathroom 1
  • Square Feet 1,066

Welcome to Square Pond! Situated on one of the best lots on the lake, this historic property offers 250' of water frontage featuring 2 sandy beaches and covers 1.12 acres. The seasonal camp features rustic appeal, stunning views and front-row seats to unforgettable sunsets. The camp offers a kitchen with modern appliances, living room with a stone fireplace, 4 bedrooms, and wrap around screened porch. In addition to the main camp, there are 2 additional buildings. One is used as a shed and partial bath. The other is a garage currently used for storage. Square Pond is known for its clear water, excellent boating and fishing opportunities- all just 2 hours from Boston and under an hour to Portland and Portsmouth. Whether you are looking to enjoy the original character of the camp or re-imagine the space entirely, the location alone offers endless possibilities. A rare legacy property, perfect for making summer memories for generations to come.

Listed by Kelli Genest and Jane Carmichael of Lakes Region Realty of Maine

$
$
%
$/month over payments
Federal 30-year interest rate: 6.55% last updated on Jul 16, 2026
* All Figures are estimates. Check with your bank or proposed mortgage company for actual interest rates.
This product uses the FRED® API but is not endorsed or certified by the Federal Reserve Bank of St. Louis.

Save FavoriteSchedule TourAsk A QuestionMore Details
25 Morway Lane Belmont NH 03220

Belmont, NH25 Morway Lane

Price$1,195,000

Est. Mortgage: $/month

Active With Contract

MLS Number 5085457

  • Residential Single Family
  • Full Bath 2
  • Address 25 Morway Lane
  • Construction Existing
  • Bedrooms 3

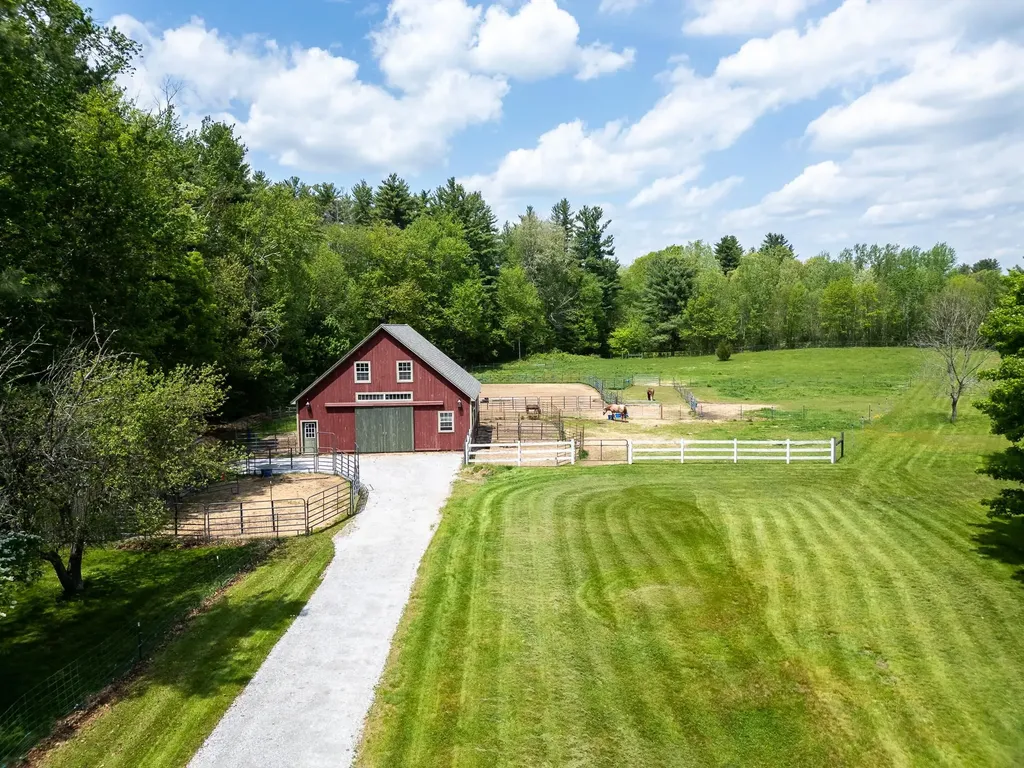
Spectacular Lake Winnisquam WATERFRONT home with panoramic lake views and a 72' dock!! The dock fits up to four boats and will accommodate all your water toys. With 106' of lake frontage on a dead end street, this 3-bedroom, 2-bath waterfront home offers stunning lake views from every window, and a newer deck that spans the house, perfect for outdoor entertaining. Relax in your lakeside hot tub or gather friends by your waterfront firepit. Wake up to the spectacular view from waterfront bedrooms and spend your days enjoying your private beach area and dock, ideal for boating, swimming, kayaking, or simply soaking up the sun. Whether you're hosting summer gatherings or enjoying quiet mornings with coffee on your deck, this is lakefront living. This home offers an open concept great room with a soaring ceiling and windows that capture those breathtaking lake views. Recent updates include front and side composite decks, roof, heat/central a/c, hot tub, irrigation, walkway to the waterfront and a 72' trex dock. This cape has an unfinished second level, ideal for future expansion. The home is on a foundation with a crawl space offering ample storage and has a newer paved driveway for parking. This is a private home on a it's own waterfront lot. Turn key and move in ready...enjoy this summer enjoying your owned waterfront on Lake Winnisquam.

Listed by Shirley Freeman of BHHS Verani Belmont

$
$
%
$/month over payments
Federal 30-year interest rate: 6.55% last updated on Jul 16, 2026
* All Figures are estimates. Check with your bank or proposed mortgage company for actual interest rates.
This product uses the FRED® API but is not endorsed or certified by the Federal Reserve Bank of St. Louis.

Virtual TourSave FavoriteSchedule TourAsk A QuestionMore Details

1 Smith Lane Amherst NH 03031

Amherst, NH1 Smith Lane

Price$1,195,000

Est. Mortgage: $/month

MLS Number 5096141

  • Residential Single Family
  • Full Bath 1
  • Address 1 Smith Lane
  • Construction Existing
  • Bedrooms 4

Rare opportunity to own a distinguished Equestrian gentleman's farm set on more than eight picturesque acres of rolling fields, pastures, gardens, and mature fruit trees. This exceptional bucolic estate offers the perfect setting for equestrian enthusiasts, hobby farming, or those seeking a private country retreat, complete with multiple outbuildings and expansive open land.Thoughtfully renovated while preserving its rich history and timeless character, the home seamlessly blends modern comfort with period charm. The spacious, updated country kitchen serves as the heart of the home, featuring generous dining and gathering areas ideal for everyday living and entertaining. A highly desirable first-floor primary suite provides convenience and flexibility, while the inviting family room opens through French doors to a charming brick patio overlooking the beautiful grounds. The second level offers a second primary bedroom with a half bath, two additional generously sized bedrooms, an office and a shared full bath. Throughout the home, you'll find five fireplaces, wide pumpkin pine floors, and an abundance of original architectural details that reflect its historic significance and this home has a whole house Generac 20KW generator for back up power. Ideally located just minutes from Amherst Village, The Amherst Country Club, shopping, golf courses, and local schools, this remarkable property offers a rare combination of historic elegance, modern updates, and country living. Fireplaces have been virtually enhanced in photographs. Buyers are advised to have all fireplaces inspected by a qualified chimney professional prior to use. The Seller also owns LOT 3-28-1 which is a separate, abutting building lot and is not included in this sale but can be purchased separately for $399,000. LOT MLS Listing is #5096727

Listed by Doug Danzey of EXP Realty

$
$
%
$/month over payments
Federal 30-year interest rate: 6.55% last updated on Jul 16, 2026
* All Figures are estimates. Check with your bank or proposed mortgage company for actual interest rates.
This product uses the FRED® API but is not endorsed or certified by the Federal Reserve Bank of St. Louis.

Save FavoriteSchedule TourAsk A QuestionMore Details

3 The Flume Amherst NH 03031

Amherst, NH3 The Flume

Price$1,195,000

Est. Mortgage: $/month

Pending

MLS Number 5100557

  • Residential Single Family
  • Full Bath 3
  • Address 3 The Flume
  • Construction Existing
  • Bedrooms 4

Nestled on nearly seven private acres in the coveted North Amherst Farms community, this exceptional Colonial offers the perfect blend of elegance, comfort, and breathtaking distant mountain views. A winding circular driveway and mature landscaping create a grand first impression, leading to a dramatic cathedral foyer. Designed for today's lifestyle, the spacious floor plan offers generous living on three levels with four bedrooms, three beautifully renovated full baths, and a half bath. The stunning family room features soaring vaulted ceilings, a fireplace, wet bar, and opens seamlessly to the expansive eat-in kitchen where a wall of windows frames the picturesque landscape beyond. Rich custom millwork and built-ins enhance the formal living room, dining room, and private office. The partially finished walkout lower level provides the perfect bonus space for recreation, fitness, or media, while offering abundant storage. A two-car garage and detached shed provide ample room for vehicles, hobbies, and equipment. Just minutes from Amherst Village, top-rated schools, shopping, dining, and major commuting routes, this remarkable property offers a rare opportunity to enjoy peaceful country living while still being close to everything. A truly special home where timeless craftsmanship, privacy, and spectacular views come together.

Listed by Gina Aselin of EXP Realty

$
$
%
$/month over payments
Federal 30-year interest rate: 6.55% last updated on Jul 16, 2026
* All Figures are estimates. Check with your bank or proposed mortgage company for actual interest rates.
This product uses the FRED® API but is not endorsed or certified by the Federal Reserve Bank of St. Louis.

Save FavoriteSchedule TourAsk A QuestionMore Details

131 Center District Road Sugar Hill NH 03586

Sugar Hill, NH131 Center District Road

Price$1,193,000

Est. Mortgage: $/month

MLS Number 5093013

  • Residential Single Family
  • Full Bath 4
  • Construction Existing
  • Bedrooms 4
  • Bathroom 4

14+/acres, charming, fully renovated home welcomes you with an abundance of natural light, creating bright and inviting atmosphere throughout. Sunroom, a delightful favorite, is perfect for enjoying the beauty of flowering seasons, while cozy TV room and fireplace provide warm cocoon during winter months. 4 fireplaces with elegant soapstone hearths add warmth and character, found in library with rich wood paneling and dentil molding, dining room featuring wide pine panels and hidden butler's pantry, the great room framed by 3 large arched casement windows, and upstairs TV room. Offering 4 spacious bedrooms, 4 full baths, home blends authentic New England charm with modern conveniences, including contemporary kitchen, stylish bathrooms, versatile craft room/office, California Closets. Step outside to casually elegant gardens designed with stone walls, perennial borders, private grass terrace. Enjoy mountain views overlooking 14 acres dotted with apple and flowering fruit trees or grab an evening under stars at firepit. 2 car garage completes this exceptional property, which benefits from being in current use tax status. Year-round, watch stunning sunsets behind towering Norfolk pines and hear nearby Sugar Hill bell tower's beautiful hourly peal. This home is a rare find where history and modern luxury come together to create timeless and inviting refuge. Whether full-time year-round or vacation residence, this home should have broad market appeal in community that has warm people, an active vibe, and is surrounded by endless outdoor recreational opportunities. Cannon Mountain and Franconia Notch State Park are just jaunting up road. Hiking, biking, and acres of conservation in area. Littleton is not far from larger services, big-box stores, and a pedestrian-friendly downtown with eateries, brewery, shops, movie theatre, and active cultural arts. * Septic Service Provider states tank is 1000 gallon, owners using as 3+ bedroom home.

Listed by Elizabeth Horan of Badger Peabody & Smith Realty

$
$
%
$/month over payments
Federal 30-year interest rate: 6.55% last updated on Jul 16, 2026
* All Figures are estimates. Check with your bank or proposed mortgage company for actual interest rates.
This product uses the FRED® API but is not endorsed or certified by the Federal Reserve Bank of St. Louis.

Virtual TourSave FavoriteSchedule TourAsk A QuestionMore Details

60 Catella Road Essex VT 05452

Essex, VT60 Catella Road

Price$1,190,000

Est. Mortgage: $/month

Pending

MLS Number 5079486

  • Residential Single Family
  • Full Bath 2
  • Address 60 Catella Road
  • Construction Existing
  • Bedrooms 5

Tucked back on five peaceful acres, this home isn't just a property - it's a lifestyle rooted in space, privacy, and the rhythm of the seasons. Picture mornings with sunlight spilling across the front yard as you sip coffee and welcome the morning. The farmhouse-inspired kitchen anchors the home with its industrial range, large island and generous walk-in pantry. The mudroom is built for real Vermont living, kick off your boots, hang the backpacks and snow gear, and pull out the garden shoes. Every season has its place here. The main level flows from an expansive living room designed for movie nights, gatherings, or quiet afternoons by the fire. Pass through the large home office, making work feel remote yet still present in the home. The dining room easily welcomes holidays, celebrations, and spontaneous Sunday dinners. The first-floor primary suite offers a retreat, complete with a soaking tub, walk-in shower, and spacious closets. Laundry on the main level keeps everyday living simple and seamless. Upstairs, three additional bedrooms plus a bonus room provide flexibility for work, hobbies, or creative space. Each bedroom features its own vanity and sink, a thoughtful design that adds ease and comfort to daily routines. The clawfoot tub brings timeless charm to the second-floor bath. A laundry chute in the closet makes cleaning up the clothes fun and easy. Step outside to the enclosed deck overlooking the expansive backyard. This is a perfect setting for summer evenings, fall foliage views, or simply enjoying the quietness of your own land. Gardens, chickens, and fire pits are all welcome here. Above the oversized two-car garage is the 5th bedroom offering a peaceful private space. This is Vermont country living at its finest: private, spacious, and designed for the way life is meant to be lived.

Listed by Michelle Desautels of Coldwell Banker Hickok and Boardman

$
$
%
$/month over payments
Federal 30-year interest rate: 6.55% last updated on Jul 16, 2026
* All Figures are estimates. Check with your bank or proposed mortgage company for actual interest rates.
This product uses the FRED® API but is not endorsed or certified by the Federal Reserve Bank of St. Louis.

Virtual TourSave FavoriteSchedule TourAsk A QuestionMore Details

90 Rocky Point Road Wakefield NH 03872

Wakefield, NH90 Rocky Point Road

Price$1,189,000

Est. Mortgage: $/month

MLS Number 5100521

  • Residential Single Family
  • Full Bath 2
  • Address 90 Rocky Point Road
  • Construction Existing
  • Bedrooms 4

Four-bedroom lake Cottage with loft on protected Cove on Lovel Lake Wakefield, New Hampshire. New heating systems and central Air installed last year. Walk to Town ..... boat house to store boat and gear. Quiet location at end of Rocky Point Rd. Beautiful Lake home on protected point walking distance to town and Poor People's PUB and only 40 minutes from the North Shore of Boston. Cottage features full laundry room , outside shower, rear shed, permitted boathouse, boat dock, small swimming beach. Rare opportunity to own a beautiful lake home in Southern, New Hampshire.

Listed by Todd Loiseau of Harris Real Estate

$
$
%
$/month over payments
Federal 30-year interest rate: 6.55% last updated on Jul 16, 2026
* All Figures are estimates. Check with your bank or proposed mortgage company for actual interest rates.
This product uses the FRED® API but is not endorsed or certified by the Federal Reserve Bank of St. Louis.

Virtual TourSave FavoriteSchedule TourAsk A QuestionMore Details

Lot 4 The Woodlands At Merry Hill Barrington NH 03825

MLS Number 5083916

  • Residential Single Family
  • Full Bath 2
  • Construction New Construction
  • Bedrooms 4
  • Bathroom 3

Now under construction, the stunning Abana Classic is an Energy Star® certified home offering over 2,700 square feet of thoughtfully designed living space. This elegant floor plan features four bedrooms, two-and-a-half baths, and a two-car garage. The open-concept first floor boasts 9-foot ceilings, a spacious kitchen with a walk-in pantry perfect for entertaining, and a sun-filled dining room with a cathedral ceiling. Additional highlights include a private first-floor office, a functional mudroom, and an inviting living room with a cozy gas fireplace. A bright sunroom leads to a patio-ideal for gatherings or relaxing while overlooking your expansive lot. Upstairs, the luxurious primary suite features dual walk-in closets, a spa-inspired bath, and a private nook. Three additional bedrooms, a full bath, second-floor laundry, and a versatile second-floor office or flex space provide flexibility to suit today's modern lifestyle. Nestled within this intimate community, three expansive homesites offer 4+ acres each. If this floor plan isn't the perfect fit, additional designs and customization options are available on other lots-allowing you to tailor every detail and create a home that truly reflects your vision and lifestyle. Experience exceptional craftsmanship, modern energy efficiency, and the rare opportunity to build a brand-new home with acreage. The Woodlands at Merry Hill offers an ideal location just minutes from Route 125, with easy access to hiking trails, scenic lakes, and opportunities for swimming and outdoor recreation. Move in by the end of summer and get settled before the new school year begins.

Listed by Carleigh Baer of The Gove Group Real Estate,LLC

$
$
%
$/month over payments
Federal 30-year interest rate: 6.55% last updated on Jul 16, 2026
* All Figures are estimates. Check with your bank or proposed mortgage company for actual interest rates.
This product uses the FRED® API but is not endorsed or certified by the Federal Reserve Bank of St. Louis.

Save FavoriteSchedule TourAsk A QuestionMore Details

283 North End Road East North Hero VT 05747

North Hero, VT283 North End Road East

Price$1,188,000

Est. Mortgage: $/month

Pending

MLS Number 5054925

  • Residential Single Family
  • Full Bath 1
  • Construction Existing
  • Bedrooms 3
  • Bathroom 3

Discover timeless charm and serene lakeside living in this beautifully maintained historic lakefront home on the picturesque island of North Hero. Boasting over 200 feet of pristine shoreline, complete with a custom seawall and private ramp ideal for docks and boats, this stunning property offers the perfect waterfront lifestyle. Inside, three spacious bedrooms and three bathrooms complement warm wood floors and a cozy wood-burning fireplace that anchors the inviting living space. Covered porches provide tranquil views of both the sparkling lake and vibrant front gardens, while the level lawn, shaded by majestic maple trees, gently leads to the water's edge with breathtaking vistas of the Green Mountains. Enjoy enchanting perennial gardens that thrive from spring through fall, framed by classic split rail fencing, stone patios, and wooden walkways, along with raised beds for your personal gardening pursuits. An oversized two-car garage with a dedicated workshop and ample upstairs storage rounds out this exceptional sanctuary. Experience the perfect harmony of historic character and modern comforts in this exquisite lakeside retreat.

Listed by Andrea Champagne of Champagne Real Estate

$
$
%
$/month over payments
Federal 30-year interest rate: 6.55% last updated on Jul 16, 2026
* All Figures are estimates. Check with your bank or proposed mortgage company for actual interest rates.
This product uses the FRED® API but is not endorsed or certified by the Federal Reserve Bank of St. Louis.

Virtual TourSave FavoriteSchedule TourAsk A QuestionMore Details

4 Elm Hill Road Peterborough NH 03458

Peterborough, NH4 Elm Hill Road

Price$1,180,000

Est. Mortgage: $/month

MLS Number 5084371

  • Residential Single Family
  • Full Bath 2
  • Address 4 Elm Hill Road
  • Construction Existing
  • Bedrooms 5

Named Highwood when built by the Van Rensselaer family in the 1920s, this remarkable home features a great room recreated from an 18th-century church. With vaulted ceilings, carved paneling, custom plaster walls, a choir loft, Gothic windows, and a Dutch door opening to a three-season porch, the space feels like a theater transporting you to another era. Italian sconces, 18th-century paintings inset into the paneling, soaring ceilings, and a wood-burning fireplace enhance its grandeur. Between 2016 and 2018, the home was thoughtfully expanded and renovated, blending historic character with modern comfort. Highwood now offers an open-concept kitchen flowing to dining and family rooms, French doors to an office, and a first-floor primary suite with cathedral ceilings, shower, and claw-foot tub. The kitchen connects to a hallway leading to garages, a yoga studio/playroom, and a deck and patio. A garage lift/elevator provides easy access for groceries or a wheelchair. Upstairs are four additional bedrooms and two full baths. Set on over three acres bordering conservation land, the property includes low-maintenance gardens, stone walls, a fenced street side for privacy, and a hand-wrought cast-iron gate-an original housewarming gift from Lady Astor to Mrs. Van Rensselaer. Please see virtual tour. Listing agent related to seller.

Listed by Jason Hackler of Duston Leddy Real Estate

$
$
%
$/month over payments
Federal 30-year interest rate: 6.55% last updated on Jul 16, 2026
* All Figures are estimates. Check with your bank or proposed mortgage company for actual interest rates.
This product uses the FRED® API but is not endorsed or certified by the Federal Reserve Bank of St. Louis.

Virtual TourSave FavoriteSchedule TourAsk A QuestionMore Details
9 Windy Hollow Circle Merrimack NH 03054

Merrimack, NH9 Windy Hollow Circle

Price$1,180,000

Est. Mortgage: $/month

Pending

MLS Number 5097744

  • Residential Single Family
  • Full Bath 1
  • Construction Existing
  • Bedrooms 4
  • Bathroom 4

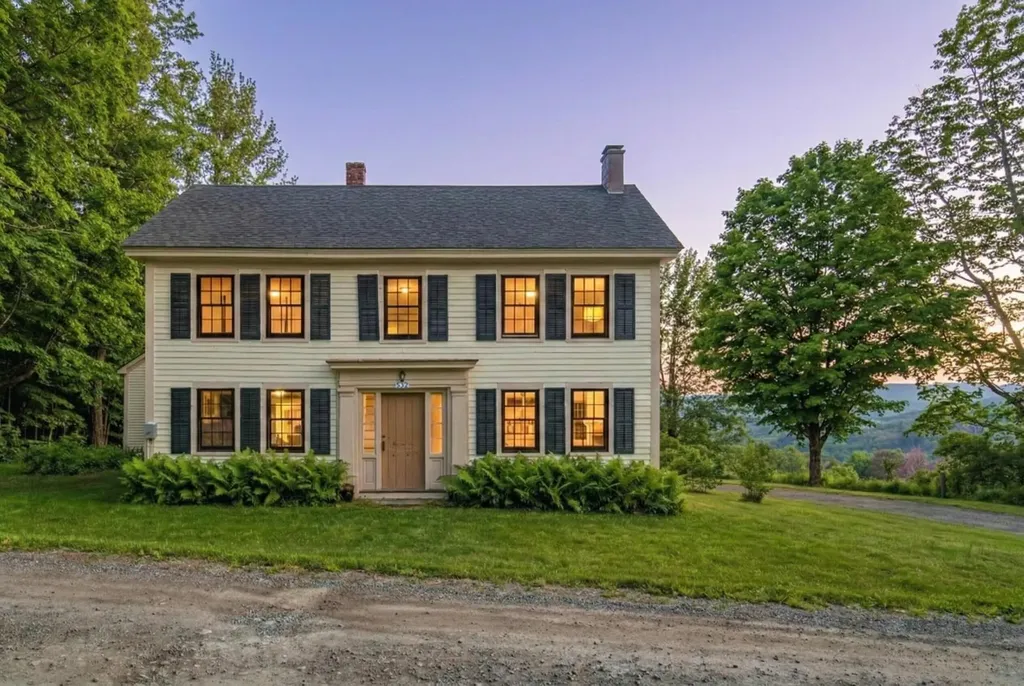
Unique opportunity to own this meticulously maintained and updated custom-built 9-year young ranch with 2,570 square feet of one floor luxury living , 3-car attached garage and expansive driveway. Gourmet kitchen with double oven, granite counter and island tops, updated appliances, and large pantry. Fireplaced Great Room leading to sunroom overlooking private fenced rear yard abutting conservation land. Primary suite with newer ¾ bath and walk-in closet. 3 additional generous size bedrooms. 1st floor laundry with utility sink. Lower level has a 33x30 family room w/gas fireplace, exercise room and ¾ bath. Lower level was completed when the home was built so there is the same quality of workmanship throughout. Walkout to patio w/gas grill and fire pit. 3 zone gas forced hot air heat and central air conditioning All blinds and shades stay, 6 ceiling fans on 1st floor and all mounted TVs remain. In-ground sprinkler system. Whole house generator. Set on a 1.2-acre landscaped lot on a Cul de sac, convenient to Horse Hill Nature Preserve. Showings start on Friday, July 10th. Open house is Saturday, July 11, from 11-1.

Listed by Charles McCaffery of BHGRE Masiello Nashua

$
$
%
$/month over payments
Federal 30-year interest rate: 6.55% last updated on Jul 16, 2026
* All Figures are estimates. Check with your bank or proposed mortgage company for actual interest rates.
This product uses the FRED® API but is not endorsed or certified by the Federal Reserve Bank of St. Louis.

Save FavoriteSchedule TourAsk A QuestionMore Details

Broker Reciprocity 

Copyright 2026 PrimeMLS, Inc. All rights reserved. This information is deemed reliable, but not guaranteed. The data relating to real estate displayed on this display comes in part from the IDX Program of PrimeMLS. The information being provided is for consumers’ personal, non-commercial use and may not be used for any purpose other than to identify prospective properties consumers may be interested in purchasing. Data last updated July 22, 2026 12:57 PM UTC
