
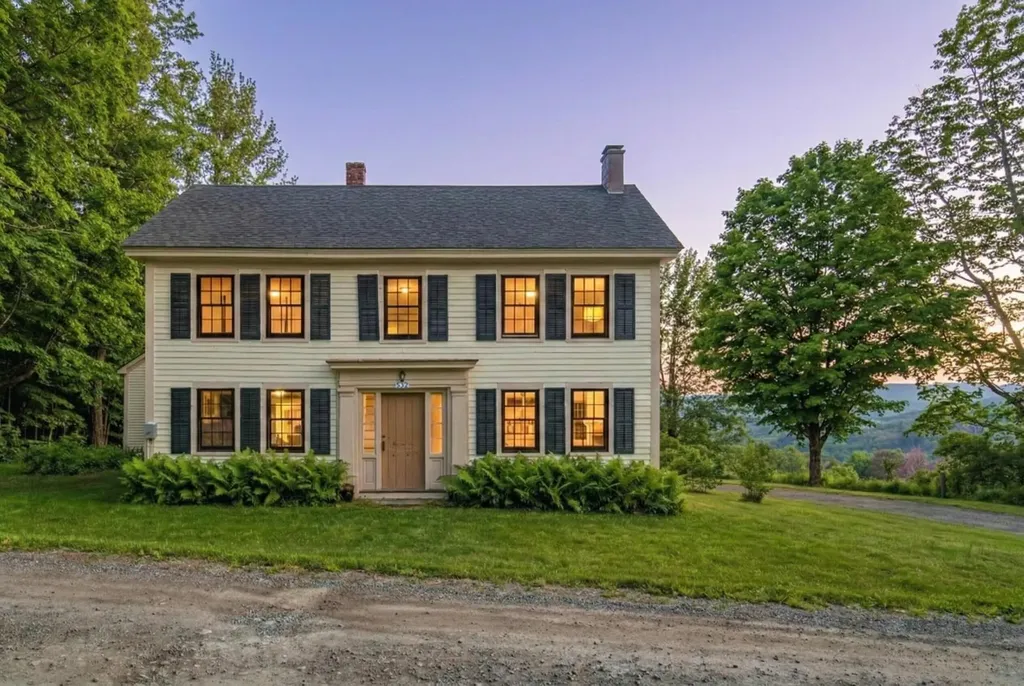
SIGN UP or LOG IN 's Account

Log in to see your saved listings or edit your searches:

No account? Sign up now to save searches, listings, and get tailored listing notifications. It's free, opt-out anytime.

Find Your New Home

Sign Up Today!

Get fresh listings via email, save your favorite listings, match with similar properties, and unlock additional property info.

Create Your Account

Do not fill in this field:

Already have an account? Log in

and narrow your search. If you have fewer than 200 results, you can save your search.

Albany VT Single Family Real Estate

r=1117-1128
30 Pierce Lane Hollis NH 03049

Hollis, NH30 Pierce Lane

Price$1,175,000

Est. Mortgage: $/month

Pending

MLS Number 5095090

  • Residential Single Family
  • Full Bath 2
  • Address 30 Pierce Lane
  • Construction Existing
  • Bedrooms 4

Welcome home to this stunning, modern Colonial perfectly situated on a private, level 2.09 acre wooded lot in highly desirable Hollis. Built in 2018, this 4 bedroom, 2.5 bathroom home beautifully pairs contemporary open-concept design with classic New England charm. Step inside to a bright and airy floor plan featuring gleaming hardwood floors throughout the main level. The heart of the home is the gorgeous custom kitchen, complete with solid quartz countertops, a large center island, and a sunny breakfast nook. Transition seamlessly into the oversized family room, anchored by a cozy gas fireplace ideal for entertaining or relaxing. Just off the kitchen is the four season sunroom overlooking your tranquil, private backyard oasis. Elegant formal dining room with classic wainscoting rounds out the main floor. Upstairs, retreat to the expansive primary suite boasting impressive closets, and an en suite bath with a double vanity and custom tile shower. Three additional generously sized bedrooms feature plush carpeting and ample closet space, sharing a full tile bath. Need more space? The basement is finished and offers a bonus lounge area and gym. Additional features include a beautiful backyard oasis, patio, fire pit area, shed, standby generator, water filtration and softening system, invisible pet fence, irrigation, central A/C, 2 heating zones, first-floor laundry, a full finished basement with bulkhead access, and an attached 2-car garage. Top-rated Hollis schools! Don't Delay! Schedule your Private Showing Today!

Listed by Lisa Wilkens of Coldwell Banker Realty Bedford NH

$
$
%
$/month over payments
Federal 30-year interest rate: 6.55% last updated on Jul 16, 2026
* All Figures are estimates. Check with your bank or proposed mortgage company for actual interest rates.
This product uses the FRED® API but is not endorsed or certified by the Federal Reserve Bank of St. Louis.

Virtual TourSave FavoriteSchedule TourAsk A QuestionMore Details

54 Crestwood Drive Hollis NH 03049

Hollis, NH54 Crestwood Drive

Price$1,175,000

Est. Mortgage: $/month

MLS Number 5096086

  • Residential Single Family
  • Full Bath 2
  • Address 54 Crestwood Drive
  • Construction Existing
  • Bedrooms 4

Welcome to 54 Crestwood Drive, beautifully situated on a manicured 2.11-acre lot in the desirable Crestwood Estates neighborhood. This spacious brick-front Colonial offers over 3,500 square feet of thoughtfully designed living space, featuring 4 bedrooms, 4 bathrooms, and an exceptional layout ideal for both everyday living and entertaining. The heart of the home is the expansive kitchen with a large center island, seamlessly opening to the family room with a gas fireplace and a bright, sun-filled sunroom. Both spaces provide direct access to the oversized deck, creating an effortless indoor-outdoor flow. A formal dining room and living room offer additional gathering spaces for hosting family and friends. The mudroom, with direct access to the garage, includes laundry, ample storage, and a convenient half bath. Unwind at the end of the day in the dedicated hot tub room, where private backyard views create a relaxing retreat. Upstairs, the primary suite features a walk-in shower and double-sink vanity. Three additional bedrooms and a full bath complete the second floor. The walk-up third-floor attic, equipped with AC condenser offers flexibility for additional storage space. The partially finished basement includes a half bath and direct garage access, providing even more versatile living space. Outside, the beautifully landscaped grounds create a private oasis, highlighted by an inviting pool with outdoor shower, lush greenery, and a spacious deck overlooking the scenic surroundings. Ideally located with convenient access to Route 3, shopping, and family-friendly walking and hiking trails, this exceptional property offers the perfect blend of comfort, recreation, and convenience. Newer roof and furnace. Enjoy all the charm and amenities of the quintessential agricultural town of Hollis, known for its highly regarded schools and picturesque New England character.

Listed by Lisa Schmalz of Coldwell Banker Realty Bedford NH

$
$
%
$/month over payments
Federal 30-year interest rate: 6.55% last updated on Jul 16, 2026
* All Figures are estimates. Check with your bank or proposed mortgage company for actual interest rates.
This product uses the FRED® API but is not endorsed or certified by the Federal Reserve Bank of St. Louis.

Virtual TourSave FavoriteSchedule TourAsk A QuestionMore Details

221 Atlantic Avenue North Hampton NH 03862

North Hampton, NH221 Atlantic Avenue

Price$1,175,000

Est. Mortgage: $/month

MLS Number 5087325

  • Residential Single Family
  • Full Bath 2
  • Address 221 Atlantic Avenue
  • Construction Existing
  • Bedrooms 10

Fantastic home to owner occupy with an ADU for guests/income OR a perfect fit-up for MULTI-GENERATIONAL living! Work from home? You'll love the opportunity to have a spacious home office separate from your living space! The 4-bed main living quarters is all beautifully updated but preserves all the historic charm of this circa 1886 Victorian home. You'll love the tin ceilings, original doorknobs, fir floors, stained glass, beautiful moldings, and so much more. The main level features a spacious renovated kitchen, formal dining room, and sunlit living room. A grand staircase anchors the front entry, while a private in-law suite at the rear includes its own entrance, kitchen, living space, bedroom, full bath, and large deck. The second floor offers four bedrooms and two baths; the finished third floor adds two more bedrooms, a bath, and an open-concept kitchen/living area. Outside, enjoy a 2-car garage that connects to a 2-story post-and-beam barn with horse stalls, storage units, and a granite-post basement with additional garage space. A separate 3-car garage with an expansive 2nd floor sits at the back of the property. Ideal as a spacious single-family home or investment property-this unique offering combines historic beauty with modern versatility.

Listed by Kirstin Stallkamp of Duston Leddy Real Estate

$
$
%
$/month over payments
Federal 30-year interest rate: 6.55% last updated on Jul 16, 2026
* All Figures are estimates. Check with your bank or proposed mortgage company for actual interest rates.
This product uses the FRED® API but is not endorsed or certified by the Federal Reserve Bank of St. Louis.

Save FavoriteSchedule TourAsk A QuestionMore Details

180 Point Road Wakefield NH 03872

Wakefield, NH180 Point Road

Price$1,175,000

Est. Mortgage: $/month

MLS Number 5096717

  • Residential Single Family
  • Full Bath 2
  • Village East Wakefield
  • Address 180 Point Road
  • Construction Existing

Welcome to 180 Point Road in East Wakefield, New Hampshire-an exceptional waterfront retreat on beautiful Province Lake offering the lakefront lifestyle you've been dreaming of. Set on a generous 0.55-acre lot with an impressive 142 feet of private water frontage, this rare property offers breathtaking views, direct water access, and endless opportunities to enjoy life on the lake. Whether it's swimming off your dock, spending summer days boating, fishing, or simply relaxing by the shoreline, this home delivers the ultimate waterfront experience. Meticulously maintained and thoughtfully updated, this stunning home blends timeless charm with modern convenience. Inside, you'll find beautiful craftsmanship throughout, highlighted by custom woodwork, luxurious stainless steel appliances, and tasteful upgrades designed for effortless lake living. Featuring 4 bedrooms and 2.5 bathrooms, this home offers ample space for both everyday comfort and entertaining your guests. The open-concept main living area is filled with natural light and flows seamlessly to a private deck, where panoramic lake and mountain views create the perfect setting for morning coffee, sunset gatherings, or peaceful evenings surrounded by nature. Wake up in the primary suite, slide open the doors, and exit outside to experience the serenity of Province Lake right from your bedroom. Additional features include a spacious basement and detached garage, providing abundant storage for vehicles, watercraft, and all your recreational gear. Whether you're searching for a year-round residence, luxury vacation getaway, or a premier waterfront investment, 180 Point Road offers a rare opportunity to own a true slice of New Hampshire paradise. The only challenge? You may never want to leave.

Listed by Calvin Driscoll of Cameron Real Estate Group

$
$
%
$/month over payments
Federal 30-year interest rate: 6.55% last updated on Jul 16, 2026
* All Figures are estimates. Check with your bank or proposed mortgage company for actual interest rates.
This product uses the FRED® API but is not endorsed or certified by the Federal Reserve Bank of St. Louis.

Save FavoriteSchedule TourAsk A QuestionMore Details
8 Wiley Hill Road Londonderry NH 03053

Londonderry, NH8 Wiley Hill Road

Price$1,175,000

Est. Mortgage: $/month

Active With Contract

MLS Number 5078457

  • Residential Single Family
  • Full Bath 2
  • Address 8 Wiley Hill Road
  • Construction New Construction
  • Bedrooms 5

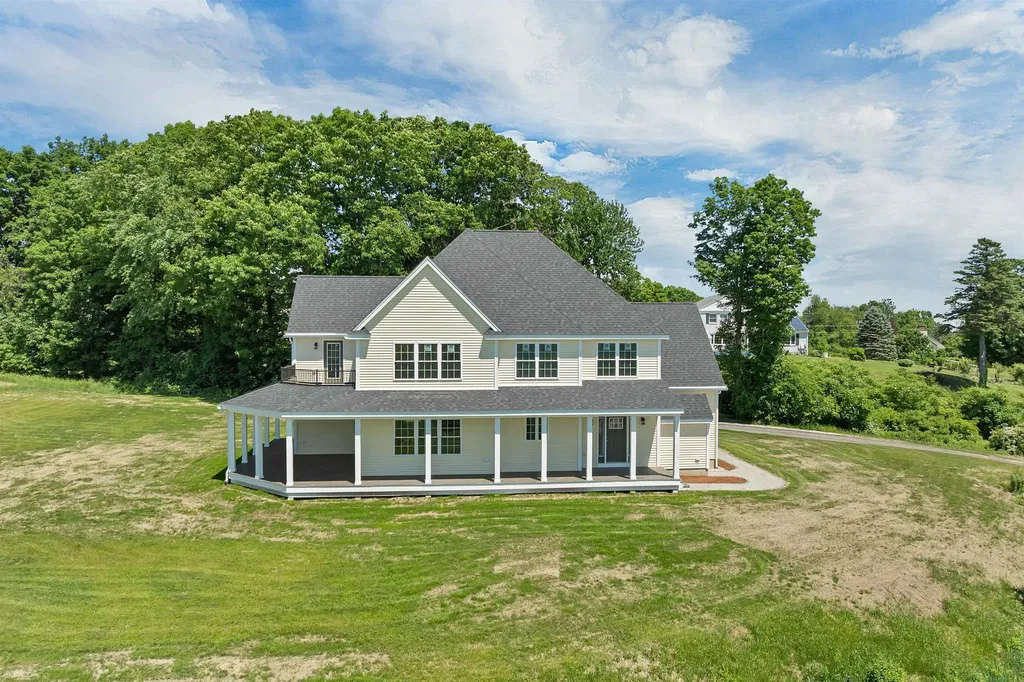
Welcome to 8 Wiley Hill Road! This stunning new construction 5-bedroom, 4-bath Colonial offers exceptional flexibility with a thoughtfully designed first-floor ADU/in-law suite. There's still time for buyers to personalize many of the finishes, including flooring, kitchen cabinetry, granite countertops, and tile selections, making this a unique opportunity to create your dream home. The main home features an open-concept layout with a spacious eat-in kitchen, formal dining room, and an expansive front-to-back living room centered around a cozy gas fireplace. The first-floor in-law suite offers privacy and independence with its own open kitchen and living area, laundry, primary bedroom, and ensuite bath. This home is ideal for multigenerational living, guests, or extended stays. Upstairs, you'll find four generously sized bedrooms, including a spacious primary suite with ensuite bath. A large walkout basement provides endless possibilities for future finished space, home gym, media room, or recreation area. Outdoor living is equally impressive with two rear decks overlooking the expansive backyard. The home is set back from the road, with the lot offering privacy, granite walkways and steps, and garden beds. The backyard has ample flat space, ideal for a future in-ground pool, while the gently sloping rear section leads to a charming lowland area perfect for a firepit, gazebo, or peaceful outdoor retreat. This home combines space, versatility, privacy, and customization opportunities in a beautiful setting. Schedule your private showing today and experience all that 8 Wiley Hill Road has to offer.

Listed by Ben Weigler of BHHS Verani Londonderry

$
$
%
$/month over payments
Federal 30-year interest rate: 6.55% last updated on Jul 16, 2026
* All Figures are estimates. Check with your bank or proposed mortgage company for actual interest rates.
This product uses the FRED® API but is not endorsed or certified by the Federal Reserve Bank of St. Louis.

Virtual TourSave FavoriteSchedule TourAsk A QuestionMore Details

37 The Flume Amherst NH 03031

Amherst, NH37 The Flume

Price$1,175,000

Est. Mortgage: $/month

Pending

MLS Number 5096454

  • Residential Single Family
  • Full Bath 3
  • Address 37 The Flume
  • Construction Existing
  • Bedrooms 4

Tucked within the coveted North Amherst Farms community, this distinguished Amherst, NH luxury home offers the kind of privacy, presence, and lifestyle discerning buyers seek. Set on 5.87 private acres, the property feels both estate-like and inviting, with expansive grounds, a highly desirable neighborhood setting, and refined living spaces designed for comfort, entertaining, and everyday elegance. From the moment you enter, soaring ceilings and hardwood floors create a sense of scale and sophistication. A formal living room and elegant dining room offer timeless spaces for hosting, while a private office with custom built-ins provides the ideal work-from-home retreat. At the heart of the home, the chef's kitchen overlooks the peaceful backyard and flows into a warm family room anchored by a gas fireplace with a fieldstone surround. Upstairs, the layout offers exceptional flexibility. A private bonus suite above the three-car garage features its own sitting area, gas fireplace, bedroom, and bath, making it ideal for multigenerational living, long-term guests, or an au pair suite. Two additional spacious bedrooms, a full bath with dual vanity, and a luxurious primary suite complete the second floor. The primary retreat features an enormous walk-in closet and a spa-like bath with Jacuzzi tub and steam shower. The finished walkout lower level extends the living space beautifully, offering room for game days, movie nights, entertaining, or guest accommodations, complete with fireplace, three-quarter bath, and access to a sun-filled three-season room with floor-to-ceiling windows overlooking the backyard. A rare opportunity in one of Amherst's most desirable luxury neighborhoods, this home delivers space, privacy, craftsmanship, and an elevated New Hampshire lifestyle.

Listed by Dempsey Realty Group of EXP Realty

$
$
%
$/month over payments
Federal 30-year interest rate: 6.55% last updated on Jul 16, 2026
* All Figures are estimates. Check with your bank or proposed mortgage company for actual interest rates.
This product uses the FRED® API but is not endorsed or certified by the Federal Reserve Bank of St. Louis.

Virtual TourSave FavoriteSchedule TourAsk A QuestionMore Details

1661 & 1662 Pageant Park Road Barton VT 05822

MLS Number 5090636

  • Residential Single Family
  • Full Bath 1
  • Construction Existing
  • Bedrooms 5
  • Bathroom 5

Phenomenal Crystal Lake setting for this exceptional property! Nestled at the end of the road on 1.22 acres, it offers approximately 215' of lake frontage and includes both a 2-3 bedroom 2 bath main home and a 3-bedroom, 3-bath guest house with a 2-car garage. The property offers westerly views and a private sandy beach at the northern edge. Magnificent sunsets are yours to enjoy from the wrap-around covered porch, gazebo, deck, or inside the window-filled home. The main house first level provides a welcoming flow from the sunroom to the kitchen, dining, and living areas, where a fieldstone gas fireplace adds warmth. Also on this floor are a bedroom, ¾ bath with tile shower and sauna, plus an office that could convert back to a bedroom. Upstairs, the stunning primary suite offers panoramic lake views, built-in window seats, a gas fireplace, walk-in closet, and en suite ¾ bath. The full basement with an overhead door is perfect for storing water toys. The guest house has an open kitchen / living dining room, a bedroom and bath on the top floor. The middle level offers 2 bedrooms and 2 baths while the lower level is a 2 car garage. Perennial beds, mature trees, and lawn areas enhance the grounds. Along with the beach, enjoy a private dock and launch for kayaks, canoes, and paddleboards. Acreage and frontage subject to final survey at seller's expense prior to closing.

Listed by Nicholas Maclure of Century 21 Farm & Forest

$
$
%
$/month over payments
Federal 30-year interest rate: 6.55% last updated on Jul 16, 2026
* All Figures are estimates. Check with your bank or proposed mortgage company for actual interest rates.
This product uses the FRED® API but is not endorsed or certified by the Federal Reserve Bank of St. Louis.

Virtual TourSave FavoriteSchedule TourAsk A QuestionMore Details
22 Benoit Avenue Pelham NH 03076

Pelham, NH22 Benoit Avenue

Price$1,175,000

Est. Mortgage: $/month

MLS Number 5090406

  • Residential Single Family
  • Full Bath 2
  • Address 22 Benoit Avenue
  • Construction New Construction
  • Bedrooms 4

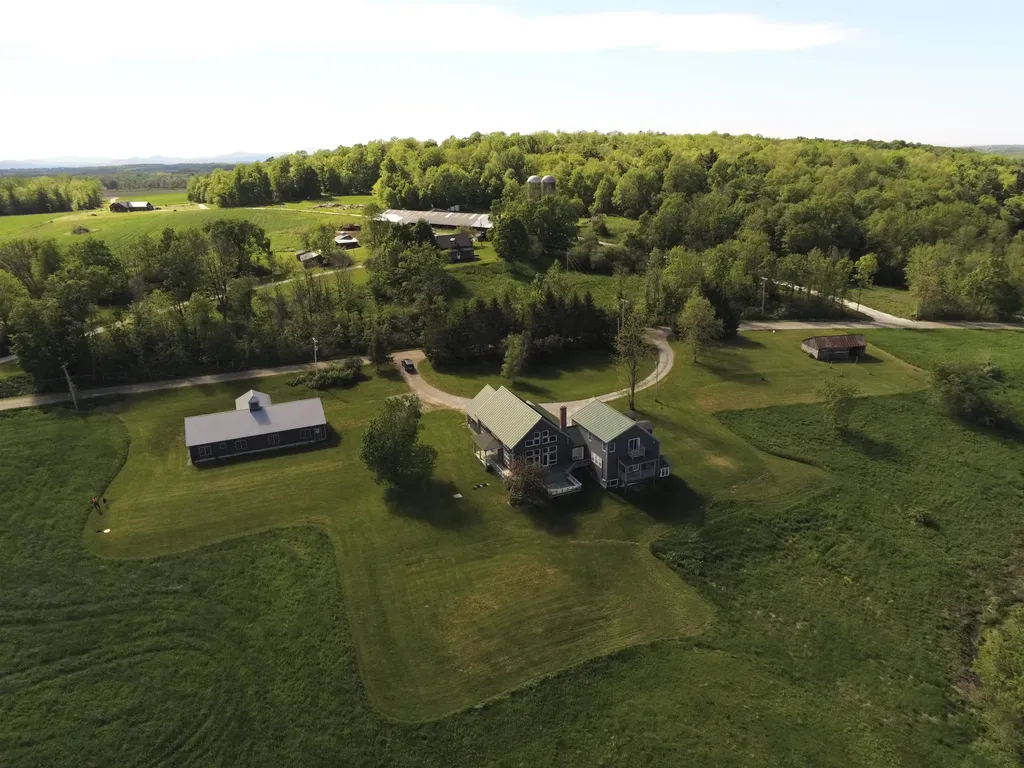
RARE NEW CONSTRUCTION | END OF QUIET CUL-DE-SAC WITH HW THROUGHOUT & FINISHED BASEMENT 22 Benoit Ave offers 5 private acres surrounded by stately homes. One abutter is so far back, you don't see their house - even in winter. CUSTOMIZE YOUR FINISH: Kitchen ready and can include island & pendant lighting, design it your way. Gleaming hardwood floors installed throughout the main living area: BOTH the first and second floor. Great upgrade included! Both the stove and dryer can be either propane gas or electric at buyer's request. LOOKING FOR AN IN LAW OR TEEN SUITE? The lower level is finished PLUS has full size window and walk out access. OVERSIZED, LEVEL FRONT YARD = rare sophistication & curb appeal most lots can't match. YOUR VISION. OUR EXPERTISE. Let's work together to finish your dream home exactly how you want it.

Listed by Stephanie Jones of Leading Edge Real Estate

$
$
%
$/month over payments
Federal 30-year interest rate: 6.55% last updated on Jul 16, 2026
* All Figures are estimates. Check with your bank or proposed mortgage company for actual interest rates.
This product uses the FRED® API but is not endorsed or certified by the Federal Reserve Bank of St. Louis.

Save FavoriteSchedule TourAsk A QuestionMore Details
20 First Street Windham NH 03087

Windham, NH20 First Street

Price$1,175,000

Est. Mortgage: $/month

MLS Number 5086556

  • Residential Single Family
  • Full Bath 1
  • Address 20 First Street
  • Construction New Construction
  • Bedrooms 2

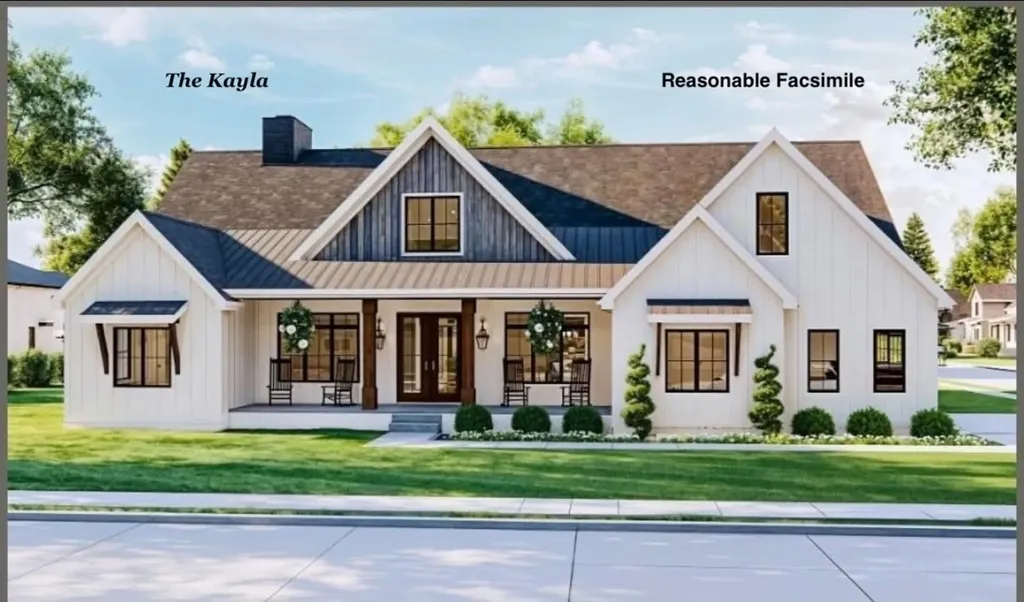
PRICE REDUCTION!! Introducing an exceptional new construction waterfront residence on the coveted shores of Cobbetts Pond, where refined design meets effortless lakeside living. This impeccably crafted two bedroom home offers a rare opportunity to own 60 feet of pristine frontage with sweeping, unobstructed water views. Thoughtfully designed for both elegance and functionality, the home features a beautifully appointed kitchen with granite countertops, creating a sophisticated space for cooking and gathering. Both bedrooms are well-appointed with their own bathrooms and walk-in closets, including a luxurious primary suite that offers comfort and privacy. The laundry is conveniently located on the second floor. The finished lower level expands the home's versatility with a spacious bonus room, complete with a three-quarter bath ideal for guests, a media room, or home office along with abundant storage space throughout. A one-car garage adds convenience, while the home's layout provides seamless indoor-outdoor flow. Step outside to an expansive paver patio, perfect for elevated entertaining or peaceful mornings overlooking the water. A professionally designed paver driveway enhances the home's striking curb appeal and reflects the quality craftsmanship found throughout. Perfect as a year-round residence or an exclusive retreat, this property offers both tranquility and convenience with easy access to local shops, dining, and everyday amenities. Experience a lifestyle defined by comfort, elegance, and premier waterfront living.

Listed by Judith Mentuck of Coldwell Banker Dinsmore Associates

$
$
%
$/month over payments
Federal 30-year interest rate: 6.55% last updated on Jul 16, 2026
* All Figures are estimates. Check with your bank or proposed mortgage company for actual interest rates.
This product uses the FRED® API but is not endorsed or certified by the Federal Reserve Bank of St. Louis.

Virtual TourSave FavoriteSchedule TourAsk A QuestionMore Details
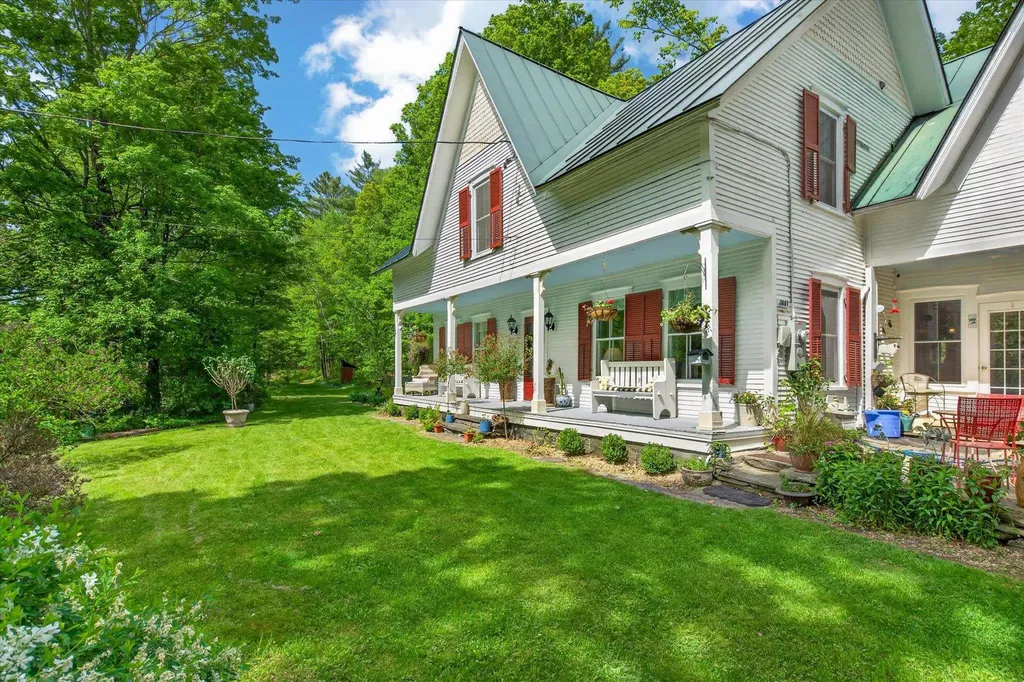
373 Tanglewood Drive Killington VT 05751

Killington, VT373 Tanglewood Drive

Price$1,175,000

Est. Mortgage: $/month

MLS Number 5075254

  • Residential Single Family
  • Full Bath 1
  • Address 373 Tanglewood Drive
  • Construction Existing
  • Bedrooms 4

Situated on 1.5 acres in the desirable Tanglewood Drive neighborbood, this 4 bedroom/ 3 bath, recently renovated home is being sold fully furnished and is move in ready. Renovations include a new 200 amp electrical service, PEX plumbing, heating system, roof, siding, doors, windows, fixtures, flooring, programmable thermostats, appliances and furnishings. Enter into the home through the recently added mudroom with a storage room for all of your gear. Walk into the bright, naturally lit living area with cathedral ceilings. Take in the views just outside the living room on the expansive new deck. Enjoy entertaining and cooking in the open concept kitchen complete with new stainless steel appliances, a large quartz counter top and plenty of cupboard space. With 4 generously sized bedrooms , a media room and an additional bonus room, there is plenty of space for everyone to spread out. With nothing left to do at the house but bring your personal belongings, you will love the convenience of being centrally located to all that Killington has to offer. Schedule your showing today and prepare to be wowed around every corner of this home.

Listed by Michelle Lord of Ski Country Real Estate

$
$
%
$/month over payments
Federal 30-year interest rate: 6.55% last updated on Jul 16, 2026
* All Figures are estimates. Check with your bank or proposed mortgage company for actual interest rates.
This product uses the FRED® API but is not endorsed or certified by the Federal Reserve Bank of St. Louis.

Virtual TourSave FavoriteSchedule TourAsk A QuestionMore Details
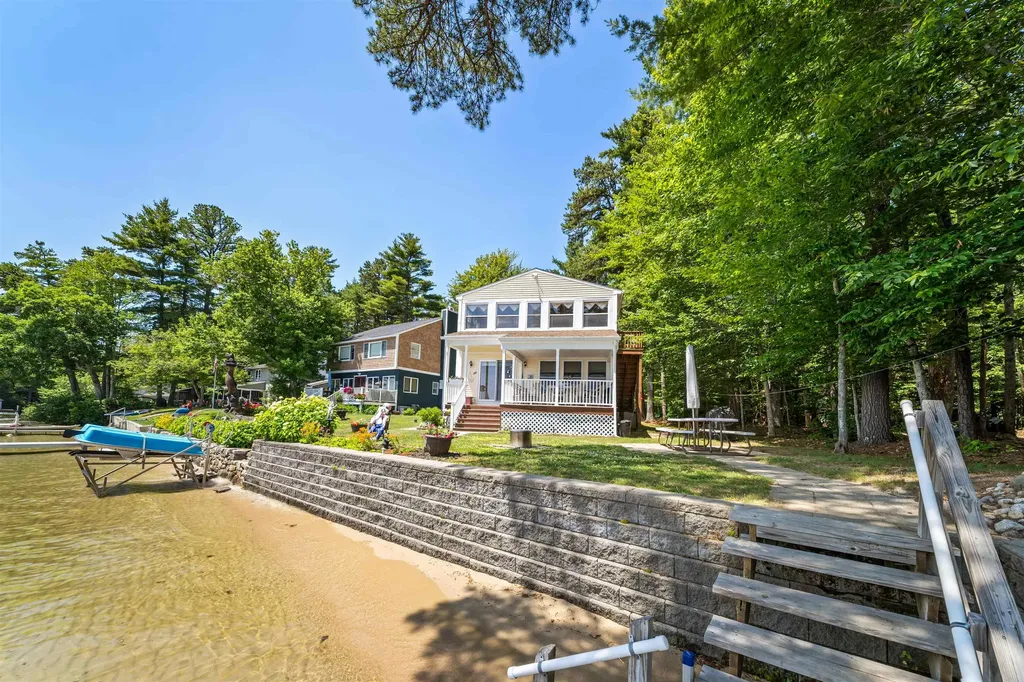
5-11 Violette Circle Laconia NH 03246

Laconia, NH5-11 Violette Circle

Price$1,175,000

Est. Mortgage: $/month

MLS Number 5086036

  • Residential Single Family
  • Full Bath 2
  • Address 5-11 Violette Circle
  • Construction Existing
  • Bedrooms 4

Unique Double lot opportunity! Located overlooking beautiful Paugus Bay, Lake Winnipesaukee, 5-11 Violette Circle offers westerly-facing views of NH's largest lake. Positioned at the end of a cul-de-sac in the heart of the Lakes Region, this property is conveniently located near Weirs Beach, marinas, restaurants, shopping, concerts at the Bank of New Hampshire Pavilion, and year-round recreation. The home features extensive renovations throughout and an open-concept main level designed to maximize natural light and lake views. A wall of sliding glass doors leads to a wraparound deck overlooking the water and nearby channel activity. The living area includes a stone propane fireplace, while the updated kitchen offers mineral stone countertops, modern cabinetry, and functional flow to both indoor and outdoor living spaces. The main-level primary suite includes updated finishes and convenient one-level living. The walk-out lower level provides additional living space with two bedrooms, a full bath, and access to a second deck. Above the detached 2-car garage is additional finished space suitable for guests, office use, or flexible living arrangements. The landscaped exterior includes a fire pit area and potential for future expansion on the double lot, including possible additional living space or carriage house potential, subject to approvals. Optional Summit Resort membership may provide access to pools, hot tub, and fitness amenities.

Listed by Kara Chase of Legacy Group/ Real Broker NH,LLC

$
$
%
$/month over payments
Federal 30-year interest rate: 6.55% last updated on Jul 16, 2026
* All Figures are estimates. Check with your bank or proposed mortgage company for actual interest rates.
This product uses the FRED® API but is not endorsed or certified by the Federal Reserve Bank of St. Louis.

Save FavoriteSchedule TourAsk A QuestionMore Details
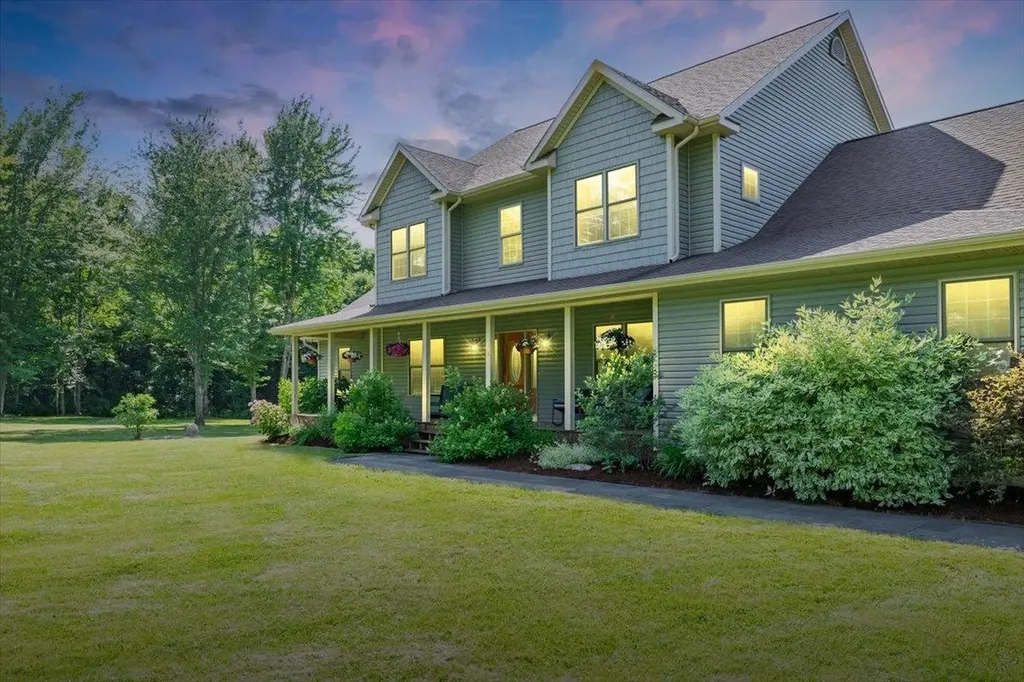
27 Ross Road Durham NH 03824

Durham, NH27 Ross Road

Price$1,175,000

Est. Mortgage: $/month

Active With Contract

MLS Number 5094066

  • Residential Single Family
  • Full Bath 2
  • Address 27 Ross Road
  • Construction Existing
  • Bedrooms 5

Executive Colonial on a rare, private wooded lot in one of Durham's premier neighborhoods. Situated on 1.29 acres, this beautifully maintained home offers over 4,000 square feet of finished living space across three floors. The heart of the home is the stunning, updated kitchen featuring contemporary cabinetry, a large contrasting island, and an open layout that flows effortlessly into the living spaces. Extensive hardwood flooring upgrades run throughout the main and upper levels. The standout feature is the finished walkout lower level, which offers incredible flexibility for a guest suite, home office, or multi-generational living. This level includes a private bedroom, full bath, art studio, and living area. Outside, enjoy total privacy, a wellness sauna with a new 100-AMP sub-panel, a new storage shed, and a newly paved driveway. Built in 1997 and thoughtfully updated, this turn-key property offers a peaceful retreat just minutes from UNH, downtown, and major commuting routes. Award-winning Oyster River School District.

Listed by Jeff Jones of EXP Realty

$
$
%
$/month over payments
Federal 30-year interest rate: 6.55% last updated on Jul 16, 2026
* All Figures are estimates. Check with your bank or proposed mortgage company for actual interest rates.
This product uses the FRED® API but is not endorsed or certified by the Federal Reserve Bank of St. Louis.

Save FavoriteSchedule TourAsk A QuestionMore Details

Broker Reciprocity 

Copyright 2026 PrimeMLS, Inc. All rights reserved. This information is deemed reliable, but not guaranteed. The data relating to real estate displayed on this display comes in part from the IDX Program of PrimeMLS. The information being provided is for consumers’ personal, non-commercial use and may not be used for any purpose other than to identify prospective properties consumers may be interested in purchasing. Data last updated July 22, 2026 11:10 AM UTC
