SIGN UP or LOG IN 's Account

Log in to see your saved listings or edit your searches:

No account? Sign up now to save searches, listings, and get tailored listing notifications. It's free, opt-out anytime.

Find Your New Home

Sign Up Today!

Get fresh listings via email, save your favorite listings, match with similar properties, and unlock additional property info.

Create Your Account

Do not fill in this field:

Already have an account? Log in

and narrow your search. If you have fewer than 200 results, you can save your search.

Albany VT Single Family Real Estate

r=1249-1260
101 Mansion Road Dunbarton NH 03046

Dunbarton, NH101 Mansion Road

Price$1,099,999

Est. Mortgage: $/month

MLS Number 5096576

  • Residential Single Family
  • Full Bath 2
  • Address 101 Mansion Road
  • Construction Existing
  • Bedrooms 3

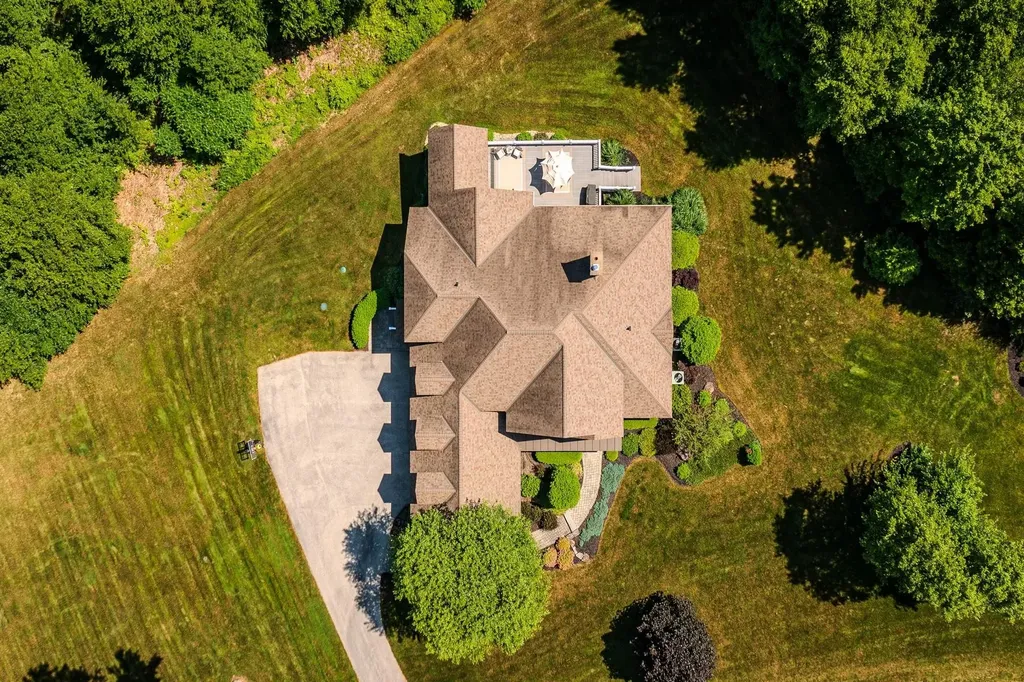
Welcome to 101 Mansion Road, a truly exceptional retreat nestled on 7.44 private acres in the highly sought-after town of Dunbarton, New Hampshire. Offering breathtaking westerly views of Pat's Peak, this custom home is perfectly positioned to capture unforgettable sunsets and incredible views all day long. Boasting 3,294 square feet of thoughtfully designed living space, this 3-bedroom, 3-bathroom home combines comfort, elegance, and functionality. At the heart of the home is a spectacular great room featuring soaring ceilings, abundant natural light, and ample space for entertaining family and friends. The spacious floor plan offers generously sized bedrooms, well-appointed bathrooms, and seamless indoor-outdoor living. Step outside to enjoy beautifully landscaped grounds that provide exceptional privacy and a peaceful setting surrounded by nature. Car enthusiasts, hobbyists, and those needing extra storage will appreciate the impressive 5-car garage, offering endless possibilities for vehicles, equipment, or workshop space. Whether you're relaxing on the deck taking in the mountain views, entertaining guests, or simply enjoying the tranquility of your own private oasis, this property offers a lifestyle that's hard to find. Just minutes from recreation, skiing at Pat's Peak, and an easy commute to Manchester and Concord, 101 Mansion Road perfectly balances luxury, privacy, and convenience. This is New Hampshire living at its finest.

Listed by Kami Zink of RE/MAX Synergy
$
$
%
$/month over payments
Federal 30-year interest rate: 6.55% last updated on Jul 16, 2026
* All Figures are estimates. Check with your bank or proposed mortgage company for actual interest rates.
This product uses the FRED® API but is not endorsed or certified by the Federal Reserve Bank of St. Louis.

Save FavoriteSchedule TourAsk A QuestionMore Details

3 Summerfare Street Hooksett NH 03106

Hooksett, NH3 Summerfare Street

Price$1,099,900

Est. Mortgage: $/month

Active With Contract

MLS Number 5092774

  • Residential Single Family
  • Full Bath 2
  • Address 3 Summerfare Street
  • Construction Existing
  • Bedrooms 4

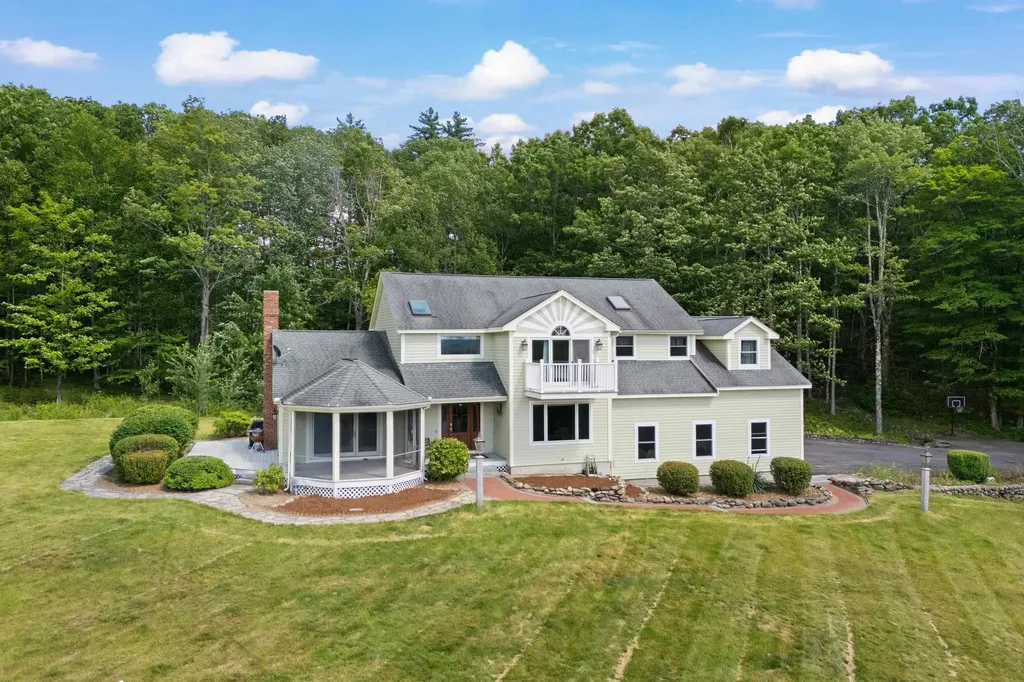
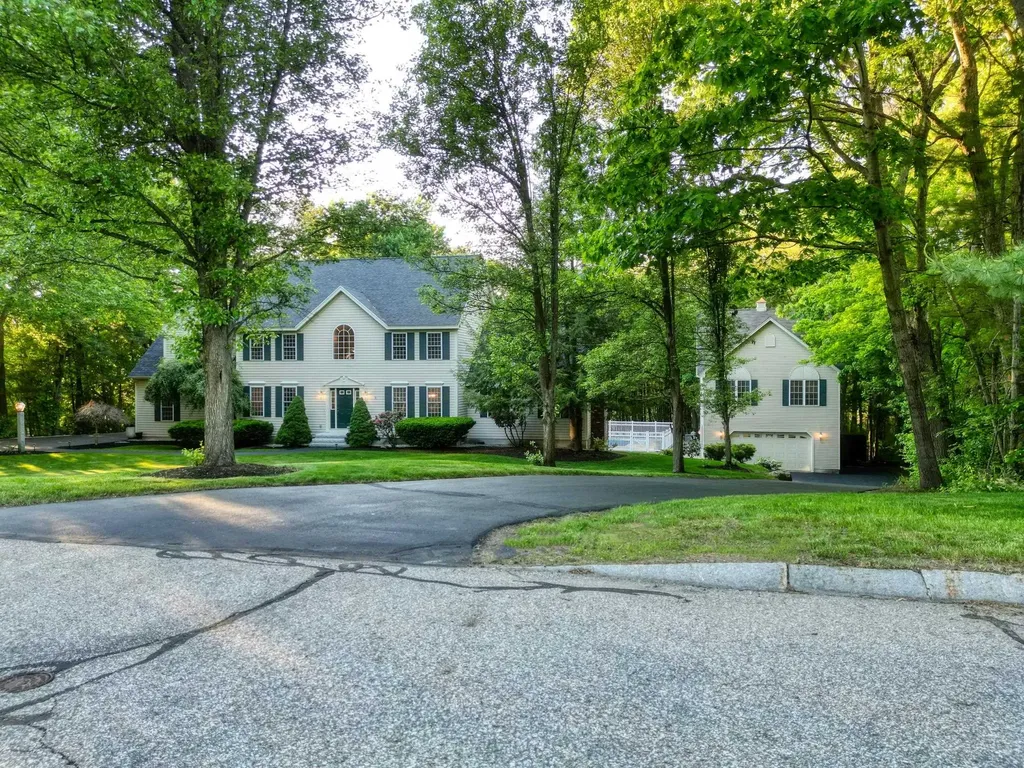
Move in ready in Autumn Run neighborhood with 2.38 Acres. Showings begin at OPEN HOUSE Sunday 6/7 1 to 3 PM. Well maintained builder's home with refinished hardwood floors, fresh paint and natural woodwork. Open foyer, formal dining room, living room/office, large kitchen with extended breakfast bar, family room with wood burning fireplace, sun room, first floor laundry room, attached 2 car garage. Upstairs are 4 bedrooms including a master suite with 2 walk in closets and jet tub, laundry chute and attic storage with pull down stairs. Finished walk out basement with 3/4 bath, separate heating zone and wood stove. Outside you'll find a beautifully maintained lawn with an irrigation system, in ground pool, large deck and hot tub. The detached garage includes 3 stall heated garage and an indoor heated basketball court above! Seller is a licensed Realtor

Listed by Jr Ouellette of Keller Williams Realty-Metropolitan

$
$
%
$/month over payments
Federal 30-year interest rate: 6.55% last updated on Jul 16, 2026
* All Figures are estimates. Check with your bank or proposed mortgage company for actual interest rates.
This product uses the FRED® API but is not endorsed or certified by the Federal Reserve Bank of St. Louis.

Save FavoriteSchedule TourAsk A QuestionMore Details

127 Wynnridge Drive Rutland Town VT 05701

Rutland Town, VT127 Wynnridge Drive

Price$1,099,000

Est. Mortgage: $/month

Active With Contract

MLS Number 5038848

  • Residential Single Family
  • Full Bath 3
  • Address 127 Wynnridge Drive
  • Construction Existing
  • Bedrooms 4

Welcome to a home where serenity and style unite in perfect harmony. Situated in the exclusive Wynnridge subdivision of Rutland Town, which offers the advantage of school choice, this custom home boasts 5,400 sq. ft. of refined comfort and timeless craftsmanship. Impressive curb appeal featuring stone accents, lush landscaping, charming cobblestone walkway leading to a lovely entrance. Step into the soaring 17-foot vaulted foyer that invites elegance and warmth. The great room showcases cathedral ceilings, granite, a gas fireplace, and beautiful built-in bookshelves, while custom windows frame breathtaking mountain views. Glorious dining room. The eat-in kitchen is a delight, with rich wood cabinetry, granite countertops, and upscale appliances. Adjacent, the den offers a fireplace providing an ideal oasis for relaxation. A three-season porch and spacious deck create an inviting environment for summer enjoyment. The main-level primary suite is flooded with natural light and features a luxurious bathroom for private retreats. On the second floor, discover three additional bedrooms, two full baths, one en suite, and a versatile den for work or play. The lower walk-out level is perfect for guests or extended living needs, featuring a family room, a bonus room, and a bath. Mechanical amenities include a Buderus boiler, central air conditioning, a central vac., and a new whole-house generator. Located in one of Rutland Town's most coveted neighborhoods. Minutes to Skiing & Lakes.

Listed by Freddie Ann Bohlig of Four Seasons Sotheby's Int'l Realty

$
$
%
$/month over payments
Federal 30-year interest rate: 6.55% last updated on Jul 16, 2026
* All Figures are estimates. Check with your bank or proposed mortgage company for actual interest rates.
This product uses the FRED® API but is not endorsed or certified by the Federal Reserve Bank of St. Louis.

Virtual TourSave FavoriteSchedule TourAsk A QuestionMore Details

471 Crosstown Road Berlin VT 05602

Berlin, VT471 Crosstown Road

Price$1,099,000

Est. Mortgage: $/month

MLS Number 5092762

  • Residential Single Family
  • Full Bath 2
  • Address 471 Crosstown Road
  • Construction Existing
  • Bedrooms 5

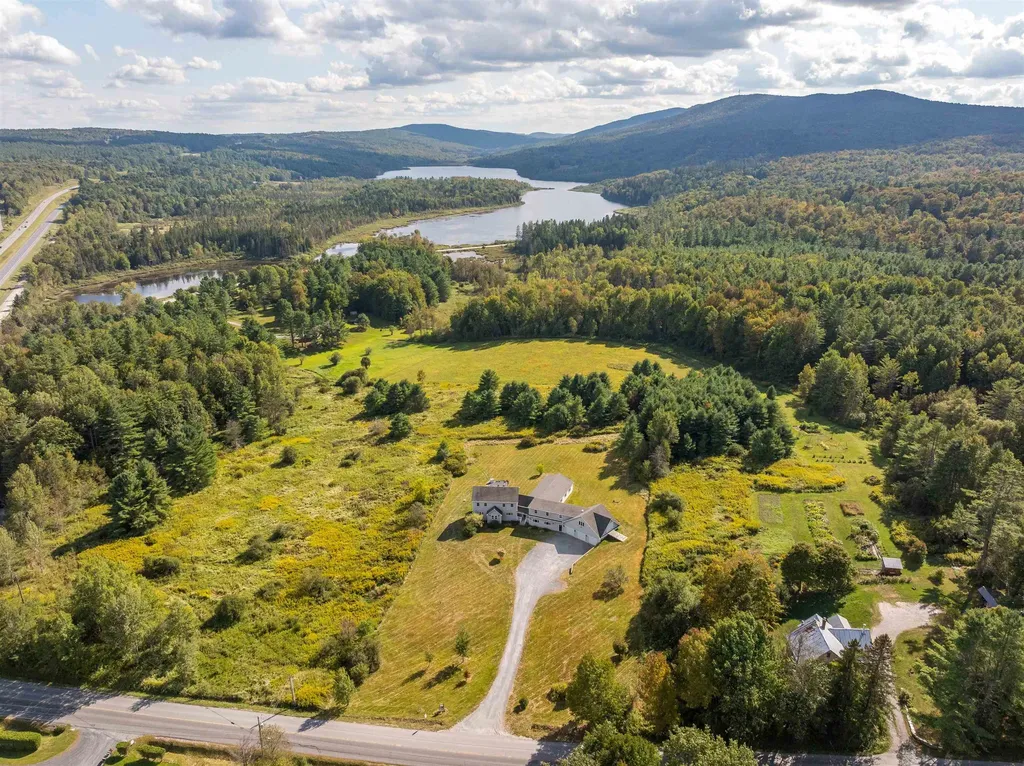
Discover an extraordinary Vermont retreat offering over 5,000 square feet of living space on more than 10 private acres. This fully furnished 5-bedroom, 4-bathroom property combines luxury amenities, exceptional income potential, and a peaceful setting, all just 30 minutes from Stowe. Designed to accommodate large groups while maintaining comfort and privacy, the home features expansive gathering spaces and an impressive lineup of resort-style amenities. Enjoy year round recreation with the indoor pool, relax in the hot tub after a day of adventure, or unwind in one of two private saunas. Being offered fully furnished, this turnkey property is ready for immediate enjoyment or continued rental operation. In addition to its appeal as a private residence or vacation home, the property has been a highly successful short term rental, making it an exceptional investment opportunity. Guests are drawn to the home's unique amenities, spacious accommodations, and convenient location near some of Vermont's most popular attractions. Set on over 10 acres, the property offers the perfect balance of privacy and accessibility. Enjoy the tranquility of a secluded Vermont setting while remaining just 30 minutes from Stowe's renowned skiing, hiking, dining, and year round recreation. Whether you're looking for a luxury mountain retreat, an income producing investment property, or both, this rare offering delivers space, privacy, and an unmatched collection of amenities in one remarkable package.

Listed by Maura O'Neill of Ridgeline Real Estate

$
$
%
$/month over payments
Federal 30-year interest rate: 6.55% last updated on Jul 16, 2026
* All Figures are estimates. Check with your bank or proposed mortgage company for actual interest rates.
This product uses the FRED® API but is not endorsed or certified by the Federal Reserve Bank of St. Louis.

Virtual TourSave FavoriteSchedule TourAsk A QuestionMore Details

172 Deforest Road Burlington VT 05401

Burlington, VT172 Deforest Road

Price$1,099,000

Est. Mortgage: $/month

Pending

MLS Number 5090961

  • Residential Single Family
  • Full Bath 2
  • Address 172 Deforest Road
  • Construction Existing
  • Bedrooms 3

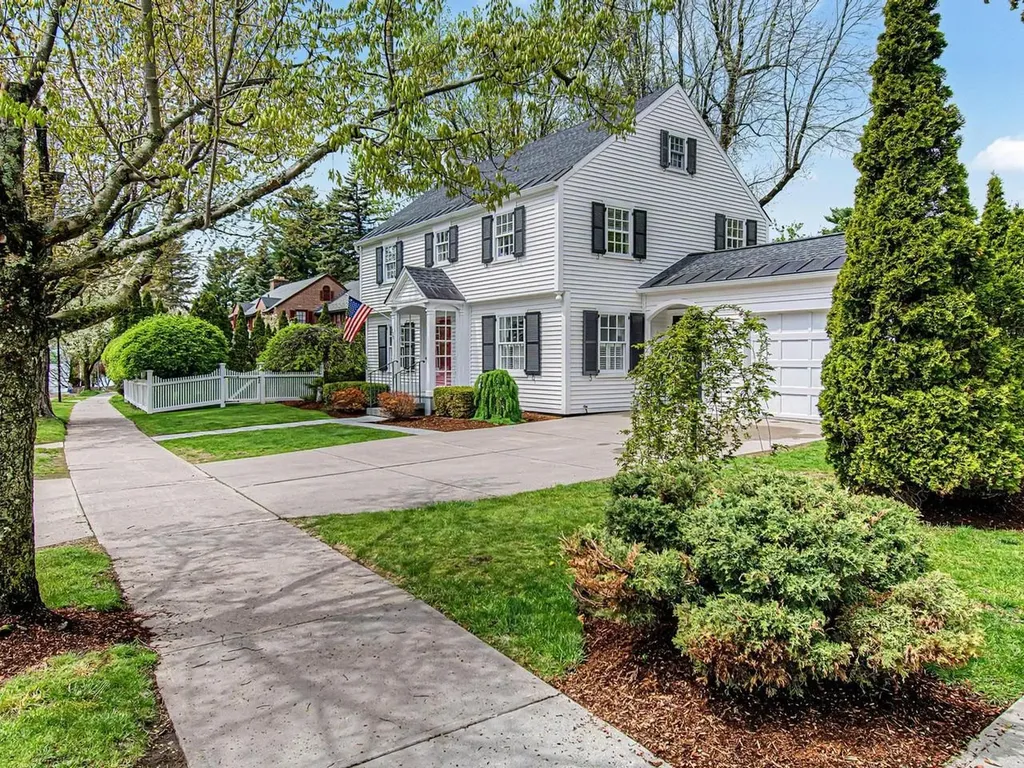
This Hill Section home is impeccable, inside and out! The owner has touched every surface since he took ownership in 1994. The exterior sets the stage for what awaits you inside. The front of the house is landscaped with specimen trees and bushes, blue stone walkways, and hedges. The side yard has a beautiful custom fence that is lined by flowering, dwarf crab apple trees that create a privacy hedge for the yard. The poured concrete driveway, the updated slate front steps, the slate covered foundation, and 25-inch copper flashing on the roof edge are examples of the owner's attention to every detail and improvement. From the kitchen and mudroom/garage additions, newer exterior siding and windows, the architectural shingled roof - every improvement was done thoughtfully and in keeping with the original character of the house. Inside, a generous front entry offers access to a large living room and dining room. French doors give access to a lovely, shaded patio and a professionally designed Japanese-style garden. To the west of the patio is the private fenced yard. An updated playroom/workout room on lower level is great bonus space, and expansion is possible in the walk-up attic. This home is located on one of Burlington most desirable streets with buried utilities, low traffic, and views of the lake around every street corner! Only a few blocks from UVM, UVM Medical Center, and less than a mile from Lake Champlain, downtown, and the bike bath. #Prideofownership is the hash tag for this home!

Listed by Brian M. Boardman of Coldwell Banker Hickok and Boardman

$
$
%
$/month over payments
Federal 30-year interest rate: 6.55% last updated on Jul 16, 2026
* All Figures are estimates. Check with your bank or proposed mortgage company for actual interest rates.
This product uses the FRED® API but is not endorsed or certified by the Federal Reserve Bank of St. Louis.

Save FavoriteSchedule TourAsk A QuestionMore Details

518 Wulamat Road Bristol NH 03222

Bristol, NH518 Wulamat Road, Unit 7

Price$1,099,000

Est. Mortgage: $/month

Active With Contract

MLS Number 5098617

  • Residential Single Family
  • Full Bath 3
  • Address 518 Wulamat Road
  • Construction Existing
  • Bedrooms 2

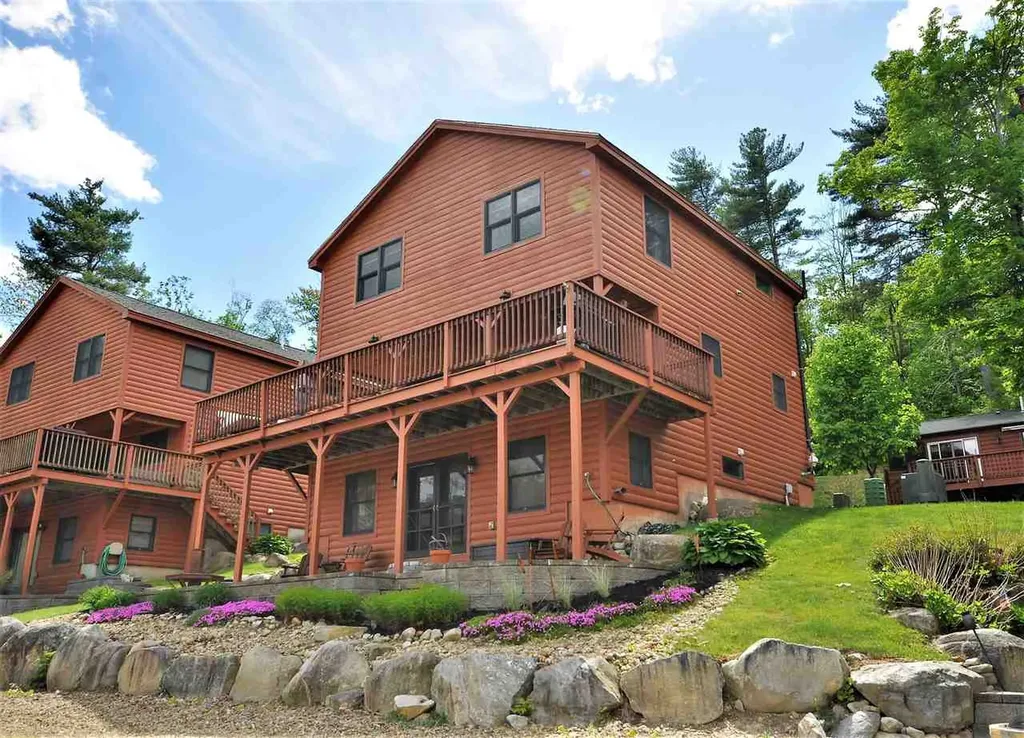
Rare waterfront offering on Newfound Lake! This freestanding unit at Turners is one of the best, featuring wonderful lake and mountain views with direct boating access. The current owner keeps a 24-foot boat on the mooring.The open-concept kitchen, living, and dining area all open onto a large deck overlooking the lake. The second floor offers a spacious primary bedroom, a second bedroom, a full bath, and a very large loft that can be used as additional sleeping space for guests. The fully finished walk-out lower level features a large family room, a full bath, and another flexible room to use as you wish. This level opens directly to the patio area. This unit includes a separate garage for storing all your beach toys or snowmobiles. In addition, it also offers a bonus garage with high ceilings, power, and a side entry door perfect for off-season boat storage. If you have been looking for the perfect lake home, you've found it. It's time to start making memories on Newfound Lake!

Listed by Alan Destefano and Jeanne Creamer of Granite Group Realty Service's

$
$
%
$/month over payments
Federal 30-year interest rate: 6.55% last updated on Jul 16, 2026
* All Figures are estimates. Check with your bank or proposed mortgage company for actual interest rates.
This product uses the FRED® API but is not endorsed or certified by the Federal Reserve Bank of St. Louis.

Save FavoriteSchedule TourAsk A QuestionMore Details

4282 Randolph Road Morristown VT 05661

Morristown, VT4282 Randolph Road

Price$1,099,000

Est. Mortgage: $/month

MLS Number 5089914

  • Residential Single Family
  • Full Bath 2
  • Village Morrisville
  • Address 4282 Randolph Road
  • Construction Existing

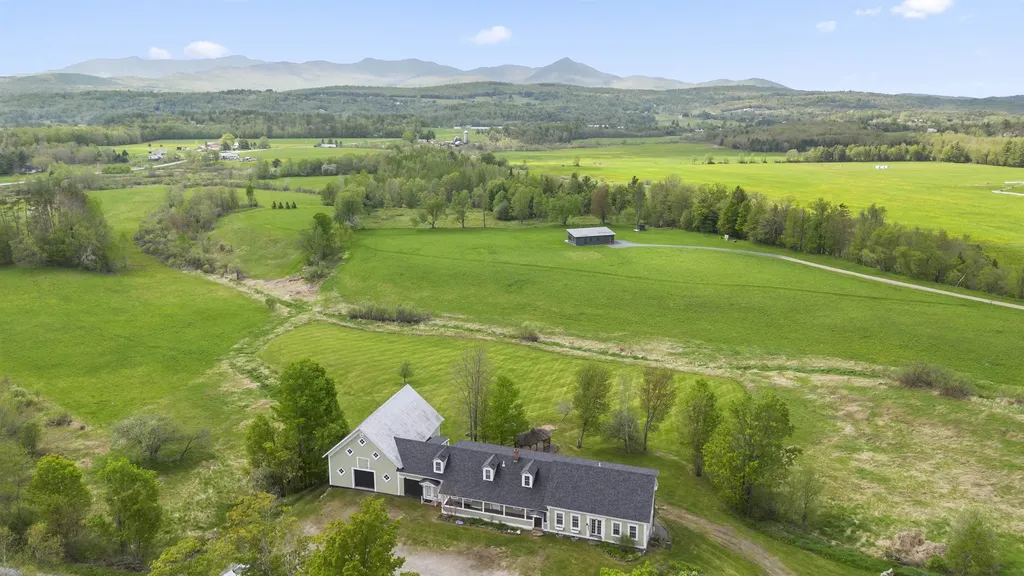
Welcome to this beautifully restored Vermont home, offering the perfect blend of historic charm, modern updates, and peaceful country living just minutes from Stowe and Morrisville. Set on 10.5 private acres with stunning mountain views, this property offers space, privacy, and flexibility for a variety of lifestyles. The home features 5 bedrooms, 8 bathrooms, spacious living areas, and a thoughtfully designed accessory dwelling unit (ADU) that is ideal for guests, multigenerational living, or rental income. Over the past 10-20 years, the property has been thoughtfully updated, including improvements to the foundation, electrical, plumbing, heating systems, roof, windows, and interior finishes. Large windows throughout the home fill the rooms with natural light and showcase the surrounding mountain views. The spacious kitchen features black granite countertops, custom cabinetry, plenty of prep space, and easy access to the large back porch, creating a seamless connection between the indoor and outdoor living spaces. Additional highlights include a dedicated home office, a second-floor family room with beautiful views, and a finished walkout basement that provides excellent space for entertaining, recreation, or relaxing. Radiant heated floors on both the main level and basement add year-round comfort. The private ADU adds flexibility and valuable income potential, while the oversized 32x40 garage offers plenty of room for vehicles, hobbies, or storage. If you're looking for a property that combines Vermont character, modern convenience, and incredible scenery, this home is one you won't want to miss.

Listed by Taylor White of KW Vermont - Cambridge

$
$
%
$/month over payments
Federal 30-year interest rate: 6.55% last updated on Jul 16, 2026
* All Figures are estimates. Check with your bank or proposed mortgage company for actual interest rates.
This product uses the FRED® API but is not endorsed or certified by the Federal Reserve Bank of St. Louis.

Virtual TourSave FavoriteSchedule TourAsk A QuestionMore Details

43 Berrill Farms Lane Hanover NH 03755

Hanover, NH43 Berrill Farms Lane

Price$1,099,000

Est. Mortgage: $/month

Pending

MLS Number 5096583

  • Residential Single Family
  • Full Bath 1
  • Construction Existing
  • Bedrooms 2
  • Bathroom 3

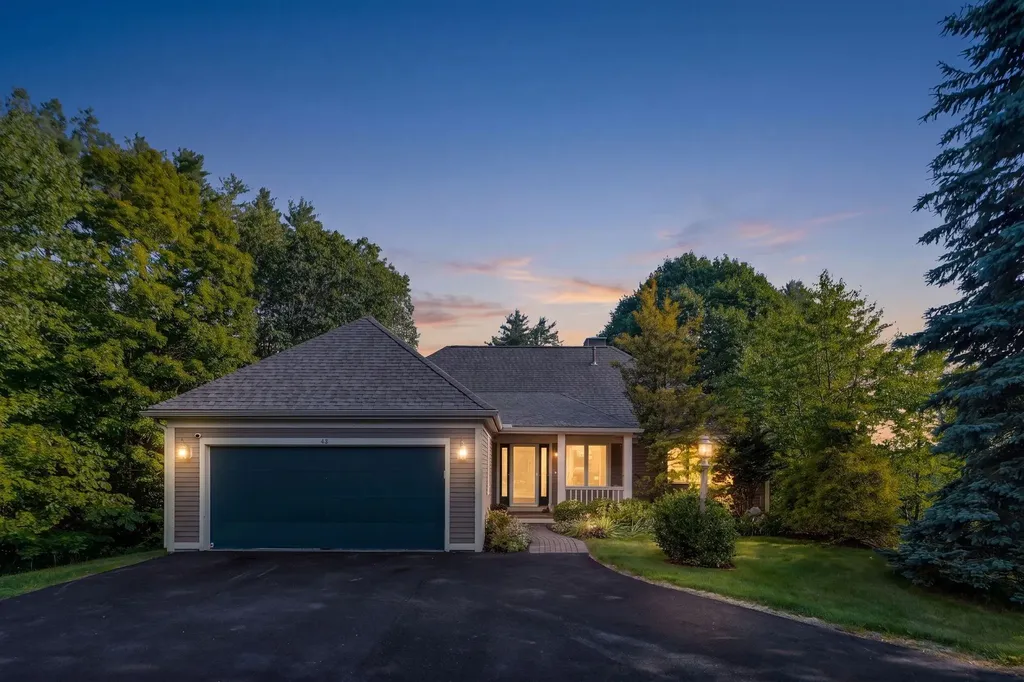
Some homes are designed for a chapter of life. Others are designed to evolve with you. At 43 Berrill Farms, life becomes simpler without becoming smaller. Set within one of Hanover's most desirable neighborhoods, this home offers a wonderful opportunity to enjoy close proximity to downtown while remaining connected to the natural beauty and active lifestyle that define the Upper Valley. Trails are moments from your door, creating an easy rhythm of morning walks, afternoon outings, and spontaneous time outdoors in every season. For those looking to downsize, this is an opportunity to keep what matters and leave behind what does not. Comfortable primary living, thoughtfully scaled spaces, and an efficient layout support easy everyday living without sacrificing flexibility. There is room for guests to stay comfortably, space to work from home, pursue hobbies, or simply enjoy the luxury of not having to choose between practicality and comfort. For those seeking a special place in Hanover, the appeal extends well beyond convenience. Begin the day with a walk on nearby Velvet Rocks trails, meet friends for coffee or lunch downtown, attend a lecture, performance, or game at Dartmouth, and return home to a setting that feels peaceful, private, and removed from the pace of life. Opportunities to enjoy culture, recreation, dining, and community are all close at hand, while the setting itself offers a sense of quiet that feels increasingly difficult to find. One of the standout qualities of this particular unit is its privacy. Mature landscaping and the home's position create a sense of separation and calm that is unusual for neighborhood living. It offers the ease of a well-established community without giving up the sense of having your own space. The layout is versatile in all the right ways. Whether your first chapter or your next chapter calls for gracious entertaining, single-level daily living, room for extended stays, dedicated office space, or flexibility.

Listed by Lori Shipulski of BHHS Verani Upper Valley

$
$
%
$/month over payments
Federal 30-year interest rate: 6.55% last updated on Jul 16, 2026
* All Figures are estimates. Check with your bank or proposed mortgage company for actual interest rates.
This product uses the FRED® API but is not endorsed or certified by the Federal Reserve Bank of St. Louis.

Virtual TourSave FavoriteSchedule TourAsk A QuestionMore Details

18 Souhegan Street Milford NH 03055

Milford, NH18 Souhegan Street

Price$1,099,000

Est. Mortgage: $/month

Coming Soon

MLS Number 5099978

  • Residential Single Family
  • Full Bath 5
  • Address 18 Souhegan Street
  • Construction Existing
  • Bedrooms 7

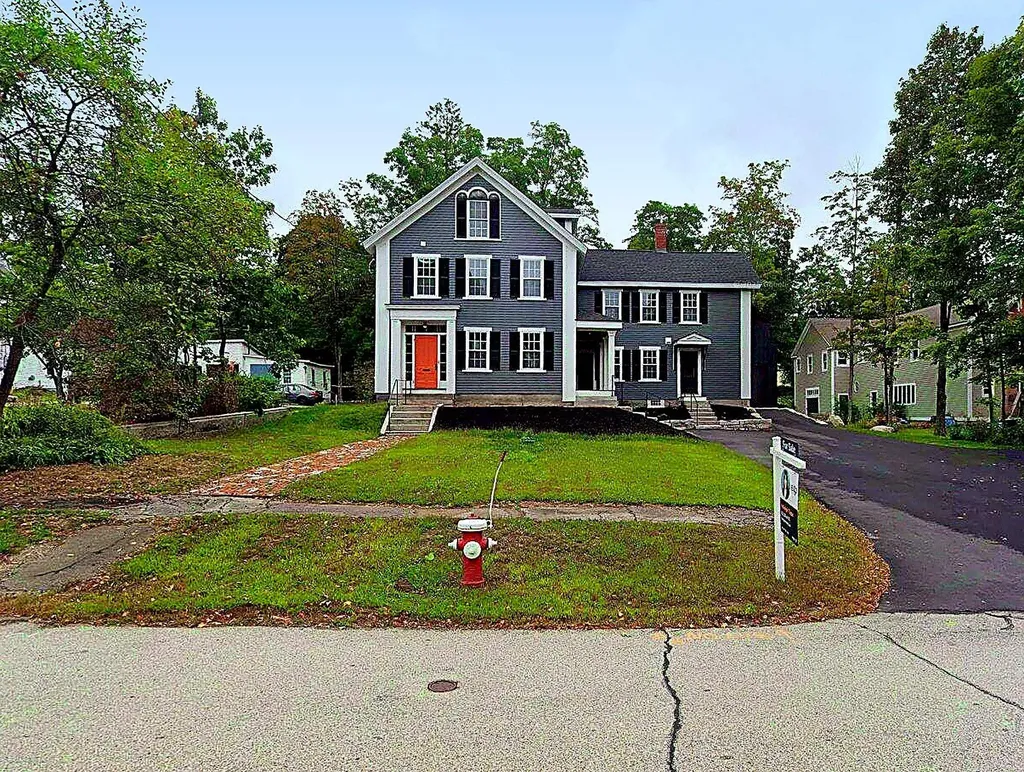
Welcome to 18 Souhegan Street in Milford, NH! This beautifully restored 1825 Greek Revival historic home offers a rare combination of timeless character, modern updates, and exceptional versatility. Featuring 11 rooms, 7 bedrooms, and 5 bathrooms, this turnkey property provides incredible space and flexible living options for today's lifestyle. The home has been thoughtfully restored while preserving its original charm and historic details, creating the perfect blend of classic New England architecture and modern comfort. A private in-law suite adds even more versatility for extended family, guests, or additional living arrangements. The property also includes a spacious barn offering endless possibilities for storage, a workshop, hobby space, or potential future conversion into additional living space (subject to town approvals). Located in a desirable Milford location, this unique property is a rare opportunity to own a piece of New England history while enjoying the conveniences of a beautifully maintained and updated home.

Listed by Harrison Tejada of EXP Realty

$
$
%
$/month over payments
Federal 30-year interest rate: 6.55% last updated on Jul 16, 2026
* All Figures are estimates. Check with your bank or proposed mortgage company for actual interest rates.
This product uses the FRED® API but is not endorsed or certified by the Federal Reserve Bank of St. Louis.

Save FavoriteSchedule TourAsk A QuestionMore Details

101A Seaverns Bridge Road Merrimack NH 03054

Merrimack, NH101A Seaverns Bridge Road

Price$1,099,000

Est. Mortgage: $/month

MLS Number 5096654

  • Residential Single Family
  • Full Bath 1
  • Construction New Construction
  • Bedrooms 4
  • Bathroom 4

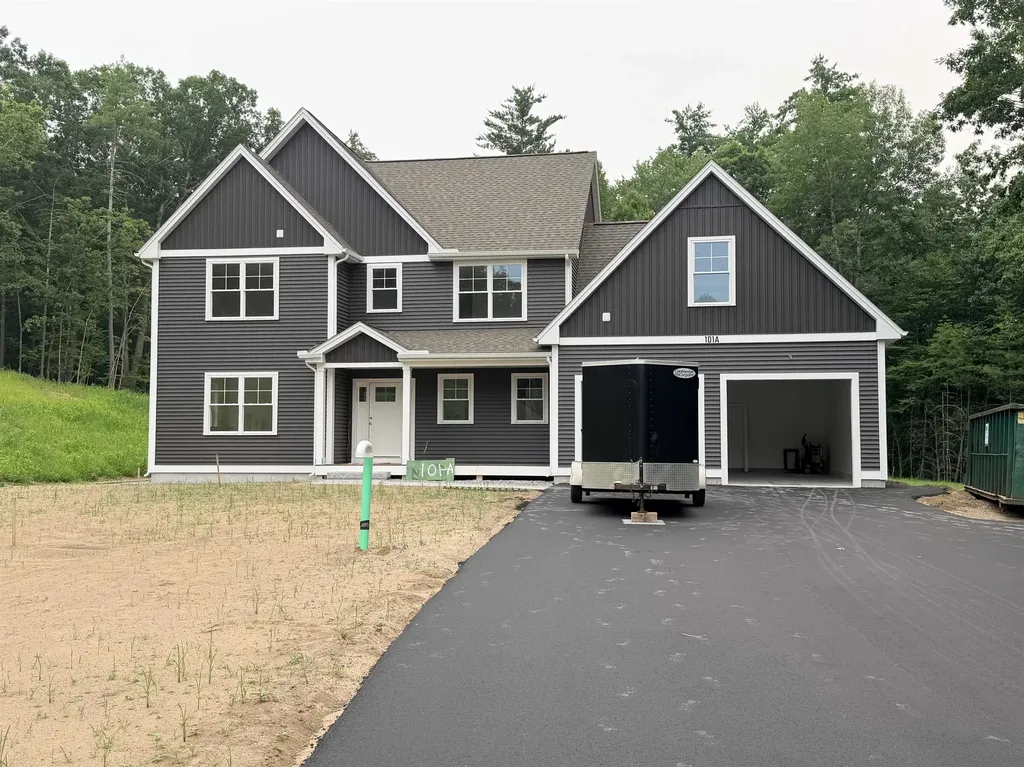
This thoughtfully designed new construction home with 3,455± square-feet of finished space is situated on a ±3.8 acre lot in Merrimack, NH and offers a spacious layout with an open and welcoming feel throughout. The main level features 9-foot ceilings, a foyer, a functional mudroom and a home office or study. The open-concept kitchen, dining, and living areas are designed for both everyday living and entertaining. The living room is highlighted by a vaulted ceiling, gas fireplace, and large sliding door leading to a 16' x 16' composite deck overlooking the backyard. The second floor features a spacious primary suite with a tiled walk-in shower and well-appointed bath. Three additional bedrooms, a full bathroom and a conveniently located combination half bath and laundry room provide flexible living space for family and guests. Additional features include a walk-up basement with a wide staircase and doghouse exit, perimeter drainage system, gutters and ample storage space with potential for future finishing. There remains a limited opportunity for buyer selections depending on the stage of construction.

Listed by Craig Labrecque of MFH Realty

$
$
%
$/month over payments
Federal 30-year interest rate: 6.55% last updated on Jul 16, 2026
* All Figures are estimates. Check with your bank or proposed mortgage company for actual interest rates.
This product uses the FRED® API but is not endorsed or certified by the Federal Reserve Bank of St. Louis.

Save FavoriteSchedule TourAsk A QuestionMore Details

155 Browns Drive Stowe VT 05672

Stowe, VT155 Browns Drive

Price$1,099,000

Est. Mortgage: $/month

Pending

MLS Number 5099352

  • Residential Single Family
  • Full Bath 2
  • Address 155 Browns Drive
  • Construction Existing
  • Bedrooms 3

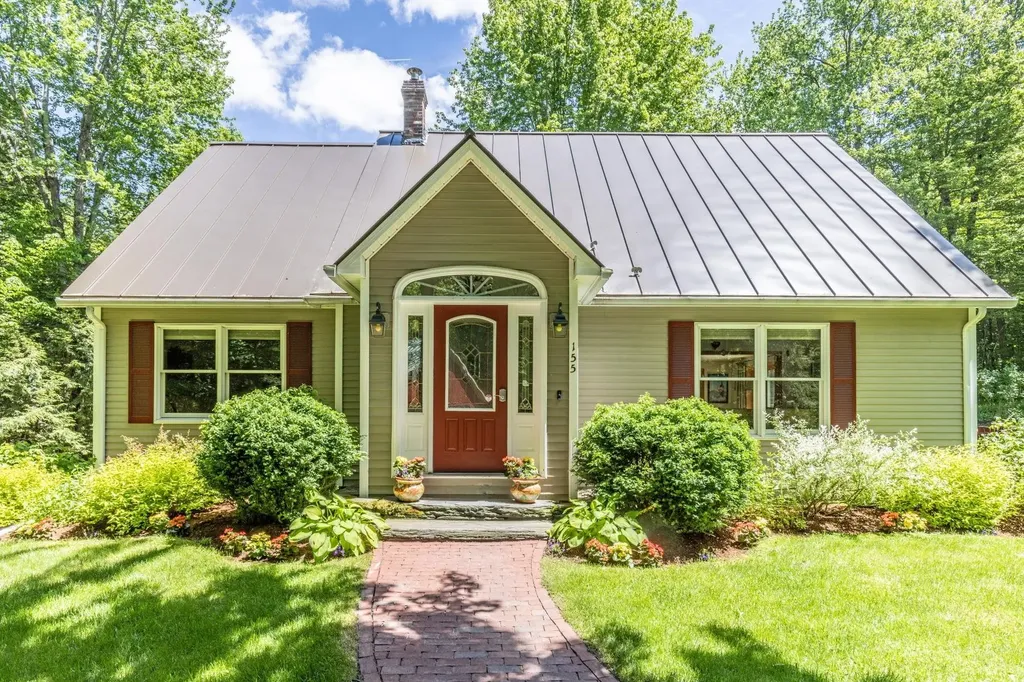
This charming private Stowe home is exactly what you picture when you think of living in Vermont. Nestled among the trees on 2.5 +/- acres, it sits gently in its peaceful, secluded setting yet you're still just minutes from all the conveniences of town. Highlights include 3 bedrooms and 2 bathrooms with the primary suite on the second level, newly finished hardwood floors, and an open kitchen/dining layout perfect for gathering. High-speed internet is available along with a spacious mudroom and a finished basement offering bonus space for entertaining, kids, and guests. Outside, enjoy landscaped grounds with perennial gardens, thoughtful hardscaping, and abundant wildlife right in your backyard. The 2+ car garage provides plenty of storage for kayaks, bikes, and skis, and the location can't be beat just minutes to downtown Stowe and Morristown, and 15 minutes to I-89. Catch nature, beauty, and serenity from nearly every window. Call now to schedule your private showing!

Listed by Penny Mason-Anderson of Pall Spera Company Realtors-Morrisville

$
$
%
$/month over payments
Federal 30-year interest rate: 6.55% last updated on Jul 16, 2026
* All Figures are estimates. Check with your bank or proposed mortgage company for actual interest rates.
This product uses the FRED® API but is not endorsed or certified by the Federal Reserve Bank of St. Louis.

Virtual TourSave FavoriteSchedule TourAsk A QuestionMore Details

16 Ocean View Avenue Rye NH 03870

Rye, NH16 Ocean View Avenue

Price$1,095,000

Est. Mortgage: $/month

MLS Number 5092452

  • Residential Single Family
  • Full Bath 1
  • Address 16 Ocean View Avenue
  • Construction Existing
  • Bedrooms 3

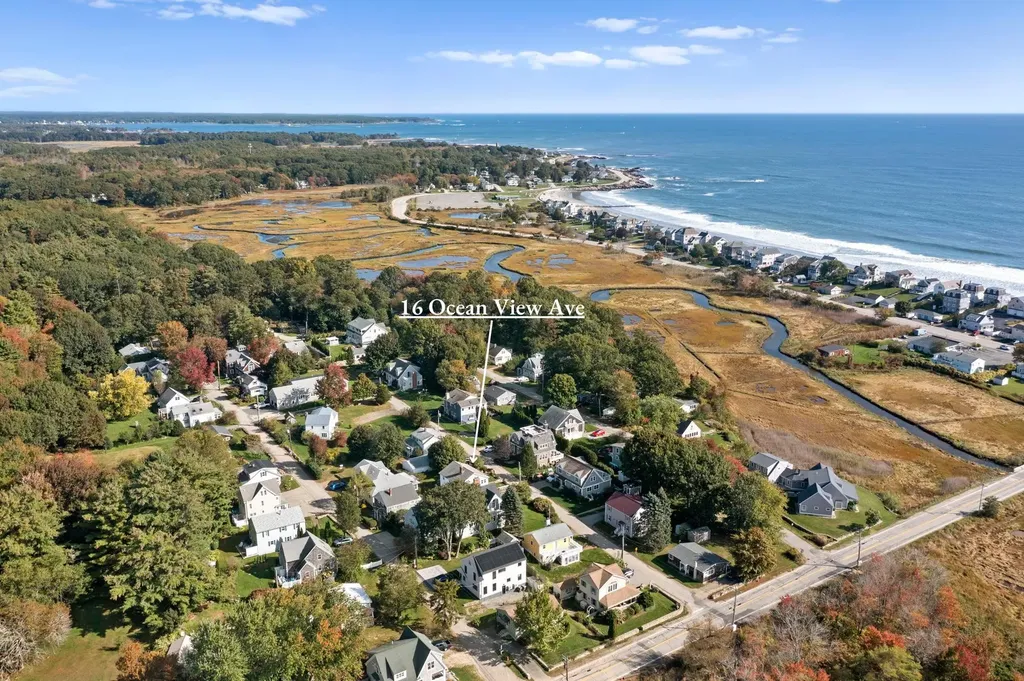
Coastal living has never been more achievable than it is at 16 Oceanview. A refreshed 3-bedroom home with a beautifully curated style is your answer to enjoying the coast of New Hampshire with no constraints! Whether you are a year round or seasonal resident, this property can be easily maintained and managed. Don't worry about finding a parking spot during the busy Summer months as you can walk or bike a mere 1,500 feet to the sandy beaches. After a day in the sun or walking the beach come back home to relax in the spacious, open living room that is filled with gorgeous natural sunlight. Entertain friends and family in the dining room and then spill out onto the quaint patio to enjoy a firepit and evening of fun! Each of the three bedrooms being upstairs, this home is large enough for a variety of family styles and allows everyone to have their own space. The amenity of the Seacoast is at your front door and Oceanview Ave is a wonderful chance to capitalize on the access and pleasant environment that so many people around New England are chasing!

Listed by Andrew Samonas of Samonas Realty,LLC

$
$
%
$/month over payments
Federal 30-year interest rate: 6.55% last updated on Jul 16, 2026
* All Figures are estimates. Check with your bank or proposed mortgage company for actual interest rates.
This product uses the FRED® API but is not endorsed or certified by the Federal Reserve Bank of St. Louis.

Save FavoriteSchedule TourAsk A QuestionMore Details

Broker Reciprocity 

Copyright 2026 PrimeMLS, Inc. All rights reserved. This information is deemed reliable, but not guaranteed. The data relating to real estate displayed on this display comes in part from the IDX Program of PrimeMLS. The information being provided is for consumers’ personal, non-commercial use and may not be used for any purpose other than to identify prospective properties consumers may be interested in purchasing. Data last updated July 21, 2026 6:37 PM UTC