
SIGN UP or LOG IN 's Account

Log in to see your saved listings or edit your searches:

No account? Sign up now to save searches, listings, and get tailored listing notifications. It's free, opt-out anytime.

Find Your New Home

Sign Up Today!

Get fresh listings via email, save your favorite listings, match with similar properties, and unlock additional property info.

Create Your Account

Do not fill in this field:

Already have an account? Log in

and narrow your search. If you have fewer than 200 results, you can save your search.

Albany VT Single Family Real Estate

r=1261-1272
3642 Lime Kiln Road Monkton VT 05472

Monkton, VT3642 Lime Kiln Road

Price$1,095,000

Est. Mortgage: $/month

MLS Number 5084400

  • Residential Single Family
  • Full Bath 1
  • Address 3642 Lime Kiln Road
  • Construction Existing
  • Bedrooms 2

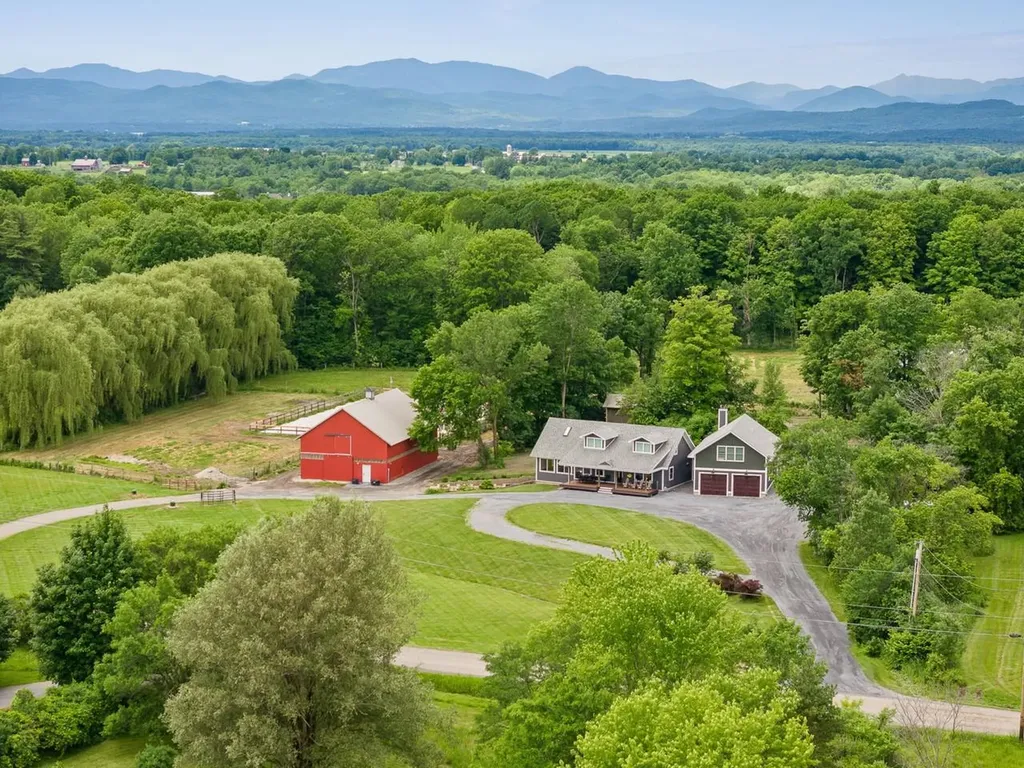
Set on 116 acres of rolling Vermont countryside with sweeping views and frontage along Little Otter Creek, this well-equipped horse farm offers both functionality and future potential. Approximately 30 acres are fenced and ready for horses or livestock, complemented by an impressive barn featuring five oversized 2" hemlock stalls-built for durability-even accommodating larger breeds, along with five versatile lean-tos, a hayloft with capacity for up to 1,000 bales, a spacious paddock, and a dedicated mare-and-foal stall. Additional outbuildings include a large equipment garage and gardening shed. The updated 2-bedroom, 1.5-bath home showcases a new kitchen with butcher block counters and a walk-in pantry, renovated baths, new flooring, fresh interior paint, a sun-filled wrap-around porch, and a walkout basement. A seller concession for kitchen appliances adds convenience, while a second permitted lot within the acreage offers valuable building potential. Ideally located in southern Monkton, just 10 minutes to Vergennes, 15 to Middlebury, and 45 to Burlington.

Listed by Lipkin Audette Team of Coldwell Banker Hickok and Boardman

$
$
%
$/month over payments
Federal 30-year interest rate: 6.55% last updated on Jul 16, 2026
* All Figures are estimates. Check with your bank or proposed mortgage company for actual interest rates.
This product uses the FRED® API but is not endorsed or certified by the Federal Reserve Bank of St. Louis.

Save FavoriteSchedule TourAsk A QuestionMore Details
172 Hurd Road Lempster NH 03605

Lempster, NH172 Hurd Road

Price$1,095,000

Est. Mortgage: $/month

MLS Number 5089375

  • Residential Single Family
  • Address 172 Hurd Road
  • Construction Existing
  • Bedrooms 2
  • Bathroom 2

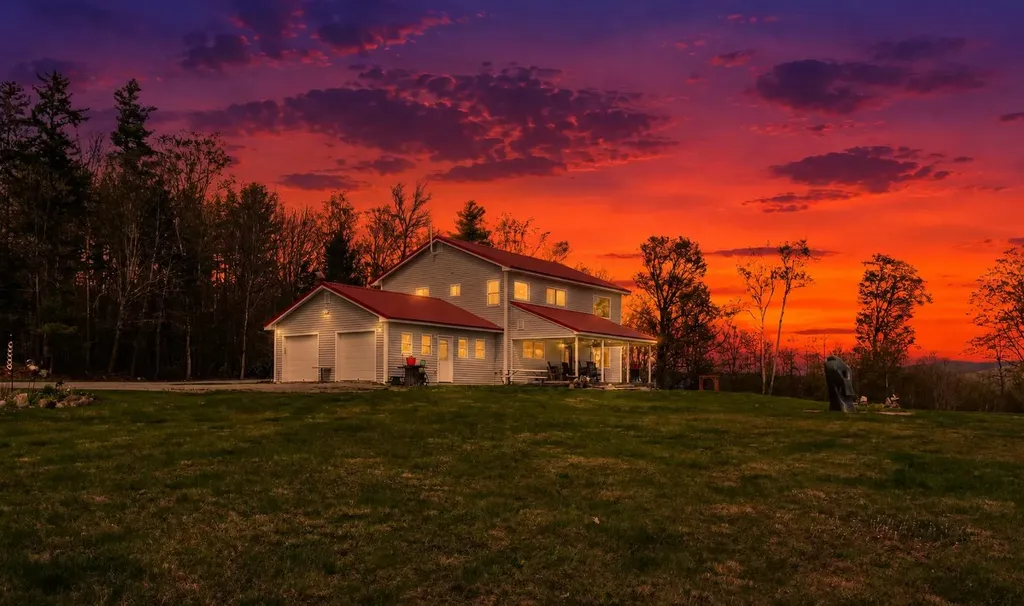
Set on an extraordinary 76± acre parcel rich in history and natural beauty, this rare offering presents a once-in-a-lifetime opportunity to own a truly remarkable country estate. Held within the same family for more than 250 years, this cherished property is available, for the very first time, offering unmatched privacy, recreation, and breathtaking panoramic views stretching for miles. The home features 2 bedrooms, 2 bathrooms, an attached 2-car garage, and an overabundance of natural light. This home provides comfortable year-round living surrounded by rolling fields, wooded trails, and peaceful ponds. Outdoor enthusiasts will appreciate the extensive network of established snowmobile and four-wheeler trails winding throughout the property, while open hay fields and expansive acreage create the ideal setting for horses, farming, or other animals. A standout feature of the estate is the impressive 40' x 60' garage and separate airplane hangar, suitable for a small plane, offers substantial storage as well as versatility for hobbyists, collectors, or aviation enthusiasts. Three picturesque ponds stocked with koi add to the property's serene atmosphere and park-like setting. Whether you envision a private family compound, equestrian retreat, recreational getaway, or legacy property to pass down for generations, this exceptional estate offers endless possibilities in a setting that is simply impossible to replicate. Open houses are Friday May 22, 2026 from 4-6pm and Saturday May 23 from 9-11am. The property is near Sunapee State Park, Sunapee Mountain and Newbury Harbor for skiing, snowboarding, swimming, mountain biking, hiking, snowshoeing, ice fishing and many other activities.

Listed by Leigh Stocker of Dolan Real Estate

$
$
%
$/month over payments
Federal 30-year interest rate: 6.55% last updated on Jul 16, 2026
* All Figures are estimates. Check with your bank or proposed mortgage company for actual interest rates.
This product uses the FRED® API but is not endorsed or certified by the Federal Reserve Bank of St. Louis.

Virtual TourSave FavoriteSchedule TourAsk A QuestionMore Details
7 Lefevre Drive Kingston NH 03848

Kingston, NH7 Lefevre Drive

Price$1,095,000

Est. Mortgage: $/month

MLS Number 5081891

  • Residential Single Family
  • Full Bath 3
  • Address 7 Lefevre Drive
  • Construction Existing
  • Bedrooms 4

Welcome Home to this Exquisite Custom Built 4 bed, 3.5-bath Show Stopper Colonial,where customization meets modern elegance. A picturesque farmer's porch leads to a foyer with gleaming HW floors throughout. A sitting room sets the tone for gatherings, while the great room impresses with vaulted ceilings, a stone fireplace, and oversized windows. The chef's kitchen boasts SS appliances, granite countertops, upgraded cabinetry, and a large island with a breakfast bar, flowing into the formal dining and breakfast areas. A half bath completes this level. Upstairs, the primary suite offers a walk-in closet and en-suite with a shower and soaking tub. Two additional bedrooms share a full bath, while an office provides attic access. The basement presents in-law potential with a kitchenette, two bonus rooms, an office, and a full bath. Outside, a spacious deck overlooks a landscaped yard. Extras include a fire suppression system with a storage tank and central vacuum. Don't miss this one!

Listed by Paul Cervone of Lamacchia Realty,Inc.

$
$
%
$/month over payments
Federal 30-year interest rate: 6.55% last updated on Jul 16, 2026
* All Figures are estimates. Check with your bank or proposed mortgage company for actual interest rates.
This product uses the FRED® API but is not endorsed or certified by the Federal Reserve Bank of St. Louis.

Save FavoriteSchedule TourAsk A QuestionMore Details

582 Shaker Jerry Road Moultonborough NH 03254
Active With Contract

MLS Number 5096414

  • Residential Single Family
  • Full Bath 1
  • Construction Existing
  • Bedrooms 3
  • Bathroom 2

Welcome to one of the best values on Lake Winnipesaukee in low tax Moultonborough. Tucked away on 2.3 private acres in the protected waters of beautiful Buzzell Cove, this charming lakefront retreat offers the perfect blend of privacy, recreation, and classic New Hampshire lake life. Lovingly maintained and full of character, this 3-bedroom, 2-bath home is designed for making lifelong memories. Inside, you'll find an updated kitchen, warm and inviting living spaces, and a cozy fireplace perfect for cool evenings after a day on the water. Outside, the property truly shines. Enjoy morning coffee or evening gatherings on the expansive deck overlooking the beautifully landscaped grounds. The level waterfront features a pristine sandy beach, calm protected waters ideal for swimming, kayaking, and paddle boarding, and a brand-new 70-foot dock ready for multiple boats and endless summer adventures. The detached two-car garage and gardening shed provide excellent storage for all your lake toys, tools, and outdoor equipment, while the generous acreage offers plenty of room to play, garden, entertain, or simply enjoy the rare privacy that is increasingly difficult to find on Winnipesaukee. Whether you're searching for a year-round residence, seasonal getaway, or investment in one of New Hampshire's most desirable lakes, this well-cared-for waterfront home delivers an exceptional opportunity to enjoy Lake Winnipesaukee at an attractive price point. Spend the day exploring the shops and restaurants of Center Harbor, Wolfeboro or Meredith, enjoy live music and waterfront dining, grab ice cream at the town docks, or set out by boat to discover the islands, sandbars, and hidden coves that make Winnipesaukee so special.

Listed by Kara Chase of Legacy Group/ Real Broker NH,LLC

$
$
%
$/month over payments
Federal 30-year interest rate: 6.55% last updated on Jul 16, 2026
* All Figures are estimates. Check with your bank or proposed mortgage company for actual interest rates.
This product uses the FRED® API but is not endorsed or certified by the Federal Reserve Bank of St. Louis.

Save FavoriteSchedule TourAsk A QuestionMore Details

208-1 Carley Road Peterborough NH 03458

Peterborough, NH208-1 Carley Road

Price$1,095,000

Est. Mortgage: $/month

MLS Number 5079442

  • Residential Single Family
  • Full Bath 2
  • Address 208-1 Carley Road
  • Construction Pre-Construction
  • Bedrooms 3

Build your dream home in Carley Woods, one of Peterborough's most sought-after neighborhoods, known for its beautifully designed homes by LR3 Development, and peaceful, natural setting. This to-be-built residence will feature 2164 square feet of thoughtfully crafted living space on a private, wooded lot. The open-concept main level is ideal for both everyday living and entertaining, with a designer kitchen crafted with carefully selected curated finishes, custom cabinetry, dedicated pantry, and a spacious living area centered around a gas fireplace. A quiet home office space makes working from home a breeze. Upstairs, you'll find a light-filled loft open to the living area below, 2 additional bedrooms, and a full bath. There's plenty of space for family, guests, or flexible living. The full basement can also be finished to create additional living space. Step outside to enjoy a lovely patio area, perfect for dining al fresco or relaxing in the fresh air. Located just minutes from downtown Peterborough, you'll enjoy a vibrant community known for its locally owned shops, dining, arts scene, and outdoor recreation. With convenient access to Manchester-Boston Regional Airport in under an hour and Boston Logan Airport in just 90 minutes, this home offers the perfect blend of quiet country living and regional accessibility. Bring your vision to life in one of the Monadnock Region's most desirable communities.

Listed by Sadie Halliday of EXP Realty

$
$
%
$/month over payments
Federal 30-year interest rate: 6.55% last updated on Jul 16, 2026
* All Figures are estimates. Check with your bank or proposed mortgage company for actual interest rates.
This product uses the FRED® API but is not endorsed or certified by the Federal Reserve Bank of St. Louis.

Virtual TourSave FavoriteSchedule TourAsk A QuestionMore Details

530 Brazier Road East Montpelier VT 05651

East Montpelier, VT530 Brazier Road

Price$1,095,000

Est. Mortgage: $/month

MLS Number 5089889

  • Residential Single Family
  • Full Bath 2
  • Address 530 Brazier Road
  • Construction Existing
  • Bedrooms 4

Beautifully maintained Greek Revival home set on 3.82 peaceful acres with sweeping views of Spruce Mountain. This 4-bedroom home blends timeless character with modern comfort, featuring wide spruce board floors throughout the first floor, custom birch cabinetry with abundant storage, newer appliances, and a sunny breakfast nook. Designed for both everyday living and entertaining, the home offers a spacious mudroom with a convenient half bath, two covered porches, and a flexible layout with a private second staircase leading to the 4th bedroom-ideal for guests, office space, or a bonus room. The partially finished basement includes a rec room and half bath for additional living space. Enjoy the convenience of an attached 2-car garage plus an additional lower bay perfect for outdoor gear and toys. Smart home features, a newer roof, and thoughtful updates throughout add peace of mind. Trails for skiing, snowshoeing, and snowmobiling directly abut the property, with local ski areas nearby. A rare blend of outdoor lifestyle, privacy, and convenience just minutes to all that Montpelier has to offer.

Listed by The Nancy Jenkins Team of Nancy Jenkins Real Estate

$
$
%
$/month over payments
Federal 30-year interest rate: 6.55% last updated on Jul 16, 2026
* All Figures are estimates. Check with your bank or proposed mortgage company for actual interest rates.
This product uses the FRED® API but is not endorsed or certified by the Federal Reserve Bank of St. Louis.

Virtual TourSave FavoriteSchedule TourAsk A QuestionMore Details

2 King Road Hanover NH 03750

Hanover, NH2 King Road

Price$1,095,000

Est. Mortgage: $/month

MLS Number 5097751

  • Residential Single Family
  • Address 2 King Road
  • Construction Existing
  • Bedrooms 4
  • Bathroom 2

Nestled in the heart of the charming village of Etna sits this quintessential four bedroom farmhouse that offers a rare blend of historic character, natural beauty and country living. Set on three picturesque acres of pasture, fields and a bordering brook, the property provides a peaceful setting with room to roam, garden or enjoy outdoor recreation. Inside, the home is rich with timeless farmhouse charm, featuring warm hardwood floors, exposed beams, and inviting living spaces that reflect its heritage while offering everyday comfort. The four bedroom layout provides ample space for family, guests, or a home office. Outside, a classic detached barn adds both character and functionality, complete with stalls and plenty of space for hobbies or storage. Meandering paths and trails wind through and around property, inviting exploration and offering opportunities for walking, riding, and enjoying the surrounding landscape. Whether you're seeking a country retreat, a small farm, or a historic New England home with enduring appeal, this Etna farmhouse offers a unique opportunity with close proximity to the Etna Library and Hayes Nature Preserve.

Listed by Shane MacDonald of Coldwell Banker LIFESTYLES - Hanover

$
$
%
$/month over payments
Federal 30-year interest rate: 6.55% last updated on Jul 16, 2026
* All Figures are estimates. Check with your bank or proposed mortgage company for actual interest rates.
This product uses the FRED® API but is not endorsed or certified by the Federal Reserve Bank of St. Louis.

Save FavoriteSchedule TourAsk A QuestionMore Details

3 Indian Ridge Road Atkinson NH 03811

Atkinson, NH3 Indian Ridge Road

Price$1,095,000

Est. Mortgage: $/month

MLS Number 5098105

  • Residential Single Family
  • Full Bath 2
  • Address 3 Indian Ridge Road
  • Construction Existing
  • Bedrooms 4

Tucked away on a 7+acre lot, this beautifully maintained Cape, offering single-level living if desired, in one of Atkinson's established neighborhoods offers the rare combination of peaceful seclusion and everyday convenience, just minutes from shopping, dining, and major commuter routes. Thoughtfully updated for today's lifestyle, the 4 bed, 3.5 bath home centers around a beautifully renovated kitchen with granite countertops, 6' island with additional sink and wine refrigerator, Kemper cabinetry, stainless steel appliances including double wall ovens and 6 burner electric Viking cooktop with tile backsplash, plank flooring, and an expansive vaulted gathering room with a fireplace, creating an inviting space for everyday living and effortless entertaining. A formal dining room or home office, family room, guest bath, laundry/mud room and first-floor primary suite with a remodeled spa-inspired bath with radiant heat floors featuring a soaking tub, tiled shower, and double vanities complete the main level. Upstairs, three additional bedrooms and a full bath provide flexible space for family, guests, or remote work. The daylight walk-out lower level offers a second family room, fitness area, workshop, potential summer kitchen, and ¾ bath. Outside, discover your own private resort. Over 700 sq. ft. of paver patio surround an RTA outdoor kitchen with Coyote grill and flat top, stone fire pit, Bullfrog A-Series hot tub, a 18x20 pavilion w/ lounge/ TV area plus a spacious fenced-in yard for activities - and exterior lighting offers nighttime ambiance, perfect for entertaining or your own enjoyment. A 3-car garage, Buderus heating system and screened porch overlooking the tranquil grounds, complete this rare offering. Escape the pace of everyday life without sacrificing convenience, and experience the best of Southern NH living.

Listed by Catherine Zerba and James Coen of Keller Williams Gateway Realty/Salem

$
$
%
$/month over payments
Federal 30-year interest rate: 6.55% last updated on Jul 16, 2026
* All Figures are estimates. Check with your bank or proposed mortgage company for actual interest rates.
This product uses the FRED® API but is not endorsed or certified by the Federal Reserve Bank of St. Louis.

Virtual TourSave FavoriteSchedule TourAsk A QuestionMore Details

60 W Shore Road New Hampton NH 03256

New Hampton, NH60 W Shore Road

Price$1,095,000

Est. Mortgage: $/month

MLS Number 5081958

  • Residential Single Family
  • Address 60 W Shore Road
  • Construction Existing
  • Bedrooms 4
  • Bathroom 2

Tucked among towering hemlock and pines, this inviting 3 season lakefront home feels like a treehouse overlooking the water. Originally built in the 1950s, the property blends classic lake house charm with modern touches, creating a peaceful and memorable retreat on quiet, serene Lake Winona. Set on more than an acre with 167 ft. of private waterfront, the home offers a rare combination of privacy, natural beauty, and direct lake access. A private sandy beach (depending on the season) invites swimming, relaxing, & lakeside fun, while expansive views of the water and surrounding foothills provide a stunning backdrop for everyday living. The home is ready to enjoy and has been used successfully as an ABNB. 3 bedroom, while another bedroom completes the home's inviting accommodations. Step outside to discover multiple spaces for enjoying the outdoors. An elevated deck above the beach is perfect for grilling and gathering, while a lakeside patio at the water's edge offers the ideal spot for morning coffee or sunset relaxation. Whether watching the sunrise, spotting wildlife including loons, or stargazing on clear nights, the setting offers endless moments of natural beauty. With its charm, privacy, and family-friendly layout, this Lake Winona retreat offers a unique opportunity to experience lake life. Purchase includes new dock. Layout is designed for comfort and connection. The kitchen opens seamlessly to the living and dining areas, creating a bright, welcoming gathering space. Large windows and a porch overlook the lake, filling the home with natural light and fresh breezes, while ceiling fans circulate cool air throughout the main floor. The primary bedroom feels like sleeping in a true treehouse-set among the treetops with a king-size bed in a cozy wood-paneled room surrounded by nature. A unique bunk room with a full bed and two twin beds offers a fun, flexible sleeping, while another bedroom completes the home's inviting accommodations.

Listed by Lisa Merrill of EXP Realty

$
$
%
$/month over payments
Federal 30-year interest rate: 6.55% last updated on Jul 16, 2026
* All Figures are estimates. Check with your bank or proposed mortgage company for actual interest rates.
This product uses the FRED® API but is not endorsed or certified by the Federal Reserve Bank of St. Louis.

Virtual TourSave FavoriteSchedule TourAsk A QuestionMore Details

255 John Tasker Road Barnstead NH 03218-3581

Barnstead, NH255 John Tasker Road

Price$1,095,000

Est. Mortgage: $/month

Active With Contract

MLS Number 5086229

  • Residential Single Family
  • Address 255 John Tasker Road
  • Construction Existing
  • Bedrooms 4
  • Bathroom 2

Recent $105,000 Price Improvement creates an incredible opportunity! Set on 140 acres of beautifully timbered land (121 acres in conservation), this timeless New England farmhouse invites you to slow down, breathe deeply, and embrace a lifestyle rooted in history while thoughtfully updated for today. Rolling fields, open skies, sweeping views, a peaceful freshwater pond, and abundant wildlife create an extraordinary setting for country living. The classic 34' x 60' two-story barn offers endless possibilities for animals, hobbies, storage, or workshop space, complete with a dedicated woodworking shop and dust filtration system. Inside, warmth and character shine throughout, featuring a desirable first-floor primary bedroom and bath, four bedrooms total, and preserved period charm seamlessly blended with modern comforts including central air, stainless steel appliances, granite countertops, and more. Explore miles of land ideal for hiking, hunting, and outdoor recreation, or simply unwind while taking in unforgettable sunsets over rolling pastures. Conveniently located near the Lakes Region's most sought-after destinations just minutes to Lake Winnipesaukee, Mount Major, and Gunstock Mountain Resort, this exceptional property offers the rare opportunity to enjoy peaceful country living without sacrificing modern convenience.

Listed by Denise Rice of BHHS Verani Bedford

$
$
%
$/month over payments
Federal 30-year interest rate: 6.55% last updated on Jul 16, 2026
* All Figures are estimates. Check with your bank or proposed mortgage company for actual interest rates.
This product uses the FRED® API but is not endorsed or certified by the Federal Reserve Bank of St. Louis.

Virtual TourSave FavoriteSchedule TourAsk A QuestionMore Details

159-A New Hampshire Route 113 Holderness NH 03245
Open House

MLS Number 5095455

  • Residential Single Family
  • Next Open House: Sat 07/25 10:00 am. to 12:00 pm.
  • Full Bath 1
  • Construction Existing
  • Bedrooms 5

Welcome to this beautifully restored 4-bedroom, 3-bath home with a separate 1-bedroom, 1-bath accessory dwelling unit, offering a rare blend of historic charm, modern comforts, and exceptional versatility. Lovingly renovated with thoughtful custom details throughout, this property is truly one of a kind. Approaching the home, you'll be greeted by stunning stone steps and meticulously designed gardens that provide color and beauty throughout every season. Inside, warm wood ceilings and an open-concept floor plan create an inviting atmosphere perfect for both everyday living and entertaining. The kitchen is a chef's dream, featuring custom cabinetry, granite countertops, and a high-end commercial-grade stainless steel range. Just off the dining area, an enclosed porch offers the perfect spot to relax and enjoy the surrounding gardens. The living and dining spaces are enhanced by a charming wet bar and a gas stove, creating the ideal setting for cozy evenings and gatherings with family and friends. Custom birch handrails lead you upstairs, where you'll find three spacious bedrooms, a full bath with double vanities, and a convenient laundry room. Both the second and third levels offer private rear porches with direct access to the backyard. The third-floor primary suite is a true retreat, complete with a private office, walk-in closet, beautiful views of Big Squam Lake, and a stunning ensuite bath featuring double vanities, a tiled shower, and custom built-ins. The detached accessory dwelling unit provides excellent space for guests, extended family, rental income, or a private home office. Located just a stone's throw from Cotton Cove, this property offers remarkable privacy while remaining close to all that Squam Lake has to offer. As an added opportunity, the seller is offering the ability to purchase a dock on the Squam River, providing direct access to unforgettable days on Squam Lake.

Listed by Adar Fejes of Real Broker NH,LLC

$
$
%
$/month over payments
Federal 30-year interest rate: 6.55% last updated on Jul 16, 2026
* All Figures are estimates. Check with your bank or proposed mortgage company for actual interest rates.
This product uses the FRED® API but is not endorsed or certified by the Federal Reserve Bank of St. Louis.

Virtual TourSave FavoriteSchedule TourAsk A QuestionMore Details

21 Goodridge Avenue Salem NH 03079

Salem, NH21 Goodridge Avenue

Price$1,095,000

Est. Mortgage: $/month

MLS Number 5098285

  • Residential Single Family
  • Full Bath 2
  • Address 21 Goodridge Avenue
  • Construction Existing
  • Bedrooms 3

Rare Canobie Lake waterfront building opportunity! Vacation year-round from this exceptional 100-foot waterfront lot in one of the lake's most desirable locations. Enjoy breathtaking panoramic views from the coveted western/southwestern exposure, where spectacular sunsets paint the sky and protected natural shoreline provides a peaceful, unspoiled backdrop that will remain a treasured view for years to come. Conveniently located just minutes to I-93, offering an easy commute to Boston, Manchester, and the White Mountains. The existing 2,432± sq. ft. conventional home with a walkout lower level requires significant renovation and is being offered primarily for its exceptional waterfront lot and endless potential. Rolling lawns lead to the water's edge, while mature landscaping and two oversized storage sheds enhance the property. Renovate the existing home or create the custom lakefront retreat you've always envisioned. Enjoy boating, swimming, kayaking, fishing, or simply relaxing while taking in one of Canobie Lake's most spectacular sunset settings. A truly rare opportunity to build your dream on the lake. HOUSE BEING SOLD AS IS.

Listed by Debra Forte of Century 21 North East

$
$
%
$/month over payments
Federal 30-year interest rate: 6.55% last updated on Jul 16, 2026
* All Figures are estimates. Check with your bank or proposed mortgage company for actual interest rates.
This product uses the FRED® API but is not endorsed or certified by the Federal Reserve Bank of St. Louis.

Virtual TourSave FavoriteSchedule TourAsk A QuestionMore Details

Broker Reciprocity 

Copyright 2026 PrimeMLS, Inc. All rights reserved. This information is deemed reliable, but not guaranteed. The data relating to real estate displayed on this display comes in part from the IDX Program of PrimeMLS. The information being provided is for consumers’ personal, non-commercial use and may not be used for any purpose other than to identify prospective properties consumers may be interested in purchasing. Data last updated July 21, 2026 4:53 PM UTC
