
SIGN UP or LOG IN 's Account

Log in to see your saved listings or edit your searches:

No account? Sign up now to save searches, listings, and get tailored listing notifications. It's free, opt-out anytime.

Find Your New Home

Sign Up Today!

Get fresh listings via email, save your favorite listings, match with similar properties, and unlock additional property info.

Create Your Account

Do not fill in this field:

Already have an account? Log in

and narrow your search. If you have fewer than 200 results, you can save your search.

Albany VT Single Family Real Estate

r=1357-1368
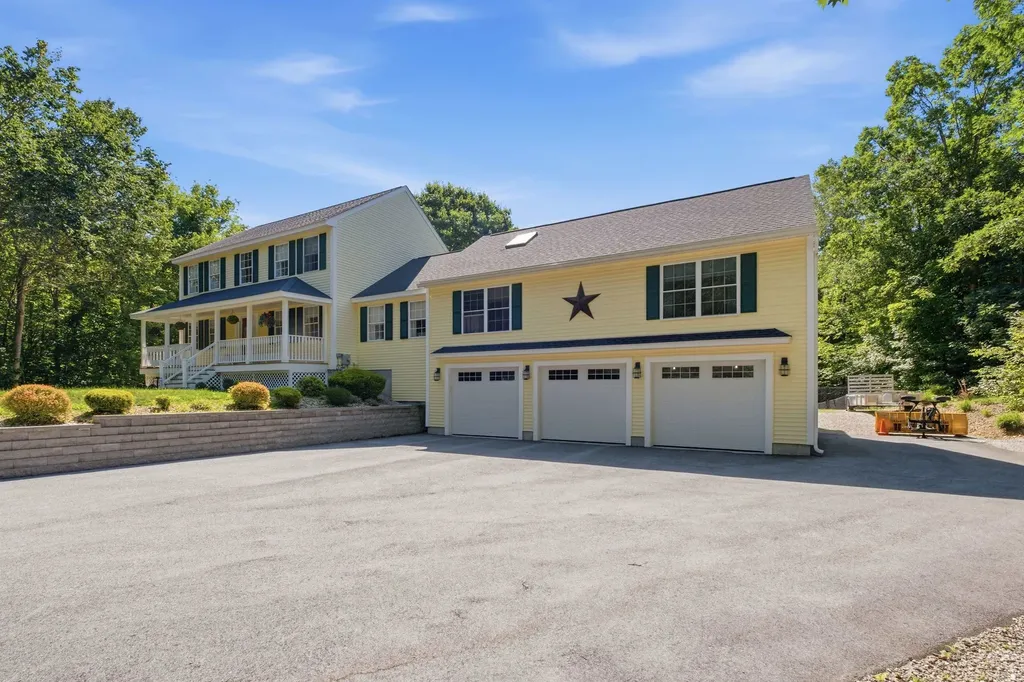
65 Chester Road Raymond NH 03077

Raymond, NH65 Chester Road

Price$999,000

Est. Mortgage: $/month

MLS Number 5101154

  • Residential Single Family
  • Full Bath 1
  • Address 65 Chester Road
  • Construction Existing
  • Bedrooms 3

63 & 65 Chester Rd in Raymond is now available! Antique farmhouse with so many possibilities! Situated on a 2-acre lot and included is an additional adjoining 2.05 acre parcel, this unique property provides over 4 acres in a desirable C-1 Commercial zone. With town approval, the zoning allows for a variety of business uses, including auto sales and repair, a bed & breakfast, professional offices, and more. An established 16 car auto sales business is already in place for the current owner, creating an outstanding opportunity for someone looking to continue the existing operation or bring their own business vision to life. Built in 1750, this charming farmhouse offers over 2,700 square feet of character filled space. The first floor features a spacious country kitchen with a fireplace and wood stove insert, a large butler's pantry, an inviting living room with a fireplace and beautiful wide pine floors, and an additional generously sized room that could serve as a first floor bedroom, home office, or den. A convenient half bath with laundry and an enclosed porch overlooking the private backyard complete the main level. Upstairs, you'll find three spacious bedrooms, a large full bath, and walk-up access to the attic, providing excellent storage. Outside, the classic farmer's porch enhances the home's timeless New England charm, while the one-car garage and abundant on site parking provide convenience for both residential and commercial use. Positioned on busy Route 102, the property enjoys excellent visibility and steady traffic exposure for a business, yet the home itself offers a surprisingly private and secluded setting. It's the perfect opportunity to live and work in one location while enjoying easy access to Route 101, shopping, restaurants, and everyday amenities. Whether you're looking to enjoy a historic farmhouse, operate a business, invest in commercial property, or combine home and work in one this exceptional this one of a kind property is for you!

Listed by Shayna Padden of Sue Padden Real Estate LLC

$
$
%
$/month over payments
Federal 30-year interest rate: 6.71% last updated on Sep 3, 2026
* All Figures are estimates. Check with your bank or proposed mortgage company for actual interest rates.
This product uses the FRED® API but is not endorsed or certified by the Federal Reserve Bank of St. Louis.

Save FavoriteSchedule TourAsk A QuestionMore Details
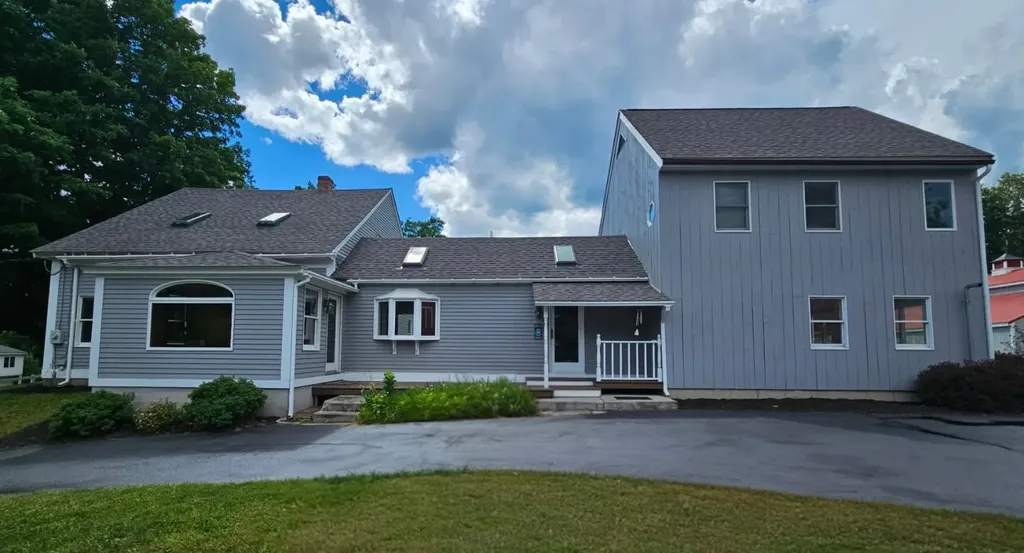
1 Twelfth Street Hampton NH 03842

Hampton, NH1 Twelfth Street

Price$999,000

Est. Mortgage: $/month

Pending

MLS Number 5100122

  • Residential Single Family
  • Full Bath 2
  • Address 1 Twelfth Street
  • Construction Existing
  • Bedrooms 3

Coastal living at its finest in Hampton's desirable North Beach! Just one house back from Ocean Blvd, this 3-bedroom, 2.5-bath home offers beautiful ocean views and a relaxed beach lifestyle. The main level features a spacious living room with a fireplace and a sun-filled kitchen and dining area with oversized picture windows, partial ocean views, a mini-split system, and a slider to the rear deck overlooking the yard with a fruit tree. A half bath with laundry completes the first floor. Upstairs, the primary suite offers a skylight, walk-in closet, mini-split, private bath with a soaking tub and walk-in shower, and two sliders to a wraparound deck with sweeping ocean views. The second bedroom also has deck access and ocean views, while a third bedroom and full bath complete the second floor. One-car garage, tandem parking for 4+ cars, and just steps to the beach, surfing, and local restaurants.

Listed by Vanessa Anamisis of Century 21 North East

$
$
%
$/month over payments
Federal 30-year interest rate: 6.71% last updated on Sep 3, 2026
* All Figures are estimates. Check with your bank or proposed mortgage company for actual interest rates.
This product uses the FRED® API but is not endorsed or certified by the Federal Reserve Bank of St. Louis.

Save FavoriteSchedule TourAsk A QuestionMore Details

1168 New Hampton Road Sanbornton NH 03269

Sanbornton, NH1168 New Hampton Road

Price$999,000

Est. Mortgage: $/month

MLS Number 5076161

  • Residential Single Family
  • Full Bath 2
  • Construction Existing
  • Bedrooms 5
  • Bathroom 5

Open house 3-5 pm Sunday 8/9! Huge price drop - it's hard to find this much house and land in move in condition at this price! Set on a beautifully landscaped 14 acre parcel in the heart of Sanbornton, this property offers a rare blend of spacious living, self-sufficiency, and thoughtful upgrades perfect for those seeking room to grow, gather, and homestead. The main home is generously sized with a first floor primary bedroom suite and first floor laundry with 3+ bedrooms on the second floor, and abundant storage. A standout feature is the attached 780 sq ft 1-bedroom, 1.5-bath ADU with garage under, built in 2020 that's ideal for multi-generational living, guests, or potential rental use for about a 21k income stream per year! Recent improvements include interior painting (2026), living room flooring (2024), an outdoor wood furnace (2024), a new roof on the primary suite (2023), refinished deck (2025), and a brand new leach field (2026), along with numerous system upgrades completed over the past several years. Outside, the property is a true homesteader's paradise. Features include a large enclosed garden, orchard with 25 fruit trees and berry bushes, hoop house, permanent greenhouse, chicken coop with electricity, multiple animal shelters, fenced livestock fields with water and electric, approximately six acres of forest, old and new stone walls, and an outdoor wood boiler supported by a stocked wood lot that abuts Salmon Brook. A two-car heated attached garage and a two-car detached garage add even more functionality and even includes a separate home office with its own minisplit for heating and cooling. Organically managed for the past seven years, this peaceful and private setting feels worlds away yet shopping and amenities are just six minutes from your door. A special opportunity to own a property that supports both modern living and a truly sustainable lifestyle.

Listed by Allison Driscoll of REAL Broker NH,LLC

$
$
%
$/month over payments
Federal 30-year interest rate: 6.71% last updated on Sep 3, 2026
* All Figures are estimates. Check with your bank or proposed mortgage company for actual interest rates.
This product uses the FRED® API but is not endorsed or certified by the Federal Reserve Bank of St. Louis.

Save FavoriteSchedule TourAsk A QuestionMore Details
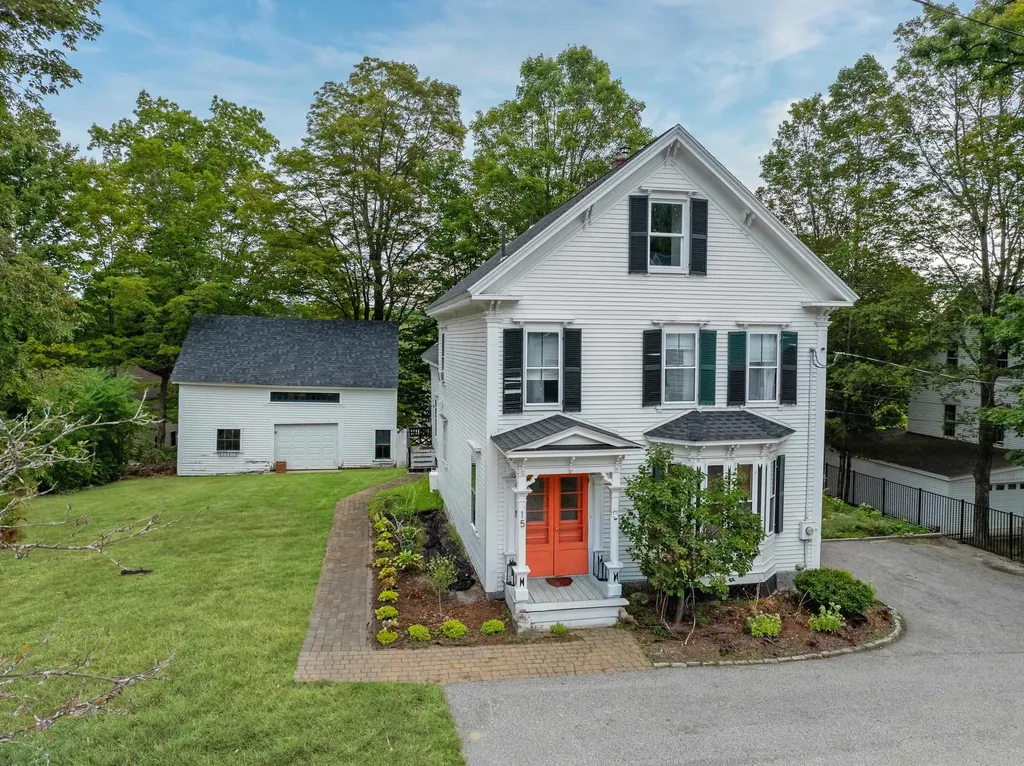
695 Us Route 2 Milton VT 05468-4056

Milton, VT695 Us Route 2

Price$999,000

Est. Mortgage: $/month

MLS Number 5104616

  • Residential Single Family
  • Full Bath 2
  • Address 695 Us Route 2
  • Construction Existing
  • Bedrooms 4

A Rare Piece of Vermont History 1850s Brick Home with Ethan Allen Connection on Nearly 17 Acres located at the Gateway to the Champlain Islands. Discover a truly special Vermont property where history, character, and opportunity come together. Dating to the 1850s, this remarkable brick home is rich in local history, with significant historical information connecting the property to Ethan Allen. From its classic brick construction to its exquisite original detailed trimwork, the home reflects a level of craftsmanship and character rarely found today. The original residence offers three bedrooms on the second floor and inviting living spaces on the first, including a living room, dining room, kitchen, sunroom, and family room. An expansive L-shaped addition creates even more flexibility, featuring a generous open-concept living, dining, and kitchen area and an additional second-floor bedroom. The layout lends itself beautifully to entertaining, extended family, guests, or creating separate living spaces. Set on nearly 17 acres and surrounded by 1500 +/- acres of state land, the property offers a rare sense of privacy, natural beauty, and protected open space. Two barns add versatility for storage, workshops, hobbies, agricultural pursuits, or future possibilities. Positioned at the gateway to the Champlain Islands, this property offers an exceptional setting for those who appreciate the outdoors and the unique character of Vermont. Yet despite its peaceful, spacious setting, the Burlington area is less than a 20 minute drive away, making this an especially convenient location. The property has also enjoyed success as an Airbnb, presenting an attractive opportunity for those seeking a distinctive residence with established short-term rental history and income potential. Whether you're drawn to its remarkable history, original architectural details, expansive acreage, or versatile floor plan, this is more than a home. it's a truly unique piece of VT history.

Listed by Trombley & Day Group of BHHS Vermont Realty Group/Morrisville-Stowe

$
$
%
$/month over payments
Federal 30-year interest rate: 6.71% last updated on Sep 3, 2026
* All Figures are estimates. Check with your bank or proposed mortgage company for actual interest rates.
This product uses the FRED® API but is not endorsed or certified by the Federal Reserve Bank of St. Louis.

Virtual TourSave FavoriteSchedule TourAsk A QuestionMore Details
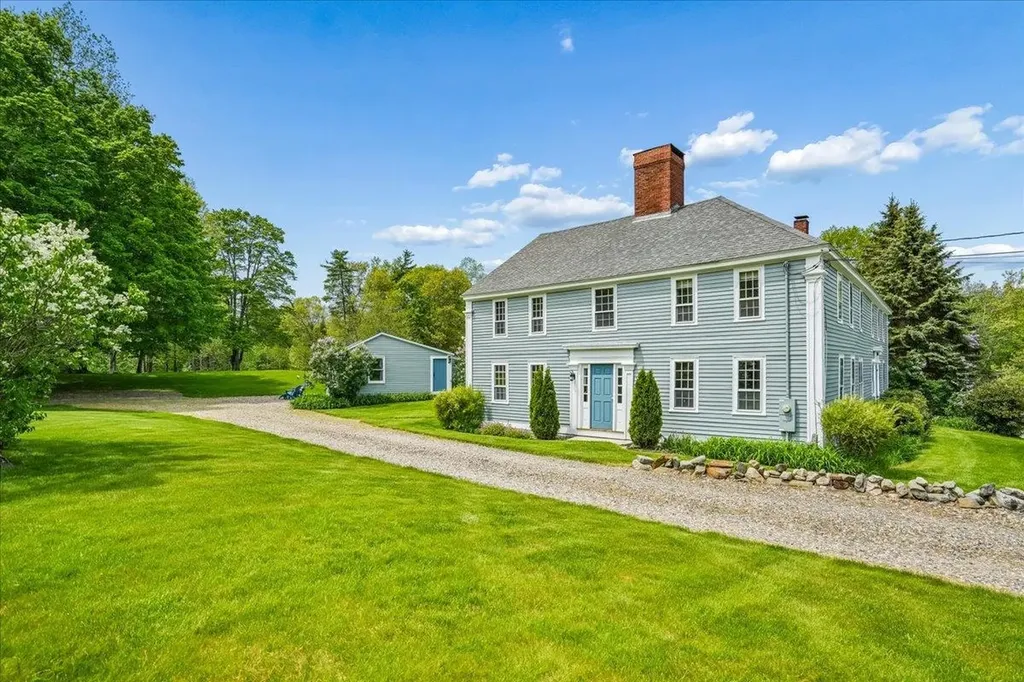
1088 Tri-town Road Addison VT 05491

Addison, VT1088 Tri-town Road

Price$999,000

Est. Mortgage: $/month

MLS Number 5090934

  • Residential Single Family
  • Address 1088 Tri-town Road
  • Construction Existing
  • Bedrooms 3
  • Bathroom 3

Wake up to sweeping views of Lake Champlain and the Adirondack Mountains in this beautifully renovated, year-round, 3-bedroom home. Nestled along the lake's scenic shoreline, this thoughtfully designed retreat offers an open, sun-lit layout with cathedral ceilings and rich hardwood floors. The gourmet kitchen is a chef's dream, featuring granite countertops, a center island, stainless steel appliances, gas range, under-cabinet lighting, and stylish tile backsplash. Enjoy peaceful mornings and unforgettable sunsets from the spacious deck or head to your private shale beach for a swim, paddle, or day of fishing. The main level includes two bedrooms and a 3/4 bath, while the upstairs primary suite boasts its own bath and a versatile bonus room-perfect as an office or craft room. The walkout lower level offers a cozy den, a quiet library nook, and direct patio access. Located just a short drive to Middlebury and Vergennes, you're also moments from biking trails, Snake Mountain hikes, Dead Creek kayaking, and local farm stands. This lakefront gem blends comfort, natural beauty, and convenience in one remarkable setting. Don't miss your chance to own this slice of Vermont paradise - schedule your private showing today!

Listed by Michael Johnston of Coldwell Banker Hickok and Boardman

$
$
%
$/month over payments
Federal 30-year interest rate: 6.71% last updated on Sep 3, 2026
* All Figures are estimates. Check with your bank or proposed mortgage company for actual interest rates.
This product uses the FRED® API but is not endorsed or certified by the Federal Reserve Bank of St. Louis.

Virtual TourSave FavoriteSchedule TourAsk A QuestionMore Details
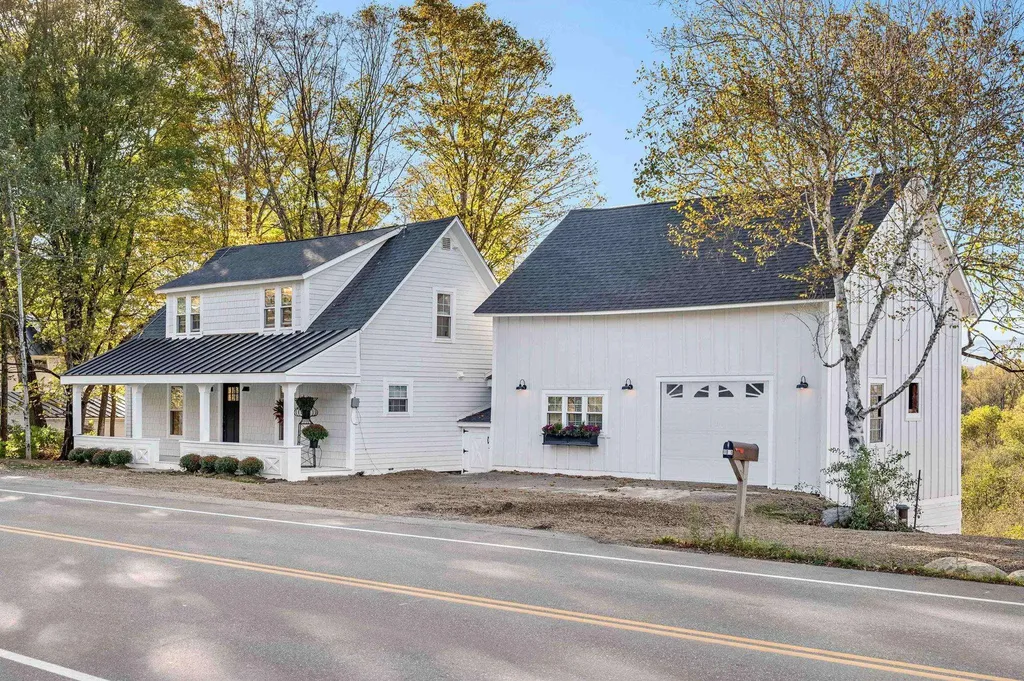
134 Grapevine Lane Pownal VT 05261

Pownal, VT134 Grapevine Lane

Price$999,000

Est. Mortgage: $/month

MLS Number 5106582

  • Residential Single Family
  • Full Bath 2
  • Address 134 Grapevine Lane
  • Construction Existing
  • Bedrooms 4

Custom-built and truly exceptional, this phenomenal home is set on 5.81 wooded acres, offering privacy, space, and room for everyone. With 12 rooms, 4 bedrooms, and 4 bathrooms, this spacious home is designed for comfortable living and effortless entertaining. The first-floor primary suite features a beautiful private bath, and adjacent laundry room. The inviting family room offers cathedral ceilings and a gas fireplace, while the impressive kitchen showcases maple cabinetry, granite countertops, and a large island. The expansive great room is perfect for entertaining, featuring a full bar and abundant space for gatherings. The second floor offers three additional bedrooms and a full bathroom. The finished lower level provides even more living space with a large recreation room, two versatile office spaces that can be used for whatever your needs may be, a 3/4 bathroom, and utility room. Outdoor living is equally impressive, with an above-ground pool and deck, stamped concrete patio, and beautiful TREX-covered porches. A separate detached one-car garage and large outbuilding provide additional storage and workspace. This exceptional property offers privacy, space, and amenities both inside and out. A must-see home!

Listed by Moira Spivey of Four Seasons Sotheby's Int'l Realty

$
$
%
$/month over payments
Federal 30-year interest rate: 6.71% last updated on Sep 3, 2026
* All Figures are estimates. Check with your bank or proposed mortgage company for actual interest rates.
This product uses the FRED® API but is not endorsed or certified by the Federal Reserve Bank of St. Louis.

Virtual TourSave FavoriteSchedule TourAsk A QuestionMore Details
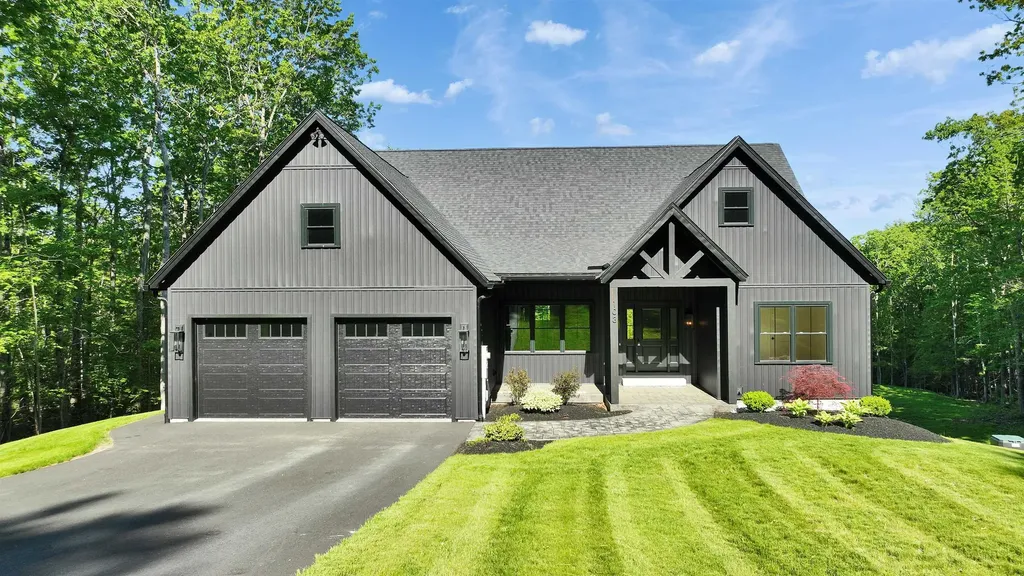
6 Harrington Drive Merrimack NH 03054

Merrimack, NH6 Harrington Drive

Price$999,000

Est. Mortgage: $/month

Active With Contract

MLS Number 5106348

  • Residential Single Family
  • Full Bath 2
  • Address 6 Harrington Drive
  • Construction Existing
  • Bedrooms 4

This stunning 4-bedroom, 2.5-bath home is nestled on a secluded lot at the end of a beautiful, long driveway, offering privacy, space, and an incredible outdoor lifestyle. The thoughtfully designed main level features a gorgeous eat-in kitchen, formal dining room, dedicated office/study, and inviting family room-perfect for both everyday living and entertaining. Retreat to the spacious primary suite, complete with a luxurious en-suite bathroom featuring a soaking tub and stunning walk-in shower. The finished walk-out basement takes entertaining to the next level with a spacious recreation room and full bar, opening directly to the spectacular in-ground pool and expansive backyard. Outside, enjoy your own private oasis with beautifully landscaped grounds, multiple stone retaining walls, a playground, and a partially fenced yard. A charming detached shed provides additional storage, while the oversized 3 car garage offers plenty of room for vehicles, hobbies, and more. With privacy, impressive indoor and outdoor entertaining spaces, and room for everyone, this exceptional property truly has it all. This is a must see! Showings begin Wednesday, August 26.

Listed by Stacy Gorham of Coldwell Banker Realty Westford MA

$
$
%
$/month over payments
Federal 30-year interest rate: 6.71% last updated on Sep 3, 2026
* All Figures are estimates. Check with your bank or proposed mortgage company for actual interest rates.
This product uses the FRED® API but is not endorsed or certified by the Federal Reserve Bank of St. Louis.

Save FavoriteSchedule TourAsk A QuestionMore Details
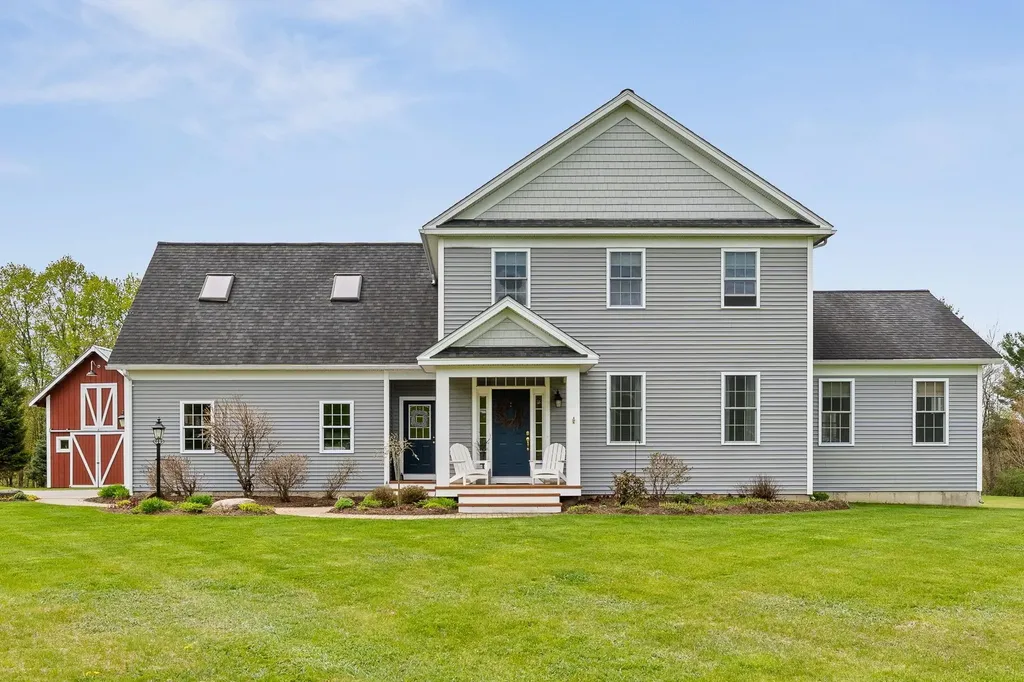
151 Townshend Road Grafton VT 05146

Grafton, VT151 Townshend Road

Price$999,000

Est. Mortgage: $/month

MLS Number 5082229

  • Residential Single Family
  • Full Bath 2
  • Address 151 Townshend Road
  • Construction Existing
  • Bedrooms 6

STRONG RENTAL HISTORY & INVESTMENT OPPORTUNITY IN A TURN-KEY PROPERTY. Located in the heart of Grafton, Vermont, on a spacious one-acre, flat lot a quick stroll from town, this extensively renovated property offers exceptional flexibility and scale. The single family or multi-family property is configured to allow division into two condominium-style living spaces plus a separate artist loft or accessory dwelling, each with its own entrance, creating versatile possibilities for expansive residential living, multi-generational housing, a vacation retreat or investment opportunity with three rentable units. The home features six bedrooms, plus a loft, and has been thoughtfully updated with new kitchens, renovated bathrooms, new windows, roofing, wide plank wood flooring, and all new mechanical systems installed in 2022-2023. An extra-large two-car garage provides abundant storage. Located in close proximity to Grafton's well-known village destinations-including the Grafton Cheese Company, Grafton Inn, Phelps Barn, MKT Market, Grafton Trails & Outdoor Center, and the Nature Museum-the property offers convenient access to local shops, dining, recreation and skiing. With a strong rental history and extensive updates, this turn-key property presents unique opportunities and turn-key living in the heart of historic Grafton.

Listed by Erin McCormick of KW Vermont

$
$
%
$/month over payments
Federal 30-year interest rate: 6.71% last updated on Sep 3, 2026
* All Figures are estimates. Check with your bank or proposed mortgage company for actual interest rates.
This product uses the FRED® API but is not endorsed or certified by the Federal Reserve Bank of St. Louis.

Save FavoriteSchedule TourAsk A QuestionMore Details
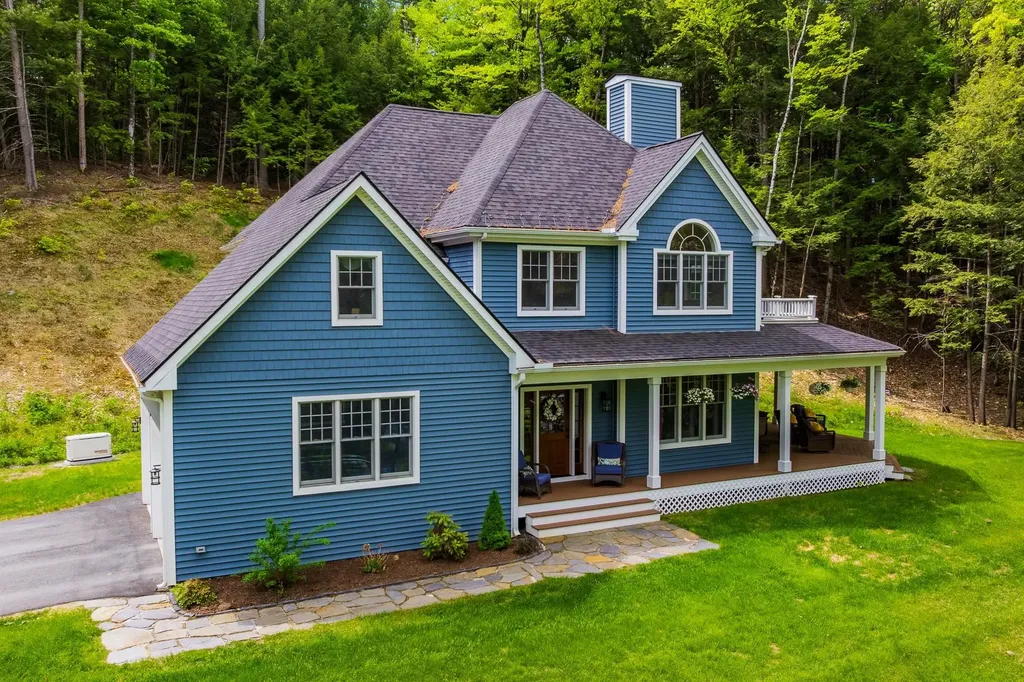
833 Shaw Mansion Road Waterbury VT 05677

Waterbury, VT833 Shaw Mansion Road

Price$999,000

Est. Mortgage: $/month

Active With Contract

MLS Number 5065807

  • Residential Single Family
  • Full Bath 3
  • Construction Existing
  • Bedrooms 4
  • Bathroom 4

Experience the perfect balance of Vermont serenity and modern sophistication in this stunning 4-bedroom, 4-bath home set on 10.09 private acres of open meadows and peaceful woodland with breathtaking views of the Worcester Mountain Range. Sunlight pours through the abundant windows and doors, highlighting the warm maple floors, elegant stone wood-burning fireplace, and the spacious kitchen featuring birch cabinetry, granite countertops, and ample room for gathering. The primary suite is a true retreat, complete with a custom walk-in closet with built-in shelving and a renovated spa-inspired bath showcasing a double vanity, tiled shower, and oversized soaking tub-a serene escape to unwind and enjoy the timeless tranquility of Vermont's classic landscape. The lower level offers even more flexible living space with a large recreation room perfect for a gym, game room, or media lounge, plus two additional rooms for guests or home offices and a full bathroom. The exterior access to the basement adds convenience & flexibility. Step outside to enjoy the stone patio, covered porches, and relaxing hot tub surrounded by the sights and sounds of nature. Freshly painted and move-in ready, this home perfectly blends privacy, natural beauty, and accessibility-just minutes from world-class skiing, scenic hiking trails, the Waterbury Reservoir, and Waterbury's charming downtown shops and dining. Explore the 3D tour and cinematic video to experience this exceptional home firsthand!

Listed by Valerie Guilmette of BHHS Vermont Realty Group/Waterbury

$
$
%
$/month over payments
Federal 30-year interest rate: 6.71% last updated on Sep 3, 2026
* All Figures are estimates. Check with your bank or proposed mortgage company for actual interest rates.
This product uses the FRED® API but is not endorsed or certified by the Federal Reserve Bank of St. Louis.

Virtual TourSave FavoriteSchedule TourAsk A QuestionMore Details
40 Camp Brook Common Hanover NH 03755

Hanover, NH40 Camp Brook Common

Price$999,000

Est. Mortgage: $/month

Active With Contract

MLS Number 5101692

  • Residential Single Family
  • Full Bath 1
  • Address 40 Camp Brook Common
  • Construction Existing
  • Bedrooms 4

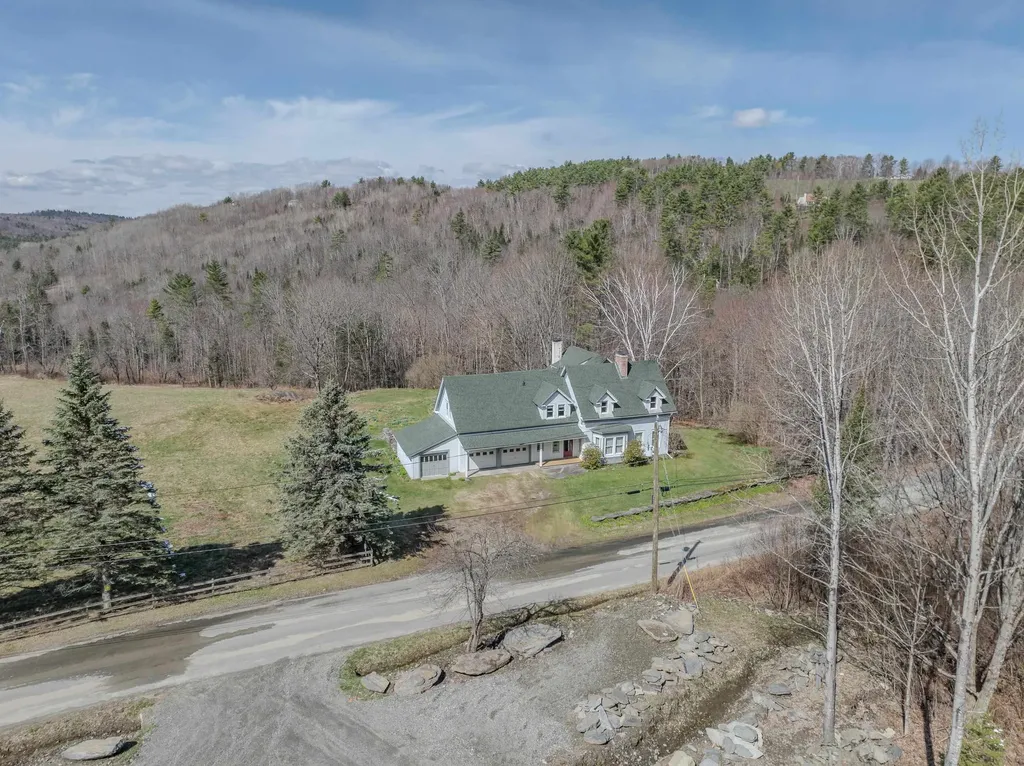
Tucked into a picturesque tree-lined neighborhood with buried power lines, a central grassy common area, and a charming community mailbox gathering spot, this beautifully maintained home offers the perfect blend of comfort and convenience just five minutes from downtown Hanover. A welcoming covered front porch leads into a gracious foyer, while a second entrance from the attached two-car garage provides easy access directly into the kitchen. The main level is thoughtfully designed for both everyday living and entertaining, featuring a bright kitchen with a casual dining area, a separate formal dining room that could also serve as a home office or den, and a spacious living room anchored by a cozy gas fireplace. The living room opens directly onto the large back deck with built-in bench seating, where you can enjoy peaceful views of the level grassy backyard and the wooded backdrop beyond. A convenient half bath completes the main level. Upstairs, the home offers four bedrooms, including a serene primary suite with its own 3/4 bath and walk-in closet. Three additional bedrooms share a well-appointed full bath, providing comfortable accommodations for family and guests alike. The walk-out lower level is partially finished, offering flexible space for a recreation room, media area, gym, or hobby space, while also housing the laundry area and additional storage. Ideally situated just minutes from Dartmouth College, DHMC, and all the shops, restaurants, and cultural amenities of downtown Hanover, this home combines a serene neighborhood setting with exceptional proximity to everything the Upper Valley has to offer. Only 5 minutes to downtown Hanover, this is a rare opportunity to enjoy peaceful residential living without sacrificing convenience.

Listed by Tami Sullivan of Snyder Donegan Real Estate Group

$
$
%
$/month over payments
Federal 30-year interest rate: 6.71% last updated on Sep 3, 2026
* All Figures are estimates. Check with your bank or proposed mortgage company for actual interest rates.
This product uses the FRED® API but is not endorsed or certified by the Federal Reserve Bank of St. Louis.

Virtual TourSave FavoriteSchedule TourAsk A QuestionMore Details
1881 Brownfield Road Conway NH 03813

Conway, NH1881 Brownfield Road

Price$999,000

Est. Mortgage: $/month

Active With Contract

MLS Number 5090470

  • Residential Single Family
  • Full Bath 1
  • Address 1881 Brownfield Road
  • Construction Existing
  • Bedrooms 4

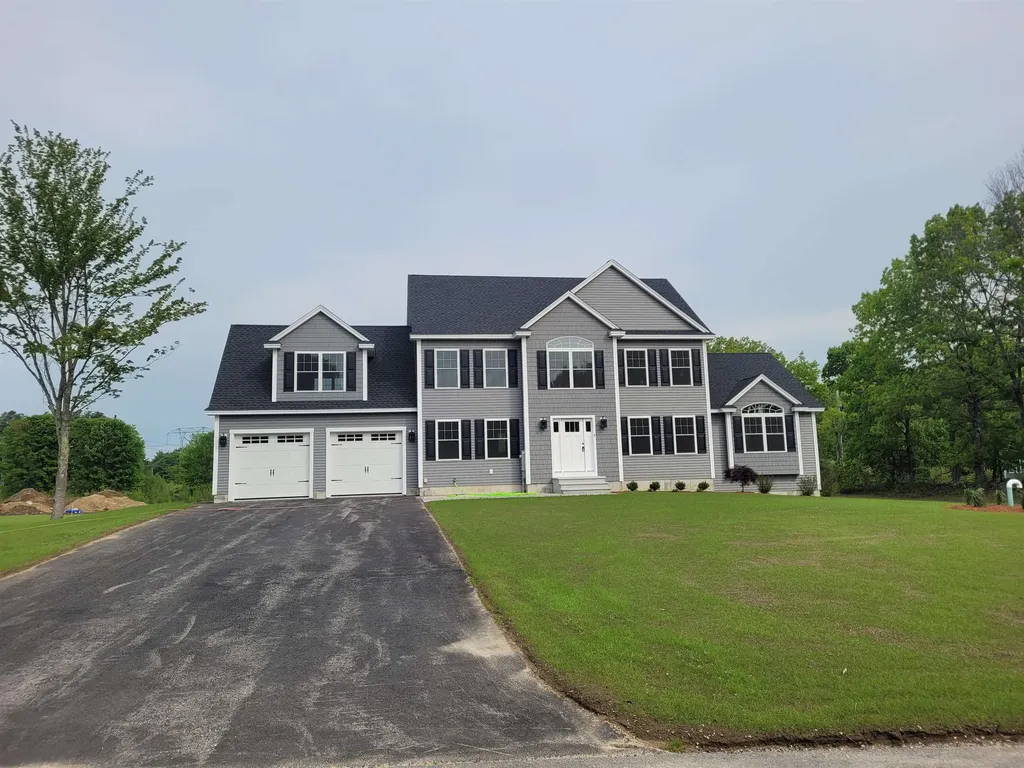
Introducing 1881 Brownfield Road in Conway, NH - an exceptional, like-new Natural Elements Adirondack retreat set on 3.1 private acres with terrific mountain vista views and timeless White Mountain character. Beautifully crafted & meticulously maintained 4-bedroom, 4-bath home with three levels of thoughtfully designed living, showcasing quality materials, solid craftsmanship, & upscale finishes throughout. Designed for year-round or vacation living with rustic elegance and modern comfort. The impressive living area features vaulted tongue & groove ceilings, rich wood finishes, abundant windows, & striking floor-to-ceiling granite fireplace, creating a warm, light-filled mountain lodge atmosphere, beautifully framing the surrounding scenery. Direct access to the wraparound covered porch offers seamless indoor-outdoor living. The open-concept gourmet kitchen features quartz countertops, quality stainless steel appliances, a spacious center island, & abundant hickory cabinetry, offering style & functionality. Convenient first-floor laundry, mudroom and ½ bath add ease to daily life. Impressive, private main-level primary retreat with a spa-inspired shower & custom built-in closet storage. Upstairs, there's a spacious loft with sweeping mountain views, two additional bedrooms & a full bath. The finished walk-out lower level adds a generous family room, additional bedroom, & bath-ideal for extended stays, entertaining, or relaxing. Outside, enjoy the peaceful, private setting with a gently rolling lawn nestled among the woods, fire pit area, & sweeping mountain views. Additional highlights include radiant multi-zone hydronic heat, enhanced electrical systems, an oversized attached two-car garage, generator transfer switch, 240V wiring for a future EV charger, & dedicated circuit ready for your future hot tub. Truly move-in ready with the furnishings being negotiable, this impressive home is a rare opportunity in the heart of the White Mountains. NO DRIVE-BYS.

Listed by Jim Lyons and Nick Wells of Select Real Estate

$
$
%
$/month over payments
Federal 30-year interest rate: 6.71% last updated on Sep 3, 2026
* All Figures are estimates. Check with your bank or proposed mortgage company for actual interest rates.
This product uses the FRED® API but is not endorsed or certified by the Federal Reserve Bank of St. Louis.

Virtual TourSave FavoriteSchedule TourAsk A QuestionMore Details
21 Daylily Drive Nashua NH 03062

Nashua, NH21 Daylily Drive

Price$999,000

Est. Mortgage: $/month

Pending

MLS Number 5105144

  • Residential Single Family
  • Full Bath 2
  • Address 21 Daylily Drive
  • Construction Existing
  • Bedrooms 4

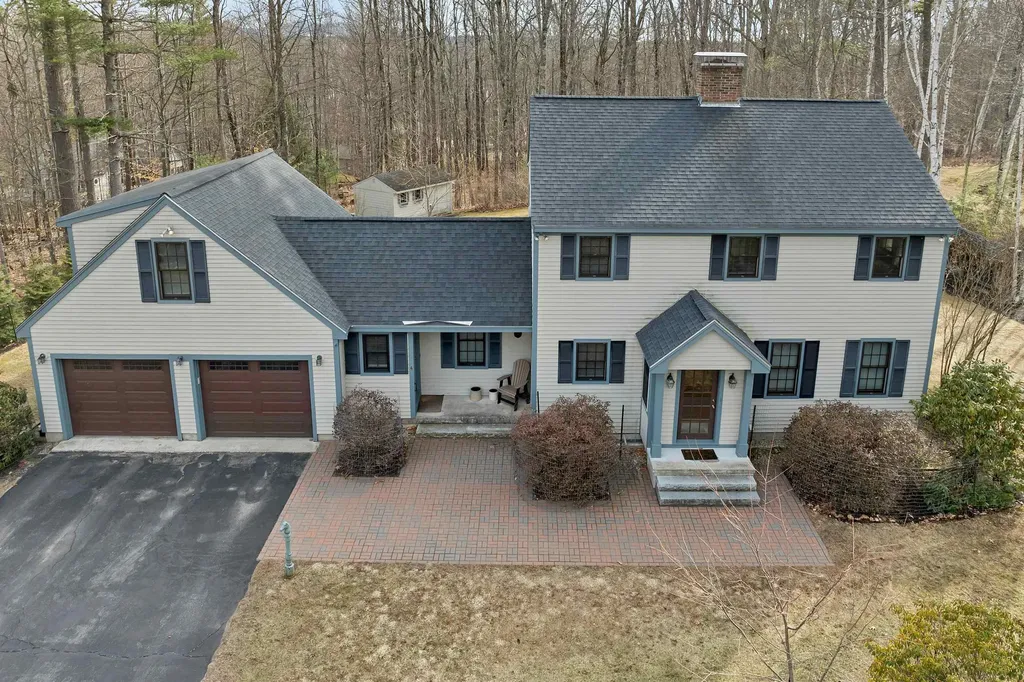
Nestled in Nashua's sought after Maplewood Estates, this magnificent 4 bedroom custom colonial abuts conservation land on a private 0.61acre lot, offering an exceptional design for living and entertaining. You'll love the peaceful setting, just steps from neighborhood walking and bike paths and minutes to Route 3 for an effortless commute. Inside, freshly refinished hardwood floors and soaring 9 foot ceilings create an inviting, light filled atmosphere across the main level. Exceptional comfort awaits with radiant floor heating extending throughout, from the main level and upper baths down to the basement and garage. Gather in the formal living room around the gas fireplace, host holiday dinners in the grand formal dining room, or relax in the expansive family room with elegant wainscoting. A built in sound system in main living spaces sets the ideal backdrop for every moment. The chef's kitchen is the true heart of the home, opening seamlessly to the main living space. Craft culinary masterpieces with custom cabinetry and a built in double oven, while dual sinks and dual dishwashers make cleanup effortless when entertaining a crowd. Upstairs, your private retreat awaits in the primary suite, complete with soaring cathedral ceilings, dual walk in closets, two separate vanities, and a custom shower. Three additional spacious bedrooms, two private home offices, and a second floor laundry room offer space and flexibility for every lifestyle need. Step outside to your private outdoor oasis featuring a two tiered stone patio overlooking serene woods, an irrigation system, and a fully fenced backyard complete with a storage shed. With high clearance garage storage, newer central air, whole house water filtration, and a 9 foot ceiling basement ready for your future ideas, this extraordinary colonial is ready to welcome you home! Offer deadline set for 6 pm 8/24.

Listed by Susan Gage of Coldwell Banker Realty Nashua

$
$
%
$/month over payments
Federal 30-year interest rate: 6.71% last updated on Sep 3, 2026
* All Figures are estimates. Check with your bank or proposed mortgage company for actual interest rates.
This product uses the FRED® API but is not endorsed or certified by the Federal Reserve Bank of St. Louis.

Virtual TourSave FavoriteSchedule TourAsk A QuestionMore Details

Broker Reciprocity 

Copyright 2026 PrimeMLS, Inc. All rights reserved. This information is deemed reliable, but not guaranteed. The data relating to real estate displayed on this display comes in part from the IDX Program of PrimeMLS. The information being provided is for consumers’ personal, non-commercial use and may not be used for any purpose other than to identify prospective properties consumers may be interested in purchasing. Data last updated September 11, 2026 8:24 AM UTC
