SIGN UP or LOG IN 's Account

Log in to see your saved listings or edit your searches:

No account? Sign up now to save searches, listings, and get tailored listing notifications. It's free, opt-out anytime.

Find Your New Home

Sign Up Today!

Get fresh listings via email, save your favorite listings, match with similar properties, and unlock additional property info.

Create Your Account

Do not fill in this field:

Already have an account? Log in

and narrow your search. If you have fewer than 200 results, you can save your search.

Albany VT Single Family Real Estate

r=1369-1380
20 Keene Avenue Fitzwilliam NH 03447

Fitzwilliam, NH20 Keene Avenue

Price$999,000

Est. Mortgage: $/month

MLS Number 5097882

  • Residential Single Family
  • Full Bath 1
  • Address 20 Keene Avenue
  • Construction Existing
  • Bedrooms 3

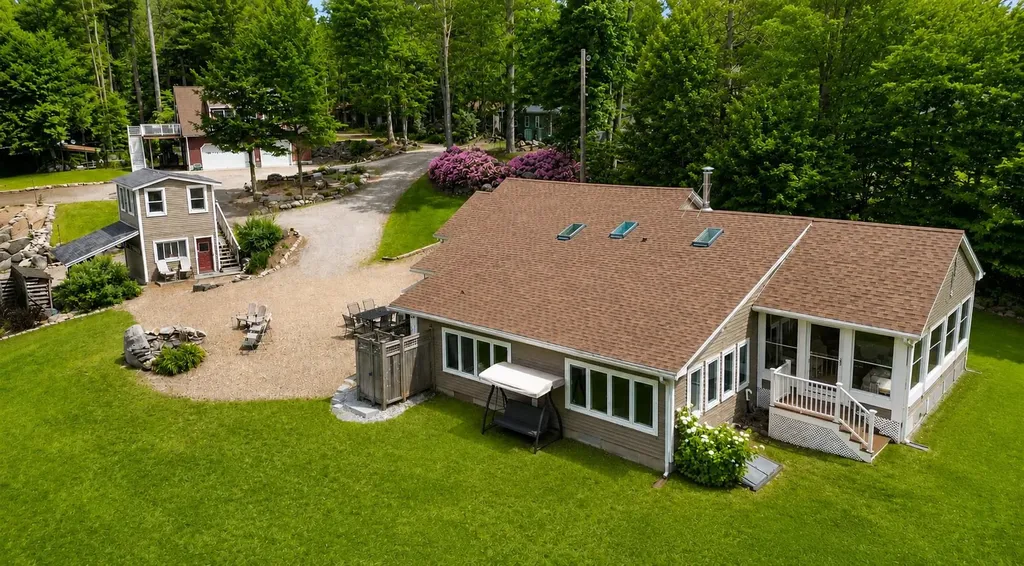
Experience the ultimate turnkey New England Lake retreat at 20 Keene Ave, a masterfully renovated compound set on a beautifully landscaped one-acre lot with coveted deeded beach access to pristine, spring-fed Laurel Lake. Both the main home and the detached Accessory Dwelling Unit (ADU) are fully winterized and designed for comfortable year-round living. This exceptional offering blends high-end craftsmanship, flexible multi-generational living, and resort-style outdoor amenities-all being sold fully furnished for immediate enjoyment. The beautiful 3-bedroom, 2-bath main home showcases impeccable craftsmanship, quality finishes, and sun-filled living spaces designed for effortless entertaining and everyday comfort. A new spacious three-season sunroom overlooking Laurel Lake provides the perfect place to enjoy morning coffee, unwind with a good book, or gather with family while taking in peaceful water views. Retreat to the sun-filled primary suite, where tranquil lake views and a spacious walk-in closet provide the perfect blend of luxury and comfort. The detached 40X28 3-car heated garage with dedicated RV parking is topped by a spectacular, fully furnished ADU featuring an open-concept living area, kitchen, bath, and a large private deck-ideal as a year-round or seasonal rental, private guest suite, or luxurious space for extended family and friends. Adding even more versatility is the charming two-story carriage shed, offering a potting shed and lake gear storage on the lower level with an adorable studio or home office above-perfect for artists, remote work, or a private creative retreat. Outside, the property is an entertainer's dream. Enjoy two custom granite and natural stone fire pit areas, professional horseshoe pits, an outdoor shower for rinsing off after a day at the lake, and beautifully manicured grounds designed for gathering, relaxing, and making lifelong memories.

Listed by Laurie Mack of BHG Masiello Keene
$
$
%
$/month over payments
Federal 30-year interest rate: 6.49% last updated on Jul 9, 2026
* All Figures are estimates. Check with your bank or proposed mortgage company for actual interest rates.
This product uses the FRED® API but is not endorsed or certified by the Federal Reserve Bank of St. Louis.

Save FavoriteSchedule TourAsk A QuestionMore Details

155 Wallace Road Bedford NH 03110

Bedford, NH155 Wallace Road

Price$999,000

Est. Mortgage: $/month

Active With Contract

MLS Number 5093703

  • Residential Single Family
  • Full Bath 2
  • Address 155 Wallace Road
  • Construction Existing
  • Bedrooms 4

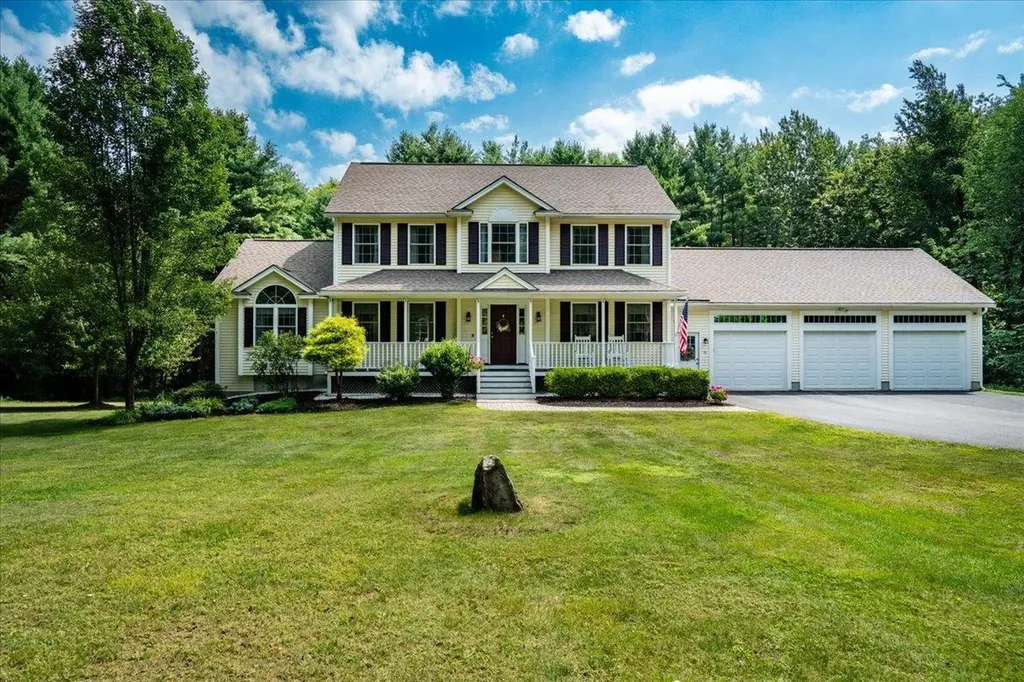
Step inside this beautifully updated 4 bed, 3 bath home where modern style meets everyday comfort. Gleaming new hardwood floors, sleek quartz countertops, and a bright open-concept layout set the tone the moment you walk in. The charming front porch is perfect for morning coffee, while the brand-new deck overlooks a massive backyard ideal for summer parties, gardening, play space, or even that future pool you've been dreaming about. The newly finished basement adds incredible versatility: think home gym, media room, guest suite, or the ultimate hangout spot. A 3-car garage provides all the space you need for storage, hobbies, or your favorite toys. Additional upgrades include a whole house humidifier, offering added comfort throughout the seasons. Located in a highly desirable town and part of an award-winning school district, this home puts you minutes from top restaurants, shopping, and everyday conveniences. This home delivers the space, style, and flexibility to elevate the way you live. Exterior cameras in use.

Listed by Ashley Rioux of RE/MAX Synergy

$
$
%
$/month over payments
Federal 30-year interest rate: 6.49% last updated on Jul 9, 2026
* All Figures are estimates. Check with your bank or proposed mortgage company for actual interest rates.
This product uses the FRED® API but is not endorsed or certified by the Federal Reserve Bank of St. Louis.

Save FavoriteSchedule TourAsk A QuestionMore Details

50 Drachenfels Road Conway NH 03860

Conway, NH50 Drachenfels Road

Price$999,000

Est. Mortgage: $/month

MLS Number 5093958

  • Residential Single Family
  • Full Bath 3
  • Village North Conway
  • Address 50 Drachenfels Road
  • Construction Existing

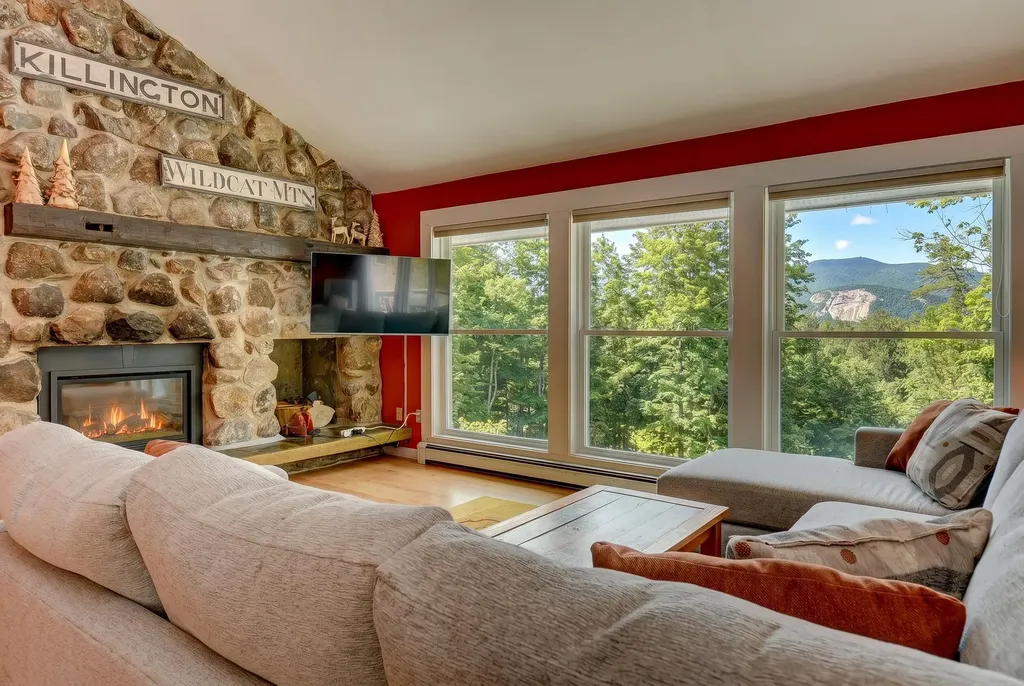
This beautiful contemporary single-family home offers an exceptional combination of quality, space, and location. Ideally situated just 3 minutes from Cranmore Mtn Resort and 4 minutes from North Conway Village, this 5 bed, 4 bath home includes two ensuite bedrooms, making it the perfect gathering place for all your loved ones! Vaulted ceilings, a wall of windows, and views of Cathedral Ledge and the Moats define the main living area, anchored by a recently updated gas log fireplace. On the same floor you will find a cozy reading room, large dining room, kitchen, an ensuite, 1 full bath, 2 bedrooms plus a bonus room. The private primary ensuite on the 2nd level offers a peaceful retreat, complete with a balcony and a wall of windows that showcase the stunning mountain scenery. The spacious recreation room on the lower level comes complete with a full bar, pool table, and gas log fireplace-ideal for entertaining year-round. Also located on the lower level is a 5th bedroom and a nearby full bath, a large cedar closet excellent for storing seasonal items, and an attached 2-car heated garage providing convenient, weather-protected entry into the home. Further updates include a new roof, windows and skylights, new garage doors, updated boiler and water heater, and a smart thermostat system. With most furnishings included, thoughtful updates, and an unbeatable proximity to the area's top attractions, this home is ready to be your mountain getaway or year-round sanctuary.

Listed by Sharrene Henderson of KW Coastal and Lakes & Mountains Realty/N Conway

$
$
%
$/month over payments
Federal 30-year interest rate: 6.49% last updated on Jul 9, 2026
* All Figures are estimates. Check with your bank or proposed mortgage company for actual interest rates.
This product uses the FRED® API but is not endorsed or certified by the Federal Reserve Bank of St. Louis.

Virtual TourSave FavoriteSchedule TourAsk A QuestionMore Details

72 South Road Deerfield NH 03037

Deerfield, NH72 South Road

Price$999,000

Est. Mortgage: $/month

MLS Number 5097787

  • Residential Single Family
  • Full Bath 2
  • Address 72 South Road
  • Construction Existing
  • Bedrooms 3

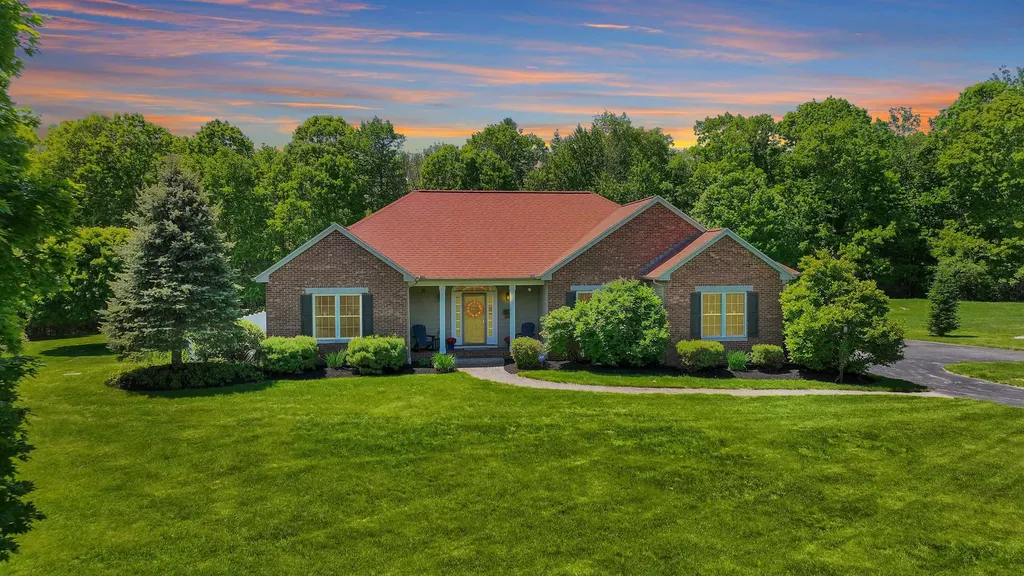
WELCOME HOME to this Stunning Custom Built Executive Brick Front Ranch, perfectly set back from the road on 7+ acres in the desirable town of Deerfield! This Fully Remodeled Open Concept 3 Bedroom 3 Bath home features the perfect blend of Luxury, Comfort and Privacy. The Magazine Worthy Custom Kitchen features Omega Maple Cabinets with Quartz Countertops, Ceramic Tile Backsplash, Large Kitchen Island, Under Cabinet Lighting, Thermador Appliances , Custom Hood Vent and Refinished Hardwood Floors throughout. The kitchen flows perfectly into a Large Great Room with Vaulted Ceilings, Bookshelves, Custom Blinds and Beautiful Stone Gas Fireplace. Just off the Kitchen is the Dining Room with trey ceiling and also a 4 Seasons Sunroom with access to the Fully Fenced in Backyard that's perfect for Kids, Pets and entertaining. The thoughtfully designed layout offers convenience and privacy, with the Beautifully remodeled Primary Bedroom and Ensuite Bath featuring Large Soaking Tub, Custom Tiled Shower with Glass Doors, Tiled and Heated Floors, 2 walk in closets and 2 other bedrooms on the other side of the home sharing a Renovated Full Bath. The expansive Lower Level features endless possibilities with Epoxy Coated Floors, Newer Furnace, Hot Water Heater and abundance of space for your personal touches. Other Features of the home are a New Whole House On Demand Generator, New Rheem High Efficiency Furnace, New Roof, Irrigation System, 9' Ceilings throughout, 3 Car Oversized Garage with new Doors/Openers, New Water Softener/Treatment System, New Vinyl Fence, New Paint throughout and many other updates and features that make this a must see Home! For those interested, high school options include Pembroke Academy, Coe-Brown Northwood Academy, and Concord High School. Showings start Friday 7/10th 4-6pm and Sat 7/11 1-3pm.

Listed by Laurie Norton Team of BHGRE Masiello Bedford

$
$
%
$/month over payments
Federal 30-year interest rate: 6.49% last updated on Jul 9, 2026
* All Figures are estimates. Check with your bank or proposed mortgage company for actual interest rates.
This product uses the FRED® API but is not endorsed or certified by the Federal Reserve Bank of St. Louis.

Virtual TourSave FavoriteSchedule TourAsk A QuestionMore Details

1468 Savage Point Road North Hero VT 05474

MLS Number 5099514

  • Residential Single Family
  • Full Bath 1
  • Construction Existing
  • Bedrooms 3
  • Bathroom 2

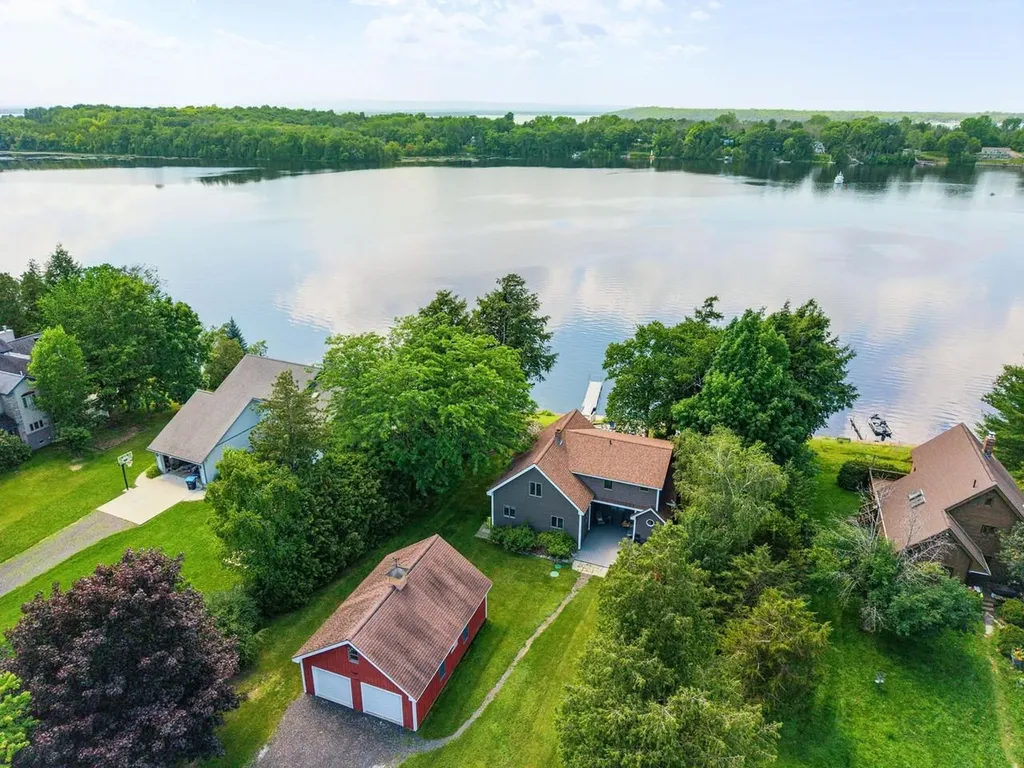
Imagine closing on your dream lake home and simply unpacking your clothes. This exceptional year-round retreat on the shores of Lake Champlain comes completely furnished - everything stays! From the kayaks and lake toys to the furniture, artwork, linens, towels, and even the last martini glass, this is truly a turnkey opportunity. Designed for effortless enjoyment, this thoughtfully appointed home offers 3 bedrooms plus a bonus flex room, providing plenty of space for family and guests. The moment you step inside, you'll be captivated by breathtaking lake views, tasteful finishes, and inviting spaces designed for both relaxation and entertaining. The warm and welcoming kitchen flows seamlessly into the dining area, creating the perfect gathering space after a day on the water. A cozy Vermont Castings wood stove adds charm and comfort during the cooler months. Upstairs, you'll find two spacious bedrooms and a full bath, including a stunning primary suite where waking up feels like being nestled in a treehouse, surrounded by mature trees and spectacular lake views. The finished walkout lower level is designed for fun, featuring a ping-pong table, basketball game, and classic Ms. Pac-Man arcade game, creating the ultimate entertainment space for all ages. Outside, lake life awaits. Enjoy a new dock, kayaks in the protected bay, and the broad lake is just around the bend. Gather around the fire pit for unforgettable sunsets, s'mores, and evenings spent making memories on one of New England's most treasured lakes. This is more than a home - it's a fully-furnished lakefront lifestyle ready for you to enjoy from day one. Just bring your suitcase and start living the Lake Champlain dream.

Listed by Michelle Desautels of Coldwell Banker Hickok and Boardman

$
$
%
$/month over payments
Federal 30-year interest rate: 6.49% last updated on Jul 9, 2026
* All Figures are estimates. Check with your bank or proposed mortgage company for actual interest rates.
This product uses the FRED® API but is not endorsed or certified by the Federal Reserve Bank of St. Louis.

Virtual TourSave FavoriteSchedule TourAsk A QuestionMore Details

1 Twelfth Street Hampton NH 03842

Hampton, NH1 Twelfth Street

Price$999,000

Est. Mortgage: $/month

MLS Number 5100122

  • Residential Single Family
  • Full Bath 2
  • Address 1 Twelfth Street
  • Construction Existing
  • Bedrooms 3

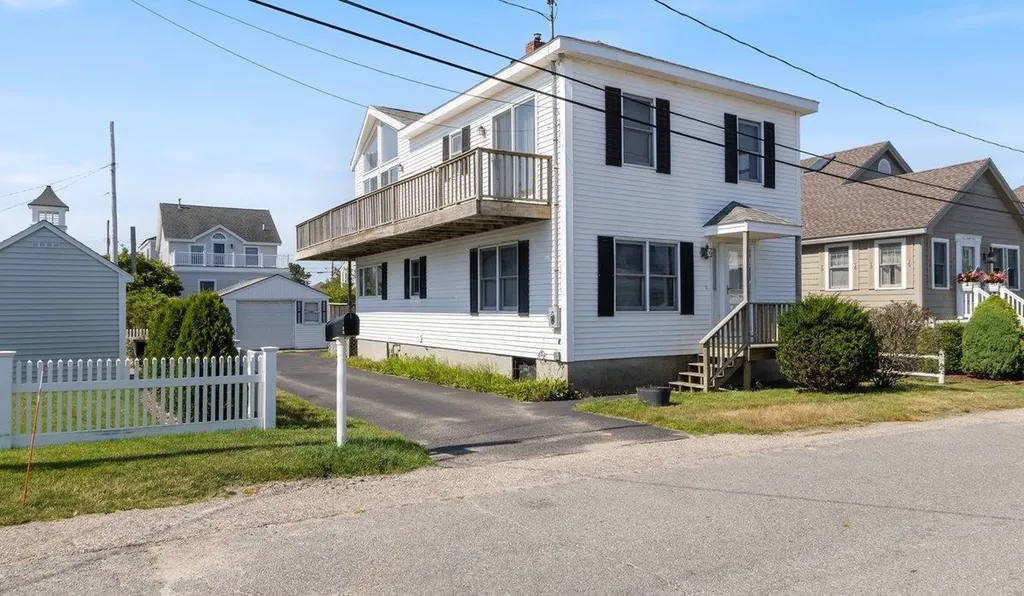
Coastal living at its finest in Hampton's desirable North Beach! Just one house back from Ocean Blvd, this 3-bedroom, 2.5-bath home offers beautiful ocean views and a relaxed beach lifestyle. The main level features a spacious living room with a fireplace and a sun-filled kitchen and dining area with oversized picture windows, partial ocean views, a mini-split system, and a slider to the rear deck overlooking the yard with a fruit tree. A half bath with laundry completes the first floor. Upstairs, the primary suite offers a skylight, walk-in closet, mini-split, private bath with a soaking tub and walk-in shower, and two sliders to a wraparound deck with sweeping ocean views. The second bedroom also has deck access and ocean views, while a third bedroom and full bath complete the second floor. One-car garage, tandem parking for 4+ cars, and just steps to the beach, surfing, and local restaurants.

Listed by Vanessa Anamisis of Century 21 North East

$
$
%
$/month over payments
Federal 30-year interest rate: 6.49% last updated on Jul 9, 2026
* All Figures are estimates. Check with your bank or proposed mortgage company for actual interest rates.
This product uses the FRED® API but is not endorsed or certified by the Federal Reserve Bank of St. Louis.

Save FavoriteSchedule TourAsk A QuestionMore Details

34 River Street Exeter NH 03833

Exeter, NH34 River Street

Price$999,000

Est. Mortgage: $/month

MLS Number 5097329

  • Residential Single Family
  • Full Bath 1
  • Address 34 River Street
  • Construction Existing
  • Bedrooms 4

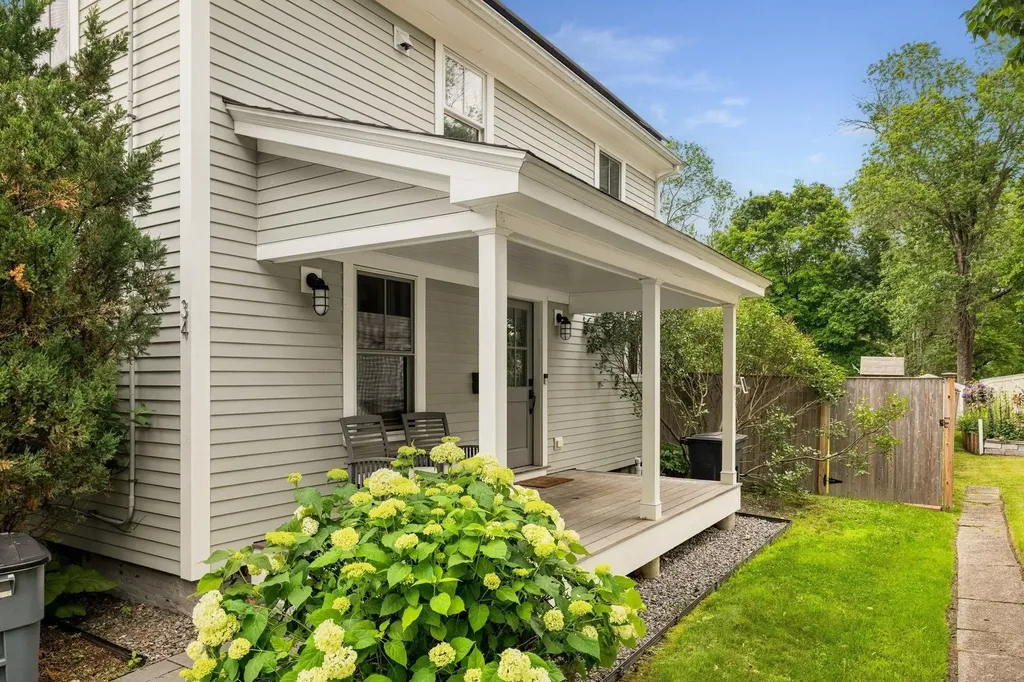
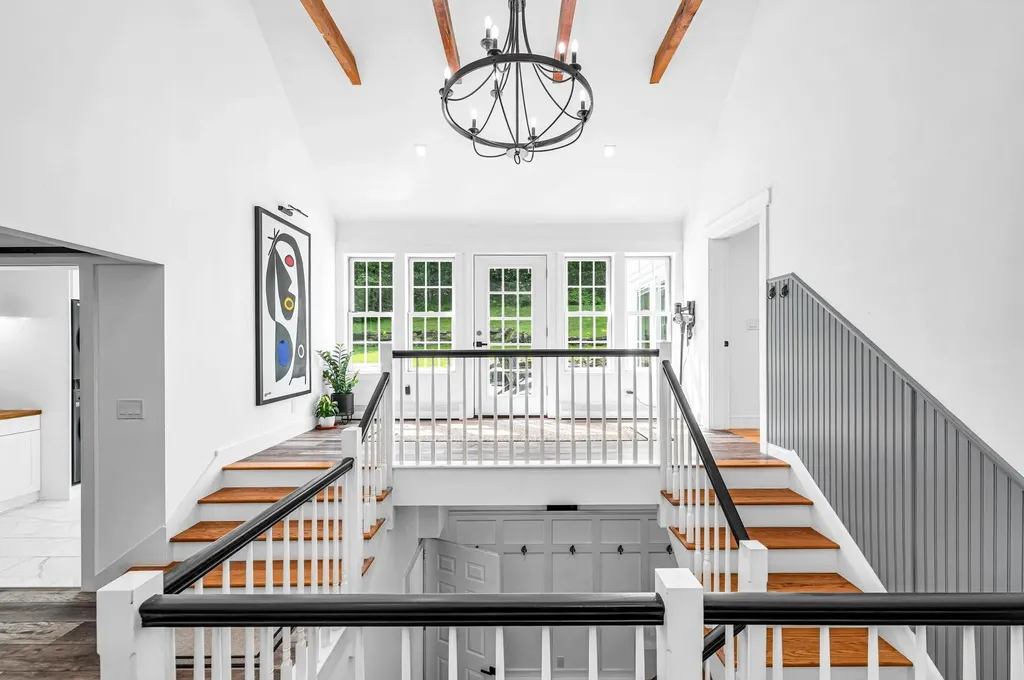
Exceptional craftsmanship, timeless character, and modern luxury come together in this completely reimagined 4-bedroom, 3-bath riverfront New Englander. Set on a large, level lot along a quiet dead-end street, this remarkable property offers a peaceful river setting with the convenience of being just a short walk to downtown Exeter and Phillips Exeter Academy. Designed for both everyday living and entertaining, the open-concept first floor features inviting living and dining spaces anchored by a stunning chef's kitchen with a full suite of Thermador appliances, custom cabinetry, soapstone countertops, and a large pantry, plus a sun-filled family room with a custom built-in banquette overlooking the backyard. The second floor offers three spacious bedrooms, a beautifully updated full bath, and laundry. On the third floor, you'll find a luxurious primary suite that serves as a private retreat with seasonal river views, reclaimed pine floors, a spa-inspired travertine bath, a walk-in closet, and extensive custom-built-in storage. Every inch of this home reflects thoughtful design, seamlessly blending modern amenities with the timeless architectural details that define a classic New England home. This home is being sold in conjunction with 30 River Street, which is ideal for those looking for multi-generational living or a rental property. Please see MLS #5097333. This is a rare opportunity to purchase two properties and enjoy riverfront living with one of Exeter's most walkable locations.

Listed by Carrie Barron of Duston Leddy Real Estate

$
$
%
$/month over payments
Federal 30-year interest rate: 6.49% last updated on Jul 9, 2026
* All Figures are estimates. Check with your bank or proposed mortgage company for actual interest rates.
This product uses the FRED® API but is not endorsed or certified by the Federal Reserve Bank of St. Louis.

Save FavoriteSchedule TourAsk A QuestionMore Details

3 Shannon Ridge Road Dover VT 05356

Dover, VT3 Shannon Ridge Road

Price$999,000

Est. Mortgage: $/month

MLS Number 5100356

  • Residential Single Family
  • Full Bath 4
  • Address 3 Shannon Ridge Road
  • Construction Existing
  • Bedrooms 4

Some homes are renovated. Others are carefully crafted. 3 Shannon Ridge Road is unmistakably the latter.At first glance, the home feels elegant. Spend time inside, however, & its character begins to emerge: 16-ft.-long wide pine floors secured w/ traditional square nails, remarkably high ceilings, beautifully composed architecture, expansive windows, live-edge wood, a kitchen for entertaining and everyday living w/double dishwashers & premium appliances, beautifully appointed baths w/ heated mirrors, refined fixtures & carefully selected materials. Every finish was deliberately selected and serves a practical or design purpose. The home continues to reveal itself as you move from room to room. Anchored by a thoughtfully designed main-level primary suite with its own porch, the floor plan balances everyday comfort w/ exceptional accommodations. Beyond the spacious 4 private BR suites, a family room, sunroom, den, office & additional flex spaces offering remarkable versatility. Designed for gathering a large crowd w/out sacrificing privacy, the home offers a rare balance of expansive shared spaces & quiet retreats. Whether hosting extended family, accommodating weekend guests, working remotely, pursuing creative interests or simply enjoying room to spread out, the layout adapts effortlessly to a wide range of lifestyles & evolving needs. The home doesn't simply offer more square footage it offers more ways to live in it. Enjoy a quiet morning in the sunroom or return from the slopes to the expansive, gear-ready mudroom, where Vermont living feels both practical & effortless.Privately situated on 1.62± acres between Mount Snow & The Exclusive Hermitage Club, the property offers exceptional privacy just minutes from skiing, golf, hiking, dining, shopping, lakes & year-round recreation. Oversized attached heated garage, private backyard and deck & abundant storage complete a home where craftsmanship, thoughtful design & everyday livability come together beautifully.

Listed by Jacki Murano of Southern Vermont Realty Group

$
$
%
$/month over payments
Federal 30-year interest rate: 6.49% last updated on Jul 9, 2026
* All Figures are estimates. Check with your bank or proposed mortgage company for actual interest rates.
This product uses the FRED® API but is not endorsed or certified by the Federal Reserve Bank of St. Louis.

Virtual TourSave FavoriteSchedule TourAsk A QuestionMore Details

151 Townshend Road Grafton VT 05146

Grafton, VT151 Townshend Road

Price$999,000

Est. Mortgage: $/month

Open House

MLS Number 5082229

  • Residential Single Family
  • Next Open House: Sun 07/19 10:00 am. to 12:00 pm.
  • Full Bath 2
  • Address 151 Townshend Road
  • Construction Existing

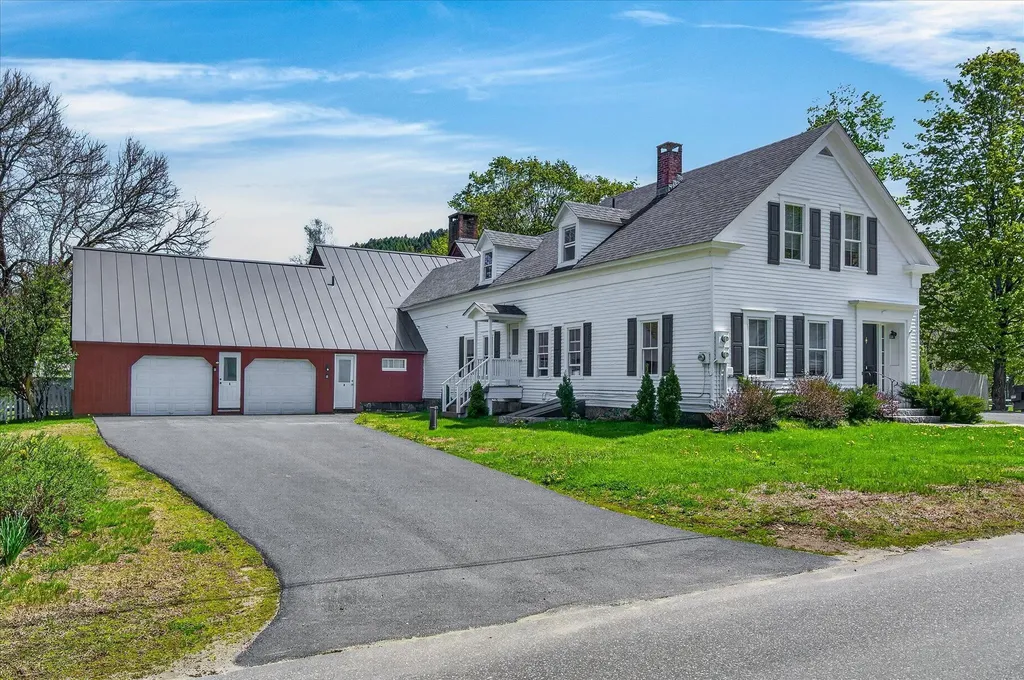
STRONG RENTAL HISTORY & INVESTMENT OPPORTUNITY IN A TURN-KEY PROPERTY. Located in the heart of Grafton, Vermont, on a spacious one-acre, flat lot a quick stroll from town, this extensively renovated property offers exceptional flexibility and scale. The single family or multi-family property is configured to allow division into two condominium-style living spaces plus a separate artist loft or accessory dwelling, each with its own entrance, creating versatile possibilities for expansive residential living, multi-generational housing, a vacation retreat or investment opportunity with three rentable units. The home features six bedrooms, plus a loft, and has been thoughtfully updated with new kitchens, renovated bathrooms, new windows, roofing, wide plank wood flooring, and all new mechanical systems installed in 2022-2023. An extra-large two-car garage provides abundant storage. Located in close proximity to Grafton's well-known village destinations-including the Grafton Cheese Company, Grafton Inn, Phelps Barn, MKT Market, Grafton Trails & Outdoor Center, and the Nature Museum-the property offers convenient access to local shops, dining, recreation and skiing. With a strong rental history and extensive updates, this turn-key property presents unique opportunities and turn-key living in the heart of historic Grafton.

Listed by Erin McCormick of KW Vermont

$
$
%
$/month over payments
Federal 30-year interest rate: 6.49% last updated on Jul 9, 2026
* All Figures are estimates. Check with your bank or proposed mortgage company for actual interest rates.
This product uses the FRED® API but is not endorsed or certified by the Federal Reserve Bank of St. Louis.

Save FavoriteSchedule TourAsk A QuestionMore Details

29 Overlook Drive Newfields NH 03856

Newfields, NH29 Overlook Drive

Price$999,000

Est. Mortgage: $/month

Open House

MLS Number 5088461

  • Residential Single Family
  • Next Open House: Sun 07/19 10:30 am. to 12:00 pm.
  • Full Bath 2
  • Address 29 Overlook Drive
  • Construction Existing

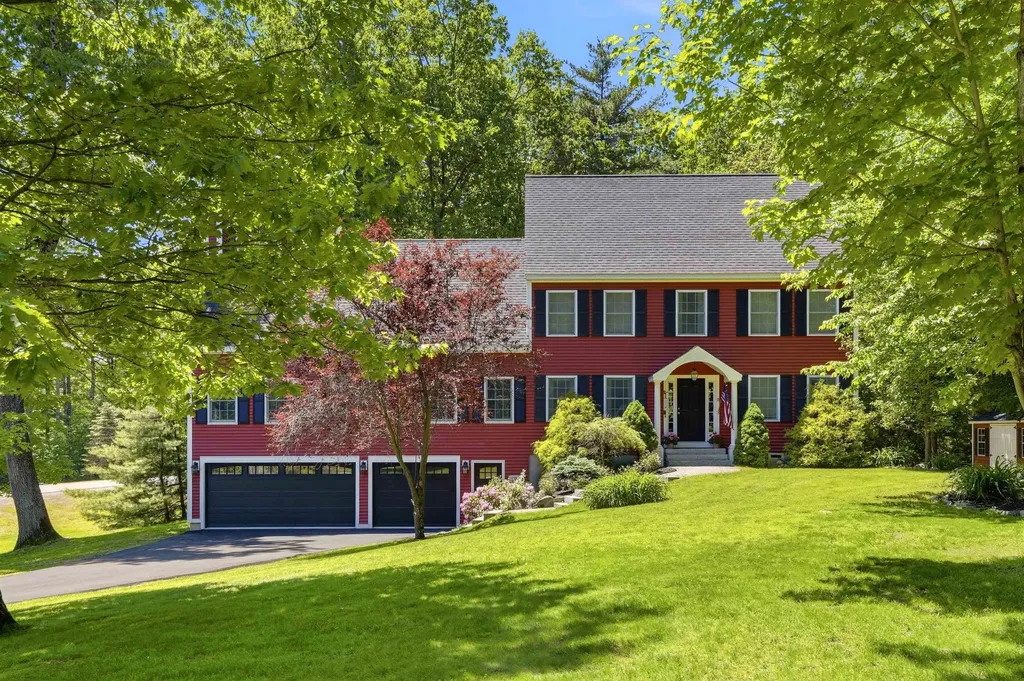
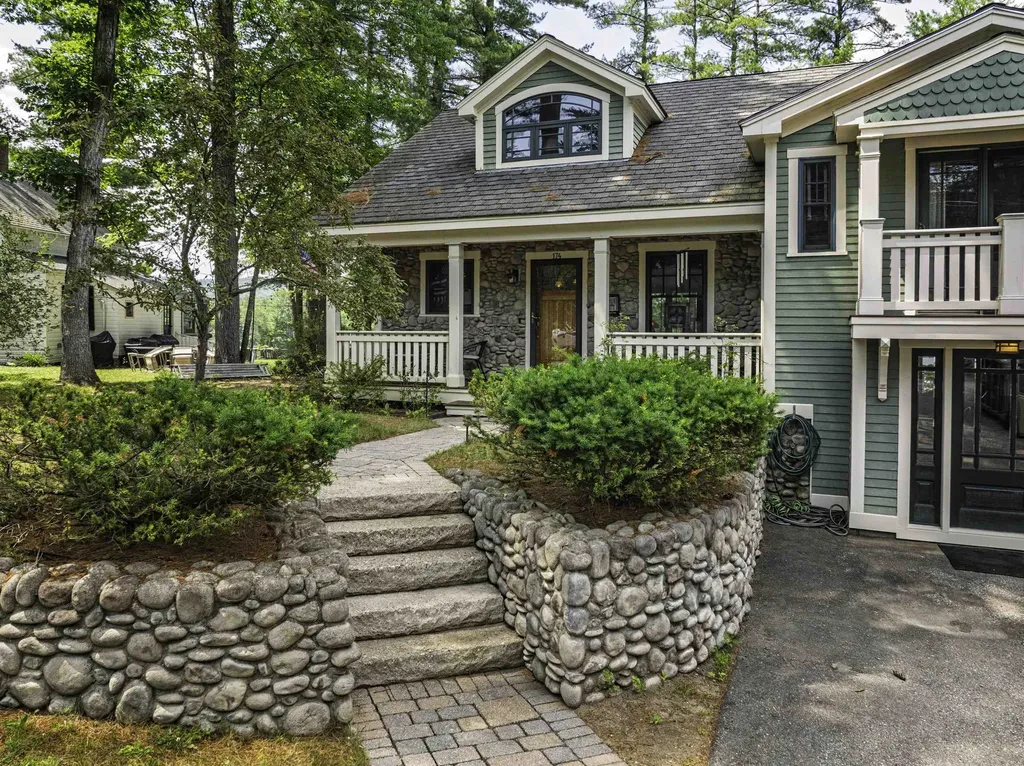
OPEN HOUSE Sat and Sun (7/18 + 7/19) 10:30 to 12:00 Enjoy this beautifully updated and pristinely maintained 4-bedroom, 2.5-bath home located in a desirable Newfields cul-de-sac neighborhood offering privacy and exceptional living space. A stunning 900 sq. ft. addition features a 3-car garage, mudroom, and expansive great room with cathedral ceilings, Brazilian cherry flooring, and a high-end efficient Stuv wood stove insert with floor-to-ceiling stone front chimney. The kitchen offers granite countertops and center island, new gas stove and refrigerator, breakfast nook with pantry, and opens to a cozy den with electric fireplace. Additional first-floor features include a separate laundry area and a 3-season sunroom with access to the 30' x 10' composite deck overlooking the backyard oasis- Playset, firepit & patio. The spacious primary suite includes a walk-in closet and luxurious bath with deep soaking tub, heated marble floors, dual-sink granite vanity, and digital temperature-controlled tiled shower. The second floor also includes two additional bedrooms and a full bath. The third floor offers a large 4th bedroom plus bonus playroom, office, or flexible living space. Additional upgrades include a new driveway, new A/C condensers, water filtration system with reverse osmosis, and generator hookup. Exceptional curb appeal with beautiful stone walls and granite and brick front walkway complete this impressive property. Exeter School District, close to schools, highways, restaurants, shopping and Seacoast Beaches.

Listed by Mary Elliott of The Gove Group Real Estate,LLC

$
$
%
$/month over payments
Federal 30-year interest rate: 6.49% last updated on Jul 9, 2026
* All Figures are estimates. Check with your bank or proposed mortgage company for actual interest rates.
This product uses the FRED® API but is not endorsed or certified by the Federal Reserve Bank of St. Louis.

Virtual TourSave FavoriteSchedule TourAsk A QuestionMore Details

174 Saint James Avenue Milton NH 03851

Milton, NH174 Saint James Avenue

Price$998,900

Est. Mortgage: $/month

Active With Contract

MLS Number 5097807

  • Residential Single Family
  • Full Bath 2
  • Construction Existing
  • Bedrooms 2
  • Bathroom 2

Welcome to an extraordinary Craftsman-style waterfront retreat on Milton Three Ponds, where timeless craftsmanship meets modern luxury on a spectacular 1,100 acre, full access lake. Every detail of this exceptional home has been thoughtfully designed to maximize comfort, elegance and breath-taking waterfront views. Offering two bedrooms, two luxurious baths and a versatile bonus room, this custom home features a stunning front to back family room with gorgeous built-ins and millwork. The living/dining room has a wall of glass with custom sliding doors that open to a brand new Trex deck overlooking the water, perfect for enjoying amazing sunsets. The gourmet kitchen is a chef's dream showcasing custom cabinetry, gleaming granite countertops, premium SS appliances, a warming drawer, pot filler and exceptional workspace for preparing memorable meals. Retreat to the magnificent primary suite, featuring a private balcony, spacious walk-in closet, and an elegant spa-inspired bath with custom tile finishes. Fine craftsmanship is evident throughout with custom millwork, built-in cabinetry, rich hardwood flooring with in-lays, designer tile and high-end finishes that create a warm yet sophisticated atmosphere. Step outside to landscaped and hardscaped grounds complete with stone walkways, an inviting patio, granite steps leading to the water, a private dock and a partially fenced yard. Enjoy endless days of boating, fishing, swimming, paddle-boarding, kayaking and making lifelong memories on one of NH's most desirable waterbodies. An over-sized detached garage, situated on a separate lot provides room for up to 4 vehicles, while offering abundant storage for your boat, jet-skis, snowmobiles and all of your water toys. Two driveways, ensures lots of parking for family and friends. This is more than a home, it's a rare opportunity to own a waterfront lifestyle where luxury, recreation and the beauty of Milton Three Ponds come together in perfect harmony!

Listed by Cubbi Lirette of Coldwell Banker - Peggy Carter Team

$
$
%
$/month over payments
Federal 30-year interest rate: 6.49% last updated on Jul 9, 2026
* All Figures are estimates. Check with your bank or proposed mortgage company for actual interest rates.
This product uses the FRED® API but is not endorsed or certified by the Federal Reserve Bank of St. Louis.

Save FavoriteSchedule TourAsk A QuestionMore Details

93 Chosen Vale Lane Enfield NH 03748

Enfield, NH93 Chosen Vale Lane

Price$998,700

Est. Mortgage: $/month

Active With Contract

MLS Number 5077311

  • Residential Single Family
  • Full Bath 4
  • Address 93 Chosen Vale Lane
  • Construction Existing
  • Bedrooms 5

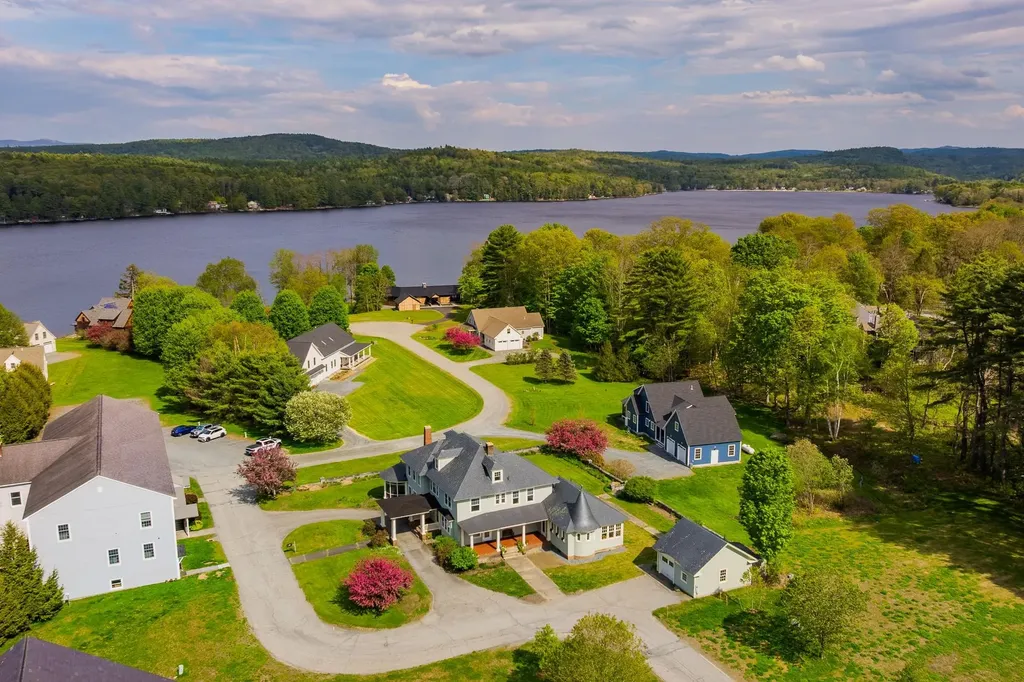
Beach Access! Step into timeless elegance with this extraordinary 1929 Classical Revival home, where historic craftsmanship and gracious living come together beautifully. Period details include ornate plaster moldings, stained and beveled glass windows, quarter-sawn oak floors, rich mahogany doors, extra-high ceilings, a sweeping front staircase, and a classic fireplace that creates a warm, dramatic sense of arrival. Offering nearly 5,000 square feet, the home features five bedrooms and six baths, including four ensuite bedrooms for comfort and privacy. Two expansive porches, including a screened porch, overlook spectacular perennial gardens filled with layered plantings, seasonal blooms, and mature landscaping that provide color and fragrance from spring through fall. Pollinator-friendly varieties attract birds and butterflies, while established borders and intimate garden spaces create a serene, park-like setting ideal for morning coffee, sunset gatherings, and evening stargazing. A charming portico and garage add convenience while preserving architectural character. Ideally located in Historic Shaker Village minutes from Dartmouth College and Dartmouth Health, the property offers rare flexibility. Formerly a successful bed and breakfast and now a single-family residence, it is well suited for elegant private living or renewed hospitality use. Enjoy year-round recreation with nearby lake activities, rail trails, and mountain biking, plus easy access to multiple ski areas including Whaleback, Sunapee, Dartmouth Skiway, and Ragged Mountain, with Killington, Stowe, and Loon about an hour away. Completing this remarkable offering is a peaceful, private meditation chapel - a truly unique retreat space that sets this home apart.

Listed by Gabrielle Black of Coldwell Banker LIFESTYLES - Hanover

$
$
%
$/month over payments
Federal 30-year interest rate: 6.49% last updated on Jul 9, 2026
* All Figures are estimates. Check with your bank or proposed mortgage company for actual interest rates.
This product uses the FRED® API but is not endorsed or certified by the Federal Reserve Bank of St. Louis.

Save FavoriteSchedule TourAsk A QuestionMore Details

Broker Reciprocity 

Copyright 2026 PrimeMLS, Inc. All rights reserved. This information is deemed reliable, but not guaranteed. The data relating to real estate displayed on this display comes in part from the IDX Program of PrimeMLS. The information being provided is for consumers’ personal, non-commercial use and may not be used for any purpose other than to identify prospective properties consumers may be interested in purchasing. Data last updated July 18, 2026 5:52 PM UTC