
SIGN UP or LOG IN 's Account

Log in to see your saved listings or edit your searches:

No account? Sign up now to save searches, listings, and get tailored listing notifications. It's free, opt-out anytime.

Find Your New Home

Sign Up Today!

Get fresh listings via email, save your favorite listings, match with similar properties, and unlock additional property info.

Create Your Account

Do not fill in this field:

Already have an account? Log in

and narrow your search. If you have fewer than 200 results, you can save your search.

Albany VT Single Family Real Estate

r=1381-1392
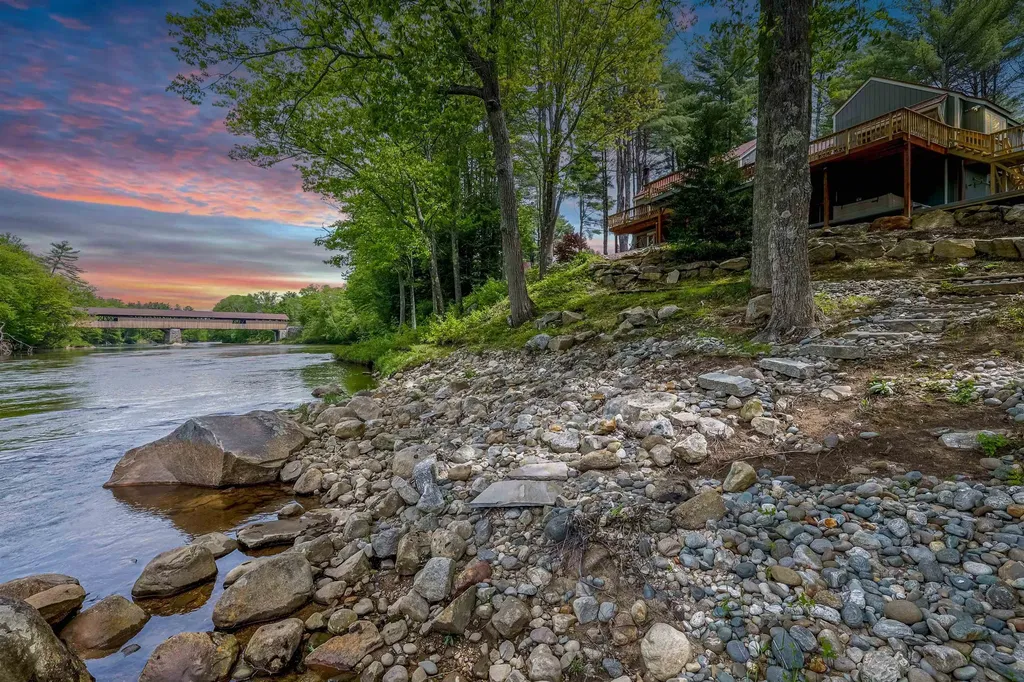
38 Canoe Run Road Campton NH 03223

Campton, NH38 Canoe Run Road

Price$998,500

Est. Mortgage: $/month

Pending

MLS Number 5092905

  • Residential Single Family
  • Full Bath 3
  • Address 38 Canoe Run Road
  • Construction Existing
  • Bedrooms 3

Completely transformed by the current owners, this exceptional waterfront retreat offers 256 feet of frontage on the crystal-clear Pemigewasset River with stunning westerly exposure and sunset views toward the historic covered bridge. Enjoy relaxing on the expansive decking system or unwind in the hot tub while taking in the peaceful river setting. Natural rock seating areas and private waterfront space along with a large outdoor fire pit, create the perfect backdrop for entertaining and year-round enjoyment. Swim, kayak, and enjoy the beauty of the river right from your own backyard. Inside, the open-concept floor plan features 3 bedrooms and 3 bathrooms, including two en-suite bedrooms and a bonus room. The gorgeously updated kitchen serves as the heart of the home, opening seamlessly to the living and dining areas for effortless entertaining. The inviting living area is highlighted by a wood-burning fireplace, while mini-splits and Monitor heating provide year-round comfort and efficiency. Recent improvements include a new Owens and Corning metal roof and new skylights with remote shades, adding both lasting durability and peace of mind. Additional features include an attached garage and storage shed for all your recreational gear. Conveniently located just minutes from I-93, downtown Plymouth, shopping, Plymouth State University, and Speare Memorial Hospital, this property also offers easy access to Waterville Valley, Loon Mountain, Cannon Mountain, the White Mountain National Forest, and the Lakes Region. Nearby snowmobile trail access connects to the corridor trail system leading north to Canada. Whether you're seeking a primary residence, vacation getaway, or investment property, this remarkable riverfront home offers the perfect blend of privacy, convenience, and four-season recreation. Come experience this exceptional waterfront property for yourself at one of two Open Houses: Saturday, June 6, from 1:00-3:00 PM and Sunday, June 7, from 12:00-2:00 PM.

Listed by Tom Edwards of Redfin Corporation

$
$
%
$/month over payments
Federal 30-year interest rate: 6.49% last updated on Jul 9, 2026
* All Figures are estimates. Check with your bank or proposed mortgage company for actual interest rates.
This product uses the FRED® API but is not endorsed or certified by the Federal Reserve Bank of St. Louis.

Virtual TourSave FavoriteSchedule TourAsk A QuestionMore Details
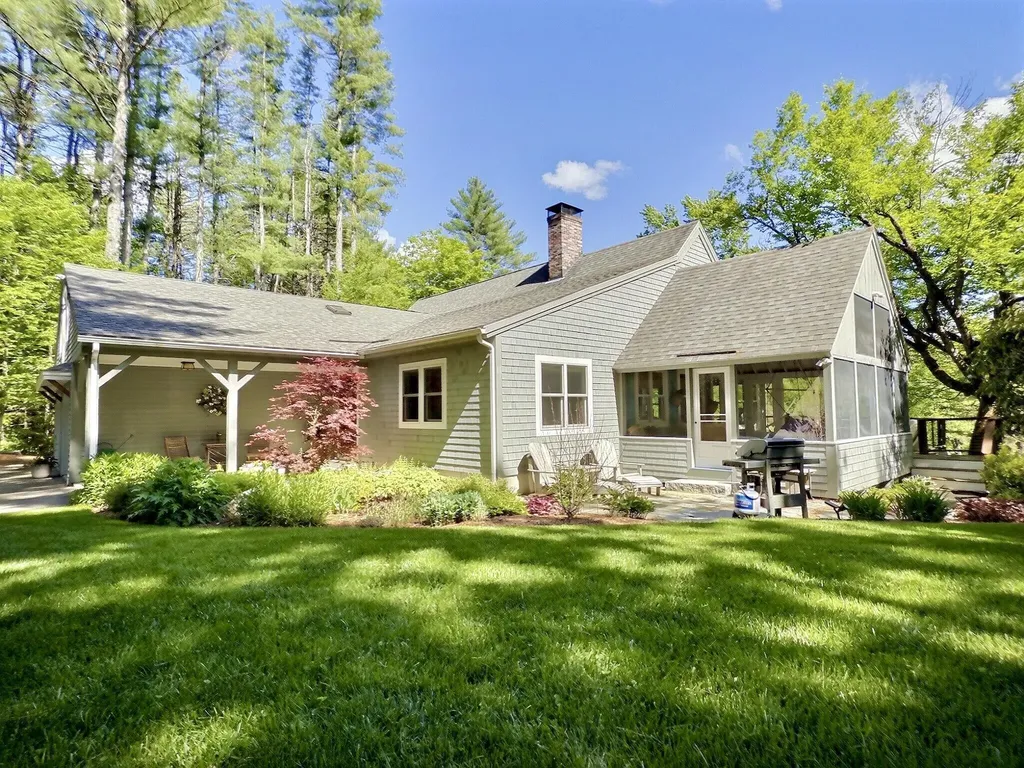
14 Fox Run Road Wilmot NH 03287

Wilmot, NH14 Fox Run Road

Price$998,500

Est. Mortgage: $/month

Active With Contract

MLS Number 5089853

  • Residential Single Family
  • Full Bath 1
  • Address 14 Fox Run Road
  • Construction Existing
  • Bedrooms 3

A private, winding drive reveals an extraordinary retreat, where the gentle movement of Cascade Brook, mountain vistas, and over seven acres of pristine landscape create a setting of beauty and quiet distinction. Abutting more than 300 acres of untouched land, the property offers exceptional privacy and an immersive connection to nature-just minutes from Wilmot Flat and a short drive to the amenities of New London. Inside, the home unfolds with striking volume and natural light. A dramatic living room with soaring ceilings and a central fireplace anchors the main level, flowing seamlessly into thoughtfully designed kitchen and dining spaces ideal for both intimate gatherings and larger-scale entertaining. Radiant heat throughout the main level delivers understated, year-round comfort. Outdoor living is equally compelling. A screened porch opens to expansive decks and terraces that step into the landscape, complemented by a hot tub and outdoor shower. Each space designed to engage with the sights and sounds of the surrounding environment. The main level primary suite offers a private sanctuary. The upper level provides two well-appointed bedrooms and a bath. A beautifully finished separate space offers versatility for guests, artist's studio, or secluded retreat. The walk-out lower level enhances the home's livability with a recreation room, office, workshop, and abundant storage-balancing function with flexibility. Curated gardens blend seamlessly with the natural terrain, while Cascade Brook provides a constant, tranquil sound. The surrounding region offers four-season recreation, including nearby lakes and beaches, golf, tennis, hiking trails, a fish and game club, and both alpine and cross country skiing. A property defined by land, water, and elevated privacy offering a rare and enduring sense of place in the Lake Sunapee region. With a limited ownership history and a legacy of thoughtful stewardship, this is a home of quiet luxury, ready for its next chapter.

Listed by Stephanie Wheeler and Jackson Wheeler of Four Seasons Sotheby's Int'l Realty

$
$
%
$/month over payments
Federal 30-year interest rate: 6.49% last updated on Jul 9, 2026
* All Figures are estimates. Check with your bank or proposed mortgage company for actual interest rates.
This product uses the FRED® API but is not endorsed or certified by the Federal Reserve Bank of St. Louis.

Virtual TourSave FavoriteSchedule TourAsk A QuestionMore Details
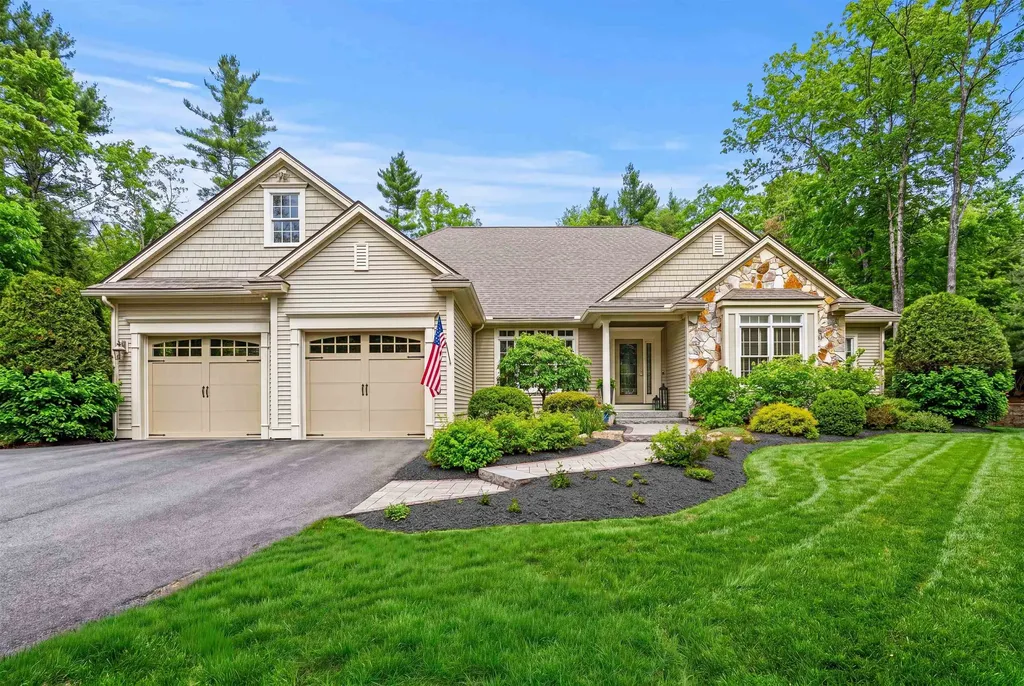
12 Amber Lane Bedford NH 03110

Bedford, NH12 Amber Lane

Price$998,000

Est. Mortgage: $/month

Active With Contract

MLS Number 5085585

  • Residential Single Family
  • Full Bath 2
  • Address 12 Amber Lane
  • Construction Existing
  • Bedrooms 4

One-of-a-Kind Luxurious Executive Ranch with entertainer's backyard in Bedford. Luxury, privacy, and effortless single-level living come together in this exceptional 4 bedroom, 3 bath ranch, ideally set in one of Bedford's most desirable locations. Designed for both elegance and everyday comfort, From the moment you enter, you'll appreciate the attention to detail, featuring coffered ceilings and tray ceilings, and crown moldings that enhance the architectural and upscale elegance throughout. Custom built-ins, rich trim work, and custom blinds add depth, warmth, and timeless appeal to every space. The main living area flows beautifully for entertaining and daily living, complemented by a pocket doors in the dining room-perfect for hosting guests or unwinding at home. The thoughtfully designed layout provides comfortable bedrooms, inviting gathering spaces, and seamless functionality. The finished lower level expands the living space dramatically, offering a wet bar, a spacious living/lounge area, and flex space ideal for guests, hobbies, a home gym, or media room. An additional unfinished area provides abundant storage, ensuring everything has its place. This home is equipped with propane heat, a whole-house generator for peace of mind, and a built-in gas grill for effortless outdoor entertaining with a flat backyard and patio. Set amidst natural surroundings, the property offers privacy at its finest, with peaceful wildlife views and a serene, retreat-like atmosphere-rarely found while still remaining close to Bedford's amenities. This is where luxury meets lifestyle-the perfect amount of space, beautifully designed for comfort, entertaining, and everyday ease, all in a timeless ranch setting. Start living your best life. Schedule your showing today.

Listed by Liz Purnell of Coldwell Banker Realty Bedford NH

$
$
%
$/month over payments
Federal 30-year interest rate: 6.49% last updated on Jul 9, 2026
* All Figures are estimates. Check with your bank or proposed mortgage company for actual interest rates.
This product uses the FRED® API but is not endorsed or certified by the Federal Reserve Bank of St. Louis.

Virtual TourSave FavoriteSchedule TourAsk A QuestionMore Details
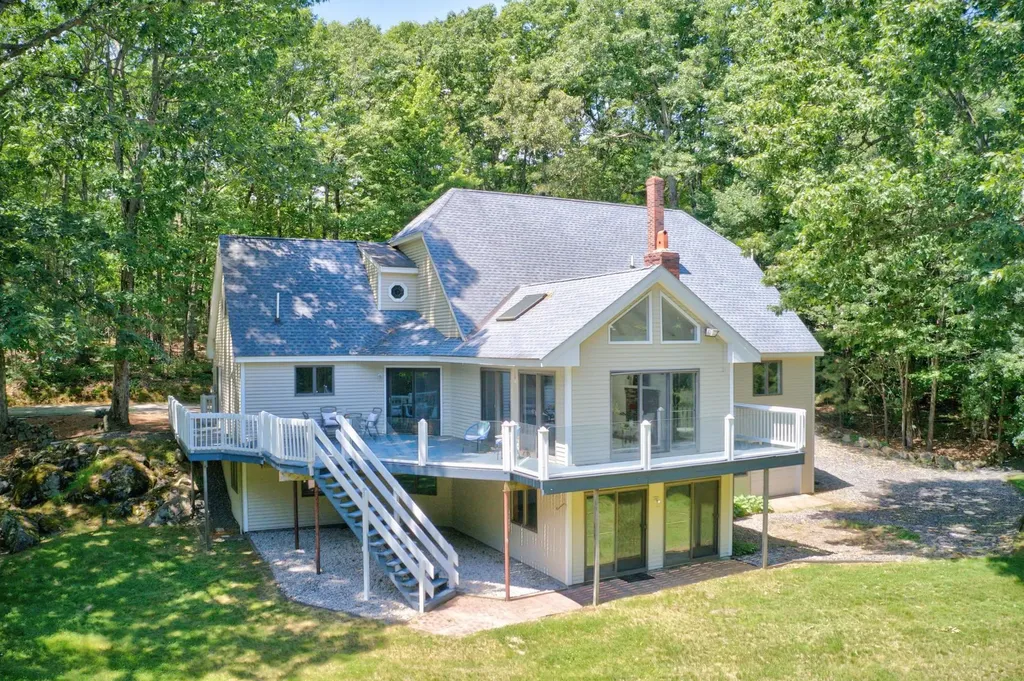
17 Stone Pound Lane Atkinson NH 03811-2260

Atkinson, NH17 Stone Pound Lane

Price$998,000

Est. Mortgage: $/month

MLS Number 5087661

  • Residential Single Family
  • Full Bath 2
  • Address 17 Stone Pound Lane
  • Construction Existing
  • Bedrooms 4

Privately set at the end of a quiet cul-de-sac, this hidden retreat offers a rare level of privacy that's becoming increasingly difficult to find in Southern New Hampshire. Set on 2 peaceful acres surrounded by towering trees, the property features over 4,500 square feet of living space designed for both comfort and seclusion. A winding driveway leads to a striking contemporary home with soaring rooflines, oversized windows, and an elevated wraparound deck that blends beautifully into the natural setting. The thoughtfully designed layout includes a desirable first-floor primary suite with ensuite bath, offering convenience and privacy within the home's expansive floor plan. Every detail of the property feels intentionally connected to the outdoors, creating an atmosphere that is peaceful, private, and unforgettable. Whether enjoying morning coffee overlooking the wooded landscape or entertaining under the open sky, this home invites you to slow down and stay awhile. The finished walkout lower level adds exceptional flexibility with its own private entrance and garage access, making it ideal for extended living arrangements, guest accommodations, recreation space, or a private retreat away from the main living area. Conveniently located near local dining, boutique shopping, golf courses, trails, lakes, and commuter routes to both Boston and the Seacoast, this property offers the perfect balance of privacy and accessibility. If you've been searching for a home with acreage, flexible living space, and the opportunity to make it your own, 17 Stone Pound Lane is a rare offering you won't want to miss.

Listed by Al Beaudoin of Keller Williams Realty Success

$
$
%
$/month over payments
Federal 30-year interest rate: 6.49% last updated on Jul 9, 2026
* All Figures are estimates. Check with your bank or proposed mortgage company for actual interest rates.
This product uses the FRED® API but is not endorsed or certified by the Federal Reserve Bank of St. Louis.

Virtual TourSave FavoriteSchedule TourAsk A QuestionMore Details
169 Poliquin Drive Conway NH 03818

Conway, NH169 Poliquin Drive

Price$998,000

Est. Mortgage: $/month

Pending

MLS Number 5092297

  • Residential Single Family
  • Full Bath 2
  • Address 169 Poliquin Drive
  • Construction Existing
  • Bedrooms 3

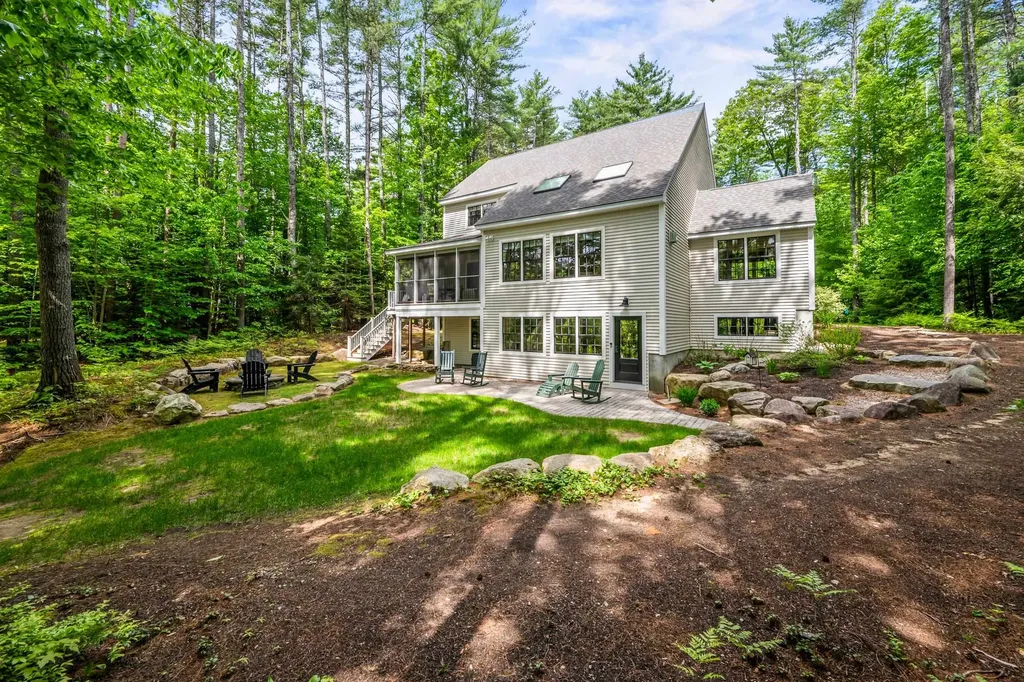
OVERLOOKING THE SACO RIVER, THIS TASTEFULLY APPOINTED 3-BEDROOM, 3.5-BATH CONTEMPORARY HOME offers nearly 3,500 square feet of living space across three levels, with direct river and beach access and a central location close to everything the Mount Washington Valley has to offer. The main level features an open-concept design centered around a well-appointed kitchen with custom cabinetry, abundant counter space, and a walk-in pantry. The adjoining dining and living areas take full advantage of the beautiful river views. A cathedral ceiling, gas fireplace with reclaimed timber mantel, and stone hearth create a living space that feels both warm and expansive. Additional gathering spaces include a sunroom filled with morning light and a screened porch with an adjoining grilling deck overlooking the river. The main-level primary suite offers comfort and convenience, featuring a custom tile shower, double vanity, and spacious walk-in closet. A welcoming entry foyer, half bath, laundry/mudroom, and finished two-car garage add to the home's everyday functionality. Upstairs, a lofted study overlooks the living area and includes a spacious bedroom with a walk-in closet, a den/office, and a full bath. The finished walkout lower level is designed for relaxation and entertaining, offering a bright family room with a wet bar and easy access to the outdoor living area--here you'll find a fire pit and steps leading to the sandy beach along the Saco River. The lower level also includes the third bedroom, a private office, fitness room, and full bath. An attached storage shed and oversized insulated garage provide abundant space for vehicles, equipment, and recreational gear. Set well back from the road for added privacy, the property is just minutes from North Conway's shopping, dining, hiking trails, and the Valley's numerous ski resorts.

Listed by Alex Drummond of Senne Residential LLC

$
$
%
$/month over payments
Federal 30-year interest rate: 6.49% last updated on Jul 9, 2026
* All Figures are estimates. Check with your bank or proposed mortgage company for actual interest rates.
This product uses the FRED® API but is not endorsed or certified by the Federal Reserve Bank of St. Louis.

Save FavoriteSchedule TourAsk A QuestionMore Details
4542 Maquam Shore Road St. Albans Town VT 05488

MLS Number 5073388

  • Residential Single Family
  • Full Bath 2
  • Construction Existing
  • Bedrooms 3
  • Bathroom 3

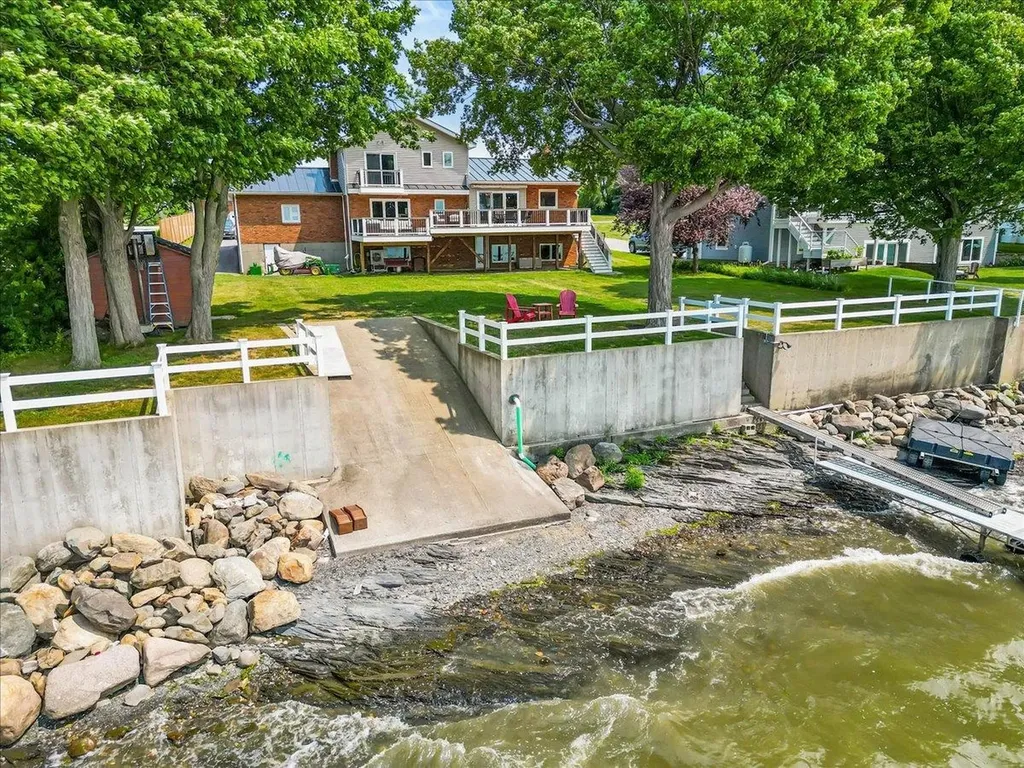
Set along 100 feet of owned Lake Champlain frontage in St. Albans, this year-round lakefront home offers an exceptional blend of comfort, thoughtful design, and four-season enjoyment - ideal as a full-time residence or four-season retreat. Walls of windows frame sweeping lake views and glowing sunsets, while the gentle sound of water lapping the shoreline creates a peaceful backdrop during the warmer months. The lakeside setting is enhanced by a multi-tiered, expansive deck perfect for entertaining, relaxing, and taking in the ever-changing scenery, as well as a private ramp for easy dock installation and removal. Extensive improvements and additions have been completed, including a beautifully updated primary ensuite bath, first-floor bath and laundry room, and a spacious mudroom conversion an essential feature for Vermont living. Additional upgrades include a standing seam roof, sea wall and privacy fencing, paved driveway, and thoughtfully designed hardscaping, along with updated mechanical and electrical systems that support efficient, comfortable living in every season. Inside, the main level offers an open-concept kitchen, dining area with sliding doors to the deck, and a welcoming living space filled with natural light, plus an additional private room that can be tailored to your needs, home office, guest space, or den. The lower level provides a generous family room, game room, or recreation space with direct access to the lakeside, along with two additional flexible rooms. The upper level features the primary ensuite bedroom and an additional bedroom, creating a private retreat above it all. Enjoy Lake Champlain year-round, from summer boating and lakeside gatherings to winter skating and ice fishing, all while remaining conveniently close to local amenities. This exceptional property offers the space, updates, and setting to be enjoyed in every season. *Generated AI Summer Photos (GenAI-SV)

Listed by Leigh Horton of Your Journey Real Estate

$
$
%
$/month over payments
Federal 30-year interest rate: 6.49% last updated on Jul 9, 2026
* All Figures are estimates. Check with your bank or proposed mortgage company for actual interest rates.
This product uses the FRED® API but is not endorsed or certified by the Federal Reserve Bank of St. Louis.

Virtual TourSave FavoriteSchedule TourAsk A QuestionMore Details
43 White Oaks Road Laconia NH 03246

Laconia, NH43 White Oaks Road

Price$997,500

Est. Mortgage: $/month

MLS Number 5096586

  • Residential Single Family
  • Full Bath 1
  • Village Weirs Beach
  • Address 43 White Oaks Road
  • Construction Existing

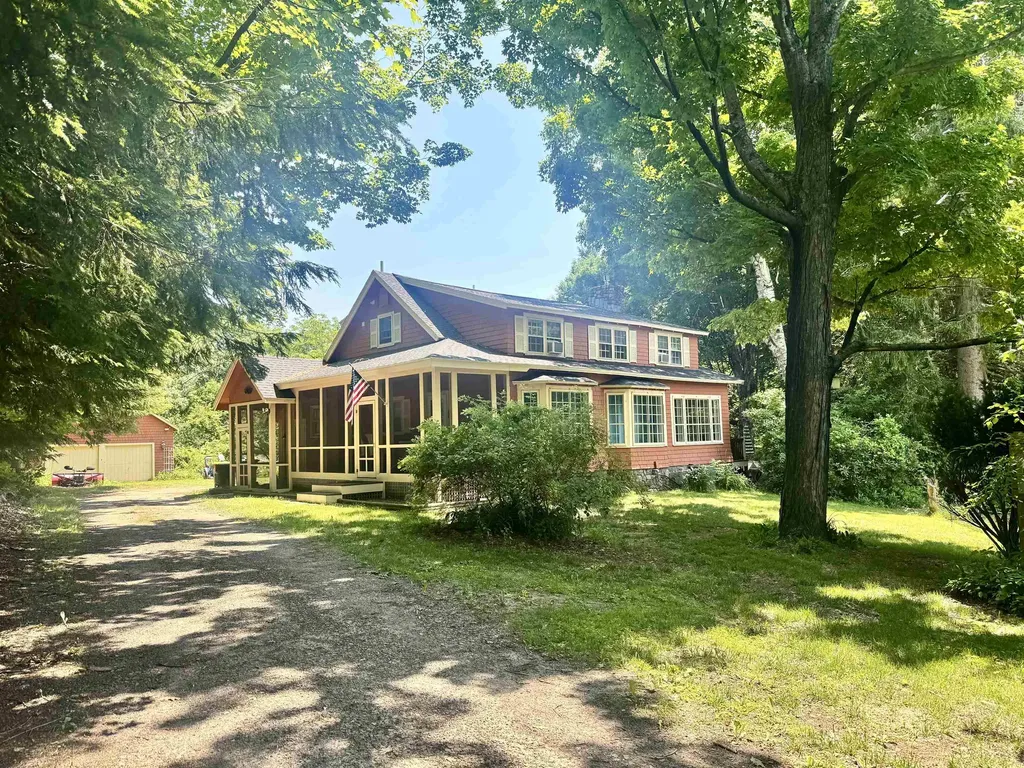
Tucked away down a long tree-lined driveway, this beautifully renovated farmhouse offers a rare combination of privacy, acreage, recreation and development potential on sought-after White Oaks Rd. Situated on nearly 9 acres just minutes from Weirs Beach, shopping, restaurants and Lake Winnipesaukee, this property is truly one of a kind. Outdoor enthusiasts will love the direct snowmobile trail access from the oversized two story 2-car garage. The property also boasts an excellent Airbnb rental history, subdivision potential and future building or expansion opportunities. The cleared rear portion of the land offers mountain views, while the front pasture enjoys seasonal views of Paugus Bay. Inside, timeless charm and character shine throughout with gleaming hardwood floors, large picture windows, abundant closet space and a spacious eat-in kitchen featuring granite countertops, pantry & a breakfast bar. The open-concept layout is ideal for both everyday living and entertaining. The sun-drenched sunroom overlooks the yard and opens directly to the patio w/ stone FP, koi pond, and fire pit area. The living room features a gas fireplace, while the library offers rich wood paneling and a wood-burning fireplace with flexibility as a home office or 4th bedroom. A large screened porch provides the perfect place to relax, while a ¾ bath & two mudrooms add convenience to the main level. The second floor features a spacious primary bedroom with walk-in closet and private access to the full bath, along with two guest bedrooms, an additional bath and a conveniently located laundry room. Beautifully landscaped grounds feature perennial gardens, apple and pear trees, blueberry and raspberry bushes and numerous maple trees ready for tapping. Zoned CR and connected to town water and sewer, this exceptional Lakes Region property offers endless possibilities as a year-round residence, vacation retreat, income-producing property, horse property, or future development opportunity.

Listed by Trish Marchetti of BerkshireHathaway HomeServices Commonwealth R.E

$
$
%
$/month over payments
Federal 30-year interest rate: 6.49% last updated on Jul 9, 2026
* All Figures are estimates. Check with your bank or proposed mortgage company for actual interest rates.
This product uses the FRED® API but is not endorsed or certified by the Federal Reserve Bank of St. Louis.

Virtual TourSave FavoriteSchedule TourAsk A QuestionMore Details
88 Lantern Drive Sandown NH 03873

Sandown, NH88 Lantern Drive

Price$997,261

Est. Mortgage: $/month

Open House

MLS Number 5098046

  • Residential Single Family
  • Next Open House: Sun 07/19 11:00 am. to 3:00 pm.
  • Full Bath 1
  • Address 88 Lantern Drive
  • Construction Pre-Construction

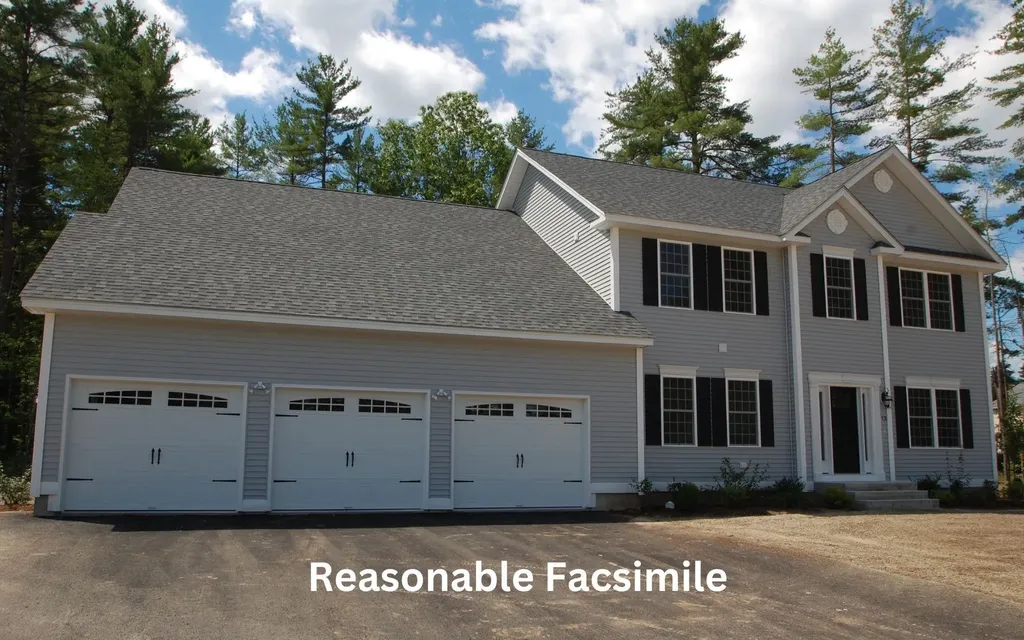
To Be Built Colonial with attached IN-LAW. Introducing Vantage Point, an exciting BRAND NEW single-family home community in Sandown, NH proudly built by the highly regarded LaMontagne Builders. This thoughtfully designed neighborhood will feature 29 beautifully crafted new construction homes, combining modern design, quality craftsmanship, and energy-efficient construction in one of Southern New Hampshire's desirable locations. Homes at Vantage Point offer spacious 3- and 4-bedroom floor plans with 2.5 baths, designed with today's lifestyle in mind. Enjoy open-concept living areas, stylish kitchens, comfortable primary suites and flexible living spaces perfect for entertaining, working from home or relaxing with family. Each home showcases Craftsman-inspired finishes and designer-selected details that create a polished and inviting living environment. Buyers will appreciate the opportunity to select homes with professionally curated finishes. Built with the latest energy-efficient building techniques and high-performance insulation systems, these homes are designed to provide year-round comfort while helping homeowners reduce energy costs. Additional features include central air conditioning, town water, and modern construction built for lasting quality and value. Located in the charming town of Sandown, NH, Vantage Point offers convenient access to nearby Derry, Chester, Auburn, and Hampstead, with shopping, dining, recreation, and everyday conveniences just minutes away. Commuters will appreciate the accessibility to Manchester and major routes leading to the Massachusetts border, making this community ideal for both convenience and peaceful New Hampshire living. Discover the possibilities at Vantage Point and explore homes currently under construction that showcase the quality and designs by LaMontagne Builders. Reasonable Facsimile Photos.

Listed by Moe Archambault of Moe Marketing Realty Group

$
$
%
$/month over payments
Federal 30-year interest rate: 6.49% last updated on Jul 9, 2026
* All Figures are estimates. Check with your bank or proposed mortgage company for actual interest rates.
This product uses the FRED® API but is not endorsed or certified by the Federal Reserve Bank of St. Louis.

Save FavoriteSchedule TourAsk A QuestionMore Details
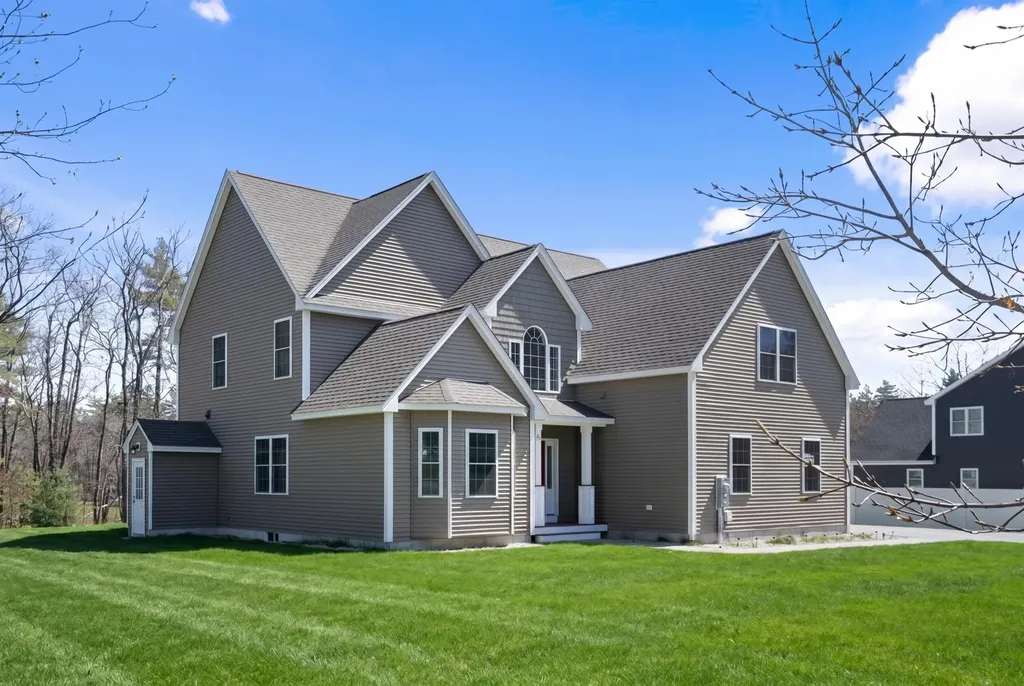
44 Sheffield Street Windham NH 03087

Windham, NH44 Sheffield Street

Price$997,000

Est. Mortgage: $/month

MLS Number 5084775

  • Residential Single Family
  • Full Bath 3
  • Address 44 Sheffield Street
  • Construction Existing
  • Bedrooms 4

Welcome to Walker's Woods Estates, where elevated design meets effortless living. This custom-built Colonial offers 2,800 square feet of beautifully curated space, blending today's most coveted finishes with a fresh, modern feel. Step inside to an open-concept layout perfect for both everyday living and entertaining. The stunning kitchen is the centerpiece of the home, showcasing today's most sought-after finishes, abundant cabinetry, and a spacious walk-in pantry that adds both style and function. Flow seamlessly into the inviting family room, anchored by a cozy gas fireplace, creating the perfect space to gather. A generously sized dining room offers an elegant setting for hosting holidays and special occasions, while the home's smart layout provides comfort and versatility throughout. Upstairs, you'll find four well-appointed bedrooms, including a spacious primary suite, along with the convenience of a second-floor laundry room-making daily living effortless. Set within one of the area's most desirable neighborhoods, this home offers the perfect balance of luxury, functionality, and location. A true standout!

Listed by Shannon DiPietro of DiPietro Group Real Estate

$
$
%
$/month over payments
Federal 30-year interest rate: 6.49% last updated on Jul 9, 2026
* All Figures are estimates. Check with your bank or proposed mortgage company for actual interest rates.
This product uses the FRED® API but is not endorsed or certified by the Federal Reserve Bank of St. Louis.

Save FavoriteSchedule TourAsk A QuestionMore Details
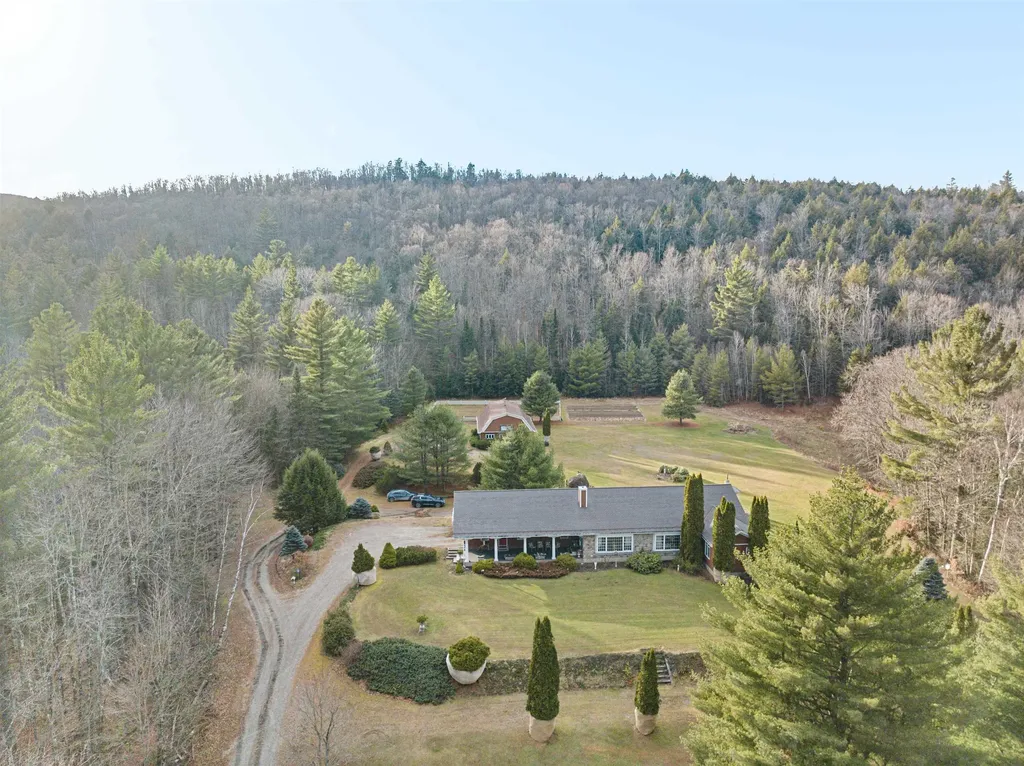
70 Bousquet Road Lowell VT 05847

Lowell, VT70 Bousquet Road

Price$995,000

Est. Mortgage: $/month

MLS Number 5070544

  • Residential Single Family
  • Full Bath 2
  • Address 70 Bousquet Road
  • Construction Existing
  • Bedrooms 3

What a beautiful executive estate with 50 +/- acres, barn and 6000+ sq ft of living! Not your standard Ranch-style home! This 3-BR, 3 BA house sits on a large patch of beautifully landscaped yard, nestled amongst a backdrop of gorgeous trees, for a total of 50+ acres of purely stunning land. With nearly 6,000 sq ft of living space, there is plenty of room to sprawl out. This home boasts 3 bedrooms on the main level, double living room, formal dining room, and large an eat-in kitchen. If that sounds like ample space, you'll be blown away when you step into the fully finished basement, which offers additional rooms to use in multiple ways: living quarters for extended family, a home gym, an office, or whatever suits your needs and lifestyle. Outside, enjoy the serene surroundings from the front porch and the back deck and gazebo. You will be so enchanted by the tranquility of this property that sits on a knoll that you may find yourself wanting to spend most of your time outside! The meticulous landscaping is charming and lends an air of whimsy. The attached 3+ car garage offers plenty of storage space for lawn and recreational equipment, The 40x70 pole barn with heated tack room is certainly an unexpected bonus to this already amazing property. Horse enthusiasts, take note! This exceptional property offers so much, that it must be seen to appreciate it all. If you are ready to own a true piece of Vermont paradise, this home just may call to you!

Listed by Trombley & Day Group of BHHS Vermont Realty Group/Morrisville-Stowe

$
$
%
$/month over payments
Federal 30-year interest rate: 6.49% last updated on Jul 9, 2026
* All Figures are estimates. Check with your bank or proposed mortgage company for actual interest rates.
This product uses the FRED® API but is not endorsed or certified by the Federal Reserve Bank of St. Louis.

Virtual TourSave FavoriteSchedule TourAsk A QuestionMore Details
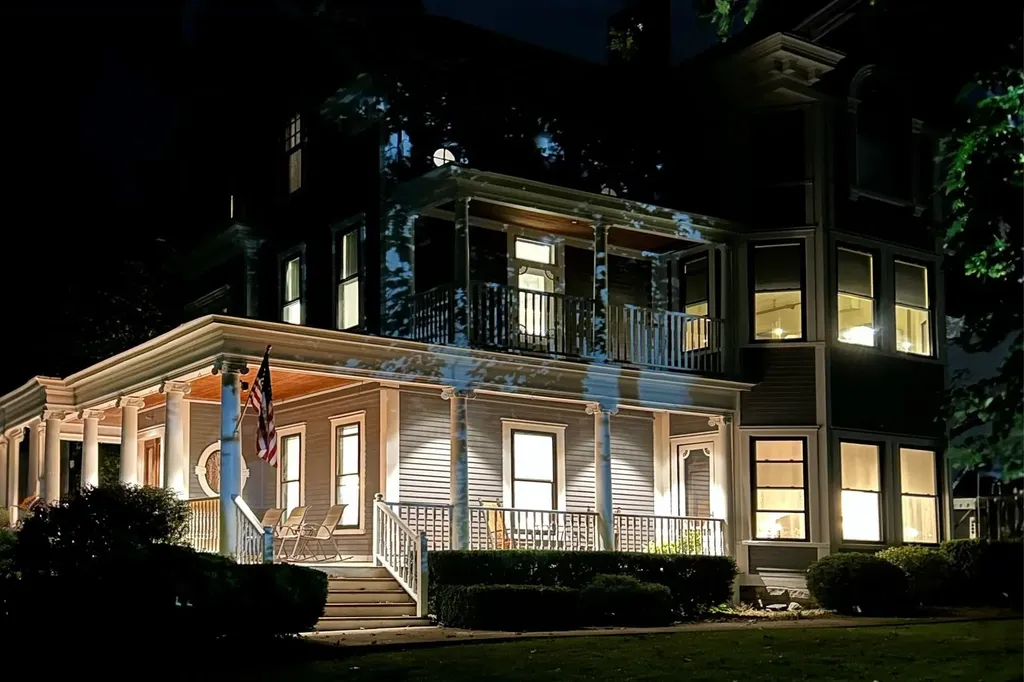
70 North Main Street Rutland City VT 05701

MLS Number 5065064

  • Residential Single Family
  • Full Bath 11
  • Address 70 North Main Street
  • Construction Existing
  • Bedrooms 10

HUGE PRICE ADJUSTMENT. CALLING ALL INNKEEPERS OR SOMEONE WHO NEEDS A GRAND HOME. FURNISHED! RUTLAND IS IN NEED OF A CLASSY INN! This distinguished property has been the recipient of “Best of the Best” nine years running. With the expansion of the Killington Ski Area, this is the time! Previously operated as a successful Bed and Breakfast for 21 years, this magnificent home, with extensive renovations, still holds active permits, allowing a seamless return to business or continued use as a grand private residence. Sold MOSTLY FURNISHED, this stunning Victorian blends historic craftsmanship with modern restoration. Original leaded-glass windows, intricate plaster moldings, and handsome oak parquet floors highlight its timeless elegance. A grand foyer showcases a 136-year-old handcrafted staircase with leaded glass and Palladian-style window, while the opulent dining room features original built-ins and original leather wall trim. High ceilings and detailed moldings enhance the living room. The spacious chef's kitchen combines charm and functionality with some original cabinetry. The upper floors offer ten beautifully decorated bedroom suites, each providing luxurious comfort. Detached and updated carriage barn presents endless possibilities for an event space, studio, or workshop. Ample parking and a three-car garage complete this great offering. Located in Rutland, Vermont, ranked the 7th Best Small Town by Leisure Magazine, minutes to Killington Resort, scenic lakes, hiking, biking, and a vibrant downtown. See attached Renovation list!

Listed by Freddie Ann Bohlig of Four Seasons Sotheby's Int'l Realty

$
$
%
$/month over payments
Federal 30-year interest rate: 6.49% last updated on Jul 9, 2026
* All Figures are estimates. Check with your bank or proposed mortgage company for actual interest rates.
This product uses the FRED® API but is not endorsed or certified by the Federal Reserve Bank of St. Louis.

Virtual TourSave FavoriteSchedule TourAsk A QuestionMore Details
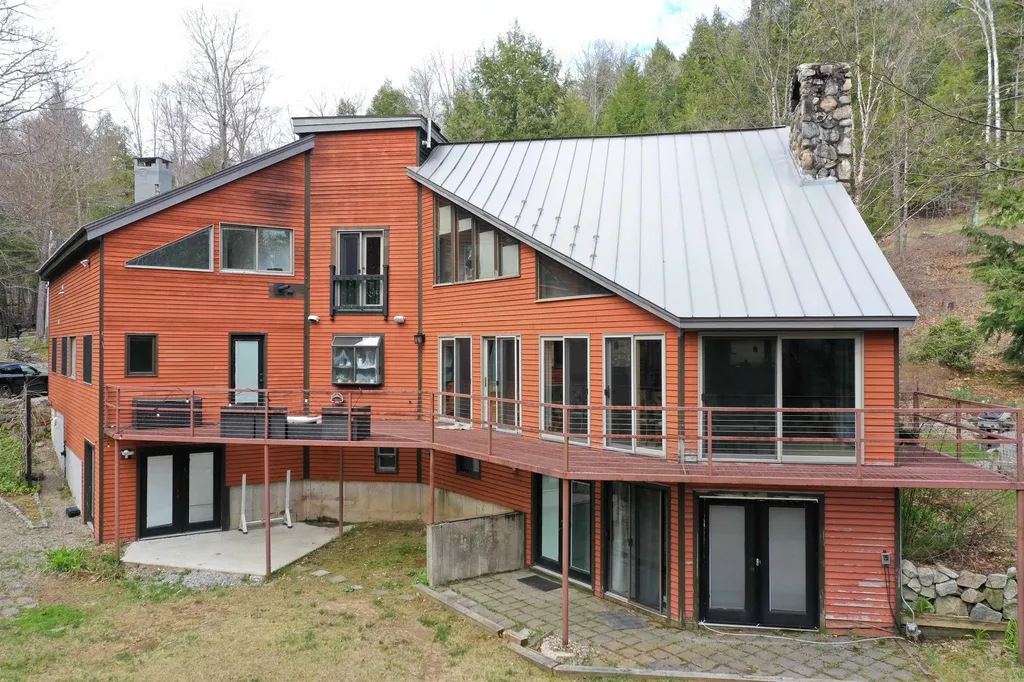
18 Treeline Road Thornton NH 03285

Thornton, NH18 Treeline Road

Price$995,000

Est. Mortgage: $/month

MLS Number 5086418

  • Residential Single Family
  • Full Bath 4
  • Address 18 Treeline Road
  • Construction Existing
  • Bedrooms 6

*Open House Saturday 5/9 from 10am to Noon!!* White Mountains Contemporary Luxury 5 Bedroom, 3 Bathroom Home With Separate 1BR, 1.5 BA In-Law Apartment. With an Exceptional Short Term Rental History, and approximately 5,000 square feet of high-end features and finishes, including a chef's kitchen, maple walls, a wet bar, stone fireplace, in-ceiling multi-room audio speakers, Bose-powered TV room, study area, and an extensive wrap-around steel deck, this home excels at entertaining and is in a great central location to access skiing, hiking, fishing, boating, and everything the White Mountains and neighboring Lakes Region have to offer. In addition to the successful short-term rental history, there is a basement level 1BR and 1.5 BA In-Law Apartment with separate, ground level entrances. Featured in the Boston Globe for its unique architectural design for its use of triangles in almost every room, this is a must-see house. There is an attached 3 car with plenty of room to store all of your toys. Recent improvements include the replacement of the septic system with a six bedroom state approved system, and the expansion of the in-law apartment to include the new playroom. The home is being sold furnished, and fiber-optic internet is available as well. Due to the busy rental schedule, select showings by appointment only.

Listed by Michael Huff of Riverstone Realty,LLC

$
$
%
$/month over payments
Federal 30-year interest rate: 6.49% last updated on Jul 9, 2026
* All Figures are estimates. Check with your bank or proposed mortgage company for actual interest rates.
This product uses the FRED® API but is not endorsed or certified by the Federal Reserve Bank of St. Louis.

Virtual TourSave FavoriteSchedule TourAsk A QuestionMore Details

Broker Reciprocity 

Copyright 2026 PrimeMLS, Inc. All rights reserved. This information is deemed reliable, but not guaranteed. The data relating to real estate displayed on this display comes in part from the IDX Program of PrimeMLS. The information being provided is for consumers’ personal, non-commercial use and may not be used for any purpose other than to identify prospective properties consumers may be interested in purchasing. Data last updated July 18, 2026 2:53 PM UTC
