SIGN UP or LOG IN 's Account

Log in to see your saved listings or edit your searches:

No account? Sign up now to save searches, listings, and get tailored listing notifications. It's free, opt-out anytime.

Find Your New Home

Sign Up Today!

Get fresh listings via email, save your favorite listings, match with similar properties, and unlock additional property info.

Create Your Account

Do not fill in this field:

Already have an account? Log in

and narrow your search. If you have fewer than 200 results, you can save your search.

Albany VT Single Family Real Estate

r=1393-1404
446 Barend Drive Wakefield NH 03830

Wakefield, NH446 Barend Drive

Price$995,000

Est. Mortgage: $/month

MLS Number 5082661

  • Residential Single Family
  • Address 446 Barend Drive
  • Construction Existing
  • Bedrooms 2
  • Bathroom 1

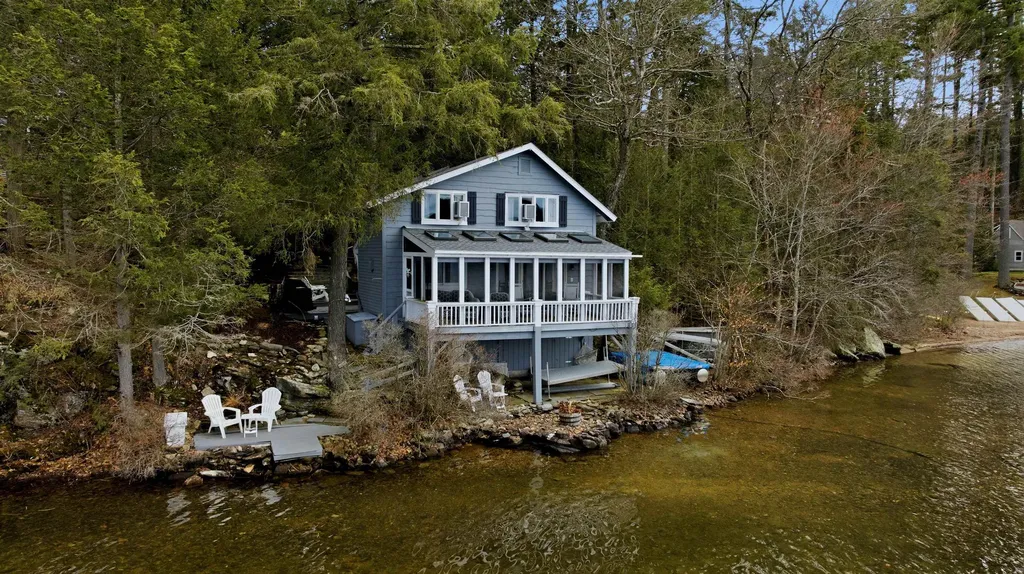
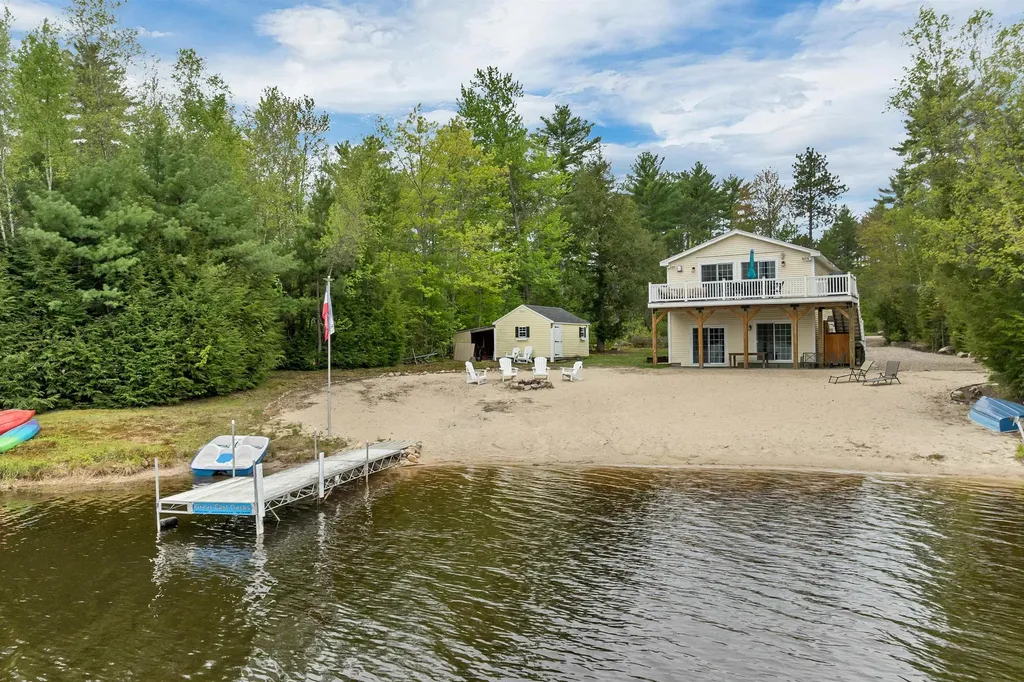
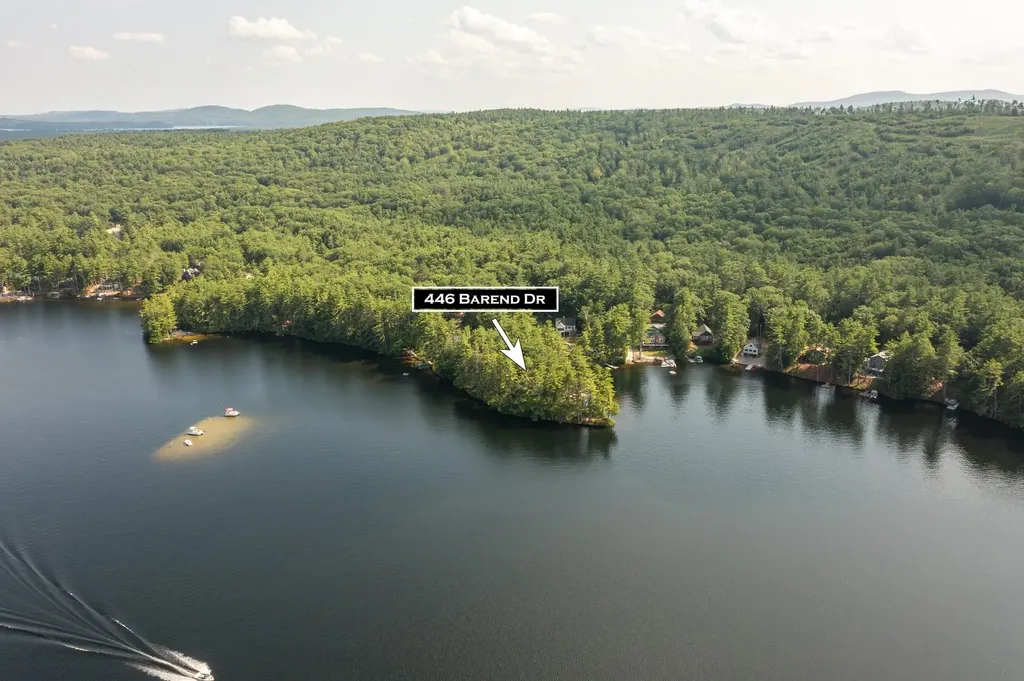
Huge Price Reduction, just in time for Summer! Don't miss out on this rare peninsula-like lot with over 650 feet of pristine shoreline, this exceptional waterfront property on Pine River Pond offers a truly unmatched opportunity. Surrounded by water on multiple sides, the setting delivers panoramic views, privacy, and a level of shoreline rarely found in today's market. With three docks and a classic boathouse already in place, the property is perfectly suited for immediate enjoyment-boating, swimming, and lakeside living at its best. The existing cottage captures the charm of a traditional New England camp and provides a comfortable retreat as-is, while also presenting a unique opportunity for future expansion or redevelopment. Whether you envision enhancing the current structure or creating a custom waterfront estate this property is truly one of a kind. Properties of this caliber-offering this much usable shoreline, privacy, and flexibility-are exceptionally rare. Enjoy it today, reimagine it tomorrow, or build a legacy property to be enjoyed for generations. A true one-of-a-kind offering on Pine River Pond.

Listed by Sam Crowley of RSA Realty,LLC
$
$
%
$/month over payments
Federal 30-year interest rate: 6.49% last updated on Jul 9, 2026
* All Figures are estimates. Check with your bank or proposed mortgage company for actual interest rates.
This product uses the FRED® API but is not endorsed or certified by the Federal Reserve Bank of St. Louis.

Save FavoriteSchedule TourAsk A QuestionMore Details

95 Willowbrook Avenue Stratham NH 03885

Stratham, NH95 Willowbrook Avenue

Price$995,000

Est. Mortgage: $/month

Pending

MLS Number 5088940

  • Residential Single Family
  • Full Bath 2
  • Construction Existing
  • Bedrooms 3
  • Bathroom 2

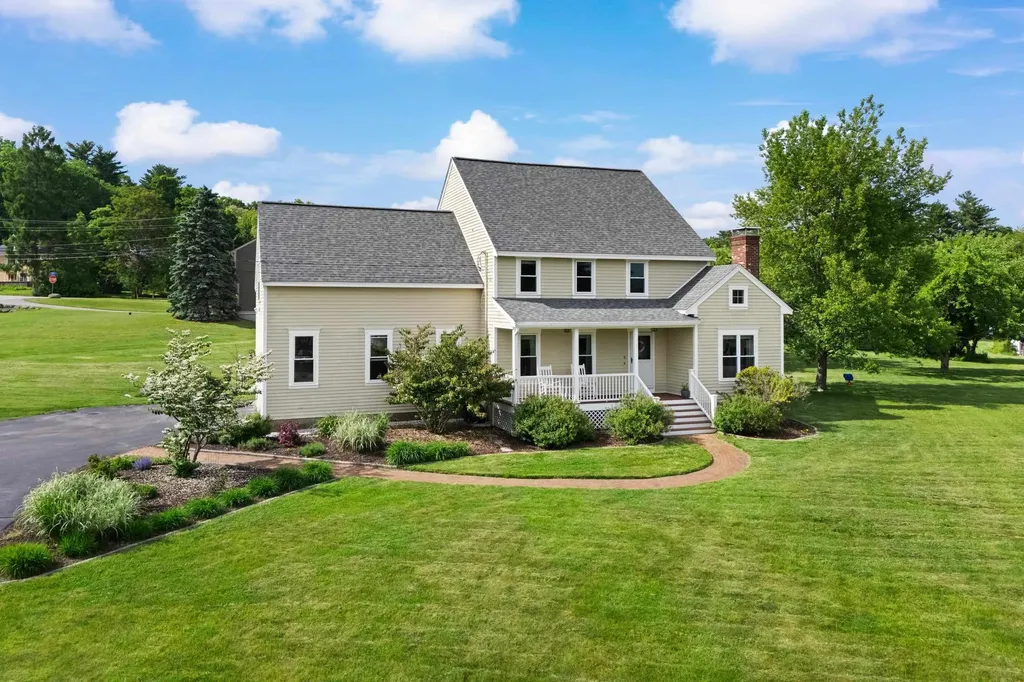
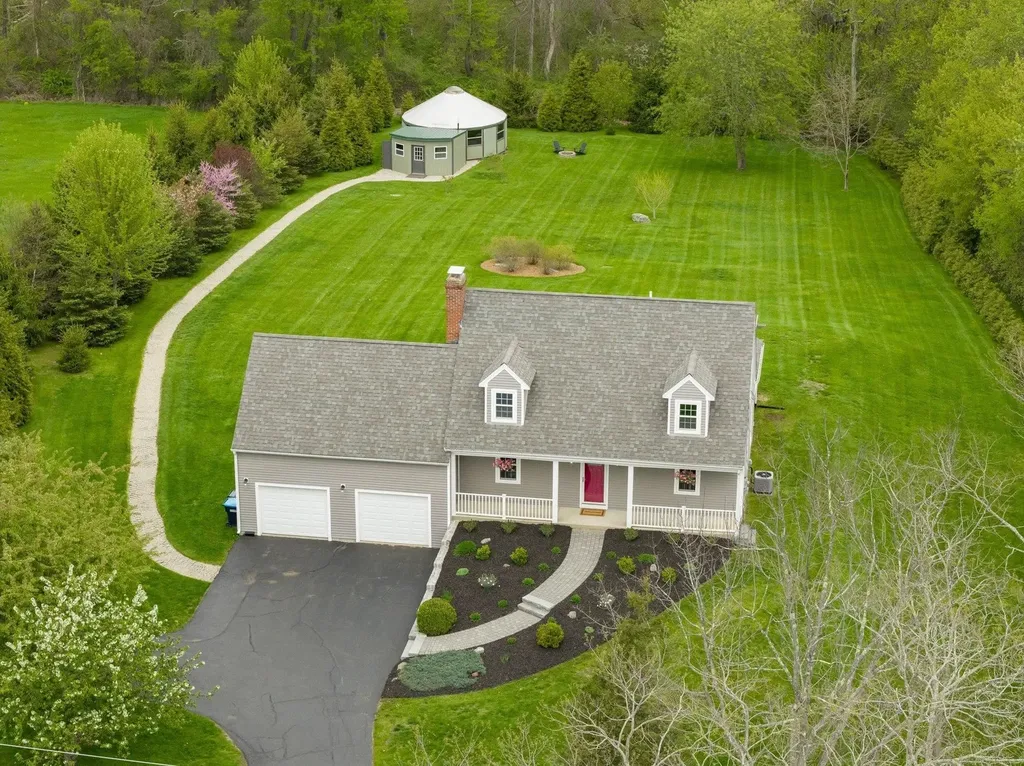
Set quietly on 1.48 private acres, this 3 bed, 2 bath Cape-style residence unfolds with a rare sense of calm and connection to nature. From the moment you arrive, the classic farmer's porch sets the tone: unhurried, welcoming, and steeped in New England charm. Inside, 2,721 square feet of meticulously maintained living space offers warmth at every turn: hardwood floors, newly renovated bathrooms, cedar-lined closets, and bonus space over the garage. A refreshed kitchen brings energy to the heart of the home & opens naturally into a dining room anchored by a wood-burning fireplace. The oversized living room, featuring a gas fireplace, spans the home from front to back. The bright four-season sunroom feels like a quiet escape overlooking the beautifully landscaped grounds with direct access to the large, wrapping back deck. The land itself is part of the story: mature blueberry bushes, sweeping trees, and visits from songbirds and deer create a quiet rhythm that defines life here. What truly sets this property apart is the enchanting 634 sq. ft. yurt - a one-of-a-kind space that feels both magical and inspiring. Bathed in natural light, the warm, circular space is deeply grounding. Surrounded by nature and filled with serenity, the yurt offers endless possibilities as a creative studio, yoga sanctuary, home office, or wellness space. Whether used for work, art, meditation, or hosting guests, it creates an experience unlike anything else on the market. All of this is set within an exceptionally convenient Seacoast location: just minutes from Stratham Memorial Elementary School and Stratham Hill Park, 15 minutes from Portsmouth and Jenness Beach, and about an hour from both Boston and Portland. Close to everything, yet comfortably apart from it all. This home has been pre-inspected with Open Houses on Saturday, May 16th, from 11-12:30 and Sunday, May 17th, from 2-3:30 PM.

Listed by Kimberly Wade and Abbie Jensen of The Aland Realty Group

$
$
%
$/month over payments
Federal 30-year interest rate: 6.49% last updated on Jul 9, 2026
* All Figures are estimates. Check with your bank or proposed mortgage company for actual interest rates.
This product uses the FRED® API but is not endorsed or certified by the Federal Reserve Bank of St. Louis.

Save FavoriteSchedule TourAsk A QuestionMore Details

181 Harrier Way Plymouth VT 05056

Plymouth, VT181 Harrier Way

Price$995,000

Est. Mortgage: $/month

MLS Number 5090927

  • Residential Single Family
  • Full Bath 2
  • Address 181 Harrier Way
  • Construction Existing
  • Bedrooms 6

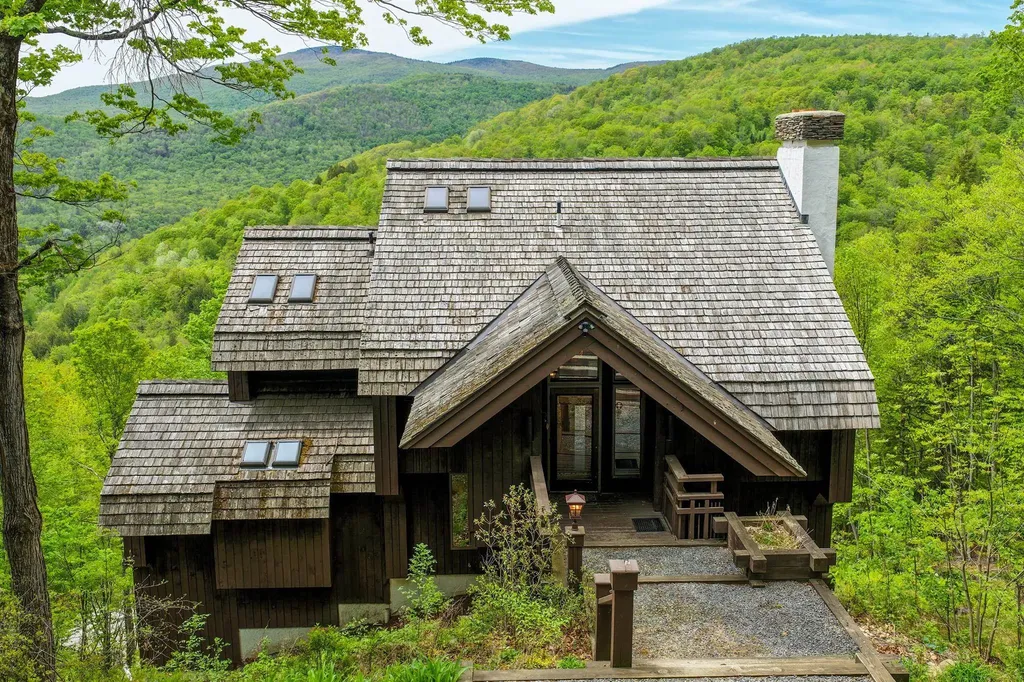
Welcome to this beautifully updated Hawk home with expansive westerly mountain and valley views. Recent improvements throughout give the home a fresh, inviting feel while keeping its warm Vermont character. The renovated mudroom features custom live-edge maple walnut benches, shiplap walls, new lighting, shelving, and plenty of space for all your gear. The redesigned kitchen has granite counters, cherry cabinetry, stainless appliances including a 6-burner commercial stove and double wall ovens, plus an updated bar area with new sink, fixtures, and shiplap accents. The living room is bright and welcoming with cathedral ceilings, built-ins, refinished floors, and a dramatic stone fireplace. Sliders from both the dining area and living room open to the large covered deck, where recently cleared trees now reveal unobstructed mountain views. Upstairs, the loft has been completely renovated with new flooring, ceiling, and a remodeled staircase, creating a great hangout space to play pool. The mid-level includes the spacious primary suite with private balcony and a large bath with double vanity, jetted tub, and separate shower, along with a bunk room, additional bedroom, and full bath. The lower level offers another bedroom, two more bunk rooms, a fully renovated bath, laundry area, and a family room with wet bar and sliders leading to the hot tub deck. Fresh paint, updated lighting and fixtures, accent walls, and new furnishings throughout complete this move-in ready retreat, ideally located between Killington and Okemo.

Listed by Debra Staniscia of Four Seasons Sotheby's Int'l Realty

$
$
%
$/month over payments
Federal 30-year interest rate: 6.49% last updated on Jul 9, 2026
* All Figures are estimates. Check with your bank or proposed mortgage company for actual interest rates.
This product uses the FRED® API but is not endorsed or certified by the Federal Reserve Bank of St. Louis.

Virtual TourSave FavoriteSchedule TourAsk A QuestionMore Details

61 Chapin Terrace Laconia NH 03246

Laconia, NH61 Chapin Terrace

Price$995,000

Est. Mortgage: $/month

MLS Number 5088672

  • Residential Single Family
  • Full Bath 2
  • Address 61 Chapin Terrace
  • Construction Existing
  • Bedrooms 4

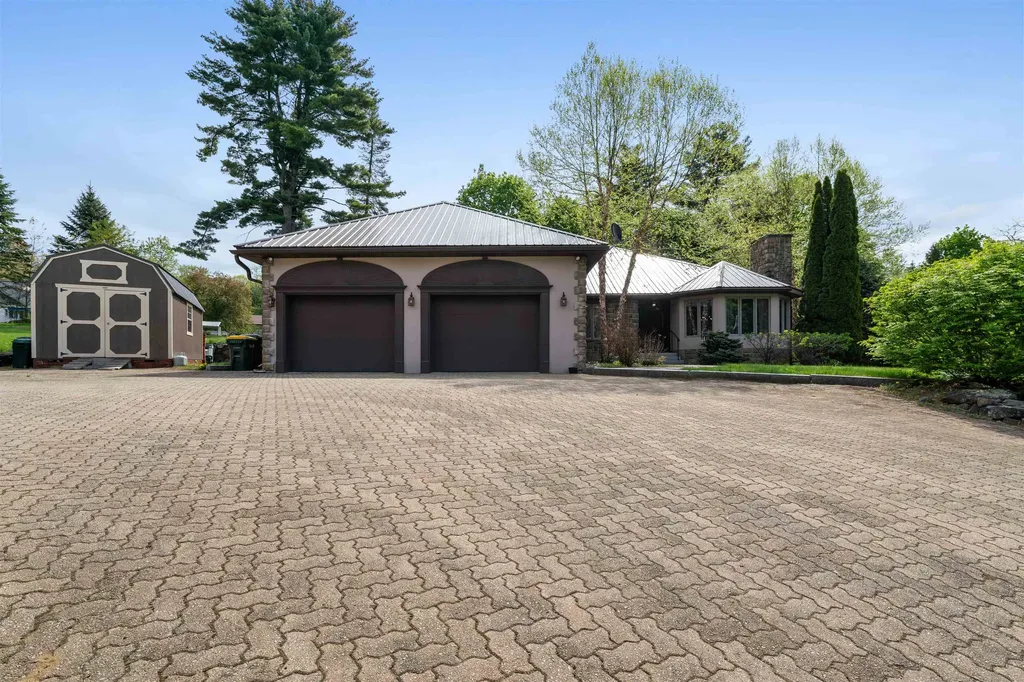
"Built to Last" - Custom built ranch on a beautifully landscaped double lot (.76 acres) with 2,600 sq ft of meticulous craftsmanship. Soaring vaulted ceilings, plaster walls, custom archways, and sliding barn doors set the tone throughout. The formal living room features a gas marble fireplace; the family room showcases a floor-to-ceiling stone gas insert. The chef's kitchen boasts cherry cabinetry, counters, updated appliances, including refrigerator, gas range and radiant-heat tile floors. The primary suite offers a double-door entry, cedar walk-in closet, marble bath, and Jacuzzi tub. Energy-efficient geothermal heating & cooling is powered by a private artesian well. Relax outside on the Double Pavilion patio, fenced back yard, concrete paver driveway, metal roof, irrigation system, oversized 2-car garage, 10' X 20' shed and space for a boat or RV. Walk to Town Beach; marinas, restaurants, ice cream shop, coffee shop and the Lakeport Opera House less than 1 mile away. A rare opportunity in the NH Lakes Region.

Listed by Wanda Keenan of Coldwell Banker Realty Gilford NH

$
$
%
$/month over payments
Federal 30-year interest rate: 6.49% last updated on Jul 9, 2026
* All Figures are estimates. Check with your bank or proposed mortgage company for actual interest rates.
This product uses the FRED® API but is not endorsed or certified by the Federal Reserve Bank of St. Louis.

Save FavoriteSchedule TourAsk A QuestionMore Details

70 Bousquet Road Lowell VT 05847

Lowell, VT70 Bousquet Road

Price$995,000

Est. Mortgage: $/month

MLS Number 5070544

  • Residential Single Family
  • Full Bath 2
  • Address 70 Bousquet Road
  • Construction Existing
  • Bedrooms 3

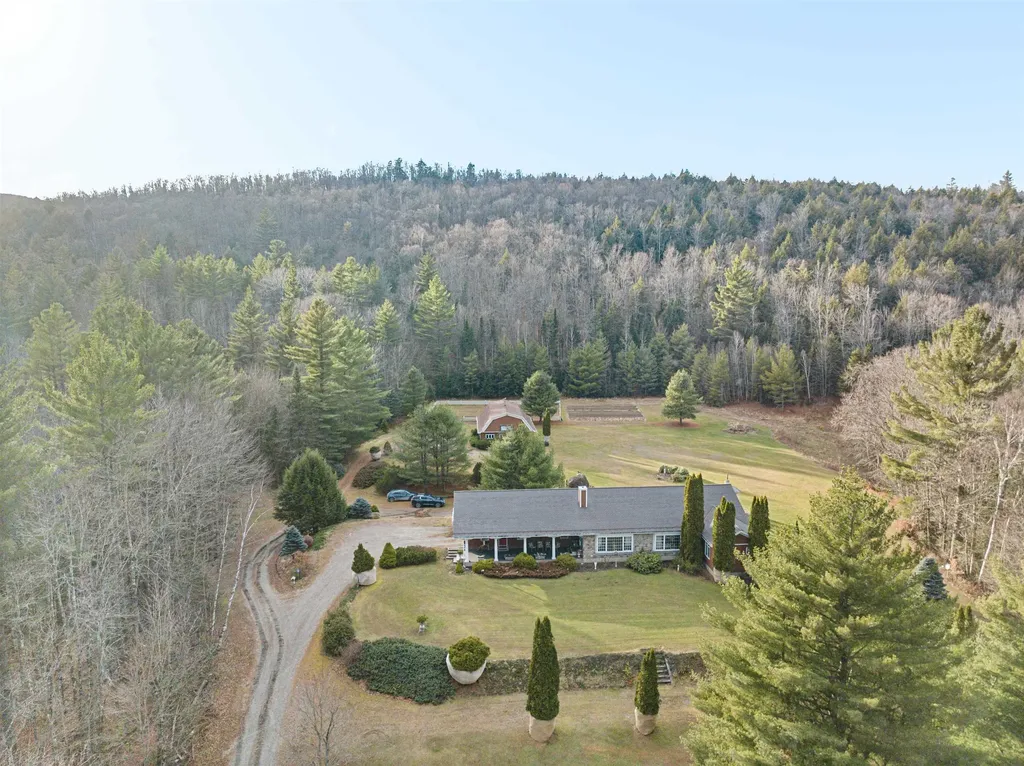
What a beautiful executive estate with 50 +/- acres, barn and 6000+ sq ft of living! Not your standard Ranch-style home! This 3-BR, 3 BA house sits on a large patch of beautifully landscaped yard, nestled amongst a backdrop of gorgeous trees, for a total of 50+ acres of purely stunning land. With nearly 6,000 sq ft of living space, there is plenty of room to sprawl out. This home boasts 3 bedrooms on the main level, double living room, formal dining room, and large an eat-in kitchen. If that sounds like ample space, you'll be blown away when you step into the fully finished basement, which offers additional rooms to use in multiple ways: living quarters for extended family, a home gym, an office, or whatever suits your needs and lifestyle. Outside, enjoy the serene surroundings from the front porch and the back deck and gazebo. You will be so enchanted by the tranquility of this property that sits on a knoll that you may find yourself wanting to spend most of your time outside! The meticulous landscaping is charming and lends an air of whimsy. The attached 3+ car garage offers plenty of storage space for lawn and recreational equipment, The 40x70 pole barn with heated tack room is certainly an unexpected bonus to this already amazing property. Horse enthusiasts, take note! This exceptional property offers so much, that it must be seen to appreciate it all. If you are ready to own a true piece of Vermont paradise, this home just may call to you!

Listed by Trombley & Day Group of BHHS Vermont Realty Group/Morrisville-Stowe

$
$
%
$/month over payments
Federal 30-year interest rate: 6.49% last updated on Jul 9, 2026
* All Figures are estimates. Check with your bank or proposed mortgage company for actual interest rates.
This product uses the FRED® API but is not endorsed or certified by the Federal Reserve Bank of St. Louis.

Virtual TourSave FavoriteSchedule TourAsk A QuestionMore Details

6 Drury Plains Road Stratham NH 03885

Stratham, NH6 Drury Plains Road

Price$995,000

Est. Mortgage: $/month

Active With Contract

MLS Number 5087222

  • Residential Single Family
  • Full Bath 2
  • Address 6 Drury Plains Road
  • Construction Existing
  • Bedrooms 4

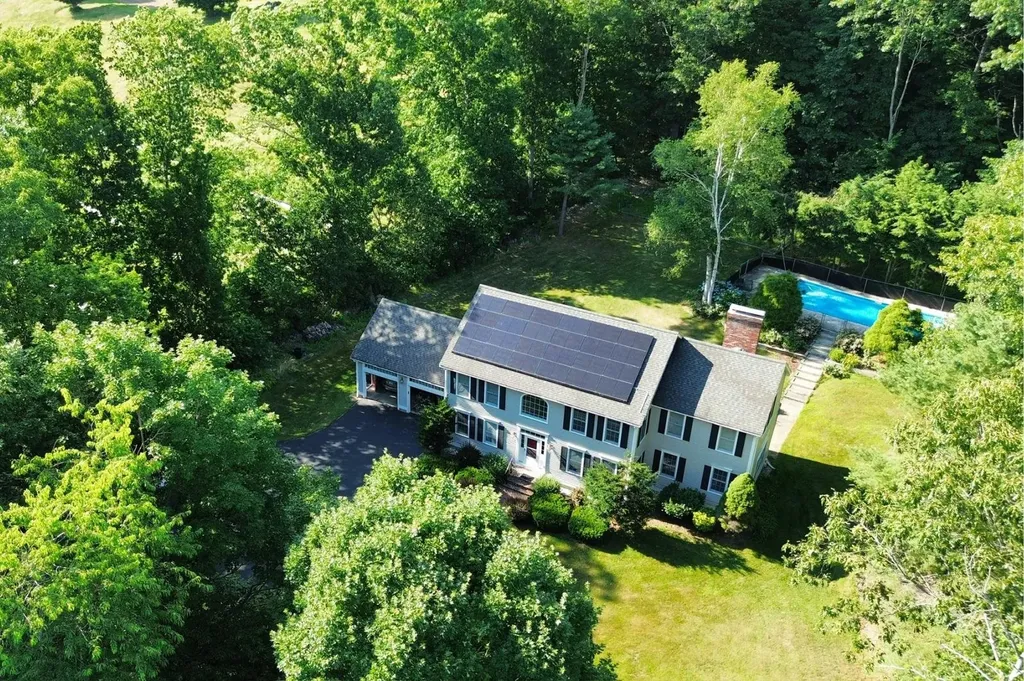
Tucked away at the end of a quiet dead-end street in a picturesque hilltop setting that abuts an organic farm, this spacious Colonial-style home offers the perfect blend of privacy, comfort, & convenience. Ideally located less than 1 mile to the middle school & close to downtown Portsmouth & Exeter for shopping, dining, & entertainment. Close proximity to Rte 101 and I-95 allows for easy commuting! This well-appointed home features 4 bedrooms & 3 bathrooms with plenty of room for the entire family. Step inside to a stunning 2-story entryway & discover beautiful hardwood floors throughout the main level, along with elegant details including custom trim, wainscoting, & french doors. Abundant windows throughout the home fill the interior with natural light, creating a bright & inviting atmosphere. The spacious layout includes multiple living & gathering spaces, including a large separate dining room perfect for hosting holidays & large gatherings. Additional features include main-level laundry, a fireplace in the living room, & an enclosed porch ideal for year-round enjoyment. Upstairs, the oversized primary suite is a true retreat, featuring vaulted ceilings, decorative fireplace, & enough space for a sitting area or home office. The private ensuite bath offers a dual vanity, large whirlpool tub, & separate shower. The finished basement provides valuable bonus space perfect for a family room, playroom, gym, or office. Outside, enjoy the large yard, outdoor deck, & fenced-in inground pool with cabana. A 2-car attached garage with storage above, plus 2 garden sheds adds even more functionality. South-facing solar panels enhance energy efficiency & provide an eco-friendly advantage, generating enough power to meet the electricity needs for a household. Central a/c offers year-round comfort. A rare opportunity to own a spacious home in a peaceful setting in a desirable SAU16 location! OPEN HOUSE SAT. 6/13, 11am - 1pm.

Listed by Evan Douglass of KW Coastal and Lakes & Mountains Realty/Portsmouth

$
$
%
$/month over payments
Federal 30-year interest rate: 6.49% last updated on Jul 9, 2026
* All Figures are estimates. Check with your bank or proposed mortgage company for actual interest rates.
This product uses the FRED® API but is not endorsed or certified by the Federal Reserve Bank of St. Louis.

Save FavoriteSchedule TourAsk A QuestionMore Details

182 Mccoy Road Sharon NH 03458

Sharon, NH182 Mccoy Road

Price$995,000

Est. Mortgage: $/month

MLS Number 5094210

  • Residential Single Family
  • Full Bath 2
  • Address 182 Mccoy Road
  • Construction Existing
  • Bedrooms 4

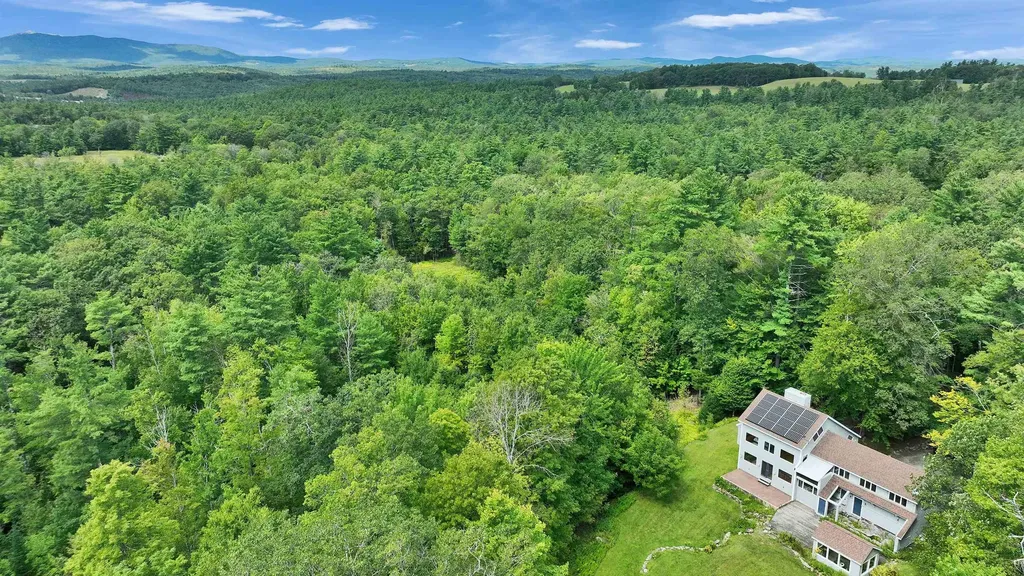
Post and Beam construction combined with passive solar design and a rooftop 5.6 KW solar energy system, this four level residence on 12 acres, abutting the 891 acre Sharon Town Forest, offers tranquil country living yet is ten minutes from bustling downtown Peterborough with its shops, restaurants, and cultural events. Expanses of glass on the West side showcase the view of Grand Monadnock. Complementing the oak beams are wide plank oak floors, natural trim, and a fieldstone chimney with a fireplace open to both the living room and the dining room in an open concept first floor. Granite countertopped kitchen. A staircase off the entry leads to a second floor room for office or guest use. The lower level has a media room and a second office or hobby/craft room or exercise room. The vaulted ceilinged third floor is ideal studio space. On the second floor are two family bedrooms, hall bath with laundry, and a primary suite with soaking tub bath, closet walls, balcony and a window seat from which to watch the weather change over Mount Monadnock. A tiled patio and a deck with glassed in garden house on the south side overlook the private back yard to the woodlands. Great sun for gardens!

Listed by Heather Peterson of Four Seasons Sotheby's International Realty

$
$
%
$/month over payments
Federal 30-year interest rate: 6.49% last updated on Jul 9, 2026
* All Figures are estimates. Check with your bank or proposed mortgage company for actual interest rates.
This product uses the FRED® API but is not endorsed or certified by the Federal Reserve Bank of St. Louis.

Virtual TourSave FavoriteSchedule TourAsk A QuestionMore Details

157 Route 9a Chesterfield NH 03462

Chesterfield, NH157 Route 9a

Price$995,000

Est. Mortgage: $/month

MLS Number 5084104

  • Residential Single Family
  • Village Spofford
  • Address 157 Route 9a
  • Construction Existing
  • Bedrooms 2

PRICE REDUCTION Nestled on the waterfront of Spofford Lake, this charming seasonal retreat presents a rare opportunity to own on one of the region's most tightly held lakes. Set in a peaceful and secluded setting, this home offers a true sense of escape with direct access to the water. This thoughtfully renovated 2-bedroom, 1.5-bath home features a warm and inviting interior that balances modern updates with timeless lake house character. Offered fully furnished, the property is truly turnkey & ready to be enjoyed immediately without the need for additional work or investment. Life here centers around the water: boating, kayaking, swimming, and fishing are just steps from your door, with long summer days and evenings defined by the natural beauty of the lake. This property offers an ideal setting for both relaxation and gathering, creating memorable experiences throughout the season. With limited inventory and strong demand for waterfront homes in this area, opportunities like this are increasingly difficult to find. Secure your place on Spofford Lake now and take full advantage of the summer season from day one.

Listed by Tyler Allen and Danielle Allen of New Space Real Estate,LLC

$
$
%
$/month over payments
Federal 30-year interest rate: 6.49% last updated on Jul 9, 2026
* All Figures are estimates. Check with your bank or proposed mortgage company for actual interest rates.
This product uses the FRED® API but is not endorsed or certified by the Federal Reserve Bank of St. Louis.

Save FavoriteSchedule TourAsk A QuestionMore Details

238 Seminary Avenue Manchester VT 05254

Manchester, VT238 Seminary Avenue

Price$995,000

Est. Mortgage: $/month

MLS Number 5095276

  • Residential Single Family
  • Full Bath 1
  • Address 238 Seminary Avenue
  • Construction Existing
  • Bedrooms 5

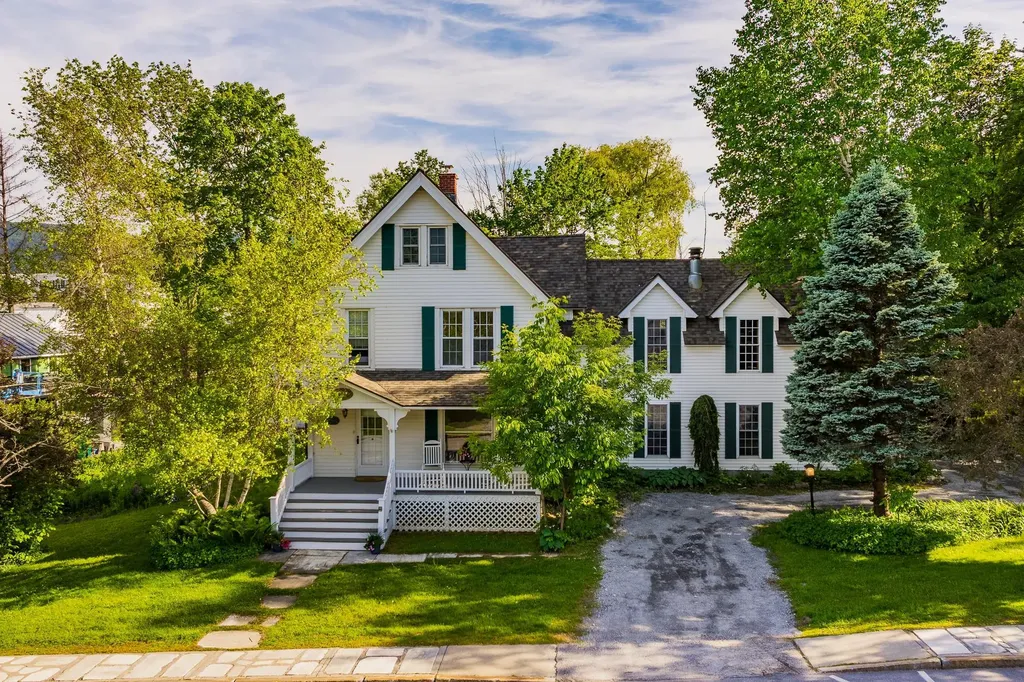
Manchester Village Living Experience the charm of village life in this expansive Victorian home and guest cottage, ideally located in the heart of Manchester Village. Rich in character and architectural detail, the home features original woodwork, soaring ceilings, generously sized rooms, and timeless New England appeal-enhanced by a new roof, windows and heating system. The spacious main level offers a large living and great room, formal dining with classic butler's pantry, and a custom kitchen designed for gathering and entertaining. A breezeway leads to a expansive deck, creating seamless indoor-outdoor living. The fully equipped guest cottage with one bedroom, kitchen, bathroom and living is perfect space for guests. Large gardens and circular drive sits on .50 acre. Just moments from schools, shops, dining, recreation trails, and world-class skiing, this property offers the perfect blend of historic charm and modern updates. Whether preserved in its classic form or thoughtfully updated further, this is a rare opportunity to own a distinctive home in one of Vermont's most sought-after communities. Open House Sunday, June 20th 11:30 - 1:30

Listed by Margretta Fischer of Wohler Realty Group

$
$
%
$/month over payments
Federal 30-year interest rate: 6.49% last updated on Jul 9, 2026
* All Figures are estimates. Check with your bank or proposed mortgage company for actual interest rates.
This product uses the FRED® API but is not endorsed or certified by the Federal Reserve Bank of St. Louis.

Save FavoriteSchedule TourAsk A QuestionMore Details

206 Carley Road Peterborough NH 03458

Peterborough, NH206 Carley Road

Price$995,000

Est. Mortgage: $/month

MLS Number 5079443

  • Residential Single Family
  • Full Bath 1
  • Address 206 Carley Road
  • Construction Pre-Construction
  • Bedrooms 3

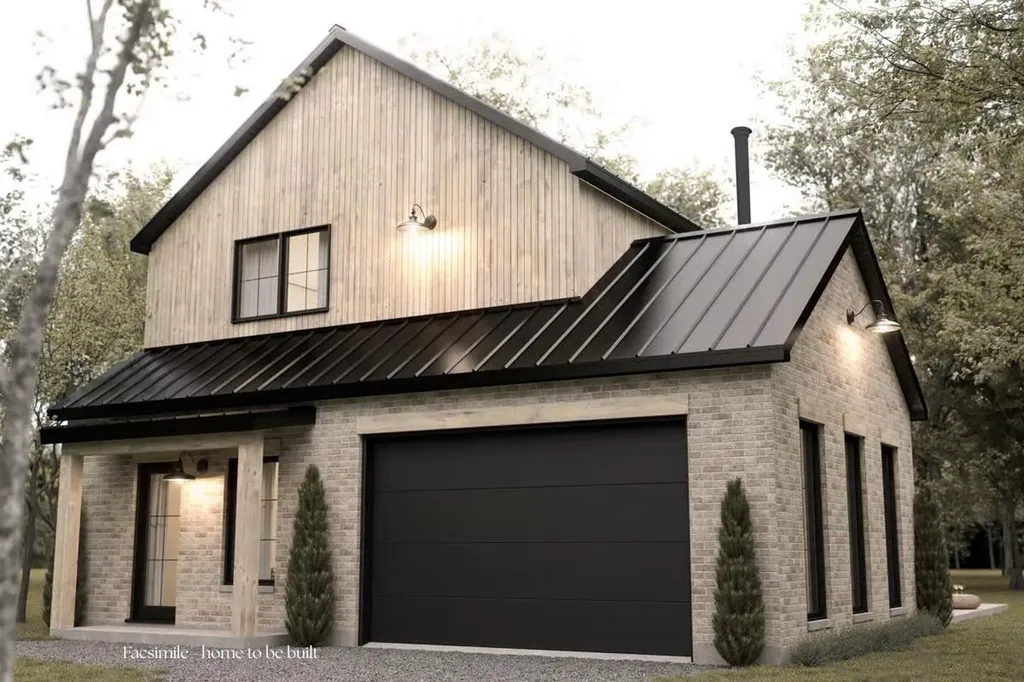
Welcome to Carley Woods, Southern New Hampshire's newest collection of private, luxury residences built by LR3 Development! Tucked away on a serene, wooded lot adjacent to expansive conservation land, this thoughtfully designed 1,764-square-foot residence offers a perfect balance of modern sophistication and natural charm. The striking exterior combines deep-toned board and batten siding with warm wood accents, setting the tone for the stylish interior within. Step inside to discover an airy, open-concept floor plan where every finish has been carefully selected. Need more space? There's an opportunity to add an additional 600 square feet of finished living area in the walkout lower level or finish additional space above the garage. This property offers the peace of a private retreat while being just minutes from Peterborough's vibrant downtown amenities. Located 50 minutes from Manchester-Boston Regional Airport and 90 minutes to Boston Logan International, it's the ideal mix of accessibility and tranquility. Additional plans and lots are available with a builder tie-in. Don't miss this rare opportunity to own a truly exceptional new home.

Listed by Sadie Halliday of EXP Realty

$
$
%
$/month over payments
Federal 30-year interest rate: 6.49% last updated on Jul 9, 2026
* All Figures are estimates. Check with your bank or proposed mortgage company for actual interest rates.
This product uses the FRED® API but is not endorsed or certified by the Federal Reserve Bank of St. Louis.

Virtual TourSave FavoriteSchedule TourAsk A QuestionMore Details

419 North Desmond Drive Wakefield NH 03830

MLS Number 5091069

  • Residential Single Family
  • Full Bath 1
  • Construction Existing
  • Bedrooms 3
  • Bathroom 2

Have you been searching for that perfect lake house? Your search is over! This fully furnished, turn-key lake house on Belleau Lake is ready for you to call home! There's nothing to do, except move right in and enjoy the lake life! There is also a strong rental history at this property, providing a great opportunity to continue the rental income. The house is set on a level 0.86 acre lot, with a huge sandy beach with just over 160 feet of water frontage. Bring your toys and you are ready to rip! A newly installed over built deck is sure to host many beautiful evening lakeside dinners and morning coffee. After a day on the lake, wash your feet off in the outdoor shower so you don't track the sand in the house. On the first floor, you will find plenty of space for everyone to spread out, enjoy a fire by the gas fireplace, with laundry and bathroom on the lower level. Upstairs, you will find another family room, kitchen, 3 bedrooms and a full bath. In addition to this stunning property, there is a detached shed for you to store all your water toys, and a detached garage that is perfect for you to house all your toys. Speaking of toys, this property all kinds of recreation at its reach - snowmobile directly from the property to Corridor 19, offering all kinds of winter activities as well. You can really have it all at this house! You can even have peace of mind with a standby generator with its own fuel source, so winters can have extra peace of mind. Come see this beautiful property today! Open House: Saturday, June 27th, 12:30 - 2:30 pm.

Listed by Adam Dow of KW Coastal and Lakes & Mountains Realty/Wolfeboro

$
$
%
$/month over payments
Federal 30-year interest rate: 6.49% last updated on Jul 9, 2026
* All Figures are estimates. Check with your bank or proposed mortgage company for actual interest rates.
This product uses the FRED® API but is not endorsed or certified by the Federal Reserve Bank of St. Louis.

Virtual TourSave FavoriteSchedule TourAsk A QuestionMore Details

1 Bartlett Road Stratham NH 03885

Stratham, NH1 Bartlett Road

Price$995,000

Est. Mortgage: $/month

MLS Number 5093606

  • Residential Single Family
  • Full Bath 2
  • Address 1 Bartlett Road
  • Construction Existing
  • Bedrooms 3

Welcome home to this beautifully renovated 3-bedroom, 2.5-bath residence, perfectly situated on a stunning full-acre corner lot that offers exceptional curb appeal, privacy, and room to enjoy the outdoors. Combining timeless charm with modern updates, this property is designed for comfortable everyday living and effortless entertaining. Step onto the inviting front porch, the perfect spot to enjoy your morning coffee, greet neighbors, or unwind at the end of the day. Inside, you'll find thoughtfully updated living spaces filled with natural light and enhanced by recent renovations that create a fresh, move-in-ready feel throughout. The sunny eat-in kitchen serves as the heart of the home, featuring abundant natural light, ample workspace, and plenty of room for casual dining. Whether you're preparing family meals or hosting friends, this welcoming space offers both functionality and warmth. The spacious primary suite provides a peaceful retreat with its own private en-suite bath, creating a comfortable sanctuary separate from the home's additional bedrooms. Two additional bedrooms offer flexibility for family, guests, a home office, or hobby space, while the additional full and half baths add convenience for both residents and visitors. Outside, the expansive acre property provides endless possibilities for recreation, gardening, outdoor gatherings, or simply enjoying the beauty of your surroundings. The prominent corner-lot setting enhances the sense of openness while offering excellent access and visibility. A attached 2-car garage provides ample space for vehicles, storage, and workshop needs. With its combination of modern updates, desirable layout, charming front porch, spacious lot, and sought-after features, this exceptional property offers a rare opportunity to enjoy the best of both indoor comfort and outdoor living. Move right in and start making memories in a home that truly has it all.

Listed by Scott Forte of Century 21 North East

$
$
%
$/month over payments
Federal 30-year interest rate: 6.49% last updated on Jul 9, 2026
* All Figures are estimates. Check with your bank or proposed mortgage company for actual interest rates.
This product uses the FRED® API but is not endorsed or certified by the Federal Reserve Bank of St. Louis.

Save FavoriteSchedule TourAsk A QuestionMore Details

Broker Reciprocity 

Copyright 2026 PrimeMLS, Inc. All rights reserved. This information is deemed reliable, but not guaranteed. The data relating to real estate displayed on this display comes in part from the IDX Program of PrimeMLS. The information being provided is for consumers’ personal, non-commercial use and may not be used for any purpose other than to identify prospective properties consumers may be interested in purchasing. Data last updated July 18, 2026 12:24 PM UTC