SIGN UP or LOG IN 's Account

Log in to see your saved listings or edit your searches:

No account? Sign up now to save searches, listings, and get tailored listing notifications. It's free, opt-out anytime.

Find Your New Home

Sign Up Today!

Get fresh listings via email, save your favorite listings, match with similar properties, and unlock additional property info.

Create Your Account

Do not fill in this field:

Already have an account? Log in

and narrow your search. If you have fewer than 200 results, you can save your search.

Albany VT Single Family Real Estate

r=1405-1416
49 Neighbors Row Conway NH 03860

Conway, NH49 Neighbors Row

Price$995,000

Est. Mortgage: $/month

MLS Number 5073011

  • Residential Single Family
  • Full Bath 2
  • Village North Conway
  • Address 49 Neighbors Row
  • Construction Existing

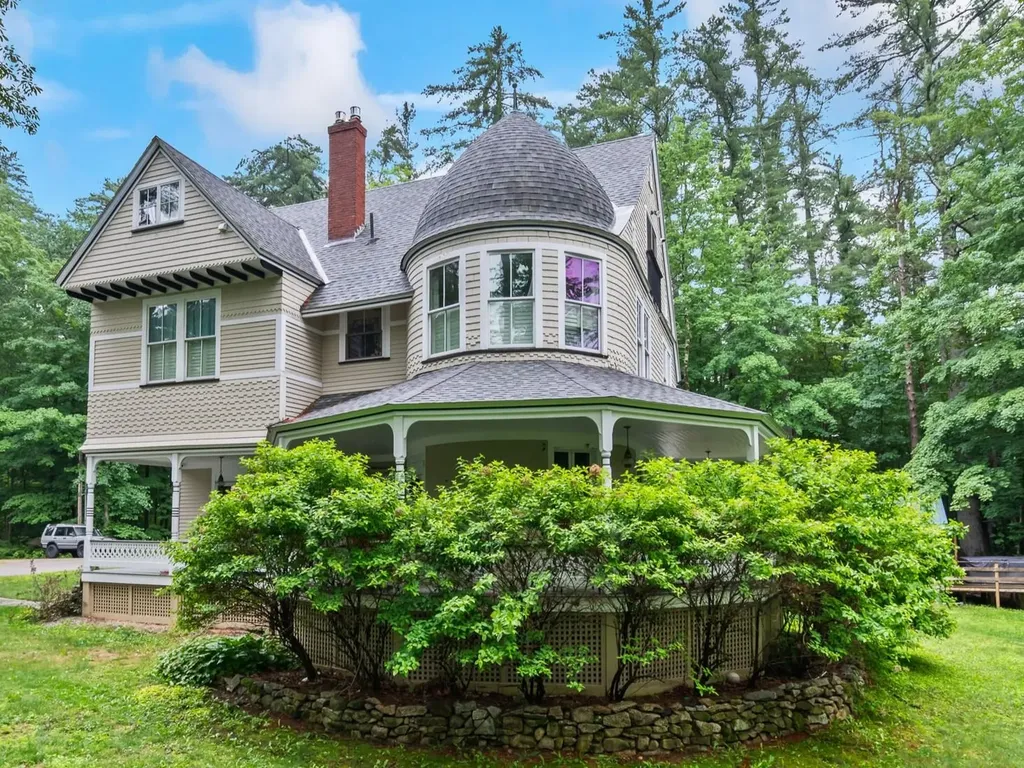
Fully restored 4,500 sf 1892 estate just 1.5 miles from N Conway Village. Historically significant home with the charm and quality of a bygone era. Soaring ceilings, classic wood details, multiple fireplaces, porches, decks, and a turret. Close to restaurants, xc ski or snowshoe from your door to access the Whitaker Woods trail network. With 5 bedrooms, and large open gathering spaces, this home is ideal for hosting friends and family. Enjoy the open back yard with firepit. Or, relax in the outdoor hot tub while watching the sun set over the mountains. A circular driveway with plenty of parking makes hosting easy. The detached 2-car garage could be converted to a guest house. Excellent rental potential. Near major ski resorts, golf, shopping and dining.

Listed by Kevin Killourie of Badger Peabody & Smith Realty
$
$
%
$/month over payments
Federal 30-year interest rate: 6.49% last updated on Jul 9, 2026
* All Figures are estimates. Check with your bank or proposed mortgage company for actual interest rates.
This product uses the FRED® API but is not endorsed or certified by the Federal Reserve Bank of St. Louis.

Save FavoriteSchedule TourAsk A QuestionMore Details

62 Winterbird Road Stowe VT 05672

Stowe, VT62 Winterbird Road

Price$995,000

Est. Mortgage: $/month

MLS Number 5097471

  • Residential Single Family
  • Full Bath 3
  • Address 62 Winterbird Road
  • Construction Existing
  • Bedrooms 3

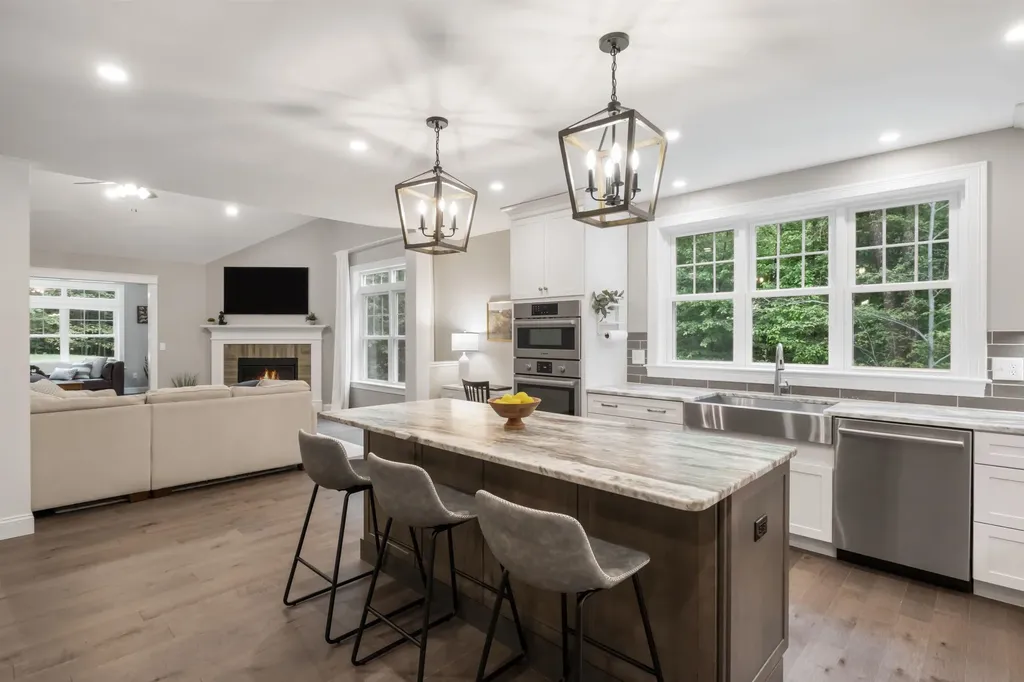
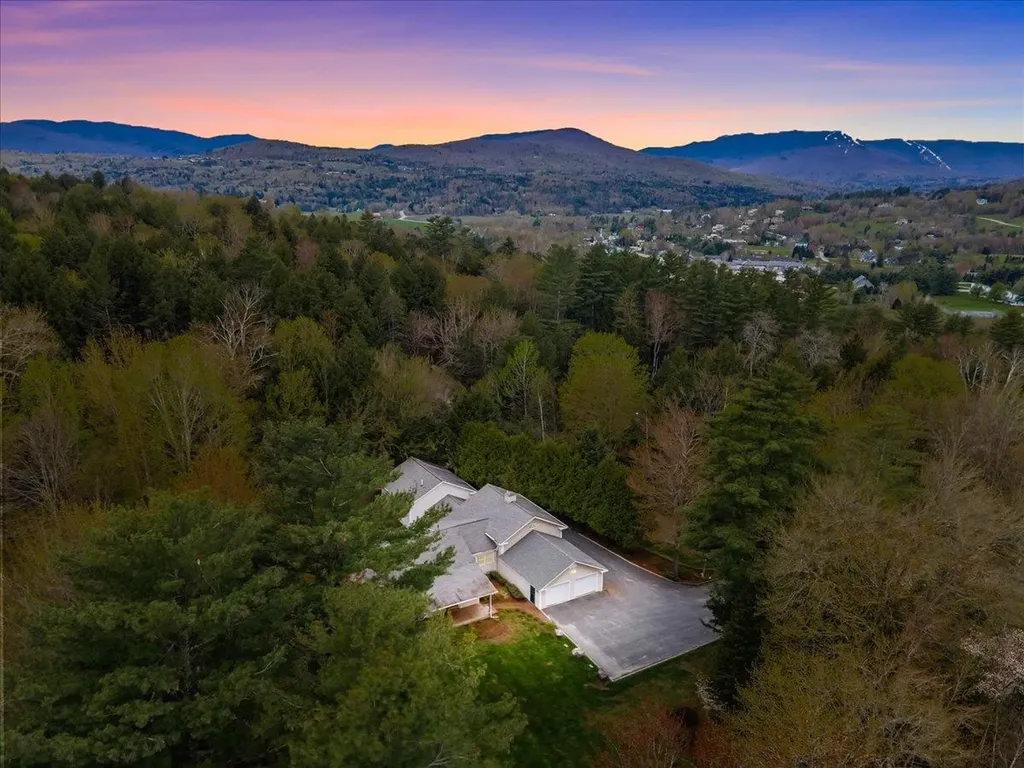
Some homes simply make life feel easier. This is one of them. Tucked away on a private road in one of Stowe's conveniently located neighborhoods, this thoughtfully designed ranch offers the comfort of single-level living with the flexibility to welcome family and friends year-round. Whether you're returning from a day on the slopes, a ride on Stowe's renowned mountain bike trails, or an afternoon exploring the village, this home is designed to be the place everyone naturally gathers. The heart of the home is a bright, open living space where warm wood floors, a gas fireplace, and a spacious granite kitchen island create an effortless flow for everything from quiet mornings with coffee to lively dinners after a day of adventure. Just beyond, the sun-filled deck becomes an extension of your living space, with an awning providing shade for summer meals, evening conversations, or simply enjoying the peaceful surroundings. A flexible loft with its own ensuite bath offers welcome privacy for guests or the perfect bonus space for work or hobbies. An attached two-car garage makes every season a little more convenient. Located just minutes from Mountain Road and centrally located, you'll enjoy quick access to world-class skiing, the Rec Path, mountain biking, restaurants, shopping, and everything that makes Stowe, Vermont, one of New England's premier four-season destinations. Whether you're searching for a full-time residence or a Vermont retreat where every weekend feels like a getaway, this home offers the perfect place to slow down, settle in, and enjoy the Stowe lifestyle.

Listed by Tiffany Donza of Element Real Estate

$
$
%
$/month over payments
Federal 30-year interest rate: 6.49% last updated on Jul 9, 2026
* All Figures are estimates. Check with your bank or proposed mortgage company for actual interest rates.
This product uses the FRED® API but is not endorsed or certified by the Federal Reserve Bank of St. Louis.

Save FavoriteSchedule TourAsk A QuestionMore Details

5 Hamilton Court Bow NH 03304

Bow, NH5 Hamilton Court

Price$995,000

Est. Mortgage: $/month

MLS Number 5096552

  • Residential Single Family
  • Full Bath 2
  • Address 5 Hamilton Court
  • Construction Existing
  • Bedrooms 4

Tucked away on a coveted cul-de-sac in one of Bow's most desirable neighborhoods, this exceptional home offers sophisticated design, effortless living, and a versatile floor plan. Just four years new and meticulously maintained, the home showcases soaring ceilings, expansive windows, thoughtful elevated finishes, and sun-drenched interiors that create a warm yet elegant atmosphere throughout. Luxurious single-level living, highlighted by a gorgeous custom kitchen, open concept living room with gas fireplace and a serene FIRST FLOOR PRIMARY suite with dual vanities and a spacious walk-in shower are just a few of the impressive features. Upstairs, you'll find two generously sized bedrooms, a full bath, and an open area ideal for workspace. Perfectly suited for multi-generational living, the WALKOUT lower level offers an impressive in-law suite that includes high end finishes, a media room, kitchen, laundry, bedroom and den, all with a separate parking area and access. Outside are nicely landscaped grounds, a composite deck, and beautifully crafted & private stone patio. Located within the award-winning Bow school district, this remarkable home blends modern comfort with timeless appeal in a neighborhood known for its strong sense of community and enduring value. A rare opportunity to enjoy luxury, flexibility, and convenience in one of New Hampshire's most sought-after locations. Shown by appointment. Quick close possible.

Listed by Ann Dippold of Hometown Property Group

$
$
%
$/month over payments
Federal 30-year interest rate: 6.49% last updated on Jul 9, 2026
* All Figures are estimates. Check with your bank or proposed mortgage company for actual interest rates.
This product uses the FRED® API but is not endorsed or certified by the Federal Reserve Bank of St. Louis.

Virtual TourSave FavoriteSchedule TourAsk A QuestionMore Details

177 Old Tavern Road Weston VT 05161

Weston, VT177 Old Tavern Road

Price$995,000

Est. Mortgage: $/month

MLS Number 5085745

  • Residential Single Family
  • Full Bath 3
  • Address 177 Old Tavern Road
  • Construction Existing
  • Bedrooms 3

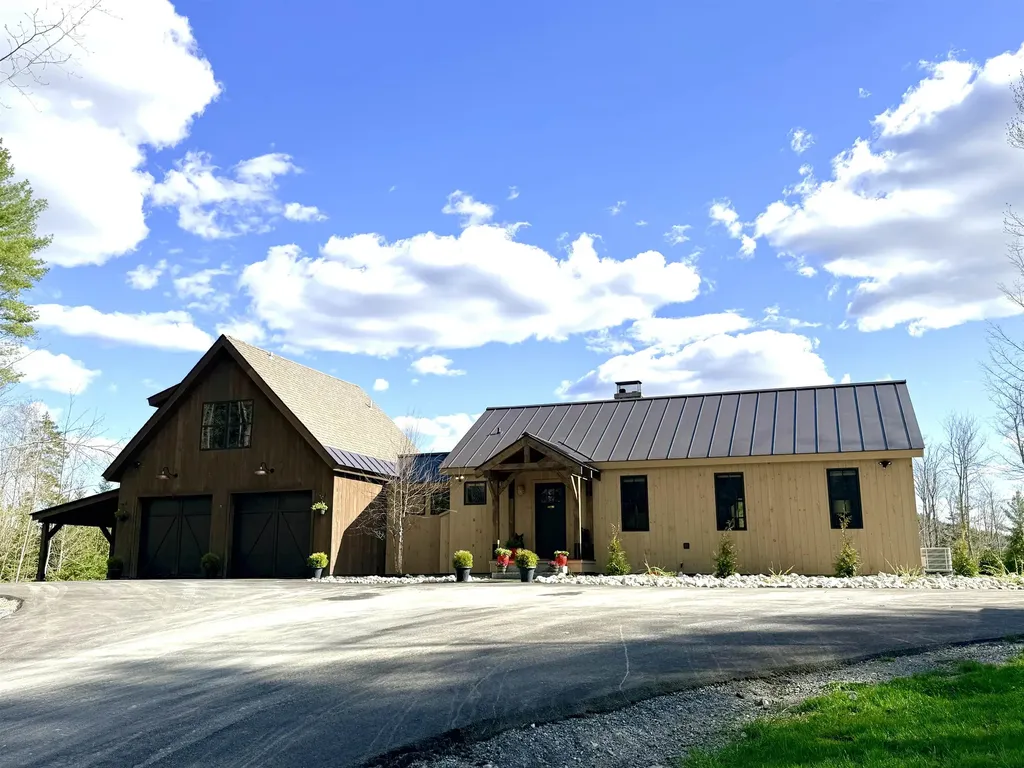
Renovated in 2024, this timber frame sits on 5.75 pastoral acres. This property offers sunrise views, beautiful sun all day and a peaceful setting with pond on a quiet country road. The house has 3 bedrooms, 3 full baths, and an office. Wide plank original pine floors, open timber frame concept and all new baths with heated floors. Custom white oak cabinets in the kitchen and baths, with professional stainless appliances with stone countertops. Primary bedroom with full bath, pine walls and beams offering a full bar with a drawer refrigerator with microwave. Views of the mountains and the pond from oversized windows. The screened in porch offers morning sun and a beautiful sunrise with direct connect bbq grill. The partially finished lower level offers a gym and storage space. The fresh water pond has a sandy beach. New septic system and whole house generator. The two car garage added in 2024 has radiant heat, corian finish floor , and a timber carport, along with a newly paved driveway. The sunny garden area has an outdoor shower and hot tub with cold plunge are on the granite patio. Come enjoy the pasture, fruit trees, blueberry bushes and 5 acres of fields perfect for animals and gardening. Entire property has electric fence for dog containment. House sits on the corner of Piper Hill rd and Old Tavern rd with stone walls lining both sides of property. Come see this beautiful setting and enjoy one level living at its best! Close to Okemo and Stratton and mins to the Weston village. Owner is a licensed real estate agent.

Listed by Jessica Marullo of TPW Real Estate

$
$
%
$/month over payments
Federal 30-year interest rate: 6.49% last updated on Jul 9, 2026
* All Figures are estimates. Check with your bank or proposed mortgage company for actual interest rates.
This product uses the FRED® API but is not endorsed or certified by the Federal Reserve Bank of St. Louis.

Virtual TourSave FavoriteSchedule TourAsk A QuestionMore Details

136 Yeaw Road Dover VT 05341

Dover, VT136 Yeaw Road

Price$995,000

Est. Mortgage: $/month

MLS Number 5096823

  • Residential Single Family
  • Full Bath 1
  • Address 136 Yeaw Road
  • Construction Existing
  • Bedrooms 4

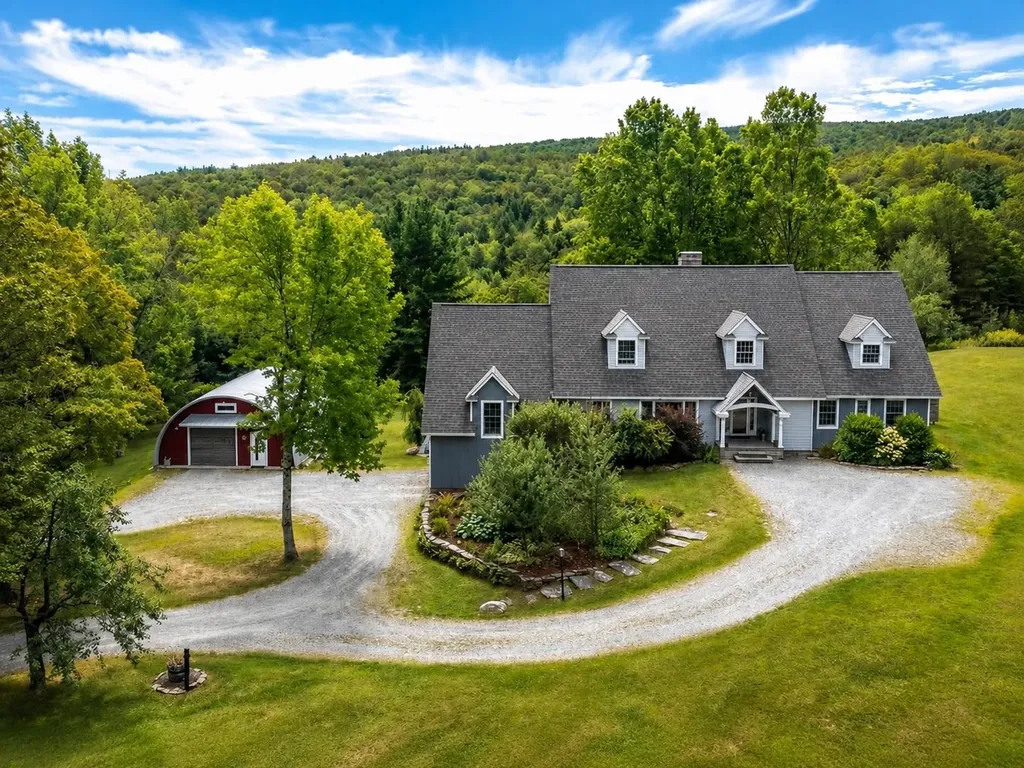
A property that truly must be seen to be appreciated, this exceptional Southern Vermont home offers the perfect balance of privacy and convenience, just minutes from Mount Snow and the village of West Dover. Filled with natural light and hardwood floors, the home offers spaces designed for both comfortable everyday living and entertaining. The beautifully renovated primary suite features a private porch and hot tub, creating the perfect place to relax after a day of work or play. Multiple gathering spaces provide room for family and guests, including the expansive great room with a movie projection screen, ideal for entertaining. The open kitchen, complete with a fireplace and wet bar, serves as the heart of the home and flows seamlessly to indoor and outdoor dining areas. Outside, a spacious deck overlooks rolling meadows and mountain views, offering a backdrop for morning coffee or evening gatherings. Adding exceptional versatility to the property are a renovated barn, a studio workshop, and a large heated and insulated steel building with endless possibilities-ideal for equipment storage, hobbies, recreational vehicles, a home-based business, or creative pursuits. Offering privacy, comfort, and year-round recreation in one of Southern Vermont's most desirable locations, this is a rare opportunity to enjoy the very best of Vermont living.

Listed by Amy Carson of Lowe's Real Estate,LLC

$
$
%
$/month over payments
Federal 30-year interest rate: 6.49% last updated on Jul 9, 2026
* All Figures are estimates. Check with your bank or proposed mortgage company for actual interest rates.
This product uses the FRED® API but is not endorsed or certified by the Federal Reserve Bank of St. Louis.

Virtual TourSave FavoriteSchedule TourAsk A QuestionMore Details

460 Bull Moose Ridge Road Stowe VT 05672

Stowe, VT460 Bull Moose Ridge Road

Price$995,000

Est. Mortgage: $/month

Pending

MLS Number 5093134

  • Residential Single Family
  • Full Bath 3
  • Construction Existing
  • Bedrooms 3
  • Bathroom 4

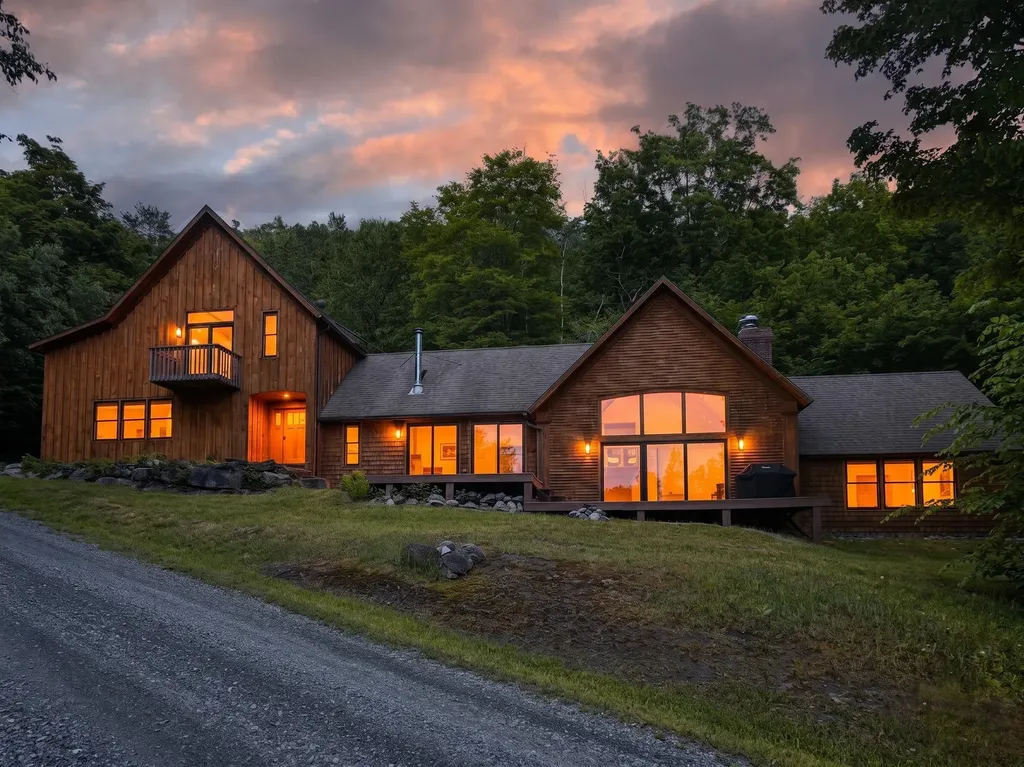
Designed as a peaceful Vermont getaway with a private setting and incredible Green Mountain views. Take advantage of the absolute best outdoor offerings in Stowe through every season with over 1,500 acres of nearby conservation land offering miles of hiking trails, natural swimming holes and arguably the best snow in Stowe for winter fun including endless cross country skiing and backcountry pursuits. The home is inviting with natural flowing spaces, a large comfortable living room with exposed beams, vaulted ceiling and an impressive, natural stone fireplace. Beautiful hardwood and slate flooring, a primary suite with a charming fireplace, comfortable, spacious kitchen, perfect for entertaining with a pantry and commercial range. Large sliders open onto the deck where you can sit and enjoy the wooded surroundings. This is what Stowe living is all about.

Listed by Nancy duMont of Pall Spera Company Realtors-Stowe Village

$
$
%
$/month over payments
Federal 30-year interest rate: 6.49% last updated on Jul 9, 2026
* All Figures are estimates. Check with your bank or proposed mortgage company for actual interest rates.
This product uses the FRED® API but is not endorsed or certified by the Federal Reserve Bank of St. Louis.

Virtual TourSave FavoriteSchedule TourAsk A QuestionMore Details

114 River Street Ashland NH 03217

MLS Number 5096627

  • Residential Single Family
  • Full Bath 1
  • Address 114 River Street
  • Construction Existing
  • Bedrooms 3

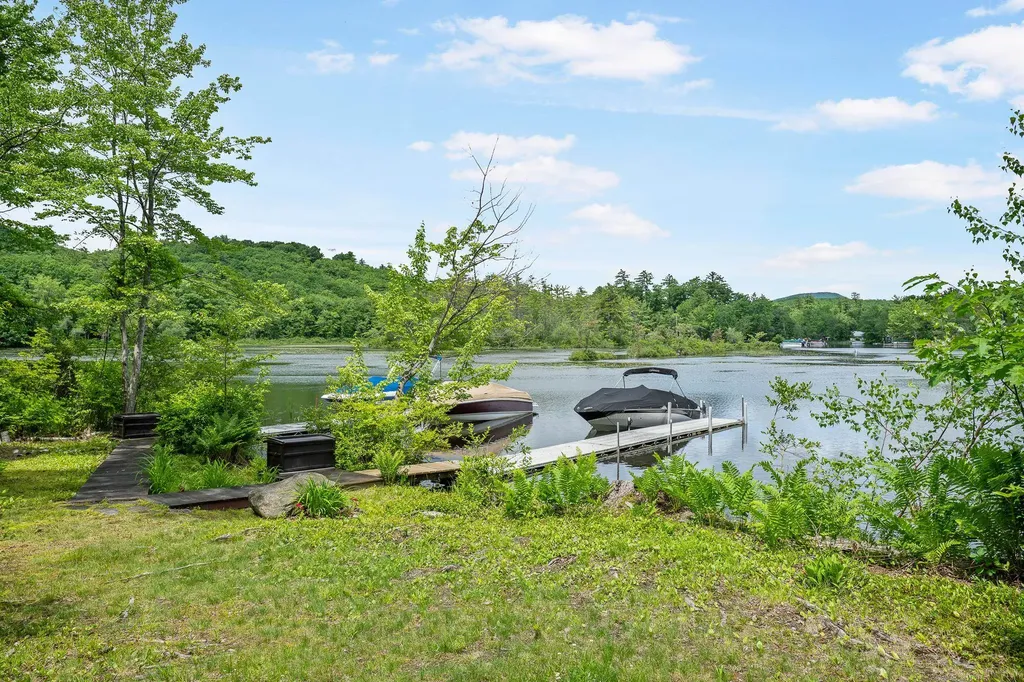
Contemporary Style home set on over a half-acre with an additional half acre lot on the Squam River. This well-maintained property offers three bedrooms, three bathrooms, and an open-concept kitchen and living area featuring a granite island, bamboo flooring, and abundant natural light. The spacious primary suite includes a gas fireplace, sitting area, his-and-her closets, and French doors leading to an expansive wraparound deck. A second bedroom and full bath complete the main level. The partially finished lower level offers additional living space with a third bedroom, half bath and laundry area. A large two-car garage under with automatic openers provides ample storage, while an attached workshop can be accessed from both the garage and an exterior overhead door. Outside, you'll find beautifully landscaped grounds, expansive back yard and a garden shed with loft storage. The waterfront lot directly across the street features 321 feet of frontage on the Squam River including two 40-foot aluminum docks with direct boating access to Squam Lake. The waterfront area is designed for outdoor enjoyment with canoe and kayak racks, a large post-and-beam screened gathering room, fire pit, and grassy lawn, perfect for games and entertaining. Fish right from the shoreline while enjoying views of local wildlife, including loons, herons, and even a resident bald eagle. Conveniently located just minutes from the center of town, shopping, restaurants, and many of the Lakes Region's most popular attractions.

Listed by Joseph Dussault and Jacalyn Dussault of Dussault Real Estate LLC

$
$
%
$/month over payments
Federal 30-year interest rate: 6.49% last updated on Jul 9, 2026
* All Figures are estimates. Check with your bank or proposed mortgage company for actual interest rates.
This product uses the FRED® API but is not endorsed or certified by the Federal Reserve Bank of St. Louis.

Virtual TourSave FavoriteSchedule TourAsk A QuestionMore Details

64 Homestead Lane Waterbury VT 05677

Waterbury, VT64 Homestead Lane

Price$995,000

Est. Mortgage: $/month

MLS Number 5093983

  • Residential Single Family
  • Full Bath 2
  • Address 64 Homestead Lane
  • Construction Existing
  • Bedrooms 4

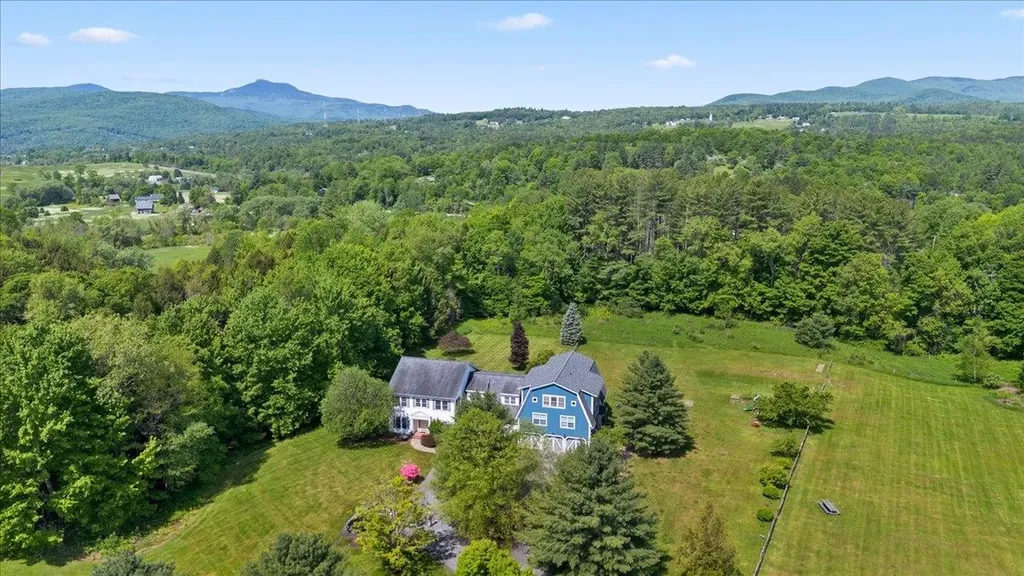
Welcome to 64 Homestead Lane, a beautifully maintained home offering the perfect balance of Vermont charm, thoughtful upgrades, and exceptional access to the outdoors. Conveniently located just minutes from I-89 and Route 100, this property is adjacent to Harvey Farm and provides direct access to an extensive trail network ideal for walking dogs, biking, running, and cross-country skiing. Set on a meticulously landscaped lot, the home's curb appeal is enhanced by cobblestone borders along the driveway and inviting outdoor living spaces. A combination of stamped concrete and bluestone patios and walkways creates the perfect setting for entertaining and relaxation. Enjoy summer evenings beneath the Sunsetter electric awning, unwind in the new hot tub (2024), gather around the custom fire pit with removable insert, or rinse off after a day on the trails in the outdoor shower. A dedicated gas line for grilling and a natural spring-fed 12-zone irrigation system with drip lines for planters add convenience and functionality. Inside, high ceilings and abundant natural light create a bright and welcoming atmosphere. The flexible floor plan offers multiple options for home offices, hobby rooms, guest space, or study areas. The spacious primary suite features a private balcony and an adjoining room ideal for a nursery, sitting room, dressing area, or additional office. The insulated three-bay deep garage has been fitted with pegboard storage and offers exceptional space for vehicles, tools, and recreational equipment. Nearly half of the basement has been finished, while the remaining area provides ample storage and future expansion potential. Additional features include a whole-house fan and a complete fire alarm sprinkler system. Combining extensive upgrades, direct trail access, and a sought-after location near Waterbury and Stowe, 64 Homestead Lane offers the very best of Vermont living. Please note that the blue house visible in some photos is not included in the sale.

Listed by Gurjot Singh of RE/MAX North Professionals

$
$
%
$/month over payments
Federal 30-year interest rate: 6.49% last updated on Jul 9, 2026
* All Figures are estimates. Check with your bank or proposed mortgage company for actual interest rates.
This product uses the FRED® API but is not endorsed or certified by the Federal Reserve Bank of St. Louis.

Save FavoriteSchedule TourAsk A QuestionMore Details

815 Central Avenue Dover NH 03820

Dover, NH815 Central Avenue

Price$995,000

Est. Mortgage: $/month

MLS Number 5087796

  • Residential Single Family
  • Full Bath 1
  • Address 815 Central Avenue
  • Construction Existing
  • Bedrooms 3

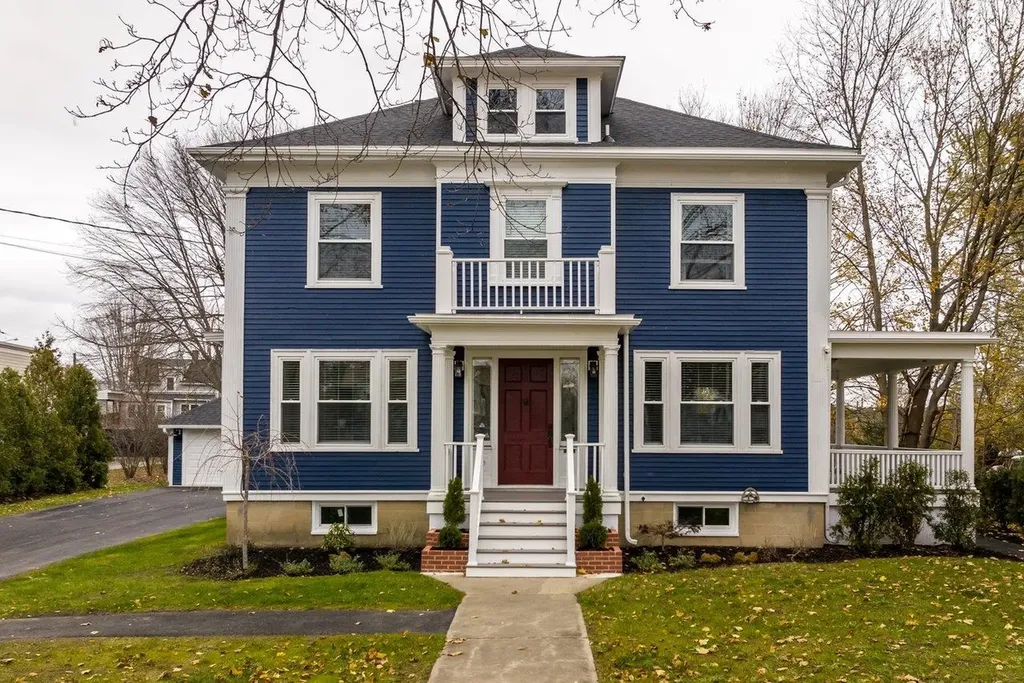
Experience refined living in this beautifully reimagined 1930s residence, offering 3+ bedrooms and 2,664 sq ft of thoughtfully designed space. This exceptional home blends timeless architectural character with elevated modern enhancements, creating an atmosphere that feels both sophisticated and welcoming. Sunlit rooms, gleaming hardwood floors, and elegant millwork highlight the home's classic charm, while a flowing layout enhances comfort and functionality. At the heart of the home is a newly renovated kitchen featuring premium finishes, sleek contemporary cabinetry, and modern appliances-an impressive space suited for both everyday enjoyment and memorable gatherings. The expansive primary suite provides a serene retreat with a tastefully updated private bathroom. Offers an amazing office area on the 2nd level that opens up to an incredible rooftop deck. The finished lower level adds valuable versatility with room for a media lounge, workspace, fitness area, orguest accommodations. Covered porches extend the living space outdoors, offering inviting spots to unwind while overlooking the level, landscaped lot. There is a wonderful detached two car garage offering additional storage to an already impressive property. Positioned along Central Avenue with convenient access to Dover's dining, shopping, parks, and major routes, this property presents a rare opportunity to enjoy elevated living in a highly accessible location.

Listed by Darlene Colwell-Ellis of KW Coastal and Lakes & Mountains Realty/Dover

$
$
%
$/month over payments
Federal 30-year interest rate: 6.49% last updated on Jul 9, 2026
* All Figures are estimates. Check with your bank or proposed mortgage company for actual interest rates.
This product uses the FRED® API but is not endorsed or certified by the Federal Reserve Bank of St. Louis.

Virtual TourSave FavoriteSchedule TourAsk A QuestionMore Details

246 Brooklyn Road Mount Tabor VT 05739

Mount Tabor, VT246 Brooklyn Road

Price$995,000

Est. Mortgage: $/month

MLS Number 5098657

  • Residential Single Family
  • Full Bath 1
  • Address 246 Brooklyn Road
  • Construction Existing
  • Bedrooms 3

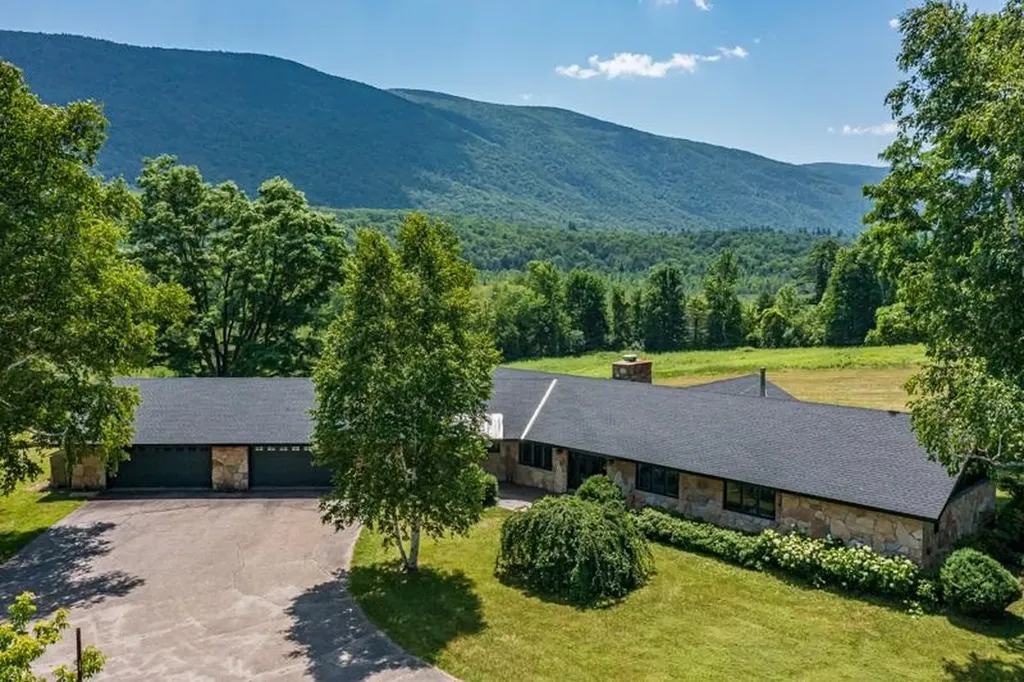
Experience breathtaking 180 degree mountain views from this exceptional contemporary home set on 46.3 private acres in Southern Vermont. Expansive slate patios, Otter Creek-a wonderful spot for fishermen-and a birch-lined paved driveway create a stunning approach, while thoughtful landscaping with more than 50 newly planted trees and shrubs enhances the privacy and beauty of the setting. Designed to bring the outdoors in, the home features walls of windows, filling the living spaces with natural light and capturing the views from nearly every room. The open floor plan centers around a striking stone fireplace, with cherry wide plank floors handcrafted by a local artisan throughout much of the home. Comfort and peace of mind are enhanced by central air conditioning and a brand new roof installed in 2026. The kitchen offers Vermont slate floors, Vermont Verde Antique marble countertops, and premium Miele, Bosch, and Liebherr appliances. Three beautifully renovated marble baths-two with Danby marble and radiant heat-have been expanded, and a new mudroom adds everyday convenience. Significant upgrades include improved heating, insulated basement and attic spaces, and all new windows. Conveniently located just 10 minutes from East Dorset, 15 minutes from Manchester, and 20 minutes from Rutland, this remarkable property offers privacy, beauty, and easy access to skiing, hiking, shopping, and dining.

Listed by Katherine Zilkha of Four Seasons Sotheby's Int'l Realty

$
$
%
$/month over payments
Federal 30-year interest rate: 6.49% last updated on Jul 9, 2026
* All Figures are estimates. Check with your bank or proposed mortgage company for actual interest rates.
This product uses the FRED® API but is not endorsed or certified by the Federal Reserve Bank of St. Louis.

Virtual TourSave FavoriteSchedule TourAsk A QuestionMore Details

12 Perrys Way Berwick ME 03901

Berwick, ME12 Perrys Way

Price$995,000

Est. Mortgage: $/month

MLS Number 5094611

  • Residential Single Family
  • Full Bath 2
  • Address 12 Perrys Way
  • Construction Existing
  • Bedrooms 4

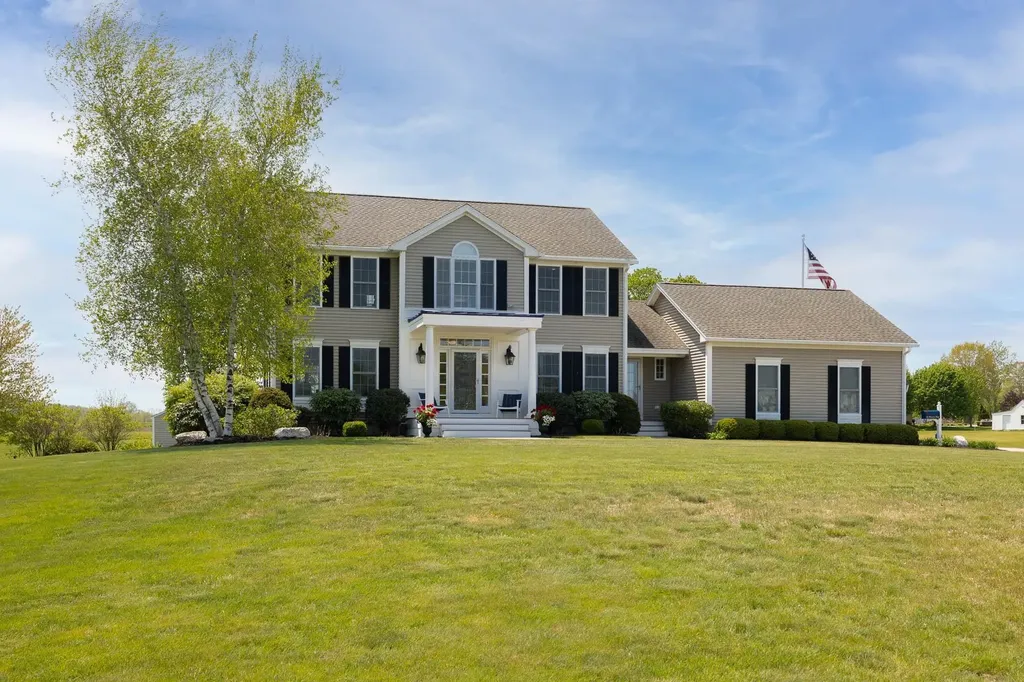
Welcome to this beautiful Colonial offering a bright, modern feel and a wonderful sense of space throughout. The front portico opens to an inviting foyer, with hardwood floors in the main living areas and custom windows that fill the home with natural light. The living and dining rooms provide comfortable spaces for entertaining, while a separate office offers a dedicated area for work or study. The kitchen features white cabinetry, granite countertops, and a functional layout that opens to a spacious family room with high ceilings and a cozy fireplace. Outside, enjoy peaceful views from the back deck overlooking a pond and the lush greens of The Links at Outlook Golf Course. On many weekends, fireworks from the golf course create a special backdrop for summer evenings. Conveniently located near downtown South Berwick, Portsmouth, York Beach, and Dover, this home offers easy access to shops, restaurants, beaches, and local events

Listed by Joe Leddy of Duston Leddy Real Estate

$
$
%
$/month over payments
Federal 30-year interest rate: 6.49% last updated on Jul 9, 2026
* All Figures are estimates. Check with your bank or proposed mortgage company for actual interest rates.
This product uses the FRED® API but is not endorsed or certified by the Federal Reserve Bank of St. Louis.

Virtual TourSave FavoriteSchedule TourAsk A QuestionMore Details

16 Hampshire Drive Gilford NH 03249

Gilford, NH16 Hampshire Drive

Price$995,000

Est. Mortgage: $/month

MLS Number 5092186

  • Residential Single Family
  • Full Bath 2
  • Address 16 Hampshire Drive
  • Construction Existing
  • Bedrooms 4

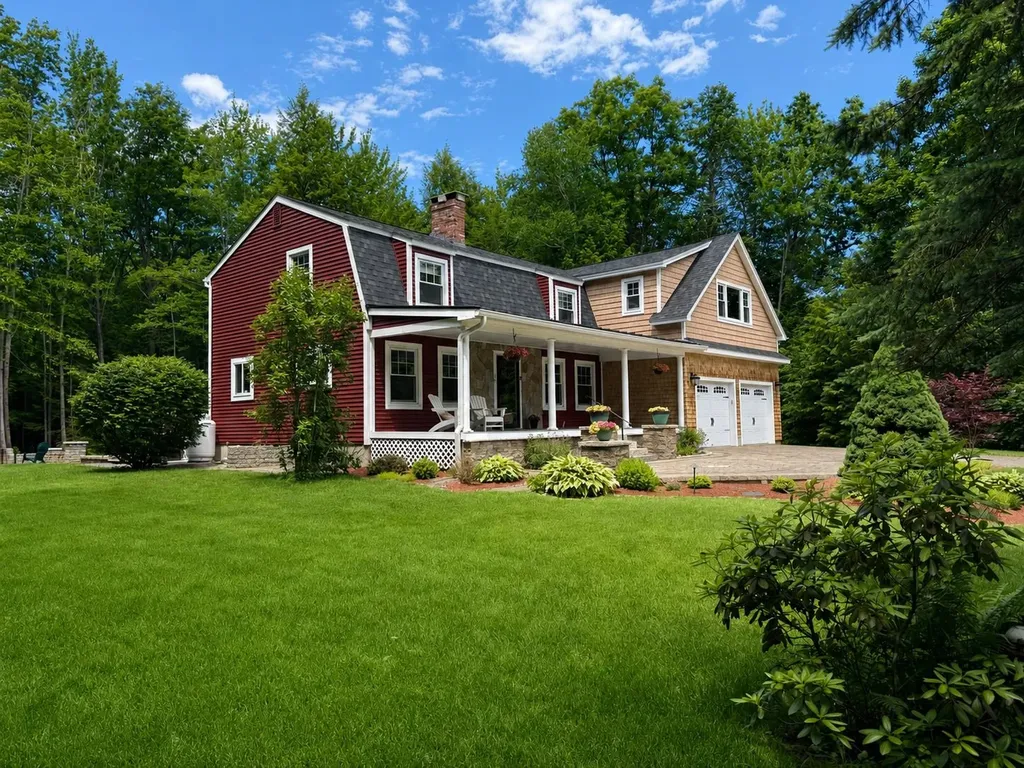
Imagine starting each day on your front porch, sipping coffee as the sun rises over your peaceful surroundings. Welcome to 16 Hampshire Drive, a thoughtfully reimagined 4-bedroom, 4-bath home where timeless character, quality craftsmanship, and modern comfort come together. Over the past two years, this home has undergone an extensive transformation with a long-term vision in mind, not simply to update its appearance, but to create a beautifully finished, low-maintenance home designed for years of enjoyment while preserving the warmth and charm that make it truly special. The renovations extend far beyond cosmetics. Major improvements include an expansive redesigned kitchen, beautifully updated bathrooms, new windows, mini splits, siding, and roofing, along with significant upgrades to the electrical and heating systems. Each project was carefully completed with quality materials, skilled craftsmanship, and attention to function, efficiency, and lasting value. From important behind-the-scenes improvements to beautifully finished living spaces, every detail reflects thoughtful planning and a commitment to doing things the right way. The result is a home that feels fresh, refined, and truly move-in ready, offering the comfort and convenience of modern updates while maintaining the character of an established property. Nestled in a private setting just minutes from Lake Winnipesaukee, Gunstock Mountain Resort, BankNH Pavilion, shopping, dining, and year-round recreation, this home delivers the ideal balance of quality, space, privacy, and convenience.

Listed by Natalie Marsh of Keller Williams Realty-Metropolitan

$
$
%
$/month over payments
Federal 30-year interest rate: 6.49% last updated on Jul 9, 2026
* All Figures are estimates. Check with your bank or proposed mortgage company for actual interest rates.
This product uses the FRED® API but is not endorsed or certified by the Federal Reserve Bank of St. Louis.

Virtual TourSave FavoriteSchedule TourAsk A QuestionMore Details

Broker Reciprocity 

Copyright 2026 PrimeMLS, Inc. All rights reserved. This information is deemed reliable, but not guaranteed. The data relating to real estate displayed on this display comes in part from the IDX Program of PrimeMLS. The information being provided is for consumers’ personal, non-commercial use and may not be used for any purpose other than to identify prospective properties consumers may be interested in purchasing. Data last updated July 18, 2026 10:38 AM UTC