SIGN UP or LOG IN 's Account

Log in to see your saved listings or edit your searches:

No account? Sign up now to save searches, listings, and get tailored listing notifications. It's free, opt-out anytime.

Find Your New Home

Sign Up Today!

Get fresh listings via email, save your favorite listings, match with similar properties, and unlock additional property info.

Create Your Account

Do not fill in this field:

Already have an account? Log in

and narrow your search. If you have fewer than 200 results, you can save your search.

Albany VT Single Family Real Estate

r=1417-1428
48 Acorn Lodge Road Castleton VT 05735

Castleton, VT48 Acorn Lodge Road

Price$995,000

Est. Mortgage: $/month

MLS Number 5096953

  • Residential Single Family
  • Address 48 Acorn Lodge Road
  • Construction Existing
  • Bedrooms 3
  • Bathroom 1

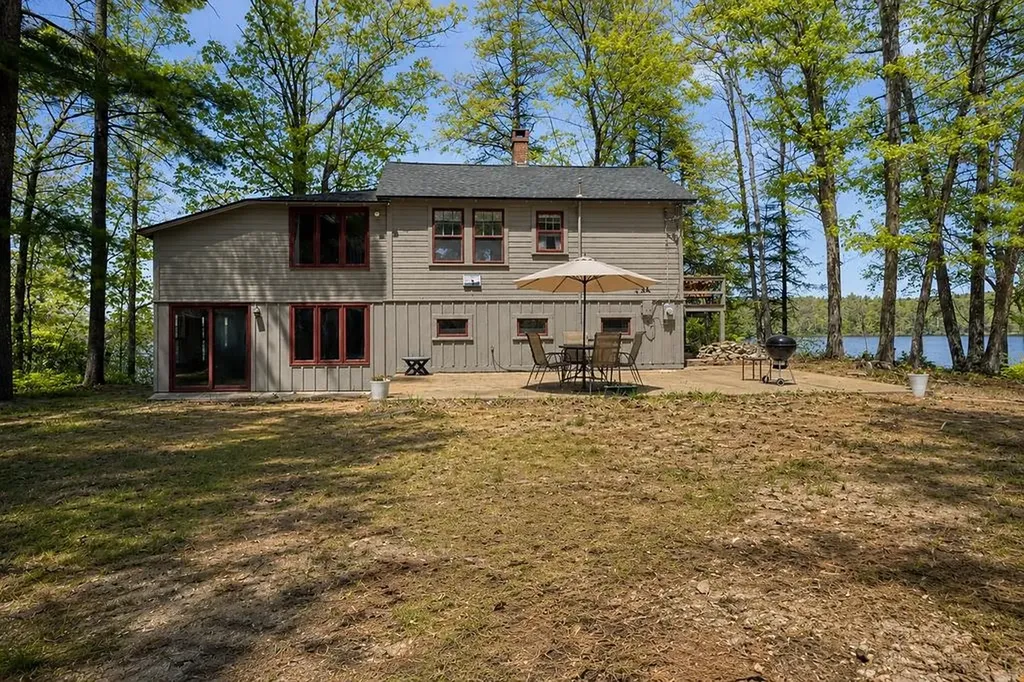
OPEN HOUSE JUNE 30TH 11 AM - 3PM! A once-in-a-generation opportunity to own one of the most extraordinary and iconic properties on Lake Bomoseen. Tucked away on the private point of Acorn Lodge, behind Rabbit Island, this storybook lakefront retreat occupies one of the most coveted settings on the entire lake. Surrounded by water on multiple sides, the property offers unmatched panoramic views that stretch in every direction, creating the feeling of your own private peninsula. From sunrise reflections to spectacular sunset skies, every corner of this property captures a breathtaking perspective of Lake Bomoseen. Built in 1880, this charming 3-bedroom, 1-bath home is one of the last remaining original lake homes on Lake Bomoseen. A rare piece of the lake's history that can never be replicated. Rich with character and timeless appeal, it offers the chance to own not just a home, but a legacy. The waterfront is simply unrivaled. Featuring spectacular lake frontage, two brand-new oversized docks, direct deep-water access, and a boathouse providing ample storage for all your lake toys and equipment, this property is designed to maximize every aspect of lake living. Equally rare is the expansive, flat, and highly usable land which is a true luxury on waterfront properties and provides endless opportunities for entertaining, recreation, and future enjoyment. Properties of this caliber and uniqueness seldom come to market. The combination of historic charm, unparalleled views, exceptional frontage, direct lake access, and a private point setting creates an offering unlike any other on Lake Bomoseen. Whether enjoyed as a treasured family retreat for generations to come or transformed into your ultimate waterfront escape, this is a truly once-in-a-lifetime chance to own one of the lake's most remarkable properties. Come see for yourself just how special this property is! Give us a call to schedule your own private showing today and enjoy your 2026 summer lakeside.

Listed by Hughes Group Team of Casella Real Estate

$
$
%
$/month over payments
Federal 30-year interest rate: 6.49% last updated on Jul 9, 2026
* All Figures are estimates. Check with your bank or proposed mortgage company for actual interest rates.
This product uses the FRED® API but is not endorsed or certified by the Federal Reserve Bank of St. Louis.

Virtual TourSave FavoriteSchedule TourAsk A QuestionMore Details

120 Day Road Pittsburg NH 03592

Pittsburg, NH120 Day Road

Price$995,000

Est. Mortgage: $/month

MLS Number 5093008

  • Residential Single Family
  • Full Bath 3
  • Address 120 Day Road
  • Construction Existing
  • Bedrooms 3

A rare offering, this exceptional custom built home combines timeless elegance, luxury finishes, and a thoughtfully designed floor plan for comfort and convenience. Designed for single-level living, the main level features two luxurious primary suites, each offering elegant ensuite bathrooms and expansive walk in closets, along with a conveniently located laundry room providing comfort and convenience for years to come. The heart of the home is a beautifully appointed kitchen, featuring custom maple cabinetry, Cambria quartz countertops, KitchenAid gas cooktop with downdraft ventilation, built in KitchenAid wall oven and microwave combination, custom subway tile backsplash, and a spacious walk in pantry providing exceptional storage and organization. A custom spalted maple staircase serves as a stunning focal point, showing casing the attention to detail found throughout the home. Radiant floor heating extends throughout the home, including the attached garage and the basement. There is mini-split air conditioning throughout to ensure year- round comfort. Designed with modern connectivity in mind, each TV is hardwired for high speed network connections through the home. The second level provides two additional rooms, including a bedroom and a versatile bonus room, offering flexibility for guests, a home office, hobby space, fitness area, or additional sleeping accomodations. Completing this exceptional property is an oversized radiant heated 4 car garage providing 1200 square feet of premium space- perfect for vehicles, snowmobiles, ATVs, and recreational equiptment while still offering room for a workshop, home gym, or golf simulator. Outdoor enthusiasts will appreciate direct ATV access from property and convenient snowmobile trail access with neighboring land owner permission, providing seamless access to Pittsburg's renowned trail network. Designed for both practicality and enjoyment, this impressive space is a rare amenity in the North Country.

Listed by Amber Anderson of EXP Realty

$
$
%
$/month over payments
Federal 30-year interest rate: 6.49% last updated on Jul 9, 2026
* All Figures are estimates. Check with your bank or proposed mortgage company for actual interest rates.
This product uses the FRED® API but is not endorsed or certified by the Federal Reserve Bank of St. Louis.

Virtual TourSave FavoriteSchedule TourAsk A QuestionMore Details

1 Bartlett Road Stratham NH 03885

Stratham, NH1 Bartlett Road

Price$995,000

Est. Mortgage: $/month

MLS Number 5093606

  • Residential Single Family
  • Full Bath 2
  • Address 1 Bartlett Road
  • Construction Existing
  • Bedrooms 3

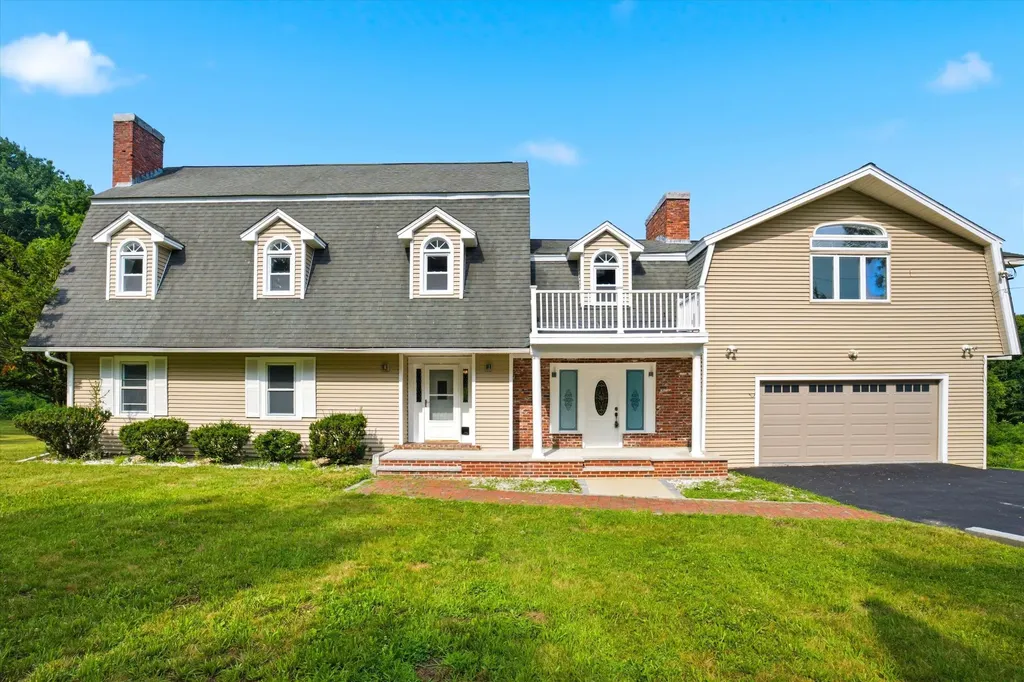
Welcome home to this beautifully renovated 3-bedroom, 2.5-bath residence, perfectly situated on a stunning full-acre corner lot that offers exceptional curb appeal, privacy, and room to enjoy the outdoors. Combining timeless charm with modern updates, this property is designed for comfortable everyday living and effortless entertaining. Step onto the inviting front porch, the perfect spot to enjoy your morning coffee, greet neighbors, or unwind at the end of the day. Inside, you'll find thoughtfully updated living spaces filled with natural light and enhanced by recent renovations that create a fresh, move-in-ready feel throughout. The sunny eat-in kitchen serves as the heart of the home, featuring abundant natural light, ample workspace, and plenty of room for casual dining. Whether you're preparing family meals or hosting friends, this welcoming space offers both functionality and warmth. The spacious primary suite provides a peaceful retreat with its own private en-suite bath, creating a comfortable sanctuary separate from the home's additional bedrooms. Two additional bedrooms offer flexibility for family, guests, a home office, or hobby space, while the additional full and half baths add convenience for both residents and visitors. Outside, the expansive acre property provides endless possibilities for recreation, gardening, outdoor gatherings, or simply enjoying the beauty of your surroundings. The prominent corner-lot setting enhances the sense of openness while offering excellent access and visibility. A attached 2-car garage provides ample space for vehicles, storage, and workshop needs. With its combination of modern updates, desirable layout, charming front porch, spacious lot, and sought-after features, this exceptional property offers a rare opportunity to enjoy the best of both indoor comfort and outdoor living. Move right in and start making memories in a home that truly has it all.

Listed by Scott Forte of Century 21 North East

$
$
%
$/month over payments
Federal 30-year interest rate: 6.49% last updated on Jul 9, 2026
* All Figures are estimates. Check with your bank or proposed mortgage company for actual interest rates.
This product uses the FRED® API but is not endorsed or certified by the Federal Reserve Bank of St. Louis.

Save FavoriteSchedule TourAsk A QuestionMore Details

64 N Amherst Road Bedford NH 03110

Bedford, NH64 N Amherst Road

Price$995,000

Est. Mortgage: $/month

MLS Number 5095625

  • Residential Single Family
  • Full Bath 2
  • Address 64 N Amherst Road
  • Construction Existing
  • Bedrooms 4

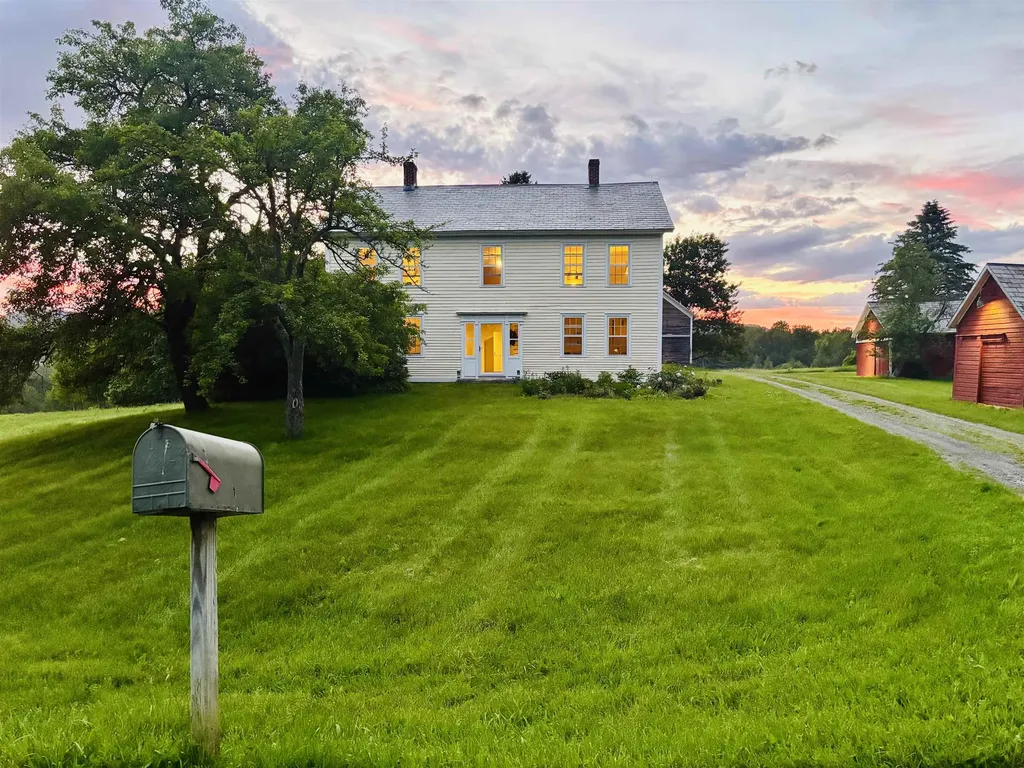
Step back in time at this circa 1770 New Englander farmhouse, rich in history and sits on two parcels for a total on 4.30 picturesque acres in desirable Bedford, part of the historic Riddle Brook Farm and recognized by the local Historical Society. This 4-bedroom, 3-bath home showcases timeless character with wide plank gleaming wood floors, exposed beams, and many built ins. Blending historic character and original architectural details with extensive upgrades, the remodeled kitchen features all new appliances, quartz countertops, and modern finishes while preserving the home's charm. The property is well-equipped for hobby farming or equestrian use with a large three-level detached barn offering water and electricity. The first level is configured for livestock, the second level provides space for vehicles, equipment, and storage, while the third level offers extensive hay and additional storage capacity. Additional features include an attached greenhouse, chicken coop, and a spacious fenced pasture complete with granite posts and split rail fencing, granite cobblestone landscape borders, a privacy fence along the road, and an invisible fence. A peaceful babbling brook on the property, offers a serene setting with plenty of room for horses and farm animals. Ideally located close to walking trails, shopping, and everyday conveniences, this unique property offers the perfect blend of historic charm, functional acreage, and modern amenities.

Listed by Doreen Berendes of Coldwell Banker Realty Bedford NH

$
$
%
$/month over payments
Federal 30-year interest rate: 6.49% last updated on Jul 9, 2026
* All Figures are estimates. Check with your bank or proposed mortgage company for actual interest rates.
This product uses the FRED® API but is not endorsed or certified by the Federal Reserve Bank of St. Louis.

Virtual TourSave FavoriteSchedule TourAsk A QuestionMore Details

34 Post Road North Hampton NH 03862

North Hampton, NH34 Post Road

Price$995,000

Est. Mortgage: $/month

MLS Number 5093873

  • Residential Single Family
  • Full Bath 2
  • Address 34 Post Road
  • Construction Existing
  • Bedrooms 3

Beautiful Victorian in fantastic condition, perfectly situated on 2 acres with a 2 car attached garage with a an inviting front entrance, a beautiful oversized screened in front porch. When you enter this home you will fall in love with this stunning late-1800s Victorian details rich in character, craftsmanship, and timeless charm. Hardwood floors, heigh ceilings, intricate moldings, tin ceiling, dining room chandelier, beautiful built-ins, grand staircase and stately double front doors, this home showcases the quality and detail of a bygone era with some great modern improvements. The thoughtfully designed first floor features a welcoming kitchen with a farmhouse sink, granite island, pantry with swinging door, and functional layout perfect for everyday living and entertaining. Double living rooms, built-in bookshelves and cabinetry, and a dining room with a beautiful built-in China cabinet create warm and inviting gathering spaces. Upstairs, the home offers spacious bedrooms and full baths, including a large primary suite with a walk in cedar closet, marble bathroom counter tops with double sinks, jacuzzi tub, steam shower and a charming private balcony. A standout feature is the attached in-home office/flex space connecting substantial in size two story with its own entrance but connected to house with elevator to each floor ideal for remote work, hobbies, expansion possibilities, or additional living space with an attached two car garage. Outside, enjoy a lovely level backyard, side yard, and detached one car garage/shed for added storage. A full basement and walk-up attic provide exceptional storage options. Mechanical systems are in great condition, and central air adds modern comfort. An absolute gem for the buyer who appreciates historic craftsmanship, solid construction, and timeless beautyoffering the opportunity to bring their own vision and inspiration to take this remarkable home to the next level. OPEN HOUSE Saturday July 11th 10:30-12:30

Listed by Martha Baroody of East Coast Group One Realty

$
$
%
$/month over payments
Federal 30-year interest rate: 6.49% last updated on Jul 9, 2026
* All Figures are estimates. Check with your bank or proposed mortgage company for actual interest rates.
This product uses the FRED® API but is not endorsed or certified by the Federal Reserve Bank of St. Louis.

Virtual TourSave FavoriteSchedule TourAsk A QuestionMore Details

620 Poole Hill Road Bridgewater NH 03222

Bridgewater, NH620 Poole Hill Road

Price$995,000

Est. Mortgage: $/month

Active With Contract

MLS Number 5088253

  • Residential Single Family
  • Full Bath 1
  • Address 620 Poole Hill Road
  • Construction Existing
  • Bedrooms 4

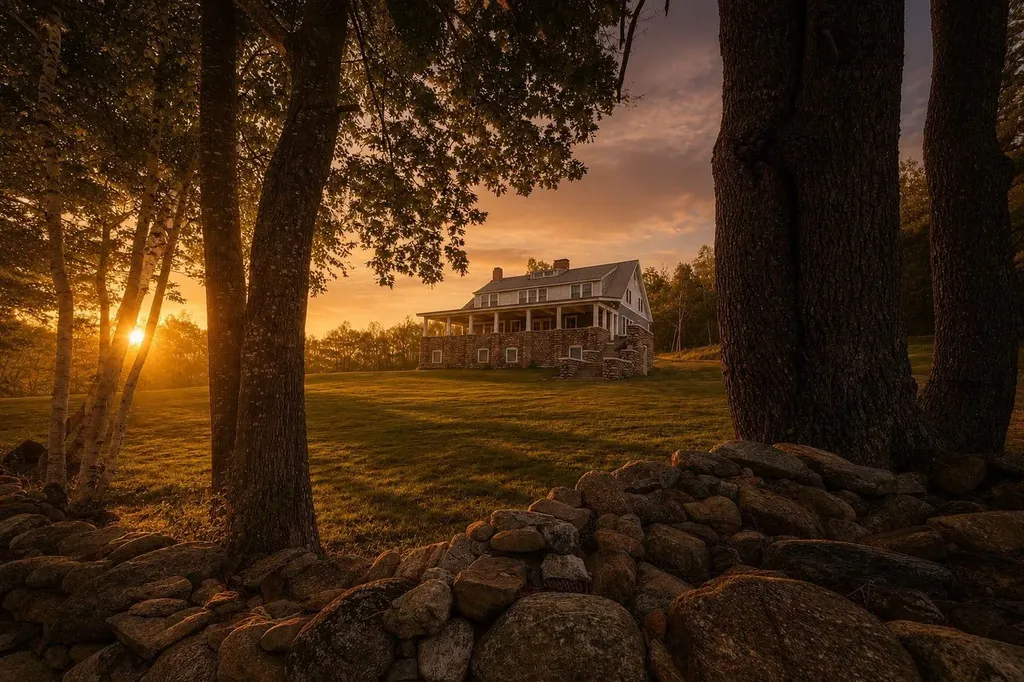
OPEN HOUSE CANCELLED. Snowbirds and snowmobile enthusiasts take notice! Perched high along a scenic ridge in Bridgewater, this historic 1912 Cape Cod-style home was Bridgewater's very first summer residence. Set on 6 private acres, the property blends timeless New England charm with thoughtful modern updates and breathtaking mountain views. This unique home features 4 spacious bedrooms, 3 finished baths, and a partially completed fourth bath in the walk-out lower level. Enjoy panoramic views from the covered porch or entertain on the beautiful paver patio surrounded by expansive lawns and peaceful natural beauty. The lower level offers excellent potential for a game room, home theater, wine cellar, or private retreat. Perfect for outdoor enthusiasts, the property offers direct access to snowmobile trails and is close to hiking, biking, lakes, and all the recreation the Lakes Region is known for. Located on a Class VI road that is not town maintained in winter, the home is ideal for seasonal owners, adventurous buyers, or those seeking a true getaway. Owners may plow for year-round access or enjoy winter access by snowmobile. A rare opportunity to own a one-of-a-kind historic property in low-tax Bridgewater. Private showings by appointment.

Listed by Margaret Duba and Rhonda Rayno of Granite Group Realty Service's

$
$
%
$/month over payments
Federal 30-year interest rate: 6.49% last updated on Jul 9, 2026
* All Figures are estimates. Check with your bank or proposed mortgage company for actual interest rates.
This product uses the FRED® API but is not endorsed or certified by the Federal Reserve Bank of St. Louis.

Virtual TourSave FavoriteSchedule TourAsk A QuestionMore Details

17 Dudley Road Brentwood NH 03833

Brentwood, NH17 Dudley Road

Price$995,000

Est. Mortgage: $/month

Open House

MLS Number 5090065

  • Residential Single Family
  • Next Open House: Sat 07/18 12:00 pm. to 3:00 pm.
  • Full Bath 2
  • Address 17 Dudley Road
  • Construction Existing

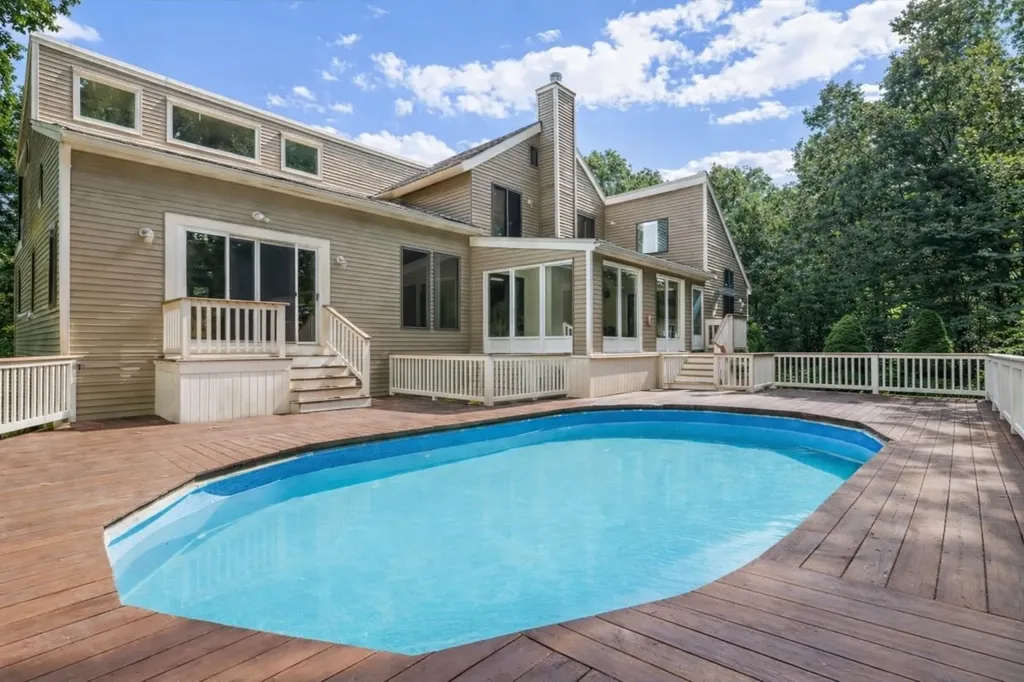
MAJOR PRICE REDUCTION A special opportunity with this amazing well built home in established neighborhood. An exceptional flexible floor plan gives you multiple large gathering spaces and quiet get away spaces. Ideal for everyday living and entertaining. The heart of this home is the warm inviting open concept kitchen with a huge eat in area, sitting area, custom stone fireplace with wood stove insert, wine bar with beverage cooler, huge island, tons of cabinets, granite counters, high end appliances and large windows over the sink. Walk out through the over-sized sliders to a large deck, an amazing outdoor entertaining space and heated pool. To complete the first floor is a is dining room, office/ guest room with fireplace, living room with fireplace, and sunroom. The upstairs offers a spacious primary suite with walk-in closet and private bath. Three additional bedrooms complete the second level with a shared full bath. Lower level is walkout with finished playroom, oversized laundry room, and separate get away room. More features include hardwood floors, fenced yard, 5 car garages, 50 x 60 heated storage building with separate drive for more cars, boats, lawn equipment, gym, indoor play area, practice area, dance area, workshop, and an automatic generator. Sellers offering a $20,000 concession to upgrade house cooling systems.

Listed by Joan Whitney of The Gove Group Real Estate,LLC

$
$
%
$/month over payments
Federal 30-year interest rate: 6.49% last updated on Jul 9, 2026
* All Figures are estimates. Check with your bank or proposed mortgage company for actual interest rates.
This product uses the FRED® API but is not endorsed or certified by the Federal Reserve Bank of St. Louis.

Virtual TourSave FavoriteSchedule TourAsk A QuestionMore Details

4033 East Warren Road Warren VT 05674

Warren, VT4033 East Warren Road

Price$995,000

Est. Mortgage: $/month

Coming Soon

MLS Number 5100193

  • Residential Single Family
  • Construction Existing
  • Bedrooms 3
  • Bathroom 3
  • Square Feet 2,947

Enjoy sweeping views of Sugarbush and the Green Mountains from this updated modern-style home in East Warren. The spacious primary suite offers a large, custom tiled shower and abundant natural light. The home features three generous en suite bedrooms and a versatile office or den with custom built-ins. The kitchen and dining area include extensive upgrades, with new stainless-steel appliances and an oversized island finished in quartz. Hardwood floors provide warmth and durability throughout the main level, complementing a spacious living room anchored by a wood-burning fireplace insert and tiled hearth. Outdoor amenities include a bluestone patio with a large hot tub, easily accessible from both the living room and a bedroom, plus a large deck with electric awning for year-round enjoyment. Expansive windows and outdoor spaces offer inspiring Mad River Valley vistas. Beautifully furnished and turnkey!

Listed by Karl Klein of Coldwell Banker Hickok & Boardman / Waitsfield

$
$
%
$/month over payments
Federal 30-year interest rate: 6.49% last updated on Jul 9, 2026
* All Figures are estimates. Check with your bank or proposed mortgage company for actual interest rates.
This product uses the FRED® API but is not endorsed or certified by the Federal Reserve Bank of St. Louis.

Save FavoriteSchedule TourAsk A QuestionMore Details

12 Granite Street Milford NH 03055

Milford, NH12 Granite Street

Price$995,000

Est. Mortgage: $/month

Pending

MLS Number 5094132

  • Residential Single Family
  • Full Bath 2
  • Address 12 Granite Street
  • Construction Existing
  • Bedrooms 5

One of Milford's most distinguished historic homes,This remarkable 1898 estate designed by renowned architect William Butterfield blends architectural pedigree, preserved craftsmanship & rare in-town acreage a short walk from the Milford Oval. Set on 1.8 acres with a potential buildable lot. The home offers 5 BRs, 4,500SF, a separate carriage house, inground pool & exceptional flexibility for future use. The home has benefited from generations of thoughtful stewardship. Original architectural details remain throughout, including HDWD floors, intricate moldings, pocket doors, 4 fireplaces, built-ins & exceptional millwork.A covered front stone porch leads to a vestibule & gracious 27-ft foyer hall highlighted by one of the home's fireplaces and its dramatic original staircase. The main level features an impressive 500SF fam rm w/exposed beams, floor-to-ceiling fireplace & walls of windows opening to a greenhouse plumbed for heat & water. An elegant dining room w/built-in cabinetry offers ideal setting for entertaining.The kitchen features a coffered ceiling, fireplace, double wall ovens, 2 dishwashers & a traditional scullery w/ commercial sink & extensive cabinetry. A private office w/ separate entrance, den, half bath, laundry rm, back stairs, & enclosed porch w/ original stone columns provide flexibility for modern living.The 2nd floor is arranged around a dramatic landing & open staircase & includes 5 bdrms, abundant closet space, built-ins & 2 full baths, both w clawfoot tubs, incl. a primary bedroom w/ Ba. A rare enclosed sleeping porch remains intact.The 1350 SF 3rd Flr is ideal for future multigenerational living. Separate 3-story carriage house offers 3-vehicle parking, workshop space, storage & a 2nd Flr w soaring ceilings offers more expansion potential. Outdoor amenities incl. inground pool w poolhouse, landmark stone Gazebo, mature perennial gardens, & sweeping westerly sunset views. Welcome home! Seller is a licensed RE broker.

Listed by Vivian Sarlo of Assist 2 Sell Buyers & Sellers Realty

$
$
%
$/month over payments
Federal 30-year interest rate: 6.49% last updated on Jul 9, 2026
* All Figures are estimates. Check with your bank or proposed mortgage company for actual interest rates.
This product uses the FRED® API but is not endorsed or certified by the Federal Reserve Bank of St. Louis.

Save FavoriteSchedule TourAsk A QuestionMore Details

296 Spring Hill Road Sharon NH 03458

Sharon, NH296 Spring Hill Road

Price$995,000

Est. Mortgage: $/month

MLS Number 5091562

  • Residential Single Family
  • Full Bath 2
  • Address 296 Spring Hill Road
  • Construction Existing
  • Bedrooms 4

Tucked away in a peaceful country setting on over five private acres, this thoughtfully crafted custom home offers the rare combination of quality construction, everyday comfort, and convenient access to the best of the Monadnock Region. Located just minutes from downtown Peterborough for shopping, dining, and community events, yet surrounded by conservation land and miles of nearby hiking trails, 296 Spring Hill Road provides the privacy many seek without sacrificing convenience. Built in 2019 and designed with both function and livability in mind, the home features over 3,000 square feet of finished living space with a flexible floor plan suited to a variety of lifestyles. The open-concept main level is filled with natural light and anchored by a beautifully appointed kitchen complete with an oversized center island, walk-in pantry, and seamless flow into the dining and living spaces-ideal for everyday living as well as gathering with family and friends. A fireplaced living room creates a warm focal point, while the first-floor laundry room adds practical convenience. The first-floor primary suite offers comfort and privacy, featuring generous proportions and an ensuite bath, allowing for easy single-level living when desired. Upstairs, three additional bedrooms, a full bath, and a spacious recreation room provide flexibility for guests, hobbies, work-from-home needs, or play space. Thoughtfully equipped with high end systems, the home offers both radiant and forced-air heating along with central cooling for year-round comfort. A two-car attached garage, expansive yard, covered porch, and deck create additional spaces to enjoy the outdoors and the quiet natural surroundings. Whether enjoying a morning coffee overlooking the grounds or returning home after a day on the nearby trails, this property offers a setting that feels both peaceful and connected. A truly special offering in one of the area's most scenic and desirable locations.

Listed by Colin Murdough of Duston Leddy Real Estate

$
$
%
$/month over payments
Federal 30-year interest rate: 6.49% last updated on Jul 9, 2026
* All Figures are estimates. Check with your bank or proposed mortgage company for actual interest rates.
This product uses the FRED® API but is not endorsed or certified by the Federal Reserve Bank of St. Louis.

Save FavoriteSchedule TourAsk A QuestionMore Details

501 Cushing Road Newmarket NH 03857

Newmarket, NH501 Cushing Road

Price$995,000

Est. Mortgage: $/month

Open House

MLS Number 5100333

  • Residential Single Family
  • Next Open House: Sun 07/19 10:00 am. to 12:00 pm.
  • Full Bath 2
  • Address 501 Cushing Road
  • Construction Existing

Some homes offer a glimpse of the water…this one invites you into the coastal landscape. Meadows, shoreline trails, and water access surround this exceptional Moody Point home, where every season, every tide, and every window tells a different story. Nature takes center stage at BAY BREEZES, with regular visits from eagles, herons, song birds and blue birds. In spring, breathe the briny air while watching deer wander the meadow. Summer brings long days on the water and the annual horseshoe crab count. Autumn transforms the landscape into a tapestry of gold and crimson, while winter offers mesmerizing whitecaps and swirling snow across the bay, all enjoyed from the warmth and comfort of home. BAY BREEZES has a spacious deck, overlooking both the meadow and Great Bay, becoming an extension of the living space. Begin the day with coffee and the first golden light shimmering across the water. Spend quiet afternoons with a book, gather friends for sunset dinners, or simply pause to appreciate the ever changing beauty around you. The finished walkout lower level, complete with additional bedrooms, opens to a screened patio and hot tub, where evenings are spent beneath a canopy of stars, listening to a chorus of crickets and the sounds of the meadow settling in for the night. BAY BREEZES is designed for effortless living. The main level features a spacious primary suite, full bath, and laundry. Walls of glass fill the open concept kitchen, living and dining spaces with natural light and frame the breathtaking scenery beyond. BAY BREEZES is part of the Seacoast's most treasured community. Moody Point offers shoreline trails, a day dock, fishing pier, waterfront clubhouse, and a vibrant social calendar with live music, book clubs, and nature talks. Here, nature isn't just something you look at. It's a lifestyle.

Listed by Kathryn Wilkins of Keller Williams Gateway Realty/Salem

$
$
%
$/month over payments
Federal 30-year interest rate: 6.49% last updated on Jul 9, 2026
* All Figures are estimates. Check with your bank or proposed mortgage company for actual interest rates.
This product uses the FRED® API but is not endorsed or certified by the Federal Reserve Bank of St. Louis.

Virtual TourSave FavoriteSchedule TourAsk A QuestionMore Details

25 Jen Barry Lane Colchester VT 05446

Colchester, VT25 Jen Barry Lane

Price$995,000

Est. Mortgage: $/month

MLS Number 5097481

  • Residential Single Family
  • Full Bath 3
  • Address 25 Jen Barry Lane
  • Construction Existing
  • Bedrooms 2

Exceptional one-level home in coveted Bay Manor Estates, just minutes from the lake and bike path. A welcoming covered porch leads through a sunny yellow front door into an impressive foyer, where soaring ceilings and a direct view into the open living area immediately set the tone. Straight ahead, the living room features a gas fireplace and connects beautifully with the dining area, kitchen, and sunroom for an easy, open flow. To the right of the foyer, a bedroom and stylish 3/4 bath with tiled shower offer comfortable guest space, a private home office option, or flexible main-level living. Continue into the heart of the home, where the spacious kitchen features granite countertops, a large island with prep sink, premium finishes, and a massive walk-in pantry that provides exceptional storage. The kitchen opens seamlessly to the dining and living areas, while the bright and beautiful sunroom just beyond brings in abundant natural light and creates a wonderful place to relax, gather, or enjoy views of the backyard. A slider opens from the sunroom to the Trex deck with gas piping for grilling, and expansive fully fenced backyard, offering outstanding outdoor space for entertaining, pets, play and gardening.The private primary suite is generously sized with a tray ceiling that makes it feel even more spacious. A huge walk-in closet with custom built-ins and a large bath featuring another tile shower, dual sinks, vanity and even more storage make this a truly luxurious retreat. The partially finished lower level adds impressive versatility with a large bonus area, an additional full bath, and the same soaring ceilings that make the space feel bright and expansive. Beyond the finished area, a huge storage space walks up to the oversized, heated 3-car garage, providing incredible room for vehicles, tools, outdoor gear, and all your lake life essentials. Central A/C and a full irrigation system add even more value to this highly desirable Bay Manor Estates home.

Listed by Hank Gintof Jr. of Signature Properties of Vermont

$
$
%
$/month over payments
Federal 30-year interest rate: 6.49% last updated on Jul 9, 2026
* All Figures are estimates. Check with your bank or proposed mortgage company for actual interest rates.
This product uses the FRED® API but is not endorsed or certified by the Federal Reserve Bank of St. Louis.

Virtual TourSave FavoriteSchedule TourAsk A QuestionMore Details

Broker Reciprocity 

Copyright 2026 PrimeMLS, Inc. All rights reserved. This information is deemed reliable, but not guaranteed. The data relating to real estate displayed on this display comes in part from the IDX Program of PrimeMLS. The information being provided is for consumers’ personal, non-commercial use and may not be used for any purpose other than to identify prospective properties consumers may be interested in purchasing. Data last updated July 18, 2026 9:07 AM UTC