
SIGN UP or LOG IN 's Account

Log in to see your saved listings or edit your searches:

No account? Sign up now to save searches, listings, and get tailored listing notifications. It's free, opt-out anytime.

Find Your New Home

Sign Up Today!

Get fresh listings via email, save your favorite listings, match with similar properties, and unlock additional property info.

Create Your Account

Do not fill in this field:

Already have an account? Log in

and narrow your search. If you have fewer than 200 results, you can save your search.

Albany VT Single Family Real Estate

r=1441-1452
105 Nichols Road Ossipee NH 03814

Ossipee, NH105 Nichols Road

Price$995,000

Est. Mortgage: $/month

Open House

MLS Number 5092214

  • Residential Single Family
  • Next Open House: Fri 07/17 4:00 pm. to 5:30 pm.
  • Full Bath 1
  • Address 105 Nichols Road
  • Construction Existing

Completely renovated country retreat on 31+ private acres with over 2,400 feet of frontage along the Branch River leading to Ossipee Lake. Tucked away on a quiet dirt road, this exceptional property offers sprawling lawns, a gazebo, firepit, and beautifully landscaped grounds, creating the perfect setting for relaxation and outdoor enjoyment. Conveniently located near Indian Mound Golf Course and direct public access to Ossipee Lake at the end of Nichols Road. The main living area features a stunning great room with soaring vaulted ceilings, floor-to-ceiling windows, and a Vermont Castings wood stove fireplace. The custom kitchen is beautifully updated with quartz countertops, a farmhouse sink, solid wood soft-close cabinetry, floating shelves, new flooring, backsplash, fixtures, and brand-new appliances. A spacious dining room with expansive windows overlooks the picturesque grounds, and a newly renovated full bath with a deep soaking tub completes the main level. Upstairs, the primary suite includes a walk-in closet, meditation/yoga area, and a newly designed bath with a custom dormer, high ceilings, and glass-enclosed shower. The lower level offers two additional large bedrooms with ample closet space. Exterior improvements include a new roof, gutters, dormer, Velux skylights, paint, decking, railings, and stairs with private balcony areas. The property also features 2,700+ square feet of finished living space including a heated two-car garage, and an impressive 32' x 72' detached garage/workshop for vehicles, hobbies, or recreational equipment. Fully renovated and remodeled in 2025 including smart home features, new dual fuel HVAC, whole house water treatment system, well pump, and whole house generator with automatic transfer switch, this turnkey property comes completely furnished with all new furniture and is not located in a flood zone.

Listed by Margaret Murphy of Realty Leaders

$
$
%
$/month over payments
Federal 30-year interest rate: 6.49% last updated on Jul 9, 2026
* All Figures are estimates. Check with your bank or proposed mortgage company for actual interest rates.
This product uses the FRED® API but is not endorsed or certified by the Federal Reserve Bank of St. Louis.

Virtual TourSave FavoriteSchedule TourAsk A QuestionMore Details

815 Central Avenue Dover NH 03820

Dover, NH815 Central Avenue

Price$995,000

Est. Mortgage: $/month

Open House

MLS Number 5087796

  • Residential Single Family
  • Next Open House: Sat 07/18 11:00 am. to 1:00 pm.
  • Full Bath 1
  • Address 815 Central Avenue
  • Construction Existing

Experience refined living in this beautifully reimagined 1930s residence, offering 3+ bedrooms and 2,664 sq ft of thoughtfully designed space. This exceptional home blends timeless architectural character with elevated modern enhancements, creating an atmosphere that feels both sophisticated and welcoming. Sunlit rooms, gleaming hardwood floors, and elegant millwork highlight the home's classic charm, while a flowing layout enhances comfort and functionality. At the heart of the home is a newly renovated kitchen featuring premium finishes, sleek contemporary cabinetry, and modern appliances-an impressive space suited for both everyday enjoyment and memorable gatherings. The expansive primary suite provides a serene retreat with a tastefully updated private bathroom. Offers an amazing office area on the 2nd level that opens up to an incredible rooftop deck. The finished lower level adds valuable versatility with room for a media lounge, workspace, fitness area, orguest accommodations. Covered porches extend the living space outdoors, offering inviting spots to unwind while overlooking the level, landscaped lot. There is a wonderful detached two car garage offering additional storage to an already impressive property. Positioned along Central Avenue with convenient access to Dover's dining, shopping, parks, and major routes, this property presents a rare opportunity to enjoy elevated living in a highly accessible location.

Listed by Darlene Colwell-Ellis of KW Coastal and Lakes & Mountains Realty/Dover

$
$
%
$/month over payments
Federal 30-year interest rate: 6.49% last updated on Jul 9, 2026
* All Figures are estimates. Check with your bank or proposed mortgage company for actual interest rates.
This product uses the FRED® API but is not endorsed or certified by the Federal Reserve Bank of St. Louis.

Virtual TourSave FavoriteSchedule TourAsk A QuestionMore Details

8 Twin Rocks Road Dover VT 05356

Dover, VT8 Twin Rocks Road

Price$995,000

Est. Mortgage: $/month

Open House

MLS Number 5091891

  • Residential Single Family
  • Next Open House: Sat 07/18 11:00 am. to 2:00 pm.
  • Full Bath 2
  • Address 8 Twin Rocks Road
  • Construction Existing

OPEN HOUSE- 7/18 & 7/19-from 11 to 2. Mountain Property w/ Stunning Barn. Convenient access to Mt Snow & VT's renowned VAST Trails System. Mountain Retreat w/amazing Income & Expansion Potential. Tucked away at end of a quiet country road in desirable West Dover, this remarkable 5-bdrm, 5-bath contemporary offers the perfect blend of privacy, recreation & opportunity. This property is ideally positioned for year-round enjoyment & investment potential. Built in 2000 & thoughtfully designed for the gathering of family & friends. Features generous living spaces throughout. Inviting living room centers around a wood-burning fireplace, creating the perfect setting after a day on the slopes or trails. A spacious family & recreation room in the finished walk out basement offers additional entertaining space. On yet another level is a gathering place complete w/ a propane stove that provides warmth & ambiance during Vermont's winter months & here to be enjoyed. The flexible floor plan includes 2 main-level bedrooms & 3 baths, while the second floor offers 3 additional bedrooms & 2 baths, providing comfortable accommodations for large groups. With the addition of kitchens, this home could easily be configured into separate living spaces, creating outstanding rental or multi-generational living opportunities. Outside, the setting is equally impressive. Multiple outdoor sitting areas allow you to enjoy the peaceful surroundings, while the standing seam roof, classic clapboard siding, & quality construction reflect enduring Vermont craftsmanship. Adding to the property's uniqueness is the stunning barn set on the hillside above the home. With outstanding character & views of the surrounding landscape, the barn presents exciting possibilities as a future luxury guest house, studio, workshop, event space, or recreational retreat. Perfect whether seeking a primary residence, 4-season getaway, investment property, or a combination of all 3. Exceptional new price for an as-is sale.

Listed by Jennifer Baker of Connecticut River Valley Realty

$
$
%
$/month over payments
Federal 30-year interest rate: 6.49% last updated on Jul 9, 2026
* All Figures are estimates. Check with your bank or proposed mortgage company for actual interest rates.
This product uses the FRED® API but is not endorsed or certified by the Federal Reserve Bank of St. Louis.

Virtual TourSave FavoriteSchedule TourAsk A QuestionMore Details
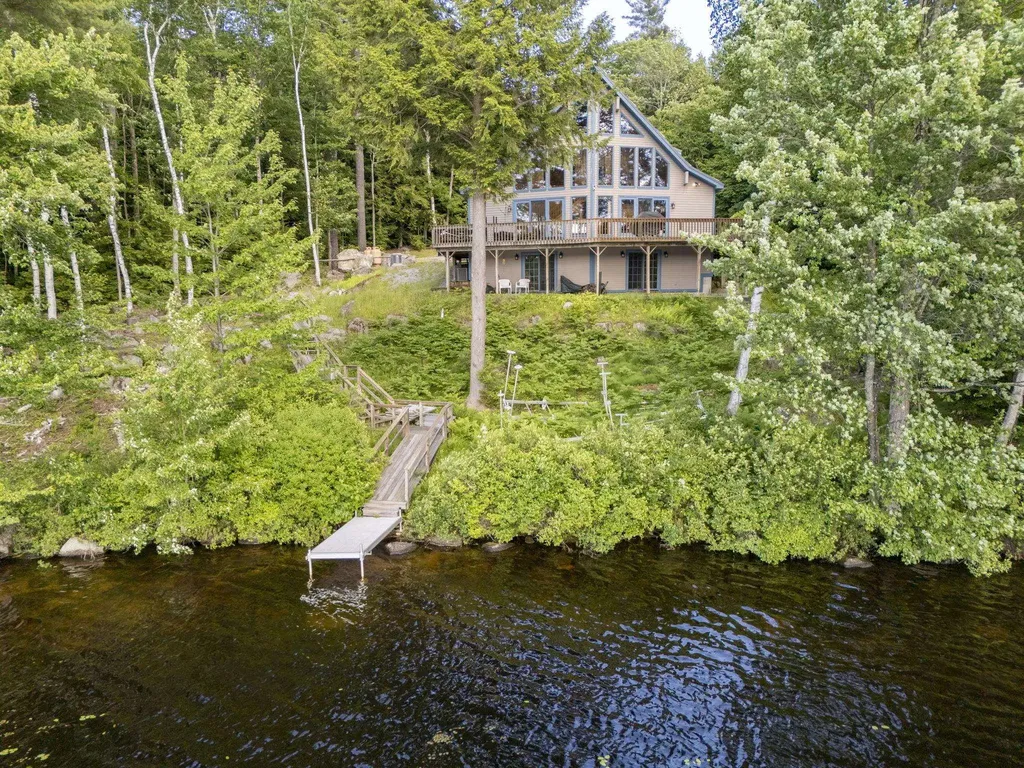
67 Sargent Road Hollis NH 03049

Hollis, NH67 Sargent Road

Price$995,000

Est. Mortgage: $/month

Open House

MLS Number 5093251

  • Residential Single Family
  • Next Open House: Sat 07/18 11:00 am. to 1:00 pm.
  • Full Bath 2
  • Address 67 Sargent Road
  • Construction Existing

Welcome to 67 Sargent Road in desirable Hollis, NH! This impressive Colonial is privately set on a cul-de-sac road and offers 3+ bedrooms with a flexible floor plan. Freshly painted exterior, new driveway, and a convenient location close to Hollis Center and Route 101A in Amherst. Located in the highly regarded Hollis school system. Inside, enjoy a majestic great room with gas fireplace and surround sound, newly refinished hardwood floors throughout the first floor, and a renovated kitchen designed for cooking and entertaining with spacious granite countertops, Wolf cooktop, and oversized refrigerator/freezer. The first floor also offers a private office or potential 4th bedroom with custom cabinetry, shelving, and classic sliding barn doors. Additional features include a renovated primary bath with large tiled shower and granite countertop, charming breakfast nook with tongue-and-groove beadboard, oversized 2.5-car garage, large mudroom, and peaceful screened porch overlooking the private backyard. Lots of privacy in a beautiful Hollis setting!

Listed by Maurice Robichaud of Arris Realty

$
$
%
$/month over payments
Federal 30-year interest rate: 6.49% last updated on Jul 9, 2026
* All Figures are estimates. Check with your bank or proposed mortgage company for actual interest rates.
This product uses the FRED® API but is not endorsed or certified by the Federal Reserve Bank of St. Louis.

Save FavoriteSchedule TourAsk A QuestionMore Details

17 Dudley Road Brentwood NH 03833

Brentwood, NH17 Dudley Road

Price$995,000

Est. Mortgage: $/month

Open House

MLS Number 5090065

  • Residential Single Family
  • Next Open House: Sat 07/18 12:00 pm. to 3:00 pm.
  • Full Bath 2
  • Address 17 Dudley Road
  • Construction Existing

MAJOR PRICE REDUCTION A special opportunity with this amazing well built home in established neighborhood. An exceptional flexible floor plan gives you multiple large gathering spaces and quiet get away spaces. Ideal for everyday living and entertaining. The heart of this home is the warm inviting open concept kitchen with a huge eat in area, sitting area, custom stone fireplace with wood stove insert, wine bar with beverage cooler, huge island, tons of cabinets, granite counters, high end appliances and large windows over the sink. Walk out through the over-sized sliders to a large deck, an amazing outdoor entertaining space and heated pool. To complete the first floor is a is dining room, office/ guest room with fireplace, living room with fireplace, and sunroom. The upstairs offers a spacious primary suite with walk-in closet and private bath. Three additional bedrooms complete the second level with a shared full bath. Lower level is walkout with finished playroom, oversized laundry room, and separate get away room. More features include hardwood floors, fenced yard, 5 car garages, 50 x 60 heated storage building with separate drive for more cars, boats, lawn equipment, gym, indoor play area, practice area, dance area, workshop, and an automatic generator. Sellers offering a $20,000 concession to upgrade house cooling systems.

Listed by Joan Whitney of The Gove Group Real Estate,LLC

$
$
%
$/month over payments
Federal 30-year interest rate: 6.49% last updated on Jul 9, 2026
* All Figures are estimates. Check with your bank or proposed mortgage company for actual interest rates.
This product uses the FRED® API but is not endorsed or certified by the Federal Reserve Bank of St. Louis.

Virtual TourSave FavoriteSchedule TourAsk A QuestionMore Details

501 Cushing Road Newmarket NH 03857

Newmarket, NH501 Cushing Road

Price$995,000

Est. Mortgage: $/month

Open House

MLS Number 5100333

  • Residential Single Family
  • Next Open House: Sun 07/19 10:00 am. to 12:00 pm.
  • Full Bath 2
  • Address 501 Cushing Road
  • Construction Existing

Some homes offer a glimpse of the water…this one invites you into the coastal landscape. Meadows, shoreline trails, and water access surround this exceptional Moody Point home, where every season, every tide, and every window tells a different story. Nature takes center stage at BAY BREEZES, with regular visits from eagles, herons, song birds and blue birds. In spring, breathe the briny air while watching deer wander the meadow. Summer brings long days on the water and the annual horseshoe crab count. Autumn transforms the landscape into a tapestry of gold and crimson, while winter offers mesmerizing whitecaps and swirling snow across the bay, all enjoyed from the warmth and comfort of home. BAY BREEZES has a spacious deck, overlooking both the meadow and Great Bay, becoming an extension of the living space. Begin the day with coffee and the first golden light shimmering across the water. Spend quiet afternoons with a book, gather friends for sunset dinners, or simply pause to appreciate the ever changing beauty around you. The finished walkout lower level, complete with additional bedrooms, opens to a screened patio and hot tub, where evenings are spent beneath a canopy of stars, listening to a chorus of crickets and the sounds of the meadow settling in for the night. BAY BREEZES is designed for effortless living. The main level features a spacious primary suite, full bath, and laundry. Walls of glass fill the open concept kitchen, living and dining spaces with natural light and frame the breathtaking scenery beyond. BAY BREEZES is part of the Seacoast's most treasured community. Moody Point offers shoreline trails, a day dock, fishing pier, waterfront clubhouse, and a vibrant social calendar with live music, book clubs, and nature talks. Here, nature isn't just something you look at. It's a lifestyle.

Listed by Kathryn Wilkins of Keller Williams Gateway Realty/Salem

$
$
%
$/month over payments
Federal 30-year interest rate: 6.49% last updated on Jul 9, 2026
* All Figures are estimates. Check with your bank or proposed mortgage company for actual interest rates.
This product uses the FRED® API but is not endorsed or certified by the Federal Reserve Bank of St. Louis.

Virtual TourSave FavoriteSchedule TourAsk A QuestionMore Details

123 Stephen Drive Goffstown NH 03045

Goffstown, NH123 Stephen Drive

Price$994,900

Est. Mortgage: $/month

Pending

MLS Number 5085977

  • Residential Single Family
  • Full Bath 2
  • Address 123 Stephen Drive
  • Construction Existing
  • Bedrooms 5

Set on 5+ acres along a quiet loop, this 5-bed, 5-bath Cape is ideal for multigenerational living. Enjoy peaceful nature walks around the neighborhood where a pond attracts geese & other wildlife. Property features a massive private backyard with visits from deer, turkeys, & songbirds. Hardwood floors throughout. Custom kitchen offers stainless appliances, induction cooktop, new double oven, center island, & ample cabinetry. Bright breakfast nook & four-season panoramic sunroom overlook the backyard, while the living room includes wood stove, deck access, & large windows. 1st floor primary suite is a relaxing retreat with den, fireplace, porch access, walk-in closet, & radiant-heat full bath. Nearby ¾ bath with laundry adds convenience. Two staircases lead to separate sitting areas upstairs, connecting four beds, full bath, add'l ¾ bath, & vaulted bonus room with loft & private deck. Dedicated soaking tub room for relaxation. Add'l features: two 1,000-gallon septic tanks, 400-amp underground service, newer 26kW whole-house standby generator, new roof, interior paint, office mini split, & expanded garage subpanel across all three bays. Basement offers storage & commercial-grade gym. Outside, new livestock fencing creates a large secure yard ideal for kids & pets, while a separate enclosed area serves the barn & paddock for hobby farming or equestrian use. Minutes to MHT airport, dining, shopping, & recreation. Watch video & 3D tour. Schedule a private showing today.

Listed by Kris Lippi of Get Listed Realty

$
$
%
$/month over payments
Federal 30-year interest rate: 6.49% last updated on Jul 9, 2026
* All Figures are estimates. Check with your bank or proposed mortgage company for actual interest rates.
This product uses the FRED® API but is not endorsed or certified by the Federal Reserve Bank of St. Louis.

Virtual TourSave FavoriteSchedule TourAsk A QuestionMore Details

33 Summit Ridge Burlington VT 05401

Burlington, VT33 Summit Ridge

Price$994,000

Est. Mortgage: $/month

Pending

MLS Number 5092772

  • Residential Single Family
  • Full Bath 1
  • Address 33 Summit Ridge
  • Construction Existing
  • Bedrooms 3

Rare opportunity to own on a unique home on a small dead-end street in Burlington's Hill Section. Enjoy easy one-level living with Lake Champlain and Adirondack views. This ranch has endless possibilities with a large sunken living/dining area and a kitchen with large windows facing due west. There is a west-facing sunroom with reclaimed 15" wide plank pine floors and a lovely solarium, both with access to the back deck. This beautiful lot has mature trees, brick walkways, established perennials, and a front entry courtyard framed by a pergola covered with mature bittersweet vine. The back of the house has a natural sloping lawn that would allow for egress for potential finished space in basement. A new 4-zone Weil-McLain heating system was installed in 2022. Underground 200-amp electrical service and meter was replaced in 2024. Come see the possibilities in this 2,400-sq. ft. mid-century ranch.

Listed by Brian M. Boardman of Coldwell Banker Hickok and Boardman

$
$
%
$/month over payments
Federal 30-year interest rate: 6.49% last updated on Jul 9, 2026
* All Figures are estimates. Check with your bank or proposed mortgage company for actual interest rates.
This product uses the FRED® API but is not endorsed or certified by the Federal Reserve Bank of St. Louis.

Save FavoriteSchedule TourAsk A QuestionMore Details

191 Veazey Cove Road Wakefield NH 03872

Wakefield, NH191 Veazey Cove Road

Price$994,000

Est. Mortgage: $/month

MLS Number 5098171

  • Residential Single Family
  • Address 191 Veazey Cove Road
  • Construction Existing
  • Bedrooms 4
  • Bathroom 1

Welcome to one of Great East Lake's rarest opportunities. Owned and cherished by the same family for more than 45 years, this quintessential lakefront cottage sits on an oversized lot with approximately 100 feet of exceptional owned waterfront. The shoreline is everything buyers dream about: a beautiful sandy beach, crystal clear water, breathtaking sunset views, and easy lake access with a Raise-A-Dock system and your own private boat ramp. The lot is truly one of a kind, offering ample parking, a spacious side yard, outstanding privacy, and multiple areas to gather, relax, and enjoy everything lake life has to offer. Inside, the charming four-bedroom cottage is filled with warmth and character, featuring beautiful lake views and a functional layout that can be enjoyed immediately while also offering incredible potential for future updates or a custom dream home. Great East Lake remains one of the most sought-after lakes in New Hampshire and Maine, and opportunities like this are incredibly rare. Whether you're searching for the classic lake cottage you've always wanted or an extraordinary waterfront parcel to create your forever getaway, 191 Veazey Cove Road offers a combination of location, land, and waterfront that is nearly impossible to find. This is the lake property everyone has been waiting for.

Listed by Ellen Hayes of Hayes Real Estate

$
$
%
$/month over payments
Federal 30-year interest rate: 6.49% last updated on Jul 9, 2026
* All Figures are estimates. Check with your bank or proposed mortgage company for actual interest rates.
This product uses the FRED® API but is not endorsed or certified by the Federal Reserve Bank of St. Louis.

Virtual TourSave FavoriteSchedule TourAsk A QuestionMore Details

228 Maple Street Hopkinton NH 03229

Hopkinton, NH228 Maple Street

Price$990,000

Est. Mortgage: $/month

MLS Number 5084517

  • Residential Single Family
  • Address 228 Maple Street
  • Construction Existing
  • Bedrooms 5
  • Bathroom 4

Historic Charm meets modern function in this updated 1860s colonial farmhouse! Rich in character and turn-key, this classic 5 bedroom 4 bath home includes an 1-bedroom in-law apartment with full kitchen and laundry. Timeless maple and wide pine flooring, turned staircase, two fireplaces, wood stove, built-ins and a sleeping porch pair with thoughtful updates to include fully renovated kitchens and baths, mudroom, laundry, rebuilt porches, 200+ amp updated electrical service and replacement windows. The three story barn has plenty of room for multiple vehicles as well as hobbies, and a chicken coop for farm-to-table living! Public water, public sewer. This beautiful home is only a short walk to Contoocook Village and all it has to offer.

Listed by Diane Jousset of BHG Masiello Hampton

$
$
%
$/month over payments
Federal 30-year interest rate: 6.49% last updated on Jul 9, 2026
* All Figures are estimates. Check with your bank or proposed mortgage company for actual interest rates.
This product uses the FRED® API but is not endorsed or certified by the Federal Reserve Bank of St. Louis.

Virtual TourSave FavoriteSchedule TourAsk A QuestionMore Details

56 Pond Street Salem NH 03079

Salem, NH56 Pond Street

Price$990,000

Est. Mortgage: $/month

MLS Number 5091996

  • Residential Single Family
  • Full Bath 1
  • Address 56 Pond Street
  • Construction Existing
  • Bedrooms 5

Welcome to a rare opportunity to own a private estate property in desirable Salem, NH. Set on 4.73 acres behind the historic Searles walls, this distinctive 2-story Colonial offers a unique blend of character, space, and versatility. Originally built in 1940, the home features timeless Colonial charm with generous living areas, hardwood floors, and abundant natural light throughout. A thoughtfully designed in-law addition provides flexible living options ideal for extended family, guests, or multi-generational living. The expansive lot offers exceptional privacy while remaining conveniently located near shopping, dining, schools, and major commuter routes. A certified plot plan showing potential subdivision has been prepared for future development. Open yard space, and the secluded setting create a peaceful retreat rarely found in Southern New Hampshire. Whether you are seeking a spacious family home, multi-generational living arrangement, or a property with room to grow, 56 Pond Street presents endless potential in a highly sought-after location. Private setting. Historic surroundings. Endless possibilities.

Listed by Brigid Begley of BHHS Verani Londonderry

$
$
%
$/month over payments
Federal 30-year interest rate: 6.49% last updated on Jul 9, 2026
* All Figures are estimates. Check with your bank or proposed mortgage company for actual interest rates.
This product uses the FRED® API but is not endorsed or certified by the Federal Reserve Bank of St. Louis.

Virtual TourSave FavoriteSchedule TourAsk A QuestionMore Details

1397 Cobb Hill Road Moretown VT 05660

Moretown, VT1397 Cobb Hill Road

Price$990,000

Est. Mortgage: $/month

MLS Number 5075210

  • Residential Single Family
  • Full Bath 2
  • Address 1397 Cobb Hill Road
  • Construction Existing
  • Bedrooms 4

Located two minutes from highly desirable Waterbury Village, 30 Minutes to Stowne Mountain Resort, and only 11 minutes to Ben and Jerry's, this beautifully maintained home has a view of Camel's Hump! Situated on 20+ acres, this pr blends luxury, privacy, hiking, and convenience. This 4000+ sf, four-bedroom, 3-bath home checks all the boxes for your primary or home away. A custom-tiled, radiantly-heated great room crowned with cathedral ceilings, skylights, and oversized Pella windows greets visitors with natural light. Outfitted for entertaining, the chef's kitchen offers two islands, two ovens and sinks, a gas range, and dual breakfast bars. A hearth area next to the kitchen with a wood-burning fireplace provides a cozy space. Hardwood floors run throughout the main living spaces. The main floor boasts a den with a Hearthstone stove, which opens into a large family room with an oversized fireplace. A private office adjacent to the living areas offers ample space for a work-from-home lifestyle. The first floor finishes with a 3/4 bath and a converted laundry/mudroom area with tons of storage space. Upstairs, the master bedroom boasts hardwood floors, a third wood-burning fireplace, two walk-in closets for easy organization, one of which could be reconverted into the fourth bedroom or nursery. The luxurious master bathroom features a step-in shower and a jetted soaking tub, accented with custom mosaic tile trim, overlooking the wooded property. You'll find an oversized bedroom that flows into a study area, a second bedroom, and a full bathroom. At the end of the open hallway lies the large owner's suite with a luxurious master suite. Step outside to a manicured landscape with a wraparound porch leading to a heated in-ground pool, an ideal setting for summer relaxation, alfresco dining, or stargazing. A two-level, two-car garage was recently built, with unfinished space for future living or an in-law suite. The acreage offers privacy, elevated views, and room to roam.

Listed by Jeremy Collins of Ridgeline Real Estate

$
$
%
$/month over payments
Federal 30-year interest rate: 6.49% last updated on Jul 9, 2026
* All Figures are estimates. Check with your bank or proposed mortgage company for actual interest rates.
This product uses the FRED® API but is not endorsed or certified by the Federal Reserve Bank of St. Louis.

Virtual TourSave FavoriteSchedule TourAsk A QuestionMore Details

Broker Reciprocity 

Copyright 2026 PrimeMLS, Inc. All rights reserved. This information is deemed reliable, but not guaranteed. The data relating to real estate displayed on this display comes in part from the IDX Program of PrimeMLS. The information being provided is for consumers’ personal, non-commercial use and may not be used for any purpose other than to identify prospective properties consumers may be interested in purchasing. Data last updated July 17, 2026 4:07 AM UTC
