
SIGN UP or LOG IN 's Account

Log in to see your saved listings or edit your searches:

No account? Sign up now to save searches, listings, and get tailored listing notifications. It's free, opt-out anytime.

Find Your New Home

Sign Up Today!

Get fresh listings via email, save your favorite listings, match with similar properties, and unlock additional property info.

Create Your Account

Do not fill in this field:

Already have an account? Log in

and narrow your search. If you have fewer than 200 results, you can save your search.

Albany VT Single Family Real Estate

r=1453-1464
145 Jeffries Road Newport Town VT 05857

Newport Town, VT145 Jeffries Road

Price$990,000

Est. Mortgage: $/month

MLS Number 5088555

  • Residential Single Family
  • Full Bath 2
  • Village Newport Center
  • Address 145 Jeffries Road
  • Construction Existing

Perched high above Lake Memphremagog, this fully reimagined Vermont retreat offers one of the most breathtaking panoramic views in the Northeast Kingdom, stretching north into Canada & south toward Willoughby Gap. Set on 8 acres of mostly open meadow, the property's elevated position & natural landscape provide a rare level of privacy while protecting the long-range lake & mountain views for years to come. Originally constructed in 1990, the home has undergone an extensive transformation, thoughtfully expanding the interior to create 3 levels of warm, inviting living space. The result is a true Vermont lodge experience, blending handcrafted woodwork & abundant natural light w/ modern comfort & efficiency. A newly planted vineyard, along w/ berries & fruit trees, add to the property's charm & potential. The main living areas are designed to showcase the view, w/ large windows framing unforgettable sunrises over the lake. A spacious great room, updated kitchen, & flexible living spaces offer everyday comfort & the ability to host family & guests w/ ease. The finished upper level, created from the original attic, adds living space & includes a stunning vantage point to take in the surrounding landscape from the custom-built balcony. The lower level features a large community-style room w/ a woodstove set on a beautiful brick hearth, creating a perfect gathering space year-round. With a separate entrance & multiple living areas, the home also offers potential for multi-generational living or guest accommodations. A newly made outbuilding provides a warm place for woodworking & hobbies. Located on a quiet private road just minutes from Jay Peak Resort, this property provides exceptional access to four-season recreation, including world-renowned skiing, plus boating on the lake, while remaining peaceful & removed from the crowds. A rare opportunity to own a truly special property where land, view, & craftsmanship come together to create an unforgettable Vermont lifestyle

Listed by Krista Harness of Heney Realtors - Element Real Estate (Montpelier)

$
$
%
$/month over payments
Federal 30-year interest rate: 6.49% last updated on Jul 9, 2026
* All Figures are estimates. Check with your bank or proposed mortgage company for actual interest rates.
This product uses the FRED® API but is not endorsed or certified by the Federal Reserve Bank of St. Louis.

Virtual TourSave FavoriteSchedule TourAsk A QuestionMore Details

239 Cass Street Portsmouth NH 03801

Portsmouth, NH239 Cass Street

Price$990,000

Est. Mortgage: $/month

MLS Number 5093848

  • Residential Single Family
  • Full Bath 2
  • Address 239 Cass Street
  • Construction Existing
  • Bedrooms 3

Live, Work, Play. More than just a neighborhood motto, this home, located in Portsmouth's vibrant West End, puts restaurants, coffee shops, breweries, parks, and downtown Portsmouth just a short walk away. This makes it easy to leave the car behind and enjoy everything the city has to offer. Step inside through the welcoming front entry or practical mudroom and settle into a home designed for how you live. Tall windows fill the living room with natural light, creating a bright and inviting space to gather, relax, or recharge. The dining room offers exceptional flexibility, whether you're hosting friends for dinner or creating additional living space to suit your needs. The kitchen features generous counter space, abundant natural light, and room for the chef at heart. A full bathroom completes the first floor. Upstairs, two bedrooms are joined by a versatile third room that easily adapts to your lifestyle. Whether you're working remotely, welcoming overnight guests, or pursuing creative projects, this layout offers the flexibility to evolve with your needs. The second-floor bathroom is refreshingly spacious, providing room to spread out without feeling cramped. Thoughtful proportions throughout the 2nd floor create a comfortable and functional living experience. Outside, the fenced-in yard offers a casual space to relax, entertain, garden, or unwind after a busy day. Here, the West End's "Live. Work. Play." lifestyle comes naturally. Start your morning with coffee around the corner, spend the day working from home, meet friends for dinner downtown, catch live music at a nearby brewery, or enjoy an evening stroll through one of Portsmouth's most beloved neighborhoods. At 239 Cass Street, city convenience and neighborhood charm come together in a location that makes everyday living feel effortless. Showings begin at the Open Houses Friday 6/12 4p-6p and Saturday 6/13 11a-1p.

Listed by Todd Hudson of Red Post Realty

$
$
%
$/month over payments
Federal 30-year interest rate: 6.49% last updated on Jul 9, 2026
* All Figures are estimates. Check with your bank or proposed mortgage company for actual interest rates.
This product uses the FRED® API but is not endorsed or certified by the Federal Reserve Bank of St. Louis.

Save FavoriteSchedule TourAsk A QuestionMore Details

11 Senna Way Moultonborough NH 03254

MLS Number 5096451

  • Residential Single Family
  • Address 11 Senna Way
  • Construction Existing
  • Bedrooms 3
  • Bathroom 2

Enjoy the Lake Winnipesaukee lifestyle in this beautifully renovated 3-bedroom, 2-bath home, just a 2-minute walk to 300 feet of shared waterfront featuring a large sandy beach and docking facilities. Designed for year-round enjoyment, this home was extensively rebuilt in 2021 when it was lifted, expanded, and set on a foundation. Additional improvements included new windows, siding, and numerous energy-efficiency upgrades. Inside, warm maple flooring flows throughout the open-concept living, dining, and kitchen areas. The thoughtfully designed kitchen features stainless steel appliances, abundant cabinetry, a coffee bar with a second sink, and an impressive 24-foot quartz countertop, ideal for entertaining. The dining area is highlighted by a stunning Ambrosia maple ceiling, while the primary bedroom offers a cathedral ceiling accented with pine beadboard. The building is offered with a perpetual ground lease which provides shared access to common areas including exceptional waterfront amenities for the 17-unit Deepwood Lodges HOA. Amenities include eight 23-foot boat dock spaces (the last published dock schedule indicates availability for all weeks except week of 8/1), four moorings, a sandy beach, picnic and play areas, and recreational equipment including kayaks, a paddleboard, and other small watercraft. Additional association information is available in the attached documents. Whether you're seeking a year-round residence, vacation getaway, or investment in the Lakes Region, this property combines modern comfort, low-maintenance ownership, and outstanding access to one of New Hampshire's most treasured lakes. Seller is a licensed real estate agent.

Listed by Danielle McIntosh and Robert Williams of Coldwell Banker Realty Center Harbor NH

$
$
%
$/month over payments
Federal 30-year interest rate: 6.49% last updated on Jul 9, 2026
* All Figures are estimates. Check with your bank or proposed mortgage company for actual interest rates.
This product uses the FRED® API but is not endorsed or certified by the Federal Reserve Bank of St. Louis.

Save FavoriteSchedule TourAsk A QuestionMore Details
365 Kearney Circle Manchester NH 03104

Manchester, NH365 Kearney Circle

Price$990,000

Est. Mortgage: $/month

MLS Number 5100008

  • Residential Single Family
  • Full Bath 2
  • Address 365 Kearney Circle
  • Construction Existing
  • Bedrooms 4

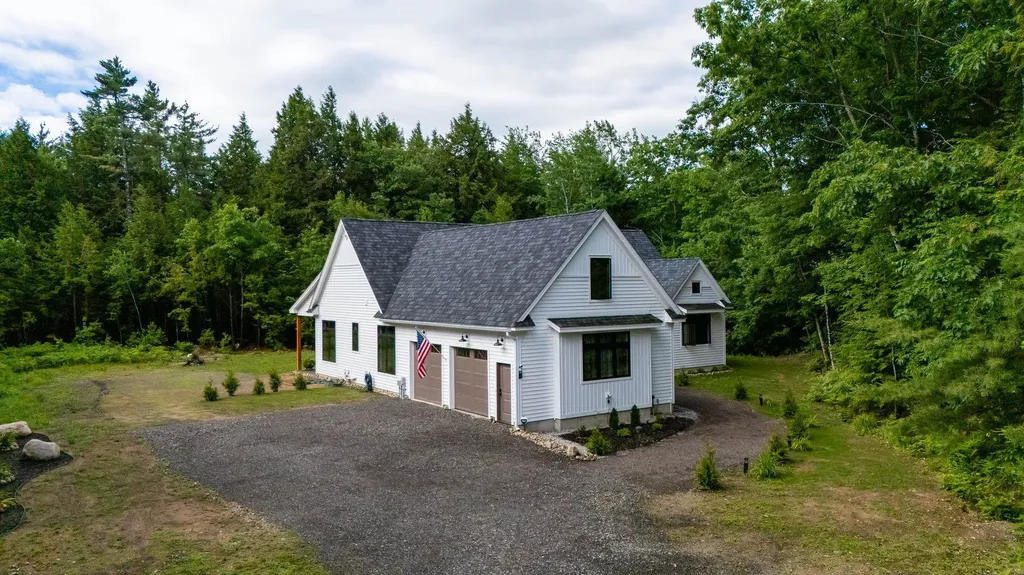
Exceptional Contemporary Colonial located in a highly sought-after North End neighborhood. This masterfully constructed residence features premium materials, refined finishes, and a thoughtfully designed floor plan. The European-style primary suite offers a spacious retreat with a private bath including a walk-in shower and a dedicated dressing room. A mostly finished third floor provides additional living flexibility with a bonus room, sauna, and mini-split system. Additional features include a finished lower-level room with daylight windows, second-floor laundry, refinished hardwood floors, and new carpeting throughout. The kitchen is appointed with quartz countertops and stainless steel appliances. Sliding doors lead to a back deck overlooking a sunken above-ground pool, ideal for outdoor enjoyment. This property combines modern amenities, quality craftsmanship, and a premier location, offering an exceptional opportunity in the North End.

Listed by Joseph Daigle of Joe Daigle Realty,LLC

$
$
%
$/month over payments
Federal 30-year interest rate: 6.49% last updated on Jul 9, 2026
* All Figures are estimates. Check with your bank or proposed mortgage company for actual interest rates.
This product uses the FRED® API but is not endorsed or certified by the Federal Reserve Bank of St. Louis.

Save FavoriteSchedule TourAsk A QuestionMore Details

32 Sandown Road Danville NH 03819

Danville, NH32 Sandown Road

Price$990,000

Est. Mortgage: $/month

MLS Number 5092529

  • Residential Single Family
  • Full Bath 2
  • Address 32 Sandown Road
  • Construction Existing
  • Bedrooms 3

Step into a truly special property where history, beauty, and modern comfort come together on 5.3 picturesque acres in Danville's historic district. The grounds are thoughtfully designed and meticulously maintained, featuring vibrant perennial gardens, a tranquil waterfall, winding walking paths, fruit trees, berry bushes, an expansive raised vegetable garden, a small orchard, and multiple gazebos that create a peaceful, private setting. A striking koi pond with a charming bridge anchors the landscape, while a screened gazebo within the fenced backyard offers a quiet place to relax and unwind. At the center of it all is the Ephraim Barber House, a remarkable post-and-beam antique originally built in 1735 in Marlborough, MA. Carefully dismantled and reconstructed on a new foundation in Danville in 1985, the home preserves its historic character with wooden pegs, purlins, gunstocks, wind braces, exposed brick, wide pine floors, a beehive oven, deacon's closet, butterfly staircase, hand-painted murals, and three fireplaces that reflect classic New England craftsmanship. A brand new 1,250-gallon cement septic system with a 4-bedroom-rated tank and new distribution box, along with a brand new roof, provide peace of mind, while the home also offers an updated kitchen and baths, stainless steel appliances, central air, 200 AMP service, generator hookup, water softener, radon mitigation system, updated plumbing and electrical, and fresh interior and exterior paint throughout the home and outbuildings. Additional highlights include a detached two-car garage with a large heated workshop above, an attached shed and custom chicken coop, and a newer three-stall carriage barn with electricity. The rear two acres may offer subdivision potential while still preserving the privacy and beauty of the main residence. This is a rare opportunity to own a distinctive and timeless property.

Listed by Josh Judge of BHHS Verani Londonderry

$
$
%
$/month over payments
Federal 30-year interest rate: 6.49% last updated on Jul 9, 2026
* All Figures are estimates. Check with your bank or proposed mortgage company for actual interest rates.
This product uses the FRED® API but is not endorsed or certified by the Federal Reserve Bank of St. Louis.

Virtual TourSave FavoriteSchedule TourAsk A QuestionMore Details

308 College Street Burlington VT 05401

Burlington, VT308 College Street

Price$989,900

Est. Mortgage: $/month

MLS Number 5080820

  • Residential Single Family
  • Full Bath 1
  • Address 308 College Street
  • Construction Existing
  • Bedrooms 3

Welcome to the Heininger House, Burlington's only Prairie Style residence, architecturally inspired by Frank Lloyd Wright's plan in the 1906 ladies Home Journal, which became popular nation wide through publications of pattern books. Built by Oscar Heininger of Kieslich Construction for his son Oscar Jr., the original marked up plans have been preserved. Currently configured as office space, this one-of-a-kind property beautifully preserves its original character, featuring stunning woodwork, stained glass, intricate built-ins, French doors, a grand staircase, and detailed trim and molding throughout. Set on a 50x120 lot and including an additional 60x120 adjacent parcel, this property offers exceptional flexibility and opportunity. Inside, enjoy bright, spacious rooms with hardwood floors, a welcoming front foyer with built-in bench, and a functional kitchen with mudroom access to the backyard. The main level also features a formal dining and living room with abundant natural light, built-ins, and a decorative fireplace, plus a cozy den. Upstairs, you'll find three bedrooms, a full bath, and a charming enclosed sunroom. The semi-finished lower level offers additional office space, a crafts room, and ample storage. Outside, a detached two-car garage, greenhouse, and generous parking add to the appeal. The separate deeded lot presents endless possibilities, ideal for gardens, entertaining, or potential development. Located next to the YMCA and just minutes from UVM, Champlain College, UVM Medical Center, Church Street Marketplace, and I-89, this property offers a rare opportunity to own a piece of Burlington history with incredible versatility as a residence or office space.

Listed by Geri Reilly of Geri Reilly Real Estate

$
$
%
$/month over payments
Federal 30-year interest rate: 6.49% last updated on Jul 9, 2026
* All Figures are estimates. Check with your bank or proposed mortgage company for actual interest rates.
This product uses the FRED® API but is not endorsed or certified by the Federal Reserve Bank of St. Louis.

Save FavoriteSchedule TourAsk A QuestionMore Details

5 Jewell Lane Derry NH 03038

Derry, NH5 Jewell Lane

Price$989,900

Est. Mortgage: $/month

MLS Number 5091723

  • Residential Single Family
  • Full Bath 2
  • Address 5 Jewell Lane
  • Construction New Construction
  • Bedrooms 4

BRAND NEW 4-Bedroom barn-dominium style home. To be built. This home will be nicely sited at the top of a knoll, on 5.86 country acres at the end of a cul-de-sac. The main level offers a kitchen, dining area, bedroom, ¾ bathroom and a dramatic, 2-story living room with floor to ceiling fireplace. The upper level offers a large en-suite primary bedroom, 2 bedrooms and second bathroom. The home will be fully conditioned with central heat and central A/C. There is a 2-car-attached garage, there is Town water and private, 4-bedroom septic system. NOTE The office shown on the plans will be a BR and the bonus room above the garage will be a primary bedroom suite with 3/4 bath. This home is to be built, the footings and foundation have not been constructed yet.

Listed by Ralph Valentine of The Valentine Group

$
$
%
$/month over payments
Federal 30-year interest rate: 6.49% last updated on Jul 9, 2026
* All Figures are estimates. Check with your bank or proposed mortgage company for actual interest rates.
This product uses the FRED® API but is not endorsed or certified by the Federal Reserve Bank of St. Louis.

Save FavoriteSchedule TourAsk A QuestionMore Details
66 Somerset Road Searsburg VT 05363

Searsburg, VT66 Somerset Road

Price$989,900

Est. Mortgage: $/month

MLS Number 5099381

  • Residential Single Family
  • Full Bath 3
  • Address 66 Somerset Road
  • Construction Existing
  • Bedrooms 4

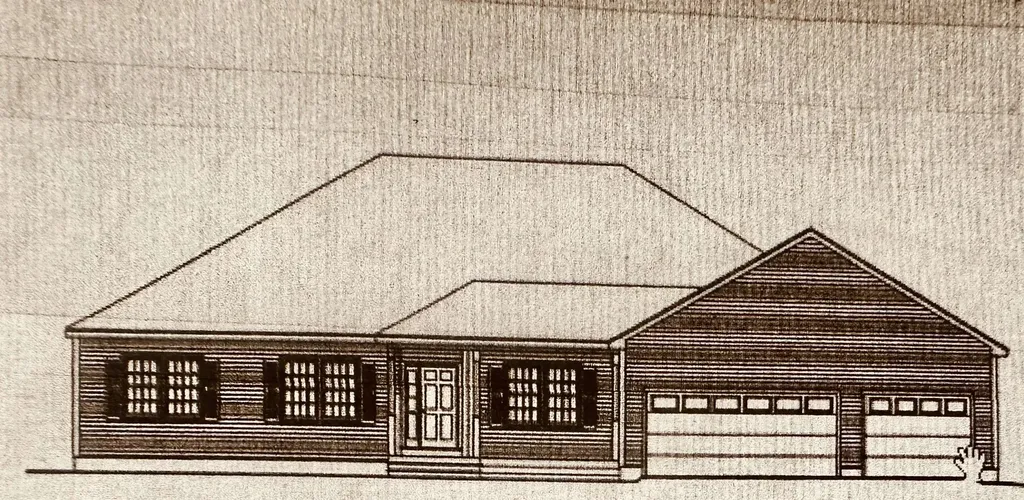
A truly extraordinary, gated Vermont retreat, backing up to the Green Mountain National Forest. This remarkable mountain haven offers a rare lifestyle: waterfalls in the backyard, a sitting deck surrounded by nature, more than 65 perennials and established gardens, easy-maintenance grounds, and extraordinary access to Southern Vermont recreation. Inside, enjoy post-and-beam warmth, hardwood floors, neutral tones, a gourmet kitchen with a large center island, updated bathrooms with custom tile, and two oversized custom stone fireplaces. Private primary suite wing with luxurious bath, private office, and walk-in closet. Multiple ensuite guest bedrooms and formal and informal entertaining rooms over 3 floors. Thoughtfully placed outdoor sitting areas invite you to enjoy the beauty of the grounds from every angle, whether listening to the waterfalls, gathering on the deck, or simply taking in the peaceful natural setting. Less than 4 miles to High Country Marine on Harriman Reservoir, 1 mile to Searsburg Reservoir, 8 miles to Somerset Reservoir, near the Deerfield River, 5 miles to downtown Wilmington, less than 12 miles to Mount Snow, and less than 10 miles to the Hermitage. Located on the Wilmington side of the mountain, with paved road access, no local zoning, no rental restrictions, and full school choice, the setting is both private and convenient. Outdoor living is easy with a large gathering deck, redone driveways, generous parking, and two large outbuildings with 6 oversized garage bays, one newly insulated and finished with a pellet stove. A rare opportunity to experience one of Southern Vermont's most unique settings, where lifestyle, convenience, water, forest, and recreation all come together.

Listed by Erica Reynolds of Southern Vermont Realty Group

$
$
%
$/month over payments
Federal 30-year interest rate: 6.49% last updated on Jul 9, 2026
* All Figures are estimates. Check with your bank or proposed mortgage company for actual interest rates.
This product uses the FRED® API but is not endorsed or certified by the Federal Reserve Bank of St. Louis.

Virtual TourSave FavoriteSchedule TourAsk A QuestionMore Details

84 Madeline Bennett Lane Merrimack NH 03054
Active With Contract

MLS Number 5080686

  • Residential Single Family
  • Full Bath 2
  • Construction New Construction
  • Bedrooms 4
  • Bathroom 3

Over 3,000 square feet of new construction to be completed in just a few short months! This home, situated in Merrimack's most desirable new subdivision, has it all! This high quality built home has 4 spacious bedrooms plus a large bonus room, 2.5 baths, and a 3 car garage with city water and sewer!!! The custom kitchen is tastefully designed with an 11' by 4' oversized island (widest single slab we could get), quartz countertops throughout, stainless steel appliances, open to the dining area as well as the living room. The open concept first floor also has a large mudroom with a built in bench, 12'x14' office, two story foyer for that grand, luxurious feel and a oversized laundry room. The second floor has the primary suite you have been dreaming of with a 7' wide double sink vanity with quartz countertop, freestanding tub and custom, walk-in tile shower. There are three other bedrooms and a large bonus room great for a kids play room or entertaining room. The home is a part of Chestnut Hill, a 77 lot subdivision of new custom homes that are serviced by city water and city sewer. It is also close to one of Merrimack's best hiking trail systems, The Greater Woods Hiking Trail System. The property is very easy to show as the listing agent is the owner, builder and lives in the neighborhood. Construction can be completed in about 90 days! Alternative lots and designs available

Listed by John Groff of Woodcastle Realty

$
$
%
$/month over payments
Federal 30-year interest rate: 6.49% last updated on Jul 9, 2026
* All Figures are estimates. Check with your bank or proposed mortgage company for actual interest rates.
This product uses the FRED® API but is not endorsed or certified by the Federal Reserve Bank of St. Louis.

Save FavoriteSchedule TourAsk A QuestionMore Details

701 Easton Valley Road Easton NH 03580

Easton, NH701 Easton Valley Road

Price$989,000

Est. Mortgage: $/month

MLS Number 5097132

  • Residential Single Family
  • Full Bath 1
  • Construction Existing
  • Bedrooms 3
  • Bathroom 2

5.05+/- private acres, exceptional custom ranch captures breathtaking, unobstructed views of majestic Kinsman Range. Designed for effortless 1-level living, home exudes quality craftsmanship, comfort, the natural beauty of New Hampshire's White Mountains. The heart of the home is spacious open-concept living area. Feel enveloped by the view with walls of windows that frame spectacular mountain scenery. Beautifully appointed kitchen offers a large center island perfect for meal preparation, entertaining, or simply enjoying your morning coffee while taking in ever-changing views. Just off kitchen is large walk-in pantry. Step outside onto expansive rear deck where you'll find the perfect setting for outdoor dining, relaxing, or watching unforgettable colors over the mountains. Welcoming covered front porch provides another peaceful place to unwind on a hot summer day. Currently being used as 2 bedrooms and generous home office/study or could easily be a 3rd bedroom if desired. Spacious primary suite is complete with 2 walk-in closets and private bath. A 2nd bedroom and full bath round out 1st floor for easy one-level living! Everyday convenience is enhanced by attached two-car garage with direct entry into mudroom/laundry area. The enormous unfinished walkout daylight basement offers exceptional potential for future expansion, whether you envision additional living space, recreation room, workshop, or fitness area. The separate 3 bay barn has electric and is ideal for toys, tools and or equipment. Easton is treasured for its quiet country roads, scenic beauty, low taxes and quintessential small-town New England character while only minutes from Cannon Mountain, Franconia Notch State Park, skiing, hiking, mountain biking, fishing, and countless year-round outdoor adventures. Whether you're looking for a full-time residence or a peaceful mountain retreat, this property offers outstanding and unforgettable mountain views in the White Mountains.

Listed by Elizabeth Horan of Badger Peabody & Smith Realty

$
$
%
$/month over payments
Federal 30-year interest rate: 6.49% last updated on Jul 9, 2026
* All Figures are estimates. Check with your bank or proposed mortgage company for actual interest rates.
This product uses the FRED® API but is not endorsed or certified by the Federal Reserve Bank of St. Louis.

Virtual TourSave FavoriteSchedule TourAsk A QuestionMore Details

248 Highlands Drive Williston VT 05495

Williston, VT248 Highlands Drive

Price$989,000

Est. Mortgage: $/month

Pending

MLS Number 5093126

  • Residential Single Family
  • Full Bath 2
  • Address 248 Highlands Drive
  • Construction Existing
  • Bedrooms 3

Welcome to 248 Highlands Drive, an exceptional executive residence set on 2.49 private acres in one of Williston's most desirable locations. Offering more than 3,000 square feet of thoughtfully designed living space, this distinguished home combines timeless elegance, comfort, and breathtaking natural beauty. Enjoy stunning lake and mountain views from the privacy of your own property, creating a remarkable backdrop for everyday living and entertaining alike. The spacious floor plan is highlighted by a sought-after first-floor primary suite featuring an expanded ensuite bath, providing a luxurious retreat with comfort and convenience at its core. Designed for both relaxation and gathering, the home boasts two wood-burning fireplaces that add warmth and character to the living spaces. Expansive windows fill the home with natural light, while sliding glass doors open to a beautiful deck overlooking a meticulously landscaped, tree-lined backyard. This private outdoor sanctuary provides the perfect setting for morning coffee, al fresco dining, entertaining guests, or simply enjoying the peaceful surroundings. In addition to the generous main living areas, the home offers versatile bonus spaces ideal for a home office, fitness room, media room, or guest accommodations. A vast basement presents exceptional opportunities for storage, hobbies, workshop space, or future expansion, allowing the next owner to tailor the property to their lifestyle. Additional features include a three-car garage, generous living and entertaining areas, and a private setting that offers tranquility without sacrificing accessibility. Conveniently located just minutes from shopping, dining, schools, recreation, and major commuting routes, this property delivers the perfect balance of privacy and convenience. A rare opportunity to own an executive-level home with spectacular lake and mountain views, exceptional amenities, beautifully maintained grounds, and an unparalleled Williston location.

Listed by Alicia Fleming of Rise Realty

$
$
%
$/month over payments
Federal 30-year interest rate: 6.49% last updated on Jul 9, 2026
* All Figures are estimates. Check with your bank or proposed mortgage company for actual interest rates.
This product uses the FRED® API but is not endorsed or certified by the Federal Reserve Bank of St. Louis.

Save FavoriteSchedule TourAsk A QuestionMore Details
Lot 97 Megans Way Epping NH 03042
Active With Contract

MLS Number 5070492

  • Residential Single Family
  • Full Bath 1
  • Address Lot 97 Megans Way
  • Construction New Construction
  • Bedrooms 3

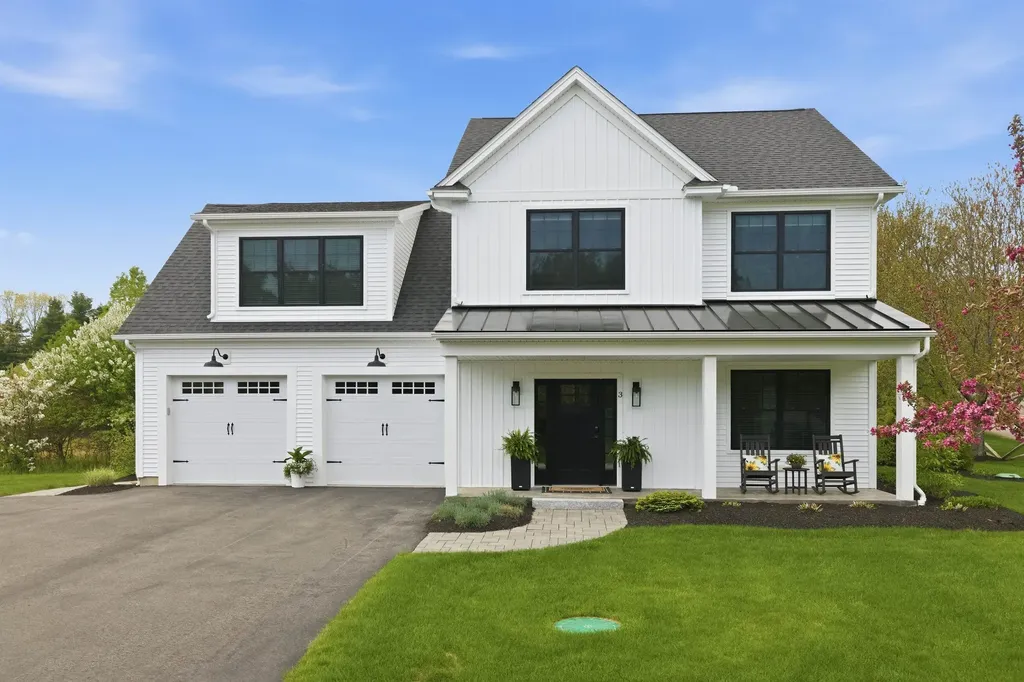
Discover the final chapter of Prescott Orchards, Epping! Introducing the “Bonnie Ranch,” a single-level 3-bedroom sanctuary offering 1965 square feet of meticulously designed space. Explore the heart of this home: a living space that unfolds with grace, illuminated by natural light and crowned with 9-foot ceilings. Venture through the sliding doors onto the deck, where the rolling hills and apple orchards paint a picturesque backdrop, harmonizing with the changing seasons. Retreat to the Primary Suite, complete with a luxurious tile walk-in shower, refined quartz countertops, and a generous walk-in closet. The home's opposite end cradles the additional bedrooms, each sharing access to a full bathroom adorned with quartz and tasteful tile work. Modern conveniences such as an attached garage, a practical mudroom, and a dedicated laundry area streamline your daily routine. Every corner of this residence is touched by artisanal detail, narrating a story of quality and care that is carefully executed.

Listed by Kim Beaulieu-Tufts of The Gove Group Real Estate,LLC

$
$
%
$/month over payments
Federal 30-year interest rate: 6.49% last updated on Jul 9, 2026
* All Figures are estimates. Check with your bank or proposed mortgage company for actual interest rates.
This product uses the FRED® API but is not endorsed or certified by the Federal Reserve Bank of St. Louis.

Save FavoriteSchedule TourAsk A QuestionMore Details

Broker Reciprocity 

Copyright 2026 PrimeMLS, Inc. All rights reserved. This information is deemed reliable, but not guaranteed. The data relating to real estate displayed on this display comes in part from the IDX Program of PrimeMLS. The information being provided is for consumers’ personal, non-commercial use and may not be used for any purpose other than to identify prospective properties consumers may be interested in purchasing. Data last updated July 17, 2026 2:52 AM UTC
