
SIGN UP or LOG IN 's Account

Log in to see your saved listings or edit your searches:

No account? Sign up now to save searches, listings, and get tailored listing notifications. It's free, opt-out anytime.

Find Your New Home

Sign Up Today!

Get fresh listings via email, save your favorite listings, match with similar properties, and unlock additional property info.

Create Your Account

Do not fill in this field:

Already have an account? Log in

and narrow your search. If you have fewer than 200 results, you can save your search.

Albany VT Single Family Real Estate

r=1465-1476
47 Summerwind Place Greenland NH 03840

MLS Number 5088599

  • Residential Single Family
  • Full Bath 1
  • Address 47 Summerwind Place
  • Construction New Construction
  • Bedrooms 2

This home will be ready for you early Summer! Introducing the Shetland, a stunning home that radiates style and offers a luxurious floor plan designed for modern living. Enter through a gracious foyer into an open-concept first floor with 9' ceilings, creating a seamless flow from room to room-perfect for entertaining. The heart of the home features a chic kitchen with quartz countertops, SS appliances, and a central island, complemented by a spacious dining area and living room with beautiful hardwood floors. The primary suite includes a walk-in closet and ensuite bath with tile walk in shower, dual sink vanity in quartz counter tops. Upstairs, a versatile loft offers the perfect spot for crafts, hobbies, or a cozy reading nook. A spacious second bedroom with a walk-in closet, a full bath, and convenient attic storage completes the home. We have also expanded the living space with a sunroom and a screened porch-an ideal way to enjoy the outdoors in comfort throughout the seasons. If in need of more space the basement is partially finished. With an Energy Star Certification and Smart Home Package, this home is as efficient as it is beautiful. With a private Community Clubhouse, Pickleball Courts, Dog Park, and Boccie Ball court, this community offers the perfect spot to live and play. Summerwind Place is the ideal home base for Seacoast living!

Listed by Charlene Macdonald of The Gove Group Real Estate,LLC

$
$
%
$/month over payments
Federal 30-year interest rate: 6.49% last updated on Jul 9, 2026
* All Figures are estimates. Check with your bank or proposed mortgage company for actual interest rates.
This product uses the FRED® API but is not endorsed or certified by the Federal Reserve Bank of St. Louis.

Save FavoriteSchedule TourAsk A QuestionMore Details

123 Oxbow Lane Conway NH 03818

Conway, NH123 Oxbow Lane

Price$985,000

Est. Mortgage: $/month

MLS Number 5077617

  • Residential Single Family
  • Full Bath 2
  • Address 123 Oxbow Lane
  • Construction Existing
  • Bedrooms 3

Single level living in luxury! Welcome to this exceptional newly constructed residence, perfectly positioned at the end of a quiet cul-de-sac. Enjoy access to a private walking path leading directly to the scenic Swift River. Offering a rare blend of privacy, refinement, and convenience, this stunning home is just minutes from the heart of North Conway NH. Thoughtfully designed for effortless single-level living, the home showcases sophisticated craftsmanship and upscale finishes throughout. The open-concept living space is both elegant and inviting, featuring soaring cathedral ceilings and abundant natural light. A chef's kitchen serves as the centerpiece, featuring premium finishes, generous workspace, and seamless flow into a sun-drenched dining area. The spacious living room provides an ideal setting for gathering, entertaining, or simply unwinding in style. The primary suite is a private sanctuary, complete with direct access to its own patio, a peaceful retreat for morning coffee or evening relaxation. The spa-inspired bath is beautifully appointed with a deep soaking tub, an oversized walk-in shower with dual showerheads, a Toto toilet, exquisite tilework, and a sleek double vanity. A generously sized walk-in closet completes this luxurious retreat. Two additional bedrooms, a full bath, and an elegantly appointed half bath offer comfort and flexibility for guests or family. Additional features include an attached heated two-car garage, as well as a substantial upper-level space perfect for storage or future expansion. Outdoors, the private lot is designed for both relaxation and recreation, featuring a cozy firepit area and an impressive 15' MasterSpa swim spa. Located just minutes from world-class hiking and biking trails, ski slopes, golf, and the vibrant village of North Conway, this home offers a lifestyle defined by both luxury and adventure. Many recent improvements including impressive landscape design and air conditioning!

Listed by Eileen Difeo of Coldwell Banker LIFESTYLES- Conway

$
$
%
$/month over payments
Federal 30-year interest rate: 6.49% last updated on Jul 9, 2026
* All Figures are estimates. Check with your bank or proposed mortgage company for actual interest rates.
This product uses the FRED® API but is not endorsed or certified by the Federal Reserve Bank of St. Louis.

Virtual TourSave FavoriteSchedule TourAsk A QuestionMore Details

39 Chauncey Street Portsmouth NH 03801

Portsmouth, NH39 Chauncey Street

Price$985,000

Est. Mortgage: $/month

MLS Number 5098413

  • Residential Single Family
  • Full Bath 1
  • Address 39 Chauncey Street
  • Construction Existing
  • Bedrooms 3

Located in the Little Harbor neighborhood and within a short stroll to Market square. Charming 3-bedroom, 2-bath, New Englander with 1750 sf of living space, situated on 0.8 lot with a well manicured pocket garden, south facing front porch and off street parking for 2 vehicles. This home offers a blend of classic charm and modern convenience. The first floor offers a welcoming front foyer that leads into to a living room and formal dining room with wood burning fireplace, kitchen, 1/2 bathroom and rear mudroom. Second floor has 3 bedrooms, full bathroom and dedicated laundry room. Walk up 3rd floor offers additional 170sf of living space. Rich in historical charm, this inviting home features thoughtful, modest updates that preserve its original warmth while offering comfortable everyday living. Energy-efficient solar panels help reduce utility costs and mini-split A/C adding lasting value. Whether you're looking for your first home, downsizing, or simply seeking a property with character, charm, and manageable outdoor space, this home offers the perfect balance. Ideally located .7 miles to downtown Portsmouth with easy access to vibrant restaurants, waterfront dining, coffee shops, and entertainment. Enjoy nearby parks, walking trails and recreation. This home offers the best of Portsmouth living.

Listed by Tiffany Semprini and Jeffrey Mountjoy of The Aland Realty Group

$
$
%
$/month over payments
Federal 30-year interest rate: 6.49% last updated on Jul 9, 2026
* All Figures are estimates. Check with your bank or proposed mortgage company for actual interest rates.
This product uses the FRED® API but is not endorsed or certified by the Federal Reserve Bank of St. Louis.

Save FavoriteSchedule TourAsk A QuestionMore Details

6 Gas Light Lane Kensington NH 03833

Kensington, NH6 Gas Light Lane

Price$985,000

Est. Mortgage: $/month

MLS Number 5098758

  • Residential Single Family
  • Full Bath 2
  • Address 6 Gas Light Lane
  • Construction Existing
  • Bedrooms 4

Set on 4.89 private acres in a peaceful country setting, this distinctive 4-bedroom post and beam home offers warmth, character, and timeless New England appeal. Rich natural wood finishes, exposed beams, and soaring vaulted ceilings create an inviting atmosphere throughout. The thoughtfully designed floor plan features two spacious living areas, a separate dining room, and comfortable spaces for both everyday living and entertaining. Relax on the welcoming front porch or enjoy the private rear deck overlooking the private backyard and surrounding landscape. An open staircase leads to the second floor, where you'll find four bedrooms, including a spacious primary suite with an ensuite bath featuring a shower and jetted tub. The additional bedrooms offer flexibility for family, guests, or a home office. Located in the highly desirable SAU 16 School District, including Kensington Elementary School, this home combines the tranquility of country living with an exceptional commuter location. Enjoy easy access to I-95, Route 101, and the Exeter Amtrak station, with shopping, restaurants, and everyday conveniences just minutes away. Showings begin at Open House on Saturday July 11th and Sunday July 12th from 11:00-1:00.

Listed by Sandra Chaisson of Gibson Sotheby's International Realty

$
$
%
$/month over payments
Federal 30-year interest rate: 6.49% last updated on Jul 9, 2026
* All Figures are estimates. Check with your bank or proposed mortgage company for actual interest rates.
This product uses the FRED® API but is not endorsed or certified by the Federal Reserve Bank of St. Louis.

Save FavoriteSchedule TourAsk A QuestionMore Details
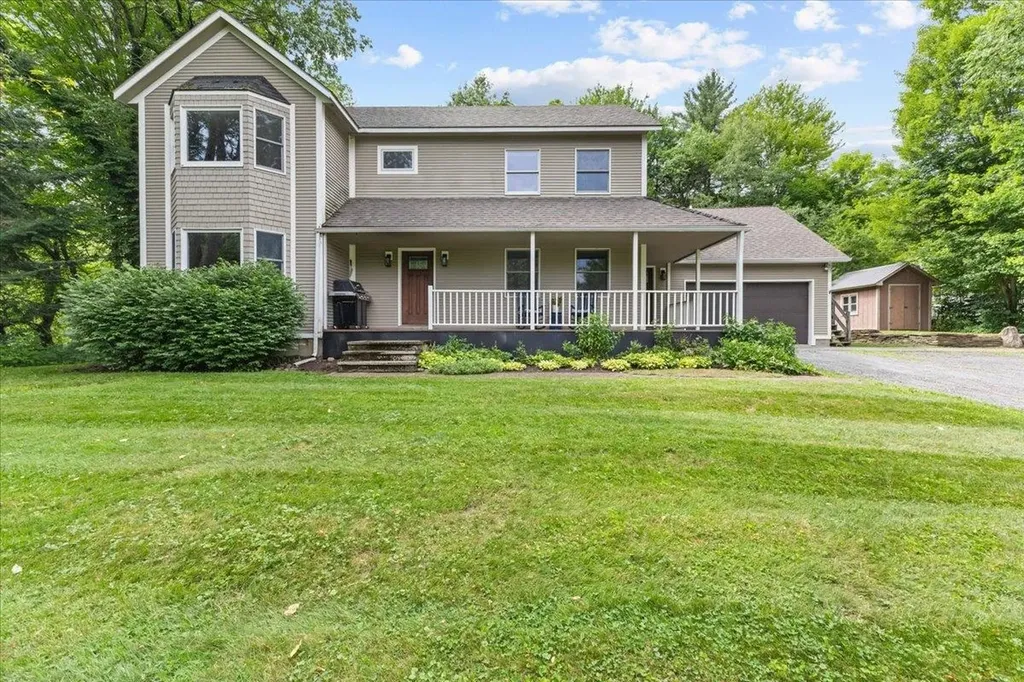
2865 Bridgewater Hill Road Bridgewater VT 05035

MLS Number 5100208

  • Residential Single Family
  • Full Bath 1
  • Construction Existing
  • Bedrooms 2
  • Bathroom 3

Welcome to "Green Shutters," an exceptional 20-acre Vermont homestead that seamlessly bridges late-1800s heritage with state-of-the-art, sustainable luxury. While technically a two-bedroom, this highly versatile property offers far more space, featuring a fully renovated circa 1895 farmhouse and a striking modern addition with an oversized heated two-car garage, private guest suite, and multiple bonus sleeping areas. Perfectly situated for recreation and convenience, the home sits less than six miles from Killington's Skyeship Lodge and Long Trail Brewery, and just 14 miles from historic Woodstock. Outdoor enthusiasts will love the direct access to VASA and VAST trail networks, as well as the property's own private trails, brooks, historic foundations, and refreshing outdoor shower. Inside, the architecturally designed floor plan optimizes natural light through premium Marvin windows and features custom wood trim milled directly from trees harvested on the property. Refinished original wood floors blend beautifully with locally sourced slate. The main level offers a chef's kitchen, open dining, and a cozy living area with a vintage Vermont Castings wood stove. The primary suite serves as a peaceful sanctuary with forest and mountain views, radiant floor heat, and a luxury ensuite, while all three bathrooms boast high-end finishes by Frank Webb Home. Rebuilt from the studs up between 2017 and 2026, this high-efficiency, all-electric home is entirely fossil-fuel-free. It features three zones of ducted heat pumps for heating and cooling, electric radiant heat in key areas, a solar-ready garage roof, and buried one-gigabit fiber internet. Built for absolute longevity, the exterior boasts Canadian steel wood-look siding, a metal standing seam roof, and Western cedar decks. This property is a rare masterpiece of green building and classic Vermont charm. Schedule your private showing today.

Listed by Kc Gandee of Real Broker LLC

$
$
%
$/month over payments
Federal 30-year interest rate: 6.49% last updated on Jul 9, 2026
* All Figures are estimates. Check with your bank or proposed mortgage company for actual interest rates.
This product uses the FRED® API but is not endorsed or certified by the Federal Reserve Bank of St. Louis.

Virtual TourSave FavoriteSchedule TourAsk A QuestionMore Details
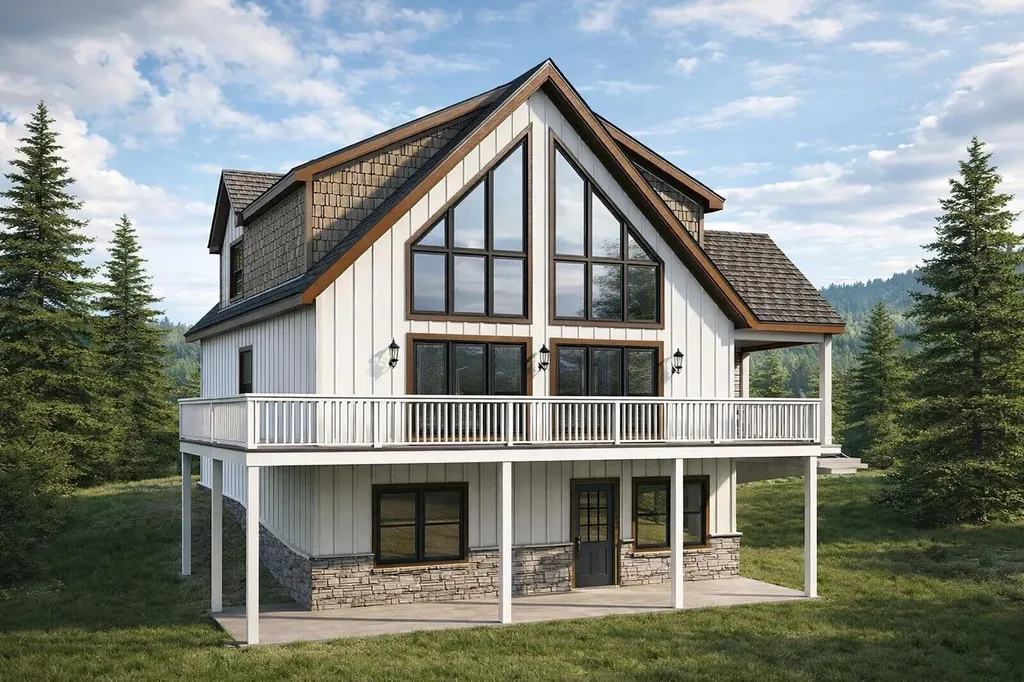
Lot 5 Pawtuckaway Ridge Nottingham NH 03290

MLS Number 5087852

  • Residential Single Family
  • Full Bath 1
  • Construction New Construction
  • Bedrooms 3
  • Bathroom 2

Introducing Pawtuckaway Ridge, a brand-new community just minutes from beautiful Pawtuckaway State Park. Offering scenic, wooded lots with tranquil views, this location offers the perfect blend of new construction, natural beauty, and peaceful living. One of several thoughtfully designed home plans offered here is the “Bonnie Ranch”-a single-level sanctuary featuring 1965 sq. ft. of well-appointed space. Step inside to elegant hardwood floors that guide you through expansive, light-filled living areas, with soaring 9-foot ceilings, and a sunroom. The heart of the home is a beautiful kitchen, perfect for both everyday living and entertaining. This three-bedroom masterpiece is crafted to offer balance and beauty in every detail. The Primary Suite, tucked away for privacy, features a luxurious tiled walk-in shower and a generous walk-in closet-your personal retreat at the edge of the home. On the opposite end, two additional bedrooms share a full bath adorned with quartz and tasteful tile work. A practical mudroom, dedicated laundry area, and attached garage add everyday convenience. Built by an award-winning team known for Energy Star certification and better building practices, every home here tells a story of quality, care, and craftsmanship. Be among the first to make memories in this exceptional new community!

Listed by Marie Holt of The Gove Group Real Estate,LLC

$
$
%
$/month over payments
Federal 30-year interest rate: 6.49% last updated on Jul 9, 2026
* All Figures are estimates. Check with your bank or proposed mortgage company for actual interest rates.
This product uses the FRED® API but is not endorsed or certified by the Federal Reserve Bank of St. Louis.

Save FavoriteSchedule TourAsk A QuestionMore Details
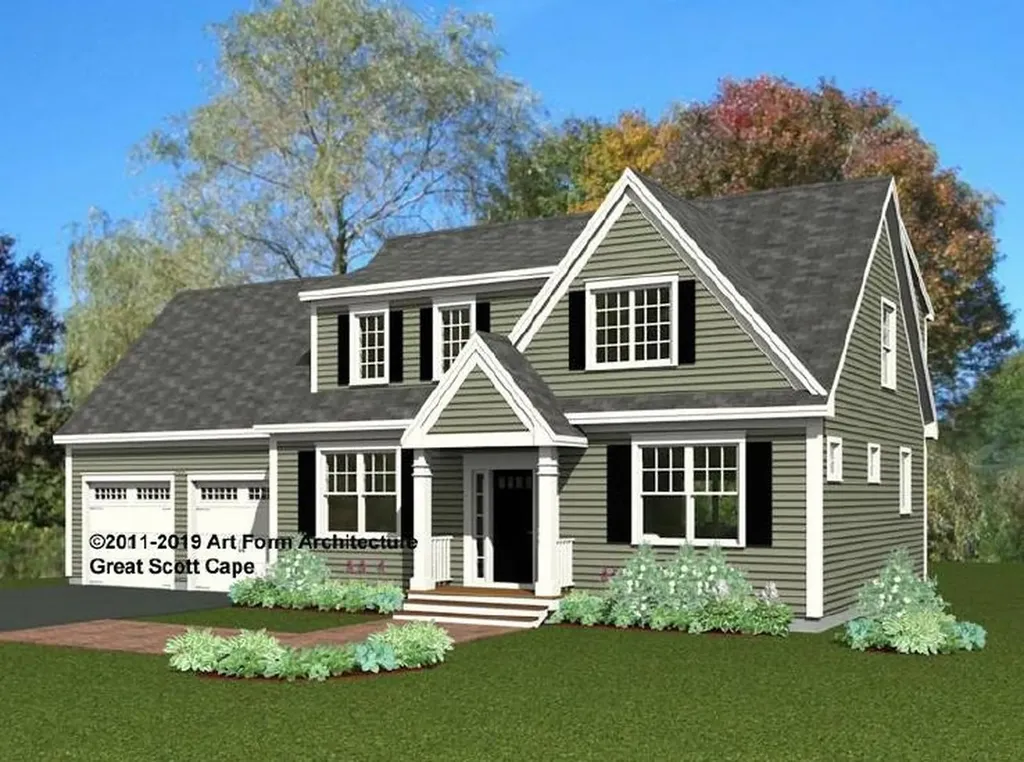
79 New Boston Road Bedford NH 03110

Bedford, NH79 New Boston Road

Price$980,900

Est. Mortgage: $/month

Open House

MLS Number 5099208

  • Residential Single Family
  • Next Open House: Sun 07/19 11:30 am. to 2:30 pm.
  • Full Bath 2
  • Address 79 New Boston Road
  • Construction Existing

Built in 2019, this beautifully maintained Colonial is set on a private 4-acre lot in one of Bedford's most desirable locations. Designed with today's lifestyle in mind, the open-concept floor plan features a spacious kitchen with granite countertops, stainless steel appliances, hardwood floors, and a welcoming family room with a gas fireplace. The thoughtfully designed layout includes a luxurious primary suite and flexible living space for family, guests, or a home office. Lovingly owner-occupied for only a few years, this home has been lightly lived in, with several rooms rarely used, and shows like new. Enjoy the benefits of newer construction with modern finishes and updated systems. Outside, an inviting composite front porch overlooks the beautifully landscaped grounds, while a long, tree-lined driveway offers exceptional privacy and a peaceful setting perfect for a morning walk or evening stroll. Tucked away in a serene setting, yet just minutes from shopping, dining, major highways, and Bedford's highly regarded schools, this move-in-ready home offers the perfect blend of quality, comfort, and convenience.

Listed by Tom Dang of RE/MAX Innovative Properties

$
$
%
$/month over payments
Federal 30-year interest rate: 6.49% last updated on Jul 9, 2026
* All Figures are estimates. Check with your bank or proposed mortgage company for actual interest rates.
This product uses the FRED® API but is not endorsed or certified by the Federal Reserve Bank of St. Louis.

Virtual TourSave FavoriteSchedule TourAsk A QuestionMore Details
33 Falcon Ridge Milford NH 03055

Milford, NH33 Falcon Ridge, Unit 33

Price$980,000

Est. Mortgage: $/month

Pending

MLS Number 5074376

  • Residential Single Family
  • Full Bath 1
  • Address 33 Falcon Ridge
  • Construction New Construction
  • Bedrooms 4

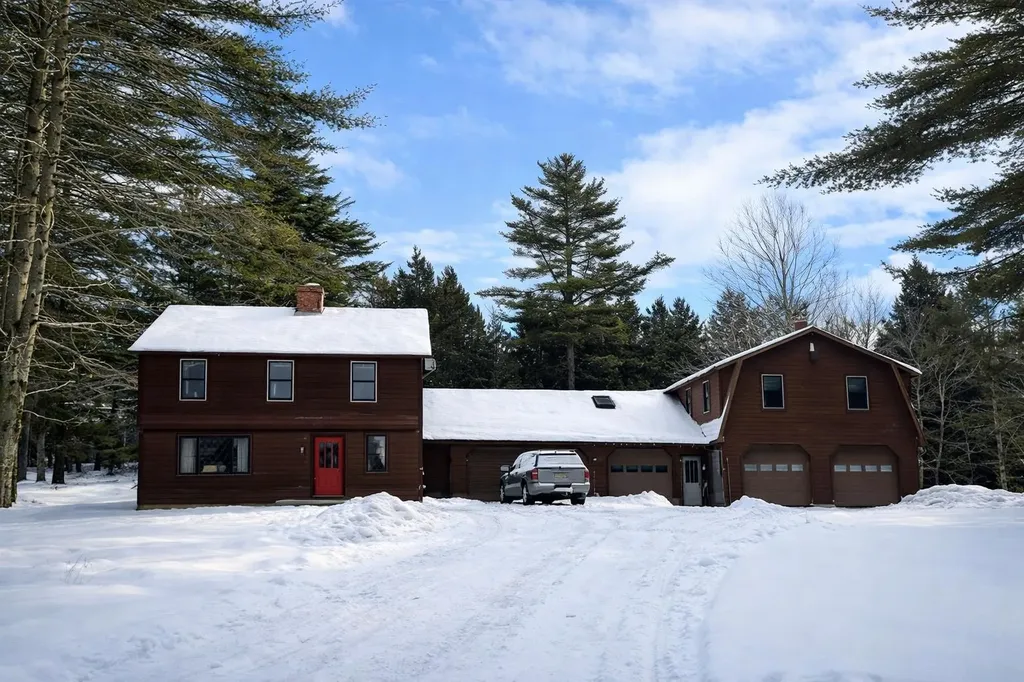
Long Hill Estates - Brand new construction featuring a custom four-bedroom ranch with a classic hoop roof design. This thoughtfully designed home offers 2.5 baths, a three-car attached garage, and an open, functional layout. Tucked into a cul-de-sac neighborhood with scenic views. A rate opportunity with both style and setting.

Listed by Hope Lacasse of Hope Lacasse Real Estate,LLC

$
$
%
$/month over payments
Federal 30-year interest rate: 6.49% last updated on Jul 9, 2026
* All Figures are estimates. Check with your bank or proposed mortgage company for actual interest rates.
This product uses the FRED® API but is not endorsed or certified by the Federal Reserve Bank of St. Louis.

Save FavoriteSchedule TourAsk A QuestionMore Details
400 Green Bay Loop Peacham VT 05862

Peacham, VT400 Green Bay Loop

Price$980,000

Est. Mortgage: $/month

MLS Number 5095692

  • Residential Single Family
  • Full Bath 2
  • Address 400 Green Bay Loop
  • Construction Existing
  • Bedrooms 4

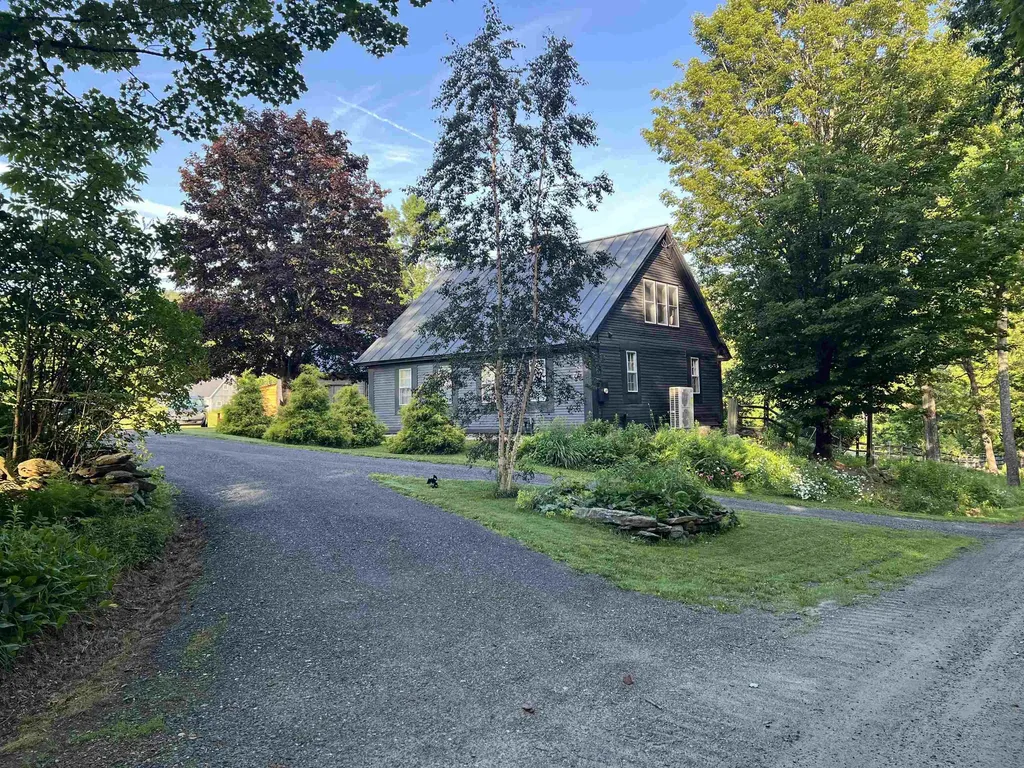
This beautifully maintained home overlooks 10 acres of rolling Vermont meadow framed by sugar maples, classic stone walls, and sweeping mountain views, offering the perfect blend of country living and year-round recreation. Just minutes from Martins Pond and the 27,000-acre Groton State Forest, you'll enjoy easy access to lakes, hiking, skiing, snowmobiling, and more. Inside, large sun filled rooms and an open floor plan create a warm, welcoming atmosphere. Enter through the spacious mudroom into the elegant kitchen, featuring custom cherry and maple cabinetry, abundant storage, and a large granite-topped island ideal for gathering. Cherry floors continue into the generous dining room, highlighted by a grand staircase. The living room offers a cozy fireplace, walls of windows, and oversized glass doors leading to an expansive Trex deck with custom steel cable railings, perfect for entertaining or relaxing while taking in the view. Upstairs, the private primary suite includes a bright bedroom, walk-in closet, balcony, and en suite bath. Across the mezzanine is a second sun-filled bedroom with its own balcony, along with a full bath and convenient laundry room. The third floor adds two more bedrooms, a bath with shower, and a studio with northern light, ideal for use as a creative space. The walkout lower level features a private entrance, media room or office, utility room with abundant storage, and direct access to the attached garage. A separate classic barnstyle garage provides parking for two additional vehicles plus exceptional workshop, studio, or recreational space. With timeless Vermont character, thoughtful design, and an incredible setting, this is a rare opportunity to enjoy peaceful country living with endless outdoor adventure just beyond your doorstep.

Listed by Libby Ratico of Century 21 Farm & Forest/Burke

$
$
%
$/month over payments
Federal 30-year interest rate: 6.49% last updated on Jul 9, 2026
* All Figures are estimates. Check with your bank or proposed mortgage company for actual interest rates.
This product uses the FRED® API but is not endorsed or certified by the Federal Reserve Bank of St. Louis.

Virtual TourSave FavoriteSchedule TourAsk A QuestionMore Details
107 Fresh Pond Lane Brookline NH 03033

Brookline, NH107 Fresh Pond Lane

Price$980,000

Est. Mortgage: $/month

MLS Number 5087216

  • Residential Single Family
  • Full Bath 1
  • Address 107 Fresh Pond Lane
  • Construction Existing
  • Bedrooms 4

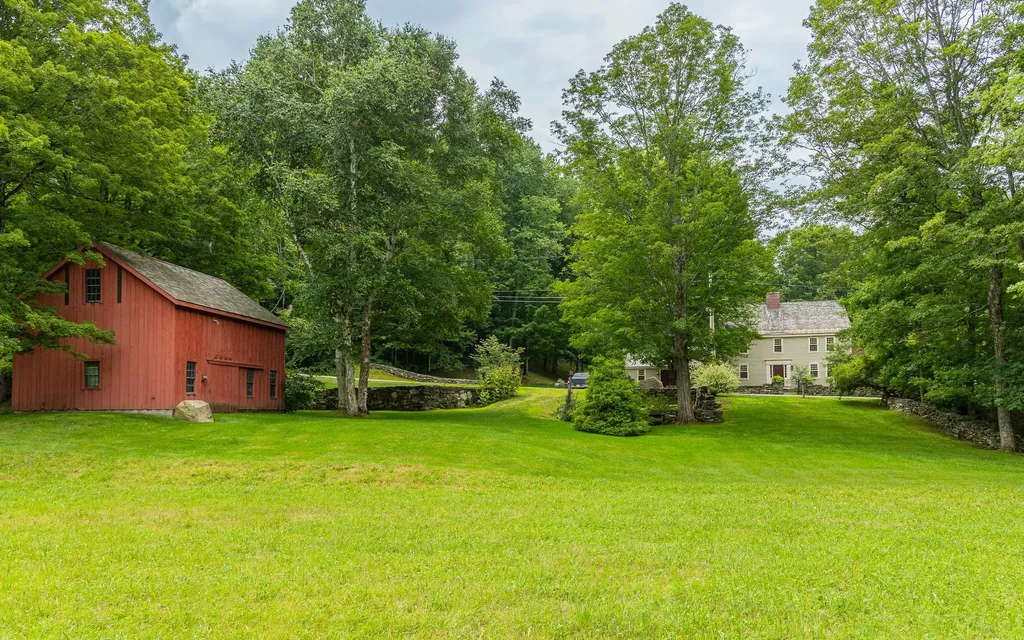
Privately set on 2.38 acres in one of Brookline's most desirable neighborhoods, this beautifully maintained Craftsman-influenced home offers 5,223 square feet of thoughtfully designed living space, blending comfort, versatility, and everyday elegance. With primary suites on each level, the layout is ideal for multi-generational living, an in-home business, or accommodating long term guests. The heart of the home is a standout feature: a striking wood-burning fireplace with a cast-iron cooktop and dual pizza ovens, recently rebuilt and relined to preserve its character and ensure years of reliable performance. Cathedral ceilings, hardwood floors, and a granite appointed kitchen with double ovens create a warm, inviting atmosphere that's equally suited for everyday living and entertaining. A finished walkout lower level provides additional flexible living space with direct access to the outdoors. The home has been thoughtfully updated with a newer heating system, central air conditioning, and an updated leach field. Generator-ready electrical service and two wood-burning fireplaces add both practicality and charm. Outside, the property transforms into a private retreat. A heated Gunite in-ground pool with a waterfall serves as the centerpiece of the backyard, complemented by a granite patio and mature landscaping. The grounds feature Macintosh and Cortland apple trees, blueberry bushes, and quince bushes, offering seasonal beauty and the enjoyment of homegrown fruit. These established plantings complement the existing flowering shrubs and lend the property a subtle New England orchard feel. Located just minutes from Lake Potanipo, the Brookline Rail Trail, and the Andres Institute of Art, the home offers a peaceful balance of privacy and convenience, with access to the highly regarded Hollis-Brookline schools and nearby commuting routes. A welcoming, thoughtfully appointed home offering exceptional flexibility, quality updates, and a truly special outdoor setting.

Listed by Colin Murdough of Duston Leddy Real Estate

$
$
%
$/month over payments
Federal 30-year interest rate: 6.49% last updated on Jul 9, 2026
* All Figures are estimates. Check with your bank or proposed mortgage company for actual interest rates.
This product uses the FRED® API but is not endorsed or certified by the Federal Reserve Bank of St. Louis.

Virtual TourSave FavoriteSchedule TourAsk A QuestionMore Details
127 Kensington Road Hampton Falls NH 03844
Active With Contract

MLS Number 5073020

  • Residential Single Family
  • Full Bath 2
  • Address 127 Kensington Road
  • Construction New Construction
  • Bedrooms 4

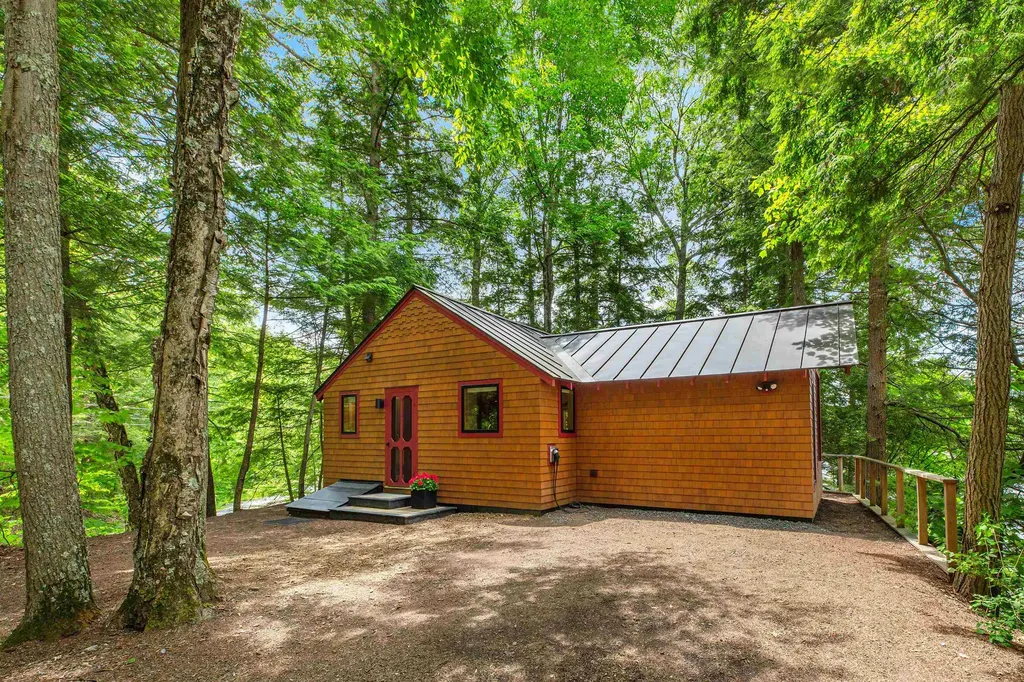
New Construction home 127 Kensington Rd, Hampton Falls, NH. This home offers a covered farmers porch, 3 or 4 BDR w/ Master Bath, 2.5 Baths, 2 Car garage attached. Features Kitchen, Living Rm with gas fireplace, Dining Rm, Study/Office, 12' x 14' back deck & Full basement & Bonus Rm or 4th BDR above garage! *Choose siding color, floorings, appliances, fixtures, interior colors & much more w/ Builders Allowances - See Specification Sheet attached. Home is in a desirable area and close to all major hwys *Builder is Broker & Owner*

Listed by Kimberly Fitzgerald of Fitzgerald Real Estate

$
$
%
$/month over payments
Federal 30-year interest rate: 6.49% last updated on Jul 9, 2026
* All Figures are estimates. Check with your bank or proposed mortgage company for actual interest rates.
This product uses the FRED® API but is not endorsed or certified by the Federal Reserve Bank of St. Louis.

Save FavoriteSchedule TourAsk A QuestionMore Details
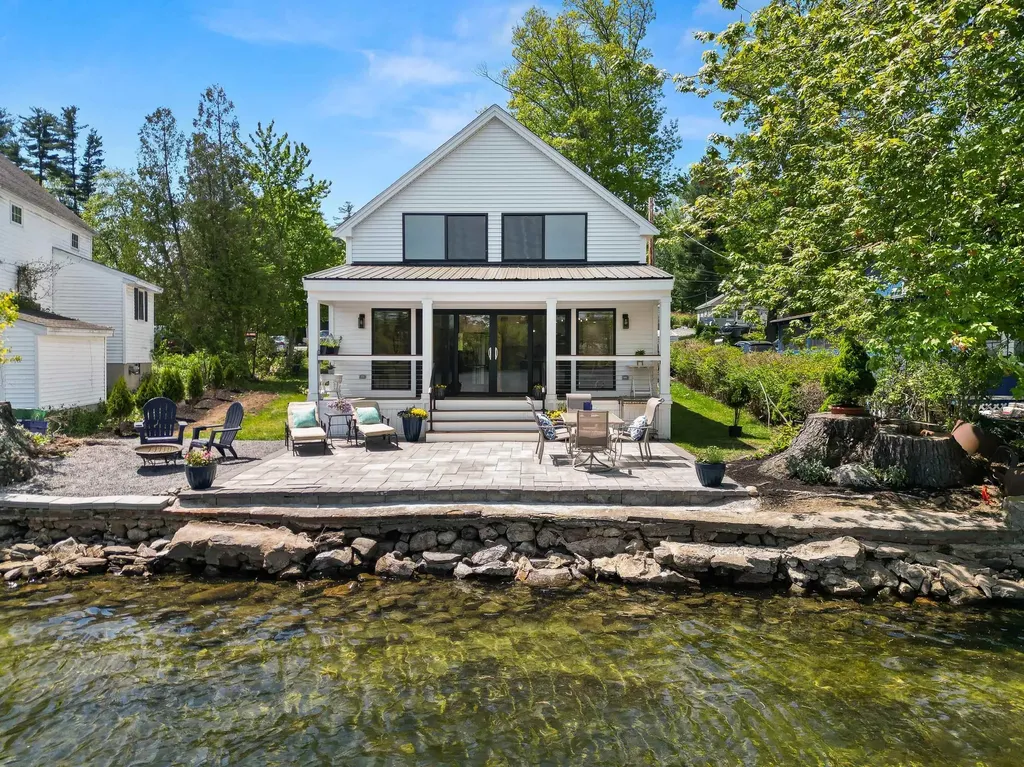
56 Corinthian Drive Salem NH 03079

Salem, NH56 Corinthian Drive

Price$979,900

Est. Mortgage: $/month

Pending

MLS Number 5090425

  • Residential Single Family
  • Full Bath 1
  • Address 56 Corinthian Drive
  • Construction Existing
  • Bedrooms 3

A rare offering in the highly desirable Presidential Estates neighborhood. This truly unique contemporary home showcases a modern farmhouse design with exceptional curb appeal. An inviting stone accented facade, covered entryway, paver walkway, and extensive mature landscaping create a remarkable first impression. Inside a dramatic two story fieldstone wood burning fireplace and soaring walls of windows highlight the sun-drenched open main level. The kitchen overflows into dining and living with washed wood toned cabinetry, stone countertops, and cozy breakfast nook. Expansive dining area with double sliders leading to sprawling tiered composite deck with easy pool access. Newly refinished hardwood floors and crisp neutral interior paint create a warm neutral palette throughout the home. Stunning first floor primary en suite has been completely updated with luxurious high end finishes. Designer tile, a spa like shower, custom walk in closet, and slider to a private deck, the perfect retreat day or night. The powder room is equally impressive with striking blue designer tile accents. Practical and pretty laundry room with built ins and LG washer and dryer. A retro inspired open staircase leads to the second floor with picturesque interior and exterior views. Two updated bedrooms, new carpets, walk in closets and vaulted ceilings, enhance the generous open space. Updated bath with crisp white custom vanity, double sinks, and quartz tops. Lower level with additional living space, both rooms with sliders to patio, adding more natural light. Bath with walk in shower offers options for possible ADU, multigenerational living or guest suite. The outdoor space is a gardener's paradise, professionally designed with mature plantings, rock walls and meticulously manicured 1.1 wooded acres. Almost 3000 sf on three levels, attached direct entry two car garage, pool and convenient commuter access.

Listed by Christine Saba of William Raveis R.E. & Home Services

$
$
%
$/month over payments
Federal 30-year interest rate: 6.49% last updated on Jul 9, 2026
* All Figures are estimates. Check with your bank or proposed mortgage company for actual interest rates.
This product uses the FRED® API but is not endorsed or certified by the Federal Reserve Bank of St. Louis.

Virtual TourSave FavoriteSchedule TourAsk A QuestionMore Details

Broker Reciprocity 

Copyright 2026 PrimeMLS, Inc. All rights reserved. This information is deemed reliable, but not guaranteed. The data relating to real estate displayed on this display comes in part from the IDX Program of PrimeMLS. The information being provided is for consumers’ personal, non-commercial use and may not be used for any purpose other than to identify prospective properties consumers may be interested in purchasing. Data last updated July 17, 2026 1:37 AM UTC
