SIGN UP or LOG IN 's Account

Log in to see your saved listings or edit your searches:

No account? Sign up now to save searches, listings, and get tailored listing notifications. It's free, opt-out anytime.

Find Your New Home

Sign Up Today!

Get fresh listings via email, save your favorite listings, match with similar properties, and unlock additional property info.

Create Your Account

Do not fill in this field:

Already have an account? Log in

and narrow your search. If you have fewer than 200 results, you can save your search.

Albany VT Single Family Real Estate

r=1645-1656
005 Bentley Circle Candia NH 03034
Active With Contract

MLS Number 5081544

  • Residential Single Family
  • Full Bath 2
  • Address 005 Bentley Circle
  • Construction Pre-Construction
  • Bedrooms 4

Pre-Construction SPECIAL PRICING - 4 bed 2.5 bath Modern Colonial Farmhouse in Candia, NH Rare opportunity to build your dream home in a new 9-lot subdivision in desirable Candia, New Hampshire. This to-be-built 4 bedroom, 2.5 bath Modern Farmhouse Colonial offers approximately 2,680+/- sq. ft. of thoughtfully designed living space with the opportunity for buyer customization throughout the building process. The open-concept first floor is designed for both everyday living and entertaining, featuring a spacious kitchen with white shaker cabinetry, quartz countertops, center island, and walk-in pantry, flowing seamlessly into the dining area and large family room with gas fireplace. A dedicated home office provides flexible space for remote work or study. A mudroom and half bath complete the main level. You will find hardwood flooring throughout the first floor living space. Upstairs, the primary suite offers a private retreat with a walk-in closet and en-suite bath. Three additional bedrooms, a full bath, and convenient second-floor laundry provide comfortable accommodations. Bedrooms come carpeted- or upgrade to hardwood; bathrooms feature large ceramic white tile floors and a large tiled shower. Don't forget the 2-car garage and unfinished basement. A detached or attachy accessory dwelling unit (ADU) can be added to the home offering endless possibiliti Located on a generous lot (3.29 acres) within a private 9-home subdivision, buyers will have the unique opportunity to personalize both interior and exterior finishes to truly make this "THEIR HOME!" Candia NH is the perfect small-town setting while being conveniently located to 101 for an easy commute to Southern NH or the Seacoast. Bentley Circle sub-division offers private scenic lots with an easy commuter access to Manchester, the Seacoast ands Boston. * no covenants ** $100 yearly HOA fee (road Swales) *Agent has persona inttest in the property; husband is th developer/builder (RGNH Construction).

Listed by Karis Landry of EXP Realty
$
$
%
$/month over payments
Federal 30-year interest rate: 6.71% last updated on Sep 3, 2026
* All Figures are estimates. Check with your bank or proposed mortgage company for actual interest rates.
This product uses the FRED® API but is not endorsed or certified by the Federal Reserve Bank of St. Louis.

Save FavoriteSchedule TourAsk A QuestionMore Details

82-12 North Line Road Wolfeboro NH 03894

Wolfeboro, NH82-12 North Line Road

Price$899,900

Est. Mortgage: $/month

MLS Number 5094991

  • Residential Single Family
  • Full Bath 3
  • Construction Pre-Construction
  • Bedrooms 3
  • Bathroom 3

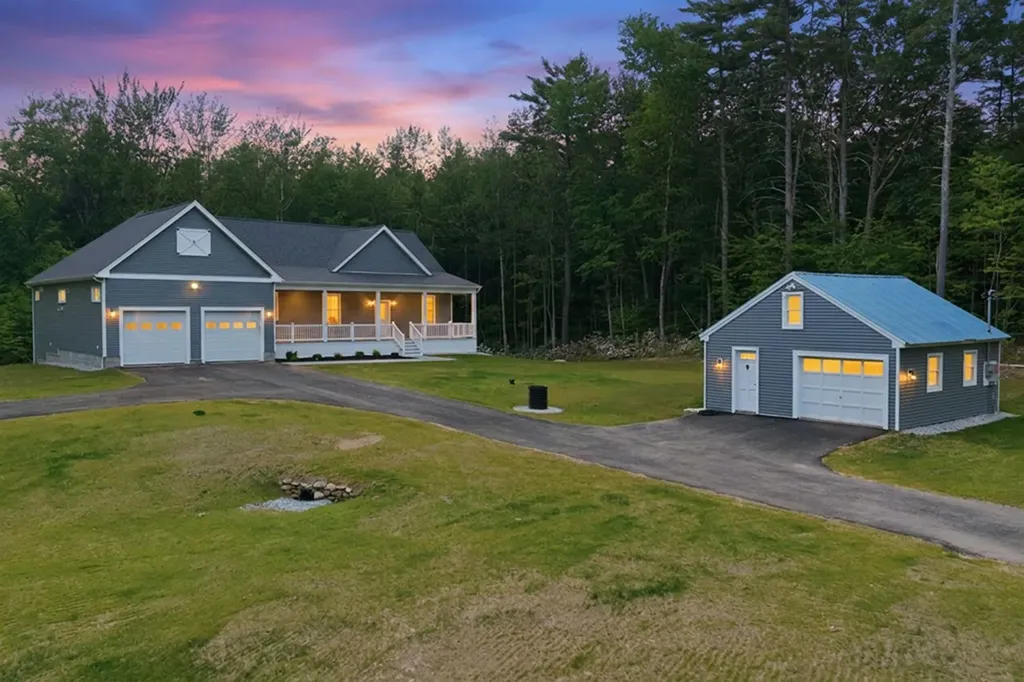
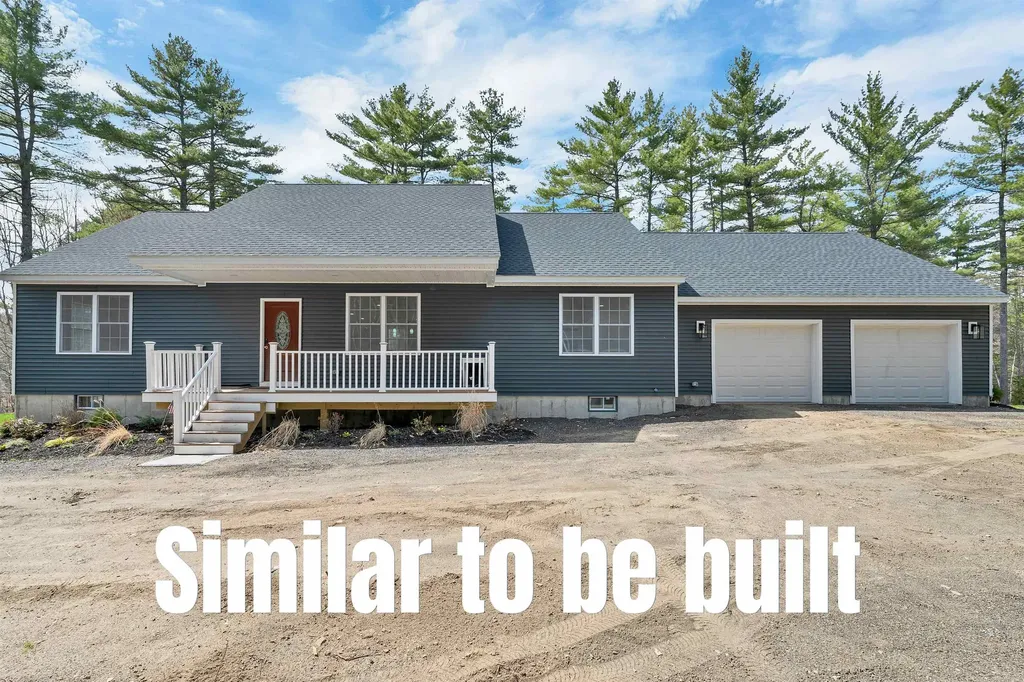
NEW CONSTRUCTION! This beautifully designed 3-bedroom, 3-bath ranch is set on 2.36 private acres, offering a peaceful setting while remaining close to all that Wolfeboro has to offer. Thoughtfully crafted with quality finishes throughout, this home features a stunning designer kitchen with high-end appliances, modern cabinetry, and ample workspace, making it ideal for everyday living and entertaining alike. The open-concept living area is filled with natural light and centered around a stylish wall-mounted electric fireplace, creating a warm and inviting gathering space. The walkout lower level expands the living area with a finished family/game room, perfect for movie nights, hobbies, or hosting guests. A spacious 2-car garage provides plenty of room for vehicles, recreational equipment, and storage. Outside, beautifully landscaped grounds and established perennial gardens complement the natural surroundings, creating a private retreat where you can relax and enjoy the quiet setting. Located in Wolfeboro, known as “America’s Oldest Summer Resort,” this home offers convenient access to the best of the Lakes Region. Spend your days enjoying Lake Winnipesaukee at one of Wolfeboro’s three town beaches, walking the charming downtown filled with cafs, restaurants, galleries, and unique shops, or taking advantage of the many programs and amenities at the Nick Recreation Center. Brewster Academy, one of New England’s premier boarding schools, is also nearby. Whether you’re boating, swimming, hiking, golfing, snowmobiling, or simply enjoying the vibrant community atmosphere, Wolfeboro provides four seasons of recreation and small-town charm. Conveniently located approximately two hours from Boston and just over an hour from the Seacoast, this exceptional new construction home offers the perfect balance of privacy, comfort, and accessibility.

Listed by Vicky Galkina of BHHS Verani Wolfeboro

$
$
%
$/month over payments
Federal 30-year interest rate: 6.71% last updated on Sep 3, 2026
* All Figures are estimates. Check with your bank or proposed mortgage company for actual interest rates.
This product uses the FRED® API but is not endorsed or certified by the Federal Reserve Bank of St. Louis.

Save FavoriteSchedule TourAsk A QuestionMore Details

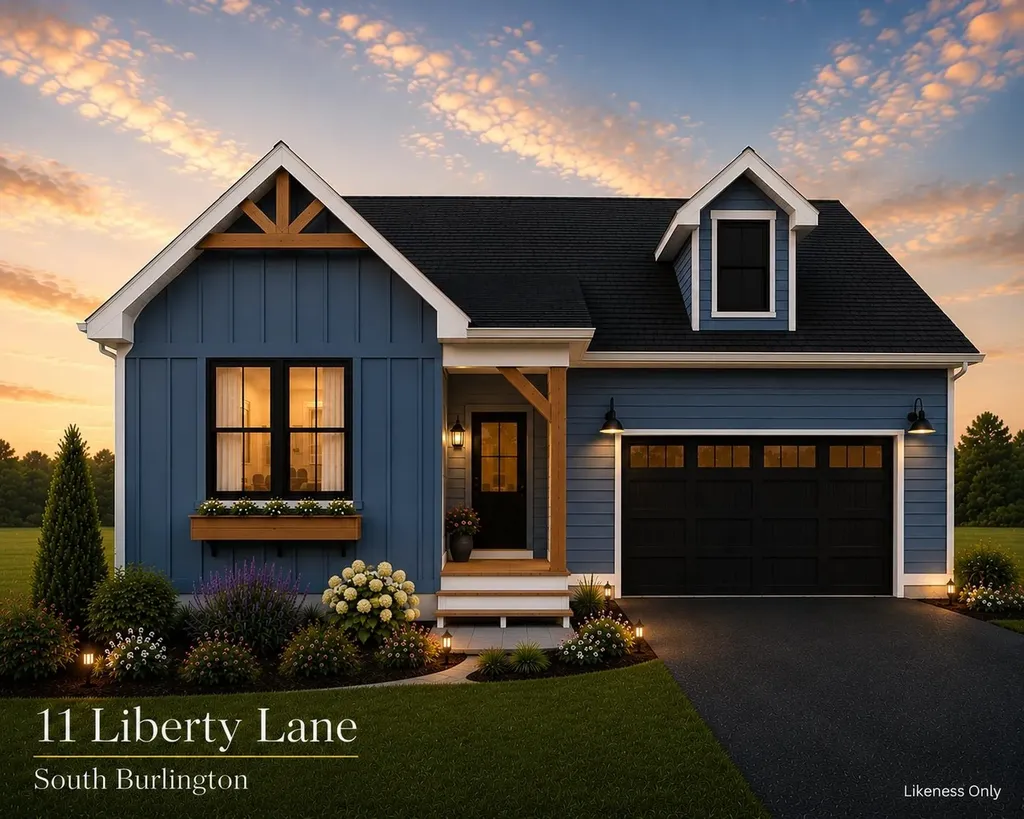
11 Liberty Lane South Burlington VT 05403

South Burlington, VT11 Liberty Lane

Price$899,900

Est. Mortgage: $/month

Pending

MLS Number 5091848

  • Residential Single Family
  • Full Bath 2
  • Address 11 Liberty Lane
  • Construction New Construction
  • Bedrooms 3

Last southern, corner lot now available! Our Shire floorplan is true single level living and offers a beautifully appointed 3 Bedroom home with included full home AC, quartz countertops, fireplace, and luxury upgrades throughout. Extensive energy efficiency upgrades included; R-33 Walls, R-60 ceiling, insulated basements, state of the art hybrid furnace system, and solar ready. Need additional living space? Finish the 9' ceiling height basement! Owned lot, not a carriage home...put up a fence, have a shed, plant extensive gardens, you name it, the flexibility is yours! Excellent location with easy access to SB amenities and I89. Acres of common space and easy access to City of South Burlington bikepath. Agent is an owner.

Listed by Brad Dousevicz of Dousevicz Real Estate,Inc.

$
$
%
$/month over payments
Federal 30-year interest rate: 6.71% last updated on Sep 3, 2026
* All Figures are estimates. Check with your bank or proposed mortgage company for actual interest rates.
This product uses the FRED® API but is not endorsed or certified by the Federal Reserve Bank of St. Louis.

Save FavoriteSchedule TourAsk A QuestionMore Details

269 Knowles Hill Road Alexandria NH 03222

Alexandria, NH269 Knowles Hill Road

Price$899,900

Est. Mortgage: $/month

MLS Number 5094780

  • Residential Single Family
  • Full Bath 1
  • Construction Existing
  • Bedrooms 3
  • Bathroom 3

AN OUTDOOR LOVER'S DREAM! Nestled on 47.5+/- Ac. in the shadow of Mount Cardigan sits this Custom Built Post & Beam home. Built with Native lumber by an "old school" craftsman this home is solid as a rock. Typical of Scandinavian design with functionality and connection to the natural environment this home's centerpiece is a 3 story field stone chimney with 2 fireplaces & 2 wood stove hookups. As you enter the home you find a cook's kitchen with custom ash cabinets, a baker's counter, a drop leaf counter and wood stove open to the dining area with abundant natural light & woodland views. This adjoins the living room with striking fireplace, cathedral ceiling and wall of windows with a view of the top of Mt. Cardigan. Upstairs you'll find a loft and primary suite with fireplace, balcony with views & full bath. The lower level is finished into a family room with wood stove, 2 bedrooms and 3/4 bath. 2 car garage also offers a workshop and storage above. Keep the lawn equipment in the Reeds Ferry Shed. The property is located at the end of a town maintained road with peaceful babbling brooks & several trails opened for hiking, snow shoeing & cross country skiing. Abutted by conservation land increases the assurance of that privacy. Just a short ride to the AMC Lodge at Mount Cardigan with abundant hiking trails. Alexandria property owners can get a seasons pass to use Wellington State Park on Newfound Lake for just $8/year/person. Short drive to Ragged Mtn. Ski Area. This home is a rare offering if you are looking for privacy and a country get-away.

Listed by Lorna Platts Sirois of Old Mill Properties REALTORS

$
$
%
$/month over payments
Federal 30-year interest rate: 6.71% last updated on Sep 3, 2026
* All Figures are estimates. Check with your bank or proposed mortgage company for actual interest rates.
This product uses the FRED® API but is not endorsed or certified by the Federal Reserve Bank of St. Louis.

Save FavoriteSchedule TourAsk A QuestionMore Details

67 Sargent Road Hollis NH 03049

Hollis, NH67 Sargent Road

Price$899,900

Est. Mortgage: $/month

MLS Number 5093251

  • Residential Single Family
  • Full Bath 2
  • Address 67 Sargent Road
  • Construction Existing
  • Bedrooms 3

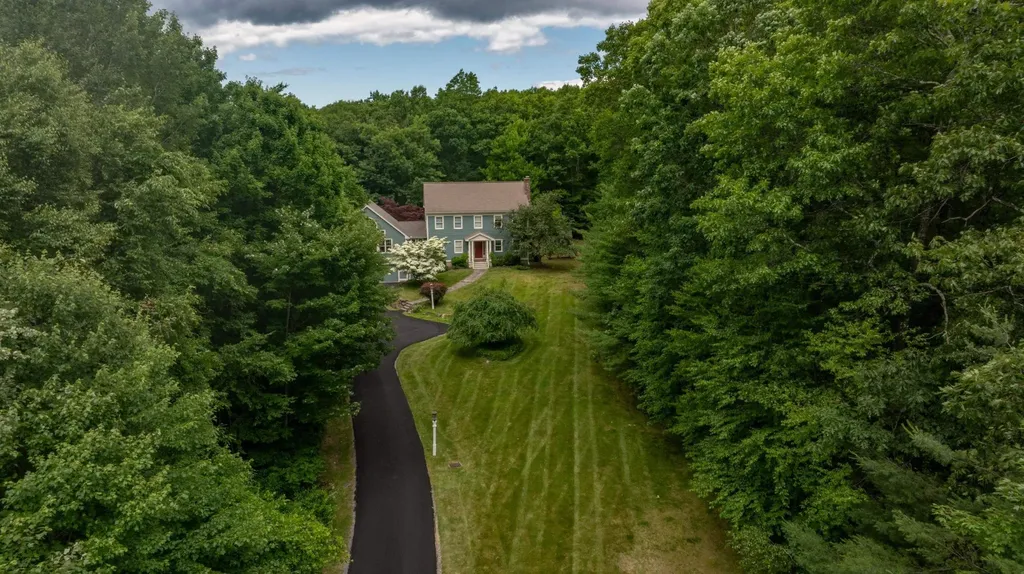
Welcome to 67 Sargent Road in desirable Hollis, NH! This impressive Colonial is privately set on a cul-de-sac road and offers 3+ bedrooms with a flexible floor plan. Freshly painted exterior, new driveway, and a convenient location close to Hollis Center and Route 101A in Amherst. Located in the highly regarded Hollis school system. Inside, enjoy a majestic great room with gas fireplace and surround sound, newly refinished hardwood floors throughout the first floor, and a renovated kitchen designed for cooking and entertaining with spacious granite countertops, Wolf cooktop, and oversized refrigerator/freezer. The first floor also offers a private office or potential 4th bedroom with custom cabinetry, shelving, and classic sliding barn doors. Additional features include a renovated primary bath with large tiled shower and granite countertop, charming breakfast nook with tongue-and-groove beadboard, oversized 2.5-car garage, large mudroom, and peaceful screened porch overlooking the private backyard. Lots of privacy in a beautiful Hollis setting! Open House Sunday 8/9/2026 12:00 PM - 2:00Pm

Listed by Maurice Robichaud of Arris Realty

$
$
%
$/month over payments
Federal 30-year interest rate: 6.71% last updated on Sep 3, 2026
* All Figures are estimates. Check with your bank or proposed mortgage company for actual interest rates.
This product uses the FRED® API but is not endorsed or certified by the Federal Reserve Bank of St. Louis.

Save FavoriteSchedule TourAsk A QuestionMore Details

36 Grimstone Drive Belmont NH 03220

Belmont, NH36 Grimstone Drive

Price$899,900

Est. Mortgage: $/month

MLS Number 5104721

  • Residential Single Family
  • Full Bath 1
  • Address 36 Grimstone Drive
  • Construction New Construction
  • Bedrooms 3

Looking for privacy and mountain views? Set high on top of 2.08 acres, that abuts 100 acres of conservation land, in the sought-after Grimstone Dr subdivision, this luxury Cape showcases craftsmanship and attention to detail that is rarely found. Featuring 9' ceilings, solid white oak flooring hand-finished w/Osmo PolyX hardwax, oversized white oak stairs, custom trim, premium lighting, and plaster blue board w/skim-coated walls and ceilings for a refined finish. The kitchen features custom cabinetry w/soft-close hinges and dovetail drawers, crown molding, Luxury River Blue hardened marble countertops, a marble herringbone backsplash, and SS appliances, including a gas range & French-door refrigerator. The 1st floor primary suite features a custom tiled shower w/dual sliding glass doors, River Blue hardened marble vanity, and Bianco Carrara marble flooring. The 2nd floor offers 2 large bedrooms and a full bath, while the lower level provides a spacious walkout basement w/excellent potential for future living, recreation, or storage. Outside, enjoy a custom farmers porch w/rough-sawn solid 8x8 hemlock posts & beams, a stained tongue-and-groove ceiling, a 10x16 Trex deck w/composite railings & propane hookup, premium vinyl siding, a custom fiberglass entry door, Matthews Brothers windows & sliders, underground utilities & a perimeter drain. The granite mailbox post & steps, stone retaining walls, paver walkway and beautiful landscaping complete the setting. The finished garage features LED lighting, upgraded doors, cameras, & keypad access. Comfort & efficiency includes a 2 zone 90%+ high-efficiency gas furnace, central AC, on-demand tankless HW, a buried 500gal LP tank, 200-amp electrical service, extensive insulation and air sealing, and a full-house sprinkler system. Don't miss the opportunity to own this exceptional luxury home, offering the feel of a custom mountain retreat with the privacy, craftsmanship, and views to match! Open House Sat 8/15/26 from 10am-12pm

Listed by Paul Hrycuna of Keeler Family Realtors

$
$
%
$/month over payments
Federal 30-year interest rate: 6.71% last updated on Sep 3, 2026
* All Figures are estimates. Check with your bank or proposed mortgage company for actual interest rates.
This product uses the FRED® API but is not endorsed or certified by the Federal Reserve Bank of St. Louis.

Virtual TourSave FavoriteSchedule TourAsk A QuestionMore Details

38 Bell Street Nashua NH 03064

Nashua, NH38 Bell Street

Price$899,900

Est. Mortgage: $/month

MLS Number 5099088

  • Residential Single Family
  • Full Bath 1
  • Address 38 Bell Street
  • Construction New Construction
  • Bedrooms 4

Welcome to this BRAND NEW 4-bedroom, 3 bathroom Colonial located in the north end of Nashua! With over 2,300 SqFt of beautifully designed living space, this home combines comfort, style, and modern amenities - ready to be customized to your liking! There is still time to choose various options and finishes. Upon entering through the front door, you will be greeted by an expansive open living room area that leads to the dining/kitchen area. The kitchen is the heart of the home, featuring stainless steel appliances and beautiful granite countertops. You will also enjoy the benefit of a 3/4 bathroom on the first floor, perfect for when guests are visiting. Upstairs, you'll find four generously sized bedrooms, including a luxurious primary suite with walk-in closets and private bathroom. A shared full bath with double vanities and granite countertops serves the other 3 bedrooms. Plus, the dedicated laundry room on the second floor adds convenience to your daily routine. The basement is also quite spacious and offers potential future expansion and/or plenty of storage space. Schedule your tour today and experience everything it has to offer! Finished photos shown are facsimile from a previously built home. *Please do not enter property without a scheduled appointment. It is an active construction site.*

Listed by Sam Boghigian of Keller Williams Gateway Realty

$
$
%
$/month over payments
Federal 30-year interest rate: 6.71% last updated on Sep 3, 2026
* All Figures are estimates. Check with your bank or proposed mortgage company for actual interest rates.
This product uses the FRED® API but is not endorsed or certified by the Federal Reserve Bank of St. Louis.

Save FavoriteSchedule TourAsk A QuestionMore Details

309 Vt Route 15 Jericho VT 05465

Jericho, VT309 Vt Route 15

Price$899,900

Est. Mortgage: $/month

MLS Number 5097359

  • Residential Single Family
  • Full Bath 2
  • Address 309 Vt Route 15
  • Construction Existing
  • Bedrooms 3

This Jericho home is all about possibility! Custom-built in 1969 on approximately 4.89 acres, w/over 5000 sq ft. of living space, this home offers a perfect blend of craftsmanship and natural beauty. Lovingly maintained by the same family and offering something increasingly hard to find; incredible living space, loads of natural light, and a floor plan that still feels relevant decades later. This is the kind of home where great bones, thoughtful design and setting matter more than trends. Much of the home remains original and this is part of the charm. Be the next owner who brings their own vision to this home! Distinctive features run throughout, from the hand-blown glass chandelier imported from Italy to the locally sourced lumber from the family mill in each room. A magnificent view of Mt Mansfield is featured directly from the living room window. For cozy evenings, there are two wood fireplaces - one on each floor. The spectacular lower level, with a rich history, was once a space for family/community square dances and weddings. The uniquely designed interior features 3 bedrooms, each adorned with custom walk-in closets, the primary having two. Additionally, this home offers 6 bathrooms in total! Car enthusiasts will be delighted by four heated split level double garages offering ample space and storage. The driveways, constructed with poured concrete, speak to durability and careful attention to detail that defines this home. There are two 1,000-gallon septic tanks and 2 furnaces which service each level. Structurally engineered, the home was constructed using poured concrete and steel I-beams and 2 x 6 framing, offering the ultimate flexibility. A private backyard beckons with a shared pond and Browns River frontage, offering a serene retreat and entertainment space. The convenient location provides accessibility to amenities and local schools as well as a hub for outdoor enthusiasts. Schedule your showing today!

Listed by Laura Zambarano of Real Estate Associates

$
$
%
$/month over payments
Federal 30-year interest rate: 6.71% last updated on Sep 3, 2026
* All Figures are estimates. Check with your bank or proposed mortgage company for actual interest rates.
This product uses the FRED® API but is not endorsed or certified by the Federal Reserve Bank of St. Louis.

Save FavoriteSchedule TourAsk A QuestionMore Details

535 Grandview Road Conway NH 03818-7129

Conway, NH535 Grandview Road

Price$899,900

Est. Mortgage: $/month

Active With Contract

MLS Number 5095979

  • Residential Single Family
  • Full Bath 1
  • Address 535 Grandview Road
  • Construction Existing
  • Bedrooms 3

PRICE REDUCTION! Enjoy easy single-level living in this desirable Hale Estates home. This charming 3-bedroom, 1¾-bath home offers an inviting open-concept floor plan designed for everyday living and entertaining. Features include a cozy breakfast nook, loft area, central air conditioning, two gas fireplaces, and a spacious two-car garage. Situated on an oversized 1.39-acre lot that abuts association common land, the property offers exceptional privacy and a peaceful setting. The development also borders the 397-acre Marshall Conservation Area, featuring more than 10 miles of scenic trails for hiking, snowshoeing, and more - perfect for the outdoor enthusiasts who will also enjoy the year-round recreation in the abutting 800,000-acre White Mountain National Forest. Conveniently located near many of the Mount Washington Valley's most popular attractions: 6 miles to Hales Location Golf Course and Echo Lake State Park 7 miles to North Conway Village shopping and dining 7 miles to Settlers Green outlet shopping 7.5 miles to Cathedral Ledge Lookout Come experience the beauty, recreation, and lifestyle that make the Mount Washington Valley such a special place to call home.

Listed by Melissa LaRoche of Coldwell Banker LIFESTYLES- Conway

$
$
%
$/month over payments
Federal 30-year interest rate: 6.71% last updated on Sep 3, 2026
* All Figures are estimates. Check with your bank or proposed mortgage company for actual interest rates.
This product uses the FRED® API but is not endorsed or certified by the Federal Reserve Bank of St. Louis.

Virtual TourSave FavoriteSchedule TourAsk A QuestionMore Details

4 Monticello Drive Amherst NH 03031

Amherst, NH4 Monticello Drive

Price$899,900

Est. Mortgage: $/month

Active With Contract

MLS Number 5102575

  • Residential Single Family
  • Full Bath 2
  • Address 4 Monticello Drive
  • Construction Existing
  • Bedrooms 4

Just in time for summer, this stunning original-owner colonial is like living at your own private resort with its sparkling in-ground saltwater pool, expansive front and back lawn with lovely natural landscaping for privacy. Sitting on nearly 3 acres off a quiet cul-de-sac surrounded by large wooded lots, this home draws attention simply because of its commanding curb appeal, set up high on a park-like lawn bordered by meticulous gardens and mature plantings. Walk down the tidy brick walk and up the massive covered granite steps to enter the 2-story sun-filled foyer and you will feel at home immediately! A bright sitting room or office sits on one side while an elegant formal dining room with tray ceiling beckons on the other and draws you to an oversized eat-in kitchen with room for an island and full-sized dining table! With granite tops and backsplash, walk-in pantry, a coffee station and loads of storage, this kitchen is for entertaining! From here you enter the backyard oasis from the deck or the stunning great room with brick fireplace, custom molding and beautiful wood floors that creates a sense of elegance mixed with comfort and welcome. Upstairs find a handsome primary suite that you will never want to leave...crowned by a tray ceiling, so much natural light, walk-in closet and an oversized attached bathroom with gorgeous soaking tub and updated 3/4 shower. 3 other well-sized bedrooms are serviced by a spacious main bathroom with tub while a huge rec room over the 3-car garage offers soaring vaulted ceilings and a dream space for play, gym, theater or guest suite. This beautiful home has brought so much joy to the owners for 26 years and is located in one of Amherst's most popular walking neighborhoods. Here you can quickly access all the town's top-rated schools, walk to Jasper Valley Swim & Tennis, or hop on multiple commuting routes easily--the best combination of privacy and convenience. Come see this beauty at the Open House on Sun 8/2 12:30-2:30!

Listed by Jennifer Lawrence of Duston Leddy Real Estate

$
$
%
$/month over payments
Federal 30-year interest rate: 6.71% last updated on Sep 3, 2026
* All Figures are estimates. Check with your bank or proposed mortgage company for actual interest rates.
This product uses the FRED® API but is not endorsed or certified by the Federal Reserve Bank of St. Louis.

Virtual TourSave FavoriteSchedule TourAsk A QuestionMore Details

1187 Brookline Road Mason NH 03048

Mason, NH1187 Brookline Road

Price$899,900

Est. Mortgage: $/month

Pending

MLS Number 5094285

  • Residential Single Family
  • Full Bath 2
  • Address 1187 Brookline Road
  • Construction Existing
  • Bedrooms 3

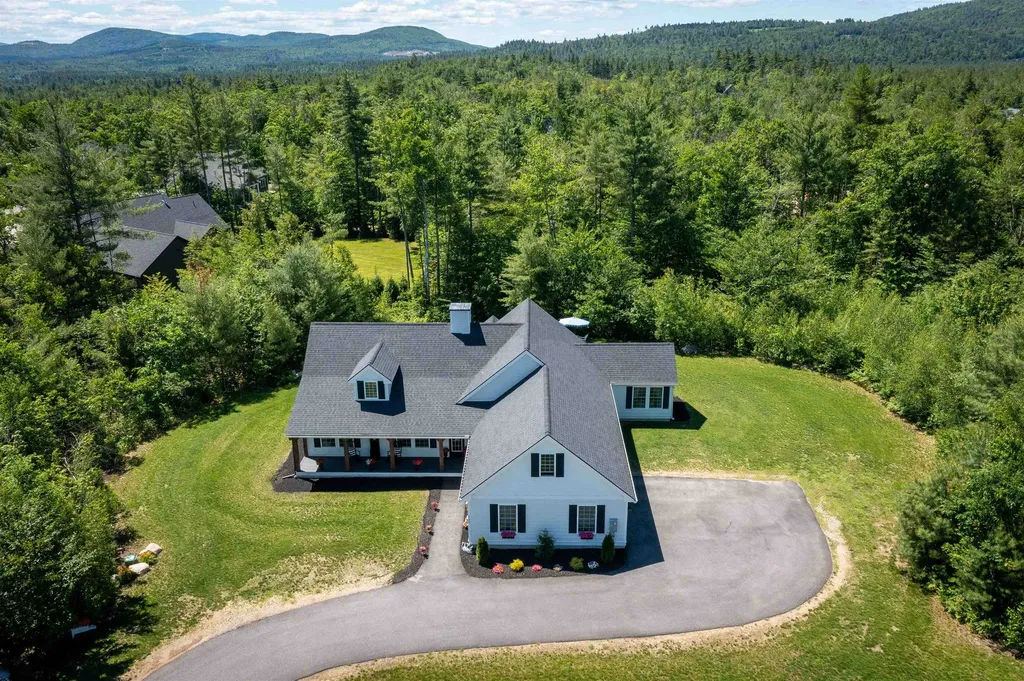
Welcome to this exceptional new construction home, thoughtfully crafted and beautifully situated on 3 private wooded acres in desirable Mason, NH. Built with pride and an uncompromising attention to detail, the seller took the time to ensure quality materials and superior craftsmanship were incorporated throughout, creating a home designed to be enjoyed for years to come. Offering nearly 3,000 square feet of finished living space and 1800 square feet of unfinished space downstairs, this stunning 3-bedroom, 2.5-bath home features an open-concept layout with soaring cathedral ceilings, abundant natural light, central air, and brand-new appliances throughout. The spacious primary suite with a walk in closet, beautifully appointed baths, and thoughtfully designed floor plan provide effortless one-level living while maintaining ample room for entertaining and everyday comfort. A heated attached garage offers year-round convenience and includes an electric vehicle charging outlet, while the expansive unfinished basement provides tremendous storage space and endless possibilities for future expansion. Outside, enjoy a detached shed for additional storage, a sprawling front yard perfect for recreation and gatherings, and a peaceful wooded setting that creates a true sense of privacy and seclusion. Relax on the covered porch or spacious rear deck and take in the tranquility that surrounds you. Conveniently located just minutes from Parker's Maple Barn, scenic Lake Potanipo, and Route 13, this property offers the perfect balance of peaceful country living with easy access to Milford, Nashua, Massachusetts, and beyond. If you've been searching for quality craftsmanship, privacy, and modern amenities in a truly picturesque setting, this remarkable home delivers. ****WASHER AND DRYER JUST INSTALLED IN HOME.****

Listed by Sabrina Patton of EXP Realty

$
$
%
$/month over payments
Federal 30-year interest rate: 6.71% last updated on Sep 3, 2026
* All Figures are estimates. Check with your bank or proposed mortgage company for actual interest rates.
This product uses the FRED® API but is not endorsed or certified by the Federal Reserve Bank of St. Louis.

Save FavoriteSchedule TourAsk A QuestionMore Details

344 Brickett Hill Road Pembroke NH 03275

MLS Number 5074574

  • Residential Single Family
  • Full Bath 2
  • Construction To Be Built
  • Bedrooms 3
  • Bathroom 3

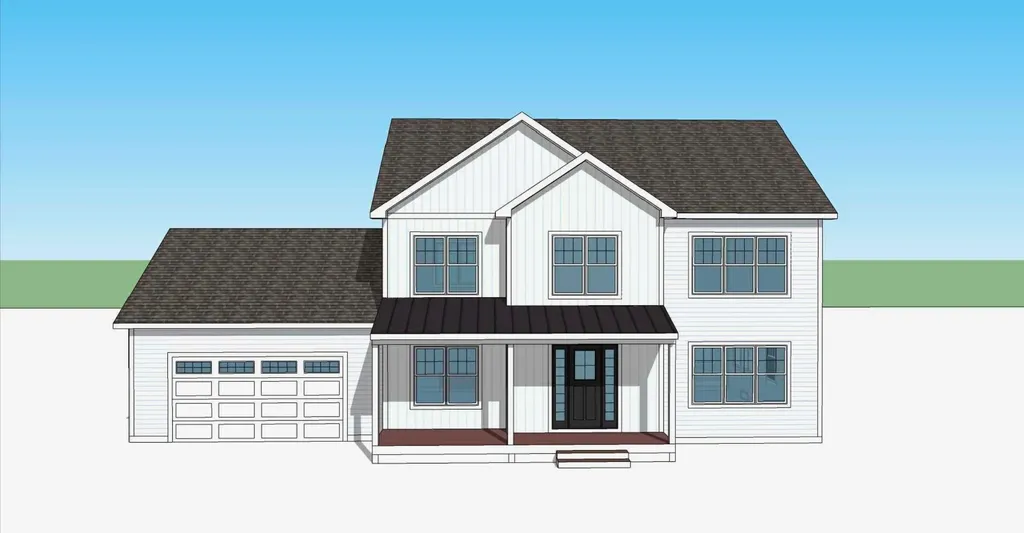
This is an incredible home offered on almost 3.5 acres in sought after Pembroke NH. This 3 to 4 Bedroom home has so much to offer with the open floor plan, board and batten on the front, black windows (but you have options) with a huge primary suite or you can choose to go with a 4 bedroom plan. Beautiful home and still time to customize. House is not built yet, but will start sometime in March-April.

Listed by Laurie Norton Team of BHGRE Masiello Bedford

$
$
%
$/month over payments
Federal 30-year interest rate: 6.71% last updated on Sep 3, 2026
* All Figures are estimates. Check with your bank or proposed mortgage company for actual interest rates.
This product uses the FRED® API but is not endorsed or certified by the Federal Reserve Bank of St. Louis.

Virtual TourSave FavoriteSchedule TourAsk A QuestionMore Details

Broker Reciprocity 

Copyright 2026 PrimeMLS, Inc. All rights reserved. This information is deemed reliable, but not guaranteed. The data relating to real estate displayed on this display comes in part from the IDX Program of PrimeMLS. The information being provided is for consumers’ personal, non-commercial use and may not be used for any purpose other than to identify prospective properties consumers may be interested in purchasing. Data last updated September 13, 2026 12:24 PM UTC