SIGN UP or LOG IN 's Account

Log in to see your saved listings or edit your searches:

No account? Sign up now to save searches, listings, and get tailored listing notifications. It's free, opt-out anytime.

Find Your New Home

Sign Up Today!

Get fresh listings via email, save your favorite listings, match with similar properties, and unlock additional property info.

Create Your Account

Do not fill in this field:

Already have an account? Log in

and narrow your search. If you have fewer than 200 results, you can save your search.

Albany VT Single Family Real Estate

r=1657-1668
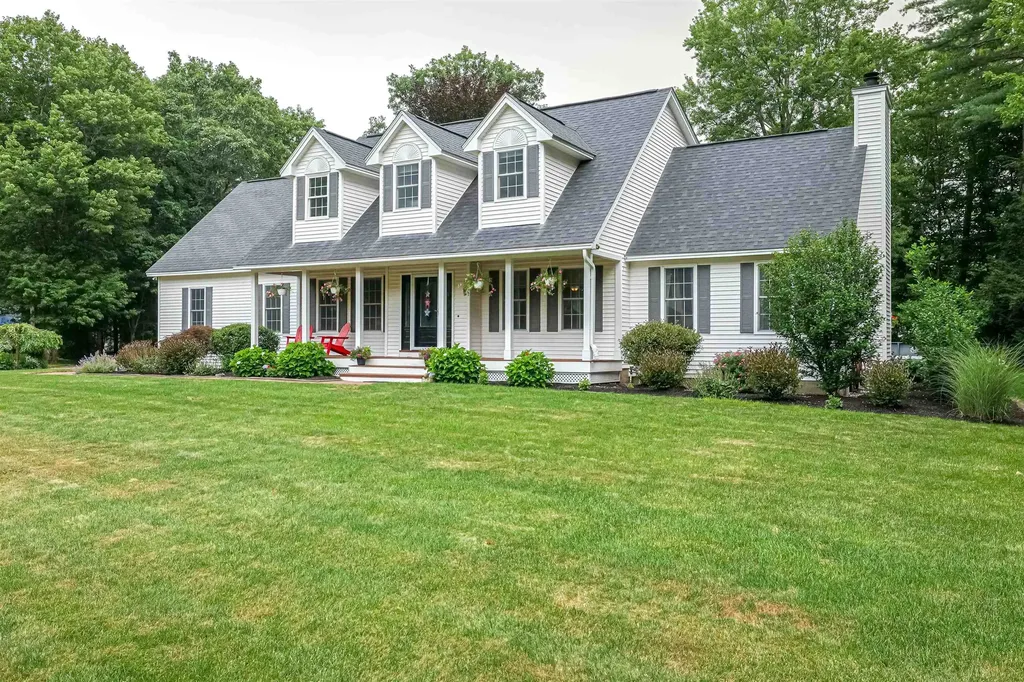
38 Theresa Avenue Salem NH 03079

Salem, NH38 Theresa Avenue

Price$899,900

Est. Mortgage: $/month

MLS Number 5104667

  • Residential Single Family
  • Full Bath 1
  • Address 38 Theresa Avenue
  • Construction Existing
  • Bedrooms 3

Set on a quiet dead end street with canoe access to World End Pond, great for fishing or outdoor enjoyment. Located in the Barron School District and convenient to highways and close to shopping and Tuscan Village. This home features seven large rooms including a beautiful gourmet kitchen with 8 foot island, granite tops, herringbone backsplash, upgraded cabinets, walk-in pantry and stainless steel appliances. The first floor also boasts a oversize 24x26 family room with hardwood floor, cathedral ceiling, recessed lights and fireplace, there is a formal dining room, half bath and office/study. The second floor offers a full bath, three good size bedrooms including a primary bedroom with a walk-in closet and a 3/4 bath with a tiled walk-in shower, granite top vanity with double sink. Other features to the home are crown molding, central AC, Rennai hot water, well water filtration system, irrigation system, alarm system, two car garage, basement with storage, 20x20 patio, fenced enclosed yard and Anderson windows with custom pleaded shades.

Listed by Steven Fisichelli of Coldwell Banker Realty Haverhill MA

$
$
%
$/month over payments
Federal 30-year interest rate: 6.71% last updated on Sep 3, 2026
* All Figures are estimates. Check with your bank or proposed mortgage company for actual interest rates.
This product uses the FRED® API but is not endorsed or certified by the Federal Reserve Bank of St. Louis.

Save FavoriteSchedule TourAsk A QuestionMore Details

3-5 Edgewater Terrace Milton VT 05468

Milton, VT3-5 Edgewater Terrace

Price$899,900

Est. Mortgage: $/month

MLS Number 5104871

  • Residential Single Family
  • Full Bath 3
  • Construction Existing
  • Bedrooms 4
  • Bathroom 4

Welcome to your own lakefront retreat on Lake Arrowhead, where beautiful design, thoughtful updates, and waterfront living come together. From the moment you enter, this tastefully updated home impresses with abundant natural light, large windows and doors, and beautiful lake views throughout. The granite and stainless-steel kitchen flows into a spacious dining area and inviting family room. The main home offers 3 bedrooms plus a versatile bonus room over the garage, along with cultured stone accents and a beautifully updated primary bath. An attached accessory apartment complements the main residence, offering wonderful possibilities for extended family, guests, a home office, or additional living space. The partially finished lower level provides even more flexible living and entertaining space. Outdoors, enjoy composite deck and railings, stone patios and walkways, and a setting designed to take advantage of the surrounding natural beauty. Leased solar panels provide an additional energy-efficient feature, while natural gas heat offers year-round comfort. Best of all, enjoy full Lake Arrowhead access and the Vermont lake lifestyle right outside your door. A rare opportunity combining waterfront living, flexible multi-generational space, updated interiors, lake views, and year-round recreation. Open House Sunday 8/16 11am-1pm.

Listed by Robbi Handy Holmes of BHHS Vermont Realty Group/S Burlington

$
$
%
$/month over payments
Federal 30-year interest rate: 6.71% last updated on Sep 3, 2026
* All Figures are estimates. Check with your bank or proposed mortgage company for actual interest rates.
This product uses the FRED® API but is not endorsed or certified by the Federal Reserve Bank of St. Louis.

Virtual TourSave FavoriteSchedule TourAsk A QuestionMore Details

5 & 7 Mountainside Road Woodstock NH 03262

MLS Number 5104119

  • Residential Single Family
  • Full Bath 2
  • Construction Updated/Remodeled
  • Bedrooms 5
  • Bathroom 4

Mountainside Road really leans into the Mountain get-away theme of New Hampshire. This property is currently being used as an Air B & B, featuring a main house with 4 bedrooms that can be combined with or leased separately with a studio apartment that has its own kitchen, bath, porch and private entry. The home offers great White Mountain Views, is directly across the Street from Lost River (swimming and waterfalls) and providing easy access to all the Lincoln / Woodstock attractions and Loon Mountain skiing. This was a primary home for decades, and the apartment was added for a caretaker to live on site. It has been meticulously updated and maintained through the years and a whole house generator provided comfort on those harsh winter nights. The Cottage or shed structure offers a place for projects or additional storage.

Listed by R.Stephen Loynd of South Peak Real Estate

$
$
%
$/month over payments
Federal 30-year interest rate: 6.71% last updated on Sep 3, 2026
* All Figures are estimates. Check with your bank or proposed mortgage company for actual interest rates.
This product uses the FRED® API but is not endorsed or certified by the Federal Reserve Bank of St. Louis.

Save FavoriteSchedule TourAsk A QuestionMore Details

6 Ambler Way Durham NH 03824

Durham, NH6 Ambler Way

Price$899,900

Est. Mortgage: $/month

Active With Contract

MLS Number 5106529

  • Residential Single Family
  • Full Bath 2
  • Address 6 Ambler Way
  • Construction Existing
  • Bedrooms 4

Space, Style & an Exceptional Durham Location! Beautifully maintained, thoughtfully updated, and ideally located, 6 Ambler Way is the kind of Durham home that doesn't come along often. Set on nearly an acre in an established neighborhood, this spacious 4-bedroom, 2.5-bath home offers approximately 2,700 square feet of living space, generous room sizes, abundant natural light, and the flexibility buyers are looking for today. From the moment you step inside, the home feels bright, welcoming, and comfortable. Large windows fill the living spaces with wonderful natural light, highlighting the home's spacious layout and creating an inviting atmosphere throughout. The large, updated kitchen provides plenty of room for cooking, gathering, and everyday living, while multiple living areas offer flexibility for entertaining, relaxing, working from home, or simply spreading out. Updated bathrooms add to the home's move-in-ready appeal, while the character and generous proportions of an earlier era give the home a sense of warmth and personality that is increasingly hard to find. For those who need space for vehicles, hobbies, equipment, or storage, the three-car garage is a standout feature, offering tremendous versatility and functionality. Outside, the nearly one-acre lot provides plenty of room to enjoy the seasons, with space for play, gardening, outdoor entertainment, or simply relaxing in a peaceful setting. The spacious backyard is a wonderful extension of the home's living space and offers plenty of possibilities for its next owners. And the location is exceptional. 6 Ambler Way is in the highly desirable Oyster River Cooperative School District, serving Durham, Lee, and Madbury. Moharimet Elementary School is just 3 miles away, while Oyster River Middle School and Oyster River High School are within walking distance. It's a rare combination of convenience, community, and access to one of the area's most sought-after school systems. Don't wait!

Listed by Jamieson Duston of Duston Leddy Real Estate

$
$
%
$/month over payments
Federal 30-year interest rate: 6.71% last updated on Sep 3, 2026
* All Figures are estimates. Check with your bank or proposed mortgage company for actual interest rates.
This product uses the FRED® API but is not endorsed or certified by the Federal Reserve Bank of St. Louis.

Virtual TourSave FavoriteSchedule TourAsk A QuestionMore Details

235 Middle Road Deerfield NH 03037

Deerfield, NH235 Middle Road

Price$899,900

Est. Mortgage: $/month

Active With Contract

MLS Number 5097007

  • Residential Single Family
  • Full Bath 1
  • Address 235 Middle Road
  • Construction Existing
  • Bedrooms 4

Rare 120-Acre New England Legacy Estate. This masterfully updated antique colonial balances historic character with modern luxury. Exposed hand-hewn beams and original wide-plank floors showcase authentic early American craftsmanship. Step from the classic mudroom into the eat-in kitchen with new appliances, induction oven & deep pantries. The main floor boasts a showstopping great room with soaring ceilings & cozy Jotul woodstove; inviting living room with Harman pellet stove; flexible library/bedroom with built-ins & decorative hearth; convenient laundry; and beautifully updated bath with an indulgent clawfoot soaking tub. Uncover hidden history with an incredibly rare subterranean granite dairy cooler reimagined as an atmospheric wine cellar. Upstairs, dual staircases ascend to spacious bedroom wings. Versatile adjoining rooms connect via a gorgeously renovated, split-design Jack & Jill bath. A charming hidden bonus room sits atop the back stairs. Attached to the house is a 2-stall barn offering seamless all-weather access, perfect for horses or a budding hobby farm. Expertly preserved with turnkey infrastructure: new furnace, water heater, well pressure tank, water softener, appliances, updated windows, & auto whole-house generator. Outside, discover 120 private, stunning acres (112 in conservation) for all-season adventure. Stargaze from the expansive new deck or relax on the shaded stone patio enclosed by roses, mature perennials, and a permaculture garden featuring elderberries, herbs, asparagus, fruit trees, and raised beds. Nestled along the stone wall at the field's edge are a sheep shelter, duck house, & substantial chicken coop. Stroll through the rolling pasture to explore a maple grove, acres of berry-lined trails, & hidden forest campsite. Bear Brook State Park's 10,000+ acres & 40+ miles of trails are under a mile away. Turn your dream of rural luxury, deep privacy, and true independence into reality. Make this exquisite legacy property your own!

Listed by Casey Purinton and Vanessa Purinton of BHHS Verani Concord

$
$
%
$/month over payments
Federal 30-year interest rate: 6.71% last updated on Sep 3, 2026
* All Figures are estimates. Check with your bank or proposed mortgage company for actual interest rates.
This product uses the FRED® API but is not endorsed or certified by the Federal Reserve Bank of St. Louis.

Virtual TourSave FavoriteSchedule TourAsk A QuestionMore Details

9 Taconic Drive Amherst NH 03031

Amherst, NH9 Taconic Drive

Price$899,900

Est. Mortgage: $/month

Active With Contract

MLS Number 5099639

  • Residential Single Family
  • Full Bath 1
  • Address 9 Taconic Drive
  • Construction Existing
  • Bedrooms 4

Make an appointment to visit this spectacular offering in the highly sought-after Souhegan Woods community. Perfectly sited along the 6th green of the renowned Souhegan Woods Golf Course, an 18-hole championship course known for its scenic layout and exceptional playability, this sprawling Cape-style home also abuts open space, providing both privacy and picturesque surroundings. Well-maintained and reflecting true pride of ownership, this four-bedroom home showcases thoughtful attention to detail throughout. The beautifully appointed kitchen is a cook's dream, featuring granite countertops, rich cherry cabinetry, and stainless steel appliances, along with a charming breakfast nook, perfect for starting your day. The bright and inviting living room offers a cozy wood-burning fireplace, ideal for relaxing on winter evenings, while gleaming hardwood floors throughout the first level enhance the elegance of the formal dining area and first-floor office space. The office is set off on its own and could be converted quite easily into a formal living room. Upstairs, you'll find four generously sized bedrooms, including a spacious primary suite. Additional highlights include a two-car attached garage, a fantastic 12x30 outbuilding with a lighted cupola, and a finished lower level offering flexible space for hobbies, fitness, recreation, gaming, or movie nights. The farmer's porch is generous enough for rockers or a bistro table. The level yard has a lush green lawn, an irrigation system, and an above-ground pool. This is a rare opportunity to enjoy golf course living combined with comfort, space, and timeless appeal. Schedule your visit today and experience all that this special home has to offer.

Listed by Theresa Grella of EXP Realty

$
$
%
$/month over payments
Federal 30-year interest rate: 6.71% last updated on Sep 3, 2026
* All Figures are estimates. Check with your bank or proposed mortgage company for actual interest rates.
This product uses the FRED® API but is not endorsed or certified by the Federal Reserve Bank of St. Louis.

Virtual TourSave FavoriteSchedule TourAsk A QuestionMore Details

17 Drinkwater Road Hampton Falls NH 03844

Hampton Falls, NH17 Drinkwater Road

Price$899,900

Est. Mortgage: $/month

MLS Number 5105772

  • Residential Single Family
  • Full Bath 1
  • Address 17 Drinkwater Road
  • Construction Updated/Remodeled
  • Bedrooms 3

Available immediately, and shown by appointment. Simply stunning and exceptionally renovated ranch home. Enjoy the carefree, easy life all on one level. No detail overlooked including central air conditioning, Quartz kitchen with island and custom oversized dining peninsula with built in wine fridge. High end stainless appliances complete the designer quality kitchen. Luxury flooring, cabinets and vanities, and lighting throughout. Enter into the living room which is perfect for entertaining as well as a dining room. The main level features the primary suite with custom tiled shower en suite bath and generous closet. There are also two additional bedrooms and a full bathroom. The lower level boasts a great room perfect for games, TV, office, all of your needs and includes a laundry closet; half bathroom and storage closet. Attached two car garage with loft above for nice storage or future use like artists loft or home office with separate entrance. Oversized deck off of the dining area is the ideal spot for summer BBQ's and lounging. The location could not be more perfect. Near a quaint town center, yet only 3 miles from the MA border and commuter route highway access. Take advantage of the unparalleled beaches and other attractions nearby.

Listed by Sarah MacBurnie of Granite State Oceans Edge

$
$
%
$/month over payments
Federal 30-year interest rate: 6.71% last updated on Sep 3, 2026
* All Figures are estimates. Check with your bank or proposed mortgage company for actual interest rates.
This product uses the FRED® API but is not endorsed or certified by the Federal Reserve Bank of St. Louis.

Save FavoriteSchedule TourAsk A QuestionMore Details

5 Cardinal Circle Derry NH 03038

Derry, NH5 Cardinal Circle

Price$899,900

Est. Mortgage: $/month

Active With Contract

MLS Number 5105969

  • Residential Single Family
  • Full Bath 1
  • Address 5 Cardinal Circle
  • Construction Existing
  • Bedrooms 3

Welcome to 5 Cardinal Circle, an impressive executive ranch offering over 4,000 square feet of finished living space in a desirable cul-de-sac neighborhood serviced by town water and sewer. Designed for both comfortable everyday living and entertaining, this spacious 11-room home features an open-concept layout, hardwood floors, cathedral ceilings, central air and numerous upgrades throughout. The generous primary suite includes a private bath with a beautifully tiled walk-in shower. The second level offers additional flexible living space including a dedicated media room, while a separate workout room provides the perfect space for a home gym. The finished lower level adds even more room to spread out with a spacious recreation room, bar and entertainment area. Outside, mature landscaping creates an impressive setting for exceptional outdoor living with a pool, multiple patios, deck and outdoor bar. With expansive indoor and outdoor spaces, a flexible floor plan and plenty of room for entertaining, working from home and everyday living, this Cardinal Circle property offers a tremendous combination of space, comfort and amenities in a sought-after Derry neighborhood.

Listed by Andrew White of RE/MAX Innovative Properties

$
$
%
$/month over payments
Federal 30-year interest rate: 6.71% last updated on Sep 3, 2026
* All Figures are estimates. Check with your bank or proposed mortgage company for actual interest rates.
This product uses the FRED® API but is not endorsed or certified by the Federal Reserve Bank of St. Louis.

Save FavoriteSchedule TourAsk A QuestionMore Details

91 Bombadil Path Pittsfield VT 05762

Pittsfield, VT91 Bombadil Path

Price$899,900

Est. Mortgage: $/month

MLS Number 5092220

  • Residential Single Family
  • Full Bath 2
  • Address 91 Bombadil Path
  • Construction Existing
  • Bedrooms 3

Located just minutes from the Killington Access Road, 91 Bombadil Path offers the perfect blend of convenience, quality, square footage and comfort. This one owner, well maintained home offers easy access to the VAST trail. Situated on 3.84 acres this Cape presents easy to maintain gardens with mature perennial plants and a patio great for entertaining around the firepit. Park your vehicles in the attached, oversized garage which also includes overhead storage. Enter the home into a dedicated mudroom. If cooking is your thing you will love the natural light in the open concept kitchen featuring stainless steel appliances. Enjoy coffee or apres in the 3 season sun porch. Relax in the spacious living room by the gas fireplace offering calming ambience. The generously sized primary suite complete with walk in closet, a 2 sink countertop, soaking tub and seperate shower is the perfect place to retreat to at the end of an adventurous day. The laundry room consists of a full sized washer and dryer, built in wall ironing board and wash sink, making laundry a breeze. Upstairs you will find 2 large bedrooms (one with a huge walk-in closet) and a full bathroom. Both bedrooms offer plenty of space to work or study from home. Downstairs you will find a finished oasis offering a living room, bathroom, bar and an additional sleeping space. This area has its own entrance making it a perfect in-law suite or rental apartment. Downstairs you will also find a craft room, tool/ski tuning room, and plenty of storage space. Located just minutes to Killington, Pittsfield offers their students school choice, making this home even more desirable. Store your equipment, whether it is for gardening, snowmobiling or skiing in one of the 2 sheds. With plenty of parking, this home is perfect for a primary residence, a vacation home or an investment opportunity. Located on a cul-de-sac, this home offers beautiful winter mountain views. Near skiing, snowmobiling and hiking. Paradise awaits.

Listed by Michelle Lord of Ski Country Real Estate

$
$
%
$/month over payments
Federal 30-year interest rate: 6.71% last updated on Sep 3, 2026
* All Figures are estimates. Check with your bank or proposed mortgage company for actual interest rates.
This product uses the FRED® API but is not endorsed or certified by the Federal Reserve Bank of St. Louis.

Virtual TourSave FavoriteSchedule TourAsk A QuestionMore Details

61 Noyes Road Londonderry NH 03053

Londonderry, NH61 Noyes Road

Price$899,900

Est. Mortgage: $/month

Pending

MLS Number 5107979

  • Residential Single Family
  • Full Bath 2
  • Address 61 Noyes Road
  • Construction New Construction
  • Bedrooms 4

Welcome to 61 Noyes Road, Londonderry. A thoughtfully designed new construction home offering approximately 3,000 SF of living space, 4 bedrooms and a flexible floor plan, set on a generous 1.5-acre parcel. The exterior makes an immediate impression with Flagstone Blue siding, crisp white trim and architectural accents, a charcoal roof and welcoming covered front entry. Multiple front-facing gables and a combination of vertical and horizontal siding profiles create dimension and a fresh take on timeless New England architecture. Inside, an open-concept kitchen, featuring fresh white cabinets and white quartz tops with sharp veining plus stainless appliances and modern chrome light fixtures. The dining and living area creates the heart of the home. A dedicated home office, mudroom with built-in bench, powder room and attached two-car garage complete the first floor. Upstairs, the primary suite offers two separate walk-in closets and a private bath with double vanity and custom tiled shower. Three additional bedrooms, a full bath, flexible bonus space and conveniently located second-floor laundry provide plenty of room for today's lifestyle. Outdoor living is complemented by Trex Enhance Foggy Wharf decking at the front and rear of the home. The detailed site plan shows the residence thoughtfully positioned on the 1.5 -acre parcel with substantial land extending behind the homesite, enriched by a full walkout basement, creating a sense of space and privacy. Conveniently located on Noyes Road with easy access to I-93, Londonderry amenities and surrounding communities, 61 Noyes Road combines new construction, distinctive design and a spacious lot in a desirable Southern New Hampshire location.

Listed by Kathryn Orso of New Homes Real Estate LLC

$
$
%
$/month over payments
Federal 30-year interest rate: 6.71% last updated on Sep 3, 2026
* All Figures are estimates. Check with your bank or proposed mortgage company for actual interest rates.
This product uses the FRED® API but is not endorsed or certified by the Federal Reserve Bank of St. Louis.

Virtual TourSave FavoriteSchedule TourAsk A QuestionMore Details

41 Roberts Road Hopkinton NH 03229

Hopkinton, NH41 Roberts Road

Price$899,900

Est. Mortgage: $/month

MLS Number 5097554

  • Residential Single Family
  • Full Bath 2
  • Address 41 Roberts Road
  • Construction Existing
  • Bedrooms 4

Nestled between sought after Gould Hill Road and Roberts Road, this expansive 11 room, 4+ bedroom, 4 bath cape offers three levels of living and beautiful seasonal views. The heart of the main level features an open and inviting kitchen, dining and living room area that is great for gatherings. Cooking is a true delight in the entertainer's kitchen with radiant floors, plenty of cabinet space, double oven and stove top with enclosed hood. Retreat to your primary suite area with separate private bath, plenty of closet space and a bonus area. The upper level has two bedrooms, its own full bath and a large open area separating these spaces. There is extra storage available at this level to maximize the space further. The versatile lower level serves as an expansive extension of the home, offering a large family room for entertaining and plenty of finished space including two flexible bonus rooms, a large laundry area and convenient ¾ bath. Have no fear, there is still plenty of storage space here as well. Step outside the lower level three-season porch to your beautifully landscaped oasis with tiered decking leading to the gated inground pool with its own pool storage house. The maintained grounds have mature landscape, blueberries, tiered beds for a vegetable garden or additional flowers. Store your yard and gardening tools along with equipment in the separate gardener shed next to the garage. Looking for extra peace of mind, look no further than the Kohler whole house generator. This home has it all with an ideal Hopkinton location. The photo(s) contained in this listing may have been created or enhanced using virtual staging software and therefore may not accurately reflect the current features in the room/home.

Listed by Tara Lynn Jenkins of Coldwell Banker Realty Bedford NH

$
$
%
$/month over payments
Federal 30-year interest rate: 6.71% last updated on Sep 3, 2026
* All Figures are estimates. Check with your bank or proposed mortgage company for actual interest rates.
This product uses the FRED® API but is not endorsed or certified by the Federal Reserve Bank of St. Louis.

Virtual TourSave FavoriteSchedule TourAsk A QuestionMore Details

145 White Farm Lane Shaftsbury VT 05262

Shaftsbury, VT145 White Farm Lane

Price$899,900

Est. Mortgage: $/month

MLS Number 5107304

  • Residential Single Family
  • Full Bath 3
  • Address 145 White Farm Lane
  • Construction Existing
  • Bedrooms 4

Nestled in a peaceful five acre setting just minutes from the shopping, dining, and everyday conveniences of both Bennington and Manchester, this beautifully maintained home offers privacy, comfort, and accessibility. Thoughtfully updated, this home offers a timeless, inviting style designed to feel welcoming for years to come. The newly renovated high end kitchen is both beautiful and functional, while two spacious primary en-suites provide exceptional flexibility and privacy. The first floor primary suite wing is a true retreat, featuring a luxurious bathroom with marble tile, frameless glass shower, double vanity and walk in closet. Upstairs, the brand new second primary ensuite offers an impressive private living area, spa like full bath, and generous closet space, perfect for guests, extended family, or a luxurious personal retreat. The inviting living room features a gas fireplace, creating a warm and comfortable space for relaxing and entertaining. The kitchen and dining area flow seamlessly into a spectacular, light filled great room with soaring 14 foot ceilings, recessed lighting, and a freestanding gas stove. Step outside and enjoy the peaceful surroundings from the charming rocking chair front porch, perfect for morning coffee and taking in the beauty of nature. The rear deck, complete with a retractable awning, provides an ideal spot for grilling, entertaining, or simply enjoying the beautifully landscaped gardens. Recent updates provide comfort, efficiency, and peace of mind, including heat pump systems (2023-2024) for efficient heating and central A/C, a new Rinnai on demand propane boiler for hot water and backup heat (2025), and a new well pump (2025). Additional features include a water softener system and a full basement offering excellent storage and utility space. With its beautiful updates, versatile floor plan, exceptional primary suites, and inviting indoor and outdoor spaces, this turnkey property is ready to welcome you home.

Listed by Sandy Laserte of Berkshire Hathaway HomeServices Stratton Home

$
$
%
$/month over payments
Federal 30-year interest rate: 6.71% last updated on Sep 3, 2026
* All Figures are estimates. Check with your bank or proposed mortgage company for actual interest rates.
This product uses the FRED® API but is not endorsed or certified by the Federal Reserve Bank of St. Louis.

Save FavoriteSchedule TourAsk A QuestionMore Details

Broker Reciprocity 

Copyright 2026 PrimeMLS, Inc. All rights reserved. This information is deemed reliable, but not guaranteed. The data relating to real estate displayed on this display comes in part from the IDX Program of PrimeMLS. The information being provided is for consumers’ personal, non-commercial use and may not be used for any purpose other than to identify prospective properties consumers may be interested in purchasing. Data last updated September 13, 2026 1:23 PM UTC