
SIGN UP or LOG IN 's Account

Log in to see your saved listings or edit your searches:

No account? Sign up now to save searches, listings, and get tailored listing notifications. It's free, opt-out anytime.

Find Your New Home

Sign Up Today!

Get fresh listings via email, save your favorite listings, match with similar properties, and unlock additional property info.

Create Your Account

Do not fill in this field:

Already have an account? Log in

and narrow your search. If you have fewer than 200 results, you can save your search.

Albany VT Single Family Real Estate

r=1669-1680
1 Winchester Drive Sanbornton NH 03269

Sanbornton, NH1 Winchester Drive

Price$925,000

Est. Mortgage: $/month

MLS Number 5096952

  • Residential Single Family
  • Full Bath 2
  • Address 1 Winchester Drive
  • Construction Existing
  • Bedrooms 3

Located just outside the historical section of Sanbornton, NH; this beautifully designed home offers the perfect combination of comfort, quality, and convenience in one of New Hampshire's most desirable Lakes Region communities. Thoughtfully crafted with an ideal floor plan, the home features soaring ceilings, abundant natural light, and an open-concept layout that feels both spacious and inviting. Enjoy the ease of one-level living with the primary suite, additional bedrooms, bathrooms, laundry, kitchen, dining area, and living spaces all conveniently located on the main floor. The private primary suite offers a walk-in closet and en-suite bath, while two additional bedrooms and a full bath are thoughtfully situated on the opposite side of the home for added privacy. Upstairs, a spacious bonus room provides endless possibilities for a home office, fitness room, media room, guest accommodations, or hobby space. The heart of the home is the stunning kitchen, complete with custom soft-close cabinetry, high-end stainless steel appliances, a large granite center island, and abundant storage. The dining area is filled with natural sunlight, creating a warm and welcoming atmosphere for everyday living and entertaining. Quality upgrades throughout include bamboo and tile flooring, central air conditioning, a whole-house generator, maintenance-free Hardie Board siding, and a heated three-car garage with direct ramp access to the heated full basement. Outside, extensive retaining walls add dimension, beauty, and character to the landscape while an intricate drainage system showcases the thoughtful planning and care invested in the property. Set well back from the road for privacy and surrounded by nature, this exceptional home also benefits from low property taxes and a highly convenient location just minutes from schools, shopping, restaurants, and Interstate 93. Experience the very best of the Lakes Region lifestyle year-round.

Listed by Tracy Jenkins of Legacy Group/ Real Broker NH,LLC

$
$
%
$/month over payments
Federal 30-year interest rate: 6.49% last updated on Jul 9, 2026
* All Figures are estimates. Check with your bank or proposed mortgage company for actual interest rates.
This product uses the FRED® API but is not endorsed or certified by the Federal Reserve Bank of St. Louis.

Save FavoriteSchedule TourAsk A QuestionMore Details
14 William Drive Pelham NH 03076

Pelham, NH14 William Drive

Price$925,000

Est. Mortgage: $/month

MLS Number 5098841

  • Residential Single Family
  • Full Bath 2
  • Address 14 William Drive
  • Construction Existing
  • Bedrooms 4

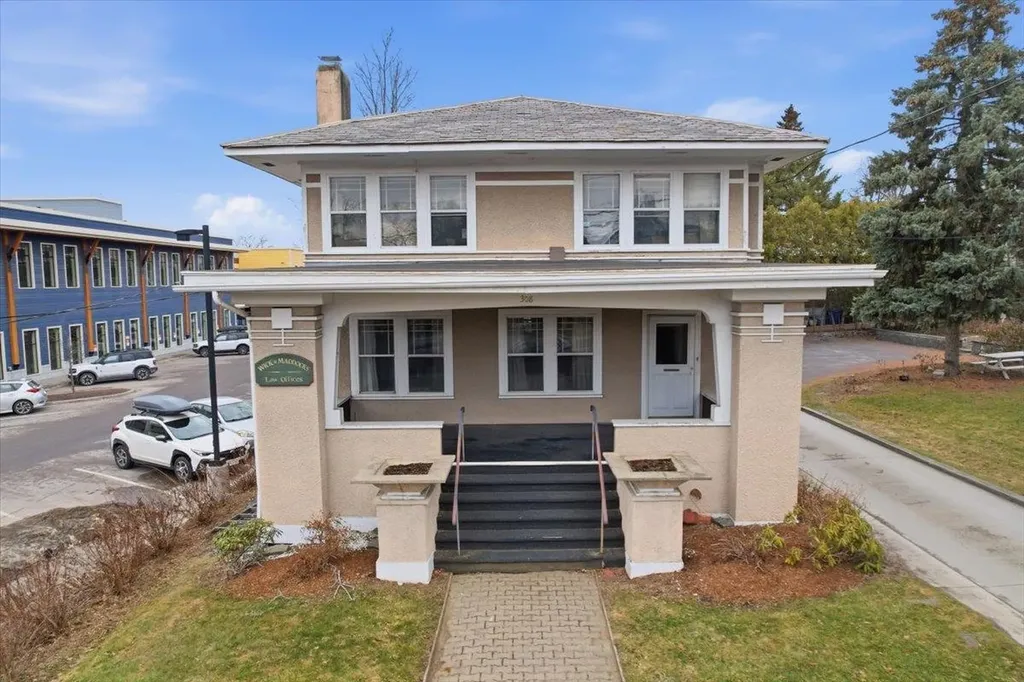
Tucked at the end of a peaceful cul-de-sac on 5.39 wooded acres, this contemporary-style home offers space, comfort, and flexibility rarely found together. The open-concept kitchen, dining, and living area is anchored by a dramatic cathedral ceiling and a cozy pellet stove and central a/c, while mini-splits in the bedrooms keep every season comfortable. The first-floor bathroom features a relaxing jacuzzi tub. A legal 2-family setup shines with a spacious in-law unit on the second floor featuring its own kitchen, full bath, and private balcony, ideal for extended family, rental income, or guest living. The fully finished basement (915 sq ft) is built for entertaining, with a wet bar, gaming/media area, bonus room, and 3/4 bath. Outside, unwind in the enclosed 3-season porch with hot tub, take a dip in the in-ground pool, or relax on the expansive rear deck. A dedicated play area with a swing set awaits the kids, and the generous front yard, set well back from the road, includes a charming gazebo. Practical upgrades include a 6-year-old oil burner, mini-splits, and leased solar panels. Car and hobby enthusiasts will love the attached two-car garage with room for a full-size truck plus a separate detached, oversized one-car garage/workshop. The in-ground pool has never been opened by the current owner. The cover has a recent tear, and a section of the surrounding patio is in need of repair. With 2,575 sq ft above grade plus a fully finished lower level, this one-of-a-kind property blends comfort, income potential, and outdoor living. The seller has another home to go to and prefers a fast closing. The property is being sold as-is. Some photos have been virtually staged. Showings to begin at open house on Saturday, July 11.

Listed by Stephen Matthews of Schruender Realty

$
$
%
$/month over payments
Federal 30-year interest rate: 6.49% last updated on Jul 9, 2026
* All Figures are estimates. Check with your bank or proposed mortgage company for actual interest rates.
This product uses the FRED® API but is not endorsed or certified by the Federal Reserve Bank of St. Louis.

Virtual TourSave FavoriteSchedule TourAsk A QuestionMore Details

107 Fresh Pond Lane Brookline NH 03033

Brookline, NH107 Fresh Pond Lane

Price$925,000

Est. Mortgage: $/month

MLS Number 5087216

  • Residential Single Family
  • Full Bath 1
  • Address 107 Fresh Pond Lane
  • Construction Existing
  • Bedrooms 4

Privately set on 2.38 acres in one of Brookline's most desirable neighborhoods, this beautifully maintained Craftsman-influenced home offers 5,223 square feet of thoughtfully designed living space, blending comfort, versatility, and everyday elegance. With primary suites on each level, the layout is ideal for multi-generational living, an in-home business, or accommodating long term guests. The heart of the home is a standout feature: a striking wood-burning fireplace with a cast-iron cooktop and dual pizza ovens, recently rebuilt and relined to preserve its character and ensure years of reliable performance. Cathedral ceilings, hardwood floors, and a granite appointed kitchen with double ovens create a warm, inviting atmosphere that's equally suited for everyday living and entertaining. A finished walkout lower level provides additional flexible living space with direct access to the outdoors. The home has been thoughtfully updated with a newer heating system, central air conditioning, and an updated leach field. Generator-ready electrical service and two wood-burning fireplaces add both practicality and charm. Outside, the property transforms into a private retreat. A heated Gunite in-ground pool with a waterfall serves as the centerpiece of the backyard, complemented by a granite patio and mature landscaping. The grounds feature Macintosh and Cortland apple trees, blueberry bushes, and quince bushes, offering seasonal beauty and the enjoyment of homegrown fruit. These established plantings complement the existing flowering shrubs and lend the property a subtle New England orchard feel. Located just minutes from Lake Potanipo, the Brookline Rail Trail, and the Andres Institute of Art, the home offers a peaceful balance of privacy and convenience, with access to the highly regarded Hollis-Brookline schools and nearby commuting routes. A welcoming, thoughtfully appointed home offering exceptional flexibility, quality updates, and a truly special outdoor setting.

Listed by Colin Murdough of Duston Leddy Real Estate

$
$
%
$/month over payments
Federal 30-year interest rate: 6.49% last updated on Jul 9, 2026
* All Figures are estimates. Check with your bank or proposed mortgage company for actual interest rates.
This product uses the FRED® API but is not endorsed or certified by the Federal Reserve Bank of St. Louis.

Virtual TourSave FavoriteSchedule TourAsk A QuestionMore Details

61 Mountain Road Concord NH 03301

Concord, NH61 Mountain Road

Price$925,000

Est. Mortgage: $/month

Active With Contract

MLS Number 5056455

  • Residential Single Family
  • Full Bath 4
  • Address 61 Mountain Road
  • Construction Existing
  • Bedrooms 5

The best value in all of Concord! Equestrian property? Bread and Breakfast? Farm- or just HOME- unlimited possibilities! Incredible value with newly added Separate 2.69 acre buildable lot making this parcel a combined 15 acres!!!! Home to one of our local and legendary custom builders, this restored magazine worthy Antique Farmhouse and barn, will captivate your heart! Nestled in E. Concord, overlooking the roots of our capitol, offering endless views and magnificent sunsets. A story to be told, rich with history, a preserved piece of yesteryear coupled with warm modern updates that maintain the continuity of an era gone by. Dating the 1700's this classic beauty welcomes you with it's grand rooms and fine finishes. Gorgeous kitchen w/ exposed beams, custom built cabinetry, top of the line stainless steel appliances including 6 burner gas stove, double oven, Bakers table w/ exposed brick, quartz counters, farmers sink and incredible walk in pantry with custom pull out shelving. Wide Pine floors throughout. First floor providing a formal living room w/ built in's and cozy woodstove as well as a family room w/ fireplace. Convenient and versatile, first and second floor both host primary suites as well as laundry. Entry w/ mudroom offering bench/hooks and radiant floors. Central Air, natural gas on site, city water & sewer! New 200 amp service. Two story barn w/ storage/access below. Fully irrigated, lush grounds with mature landscape, tree swing and outdoor composite deck and patio w/ gas piped for those summer BBQ's. Owner has designed plans for det. 3 car attached garage that they are pleased to share. The possibilities are endless! Neighboring the Governor's Mansion and Concord Country Club, with easy access to 93. Excellent commuter location!

Listed by April Dunn of April Dunn & Associates LLC

$
$
%
$/month over payments
Federal 30-year interest rate: 6.49% last updated on Jul 9, 2026
* All Figures are estimates. Check with your bank or proposed mortgage company for actual interest rates.
This product uses the FRED® API but is not endorsed or certified by the Federal Reserve Bank of St. Louis.

Virtual TourSave FavoriteSchedule TourAsk A QuestionMore Details

31 Wildwood Drive Grantham NH 03753

Grantham, NH31 Wildwood Drive

Price$925,000

Est. Mortgage: $/month

Pending

MLS Number 5094524

  • Residential Single Family
  • Full Bath 2
  • Village Eastman
  • Address 31 Wildwood Drive
  • Construction Existing

This stunning Yankee Barn home is a masterpiece of design and craftsmanship, featuring architecturally inspired improvements throughout. The spacious, open-concept kitchen is the heart of the home, offering stainless steel appliances, granite countertops, a large island with gas cooking, and seamless flow into the dining and sitting areas perfect for entertaining or everyday living. The dramatic two-story stone fireplace creates a breathtaking focal point and fills the home with warmth and character. The sun-filled primary suite is generously sized and offers direct access to the expansive western-facing deck, where you'll enjoy spectacular sunsets and peaceful outdoor living. Every bathroom has been thoughtfully customized with beautiful cabinetry and tile work, while the lower-level bath includes a built-in sauna for the ultimate retreat. Step outside to discover an extraordinary garden sanctuary featuring multi-tiered hardscaping, a fire pit, ambient lighting, and beautifully landscaped spaces designed for relaxation and entertaining. Situated on a double lot, the property provides exceptional privacy and a tranquil setting. Additional features include high-efficiency heating, on-demand hot water, air conditioning, heated towel bars, and numerous quality upgrades throughout. Located in the Eastman community, this home offers access to year-round recreation and amenities for every lifestyle, including a 345-acre lake with 6 beaches, championship golf, tennis and pickleball courts, a fitness center, heated indoor pool, cross-country skiing, hiking and biking trails, and countless opportunities to enjoy the outdoors. Whether you're seeking an active lifestyle or a peaceful retreat, this exceptional property offers the best of both worlds.

Listed by Jeff Adie of Coldwell Banker LIFESTYLES - Grantham

$
$
%
$/month over payments
Federal 30-year interest rate: 6.49% last updated on Jul 9, 2026
* All Figures are estimates. Check with your bank or proposed mortgage company for actual interest rates.
This product uses the FRED® API but is not endorsed or certified by the Federal Reserve Bank of St. Louis.

Save FavoriteSchedule TourAsk A QuestionMore Details

18 Windsor Boulevard Londonderry NH 03053

Londonderry, NH18 Windsor Boulevard

Price$925,000

Est. Mortgage: $/month

Open House

MLS Number 5099880

  • Residential Single Family
  • Next Open House: Sat 07/18 12:00 pm. to 2:00 pm.
  • Full Bath 2
  • Address 18 Windsor Boulevard
  • Construction Existing

Own a Piece of Londonderry History! Welcome to 18 Windsor Boulevard, home to the first legally approved Accessory Dwelling Unit (ADU) in town. This exceptional property has undergone extensive recent updates and is ready for its next owners. Major improvements include a new roof, new siding, and a brand-new deck, providing peace of mind for years to come. The beautifully appointed above ground ADU features hardwood flooring throughout and direct access to the inviting screened porch, making it ideal for multi-generational living, guests, or rental opportunities. The main residence offers three spacious bedrooms, including an impressive primary suite with a loft, walk-in closet, and abundant space to unwind. Designed for both everyday living and entertaining, the first floor boasts a generously sized family room and a beautifully updated kitchen complete with granite countertops, tile backsplash, double ovens, and a pantry. Step outside to enjoy the screened porch and expansive new deck overlooking the peaceful, fenced-in, wooded backyard. Offering flexibility, comfort, and room for everyone, this meticulously maintained home is a rare opportunity in one of Londonderry's most desirable locations.

Listed by Erin Gilbert of Coldwell Banker Realty Nashua

$
$
%
$/month over payments
Federal 30-year interest rate: 6.49% last updated on Jul 9, 2026
* All Figures are estimates. Check with your bank or proposed mortgage company for actual interest rates.
This product uses the FRED® API but is not endorsed or certified by the Federal Reserve Bank of St. Louis.

Save FavoriteSchedule TourAsk A QuestionMore Details

168 Maquam Shore Road Swanton VT 05488

Swanton, VT168 Maquam Shore Road

Price$925,000

Est. Mortgage: $/month

Open House

MLS Number 5098139

  • Residential Single Family
  • Next Open House: Sat 07/18 10:00 am. to 1:00 pm.
  • Full Bath 1
  • Construction Existing
  • Bedrooms 3

Welcome to the Lakehouse that comfortably sleeps 14, with 3 finished floors. First floor with open floor plan to enjoy relaxing views of Lake Champlain from kitchen, dining and living rooms. Primary bedroom with fireplace overlooks lake, islands and mountain views. Additional sleeping area on main floor and another in lower level...affords many options for family gatherings. Separate heated guest quarters overlooking lake with private balcony. Major upgrades include state approved year-round septic, sea walls, new roof, composite decking front entry covered porch, inviting Blue Slate walkway, central air conditioning, new floors, new stairs to shore, and new dock system to include patio dock with bench seat for morning coffees and evening cocktails while watching mesmerizing sunset views... Owner used as 2nd vacation home and rented as Air BnB for $600 per night with 5-star reviews. (Broker related to owner) Kids and adults alike loved it for swimming, kayaking, boating to nearby sandbar, boating to nearby restaurants, fishing, and chilling:) This home has proved to be a wonderful investment and a place to make cherished memories... Open House this Saturday 7/18 from 10AM to 1PM!

Listed by Rachel Smith of S. R. Smith Real Estate

$
$
%
$/month over payments
Federal 30-year interest rate: 6.49% last updated on Jul 9, 2026
* All Figures are estimates. Check with your bank or proposed mortgage company for actual interest rates.
This product uses the FRED® API but is not endorsed or certified by the Federal Reserve Bank of St. Louis.

Virtual TourSave FavoriteSchedule TourAsk A QuestionMore Details

312 Durham Point Road Durham NH 03824

Durham, NH312 Durham Point Road

Price$925,000

Est. Mortgage: $/month

Coming Soon

MLS Number 5099608

  • Residential Single Family
  • Full Bath 1
  • Construction Existing
  • Bedrooms 2
  • Bathroom 2

Set on 12.31 private, wooded acres just minutes from the shores of Great Bay, this contemporary residence offers a rare blend of architectural character, natural beauty, and modern comfort. With 2,654 square feet of living space, this unique home features 2 bedrooms, 2 bathrooms, and versatile bonus living areas designed for today's lifestyle. The heart of the home is the fieldstone hearth with a gas fireplace, creating a warm and inviting focal point beneath soaring vaulted ceilings. Windows fill the home with natural light, while Brazilian mahogany flooring and artisan Mexican and Italian tile add warmth, color, and timeless craftsmanship throughout. The eat-in kitchen is a great place for gathering, with seamless access to a peaceful deck overlooking the surrounding woodland. Additional living space includes a spacious bonus room above the attached two-car garage and a comfortable lower-level family room complete with a gas stove. Nature lovers will appreciate the property's exceptional setting, abutting more than 20 acres owned by the Society for the Protection of New Hampshire Forests and just moments from Adams Point and Great Bay, offering endless opportunities for hiking, kayaking, birdwatching, and outdoor recreation. Located in the highly sought-after Oyster River School District, this one-of-a-kind property combines privacy, convenience, and an exceptional lifestyle. Private showings being July 20th.

Listed by Lauren Kane of RE/MAX Shoreline

$
$
%
$/month over payments
Federal 30-year interest rate: 6.49% last updated on Jul 9, 2026
* All Figures are estimates. Check with your bank or proposed mortgage company for actual interest rates.
This product uses the FRED® API but is not endorsed or certified by the Federal Reserve Bank of St. Louis.

Save FavoriteSchedule TourAsk A QuestionMore Details
1470 Popple Dungeon Road Chester VT 05143

Chester, VT1470 Popple Dungeon Road

Price$925,000

Est. Mortgage: $/month

MLS Number 5099745

  • Residential Single Family
  • Full Bath 1
  • Construction Existing
  • Bedrooms 5
  • Bathroom 3

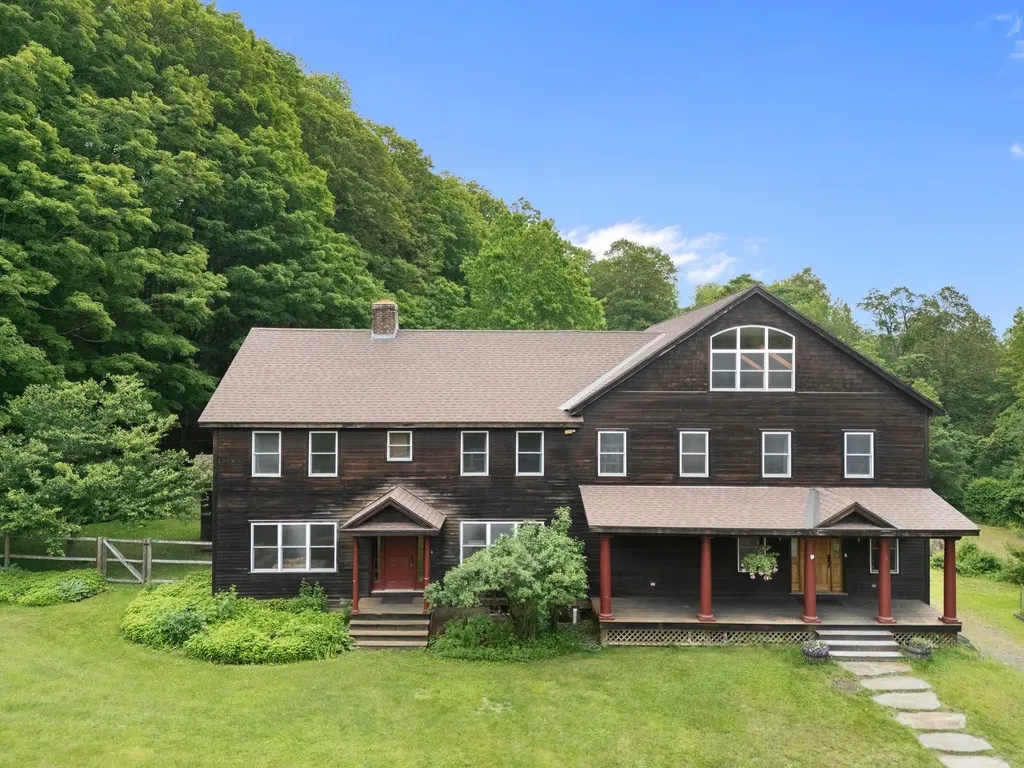
Escape to the charm of Vermont in this spacious 5-bedroom, 3-bath country home, perfectly set amidst open meadows with a picturesque swim pond and peaceful surroundings. Designed for both everyday living and entertaining, this inviting property offers the perfect balance of rustic character and modern comfort. Step inside through the practical mudroom, where you'll be welcomed by a dramatic family room featuring soaring vaulted ceilings, a cozy wood-burning stove, and a loft overlooking the space. The heart of the original 1860's home is the open-concept living area, complete with a well-appointed kitchen, dining area, and a warm, inviting living room centered around a classic wood-burning fireplace. The main level also features a convenient half bath and a private primary suite with a ¾ bath. From the primary bath, step directly onto the back deck and unwind in the sunken hot tub while taking in the tranquil country setting. Second level, you'll find four additional bedrooms, a full bath, and a comfortable den/loft overlooking the family room, offering flexible space for guests, a home office, or recreation. Outside, enjoy Vermont's beauty from the private covered porch, gather around the expansive yard, or relax by the stone firepit or scenic pond surrounded by open meadows. An attached garage provides ample storage, while the finished game room above creates the perfect space for entertaining, hobbies, or additional guest accommodations. The flat meadows were the perfect setting for the family's recent wedding... What event will you host in this incredible backyard? Ideally located just minutes from the charming village of Chester and within easy reach of Okemo Mountain Resort, this exceptional property offers year-round enjoyment, whether you're seeking a full-time residence, a vacation getaway, or an investment opportunity. Visit the Okemo real estate community today. Taxes are based on town assessment.

Listed by Joseph Karl of William Raveis Real Estate Vermont Properties

$
$
%
$/month over payments
Federal 30-year interest rate: 6.49% last updated on Jul 9, 2026
* All Figures are estimates. Check with your bank or proposed mortgage company for actual interest rates.
This product uses the FRED® API but is not endorsed or certified by the Federal Reserve Bank of St. Louis.

Save FavoriteSchedule TourAsk A QuestionMore Details
13 Robinson Street Brentwood NH 03833

Brentwood, NH13 Robinson Street

Price$925,000

Est. Mortgage: $/month

Open House

MLS Number 5099809

  • Residential Single Family
  • Next Open House: Thu 07/16 1:30 pm. to 3:00 pm.
  • Full Bath 2
  • Address 13 Robinson Street
  • Construction Existing

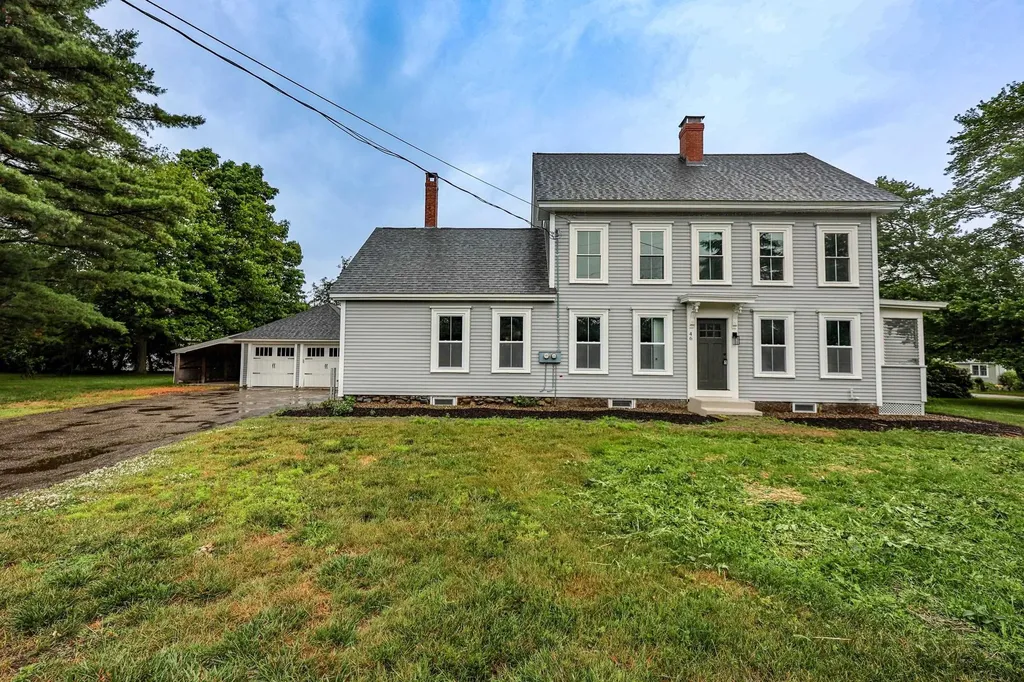
Tucked away on a private, beautifully landscaped lot in The Meadows, this 4-bedroom home located in the award-winning Exeter School District and offers the space, quality, and outdoor living that are hard to find all in one place. The kitchen is the heart of the home: sun-filled, with granite counters, custom cabinetry, a Jenn Air gas range, and a breakfast nook that looks out over the backyard. Just beyond it, the great room steals the show: vaulted ceilings, oversized windows, and a pellet stove that keeps things cozy through every New England winter. The primary suite is a genuine retreat, with a walk-in closet and a private bath featuring a jetted soaking tub and separate shower. Two more bedrooms round out the second floor, and the third floor opens into a spacious bonus room: perfect as a guest suite, home office, teen hangout, or whatever fits your life. Downstairs, the finished walkout lower level gives you room for a gym, rec space, or hobby area, and it opens right onto the backyard, arguably the best part of this property. There's a heated saltwater pool, pond with cascading waterfalls, hot tub and a patio big enough for every summer gathering, all framed by mature landscaping for real privacy. A whole-house generator keeps things running no matter the weather. Close to downtown Exeter, commuter routes, shopping, dining, and the Seacoast, this is a home built for years of easy living. Welcome home! Open Houses: Thur. 7/16: 1:30-3pm, Fri 7/17 4-6pm, Sat 7/18 10-12pm

Listed by Kate Adler of H&K REALTY

$
$
%
$/month over payments
Federal 30-year interest rate: 6.49% last updated on Jul 9, 2026
* All Figures are estimates. Check with your bank or proposed mortgage company for actual interest rates.
This product uses the FRED® API but is not endorsed or certified by the Federal Reserve Bank of St. Louis.

Virtual TourSave FavoriteSchedule TourAsk A QuestionMore Details
22 New Road North Hampton NH 03862

North Hampton, NH22 New Road

Price$924,999

Est. Mortgage: $/month

Active With Contract

MLS Number 5088835

  • Residential Single Family
  • Full Bath 2
  • Address 22 New Road
  • Construction Existing
  • Bedrooms 4

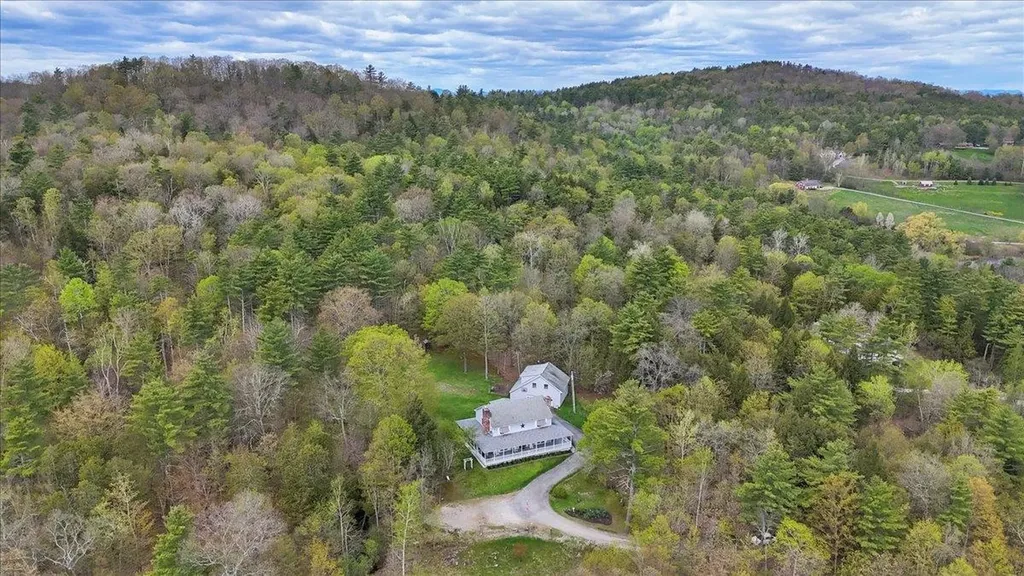
PREPARE TO FALL IN LOVE! There is nothing cookie cutter about this one-of-a- kind home, set on 2 private acres, and located in the desirable top-ranked NORTH HAMPTON SCHOOL DISTRICT. Bathed in natural light thanks to generously sized windows, the home showcases gleaming hardwood floors, and HIGH-END FINISHES throughout. The spacious, open-concept first floor is perfect for both everyday living and entertaining, featuring a CHEF'S KITCHEN, which seamlessly flows into a warm and inviting Family Room with a Radiance Fireplace, exposed beams, and leads directly out to your private back Deck. A formal Dining Area, Living Room, Home Office, 1st Floor Laundry, and a PRIMARY SUITE with WALK-IN CLOSET & PRIVATE SPA-LIKE BATHROOM round off the first floor. Upstairs, are 3 generously sized bedrooms, and an updated bath. A large mudroom area flows into the oversized two car garage. NEWER HVAC Rennai High Efficiency Boiler (2025) & newer roof. A large, private, FLAT backyard is perfect for kids and pets. The oversized back deck is perfect for grilling, or dining al-fresco in the warmer months! Only 10 minutes to North Hampton Beach, moments to I-95, and everything the NH Seacoast has to offer! FINALLY, A truly unique offering --NOTHING TO DO BUT MOVE IN!

Listed by The Tabassi Team and Christine Girard of RE/MAX Partners Relocation

$
$
%
$/month over payments
Federal 30-year interest rate: 6.49% last updated on Jul 9, 2026
* All Figures are estimates. Check with your bank or proposed mortgage company for actual interest rates.
This product uses the FRED® API but is not endorsed or certified by the Federal Reserve Bank of St. Louis.

Virtual TourSave FavoriteSchedule TourAsk A QuestionMore Details

130 West Ridge Circle Hopkinton NH 03229

Hopkinton, NH130 West Ridge Circle

Price$924,900

Est. Mortgage: $/month

Active With Contract

MLS Number 5094225

  • Residential Single Family
  • Full Bath 4
  • Construction Existing
  • Bedrooms 4
  • Bathroom 4

Nestled on a quiet cul-de-sac in an intimate neighborhood of just 12 homes, this stunning open-concept contemporary offers the perfect blend of comfort, style, and modern living w/ in-law potential! Step inside to a light filled interior featuring soaring ceilings, gleaming hardwood floors, and a cozy fireplace that anchors the main living space, as well as first floor bedroom & full bath. The thoughtfully designed layout flows seamlessly into a stunning kitchen, complete with an oversized island, walk-in pantry, and elegant finishes such as the custom shadowboxing detail. Feel right at home in the spacious primary suite, a true retreat, boasting cathedral ceilings, a large walk-in closet, and a private ensuite bath. Additional highlights include a fully finished lower level featuring a home theater, exercise room, and full bath, perfect for relaxation and recreation. Outside, enjoy your own private oasis with an inground pool and hot tub, ideal for summer gatherings or peaceful evenings at home. Raised garden beds to enjoy. Located in the historic and charming town of Hopkinton, NH, this home offers the best of both worlds, small town charm with convenient access to Boston and Lebanon (both about an hour away). Known for its top rated school system and strong commitment to conservation and preservation, Hopkinton is a community that truly looks toward the future.

Listed by April Dunn of April Dunn & Associates LLC

$
$
%
$/month over payments
Federal 30-year interest rate: 6.49% last updated on Jul 9, 2026
* All Figures are estimates. Check with your bank or proposed mortgage company for actual interest rates.
This product uses the FRED® API but is not endorsed or certified by the Federal Reserve Bank of St. Louis.

Virtual TourSave FavoriteSchedule TourAsk A QuestionMore Details

Broker Reciprocity 

Copyright 2026 PrimeMLS, Inc. All rights reserved. This information is deemed reliable, but not guaranteed. The data relating to real estate displayed on this display comes in part from the IDX Program of PrimeMLS. The information being provided is for consumers’ personal, non-commercial use and may not be used for any purpose other than to identify prospective properties consumers may be interested in purchasing. Data last updated July 16, 2026 4:37 AM UTC
