
SIGN UP or LOG IN 's Account

Log in to see your saved listings or edit your searches:

No account? Sign up now to save searches, listings, and get tailored listing notifications. It's free, opt-out anytime.

Find Your New Home

Sign Up Today!

Get fresh listings via email, save your favorite listings, match with similar properties, and unlock additional property info.

Create Your Account

Do not fill in this field:

Already have an account? Log in

and narrow your search. If you have fewer than 200 results, you can save your search.

Albany VT Single Family Real Estate

r=1693-1704
6 Evergreen Drive Gorham NH 03581

Gorham, NH6 Evergreen Drive

Price$899,000

Est. Mortgage: $/month

MLS Number 5095906

  • Residential Single Family
  • Full Bath 1
  • Address 6 Evergreen Drive
  • Construction Existing
  • Bedrooms 3

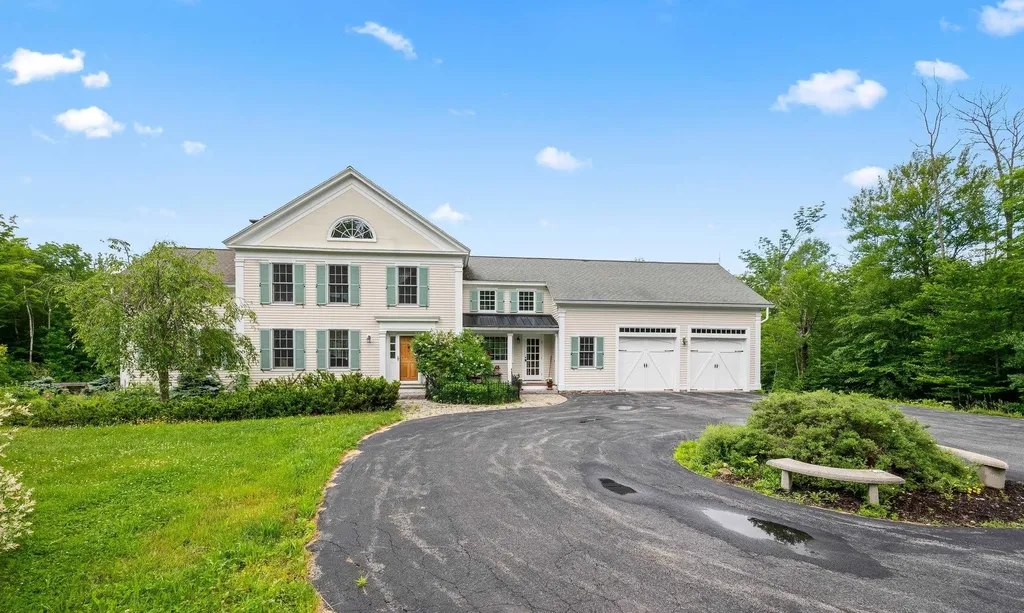
This beautiful 8-room, 3-bedroom, 2.5-bathroom home with an attached two-car garage is located within close proximity to 800,000 acres of the White Mountain National Forest. The spacious main level features a bright and open living area highlighted by a cozy propane fireplace, a modern kitchen, a dining room ideal for entertaining, a convenient half bath, and an office/study complete with its own propane fireplace-perfect for remote work or a quiet retreat. Just off the office, a screened-in porch provides a peaceful space to relax and enjoy the sights and sounds of nature. A deck accessible from both the living and dining rooms extends the living space outdoors, making it easy to enjoy the property's beautiful surroundings and mountain views. Upstairs, there are three bedrooms, including a spacious primary suite featuring a private full bath and a propane fireplace that creates a warm and inviting retreat. An additional full bathroom accommodates family and guests. An unfinished attic space off one of the bedrooms offers exciting possibilities for future expansion, storage, or a creative studio. Additional highlights include a large unfinished basement with endless potential for additional living space, a recreation area, or workshop, along with an attached two-car garage providing ample room for vehicles, outdoor gear, and equipment. Enjoy the peace, privacy, and solitude of this exceptional property, with plenty of room for gardening, recreation, or simply taking in the natural beauty of the White Mountains. Located with easy access to hiking, skiing, ATV and snowmobile trails, and all the outdoor adventures the surrounding area has to offer, this home is equally suited as a year-round residence or a vacation home.

Listed by Don Lapointe of Badger Peabody & Smith Realty

$
$
%
$/month over payments
Federal 30-year interest rate: 6.71% last updated on Sep 3, 2026
* All Figures are estimates. Check with your bank or proposed mortgage company for actual interest rates.
This product uses the FRED® API but is not endorsed or certified by the Federal Reserve Bank of St. Louis.

Virtual TourSave FavoriteSchedule TourAsk A QuestionMore Details
1322 Vt Route 5a Westmore VT 05860

MLS Number 5097580

  • Residential Single Family
  • Full Bath 1
  • Address 1322 Vt Route 5a
  • Construction Existing
  • Bedrooms 3

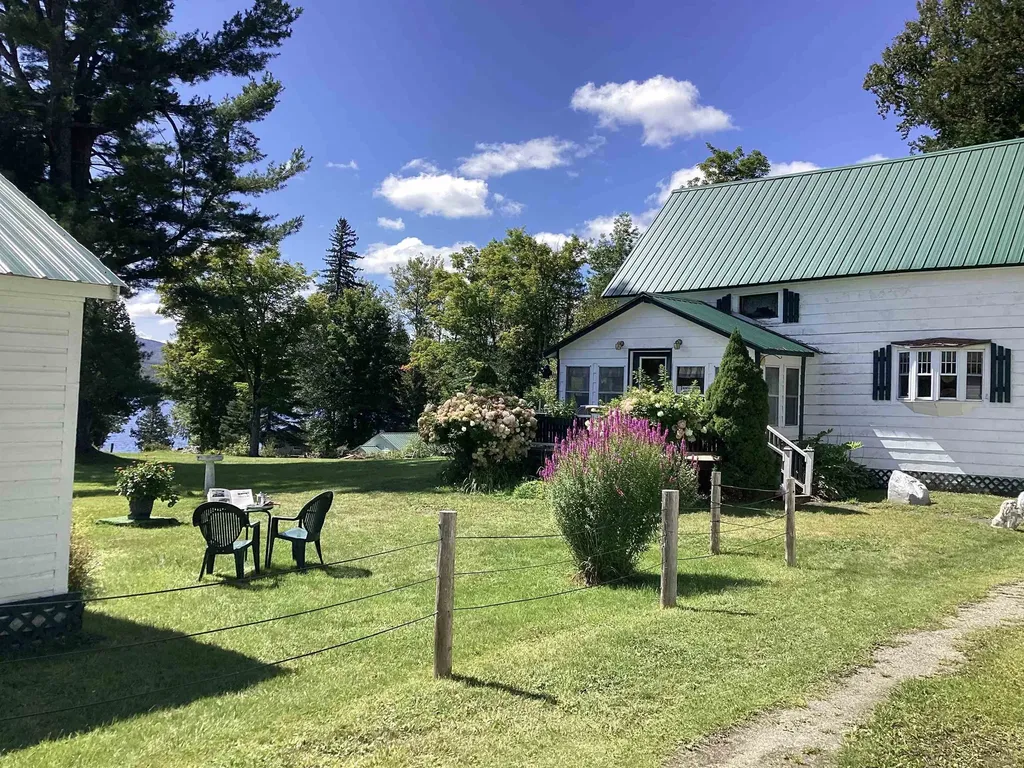
Searching for a family compound or investment property with a solid rental history in the picturesque town of Westmore, Vermont? Afer 11 years, the current owners are ready to move on to their next chapter, and Perkins Hilltop Cottages, a long-time staple in the community, is ready to welcome new owners. The property includes the main house, three seasonal cottages, and a fourth cottage that can be used year round. The house features a sunporch/rental office, spacious living room with a glass-front propane stove, country kitchen with pine cabinets, dining room, and main floor primary bedroom with an en suite ¾ bath. Upstairs you'll find 2 bedrooms, an office/craft room with built-in storage, and a full bath. Each of the cottages offers 2 bedrooms and combined kitchenette, dining, living spaces, with a full kitchen in the year-round cottage. The 1.47-acre lot offers views of Lake Willoughby and lawn space that is ideal for guests or family and friends to get outside for games or relax around a campfire. The owners have enjoyed many years of returning guests and do have a customer list to pass on. Property also includes a detached garage and a former sugarhouse. All of this is located less than a mile from North Beach and ¼ mile from the public boat launch. There is no lake frontage with what is being sold.

Listed by Andrea Kupetz of Century 21 Farm & Forest/Burke

$
$
%
$/month over payments
Federal 30-year interest rate: 6.71% last updated on Sep 3, 2026
* All Figures are estimates. Check with your bank or proposed mortgage company for actual interest rates.
This product uses the FRED® API but is not endorsed or certified by the Federal Reserve Bank of St. Louis.

Virtual TourSave FavoriteSchedule TourAsk A QuestionMore Details
21 Pheasant Hill Road Keene NH 03431

Keene, NH21 Pheasant Hill Road

Price$899,000

Est. Mortgage: $/month

MLS Number 5095654

  • Residential Single Family
  • Full Bath 3
  • Construction Existing
  • Bedrooms 4
  • Bathroom 3

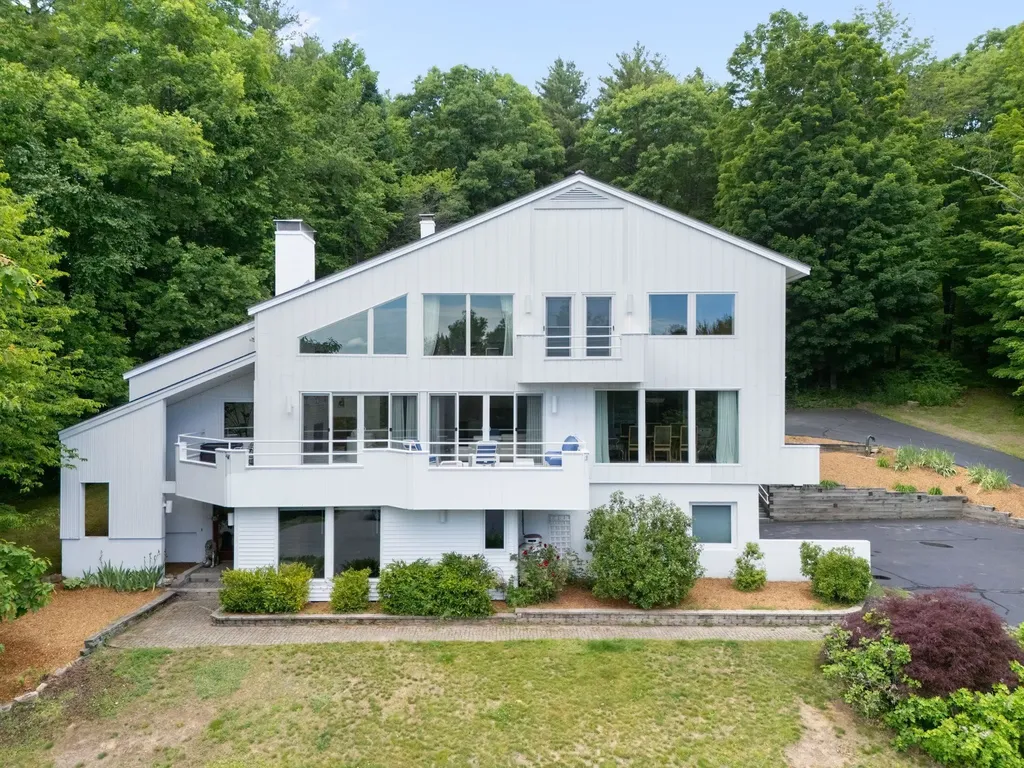
Meander through a neighborhood of gracious contemporary homes to the very top where vistas of the Monadnock range meet you. This home, at the end of the road on a quiet cul-de-sac, is ideal as a primary residence or a country vacation home. The interior of this luxury home is one of stunning expansiveness created by vaulted 11 ft ceilings, skylights and banks of windows. The free-standing, white brick fireplace in the living room adds to the dramatic feel of the home's striking architecture with hardwood and marble flooring throughout. A 28 foot deck invites you to step outside to savor the calm of this serene location. Maximize the mountain range views to be enjoyed from the bedroom decks. Three bedrooms have balconies offering you your own restful escape. The fourth bedroom accesses the private back deck-patio. The gourmet kitchen features Bosch appliances with a chef's 36” oven; gas range, a granite island & stylishly sleek cabinetry. The open-floor designed main level creates a great-room combining a dining room and living room that flow as one. This main level also has a bedroom/ office, full bath and laundry. The top floor retains the feel of expansiveness with 10 foot ceilings. The primary bedroom has virtually 20 ft of his and her closets and separate dressing areas. The bath has a jacuzzi tub. There are 2 additional bedrooms and full bath. Built on the hillside, with lower and upper driveways, all 3 levels of this home have direct outside access. The ground level has a 400+ foot game room with fireplace and garage with direct entry into the home. If you are searching for a new home offering the joy of luxury, look no farther.

Listed by Randi Ziter and Kristen Ziter Taylor of Brattleboro Area Realty

$
$
%
$/month over payments
Federal 30-year interest rate: 6.71% last updated on Sep 3, 2026
* All Figures are estimates. Check with your bank or proposed mortgage company for actual interest rates.
This product uses the FRED® API but is not endorsed or certified by the Federal Reserve Bank of St. Louis.

Virtual TourSave FavoriteSchedule TourAsk A QuestionMore Details
120 Rounala Road Milford NH 03055

Milford, NH120 Rounala Road

Price$899,000

Est. Mortgage: $/month

MLS Number 5096139

  • Residential Single Family
  • Full Bath 1
  • Address 120 Rounala Road
  • Construction Pre-Construction
  • Bedrooms 3

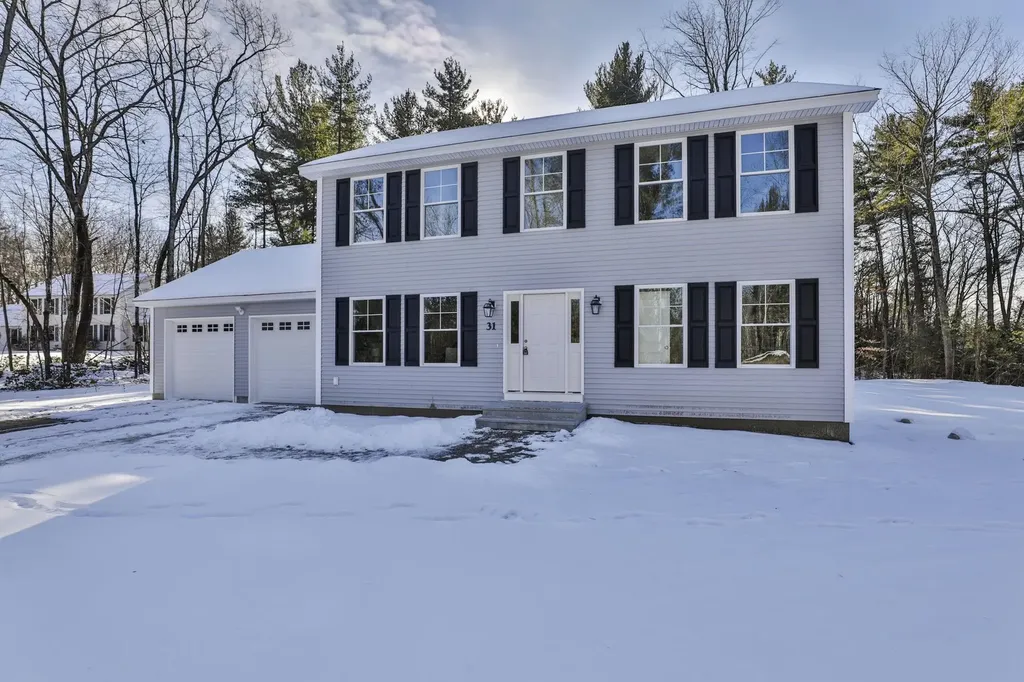
This to be built home is situated on a beautiful 3.4 acre lot in Milford, NH. Construction is scheduled to begin within the month. This charming colonial boasts 3 bedrooms, 2 1/2 baths, a 2 car attached garage, a finished room in the walkout basement and more. There is still time to customize this design or choose from another floor plan that better suits your needs. The first floor includes a fully applianced kitchen with granite countertops, shaker cabinets and stainless steel appliances, open to the eating area with sliders to a deck leading to the private back yard, a half bath and a spacious living room with stairs to the second floor leading to 3 bedrooms and 2 baths. The primary bath includes double sinks and a walk in shower. The lower level includes a side walkout door with daylight windows and boasts space that doubles as a family room or home office. This lot provides the buyer with privacy as well as convenience and flexibility. Exterior and interior pictures are of home previously built by builder. Don't miss this rare opportunity to build your dream home. Call today for a private showing.

Listed by Laura Flanagan Chandler of Monument Realty

$
$
%
$/month over payments
Federal 30-year interest rate: 6.71% last updated on Sep 3, 2026
* All Figures are estimates. Check with your bank or proposed mortgage company for actual interest rates.
This product uses the FRED® API but is not endorsed or certified by the Federal Reserve Bank of St. Louis.

Save FavoriteSchedule TourAsk A QuestionMore Details
36 Blueberry Hill Road Wolfeboro NH 03894

Wolfeboro, NH36 Blueberry Hill Road

Price$899,000

Est. Mortgage: $/month

Active With Contract

MLS Number 5090937

  • Residential Single Family
  • Full Bath 2
  • Construction Existing
  • Bedrooms 3
  • Bathroom 3

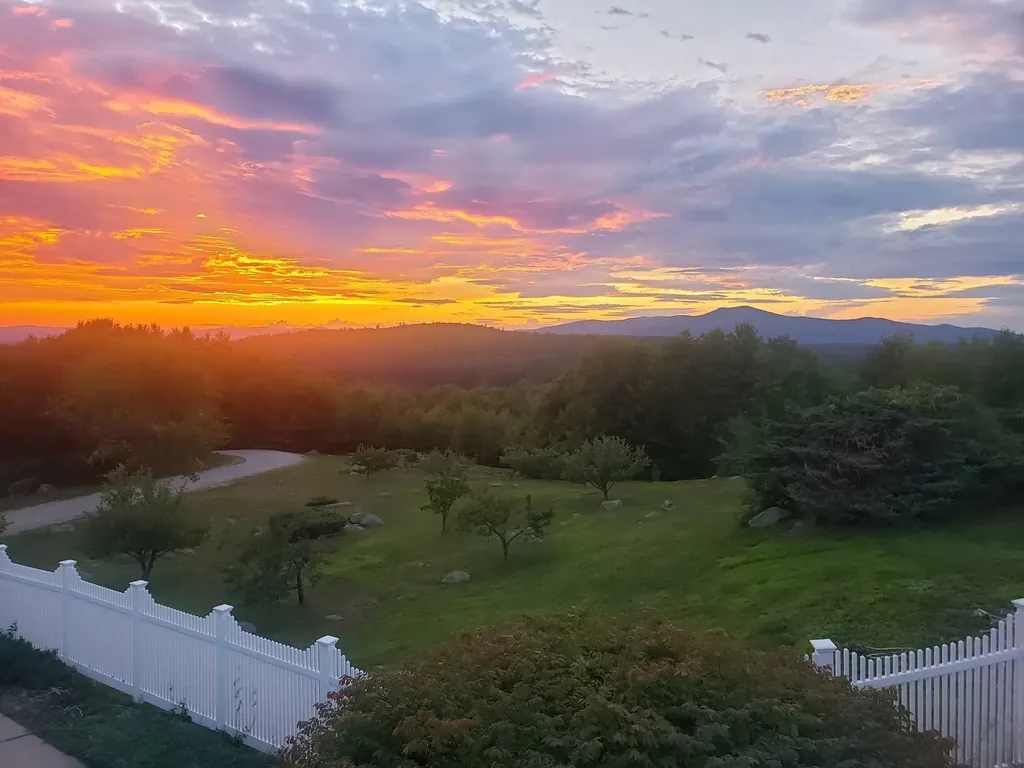
VIEWS VIEWS VIEWS!! Welcome to 36 Blueberry Hill in Wolfeboro where you can see the Belknap Mnts, the Ossipee Mtns, Mount Washington, Lake Winnipesaukee and Beach Pond. The views are just spectacular from the deck, pool, living room, family room and primary suite. No bad spot here! The house offers many advantages! Pull into the attached 2 car garage and enter into the mud room with laundry and plenty of storage cabinets along with countertop space. From here, enter the kitchen with room for table and chairs. The kitchen leads into the family room / dining room with a large fireplace. To the right is a 1/2 bath and then the primary suite with a fireplace, walk-in closet and full bath. To the left of the family room is a living room with a fireplace too! That's three fireplaces on the main floor! The sliding doors off the family room lead to the deck and the views that just don't end! Downstairs is another family room with a woodstove, two bedrooms, a full bath and office space. The sliding door leads to the inbound pool, fully fenced, with plenty of hang out space! To the other side of the garage is an attached 40' x 28' two story barn that was a woodworking shop. Complete with woodstove, office space and unfinished second floor. To complete the picture there is a detached barn for extra storage! There are many apple and peach trees too! Here is everything you could need for play, work, stoarge, hobbies, and whatever life compels you to! Come and see all there is to enjoy!

Listed by Cindy Melanson of Melanson Real Estate

$
$
%
$/month over payments
Federal 30-year interest rate: 6.71% last updated on Sep 3, 2026
* All Figures are estimates. Check with your bank or proposed mortgage company for actual interest rates.
This product uses the FRED® API but is not endorsed or certified by the Federal Reserve Bank of St. Louis.

Virtual TourSave FavoriteSchedule TourAsk A QuestionMore Details

00 Winnipesaukee Drive Wolfeboro NH 03894

Wolfeboro, NH00 Winnipesaukee Drive

Price$899,000

Est. Mortgage: $/month

MLS Number 5084218

  • Residential Single Family
  • Full Bath 2
  • Construction To Be Built
  • Bedrooms 3
  • Bathroom 2

Exceptional new construction ranch will have over 2,000 sq ft of thoughtfully designed living space, perfectly blending refined finishes with the ease of one-level living. Set within an established community of distinguished homes, this 3-bedroom, 2-bath residence will showcase an open-concept design ideal for everyday comfort. The heart of the home will feature a beautifully appointed kitchen with quartz countertops, complemented by rich red oak hardwood flooring that flows seamlessly into the dining and living areas. A gas fireplace will serve as a warm and inviting focal point for the cooler months while the central air can provide a welcomed relief during the summer. The home package will include a large two-car garage with a versatile bonus room above. A full basement provides ample storage or future finishing potential with a walk out door to the side yard. Set on a private and wooded 2.39 acre lot, this property offers both tranquility and neighborhood charm. Enjoy easy access to scenic walking trails at the nearby Knights Pond Conservation Area, perfect for outdoor enthusiasts. Live near it all, dining, Lake Winnipesaukee, and downtown Wolfeboro.

Listed by Sarah Blair of Wolfeboro Bay Real Estate,LLC

$
$
%
$/month over payments
Federal 30-year interest rate: 6.71% last updated on Sep 3, 2026
* All Figures are estimates. Check with your bank or proposed mortgage company for actual interest rates.
This product uses the FRED® API but is not endorsed or certified by the Federal Reserve Bank of St. Louis.

Virtual TourSave FavoriteSchedule TourAsk A QuestionMore Details

11 Vail Road Sanbornton NH 03269

Sanbornton, NH11 Vail Road

Price$899,000

Est. Mortgage: $/month

Active With Contract

MLS Number 5094735

  • Residential Single Family
  • Full Bath 1
  • Address 11 Vail Road
  • Construction Existing
  • Bedrooms 3

Charm, character, and quality define this custom-built post-and-beam 3 bedroom exquisite and spacious home nestled on a private, serene road in Sanbornton's agricultural district. Strategically sited for outstanding, panoramic mountain views and hillside seclusion, the residence blends rural elegance with modern construction and is designed for comfortable year-round living or as a seasonal retreat. The 3 bedroom septic system allows expansion given the 6.18 Acres to accommodate a highly sought ADU dwelling w/ approval or simply complete the partially finished 3rd bedroom on 2nd Fl level. The thoughtful systems & finishes elevate for ease and peaceful everyday comfort, including radiant floor heating, efficient mini-splits for A/C & supplemental comfort in colder months, Bluetooth-enabled fixtures in every bathroom, and a drip irrigation system that waters established gardens and fruit trees (including peaches). The heated two-car garage features oversized 10-foot entry doors, providing flexible storage for vehicles, toys, or a workshop. The pool is open and ready for your summer use or alternately enjoy quick nearby access to Sanbornton's resident beach on Lake Winnisquam & nearby recreation at Steel Hill Resort is under five minutes away while still benefiting from convenient commutes to Concord (about 35 minutes) and Boston (approximately 1 hour 15 minutes), with I-93 just 15 minutes away and both Tilton and downtown Meredith within easy reach. With its remarkable craftsmanship, systems, and scenic privacy, this property is a rare Sanbornton offering. Schedule a private showing to experience this exceptional retreat. Agents pls use Showtime for Appts.

Listed by Terese Trepanier and Sarah Kaar of BHHS Verani Belmont

$
$
%
$/month over payments
Federal 30-year interest rate: 6.71% last updated on Sep 3, 2026
* All Figures are estimates. Check with your bank or proposed mortgage company for actual interest rates.
This product uses the FRED® API but is not endorsed or certified by the Federal Reserve Bank of St. Louis.

Virtual TourSave FavoriteSchedule TourAsk A QuestionMore Details
118 Sawyer Hill Road Canaan NH 03741

Canaan, NH118 Sawyer Hill Road

Price$899,000

Est. Mortgage: $/month

Active With Contract

MLS Number 5079510

  • Residential Single Family
  • Full Bath 1
  • Address 118 Sawyer Hill Road
  • Construction Existing
  • Bedrooms 3

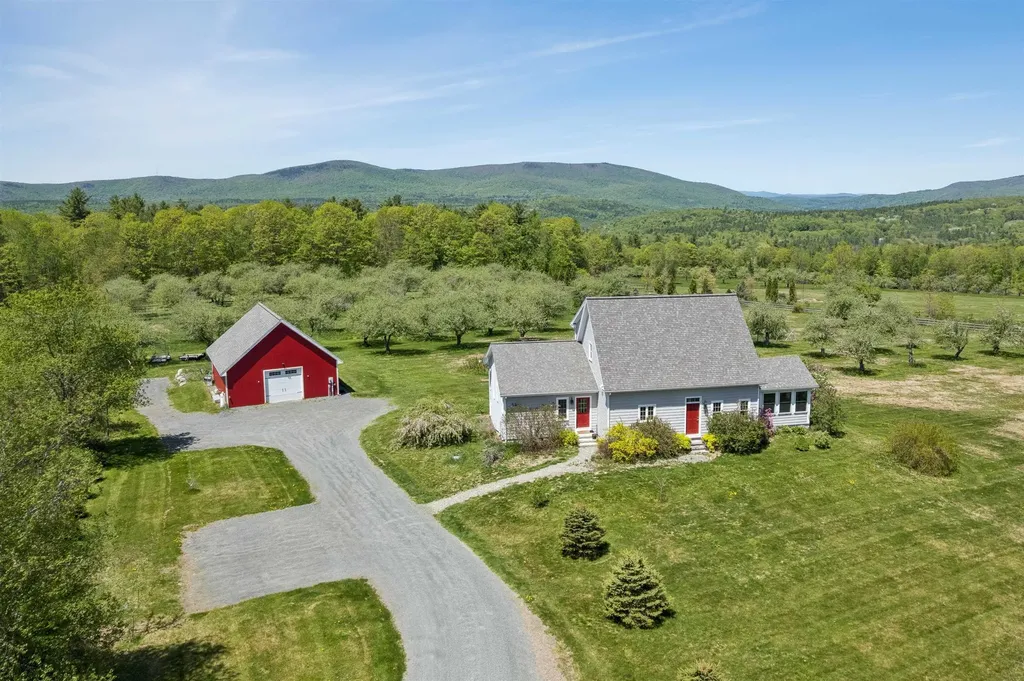
APPLEWOOD FARM- Well-maintained, newer construction home in an idyllic setting with stunning westerly views and sunsets. This picturesque property features a substantial apple orchard on the west side of the land and is sited within a neighborhood of lovely homes. It is located just minutes from Goose Pond to the west and Canaan Street Lake to the southeast, home to the prestigious Cardigan Mountain School. The home's bright interior spaces are thoughtfully designed to capture the surrounding mountain views and natural landscape. The main level offers a spacious open floor plan, where the well-appointed kitchen flows seamlessly into the dining area and large living room, while a recently updated sunroom to the north provides a peaceful place to relax. This level also includes a spacious primary bedroom suite with beautiful finishing touches and a large walk-in closet. On the second floor are two bedrooms-both positioned to take in the views-with generous walk-in closets and a shared centrally located full bathroom. The partially finished walkout lower level is versatile as recreation or entertainment space and includes a den/theater room, private bonus room, and a ¾ bathroom. Outside, the wraparound west-facing deck includes a hot tub from which to enjoy the landscaped grounds and vistas in every season, while a charming detached barn provides parking and additional storage. Nestled in a former apple orchard with over 80 beautiful mature apple trees the property also includes blueberries, raspberries, blackberries, cherries, and Christmas tree plantings. And the large barn combined with over 6 open flat acres in a country setting makes this property ideal as a hobby farm. Conveniently located for an easy commute throughout the Upper Valley including Hanover, Lebanon, Dartmouth College, and Lake Mascoma.

Listed by David Donegan of Snyder Donegan Real Estate Group

$
$
%
$/month over payments
Federal 30-year interest rate: 6.71% last updated on Sep 3, 2026
* All Figures are estimates. Check with your bank or proposed mortgage company for actual interest rates.
This product uses the FRED® API but is not endorsed or certified by the Federal Reserve Bank of St. Louis.

Virtual TourSave FavoriteSchedule TourAsk A QuestionMore Details
2334 Pumpkin Village Road Fairfield VT 05455

MLS Number 5066076

  • Residential Single Family
  • Full Bath 1
  • Construction Existing
  • Bedrooms 3
  • Bathroom 2

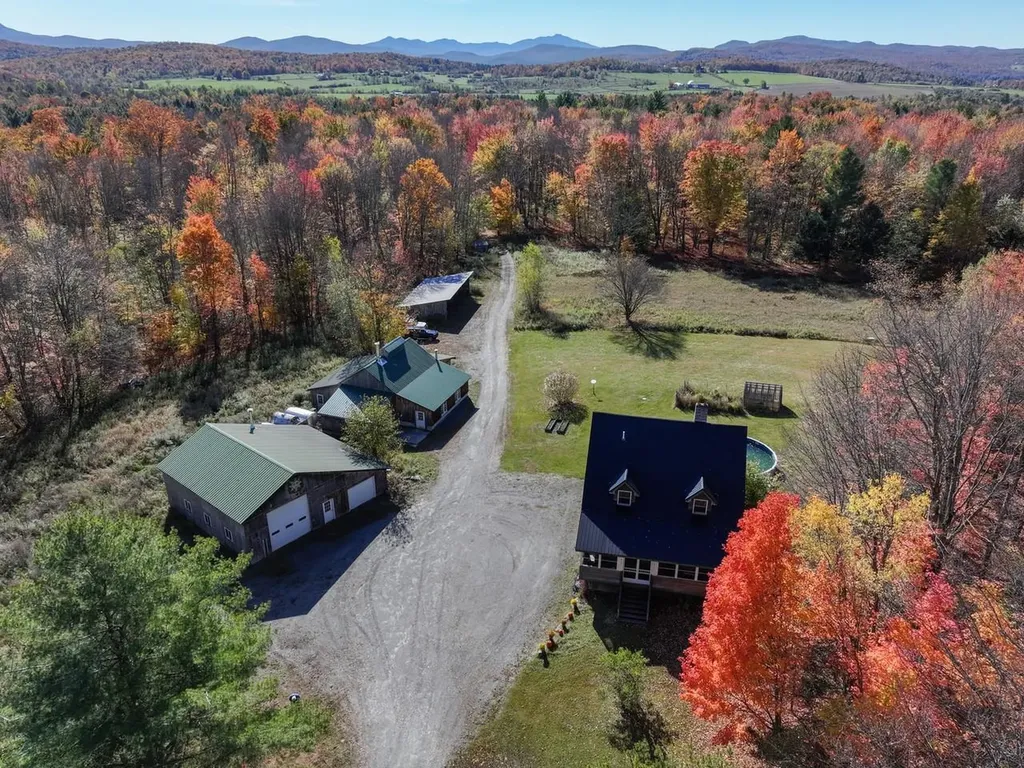
Set on 122+ private acres of fields and sugarbush, this property offers the best of Vermont country living. Enrolled in the state's Current Use program to help offset taxes and promote healthy forest growth, the land features an established trail leading into a productive sugarbush with approximately 2,500 maple taps and plenty of potential for expansion. There's room for horses or farm animals, plus four outbuildings including a sugarhouse, a large garage with oversized door, five-bay storage building, spacious shed with chicken coop, and a greenhouse. The three-bedroom, two-bath country cape offers hardwood floors, spacious rooms, and a big eat-in kitchen with stainless steel gas stove. A first-floor flex room could serve as a fourth bedroom or office, while the walkout basement includes a workshop area. Enjoy outdoor living with an enclosed screened porch, deck, and covered porch with access to the above-ground pool. Additional highlights include a Generac generator and a peaceful setting just 15 minutes to Enosburg, and 30 minutes to St. Albans and I-89.

Listed by Lipkin Audette Team of Coldwell Banker Hickok and Boardman

$
$
%
$/month over payments
Federal 30-year interest rate: 6.71% last updated on Sep 3, 2026
* All Figures are estimates. Check with your bank or proposed mortgage company for actual interest rates.
This product uses the FRED® API but is not endorsed or certified by the Federal Reserve Bank of St. Louis.

Save FavoriteSchedule TourAsk A QuestionMore Details

201 Hampstead Road Derry NH 03838

Derry, NH201 Hampstead Road

Price$899,000

Est. Mortgage: $/month

MLS Number 5103072

  • Residential Single Family
  • Full Bath 2
  • Address 201 Hampstead Road
  • Construction New Construction
  • Bedrooms 4

This EAST DERRY new construction 4 bedroom/3 bathroom Craftsman Colonial is light and bright with an open concept and the bells and whistles. There is no shortage of upgrades on this one with all black windows, walnut garage doors, 9' ceilings and more! On demand high efficiency propane hot water tankless unit yields continuous water heating. Upgraded ThermaTru custom entry doors, white board & batten siding, and a stunning black standing seam metal roof over gorgeous front farmer porch seating area. The large kitchen/family room area with gas fireplace opens onto a gorgeous back deck finished with Trex decking, flows into an expansive side/back yard where you will find an oversized outbuilding with auto lift! The custom kitchen feature solid maple white shaker cabinets, leather fantasy brown countertops, white subway tile backsplash, and all stainless appliances. The homes gorgeous bathrooms include custom cabinetry, granite/marble tops, custom tile shower, soaking tub, matte black fixtures and luxury tile flooring. Delta fixtures featured throughout the home. The on demand high efficiency natural propane water heater, and LED light fixtures are sure to keep monthly costs to a minimum. With a late August completion, your move in date could be right around the corner! Looking for an ADU option? Ask the builder about converting the existing outbuilding into a 1 bedroom ADU! For more information or to schedule a showing, which will begin August 12, 2026, call the owner.

Listed by Tony DeRosa of Peak Realty

$
$
%
$/month over payments
Federal 30-year interest rate: 6.71% last updated on Sep 3, 2026
* All Figures are estimates. Check with your bank or proposed mortgage company for actual interest rates.
This product uses the FRED® API but is not endorsed or certified by the Federal Reserve Bank of St. Louis.

Save FavoriteSchedule TourAsk A QuestionMore Details
113 Oxbow Lane Conway NH 03818

Conway, NH113 Oxbow Lane

Price$899,000

Est. Mortgage: $/month

Active With Contract

MLS Number 5086539

  • Residential Single Family
  • Full Bath 1
  • Address 113 Oxbow Lane
  • Construction New Construction
  • Bedrooms 4

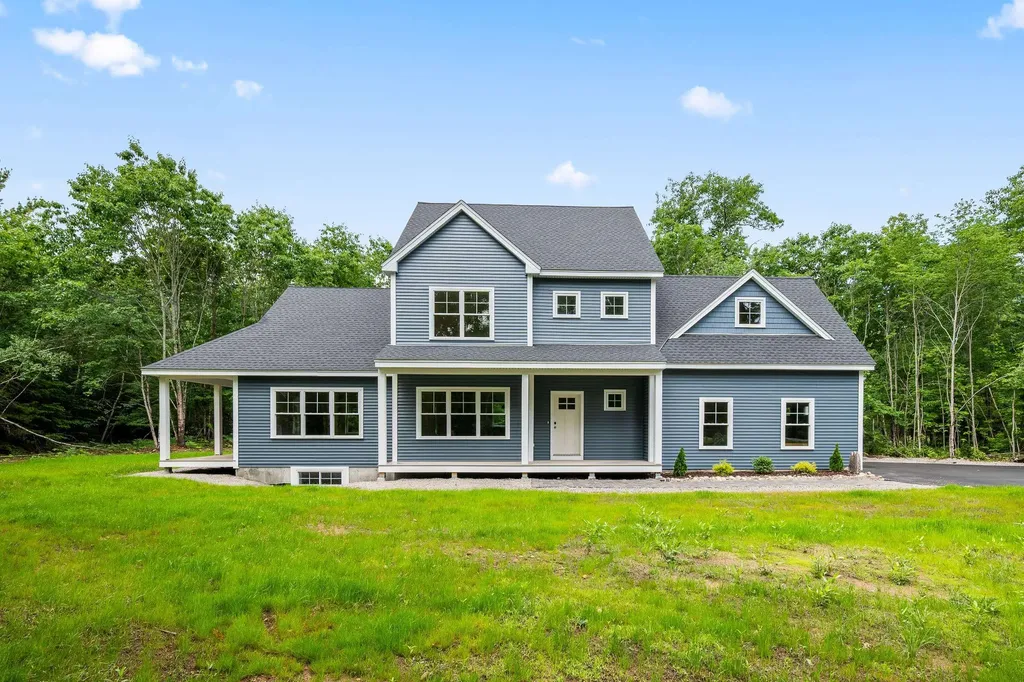
Stunning new construction home offering three exceptional levels of thoughtfully designed living space. Set on a private 1.25-acre lot at the end of a quiet cul-de-sac in the highly desirable Swift River Valley Homeowners Association, this property offers the perfect balance of seclusion and convenience, just minutes from all that North Conway has to offer. Upon entry, a welcoming mudroom leads into a beautifully appointed chef's kitchen, featuring a large quartz island, elegant cabinetry, and sleek stainless steel appliances. The kitchen flows seamlessly into a spacious main living area, where a cozy gas fireplace with a striking stone surround serves as the focal point. A dedicated dining area and stylish powder room complete this level, while gleaming white oak flooring runs throughout. Upstairs, the sun-filled primary suite offers a peaceful retreat, complete with a generous walk-in closet and a beautifully finished ensuite bath with a double vanity. Two additional bedrooms, a full bath with a tiled tub surround, and a convenient laundry room complete the second level. The lower level adds even more versatility, featuring an additional bedroom, ample storage, a wet bar, and a spacious family room, perfect for entertaining or relaxing while watching the game. Two car garage, central air, and so much more. This exceptional home delivers modern comfort and timeless style in an unbeatable location, with easy access to world-class skiing, golf, hiking, biking, and the vibrant shops and restaurants of North Conway. Newly paved driveway, and updates to landscaping.

Listed by Eileen Difeo of Coldwell Banker LIFESTYLES- Conway

$
$
%
$/month over payments
Federal 30-year interest rate: 6.71% last updated on Sep 3, 2026
* All Figures are estimates. Check with your bank or proposed mortgage company for actual interest rates.
This product uses the FRED® API but is not endorsed or certified by the Federal Reserve Bank of St. Louis.

Virtual TourSave FavoriteSchedule TourAsk A QuestionMore Details
161 Bessette Road Fairfax VT 05454

Fairfax, VT161 Bessette Road

Price$899,000

Est. Mortgage: $/month

Pending

MLS Number 5101330

  • Residential Single Family
  • Full Bath 2
  • Address 161 Bessette Road
  • Construction Existing
  • Bedrooms 4

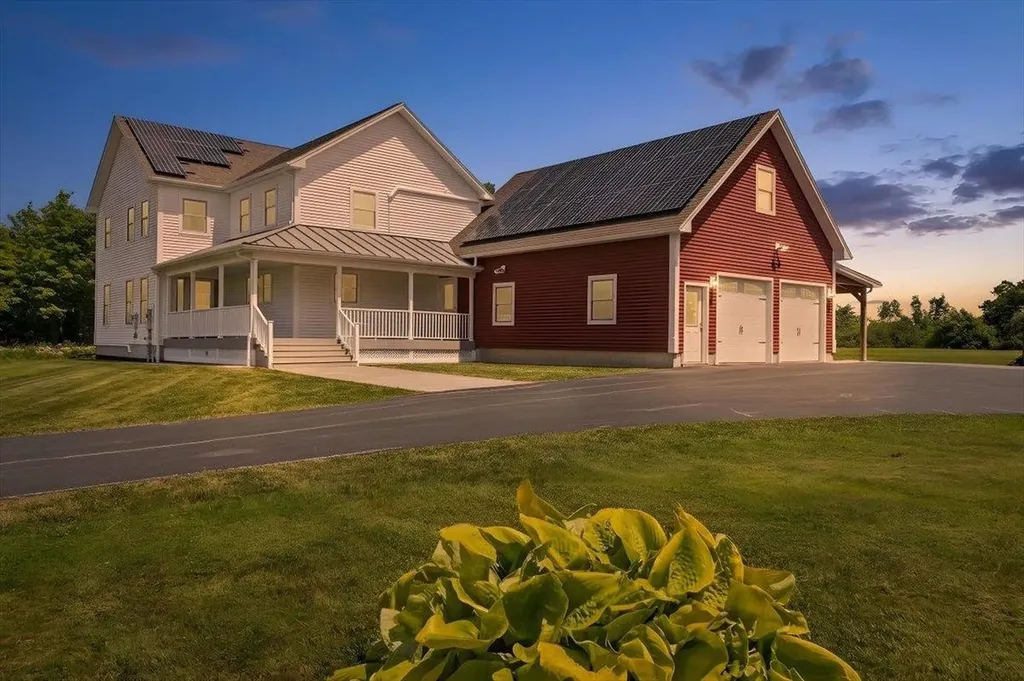
Welcome to The Stonewall Homestead, a remarkable country retreat where every day begins with breathtaking views of Lake Champlain and the Adirondack Mountains. Tucked away on 4.6 private acres at the end of a quiet dead-end road, this well-maintained home offers exceptional privacy while remaining just minutes from St. Albans and an easy commute to Burlington. Oversized windows fill the home with natural light and frame spectacular views from nearly every room. Even washing dishes becomes a pleasure as the kitchen sink overlooks Lake Champlain and the Adirondacks, a view you'll never tire of. The open-concept floor plan is perfect for everyday living and entertaining, featuring quality finishes, a spacious walk-in pantry, and seamless flow between the kitchen, dining, and living areas. A versatile first-floor flex room is ideal for a home office, den, playroom, or guest space. Upstairs, the spacious primary suite features a large walk-in closet and private ensuite with a soaking tub. Three additional bedrooms, a full bath, and second-floor laundry provide room for family and guests. The partially finished lower level offers additional living space with access from both the home's interior and the oversized attached garage, making it ideal for a recreation room, home gym, office, or possible in-law living. Outside, enjoy beautifully landscaped grounds with raised garden beds, a fire pit, mature trees, and a covered Trex front porch perfectly positioned to capture unforgettable Vermont sunsets. Owned solar panels, Tesla Powerwall battery backup, heat pumps, and high-speed MC Fiber internet provide exceptional efficiency, comfort, and peace of mind. If you've been dreaming of incredible views, thoughtful design, energy efficiency, and peaceful country living with modern convenience, The Stonewall Homestead is ready to welcome you home.

Listed by Shannon Kane of CENTURY 21 North East

$
$
%
$/month over payments
Federal 30-year interest rate: 6.71% last updated on Sep 3, 2026
* All Figures are estimates. Check with your bank or proposed mortgage company for actual interest rates.
This product uses the FRED® API but is not endorsed or certified by the Federal Reserve Bank of St. Louis.

Virtual TourSave FavoriteSchedule TourAsk A QuestionMore Details

Broker Reciprocity 

Copyright 2026 PrimeMLS, Inc. All rights reserved. This information is deemed reliable, but not guaranteed. The data relating to real estate displayed on this display comes in part from the IDX Program of PrimeMLS. The information being provided is for consumers’ personal, non-commercial use and may not be used for any purpose other than to identify prospective properties consumers may be interested in purchasing. Data last updated September 13, 2026 4:38 PM UTC
