
SIGN UP or LOG IN 's Account

Log in to see your saved listings or edit your searches:

No account? Sign up now to save searches, listings, and get tailored listing notifications. It's free, opt-out anytime.

Find Your New Home

Sign Up Today!

Get fresh listings via email, save your favorite listings, match with similar properties, and unlock additional property info.

Create Your Account

Do not fill in this field:

Already have an account? Log in

and narrow your search. If you have fewer than 200 results, you can save your search.

Albany VT Single Family Real Estate

r=1705-1716
744 Ashby Road New Ipswich NH 03071

New Ipswich, NH744 Ashby Road

Price$899,000

Est. Mortgage: $/month

MLS Number 5094327

  • Residential Single Family
  • Full Bath 3
  • Address 744 Ashby Road
  • Construction Existing
  • Bedrooms 3

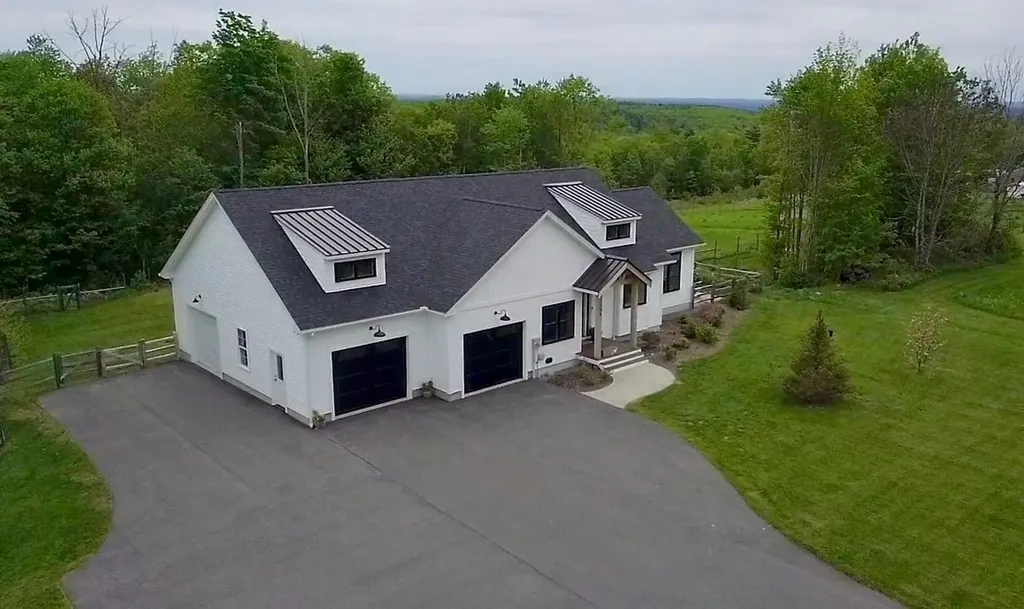
PRICE IMPROVEMENT Perched to capture breathtaking sunrise & Boston skyline views, this custom-built ranch offers the perfect blend of modern comfort & country living. Built in 2022 and thoughtfully designed for easy one-level living, this 3-bedroom, 3-bath home sits on 2 acres in one of New Ipswich's most scenic settings. The sun-filled open-concept main living area features a spacious kitchen with quartz countertops, an oversized center island, abundant cabinetry, and a distinctive reclaimed brick backsplash. A gas fireplace anchors the living room, creating a warm and inviting gathering space, while large windows frame stunning views & fill the home with natural light. The primary suite and laundry are conveniently located on the main level, providing comfortable first floor living. The finished walk-out lower level offers two additional bedrooms, a full bath, and flexible space for guest, family, hobbies, or a home gym. Enjoy morning coffee on the composite deck overlooking miles of scenic vistas or entertain friends and family on the stamped Concrete patio below. Additional highlights include central air conditioning, whole house generator, recessed lighting, luxury vinyl plank flooring, a welcoming mudroom entry with built-in bench seating, and an attached 3 car-garage. Located just minutes from Massachusetts border, this exceptional property combines the peace and privacy of country living with convenient access for commuting. A rare opportunity to own a nearly new home with spectacular views, quality craftsmanship. UPGRADES INCLUDE: Large high end fenced-in area for the pets, whole house generator, filtration system, full sized trees & extensive landscaping (COST 100K) MLS # 5100359 Abutting 2-acre buildable lot is offered for sale also.

Listed by Diane Knisley of Stoudt Realty

$
$
%
$/month over payments
Federal 30-year interest rate: 6.71% last updated on Sep 3, 2026
* All Figures are estimates. Check with your bank or proposed mortgage company for actual interest rates.
This product uses the FRED® API but is not endorsed or certified by the Federal Reserve Bank of St. Louis.

Virtual TourSave FavoriteSchedule TourAsk A QuestionMore Details
10 Brownell Way South Burlington VT 05403

South Burlington, VT10 Brownell Way

Price$899,000

Est. Mortgage: $/month

Pending

MLS Number 5100899

  • Residential Single Family
  • Full Bath 2
  • Address 10 Brownell Way
  • Construction Existing
  • Bedrooms 4

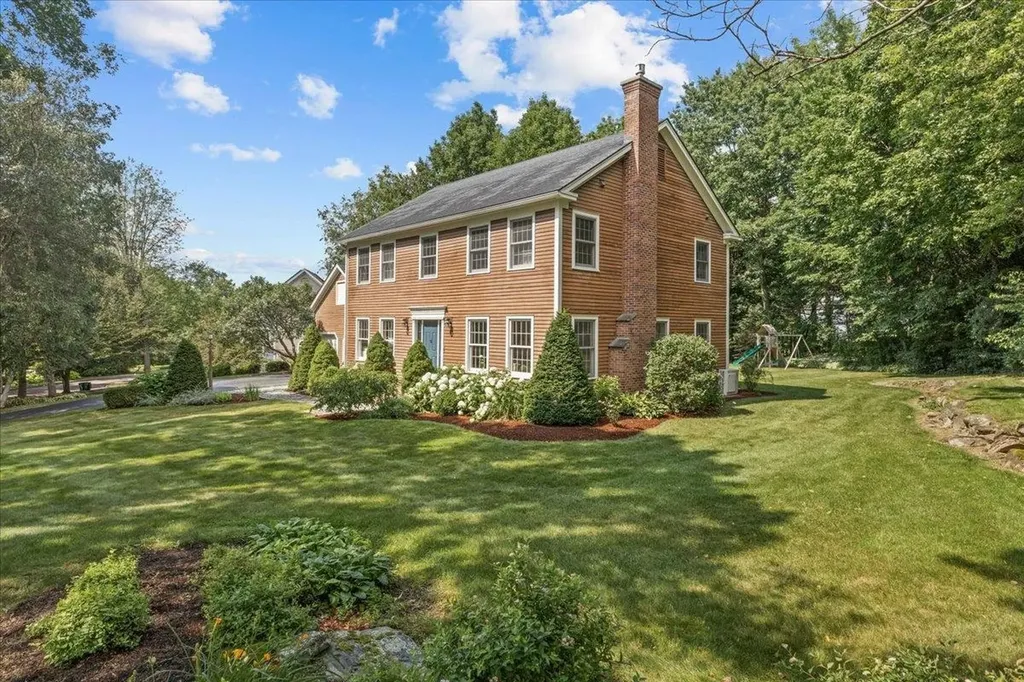
Welcome to 10 Brownell Way, a beautifully updated Colonial nestled on a picturesque, tree-lined 0.49 acre lot in one of South Burlington's most sought-after neighborhoods. Lovingly maintained and truly move-in ready, this 4-bedroom, 3-bath home offers the perfect balance of comfortable everyday living and elegant entertaining. At the heart of the home is the stunning, fully remodeled eat-in kitchen, featuring granite countertops, custom cabinetry, stainless steel appliances, and a dedicated coffee bar. The kitchen flows seamlessly into the sunny breakfast nook, where a glass door leads to the expansive back deck-ideal for outdoor dining, relaxing, or hosting guests. The thoughtfully designed main level also includes a welcoming family room just off the kitchen, a formal living room with a cozy fireplace, and a formal dining room that is currently being used as a home office. A convenient mudroom and first-floor laundry room with a half bath are located adjacent to the attached garage. Upstairs, you'll find four generously sized bedrooms, including the spacious primary suite with a walk-in closet and a beautifully updated ensuite bath featuring a walk-in tiled shower with a glass enclosure. A full guest bath serves the additional bedrooms. The partially finished basement provides a large recreation room with plenty of additional storage space, offering flexibility for hobbies, fitness, or play. For year-round comfort, the sellers have installed energy-efficient mini-split systems throughout the home, providing customizable heating and cooling. Perfectly situated, this exceptional location offers easy access to scenic sunsets at Overlook Park, the Bike Path, Vermont National Country Club, I-89, UVM Medical Center, Burlington International Airport, shopping, dining, and more. This is a wonderful opportunity to enjoy a beautifully updated home in an unbeatable South Burlington location.

Listed by Susannah Kelley of Vermont Real Estate Company

$
$
%
$/month over payments
Federal 30-year interest rate: 6.71% last updated on Sep 3, 2026
* All Figures are estimates. Check with your bank or proposed mortgage company for actual interest rates.
This product uses the FRED® API but is not endorsed or certified by the Federal Reserve Bank of St. Louis.

Virtual TourSave FavoriteSchedule TourAsk A QuestionMore Details

10 Lakeview Drive Meredith NH 03253

Meredith, NH10 Lakeview Drive

Price$899,000

Est. Mortgage: $/month

MLS Number 5106163

  • Residential Single Family
  • Full Bath 2
  • Address 10 Lakeview Drive
  • Construction Existing
  • Bedrooms 3

Welcome to 10 Lakeview Drive, an exceptional property where privacy, comfort, and the quintessential New Hampshire Lake lifestyle come together. Sitting above beautiful Lake Waukewan, this distinctive home offers the rare combination of expansive living space, some water views, outdoor enjoyment and convenient access to everything that makes Meredith one of the Lakes Region's most desirable destinations. Approximately 2,741 sq. ft. of living space with three bedrooms, and three and a half baths. The heart of the home is the inviting main level, where expansive windows capture the surrounding landscape and bring the beauty of the lake indoors. A warm fireplace creates an inviting focal point, while the open concept design connects the living, dining, and kitchen areas. The main level primary suite offers a tranquil retreat with some and its own private deck. Additional bedrooms and flexible sleeping spaces accommodate family and guests comfortably, while the finished walkout lower level adds another dimension to the home with a second living area, bedroom/bunk space, full bath, and laundry. The detached two car garage with walk up area above offers additional potential for storage, recreation, or future construction. Beyond its appeal as a private residence or vacation retreat, the property comes fully outfitted and has an established history of successful short-term rental use, presenting an attractive opportunity for buyer's seeking both a premiere Lakes Region getaway and potential income producing flexibility, subject to current regulations. Located across the street from Lake Waukewan Beach and a public boat launch provide convenient access to the water. Boating, swimming, kayaking, fishing, hiking, golfing, snowmobiling and Downtown Meredith's vibrant amenities are only minutes away. Fully furnished sale offers a genuine turnkey opportunity.

Listed by Christine Kemos and Nancy Williams of Roche Realty Group

$
$
%
$/month over payments
Federal 30-year interest rate: 6.71% last updated on Sep 3, 2026
* All Figures are estimates. Check with your bank or proposed mortgage company for actual interest rates.
This product uses the FRED® API but is not endorsed or certified by the Federal Reserve Bank of St. Louis.

Virtual TourSave FavoriteSchedule TourAsk A QuestionMore Details

6 Quail Run South Burlington VT 05403

South Burlington, VT6 Quail Run

Price$899,000

Est. Mortgage: $/month

MLS Number 5103230

  • Residential Single Family
  • Full Bath 2
  • Address 6 Quail Run
  • Construction Existing
  • Bedrooms 3

Welcome to this impeccably maintained 3-bedroom, 2.5-bath Colonial, nestled on a beautifully landscaped .54-acre lot in one of South Burlington's most coveted neighborhoods. Boasting outstanding curb appeal, mature landscaping, and exceptional privacy, this home offers the perfect blend of comfort, style, and outdoor living. Inside, gleaming hardwood floors and an abundance of natural light create a warm and inviting atmosphere. The spacious living room provides ample room for entertaining, while the family room features a cozy gas fireplace. The updated kitchen is both stylish and functional, and mini-split air conditioning throughout ensures year-round comfort. A highlight of the home is the stunning four-season sunroom with skylights, flooding the space with natural light and offering seamless access to the backyard retreat. Step outside to enjoy composite decking, a relaxing hot tub, and an incredibly private backyard oasis. The huge, flat, fully fenced yard provides endless opportunities for recreation, gardening, and entertaining. Summer gatherings will be unforgettable around the heated in-ground pool, surrounded by a spacious concrete patio. A large shed offers additional storage, while the climate-controlled oversized garage adds convenience and versatility. The finished lower level features new carpeting and abundant storage space. Complemented by durable concrete and wood siding and meticulous maintenance throughout, this exceptional property showcases pride of ownership at every turn. A rare opportunity to own a truly special home in one of South Burlington's most desirable locations.

Listed by Giles Wagoner of Flex Realty

$
$
%
$/month over payments
Federal 30-year interest rate: 6.71% last updated on Sep 3, 2026
* All Figures are estimates. Check with your bank or proposed mortgage company for actual interest rates.
This product uses the FRED® API but is not endorsed or certified by the Federal Reserve Bank of St. Louis.

Save FavoriteSchedule TourAsk A QuestionMore Details

254 North Street New Haven VT 05472

New Haven, VT254 North Street

Price$899,000

Est. Mortgage: $/month

Active With Contract

MLS Number 5105494

  • Residential Single Family
  • Full Bath 1
  • Address 254 North Street
  • Construction Existing
  • Bedrooms 3

Set on a stunning 11-acre property with panoramic Mountain views, this beautifully crafted, high-efficiency home delivers a sustainable lifestyle without compromise. Custom designed by the owners and built by Fiddlehead Construction in 2015, the home features double-wall construction, an impressive 5 Stars Plus energy rating from Efficiency Vermont, and a HERS Index of just 30. Paired with owned solar, the result is an annual utility bill of under $500. Entering from the covered front porch, the inviting foyer features Vermont Slate flooring and provides direct access to the attached two-car garage, guest bath, and main living spaces. Throughout the home, 9-foot ceilings, abundant natural light, and expansive views create an light and airy feel. The gorgeous kitchen is anchored by a rich walnut center island and pantry and flows seamlessly into the dining and living areas, creating a serene setting for both everyday living and entertaining alike. Sch¼co windows and doors further enhance the home's exceptional quality while framing the stunning landscape and views from nearly every room. The primary suite is a peaceful retreat, with a walk-in closet and en-suite bath featuring tiled shower and floors, along with convenient access to the walk-through laundry. Thoughtfully designed for main-level living, the walkout lower level offers additional living space and flexibility for guests or a home office. Outside, there is no shortage of places to enjoy the property, whether sipping morning coffee from the deck, enjoying the sunset over the Adirondacks from the covered front porch, tending the gardens, or entertaining friends on the large trex deck by the pool. Throughout the changing seasons, the scenery remains an ever-present backdrop to this exceptional Vermont home.

Listed by Jill Fraga of The Real Estate Company of Vermont,LLC

$
$
%
$/month over payments
Federal 30-year interest rate: 6.71% last updated on Sep 3, 2026
* All Figures are estimates. Check with your bank or proposed mortgage company for actual interest rates.
This product uses the FRED® API but is not endorsed or certified by the Federal Reserve Bank of St. Louis.

Virtual TourSave FavoriteSchedule TourAsk A QuestionMore Details

55 Skyline Drive Sanbornton NH 03269

Sanbornton, NH55 Skyline Drive

Price$899,000

Est. Mortgage: $/month

Active With Contract

MLS Number 5082224

  • Residential Single Family
  • Full Bath 2
  • Address 55 Skyline Drive
  • Construction Existing
  • Bedrooms 3

Experience Lakes Region living under $900K, surrounded by privacy, acreage, and incredible lake and mountain views. Set on 5.48 private acres in Sanbornton, this 3-bedroom, 3-bath home offers stunning views overlooking Lake Winnisquam, the Belknap Range, and even peaks of the White Mountains in the distance. Tucked away in a peaceful setting, the property offers privacy, beautiful outdoor space, and a front row seat to the changing New England seasons. Inside, spacious living areas are filled with natural light, with the lake and mountain views carrying throughout the main living spaces. The layout offers a comfortable flow for everyday living while providing plenty of room to gather and entertain. Sanbornton residents can also enjoy access to the town's two beaches on Lake Winnisquam and Hermit Lake, adding even more to the Lakes Region lifestyle. Just 10 minutes to I-93, a short drive to Lake Winnisquam, and convenient to Lake Winnipesaukee, Laconia, and Tilton, the location makes it easy to enjoy everything the area has to offer while still coming home to a peaceful, private setting. From colorful fall foliage and snow-covered mountain peaks to long summer evenings taking in the view, this is a property designed to be enjoyed in every season. With the Sellers ready for their next chapter, this is an opportunity to make this Lakes Region property your own. Listing agent is related to the Sellers.

Listed by Cyndal Vansteensburg of REAL Broker NH,LLC

$
$
%
$/month over payments
Federal 30-year interest rate: 6.71% last updated on Sep 3, 2026
* All Figures are estimates. Check with your bank or proposed mortgage company for actual interest rates.
This product uses the FRED® API but is not endorsed or certified by the Federal Reserve Bank of St. Louis.

Virtual TourSave FavoriteSchedule TourAsk A QuestionMore Details

86 Corliss Hill Road Meredith NH 03253

Meredith, NH86 Corliss Hill Road

Price$899,000

Est. Mortgage: $/month

MLS Number 5105992

  • Residential Single Family
  • Full Bath 3
  • Address 86 Corliss Hill Road
  • Construction Existing
  • Bedrooms 2

Convenient Meredith location. Enjoy privacy in a peaceful park like setting in this inviting 2-3 bedroom contempory home. Whether you are looking for a year-round residence or a Lakes Region getaway, this spacious three-level home offers comfortable living, flexible spaces, and the opportunity to enjoy the beauty of every season. The bright kitchen features an eat-at counter and flows into the dining area, where new sliders open to the deck with views. An awning provides shade for outdoor eating or relaxing. The main-level great room is spacious with beamed cathedral ceilings and skylights that bring in abundant natural light. A charming sunroom just off the great room provides a wonderful spot to relax and take in the landscape. The main level also includes a full bath and a versatile den/office/bedroom with a unique overhead wall nook that adds character and charm. Upstairs, the spacious primary suite offers a private retreat with a deck overlooking the scenery. The spa-like primary bath features a soaking tub and custom shower, and the conveniently located washer and dryer make everyday living easy. The lower level adds even more flexibility with a spacious bedroom, full bath, and bright family room with plenty of room for a game area, TV room, exercise space, or whatever best suits your needs. An attached two-car garage plus a separate heated garage building provide excellent space for vehicles, storage, hobbies, and recreational equipment. Conveniently located near the best of Meredith and the Lakes Region, with year-round recreation close by. A wonderful opportunity to enjoy the Lakes Region lifestyle in every season. Septic is designed for a 2 bedroom, the town has the property as a 3 bedroom. Seller is a NH Agent

Listed by Vandy Garnham of BHHS Verani Belmont

$
$
%
$/month over payments
Federal 30-year interest rate: 6.71% last updated on Sep 3, 2026
* All Figures are estimates. Check with your bank or proposed mortgage company for actual interest rates.
This product uses the FRED® API but is not endorsed or certified by the Federal Reserve Bank of St. Louis.

Virtual TourSave FavoriteSchedule TourAsk A QuestionMore Details

28 Partridge Run Road Dover VT 05356

Dover, VT28 Partridge Run Road

Price$899,000

Est. Mortgage: $/month

Active With Contract

MLS Number 5105592

  • Residential Single Family
  • Full Bath 2
  • Construction Existing
  • Bedrooms 4
  • Bathroom 3

This stunning post and beam home is located just off the Mount Snow golf course, a short drive from the resort, with direct snowmobile trail access right from your home. This home sits on a level lot with nice privacy around the front deck and hot tub, for soaking after a day on the slopes. Inside is a tremendous great room with vaulted ceilings, great natural light, and exposed post and beam woodwork throughout. There is a large floor to ceiling stone fireplace, an open concept dining area leading into the kitchen with granite counters, stainless appliances, breakfast bar, and coffee bar area, a main floor half bath off the mudroom entry and 2 car garage, stunning main floor vaulted primary suite with high ceilings, exposed woodwork, and updated primary bath with tiled shower, a spacious loft area den and office nook, 2 upstairs guest rooms and a full remodeled bath with new vanity and tiled shower, and a separate family room perfect for entertaining at all hours, which also can serve as a fourth bedroom and overflow sleeping. Less obvious recent upgrades include a new trex deck, tiled laundry room, new boiler system, and paneled garage for nicer ski and gear storage. All in all tremendous rustic space and finishes, ideal for your home away from home. It is also a very unique opportunity as landscaping, snow removal, mowing, and trash, are all included in your homeowner fees so that you can have ease of use, and it is on public sewer for peace of mind. Truly turn key to enjoy day one.

Listed by Adam Palmiter of Berkley & Veller Greenwood/Dover

$
$
%
$/month over payments
Federal 30-year interest rate: 6.71% last updated on Sep 3, 2026
* All Figures are estimates. Check with your bank or proposed mortgage company for actual interest rates.
This product uses the FRED® API but is not endorsed or certified by the Federal Reserve Bank of St. Louis.

Save FavoriteSchedule TourAsk A QuestionMore Details

75 Rocky Point Road Barrington NH 03825

Barrington, NH75 Rocky Point Road

Price$899,000

Est. Mortgage: $/month

MLS Number 5103522

  • Residential Single Family
  • Full Bath 2
  • Address 75 Rocky Point Road
  • Construction Existing
  • Bedrooms 2

Enjoy over 200 feet of pristine Swains Lake waterfront, complete with a private dock nestled in a peaceful, quiet cove. This versatile 2/3 bedroom home features a primary suite, cherry hardwood floors, open-concept living and dining area anchored by a beautiful stone fireplace. The kitchen is a chef's delight, boasting quartz countertops, a wall oven, a gas cooktop, and premium Medallion cherry cabinetry. Additional highlights include a two-car garage, a whole-house generator, and a downstairs den equipped with a walk-in cedar closet and a Murphy bed. Outside, you'll find an updated stone walkway, a refreshed front entry deck, and two storage sheds, one of which is fully insulated with electricity. With a 5-year-old roof and recently serviced and tested water systems, this lakeside retreat is entirely turn-key. Schedule your private showing today.

Listed by Nathan Fredette and Cassie Castle of KW Coastal and Lakes & Mountains Realty

$
$
%
$/month over payments
Federal 30-year interest rate: 6.71% last updated on Sep 3, 2026
* All Figures are estimates. Check with your bank or proposed mortgage company for actual interest rates.
This product uses the FRED® API but is not endorsed or certified by the Federal Reserve Bank of St. Louis.

Virtual TourSave FavoriteSchedule TourAsk A QuestionMore Details
85-1 Currier Road Candia NH 03034

Candia, NH85-1 Currier Road

Price$899,000

Est. Mortgage: $/month

Active With Contract

MLS Number 5081286

  • Residential Single Family
  • Full Bath 2
  • Address 85-1 Currier Road
  • Construction To Be Built
  • Bedrooms 4

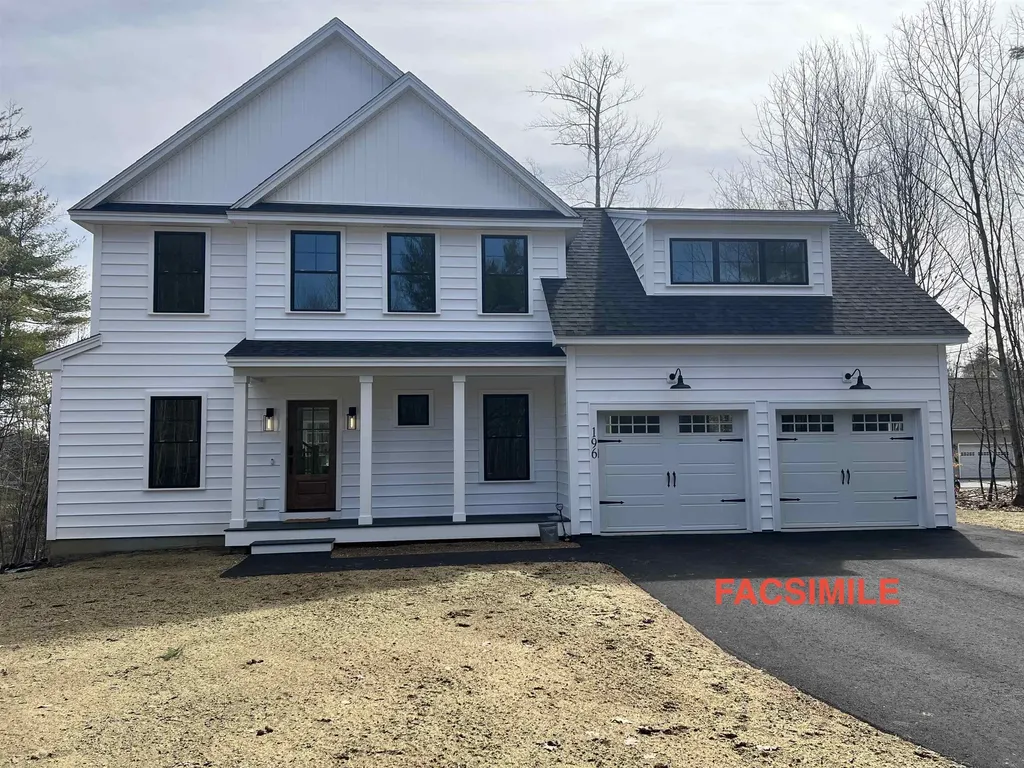
Machines are moving in and construction is starting soon! Get in now and choose colors, flooring and so much more! This beautiful Craftsman style home to be built by Maverick Homes on a beautiful three acre level country lot features a 2525 square foot, 4 bedroom, 2.5 bath, quality built to Maverick's high standards, including open concept first floor, custom kitchen, beautiful front porch, tons of Energy Star rated windows and doors to let the outside in, 95% efficient forced hot air by lp gas heating system with central a/c throughout, hardwood floors, tile in baths, wainscoting, crown molding, french glass doors, gas fireplace, 12 x 12 pressure treated rear deck, en suite master bedroom with custom tile shower and two closets - one large walk-in, second floor laundry room, two car garage, paved driveway with beautifully landscaped exterior. Many other floor plans to choose from. Room Sizes and Square Footage are approximate. Agent related to Seller.

Listed by Thomas Febonio of Febonio Realty Group,LLC

$
$
%
$/month over payments
Federal 30-year interest rate: 6.71% last updated on Sep 3, 2026
* All Figures are estimates. Check with your bank or proposed mortgage company for actual interest rates.
This product uses the FRED® API but is not endorsed or certified by the Federal Reserve Bank of St. Louis.

Save FavoriteSchedule TourAsk A QuestionMore Details
243 Lyle Mckee Road Morristown VT 05661

Morristown, VT243 Lyle Mckee Road

Price$899,000

Est. Mortgage: $/month

Active With Contract

MLS Number 5096742

  • Residential Single Family
  • Full Bath 2
  • Address 243 Lyle Mckee Road
  • Construction Existing
  • Bedrooms 4

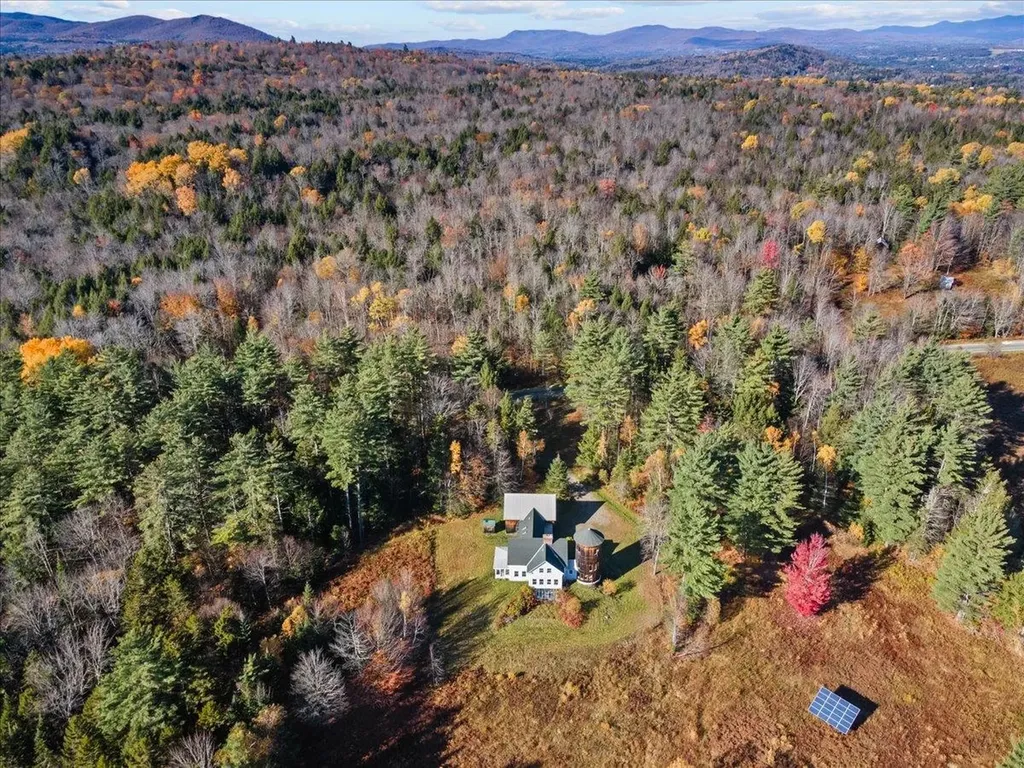
A rare opportunity to become the next steward of one of Morristown's most extraordinary properties. Spanning approximately 115 acres of conserved fields, forests, and rolling Vermont landscape, this remarkable property offers the chance to preserve and enjoy a legacy of land stewardship while creating your own vision for generations to come. Protected by a conservation easement that will safeguard the property's natural beauty and agricultural heritage, the land is the true centerpiece of this offering. Existing trails and open spaces invite endless outdoor adventures right from your doorstep. Hike through wooded forests, snowshoe across meadows, observe wildlife, or simply enjoy the peace and privacy that only a property of this scale can provide. Every season offers new opportunities to connect with the land and experience the best of Vermont living. At the heart of the property sits a character filled farmhouse featuring 4 bedrooms and 4 bathrooms. Rich with authentic farmhouse charm and distinctive architectural details, the home reflects the history and spirit of the property. A unique silo serves as a memorable focal point and contributes to the property's unmistakable character. Offered as-is, the residence presents an exceptional opportunity for the next owner to thoughtfully renovate, restore, and personalize the home while honoring its history and connection to the surrounding landscape.

Listed by Love2Live InVT Team of Coldwell Banker Carlson Real Estate

$
$
%
$/month over payments
Federal 30-year interest rate: 6.71% last updated on Sep 3, 2026
* All Figures are estimates. Check with your bank or proposed mortgage company for actual interest rates.
This product uses the FRED® API but is not endorsed or certified by the Federal Reserve Bank of St. Louis.

Virtual TourSave FavoriteSchedule TourAsk A QuestionMore Details

104 South Water Street Vergennes VT 05491

Vergennes, VT104 South Water Street

Price$899,000

Est. Mortgage: $/month

MLS Number 5105789

  • Residential Single Family
  • Full Bath 1
  • Construction Existing
  • Bedrooms 3
  • Bathroom 3

Some houses are renovated. This one was reconsidered from the ground up. At 150 years old, this Vergennes home has the character you hope an old house kept, paired with the infrastructure you hope someone else already handled. Intentional, pragmatic, beautifully crafted. Nothing feels excessive. Everything feels considered. The kitchen is made for actual cooking: Fisher & Paykel appliances, dishwasher drawers, stainless plate countertop, generous storage, and awning windows opening to the front porch. From here, the house flows into the dining room and two living spaces, one anchored by a wood stove. Pine and hardwood floors, plaster walls, historic trim, and windows handcrafted by the homeowner give the rooms a texture that can't be manufactured. The mudroom earns its keep with laundry, closets, peg rails, and south-facing windows. Beyond it: deck, gravel patio, and 2.5 acres wrapped by Otter Creek and a small stream. There are gardens, berries, locust and maple trees, a ptanque court, swings, lawn, and a garden shed. Upstairs are three bedrooms and two baths, one with a tub and another with a walk-in rain shower, finished with Duravit, Hansgrohe, and California Faucets fixtures. Behind the beauty is serious work: new electrical and plumbing, city sewer connection, HRV, insulation, rebuilt foundation, radiant heat, chimney work, Western Hemlock siding, and extensive structural improvements. And you're in town. Bixby Library, Main Street, the city pool, and ice rink are about half a mile away. Lake Champlain, Middlebury, Charlotte, and Bristol are roughly 15 to 20 minutes by car. Historic without being precious, refined without being showy, and deeply connected to its landscape. A house meant to feel good for a very long time.

Listed by Jessica Bridge of Element Real Estate

$
$
%
$/month over payments
Federal 30-year interest rate: 6.71% last updated on Sep 3, 2026
* All Figures are estimates. Check with your bank or proposed mortgage company for actual interest rates.
This product uses the FRED® API but is not endorsed or certified by the Federal Reserve Bank of St. Louis.

Save FavoriteSchedule TourAsk A QuestionMore Details

Broker Reciprocity 

Copyright 2026 PrimeMLS, Inc. All rights reserved. This information is deemed reliable, but not guaranteed. The data relating to real estate displayed on this display comes in part from the IDX Program of PrimeMLS. The information being provided is for consumers’ personal, non-commercial use and may not be used for any purpose other than to identify prospective properties consumers may be interested in purchasing. Data last updated September 13, 2026 5:53 PM UTC
