SIGN UP or LOG IN 's Account

Log in to see your saved listings or edit your searches:

No account? Sign up now to save searches, listings, and get tailored listing notifications. It's free, opt-out anytime.

Find Your New Home

Sign Up Today!

Get fresh listings via email, save your favorite listings, match with similar properties, and unlock additional property info.

Create Your Account

Do not fill in this field:

Already have an account? Log in

and narrow your search. If you have fewer than 200 results, you can save your search.

Albany VT Single Family Real Estate

r=1717-1728
128 Dodge Road Plainfield NH 03781

Plainfield, NH128 Dodge Road

Price$899,000

Est. Mortgage: $/month

MLS Number 5107475

  • Residential Single Family
  • Full Bath 1
  • Address 128 Dodge Road
  • Construction Existing
  • Bedrooms 3

A rare opportunity to own a piece of American history! Perched on 19 breathtaking acres with sweeping views of Mount Ascutney, this extraordinary property - known as "Hilltop" - offers a once-in-a-lifetime opportunity to become the next steward of a truly remarkable place. Settled in 1912 by renowned poet and playwright Percy MacKaye and his wife, Hilltop became a gathering place for some of America's most celebrated creative minds. As a member of the Cornish Artist Colony, Percy welcomed distinguished guests including sculptor Augustus Saint-Gaudens and illustrator Maxfield Parrish, who shared in the inspiration and beauty of these unforgettable landscapes. Percy's brother, Benton MacKaye, visionary founder of the Appalachian Trail, spent many summers here in Plainfield, drawing inspiration from the surrounding hills and forests that continue to captivate visitors today. This magical 3+bedroom, 2.5 bathroom home exudes historical architecture and charm. Great spaces for living, gathering and enjoying gardens and nature - including a sleeping cabin and a special writer's cabin in the woods. Lovingly held by the same family since 1911, Hilltop is more than a home-it's a legacy. Surrounded by peace, privacy, and natural beauty, this is a rare chance to own a property with deep historical roots and timeless appeal. Imagine beginning each day with the same panoramic views that inspired artists, writers, and visionaries more than a century ago. The next chapter of Hilltop's story awaits one fortunate owner.

Listed by Amy Redpath and Erika Smith of Coldwell Banker LIFESTYLES - Hanover
$
$
%
$/month over payments
Federal 30-year interest rate: 6.71% last updated on Sep 3, 2026
* All Figures are estimates. Check with your bank or proposed mortgage company for actual interest rates.
This product uses the FRED® API but is not endorsed or certified by the Federal Reserve Bank of St. Louis.

Save FavoriteSchedule TourAsk A QuestionMore Details

41 Roberts Drive Jaffrey NH 03452

MLS Number 5087767

  • Residential Single Family
  • Full Bath 1
  • Address 41 Roberts Drive
  • Construction New Construction
  • Bedrooms 3

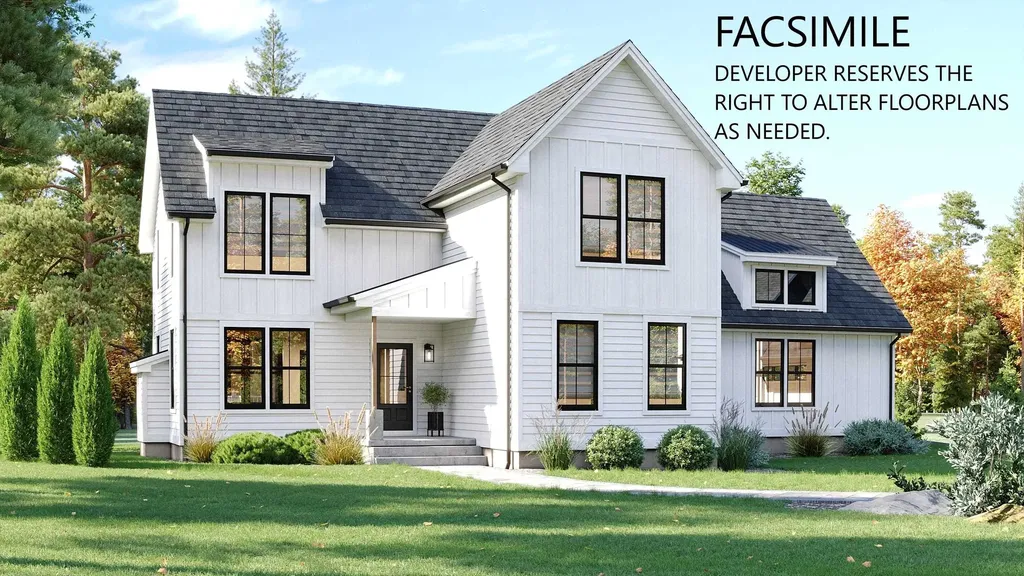
Welcome to the newest luxury home now ready for its new owners in Stony Brook Village! The view of Mount Monadnock from nearly every room in the home and deck are outstanding! This home has many extra and unique features such as an oversized slider with accent wall to honor the views, an upgraded kitchen with attractive fixtures and hardware (complete with a drawer microwave as well). The primary bedroom is nicely tucked away off of the main living space creating a peaceful and private retreat. Upstairs offers a great seating area center stage offering additional views of Mount Monadnock and the 2 bedrooms with oversized closet also offer views! To top things off there is a large bonus room perfect for gatherings, games, and stretching out! This home carries a personality that is welcoming and energizing. Come and visit, you won't be disappointed!

Listed by Denise Whitney and Franklin Sterling of BHG Masiello Peterborough

$
$
%
$/month over payments
Federal 30-year interest rate: 6.71% last updated on Sep 3, 2026
* All Figures are estimates. Check with your bank or proposed mortgage company for actual interest rates.
This product uses the FRED® API but is not endorsed or certified by the Federal Reserve Bank of St. Louis.

Virtual TourSave FavoriteSchedule TourAsk A QuestionMore Details

28 Partridge Run Road Dover VT 05356

Dover, VT28 Partridge Run Road

Price$899,000

Est. Mortgage: $/month

Active With Contract

MLS Number 5105592

  • Residential Single Family
  • Full Bath 2
  • Construction Existing
  • Bedrooms 4
  • Bathroom 3

This stunning post and beam home is located just off the Mount Snow golf course, a short drive from the resort, with direct snowmobile trail access right from your home. This home sits on a level lot with nice privacy around the front deck and hot tub, for soaking after a day on the slopes. Inside is a tremendous great room with vaulted ceilings, great natural light, and exposed post and beam woodwork throughout. There is a large floor to ceiling stone fireplace, an open concept dining area leading into the kitchen with granite counters, stainless appliances, breakfast bar, and coffee bar area, a main floor half bath off the mudroom entry and 2 car garage, stunning main floor vaulted primary suite with high ceilings, exposed woodwork, and updated primary bath with tiled shower, a spacious loft area den and office nook, 2 upstairs guest rooms and a full remodeled bath with new vanity and tiled shower, and a separate family room perfect for entertaining at all hours, which also can serve as a fourth bedroom and overflow sleeping. Less obvious recent upgrades include a new trex deck, tiled laundry room, new boiler system, and paneled garage for nicer ski and gear storage. All in all tremendous rustic space and finishes, ideal for your home away from home. It is also a very unique opportunity as landscaping, snow removal, mowing, and trash, are all included in your homeowner fees so that you can have ease of use, and it is on public sewer for peace of mind. Truly turn key to enjoy day one.

Listed by Adam Palmiter of Berkley & Veller Greenwood/Dover

$
$
%
$/month over payments
Federal 30-year interest rate: 6.71% last updated on Sep 3, 2026
* All Figures are estimates. Check with your bank or proposed mortgage company for actual interest rates.
This product uses the FRED® API but is not endorsed or certified by the Federal Reserve Bank of St. Louis.

Save FavoriteSchedule TourAsk A QuestionMore Details

75 Rocky Point Road Barrington NH 03825

Barrington, NH75 Rocky Point Road

Price$899,000

Est. Mortgage: $/month

MLS Number 5103522

  • Residential Single Family
  • Full Bath 2
  • Address 75 Rocky Point Road
  • Construction Existing
  • Bedrooms 2

Enjoy over 200 feet of pristine Swains Lake waterfront, complete with a private dock nestled in a peaceful, quiet cove. This versatile 2/3 bedroom home features a primary suite, cherry hardwood floors, open-concept living and dining area anchored by a beautiful stone fireplace. The kitchen is a chef's delight, boasting quartz countertops, a wall oven, a gas cooktop, and premium Medallion cherry cabinetry. Additional highlights include a two-car garage, a whole-house generator, and a downstairs den equipped with a walk-in cedar closet and a Murphy bed. Outside, you'll find an updated stone walkway, a refreshed front entry deck, and two storage sheds, one of which is fully insulated with electricity. With a 5-year-old roof and recently serviced and tested water systems, this lakeside retreat is entirely turn-key. Schedule your private showing today.

Listed by Nathan Fredette and Cassie Castle of KW Coastal and Lakes & Mountains Realty

$
$
%
$/month over payments
Federal 30-year interest rate: 6.71% last updated on Sep 3, 2026
* All Figures are estimates. Check with your bank or proposed mortgage company for actual interest rates.
This product uses the FRED® API but is not endorsed or certified by the Federal Reserve Bank of St. Louis.

Virtual TourSave FavoriteSchedule TourAsk A QuestionMore Details

66 Roberts Drive Jaffrey NH 03452

MLS Number 5070058

  • Residential Single Family
  • Full Bath 1
  • Address 66 Roberts Drive
  • Construction New Construction
  • Bedrooms 3

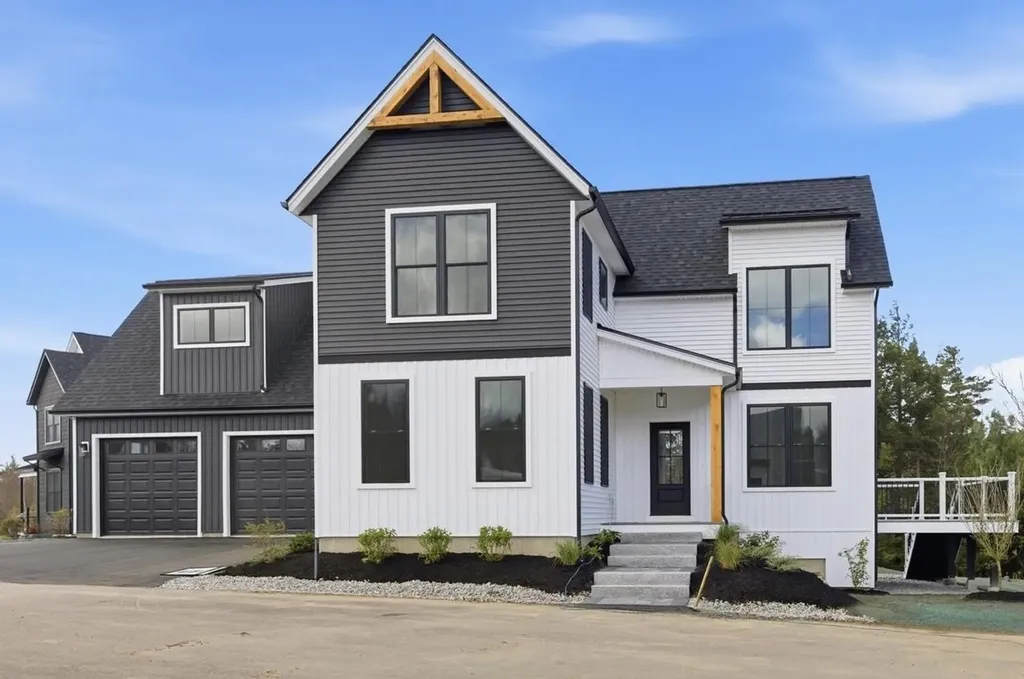
Meet the "Zara". A 3-bedroom 3-bathroom ranch. The combination of farmhouse style and colonial architecture offers a timeless charm, and a floorplan that versatile enough to accommodate different lifestyles, from entertaining guests to working from home. The setting at the foot of Mount Monadnock and Stony Brook meandering through the development provide a truly unique lifestyle.

Listed by Denise Whitney and Franklin Sterling of BHG Masiello Peterborough

$
$
%
$/month over payments
Federal 30-year interest rate: 6.71% last updated on Sep 3, 2026
* All Figures are estimates. Check with your bank or proposed mortgage company for actual interest rates.
This product uses the FRED® API but is not endorsed or certified by the Federal Reserve Bank of St. Louis.

Save FavoriteSchedule TourAsk A QuestionMore Details

530 Pinewood Shores Wakefield NH 03830

Wakefield, NH530 Pinewood Shores

Price$899,000

Est. Mortgage: $/month

MLS Number 5104623

  • Residential Single Family
  • Village East Wakefield
  • Address 530 Pinewood Shores
  • Construction Existing
  • Bedrooms 2

New Heating and cooling system and insulation added! Welcome to 530 Pinewood Shores Road, where mornings begin by the water and evenings end around the fire pit. Set on approximately .62 acres with about 110 feet of frontage on beautiful Pine River Pond, this charming waterfront retreat offers the kind of setting that makes you want to slow down and stay awhile. Enjoy an exceptionally inviting shoreline with just one step down into the lake, your own dock, and easy access for swimming, boating, kayaking and days spent on the water. Inside, the home is filled with rustic New England character, including beautiful original wood, a cozy fireplace with insert, screened porch for relaxing lake days, and a new refrigerator and stove/oven. A beautiful bunkhouse adds extra space for guests, kids, hobbies or simply another cozy place to enjoy the lake lifestyle. A private driven-point well and septic serve the property. Tucked near the end of a quiet road, this is a wonderful opportunity to enjoy as a classic year-round lake retreat today while imagining its possibilities for the future. The current owners have a Current State Approved NH Wastewater Septic System Design for a 3 Bedroom Addition and 1/2 Bath for the bunkhouse. Current State Approved NH Department of Environmental Services (NHDES) Shoreland Permit to Build on Property, offering an exciting head start for those considering creating a larger waterfront home. From morning coffee overlooking the lake to afternoons on the dock and evenings by the fire, this is the Pine River Pond lifestyle buyers dream about. Come experience one of East Wakefield's special waterfront settings and make it your own.

Listed by Jennifer Libby of KW Coastal and Lakes & Mountains Realty/Wolfeboro

$
$
%
$/month over payments
Federal 30-year interest rate: 6.71% last updated on Sep 3, 2026
* All Figures are estimates. Check with your bank or proposed mortgage company for actual interest rates.
This product uses the FRED® API but is not endorsed or certified by the Federal Reserve Bank of St. Louis.

Virtual TourSave FavoriteSchedule TourAsk A QuestionMore Details

777 Mount Philo Road Shelburne VT 05482

Shelburne, VT777 Mount Philo Road

Price$899,000

Est. Mortgage: $/month

MLS Number 5108338

  • Residential Single Family
  • Full Bath 1
  • Address 777 Mount Philo Road
  • Construction Existing
  • Bedrooms 3

Thirty acres to roam; twenty of them conserved. A lush, private oasis where the practical upgrades are already done and the fun part of life can begin. Set amid a landscape of open space, mature greenery, and room to breathe, this property feels like a retreat from the world without disconnecting from it. Wander the conserved acreage, tend a garden, dream up a studio, workshop, or hobby farm in the outbuildings, then come home to a house that balances character, comfort, and thoughtful modernization. Inside, the vibe is pure seventies cool with a fresh, contemporary edge. High ceilings, unique angles, and an abundance of natural light create spaces that feel anything but ordinary. The open floor plan invites connection, whether you're hosting a crowd or enjoying a quiet evening by the wood stove as snow falls outside. And then there's the library. The kind of room that makes you slow down. A place for books, music, work, conversation, or simply disappearing for an afternoon. Recent renovations and improvements span both the sexy and the sensible. The result is a home that feels refreshed, cared for, and ready for its next chapter. Flexible living spaces adapt to the way you actually live, whether that means working from home, welcoming guests, pursuing creative projects, or simply spreading out. This is not a cookie-cutter house with a checklist of features. It's a place with personality. A place where architecture, land, and lifestyle come together. A place where mornings start with birdsong, evenings end by the fire, and every season has something worth looking forward to.

Listed by Jessica Bridge of Element Real Estate

$
$
%
$/month over payments
Federal 30-year interest rate: 6.71% last updated on Sep 3, 2026
* All Figures are estimates. Check with your bank or proposed mortgage company for actual interest rates.
This product uses the FRED® API but is not endorsed or certified by the Federal Reserve Bank of St. Louis.

Save FavoriteSchedule TourAsk A QuestionMore Details

16 Regency Court Rochester NH 03867

Rochester, NH16 Regency Court

Price$899,000

Est. Mortgage: $/month

MLS Number 5103645

  • Residential Single Family
  • Full Bath 1
  • Address 16 Regency Court
  • Construction Existing
  • Bedrooms 3

Picture this - a practically brand new construction home set far back from the main road for ultimate privacy and the perfect blend of modern convenience and outdoor space to cater to any lifestyle. This executive-style ranch is situated on 2.9 private, level acres in an established neighborhood, offering peaceful wooded views, trees and wildlife right at your fingertips. Excellent location less than 10 minutes to The Ridge shopping center, restaurants, close to Rt 202 and Rt 16 for commuting, and just minutes to the Maine border. Step onto the covered front porch and into a bright, open-concept layout featuring a spacious living room, dining area, and beautifully appointed kitchen. The kitchen anchors the home, showcasing quartz countertops, stainless steel appliances, a subway tile backsplash, gas range, and a stunning center island ideal for gathering. The thoughtfully designed floor plan offers a private primary suite on one side of the home, complete with a walk-in closet and en-suite bath. On the opposite side, you'll find two additional bedrooms with a full bath between them. A convenient half bath, dedicated laundry room, and direct access to the two-car garage add to the home's functionality. Just off the dining area, sliding doors lead to a covered deck overlooking the back of the home, perfect for relaxing in the hot tub during any season, enjoying your morning coffee, or dining outdoors with friends and family. Stargaze all year round or enjoy the firepit, your completely private backyard oasis. The inviting living room features a cozy gas fireplace, creating a warm and welcoming atmosphere year-round. The partially finished basement provides ample storage, along with a versatile bonus room ideal for entertaining, a rec room, or guest space. Additional highlights include central A/C, a 20 KW standby generator, firepit area, and quartz countertops with tiled backsplashes in all bathrooms. Don't miss your opportunity to experience this exceptional home!

Listed by Kirstin Fleming of RE/MAX Innovative Bayside

$
$
%
$/month over payments
Federal 30-year interest rate: 6.71% last updated on Sep 3, 2026
* All Figures are estimates. Check with your bank or proposed mortgage company for actual interest rates.
This product uses the FRED® API but is not endorsed or certified by the Federal Reserve Bank of St. Louis.

Virtual TourSave FavoriteSchedule TourAsk A QuestionMore Details

234 North Road Wakefield NH 03830

Wakefield, NH234 North Road

Price$899,000

Est. Mortgage: $/month

MLS Number 5108435

  • Residential Single Family
  • Address 234 North Road
  • Construction Existing
  • Bedrooms 2
  • Bathroom 1

For the first time in more than 70 years, this treasured family cottage is coming to market, offering an increasingly rare opportunity on beautiful Balch Lake. Set on a double lot totaling 2.1 acres, the property boasts an extraordinary 391 feet of exclusively owned waterfront on this 704 acre lake. This is the quintessential New Hampshire summer cottage, rustic, charming and filled with the kind of character that simply cannot be recreated. Spend your days swimming from the beautiful sandy waterfront, boating from either of the two docks, or relaxing by the lake and taking in everything that makes summers in New Hampshire so special. A waterside shed keeps life jackets, floats, paddles and lake toys right where you need them, while an additional shed near the cottage provides even more storage. With 2.1 acres and an incredible amount of privately owned shoreline, there is plenty of room to spread out, gather with family and friends, and enjoy this remarkable setting. The cottage has been lovingly held by the same family for generations and features a metal roof installed just three years ago. Located in desirable, low tax Wakefield, this is more than a seasonal cottage. It is the kind of lake property families hold onto for generations, and after more than seven decades, the opportunity to make it yours has finally arrived.

Listed by Ellen Hayes of Hayes Real Estate

$
$
%
$/month over payments
Federal 30-year interest rate: 6.71% last updated on Sep 3, 2026
* All Figures are estimates. Check with your bank or proposed mortgage company for actual interest rates.
This product uses the FRED® API but is not endorsed or certified by the Federal Reserve Bank of St. Louis.

Virtual TourSave FavoriteSchedule TourAsk A QuestionMore Details

54 Muirfield Road Burlington VT 05408

Burlington, VT54 Muirfield Road

Price$899,000

Est. Mortgage: $/month

MLS Number 5101834

  • Residential Single Family
  • Full Bath 3
  • Address 54 Muirfield Road
  • Construction Existing
  • Bedrooms 4

This beautiful and spacious Colonial home in the highly coveted Strathmore neighborhood awaits a family to fill it's many lovely rooms. The bright, open-concept kitchen has granite countertops, a stylish backsplash, updated appliances and a walk-in pantry with a 2nd refrigerator. It flows seamlessly into the relaxing living room with a gas fireplace and a door leading to a peaceful and backyard oasis. There is a formal dining room, an entry and French doors that lead to a family/bonus room as well as a first-floor bedroom, and full bathroom. Up the grand staircase there are two nicely-sized, light-filled bedrooms framing a full bathroom on the south side, another bedroom in the center that could also make a great office space or nursery, a primary bedroom with vaulted ceilings and skylights along with a primary bath with a soaking tub and walk-in closet. There is a 2-car garage with space for storage and equipment that flows into a mudroom space. The cherished gathering spot is a gorgeous 4-season sunroom, bathed in natural light and well situated just off the kitchen. It is surrounded by wildlife and the sounds of nature, with radiant floors and a gas stove for added coziness. Step outside into an enchanted, private and fenced backyard with lovely landscaping, stately trees, an outdoor fire bowl, a shed with leads to protected wooded walking trails. This home is close to Lake Champlain; has its own private beach access and two heated swimming pools within walking distance as part of the neighborhood association for only $165/quarter. Recent updates include a new roof, mini-split heat pumps and AC. Appletree Point Park is steps away with a ball field, playground and tennis & basketball courts. The neighborhood is near the bike path greenway, shops and dining with Burlington's downtown and Church Street all within a few miles. This home offers the very best of Burlington living. Welcome home!

Listed by Stephanie Douglas and Tony Shaw of KW Vermont

$
$
%
$/month over payments
Federal 30-year interest rate: 6.71% last updated on Sep 3, 2026
* All Figures are estimates. Check with your bank or proposed mortgage company for actual interest rates.
This product uses the FRED® API but is not endorsed or certified by the Federal Reserve Bank of St. Louis.

Virtual TourSave FavoriteSchedule TourAsk A QuestionMore Details

56 Roberts Drive Jaffrey NH 03452

Jaffrey, NH56 Roberts Drive, Unit 7

Price$899,000

Est. Mortgage: $/month

Open House

MLS Number 5070072

  • Residential Single Family
  • Next Open House: Sun 09/20 12:00 pm. to 4:00 pm.
  • Full Bath 1
  • Address 56 Roberts Drive
  • Construction New Construction

The "Barkley" is a 2500 sq ft plus 2 story 3-bedroom home with 1st floor primary suite, great room, kitchen/dining room, 2 car attached garage, open deck and covered entry way. The 2nd floor features 2 bedrooms, full bath and laundry, and loft area overlooking the great room below. This home offers a versatile floorplan that is conducive to entertaining, working from home, and getting out in nature.

Listed by Denise Whitney and Franklin Sterling of BHG Masiello Peterborough

$
$
%
$/month over payments
Federal 30-year interest rate: 6.71% last updated on Sep 3, 2026
* All Figures are estimates. Check with your bank or proposed mortgage company for actual interest rates.
This product uses the FRED® API but is not endorsed or certified by the Federal Reserve Bank of St. Louis.

Save FavoriteSchedule TourAsk A QuestionMore Details

898 Gonyeau Road Plainfield VT 05667

Plainfield, VT898 Gonyeau Road

Price$899,000

Est. Mortgage: $/month

MLS Number 5109325

  • Residential Single Family
  • Full Bath 1
  • Address 898 Gonyeau Road
  • Construction Existing
  • Bedrooms 4

Set on a private 5-acre lot along a quiet country dead-end road, this extensively transformed 4-bedroom, 3-bath home offers exceptional space, versatility, & an impressive list of major improvements. Over the past four years, the owners have approximately doubled the size of the home while thoughtfully updating its style, systems, & infrastructure. The expanded floor plan features a spacious primary suite with cathedral ceiling, loft, & beautifully updated bath with custom walk-in shower & soaking tub. The completely renovated kitchen is complemented by generous living spaces including a large living room, private dining room, electric fireplaces, & flexible spaces for an office, den, guests, or hobbies. Comfort & efficiency were priorities throughout the renovation. Improvements include a new roof, 400-amp electrical service, whole-house 22 kW on-demand generator, new high-efficiency propane boiler with 6 heating zones, 12 heat pumps, radiant floor heating, 2 high-efficiency electric water heaters, one serving each level, & 48 owned solar panels. A heated 3-car garage with EV charging provides outstanding space for vehicles, storage, & recreation. An expansive deck stretches the length of the home overlooking the private setting. The property offers expansive lawn, woods, berry bushes, a small orchard with heirloom Vermont apples, & western mountain views with potential to open for even broader views. Enjoy country living approximately 5 minutes from Plainfield Village, 15 minutes from downtown Barre, & 20 minutes from Montpelier & I-89. With extensive improvements, abundant space, owned solar, & a wonderfully private setting, this home offers an exceptional combination of comfort, efficiency, & Vermont living.

Listed by Darcy Handy of RE/MAX North Professionals

$
$
%
$/month over payments
Federal 30-year interest rate: 6.71% last updated on Sep 3, 2026
* All Figures are estimates. Check with your bank or proposed mortgage company for actual interest rates.
This product uses the FRED® API but is not endorsed or certified by the Federal Reserve Bank of St. Louis.

Virtual TourSave FavoriteSchedule TourAsk A QuestionMore Details

Broker Reciprocity 

Copyright 2026 PrimeMLS, Inc. All rights reserved. This information is deemed reliable, but not guaranteed. The data relating to real estate displayed on this display comes in part from the IDX Program of PrimeMLS. The information being provided is for consumers’ personal, non-commercial use and may not be used for any purpose other than to identify prospective properties consumers may be interested in purchasing. Data last updated September 13, 2026 6:53 PM UTC