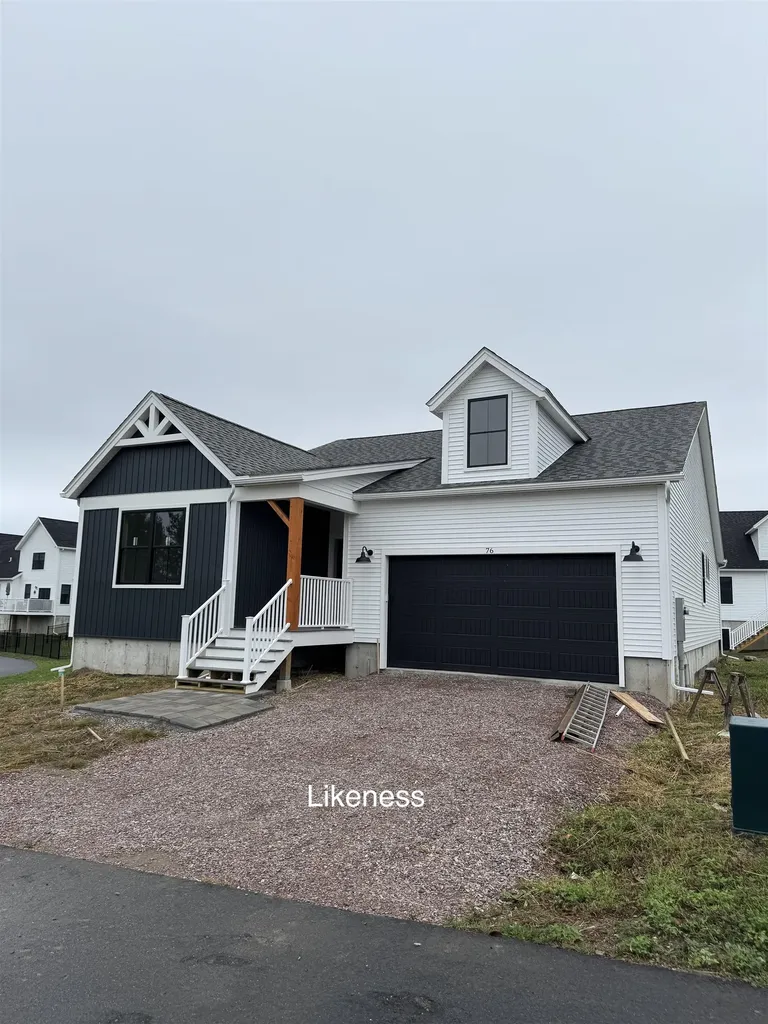
South Burlington, VT73 Liberty Lane
Price$889,900
Est. Mortgage: $/month
MLS Number 5065286
- Residential Single Family
- Full Bath 2
- Address 73 Liberty Lane
- Construction Pre-Construction
- Bedrooms 3
Listed by Brad Dousevicz of Dousevicz Real Estate,Inc.

Get fresh listings via email, save your favorite listings, match with similar properties, and unlock additional property info.
Create Your Account
Login and narrow your search. If you have fewer than 200 results, you can save your search.
Price$889,900
Est. Mortgage: $/month
MLS Number 5065286
Listed by Brad Dousevicz of Dousevicz Real Estate,Inc.
Price$889,900
Est. Mortgage: $/month
MLS Number 5105540
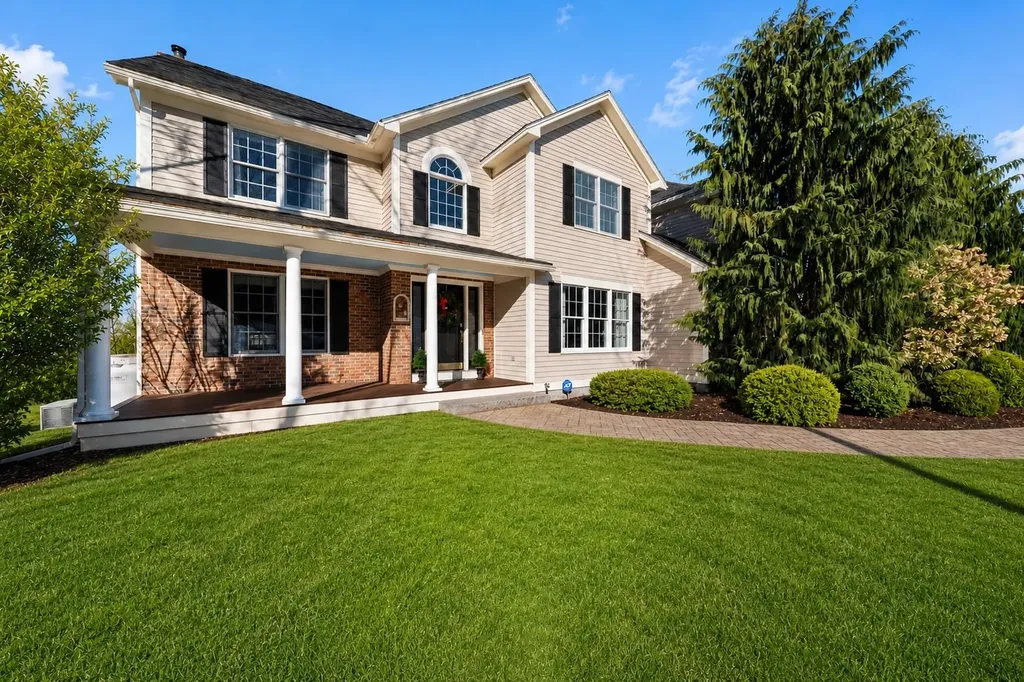
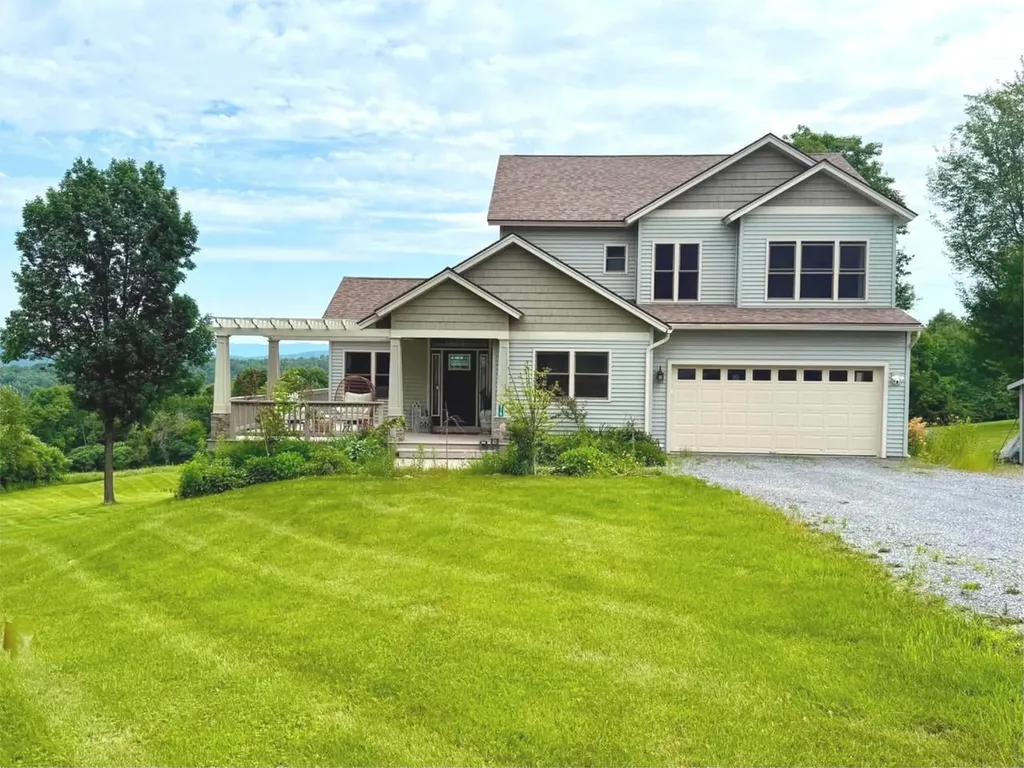
Located in the sought-after Rye Circle neighborhood, this beautifully maintained and energy efficient 4-bedroom home was constructed in 2018 and offers elegant modern finishes, thoughtful design, and exceptional indoor-outdoor living. Set on a landscaped .26-acre lot with a semi-private setting bordered by meadow and woods, the home welcomes you with a charming east-facing covered porch, perfect for morning coffee. The bright open floor plan features a beautifully appointed kitchen with granite countertops, stainless Whirlpool appliances, gas range, French-door refrigerator, generous pantry, and peninsula with seating for three. The kitchen flows seamlessly into the dining and living areas, where maple hardwood floors and a natural gas fireplace create a warm and inviting gathering space. Sliding doors open to a spacious west-facing deck and patio overlooking lush plantings, meadow, and wooded acreage beyond. An Otter Creek awning provides welcome shade for outdoor entertaining. Upstairs, the spacious 22x22 bonus bedroom offers multiple closets and abundant flexibility. Two additional bedrooms feature carpeting, ceiling fans, and garden views. The primary suite is highlighted by a tray ceiling and beautifully appointed bath with attractive tile, dual vanities, and a large walk-in shower with beveled glass doors. A convenient second-floor laundry completes the level. The finished lower level offers approximately 850 square feet of versatile space ideal for a family room, home gym, media room, or recreation area. The property also includes and owned 4.675 KW DC roof mounted solar array installed in 2024 which produced 5.8 MWH in 2025 which presents a significant savings on electrical costs. Ideally located near the bike path, local schools, shopping, and restaurants, this exceptional property combines modern comfort, privacy, and convenience in one of the area's most desirable neighborhoods.
Listed by Franz Rosenberger of Coldwell Banker Islands Realty
Virtual TourSave FavoriteSchedule TourAsk A QuestionMore Details
Price$889,900
Est. Mortgage: $/month
MLS Number 5091169
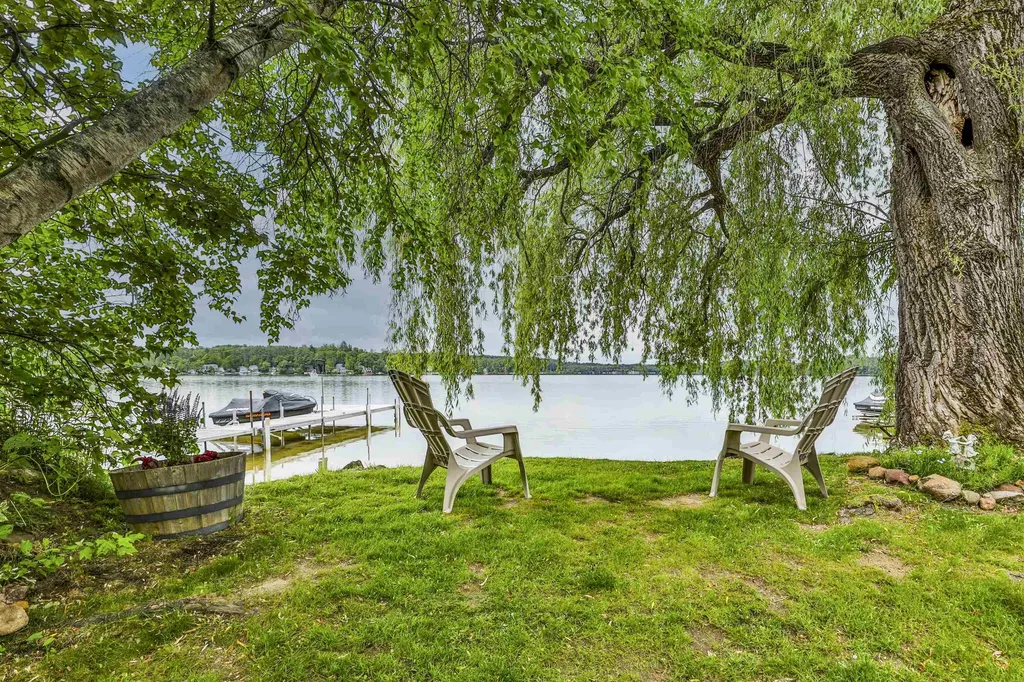
Nestled on the quiet south side of the lake, this unique peninsula property is the kind of place families return to year after year - where mornings begin by the water, afternoons are spent swimming in the shallow shoreline, and sunsets turn into evenings with friends and family gathered lakeside. Set on a rare combination of lakefront and lakeview lots totaling .31 acres, plus an additional .08-acre waterfront parcel directly across the quiet dead-end street, this property offers an incredible opportunity to enjoy lake life as-is or completely reimagine it into something new. The property currently features both a manufactured home and an adorable seasonal summer cottage totaling 1,512 square feet with 5 bedrooms and 2 baths, creating plenty of space for guests, entertaining, and making lifelong memories. A deeded dock on the canal provides access out to the lake for boating days, while the protected shoreline offers calm, shallow water ideal for swimming, kayaking, and relaxing. Comprised of 3 lots being sold together, the possibilities here are truly special - whether you envision preserving the nostalgic charm of this classic lake retreat, renovating and expanding, creating a family compound, or starting fresh to maximize the potential of this exceptional location. Located just 10 minutes from Exit 20 with easy access to shopping, restaurants, outlets, and everything the Lakes Region has to offer, this property combines the peaceful feeling of a hidden getaway with everyday convenience. Quiet waters, nearby sandbars, and endless opportunity to create your own version of lake life - this is the kind of property buyers wait for. Open House Sunday 5/31 1pm-3pm.
Listed by Stephanie Lucas of Keller Williams Gateway Realty/Salem
Price$889,900
Est. Mortgage: $/month
MLS Number 5105977
Completely renovated and move-in ready, this beautifully updated 4-bedroom, 3-bath waterfront home sits on nearly a half-acre and captures stunning sunset views. Thoughtfully reimagined, it offers five sleeping spaces and a layout ideal for both everyday living and entertaining. With a strong and consistent rental history, it also presents an exceptional investment opportunity or the ability to offset ownership costs. Inside, a bright open-concept design features an updated kitchen with new cabinetry, center island, and appliances. The living area is warm and inviting with a propane fireplace and opens to the expansive yard through multiple glass sliders, creating seamless indoor-outdoor flow. The first floor includes half bath and laundry, while bedrooms and flexible spaces accommodate guests with ease upstairs. Extensive upgrades completed in 2021 and beyond include a new roof, siding, slider doors, updated electrical and plumbing, and a 22kW whole-house Generac generator. Mitsubishi mini-splits throughout provide efficient heating and cooling, complemented by a newer water heater (2025). Interior finishes include all new vinyl flooring, trim, doors, recessed lighting, and refreshed bathrooms with updated vanities and fixtures. Outdoor living is equally impressive with a large level lawn, composite deck, fire pit area with Adirondack seating, shoreline fencing, and a new dock. A Reeds Ferry shed and thoughtful landscaping enhance both function and appeal. The garage has been upgraded with epoxy floors and insulation. Located within the desirable Locke Lake Colony Association, residents enjoy access to multiple private beaches on Locke Lake and Half Moon Lake, a marina and boat launch, two pools, sports courts and playgrounds, offering year-round recreation in the heart of the Lakes Region. With its extensive improvements and proven rental performance this property offers a true turn key opportunity.
Listed by Brie Stephens of Compass New England,LLC
Virtual TourSave FavoriteSchedule TourAsk A QuestionMore Details
Price$889,900
Est. Mortgage: $/month
MLS Number 5091324
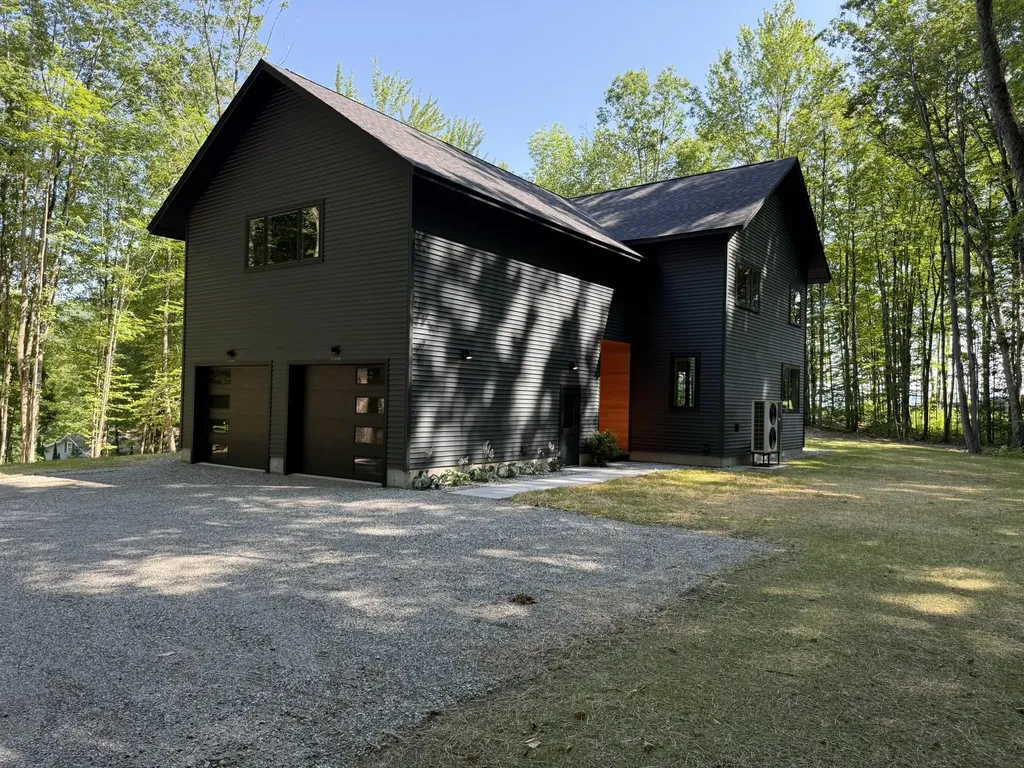
Far beyond a typical renovation, this remarkable 4-bedroom, 3-bath home has been substantially rebuilt and expanded. Approximately 90% of the residence is brand-new construction, with only about 10% of the original home retained. The result is 2,978 square feet of beautifully designed living space offering the appearance, comfort, and efficiency of a newly built home. The centerpiece is an impressive great-room addition with soaring vaulted ceilings and expansive windows, bringing the kitchen, dining area, and living room together in one bright, open space with beautiful views. The kitchen features custom white cabinetry, quartz countertops, and an oversized 8-foot island with a built-in cooktop-perfect for cooking, entertaining, and everyday gatherings. The main level includes a spacious primary suite with a private bathroom, while red oak hardwood flooring adds warmth and character throughout the home. The finished lower level provides valuable additional living space, and the rare three-car garage offers exceptional storage and convenience. Additional highlights include all-new energy-efficient windows, two high-efficiency Rheem gas furnaces, and an on-demand tankless water heater. The exterior is equally striking, with crisp vertical siding, contrasting black windows, natural-wood entrance details, stonework, and fresh landscaping. Brand new 4 Bedroom septic system (which cost 35k). Located just minutes from downtown Newmarket, this is an extraordinary opportunity to own a nearly new home in an established and desirable neighborhood.
Listed by Jeremiah Gordon of KW Coastal and Lakes & Mountains Realty
Price$889,000
Est. Mortgage: $/month
MLS Number 5075044
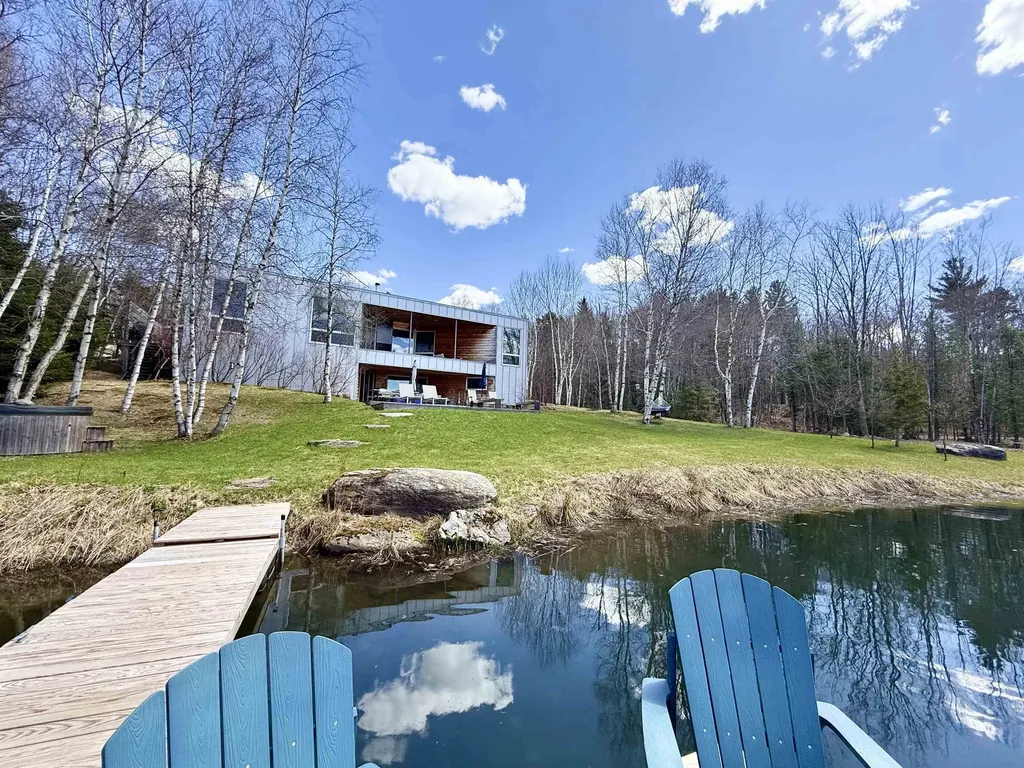
Experience modern mountain luxury at Burnt Mountain Getaway, a private retreat nestled on 14 acres of pristine Vermont land. This architect designed sanctuary offers panoramic mountain views, a freshwater pond with two docks, a wood fired, nordic style hot tub and outdoor shower, perfect for unwinding in nature. Enjoy exploring your own forest trails, then gather around the fire pit for s’mores or relax on the covered deck by the outdoor fireplace. Inside, indulgent comforts await: heated polished concrete floors, an open-concept living area with a chef’s kitchen, a custom wood-burning fireplace and a cozy wood stove that anchor the space in warmth and style. Floor-to-ceiling, luxurious Alumilex windows flood the home with natural light, capturing breathtaking sunset views across the pond and toward the Cold Hollow Mountain Range. The primary suite features a private dressing area and spa-inspired ensuite. The lower level includes a second living space with direct access to the deck, pond, and outdoor showercomplete with a cozy wood stove for aprs-ski comfort. Ideally located under 15 minutes from Jay Peak Resorthome to year-round adventures including skiing, skating, rock climbing, golf, and a water parkand within easy reach of Stowe (45 minutes), Burlington (1 hour), and Montreal (1 hour 45 minutes). Set in Montgomery Center, known for its covered bridges, charming shops and restaurants, and nearby trails for hiking, snowshoeing, and cross-country skiing (including the Catamount Trail, Long Trail, and Hazen’s Notch). Burnt Mountain Getaway is the ultimate escape for the outdoor enthusiast who refuses to compromise on luxurya rare opportunity to own a truly private mountain retreat that blends modern design with timeless natural beauty.
Listed by Nancy duMont of Pall Spera Company Realtors-Stowe Village
Virtual TourSave FavoriteSchedule TourAsk A QuestionMore Details
Price$888,000
Est. Mortgage: $/month
MLS Number 5092335
A truly exceptional home offering quality craftsmanship, generous living space, and a private setting with breathtaking mountain views. Thoughtfully designed and impeccably maintained, this stunning property combines elegance, comfort, and functionality throughout. The heart of the home is a chef's dream kitchen, featuring premium stainless-steel appliances, including a Wolf range and Sub-Zero refrigerator, abundant cabinetry, and beautiful finishes. The kitchen flows seamlessly into the sun-filled great room, where gleaming hardwood floors and a cozy fireplace create a warm and inviting atmosphere for everyday living and entertaining. Step outside to the expansive deck and take in the peaceful mountain views an ideal setting for morning coffee, outdoor dining, or simply relaxing and enjoying the tranquility of your surroundings. The home offers four generously sized bedrooms, including a luxurious primary suite complete with a spacious walk-in closet and a well-appointed en-suite bath. The walkout lower level provides additional finished living space, perfect for a home office, media room, gym, or guest accommodations, along with ample storage space. An oversized garage offers plenty of room for vehicles, recreational equipment, and all your outdoor gear. Located in one of the area's most desirable neighborhoods, just minutes from beautiful Spofford Lake, this home also provides convenient access to both Brattleboro, Vermont, and Keene, New Hampshire. Enjoy nearby shopping, restaurants, healthcare facilities, cultural attractions, theaters, museums, churches, and several colleges, all within easy reach. This remarkable property offers the perfect balance of luxury, privacy, and convenience an extraordinary place to call home.
Listed by Nancy Thompson of BHG Masiello Keene
Price$888,000
Est. Mortgage: $/month
MLS Number 5097483
Perched atop a picturesque hill with commanding views of both Camel's Hump & Mt. Mansfield, this exceptional 4-bedroom, 3.5-bathroom home offers a lifestyle that feels both elevated & effortlessly welcoming. Situated on just under 2.5 acres, the home is further enhanced by 17 +/- acres of protected common land; an opportunity to enjoy rural serenity without sacrificing convenience. A gracious foyer invites you into the heart of the home. Rich hardwood floors extend throughout the 1st level, while soaring cathedral ceilings create a sense of grandeur. The bright living room is anchored by a stunning stone-surround gas fireplace & framed by oversized picture windows, showcasing panoramic views. Transitioning seamlessly into the kitchen, you'll find a generous hosting island, granite countertops, updated lighting, & refined finishes that lend an upscale, polished feel throughout - while a wet bar further elevates the experience. The dining area is perfectly positioned, with direct access to the expansive wrap-around porch. Soak in the Hot Spring spa, entertain under a painted sunset sky, or enjoy the iconic peaks, this outdoor space is inspiring. An oversized mudroom located just off the heated garage provides abundant storage with built-in hooks, drawers, & utility sink. Additionally, the 1st floor offers a tasteful office & guest powder room. Upstairs, the primary suite features an en suite bathroom with tiled walk-in shower & soaking tub. Two additional bedrooms & a full bathroom provide comfort & plenty of room. The finished walkout basement truly expands the living space, with a large lounge area, flex room, 4th bedroom, & additional full bathroom; the basement effortlessly meets your needs while providing direct access to the backyard. Rarely does a home combine such impressive views, abundant living space, & protected natural surroundings. More than a house, it's a place to truly settle in, recharge, & savor every season at home.
Listed by Nicole Broderick of Coldwell Banker Hickok and Boardman
Virtual TourSave FavoriteSchedule TourAsk A QuestionMore Details
Price$885,000
Est. Mortgage: $/month
MLS Number 5100053
Tucked into 2.4 private acres of mature hardwood forest just minutes from the Hinesburg Village, 33 Hardwood Hill is a home designed from first principles, not around trends, but around comfort, longevity, and exceptional building performance. Expansive windows fill the interior with natural light while framing the surrounding hardwood forest. Clean architectural lines and warm white oak finishes create an atmosphere that feels both modern and timeless. The home offers 2,095 finished square feet with three bedrooms, two-and-a-half bathrooms, and a dramatic open-concept kitchen and living area. An attached two-car garage is connected by a covered breezeway, while an additional 660-square-foot vaulted space above the garage, with direct second-floor access, offers incredible potential for a studio, guest suite, office, or future expansion. The walkout lower level adds another 966 square feet within the conditioned envelope, featuring radiant floors and endless possibilities for recreation, fitness, or additional living space. In total, the home offers more than 3,700 square feet of potential conditioned living area. Every detail of the home was thoughtfully considered-from the quiet comfort of its interior spaces to the way the light moves through the house over the course of the day. Whether enjoying a winter evening beside the wood stove or a summer morning looking into the canopy of the forest, 33 Hardwood Hill was designed to foster a sense of peace, connection, and home.
Listed by Derek Greene of Derek Greene
Price$885,000
Est. Mortgage: $/month
MLS Number 5106140
From the moment you arrive, this enchanting waterfront retreat feels like a storybook oasis. Follow the stone-lined path through lovingly tended gardens - alive with butterflies and pollinators throughout the summer - to a welcoming home overlooking the serene waters of Lake Skatutakee. Inside, the open first-floor layout creates an effortless connection between the beauty surrounding the home and the lake beyond. Walls of windows fill the living room with natural light while framing ever-changing water views, and a sliding door opens to the back deck - an idyllic spot for morning coffee as the sun rises, quiet afternoons by the water, or evenings beneath a dark, star-filled sky. From the deck and backyard, the dock is only steps away, making it easy to slip a kayak into the water whenever the mood strikes. The first floor also offers a convenient half bath with laundry. Upstairs are two bedrooms, including a spacious primary with room for a king-size bed and a cedar-lined closet, along with a full bath featuring both a soaking tub and separate shower. Life here moves at a gentler pace. Listen to the beautifully haunting call of loons across the water, paddle through pickerelweed blooms along the lake's peaceful western end, explore the winding channel while birdwatching, or simply sit back and enjoy the serenity of your own waterfront. Lake Skatutakee encompasses approximately 236 acres and is treasured locally for its natural beauty, wildlife and recreation. Just about a mile away, historic Harrisville Village offers quintessential New England charm and a beloved general store, while Keene and the greater Monadnock Region are within easy reach. This is more than a home on the lake - it's a place where gardens, forest and water come together, and where some of the best moments may be the simplest ones.
Listed by Jill Exel of BHG Masiello Keene
Virtual TourSave FavoriteSchedule TourAsk A QuestionMore Details
Price$885,000
Est. Mortgage: $/month
MLS Number 5098021
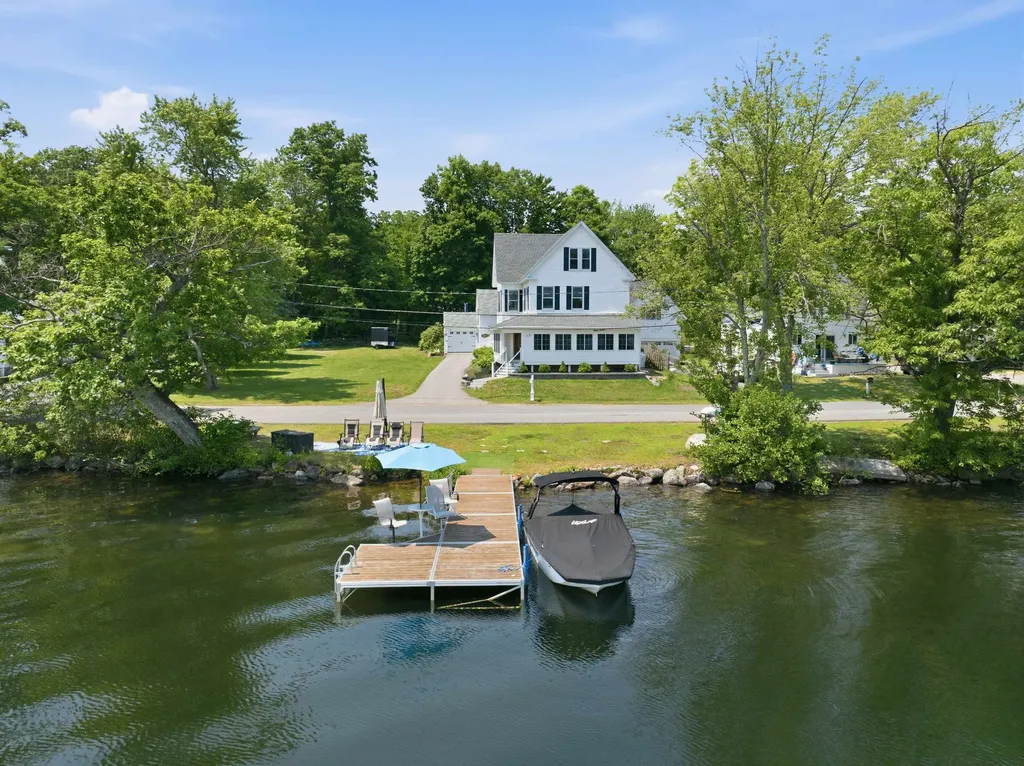
Perfectly blending timeless farmhouse charm with thoughtful modern updates, this beautifully remodeled waterfront home offers an exceptional opportunity on picturesque Lake Opechee. Set on approximately 130 feet of shoreline with direct waterfront access just across a quiet neighborhood street, the property is perfectly positioned to capture breathtaking eastern sunrises. The private waterfront features a 30+ foot dock with built-in seating, table, and umbrella, ideal for entertaining, boating, swimming, or simply relaxing by the lake. Additional shoreline seating creates the perfect setting for evenings by the water. Inside, expansive windows frame the lake views throughout the main living areas, while spacious living and dining rooms provide an inviting setting for everyday living and entertaining. The beautifully updated eat-in kitchen is complemented by first-floor laundry and a first-floor primary suite with private bath. The true showpiece is the expansive wraparound four-season porch, where panoramic lake views become part of everyday life. Outside, a generous yard offers ample space for lawn games, summer barbecues, and outdoor entertaining. Beautifully updated throughout and offering one of Lake Opechee's most desirable waterfront settings, this exceptional property delivers the quintessential New Hampshire lakefront lifestyle, just minutes from downtown Laconia's restaurants, shopping, and year-round recreation.
Listed by Lexi Demetriou of Four Seasons Sotheby's Int'l Realty
Price$885,000
Est. Mortgage: $/month
MLS Number 5099056
Experience elevated single-level living in this immaculate 2004 custom ranch, boasting sweeping lake and mountain views from nearly every room. The open-concept, high-end interior features a chef's kitchen, a private primary oasis, versatile walkout basement, and a premium Lakes Region location near Gilford Hills Tennis & Fitness, Gunstock Mountain Resort and Gilford Beach. The heart of the home features premium Bosch appliances, a gas range, a dedicated wall oven, durable Quartz countertops, and a massive walk-in pantry. It flows effortlessly into a bright dining space and a spacious living room anchored by a new 3-sided gas fireplace. Just off the living room, an expansive deck offers the perfect spot for outdoor enjoyment and scenic views! The primary suite is an oversized retreat designed for ultimate privacy, complete with a walk-in closet, a jetted tub, a separate shower, and a private toilet closet. Enjoy pristine new hardwood floors, freshly updated ¾ bath with custom-tiled step-in shower, a new furnace, updated lighting, and ceiling fans. The massive lower level features a heated open space (via a newer Rinnai heater), a workshop area with cabinetry, a workout area, and a finished wine/beverage room. The oversized 2+ car garage features a dedicated back room with double side-entry doors - perfect for storing your toys and equipment. The property is fully equipped with an automatic stand-by generator, irrigation, and security system. Located in the heart of the Lakes Region, this home offers a premium well-built ranch with unparalleled access to four-season recreation.
Listed by Heidi Walton of Walton Realty,LLC
Virtual TourSave FavoriteSchedule TourAsk A QuestionMore Details


Copyright 2026 PrimeMLS, Inc. All rights reserved. This information is deemed reliable, but not guaranteed. The data relating to real estate displayed on this display comes in part from the IDX Program of PrimeMLS. The information being provided is for consumers’ personal, non-commercial use and may not be used for any purpose other than to identify prospective properties consumers may be interested in purchasing. Data last updated September 14, 2026 12:37 AM UTC






Connect