
SIGN UP or LOG IN 's Account

Log in to see your saved listings or edit your searches:

No account? Sign up now to save searches, listings, and get tailored listing notifications. It's free, opt-out anytime.

Find Your New Home

Sign Up Today!

Get fresh listings via email, save your favorite listings, match with similar properties, and unlock additional property info.

Create Your Account

Do not fill in this field:

Already have an account? Log in

and narrow your search. If you have fewer than 200 results, you can save your search.

Albany VT Single Family Real Estate

r=1801-1812
259 Old Lake Shore Road Gilford NH 03249

Gilford, NH259 Old Lake Shore Road

Price$885,000

Est. Mortgage: $/month

Active With Contract

MLS Number 5099056

  • Residential Single Family
  • Full Bath 1
  • Construction Existing
  • Bedrooms 3
  • Bathroom 3

Experience elevated single-level living in this immaculate 2004 custom ranch, boasting sweeping lake and mountain views from nearly every room. The open-concept, high-end interior features a chef's kitchen, a private primary oasis, versatile walkout basement, and a premium Lakes Region location near Gilford Hills Tennis & Fitness, Gunstock Mountain Resort and Gilford Beach. The heart of the home features premium Bosch appliances, a gas range, a dedicated wall oven, durable Quartz countertops, and a massive walk-in pantry. It flows effortlessly into a bright dining space and a spacious living room anchored by a new 3-sided gas fireplace. Just off the living room, an expansive deck offers the perfect spot for outdoor enjoyment and scenic views! The primary suite is an oversized retreat designed for ultimate privacy, complete with a walk-in closet, a jetted tub, a separate shower, and a private toilet closet. Enjoy pristine new hardwood floors, freshly updated ¾ bath with custom-tiled step-in shower, a new furnace, updated lighting, and ceiling fans. The massive lower level features a heated open space (via a newer Rinnai heater), a workshop area with cabinetry, a workout area, and a finished wine/beverage room. The oversized 2+ car garage features a dedicated back room with double side-entry doors - perfect for storing your toys and equipment. The property is fully equipped with an automatic stand-by generator, irrigation, and security system. Located in the heart of the Lakes Region, this home offers a premium well-built ranch with unparalleled access to four-season recreation.

Listed by Heidi Walton of Walton Realty,LLC

$
$
%
$/month over payments
Federal 30-year interest rate: 6.71% last updated on Sep 3, 2026
* All Figures are estimates. Check with your bank or proposed mortgage company for actual interest rates.
This product uses the FRED® API but is not endorsed or certified by the Federal Reserve Bank of St. Louis.

Virtual TourSave FavoriteSchedule TourAsk A QuestionMore Details

1112 Cobb Hill Road Moretown VT 05660

Moretown, VT1112 Cobb Hill Road

Price$880,000

Est. Mortgage: $/month

MLS Number 5099525

  • Residential Single Family
  • Full Bath 1
  • Address 1112 Cobb Hill Road
  • Construction Existing
  • Bedrooms 4

Nestled on 10.20 picturesque acres just 1.9 miles from downtown Waterbury, this beautiful 4-bedroom, 3-bath home offers the perfect blend of privacy, comfort, and convenience in the heart of Vermont's Mad River Valley. Ideally located with easy access to I-89, Montpelier, Burlington, Stowe, and the renowned Stowe Mountain, Sugarbush, and Bolton Valley ski resorts, this property is perfectly situated for year-round recreation and commuting. The home features a spacious mudroom, a large, well-appointed kitchen, a welcoming covered front porch, a bright Four-season porch, and a finished walkout basement that provides flexible living space. A three-car garage offers ample room for vehicles, equipment, and storage. Outside, the expansive grassy lawn, mature trees, and established gardens create a peaceful setting that's ideal for relaxing, entertaining, or enjoying Vermont's natural beauty. This exceptional property combines the tranquility of country living with the convenience of nearby amenities.

Listed by Susi Benoit of Tamarack Real Estate LLC

$
$
%
$/month over payments
Federal 30-year interest rate: 6.71% last updated on Sep 3, 2026
* All Figures are estimates. Check with your bank or proposed mortgage company for actual interest rates.
This product uses the FRED® API but is not endorsed or certified by the Federal Reserve Bank of St. Louis.

Virtual TourSave FavoriteSchedule TourAsk A QuestionMore Details

42 Leeward Shores Road Moultonborough NH 03254

MLS Number 5098466

  • Residential Single Family
  • Full Bath 2
  • Construction Updated/Remodeled
  • Bedrooms 2
  • Bathroom 2

Water access at it's best. Low tax Moultonborough. This property is right next to the shared beautiful private sandy beach with docks and moorings on Lake Winnipesaukee. The property has been totally updated and impeccably maintained. The lot offers privacy and spectacular Lake and Mountain views. Property is in the very desirable small community of Leeward Shores. Day dock available and a short wait list for a private dock. Currently there are no waiting list for a mooring. Town beach and boat launch are around the corner.

Listed by Ed Marudzinski of Maxfield Real Estate/Wolfeboro

$
$
%
$/month over payments
Federal 30-year interest rate: 6.71% last updated on Sep 3, 2026
* All Figures are estimates. Check with your bank or proposed mortgage company for actual interest rates.
This product uses the FRED® API but is not endorsed or certified by the Federal Reserve Bank of St. Louis.

Virtual TourSave FavoriteSchedule TourAsk A QuestionMore Details

349 Main Street Hampstead NH 03841

Hampstead, NH349 Main Street

Price$880,000

Est. Mortgage: $/month

MLS Number 5103707

  • Residential Single Family
  • Full Bath 3
  • Address 349 Main Street
  • Construction Existing
  • Bedrooms 4

Own a piece of Hampstead history. Built in 1825 this colonial home boasts 1.29 acre lot, hardwood floors, 9 ½ foot ceilings, modern kitchen and baths. The primary bedroom ensuite features a large jetted soaking tub, tiled shower, duel vanity, also on the upper floor are 2 more bedrooms and full bath. On the main floor you'll have plenty of room for the family and entertaining, the living room is over sized, and the 4 season room can easily double as a banquet room. Walk outside and enjoy days and evenings on the deck and in the gazebo. The backyard has room for everyone and summers are relaxing poolside. Above the garage is a large ADU with it's own separate entrance, full kitchen, bath, and it's own laundry hook up.

Listed by Larry Ouellette of Capital City Realty

$
$
%
$/month over payments
Federal 30-year interest rate: 6.71% last updated on Sep 3, 2026
* All Figures are estimates. Check with your bank or proposed mortgage company for actual interest rates.
This product uses the FRED® API but is not endorsed or certified by the Federal Reserve Bank of St. Louis.

Save FavoriteSchedule TourAsk A QuestionMore Details
201 Spruce Drive Andover VT 05143

Andover, VT201 Spruce Drive

Price$879,999

Est. Mortgage: $/month

MLS Number 5074216

  • Residential Single Family
  • Full Bath 2
  • Address 201 Spruce Drive
  • Construction Existing
  • Bedrooms 3

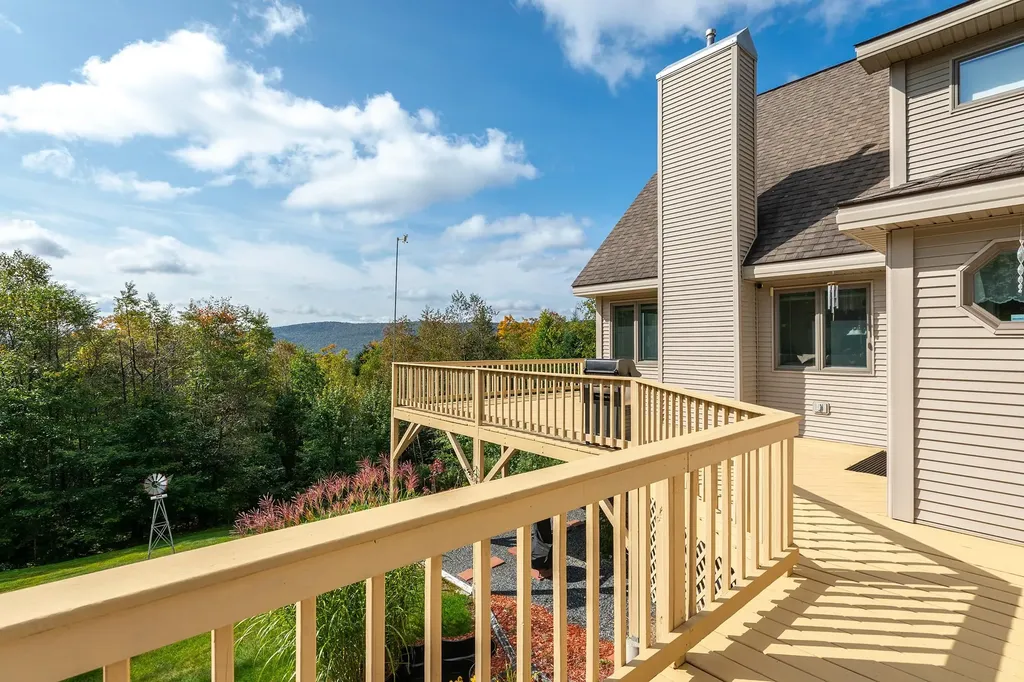
Set on over five acres of rolling Vermont hillside, this three-bedroom, two-bath home is perfectly positioned for year-round enjoyment with a special focus on summer living and seamless access to some of southern Vermont's top mountain destinations, including Okemo Mountain Resort, Stratton Mountain Resort, Bromley Mountain, and Magic Mountain Ski Area. Offered turnkey, it's an ideal basecamp for making the most of every season while staying ready for ski season ahead. Inside, an attached two-car garage leads into a practical mudroomideal for stashing summer gear now and ski equipment later. The light-filled great room and open-concept kitchen form a welcoming space for gathering year-round. Two comfortable bedrooms and a full bath are located on the main level, while upstairs, a private primary suite features a loft overlooking the living area, a spacious bath, walk-in closet, and a dedicated home office. The finished walkout lower level enhances the home's versatility, offering a game room, TV lounge, additional finished space, and laundry area, with direct access to a hot tub perfect after a summer hike or a winter day on the slopes. A detached one-car garage and additional outbuilding provide extra storage for all your seasonal gear. Warmer months take center stage here, with long days spent hiking and biking nearby trails, exploring local lakes and farmers markets, or relaxing on the expansive wraparound deck overlooking peaceful countryside views. The property's partially open land and privacy create a true summer retreat atmosphere perfect for entertaining, unwinding, and reconnecting with nature. As fall arrives, the landscape transforms with classic Vermont foliage, while winter brings easy access to premier skiing and VAST snowmobile trails just a short drive away. Blending laid back summer living with effortless winter readiness, this property captures the essence of Vermont in every season inviting, adaptable, and ready for whatever the year brings.

Listed by Mendi Michael of Engel & Volkers Okemo

$
$
%
$/month over payments
Federal 30-year interest rate: 6.71% last updated on Sep 3, 2026
* All Figures are estimates. Check with your bank or proposed mortgage company for actual interest rates.
This product uses the FRED® API but is not endorsed or certified by the Federal Reserve Bank of St. Louis.

Virtual TourSave FavoriteSchedule TourAsk A QuestionMore Details
79 Jefferson Road Conway NH 03813

Conway, NH79 Jefferson Road

Price$879,900

Est. Mortgage: $/month

MLS Number 5083926

  • Residential Single Family
  • Full Bath 3
  • Address 79 Jefferson Road
  • Construction Existing
  • Bedrooms 4

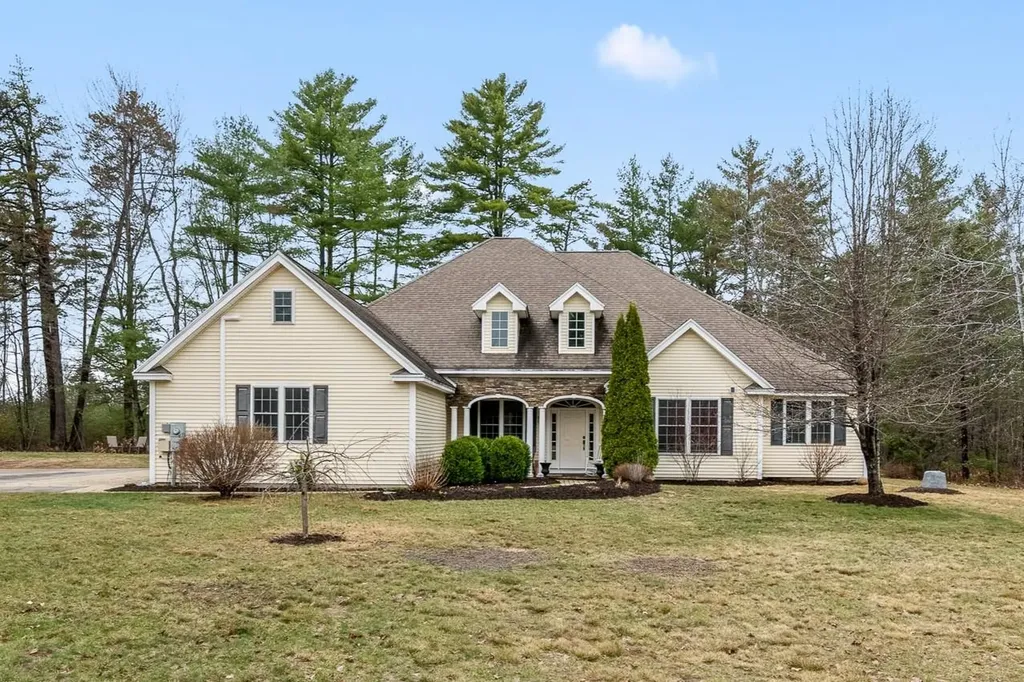
Luxury One Level Living on 2.3 acres at the end of a quiet cul-de-sac. One-level, four-bedroom executive home offers a thoughtful design suited for everyday living and entertaining. High ceilings define the open main living area, and the custom kitchen, wet bar, and gas fireplace create natural gathering spaces. The primary suite bath has a custom shower and seperate jet soaking tub. A covered porch extends the space outdoors, overlooking a level, grassy yard with its own outdoor fireplace. The attached three-car garage provides ample room for vehicles and storage. Tucked into a quiet setting, with an easy drive to shopping, dining, skiing, and year-round recreation in the White Mountains.

Listed by Kevin Killourie of Badger Peabody & Smith Realty

$
$
%
$/month over payments
Federal 30-year interest rate: 6.71% last updated on Sep 3, 2026
* All Figures are estimates. Check with your bank or proposed mortgage company for actual interest rates.
This product uses the FRED® API but is not endorsed or certified by the Federal Reserve Bank of St. Louis.

Save FavoriteSchedule TourAsk A QuestionMore Details

Lot 2 Elm Court Barrington NH 03825

Barrington, NHLot 2 Elm Court

Price$879,900

Est. Mortgage: $/month

MLS Number 5102562

  • Residential Single Family
  • Full Bath 3
  • Address Lot 2 Elm Court
  • Construction New Construction
  • Bedrooms 4

Only two homes remain in sought-after Meadowbrook Village! Don't miss your opportunity to own this beautifully crafted new construction home, ideally situated on a quiet, wooded cul-de-sac. This stunning Colonial offers 4 bedrooms, 3 full baths, and a thoughtfully designed open-concept floor plan perfect for today's lifestyle. The main level features gleaming hardwood flooring throughout the living areas, a spacious kitchen with custom finishes, a large center island, and an inviting dining area that flows effortlessly into the expansive family room-ideal for everyday living and entertaining. The convenience of a first-floor bedroom and a full bath provides the perfect setup for guests, multigenerational living, or a private home office. Upstairs, the luxurious primary suite boasts a spa-inspired bath with a single vanity and tiled shower with a glass door, accompanied by two additional generously sized bedrooms, another full bath, and a convenient second-floor laundry room. Additional highlights include central A/C, underground utilities, a walk-out basement offering future expansion potential, and an attached 2-car garage. Relax or entertain on the oversized composite deck with vinyl railings overlooking the private backyard. Built by a premier builder recognized for exceptional craftsmanship and quality finishes, this home offers the perfect blend of style, comfort, and functionality. With only two homes left in the development, now is the time to make Meadowbrook Village your new address! Estimated completion November/December.

Listed by Paul Dunton of RE/MAX Triumph Realty

$
$
%
$/month over payments
Federal 30-year interest rate: 6.71% last updated on Sep 3, 2026
* All Figures are estimates. Check with your bank or proposed mortgage company for actual interest rates.
This product uses the FRED® API but is not endorsed or certified by the Federal Reserve Bank of St. Louis.

Save FavoriteSchedule TourAsk A QuestionMore Details
85 Stowell Road Bedford NH 03110

Bedford, NH85 Stowell Road

Price$879,900

Est. Mortgage: $/month

MLS Number 5094059

  • Residential Single Family
  • Full Bath 2
  • Address 85 Stowell Road
  • Construction Existing
  • Bedrooms 4

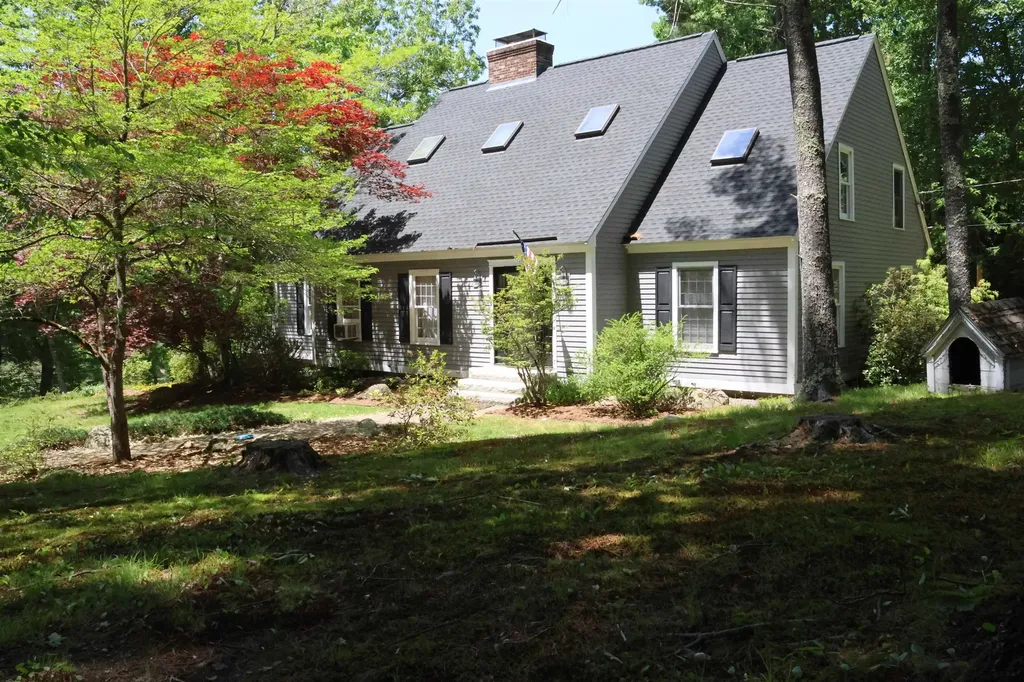
Beautifully sited overlooking Stowell Pond, this striking 4-bedroom, 2.5-bath post-and-beam Cape offers water views, owned frontage on both sides of the pond, and a wonderful blend of character, comfort, and functionality. Designed and built by Master builder Kevin Doherty. The floor plan features two bedrooms and 1.5 baths on the first floor, with two additional bedrooms upstairs, including a spacious primary suite. Dramatic post-and-beam framing creates warmth and architectural interest throughout the home, while the generous living spaces provide room for both everyday living and entertaining. The living room, family room, dining room, and new kitchen flow seamlessly together, anchored by a beautiful double-sided fireplace shared between the living and family rooms, complete with slate hearths and attractive mantels. A screened porch and expansive deck overlook the backyard, open lawn, and pond, offering the perfect setting to relax and enjoy the peaceful surroundings. Additional features include three garage bays under the home, two with direct interior access, a southern-facing roof ideal for future solar installation, new architectural shingle roof and second-floor laundry area. Well maintained, this classic home offers timeless appeal, quality construction, and an exceptional waterfront setting ready for its next chapter. Don't miss this opportunity to make it your own.

Listed by Brian Jolicoeur of NH 1 Realty LLC

$
$
%
$/month over payments
Federal 30-year interest rate: 6.71% last updated on Sep 3, 2026
* All Figures are estimates. Check with your bank or proposed mortgage company for actual interest rates.
This product uses the FRED® API but is not endorsed or certified by the Federal Reserve Bank of St. Louis.

Virtual TourSave FavoriteSchedule TourAsk A QuestionMore Details
815 Central Avenue Dover NH 03820

Dover, NH815 Central Avenue

Price$879,900

Est. Mortgage: $/month

MLS Number 5087796

  • Residential Single Family
  • Full Bath 1
  • Address 815 Central Avenue
  • Construction Existing
  • Bedrooms 3

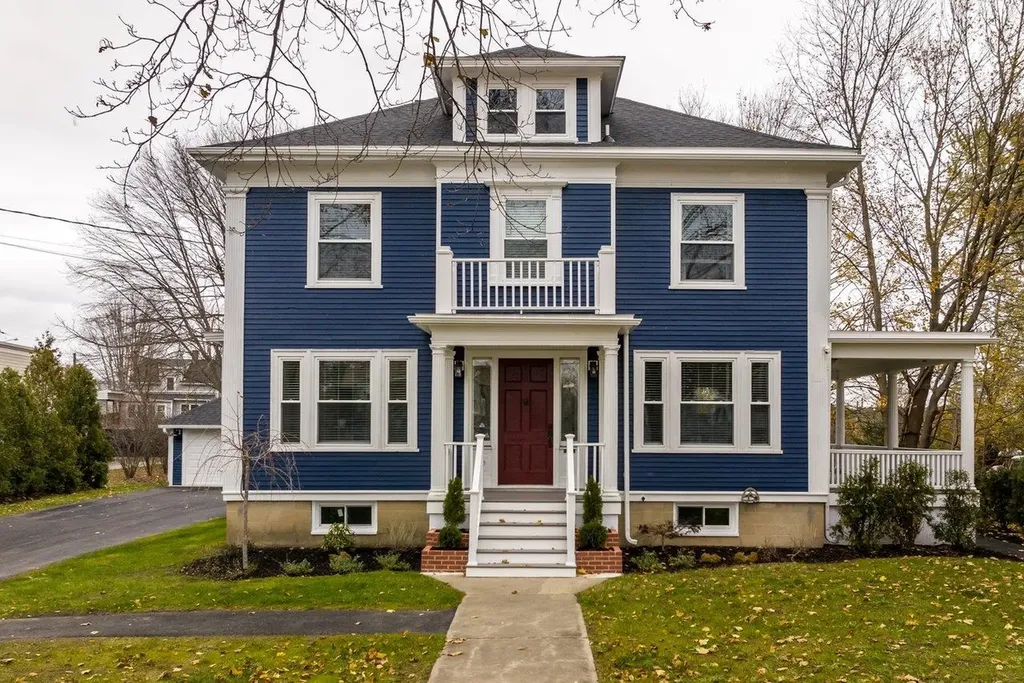
Experience refined living in this beautifully reimagined 1930s residence, offering 3+ bedrooms and 2,664 sq ft of thoughtfully designed space. This exceptional home blends timeless architectural character with elevated modern enhancements, creating an atmosphere that feels both sophisticated and welcoming. Sunlit rooms, gleaming hardwood floors, and elegant millwork highlight the home's classic charm, while a flowing layout enhances comfort and functionality. At the heart of the home is a newly renovated kitchen featuring premium finishes, sleek contemporary cabinetry, and modern appliances an impressive space suited for both everyday enjoyment and memorable gatherings. The expansive primary suite provides a serene retreat with a tastefully updated private bathroom. Offers an amazing office area on the 2nd level that opens up to an incredible rooftop deck. The finished lower level adds valuable versatility with room for a media lounge, workspace, fitness area, orguest accommodations. Covered porches extend the living space outdoors, offering inviting spots to unwind while overlooking the level, landscaped lot. There is a wonderful detached two car garage offering additional storage to an already impressive property. Positioned along Central Avenue with convenient access to Dover's dining, shopping, parks, and major routes, this property presents a rare opportunity to enjoy elevated living in a highly accessible location.

Listed by Darlene Colwell-Ellis of KW Coastal and Lakes & Mountains Realty/Dover

$
$
%
$/month over payments
Federal 30-year interest rate: 6.71% last updated on Sep 3, 2026
* All Figures are estimates. Check with your bank or proposed mortgage company for actual interest rates.
This product uses the FRED® API but is not endorsed or certified by the Federal Reserve Bank of St. Louis.

Virtual TourSave FavoriteSchedule TourAsk A QuestionMore Details

14 Sunset Avenue Hampstead NH 03841

Hampstead, NH14 Sunset Avenue

Price$879,900

Est. Mortgage: $/month

MLS Number 5106072

  • Residential Single Family
  • Full Bath 1
  • Address 14 Sunset Avenue
  • Construction New Construction
  • Bedrooms 2

New Construction. Sunset Lake water access. Contemporary Cape home offering an open concept floor plan! The foyer greets and leads you into the fireplace living room and the formal dining area. All accented by a sliding glass doors leading to a nice size deck to enjoy the outdoors. Great working kitchen SS appliances and granite counters. Primary bedroom with view - primary tiled bath - double sink vanity. 2nd bedroom with full bath. 1800+-sqft of living space.Propane FHA (heat) - Central Air. 2 car garage under. New state approved septic system - new drilled well. Access to Sunset Lake. Convenient location. Listing agent is related to the sellers.

Listed by Thom Gregsak of Big Island Real Estate

$
$
%
$/month over payments
Federal 30-year interest rate: 6.71% last updated on Sep 3, 2026
* All Figures are estimates. Check with your bank or proposed mortgage company for actual interest rates.
This product uses the FRED® API but is not endorsed or certified by the Federal Reserve Bank of St. Louis.

Save FavoriteSchedule TourAsk A QuestionMore Details
3 Faye Lane Londonderry NH 03053

Londonderry, NH3 Faye Lane

Price$879,900

Est. Mortgage: $/month

MLS Number 5092428

  • Residential Single Family
  • Full Bath 1
  • Address 3 Faye Lane
  • Construction Existing
  • Bedrooms 4

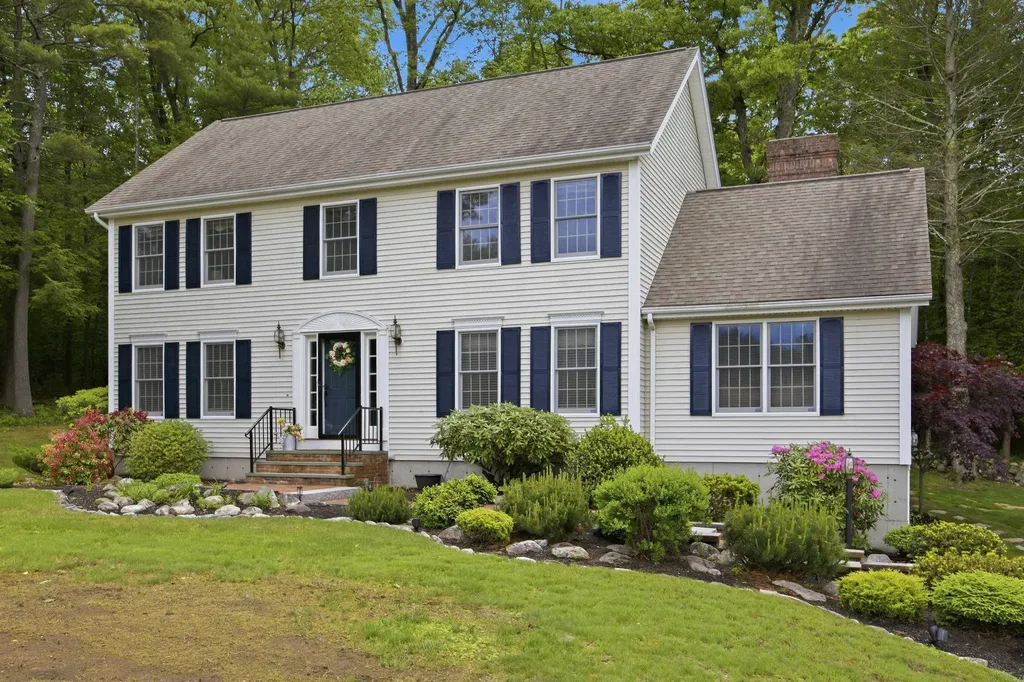
Welcome to this stunning 4-bedroom Colonial, ideally situated on a peaceful cul-de-sac and set on a beautifully landscaped 1.59-acre lot. Thoughtfully updated throughout. The main level features a welcoming tiled foyer, a spacious living room, a formal dining room, and a beautifully renovated eat-in kitchen showcasing granite countertops, tile flooring, a breakfast bar, pantry, and a bright dining area with French doors leading to an expansive 20' x 36' composite deck. The impressive great room boasts a soaring cathedral ceiling, custom built-ins, and a masonry wood-burning fireplace, creating the perfect gathering space. A convenient first-floor laundry area and updated half bath complete the level. Upstairs, the luxurious primary suite offers a walk-in closet and a beautifully remodeled spa-inspired bath with granite finishes and a glass vessel sink. Three additional generously sized bedrooms, an updated full bath, and convenient attic storage provide ample space for family and guests. The walkout basement offers excellent storage and future expansion potential, while major updates-including the roof, boiler, hot water tank, and central air conditioning-provide peace of mind. Additional features include a portable generator, irrigation system, extra-deep two-car garage and a charming brick-and-granite walkway. Outdoor living truly shines with an exceptional entertaining area featuring a large composite deck, hot tub, pergola, and fully equipped outdoor kitchen-perfect for hosting gatherings or relaxing in your private backyard retreat. Framed by beautiful landscaping and a classic stone wall, this remarkable property offers privacy, comfort, and outstanding curb appeal in a highly desirable setting.

Listed by Jan Wickens of White Water Realty Group/Franklin

$
$
%
$/month over payments
Federal 30-year interest rate: 6.71% last updated on Sep 3, 2026
* All Figures are estimates. Check with your bank or proposed mortgage company for actual interest rates.
This product uses the FRED® API but is not endorsed or certified by the Federal Reserve Bank of St. Louis.

Virtual TourSave FavoriteSchedule TourAsk A QuestionMore Details

1470 Popple Dungeon Road Chester VT 05143

Chester, VT1470 Popple Dungeon Road

Price$879,900

Est. Mortgage: $/month

MLS Number 5099745

  • Residential Single Family
  • Full Bath 1
  • Construction Existing
  • Bedrooms 5
  • Bathroom 3

Escape to the charm of Vermont in this spacious 5-bedroom, 3-bath country home, perfectly set amidst open meadows with a picturesque swim pond and peaceful surroundings. Designed for both everyday living and entertaining, this inviting property offers the perfect balance of rustic character and modern comfort. Step inside through the practical mudroom, where you'll be welcomed by a dramatic family room featuring soaring vaulted ceilings, a cozy wood-burning stove, and a loft overlooking the space. The heart of the original 1860's home is the open-concept living area, complete with a well-appointed kitchen, dining area, and a warm, inviting living room centered around a classic wood-burning fireplace. The main level also features a convenient half bath and a private primary suite with a ¾ bath. From the primary bath, step directly onto the back deck and unwind in the sunken hot tub while taking in the tranquil country setting. Second level, you'll find four additional bedrooms, a full bath, and a comfortable den/loft overlooking the family room, offering flexible space for guests, a home office, or recreation. Outside, enjoy Vermont's beauty from the private covered porch, gather around the expansive yard, or relax by the stone firepit or scenic pond surrounded by open meadows. An attached garage provides ample storage, while the finished game room above creates the perfect space for entertaining, hobbies, or additional guest accommodations. The flat meadows were the perfect setting for the family's recent wedding... What event will you host in this incredible backyard? Ideally located just minutes from the charming village of Chester and within easy reach of Okemo Mountain Resort, this exceptional property offers year-round enjoyment, whether you're seeking a full-time residence, a vacation getaway, or an investment opportunity. Visit the Okemo real estate community today. Taxes are based on town assessment.

Listed by Joseph Karl of William Raveis Real Estate Vermont Properties

$
$
%
$/month over payments
Federal 30-year interest rate: 6.71% last updated on Sep 3, 2026
* All Figures are estimates. Check with your bank or proposed mortgage company for actual interest rates.
This product uses the FRED® API but is not endorsed or certified by the Federal Reserve Bank of St. Louis.

Save FavoriteSchedule TourAsk A QuestionMore Details

Broker Reciprocity 

Copyright 2026 PrimeMLS, Inc. All rights reserved. This information is deemed reliable, but not guaranteed. The data relating to real estate displayed on this display comes in part from the IDX Program of PrimeMLS. The information being provided is for consumers’ personal, non-commercial use and may not be used for any purpose other than to identify prospective properties consumers may be interested in purchasing. Data last updated September 14, 2026 1:52 AM UTC
