
SIGN UP or LOG IN 's Account

Log in to see your saved listings or edit your searches:

No account? Sign up now to save searches, listings, and get tailored listing notifications. It's free, opt-out anytime.

Find Your New Home

Sign Up Today!

Get fresh listings via email, save your favorite listings, match with similar properties, and unlock additional property info.

Create Your Account

Do not fill in this field:

Already have an account? Log in

and narrow your search. If you have fewer than 200 results, you can save your search.

Albany VT Single Family Real Estate

r=1813-1824
114 Thoreau Trail Wakefield NH 03830

Wakefield, NH114 Thoreau Trail

Price$895,000

Est. Mortgage: $/month

Active With Contract

MLS Number 5090902

  • Residential Single Family
  • Full Bath 2
  • Address 114 Thoreau Trail
  • Construction Existing
  • Bedrooms 3

Tucked away on a quiet cove on beautiful Balch Lake, this inviting waterfront home offers the perfect blend of relaxation, recreation, and year-round enjoyment. With 150 feet of pristine waterfront, a stunning crescent-shaped sandy beach, and a seasonal aluminum dock, this property is ideal for swimming, boating, fishing, kayaking, or simply unwinding by the fire pit while taking in the peaceful lake views. Inside, the 3-bedroom, 2-bath home features a beautifully updated kitchen and a warm, welcoming living room highlighted by a soaring cathedral ceiling and cozy fireplace. The first-floor primary bedroom and bath provide convenient single-level living, while the second floor offers two additional bedrooms, a full bath, and a spacious office area perfect for working remotely or accommodating guests. A large deck runs the full width of the home, creating additional outdoor living space and the perfect setting for entertaining, dining, or simply relaxing while overlooking the lake. The walkout lower level is flooded with natural light and offers excellent potential for future finished living space, a game room, or additional guest accommodations. The large lot provides ample parking for friends and family, a spacious yard for outdoor activities, and a large shed ideal for storing tools and lake toys. Enjoy four-season living in the heart of New Hampshire's Lakes Region, conveniently located just one hour from North Conway and skiing, and only two hours from Boston. Whether you're searching for a year-round residence or the ultimate lakeside getaway, this Balch Lake property is ready to help you create lasting memories on the water. Schedule your showing today!

Listed by Jon Parker of Maxfield Real Estate/Wolfeboro

$
$
%
$/month over payments
Federal 30-year interest rate: 6.49% last updated on Jul 9, 2026
* All Figures are estimates. Check with your bank or proposed mortgage company for actual interest rates.
This product uses the FRED® API but is not endorsed or certified by the Federal Reserve Bank of St. Louis.

Virtual TourSave FavoriteSchedule TourAsk A QuestionMore Details

21 Conifer Lane New London NH 03257

New London, NH21 Conifer Lane

Price$895,000

Est. Mortgage: $/month

Pending

MLS Number 5093825

  • Residential Single Family
  • Full Bath 1
  • Address 21 Conifer Lane
  • Construction Existing
  • Bedrooms 3

Beautiful home with first-floor living in Great Pines! This immaculate 3-bedroom, 2.5-bath home in the sought-after Great Pines Association offers in town convenience with a quiet, well-maintained setting. The main level features a bright, spacious kitchen with white cabinetry, stainless steel appliances, granite counter tops, an island, and a breakfast nook. The formal living room includes a gas fireplace, and the adjacent dining room flows into a sunroom with cathedral ceilings and access to the back deck, ideal for entertaining and grilling. The first-floor primary suite offers walk-in closets and an ensuite bath with tiled walk-in shower. A laundry room and half bath complete this level. The finished lower level provides flexible living space with a sitting or recreation room with french doors that walks out to the backyard, a bedroom with ensuite bath, an additional bedroom, and a bonus room perfect for a home office or a place for guests to stay. Outside, you'll find a nicely manicured lawn and an attached 2-car garage. The roof was replaced two years ago, and the exterior was freshly painted in 2025. Located just minutes from New London's grocery store, health care, post office, local shops, theater, dining, and coffee shops. Enjoy resident-only beaches on Little Lake Sunapee and Pleasant Lake for boating, kayaking, and swimming. Mount Sunapee Resort is 20 minutes away, Ragged Mountain 25 minutes, with nearby golf courses, hiking trails, and fishing spots. New Hampshire living at its best with the ease of association living in Great Pines. *Showings begin at the open house on Saturday, June 13th, from 10:00 - 12:00.

Listed by O'Halloran Group and Lori Meding of KW Coastal and Lakes & Mountains Realty/N.London

$
$
%
$/month over payments
Federal 30-year interest rate: 6.49% last updated on Jul 9, 2026
* All Figures are estimates. Check with your bank or proposed mortgage company for actual interest rates.
This product uses the FRED® API but is not endorsed or certified by the Federal Reserve Bank of St. Louis.

Virtual TourSave FavoriteSchedule TourAsk A QuestionMore Details

162 Knollwood Drive New London NH 03257

New London, NH162 Knollwood Drive

Price$895,000

Est. Mortgage: $/month

Pending

MLS Number 5087375

  • Residential Single Family
  • Full Bath 1
  • Address 162 Knollwood Drive
  • Construction Existing
  • Bedrooms 4

Nestled in the sought-after Slope 'n Shore community in New London, this property offers access to one of the most desirable lake-access neighborhoods surrounding Pleasant Lake. Residents enjoy an exceptional lifestyle with a private sandy beach, boat moorings and launch (often with a waitlist), kayak and paddleboard storage, tennis and pickleball courts, a clubhouse with seasonal activities, and a swim raft creating a true family-friendly waterfront experience. This well-appointed home features 4 bedrooms and 3 bathrooms, including a convenient first-floor primary suite. An oversized family room provides ample space for entertaining, while additional flexible living areas offer room for guests or quiet retreats-ideal for both everyday living and hosting larger gatherings. Perfectly suited for year-round enjoyment, the home is just a short drive to skiing at Ragged Mountain Resort and Mount Sunapee Resort, making it an excellent choice for those seeking four-season recreation in the heart of the Lake Sunapee region. Open House May 9th from 10am-12pm.

Listed by Dimitri Dimakis and Stefan Timbrell of Coldwell Banker LIFESTYLES

$
$
%
$/month over payments
Federal 30-year interest rate: 6.49% last updated on Jul 9, 2026
* All Figures are estimates. Check with your bank or proposed mortgage company for actual interest rates.
This product uses the FRED® API but is not endorsed or certified by the Federal Reserve Bank of St. Louis.

Save FavoriteSchedule TourAsk A QuestionMore Details
3059 Airport Road Warren VT 05674

Warren, VT3059 Airport Road

Price$895,000

Est. Mortgage: $/month

Active With Contract

MLS Number 5076604

  • Residential Single Family
  • Full Bath 3
  • Address 3059 Airport Road
  • Construction Existing
  • Bedrooms 4

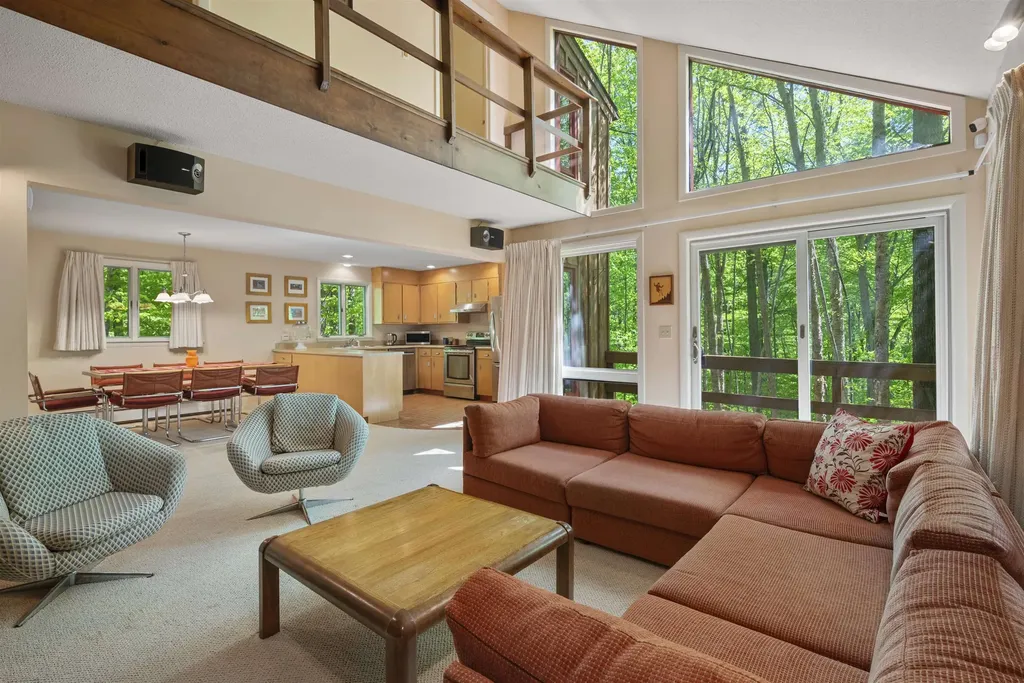
Perfectly located in East Warren with excellent southern exposure, this custom post-and-beam Cape offers both privacy and easy access via a paved town road. Originally constructed on site in 1974, with thoughtful additions completed in 1987 and a major 2006 expansion designed by Mac Rood, the home blends timeless craftsmanship with modern functionality. The 2006 addition features a spacious mudroom and a spectacular kitchen and great room, ideal for gathering and entertaining. Designed for serious cooks, the kitchen boasts honed granite countertops, a Viking range, center island, pantry, and office nook that opens to an additional living area filled with natural light. An expansive south-facing sunroom further enhances the home's bright and welcoming atmosphere. With over 4,500 square feet of living space, the home offers four bedrooms and four bathrooms, including two possible primary suites, one on the main level and another upstairs. The second-floor primary suite features a beautifully finished bath with tumbled marble. An indoor hot tub room exists (currently not in use), offering potential for future relaxation. Additional highlights include a large two-car garage, a level and private backyard, and a detached 400-square-foot finished studio or home office, perfect for creative work, guests, or flexible living needs. Throughout the home you'll find custom details, charm, and versatile spaces that offer many possibilities, whether as a full-time residence or a shared ski home for multiple families. Ideally situated near Ole's ski trails, Blueberry Lake, the East Warren Market, and easy access to all local ski areas, this timeless property offers an exceptional opportunity to enjoy everything Warren has to offer. Make this home yours today!

Listed by Brian Kitchens of Vermont Real Estate Company

$
$
%
$/month over payments
Federal 30-year interest rate: 6.49% last updated on Jul 9, 2026
* All Figures are estimates. Check with your bank or proposed mortgage company for actual interest rates.
This product uses the FRED® API but is not endorsed or certified by the Federal Reserve Bank of St. Louis.

Virtual TourSave FavoriteSchedule TourAsk A QuestionMore Details

316 Elm Hill Drive Clarendon VT 05759

Clarendon, VT316 Elm Hill Drive

Price$895,000

Est. Mortgage: $/month

MLS Number 5080948

  • Residential Single Family
  • Full Bath 1
  • Address 316 Elm Hill Drive
  • Construction Existing
  • Bedrooms 4

Welcome to Elm Hill, a fine residence situated atop a knoll to capture the mountain views and Vermont's natural beauty. Thoughtfully designed for both comfortable everyday living and effortless entertaining, this well-built and attractive home offers a flexible floor plan suited to a variety of lifestyles. Many of the home's thoughtful features make everyday living effortless, including an open-concept layout, a separate home office ideal for today's work-from-home lifestyle, and abundant closet and storage options throughout. A convenient mudroom entry, oversized three-car garage, and a highly usable basement further enhance functionality, offering excellent storage and potential for future expansion. Over the years, the property has been carefully updated and maintained, reflecting true pride of ownership. Highlights include a newly renovated bathroom with high-quality finishes, newer mechanical systems, and roof, and the recent addition of energy-efficient heat pumps providing year-round heating and cooling. A fully screened porch stretches across the front of the home, offering the perfect place to relax and unwind while extending your living space during the warmer months. Completing the property is a charming, professionally designed and built 273 sq ft guest house-ideal for visitors, extended family, or additional income potential. Set on over 10 acres, the property features a partially fenced yard, established perennials, natural landscaping, open field, a gentle stream, and a wooded lot-creating a perfect blend of beauty, privacy, and usable outdoor space. Located in Clarendon, this property offers the perfect blend of peaceful country living with convenient access to nearby amenities. Just a short drive to Rutland, with its shopping, dining, services, a regional airport, and an Amtrak station for easy travel. Outdoor enthusiasts will love the close proximity to skiing, hiking trails, and scenic cycling routes that showcase Vermont's beauty in every season.

Listed by Karen Heath of Four Seasons Sotheby's Int'l Realty

$
$
%
$/month over payments
Federal 30-year interest rate: 6.49% last updated on Jul 9, 2026
* All Figures are estimates. Check with your bank or proposed mortgage company for actual interest rates.
This product uses the FRED® API but is not endorsed or certified by the Federal Reserve Bank of St. Louis.

Virtual TourSave FavoriteSchedule TourAsk A QuestionMore Details

152 Young Road Gilford NH 03249

Gilford, NH152 Young Road

Price$895,000

Est. Mortgage: $/month

Active With Contract

MLS Number 5078655

  • Residential Single Family
  • Full Bath 1
  • Address 152 Young Road
  • Construction New Construction
  • Bedrooms 3

Brand new 3-bedroom, 3-bath Cape offering modern comfort, thoughtful design, and a fantastic location-just five minutes to downtown Laconia and the Village of Gilford, with easy commuter access. The home welcomes you with a charming covered front porch, perfect for relaxing and enjoying the neighborhood. Inside, the main level features a bright open-concept layout connecting the living room, dining area, and kitchen-ideal for everyday living and entertaining. Convenience meets comfort with a first-floor laundry and mudroom, located just off the attached two-car garage. The spacious primary suite is also on the main level and includes a walk-in closet, and walk-in tile shower, creating a comfortable retreat at the end of the day. Upstairs offers two generously sized bedrooms and a full bath, providing plenty of space for family, guests, or a home office. The unfinished walkout basement offers abundant natural light and excellent potential for future expansion, additional living space, or storage. Please reach out to alternate agent to schedule showing.

Listed by The Platinum Group of RE/MAX Innovative Bayside

$
$
%
$/month over payments
Federal 30-year interest rate: 6.49% last updated on Jul 9, 2026
* All Figures are estimates. Check with your bank or proposed mortgage company for actual interest rates.
This product uses the FRED® API but is not endorsed or certified by the Federal Reserve Bank of St. Louis.

Virtual TourSave FavoriteSchedule TourAsk A QuestionMore Details

2206 Elmore Mountain Road Elmore VT 05661

Elmore, VT2206 Elmore Mountain Road

Price$895,000

Est. Mortgage: $/month

Active With Contract

MLS Number 5094063

  • Residential Single Family
  • Full Bath 1
  • Construction Existing
  • Bedrooms 3
  • Bathroom 3

Tucked away and surrounded by sweeping mountain views, this thoughtfully designed home offers the perfect balance of privacy and comfort. From the moment you arrive, you will appreciate the peaceful setting, where spectacular sunsets over Mt. Mansfield create a stunning backdrop for everyday living. Whether you are an outdoor enthusiast, hobbyist, or simply need room to spread out, the property delivers with both an attached two-car garage and a detached garage-ideal for additional vehicles, workshop space or extra storage. The yard invites endless possibilities, from raised garden beds to lawn games and gatherings around the backyard firepit. Explore the property's walking trails and enjoy the ever-changing beauty of its mature trees and shrubs. At the heart of the home, the kitchen, dining/living spaces are designed for connection and entertaining. Large windows and a charming bay window in the living room flood the interior with natural light, while the kitchen itself enjoys picturesque views of the mountain range. Two patio doors lead seamlessly to an expansive stone terrace, creating an effortless transition to alfresco dining and summer evenings spent overlooking the gardens. Moving inside the home, the main level offers exceptional flexibility with a spacious bedroom and adjacent three-quarter bath, while a second, more private bedroom is complemented by a convenient half bath, perfect for guests or hobby space. Throughout the home the quality craftsmanship shines, including beautiful cherry bathroom cabinetry accented by classic Hubbardton Forge lighting fixtures. Upstairs, the private primary suite serves as a peaceful retreat, complete with a full bath, dedicated office, and its own balcony. The lower level completes the package, with a home gym, recreation space and overflow sleeping area. Experience the best of Vermont living with mountain views from most rooms. 8 mi to Stowe village, 4 mi to Lake Elmore and nearby hospital.

Listed by Caroline Marhefka of Four Seasons Sotheby's Int'l Realty

$
$
%
$/month over payments
Federal 30-year interest rate: 6.49% last updated on Jul 9, 2026
* All Figures are estimates. Check with your bank or proposed mortgage company for actual interest rates.
This product uses the FRED® API but is not endorsed or certified by the Federal Reserve Bank of St. Louis.

Virtual TourSave FavoriteSchedule TourAsk A QuestionMore Details

193 Chester Arthur Road Hartford VT 05059

Hartford, VT193 Chester Arthur Road

Price$895,000

Est. Mortgage: $/month

MLS Number 5093068

  • Residential Single Family
  • Full Bath 3
  • Village Quechee
  • Construction Existing
  • Bedrooms 5

Perched on 2.7 private acres with a stunning westerly exposure, this exceptional contemporary Cape captures sweeping views of Vermont's rolling hills, including the slopes of the Quechee Ski Hill. Framed by mature birch trees and towering pines, the setting is both peaceful and picturesque, offering spectacular sunsets and year-round beauty. Designed for comfort and gathering, the home features an expansive mudroom with a custom live-edge bench that opens directly to a grilling deck overlooking the view. A covered porch stretches the full length of the rear of the home, providing an inviting outdoor living space from which to enjoy the surrounding landscape and remarkable sunsets. Inside, the warm and welcoming five-bedroom, three-and-a-half-bath floor plan is ideal for both everyday living and entertaining. Hardwood floors flow from the mudroom through the kitchen, dining area, and living room, where a soaring cathedral ceiling and handsome brick fireplace create a dramatic yet comfortable centerpiece. The home offers the convenience of a first-floor primary bedroom suite along with a first-floor laundry room, making single-level living an attractive option. All five bedrooms are comfortably carpeted, providing warmth and comfort throughout the private living spaces. The finished lower level provides additional living space with a spacious family room, game area, wet bar, and wood stove-perfect for gathering with family and friends after a day of skiing, hiking, or exploring the Upper Valley. Additional features include central air conditioning on the first floor, easy access to Jake's Market, and a location just minutes from Woodstock, Quechee, and the area's many recreational and cultural amenities. As an added benefit, the property has demonstrated exceptional short-term rental performance. Combining breathtaking views, privacy, generous living spaces, and a truly magical Vermont setting, this is a rare opportunity to enjoy the very best of Upper Valley living

Listed by Derek Cosentino of Four Seasons Sotheby's Int'l Realty

$
$
%
$/month over payments
Federal 30-year interest rate: 6.49% last updated on Jul 9, 2026
* All Figures are estimates. Check with your bank or proposed mortgage company for actual interest rates.
This product uses the FRED® API but is not endorsed or certified by the Federal Reserve Bank of St. Louis.

Save FavoriteSchedule TourAsk A QuestionMore Details

58 Proctor Road Jaffrey NH 03452

Jaffrey, NH58 Proctor Road

Price$895,000

Est. Mortgage: $/month

MLS Number 5094892

  • Residential Single Family
  • Full Bath 1
  • Address 58 Proctor Road
  • Construction Existing
  • Bedrooms 4

Attention Homesteaders, or those looking for prime open land. Here you'll find a unique opportunity. A wonderful home plus 2 abutting, surveyed, town approved building lots. There's a lot to love about this Circa 1780 Colonial set on 3 acres of open land perfect for farming/animals. Thoughtfully updated & structurally restored w/an impressive list of renovations & improvements available. This spacious home has been brought up to modern living standards while retaining old world charm featuring a new fully equipped center island kitchen with exposed beams, granite counters, stainless appliances and hearth with convenient propane heating stove. 2 new bathrooms w/tile flooring, one with a soaking tub and oversized tile/glass shower. The flexible floor plan provides potential for a first floor bedroom. 3 season sunroom flows into a handy mudroom entry. Pine and hardwood floors throughout the majority of the home and decorative fireplaces/mantles in most every room. A couple of the bedrooms are ready for you to personalize by adding your own wall and trim paint colors. Need more space? There are 4 additional unfinished rooms on the walk-up 3rd floor. Relax on the new spacious stamped concrete patio overlooking a peaceful scenic view. Other significant updates performed by professional contractors include an efficient heating system, structural basement supports added to level out/stabilize the floors, replacement windows and exterior doors, upgraded electrical (including portable generator), plumbing (including PVC waste line), blown-in insulation, exterior siding, roof shingles and seamless gutters, chimneys repaired and caps added just to name a few. Detached 2 car garage. If you appreciate an historic home this special property is ready for its new owner. Purchase includes the home on 3.0 acres plus lots 237-52-1 (4.924 acres) and 237-52-3 (6.017 acres). Giving you almost 14 acres of beautiful, open rolling meadow. Home can be purchased with 3.00 acres for $599,950

Listed by Wesley St. Pierre of Keller Williams Realty Metro-Keene

$
$
%
$/month over payments
Federal 30-year interest rate: 6.49% last updated on Jul 9, 2026
* All Figures are estimates. Check with your bank or proposed mortgage company for actual interest rates.
This product uses the FRED® API but is not endorsed or certified by the Federal Reserve Bank of St. Louis.

Virtual TourSave FavoriteSchedule TourAsk A QuestionMore Details

1559 West Shore Road Cabot VT 05647

Cabot, VT1559 West Shore Road

Price$895,000

Est. Mortgage: $/month

Pending

MLS Number 5094501

  • Residential Single Family
  • Full Bath 1
  • Address 1559 West Shore Road
  • Construction Existing
  • Bedrooms 4

Wake up to sparkling water views and spend your days enjoying one of the NEK's most beloved lake communities. Set along the shores of Joe's Pond, this beautifully designed year-round home offers generous living space, thoughtful design, and the kind of settingthat makes every season feel special. A welcoming entryway w/ closet and into an inviting living room anchored by a gaz fireplace. Beyond, the main living area is truly the heart of the home, featuring a stunning wall of windows overlooking the lake, a comfortable sitting area, and dining space designed to bring people together while making the most of the view. The kitchen is conveniently located adjacent to the dining area and includes a fabulous walk-in pantry with laundry, offering both functionality and plenty of storage. A full bath completes the main level. Upstairs, you'll find four spacious bedrooms, including two with beautiful views of the water, along with a second full bathroom. The walkout lower level adds even more versatility with a family room, pool table, game room, and office space, creating plenty of room for guests, hobbies, work, or recreation. Outside, stone walls, perennial gardens, and attractive landscaping complement the waterfront setting. A pleasant yard area provides space to relax by the water, while stone steps lead to the lake, a dock making it easy to enjoy boating, swimming, fishing, and paddling right from your own property. Two detached garages offer exceptional storage and workspace, including one near the home with a heated workshop overlooking the lake and a separate two-car garage across the road. Joe's Pond has long been a treasured destinations, known for its boating, fishing, paddling, community events, and cherished traditions. Whether you're looking for a year-round residence or a place to gather with family and friends, this exceptional waterfront property offers the opportunity to enjoy lake living at its finest.

Listed by Timothy Scott of Tim Scott Real Estate

$
$
%
$/month over payments
Federal 30-year interest rate: 6.49% last updated on Jul 9, 2026
* All Figures are estimates. Check with your bank or proposed mortgage company for actual interest rates.
This product uses the FRED® API but is not endorsed or certified by the Federal Reserve Bank of St. Louis.

Virtual TourSave FavoriteSchedule TourAsk A QuestionMore Details

132 Loveland Hill Road Hartford VT 05001

Hartford, VT132 Loveland Hill Road

Price$895,000

Est. Mortgage: $/month

MLS Number 5082539

  • Residential Single Family
  • Full Bath 2
  • Construction Existing
  • Bedrooms 4
  • Bathroom 4

Set high on a south-facing hillside in Hartford, Vermont-just fifteen minutes from Dartmouth College and downtown Hanover, yet a world away-132 Loveland Hill Road is a striking contemporary defined by its dramatic A-frame glass curtain wall. Floor-to-ceiling glazing fills the cathedral-ceilinged living space with natural light and frames long views across the surrounding woodland, with the peak of Mount Ascutney rising above the trees. The main level centers on an expansive 27' x 27' living and dining area where a full wall of glass brings the outdoors in, while a wood-burning fireplace and hearth create a natural focal point for gathering. Two additional bedrooms and a full bath are also located on this level. Upstairs, the primary suite offers a generously proportioned retreat with a walk-in closet and full bath. On the lower level, a nearly 30-foot finished family room opens directly to grade and includes its own full bath, providing flexible space for recreation, guests, or work from home needs. A self-contained 533-square-foot apartment above the garage-complete with bedroom, bath, living room, and kitchen-adds versatility for guest accommodations, rental income, or a private office. Extensive wraparound decking surrounds the living space, creating multiple places to enjoy the natural setting. Sited on 10.1 private wooded acres and accessed via a shared driveway, the 2,663-square-foot home offers dramatic architecture, abundant natural light, and an exceptional Upper Valley location with the opportunity to make it your own.

Listed by Richard Higgerson of Higgerson & Company

$
$
%
$/month over payments
Federal 30-year interest rate: 6.49% last updated on Jul 9, 2026
* All Figures are estimates. Check with your bank or proposed mortgage company for actual interest rates.
This product uses the FRED® API but is not endorsed or certified by the Federal Reserve Bank of St. Louis.

Virtual TourSave FavoriteSchedule TourAsk A QuestionMore Details
113 Lakeview Drive Nottingham NH 03290

Nottingham, NH113 Lakeview Drive

Price$895,000

Est. Mortgage: $/month

Active With Contract

MLS Number 5062936

  • Residential Single Family
  • Full Bath 2
  • Address 113 Lakeview Drive
  • Construction Existing
  • Bedrooms 3

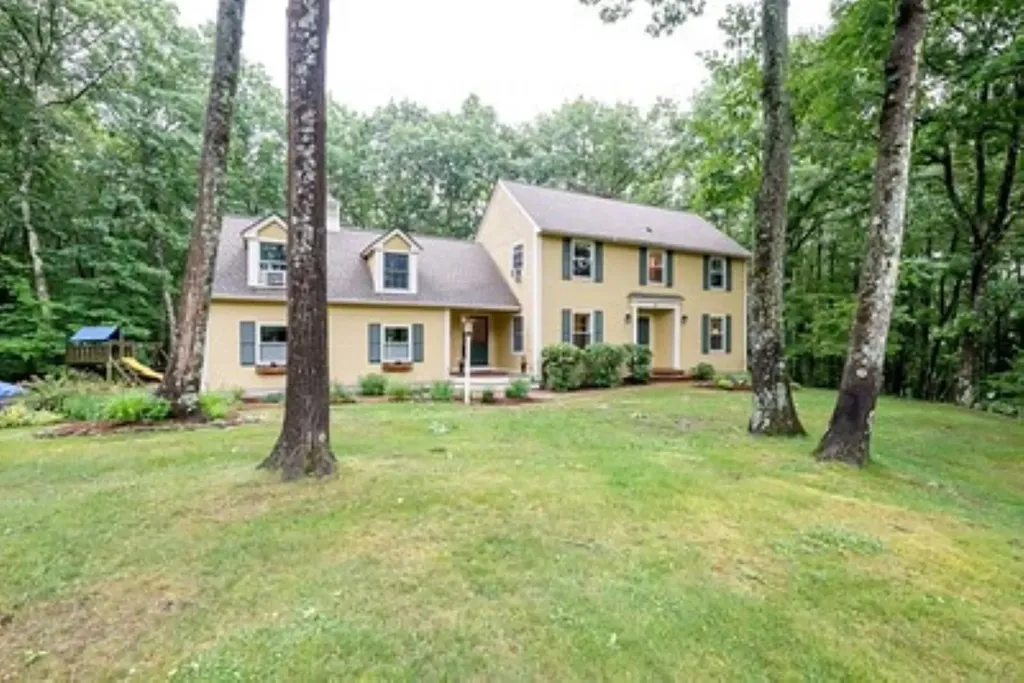
Lakefront Living Year Round! This is a truly unique opportunity to own a year-round residence on the picturesque shores of Lake Pawtuckaway. Offering nearly 3,000 sq ft of spacious living, this home is designed for those who seek both a retreat and an active, nature-filled lifestyle. Perfectly situated at the end of serene Loon Cove it offers a peaceful, private escape. Best of all, it is adjacent to Pawtuckaway State Park, giving you direct access to trails for hiking, snowshoeing, and exploring. With your own private dock, the lake is your playground. You're just steps away from all the water activities Lake Pawtuckaway is famous for: swimming, boating, fishing, and kayaking. It's year-round fun on one of the region's most beloved lakes. Despite its secluded feel, the location is incredibly practical. You're only minutes from Route 101, making it a surprisingly convenient commute to major employment hubs like the Seacoast, Manchester, and Concord. Plus, nearby you'll find local shops, markets, and the renowned Tuckaway Tavern, a regional favorite. Don't miss your chance to own this rare blend of convenience, privacy, and lakefront living. TAKING BACK-UP OFFERS. CALL FOR A PRIVATE SHOWING.

Listed by Brenda Sleininger of William Raveis R.E. & Home Services

$
$
%
$/month over payments
Federal 30-year interest rate: 6.49% last updated on Jul 9, 2026
* All Figures are estimates. Check with your bank or proposed mortgage company for actual interest rates.
This product uses the FRED® API but is not endorsed or certified by the Federal Reserve Bank of St. Louis.

Virtual TourSave FavoriteSchedule TourAsk A QuestionMore Details

Broker Reciprocity 

Copyright 2026 PrimeMLS, Inc. All rights reserved. This information is deemed reliable, but not guaranteed. The data relating to real estate displayed on this display comes in part from the IDX Program of PrimeMLS. The information being provided is for consumers’ personal, non-commercial use and may not be used for any purpose other than to identify prospective properties consumers may be interested in purchasing. Data last updated July 13, 2026 8:09 AM UTC
